7,310 properties for sale in Hamilton Corner

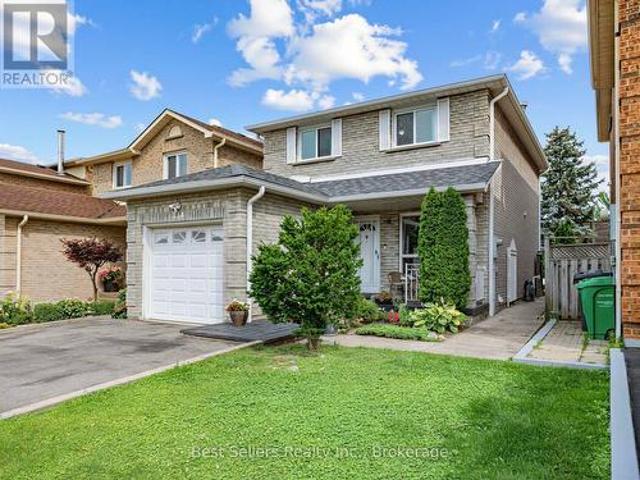
234 Lech Walesa Drive, Mississauga, ON, L5B 3H3 house for sale | Listing ID W14081 | Royal LePage
View photo
House · for sale
$ 999,999
234 Lech Walesa Drive, Mississauga, ON, L5B 3H3 house for sale | Listing ID W14081 | Royal LePage
Hamilton Corner
· House
· Cellar
Hamilton Corner · House · Cellar
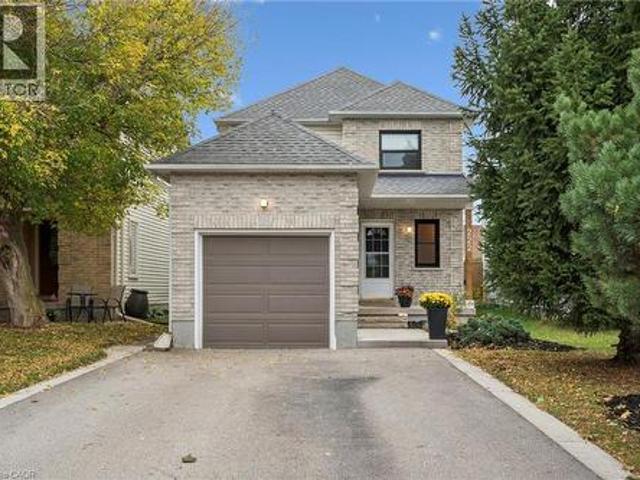
Welcome to 234 Lech Walesa Drive in Mississauga's desirable Fairview neighbourhood. This clean, well-maintained and thoughtfully updated detached 2-storey home is move-in ready and offers approximately 1,461 sq. Ft. above grade plus 738 sq. Ft. of finished lower-level space, providing approximately 2,200 sq. Ft. of total finished living space over three levels. With 3 bedrooms, 4 bathrooms and a bright, functional layout, this home offers plenty of space for comfortable family living. The main floor features an open-concept living and dining area filled with natural light from large windows, along with a bright, functional kitchen featuring stainless steel appliances and a separate breakfast area. Upstairs, the spacious primary bedroom includes a private ensuite and walk-in closet, complemented by two additional bedrooms and a full bathroom. The fully finished basement adds valuable living space with a large recreation room, den, full bathroom, laundry and cold room. Outside, enjoy a p
$ 999,999
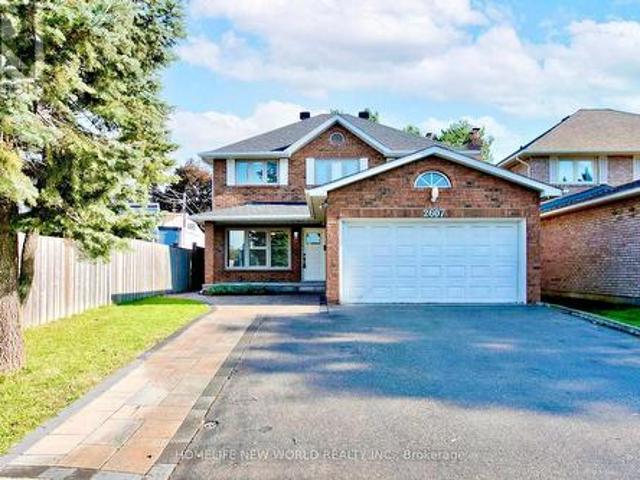
2607 Old Carriage Road, Mississauga, ON, L5C 1Y6 house for sale | Listing ID W14080 | Royal LePage
View photo
House · for sale
$ 1,320,000
2607 Old Carriage Road, Mississauga, ON, L5C 1Y6 house for sale | Listing ID W14080 | Royal LePage
Hamilton Corner
· House
· Parking
Hamilton Corner · House · Parking
Welcome to this beautifully maintained home in a desirable Mississauga neighbourhood! Highlights include a legally expanded interlock driveway offering ample parking and excellent curb appeal. Enjoy total peace of mind with a newer roof (2023) and high-quality appliances throughout the home, all under 3 years old. Bright, spacious, and move-in ready-perfect for families or investors looking for a turn-key property. Close to top-rated schools, parks, shopping, highways, and public transit. Don't miss this fabulous opportunity! (Id: 27)
$ 1,320,000
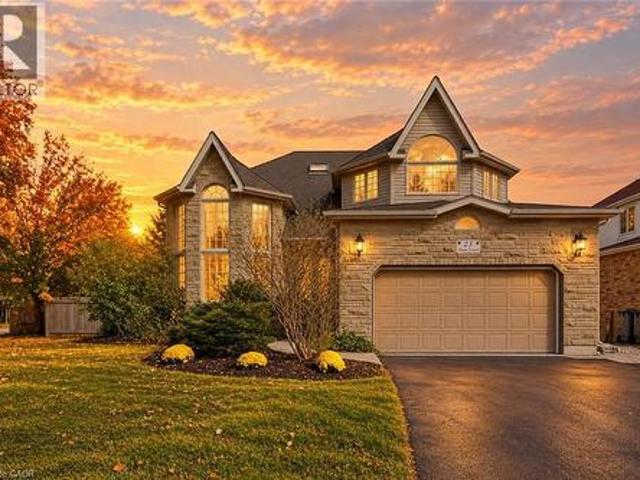
25 Amalia Crescent, Guelph, ON, N1L 1L2 house for sale | Listing ID 40869 | Royal LePage
View photo
House · for sale
$ 1,598,000
25 Amalia Crescent, Guelph, ON, N1L 1L2 house for sale | Listing ID 40869 | Royal LePage
Hamilton Corner
· House
· Office room
Hamilton Corner · House · Office room
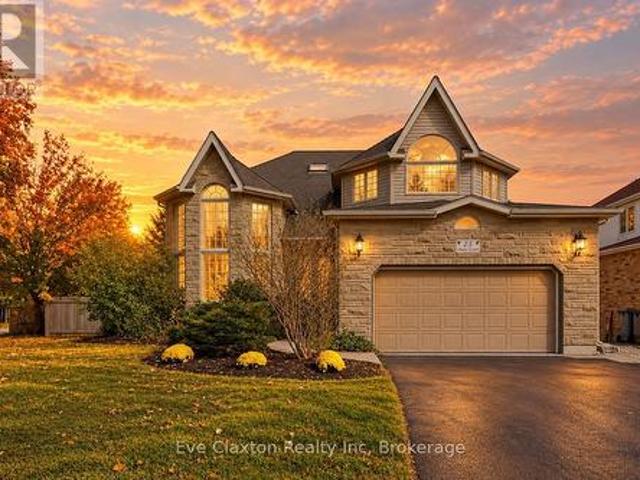
Welcome to this beautifully updated Thomasfield home on sought-after Amalia Crescent, offering an incredibly versatile floor plan designed to adapt to every stage of life. With 2,635 sq ft above grade, the home is an ideal choice for a growing family, featuring an impressive 5 bedrooms on the upper level and comfortable, well-proportioned principal rooms on the main floor. A beautifully renovated kitchen and updated bathrooms (2026), bring a fresh, contemporary feel, while thoughtful updates throughout make this a home you can simply move into and enjoy. The finished walkout lower level adds another dimension of living space and exceptional flexibility. Complete with a second kitchen, additional bedrooms and living areas, it lends itself beautifully to extended family or guests, while also providing plenty of options for home offices, a fitness or wellness space, hobby rooms or recreation. With its walkout access and second kitchen, the lower level may also offer potential for suppleme
$ 1,598,000
1080 Cooper Avenue, Milton, ON, L9T 6A9 house for sale | Listing ID W14083 | Royal LePage
View photo
House · for sale
$ 829,900
1080 Cooper Avenue, Milton, ON, L9T 6A9 house for sale | Listing ID W14083 | Royal LePage
Hamilton Corner
· House
· Garden · Air conditioning · Cellar
Hamilton Corner · House · Garden · Air conditioning · Cellar
Walk Into A Bright And Open Main Floor Featuring Large Windows And Plenty Of Natural Light. Recently Renovated (2022) From Top To Bottom With New Flooring, Modern Staircase, Beautifully Updated Bathrooms, Contemporary Kitchen, And New Stainless Steel Appliances, RO water filter system, Security Camera, Smart Video Doorbell, Smart Thermostat. And Sliding Doors Leading To A Fully Fenced Backyard. Extensively Updated Throughout With New Flooring, Renovated Staircase, Modern Bathrooms, Updated Kitchen, And New Appliances, Providing A Stylish Move-In Ready Living Space. The Second Floor Features 3 Spacious Bedrooms And 2 Full Bathrooms. The Primary Bedroom Includes A Walk-In Closet And A Private Ensuite. The Basement Offers Large Windows, Abundant Storage Space, And A Convenient Laundry Area. Major Updates Include Roof (2020), Newer Furnace And A/C. Enjoy The Covered Front Porch And Excellent Curb Appeal In This Well-Maintained Family Home. (Id: 27)
$ 829,900
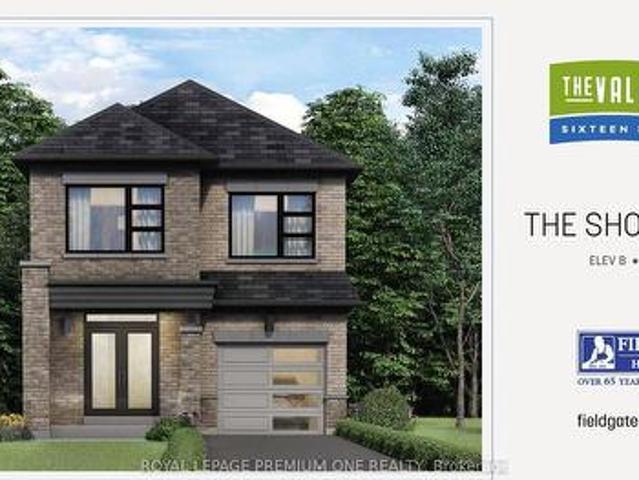
853 Hickory Crescent, Milton, ON, L9E 2C6 house for sale | Listing ID W14034 | Royal LePage
View photo
House · for sale
$ 1,099,990
853 Hickory Crescent, Milton, ON, L9E 2C6 house for sale | Listing ID W14034 | Royal LePage
Hamilton Corner
· House
Hamilton Corner · House
Breathtaking New Home! Welcome to this brand-new detached home in Milton's highly sought-after Sixteen-Mile Creek community. Thoughtfully designed with contemporary style and practical living in mind, this exquisite residence is ideal for families and professionals alike. Featuring an open-concept layout with high ceilings, oversized windows, and an abundance of natural light, the home offers a bright and airy atmosphere with seamless flow throughout. Enjoy 4 spacious bedrooms, including perfect for Starting families. The serene primary bedroom retreat boasts a large walk-in closet and luxurious feel. The gourmet kitchen is beautifully appointed with quartz countertops, stainless steel appliances, stylish cabinetry, and a large center island, making it perfect for entertaining and everyday living. Enhanced curb appeal, ample storage space, and elegant finishes throughout add to the home's appeal. Ideally located in one of Milton's most affluent neighborhoods, close to parks, top-rated
$ 1,099,990
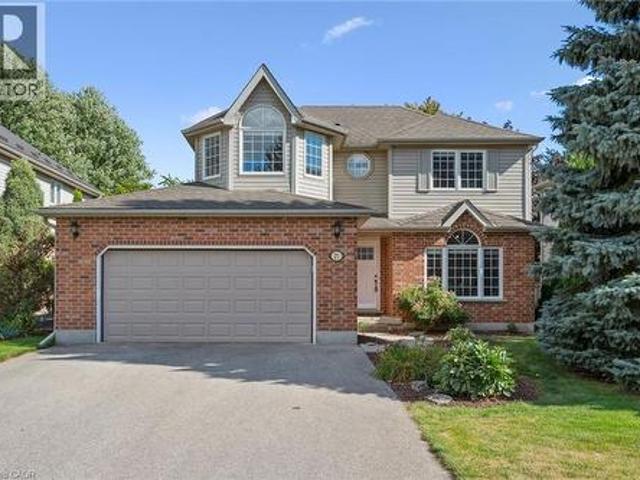
27 Oakridge Crescent, Guelph, ON, N1L 1J3 house for sale | Listing ID 40870 | Royal LePage
View photo
House · for sale
$ 1,039,999
27 Oakridge Crescent, Guelph, ON, N1L 1J3 house for sale | Listing ID 40870 | Royal LePage
Hamilton Corner
· House
· Patio · Garden · Office room · Fireplace · Deck
Hamilton Corner · House · Patio · Garden · Office room · Fireplace · Deck
Steps from Pine Ridge Park, this beautifully maintained South End home truly has it all! Perfectly positioned in one of Guelphs most desirable, family-friendly neighbourhoods, youll love being close to top-rated schools, parks, trails, and every convenience. Offering over 2,600 sq. Ft. of finished living space with 3+1 bedrooms and 3.5 bathrooms, theres room for everyone to grow. From the moment you step inside, the thoughtful updates and carpet-free design make this home feel bright, fresh, and completely move-in ready. The main floor was designed with todays family in mind. Featuring a private home office, a spacious living room with vaulted ceilings and a cozy gas fireplace, and an open-concept eat-in kitchen perfect for busy weeknights or weekend entertaining. Double patio doors lead to a large deck, ideal for summer BBQs, while the fully fenced yard, shaded by mature trees, offers privacy and space to play. Upstairs, the primary suite is a true retreat with hardwood floors, a walk
$ 1,039,999
2659 2 Sideroad, Burlington, ON, L7M 0S7 house for sale | Listing ID W14080 | Royal LePage
View photo
House · for sale
$ 4,888,800
2659 2 Sideroad, Burlington, ON, L7M 0S7 house for sale | Listing ID W14080 | Royal LePage
Hamilton Corner
· House
Hamilton Corner · House
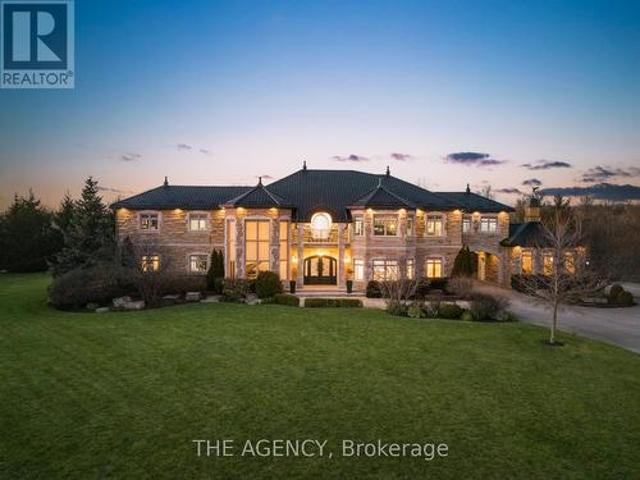
Experience a Rare Level of Refinement in This Extraordinary North Burlington Estate, Privately Set Within an Exclusive Enclave of Distinguished Residences. Nestled on a Breathtaking 2.5 Acre Property, This Exceptional Home Offers Approximately 8,700 Sq. Ft. Of Impeccably Finished Living Space, Where Timeless Elegance, Modern Innovation, and Uncompromising Craftsmanship Converge. Created for the Most Discerning Clientele, This Magnificent 4 Bedroom, 7 Bathroom Residence Offers an Unparalleled Standard of Living. The Heart of the Home is a Spectacular Custom Gravelle Gourmet Kitchen, Beautifully Appointed With Extensive Solid Wood Cabinetry, Luxurious Granite Surfaces, Premium Stainless Steel Appliances, and Discreet Hidden Doors Leading to a Spacious Walk-in Pantry Seamlessly Blending Beauty With Function. The Walk out Lower Level is an Extraordinary Entertainment Destination, Highlighted by a Dramatic Star Wars Inspired Sci Fi Design. This One of a Kind Space Features a Cutting Edge Ga
$ 4,888,800
25 Amalia Crescent, Guelph Pineridge/Westminster Woods, ON, N1L 1L2 house for sale | Listing ID X14027 | Royal LePage
View photo
House · for sale
$ 1,598,000
25 Amalia Crescent, Guelph Pineridge/Westminster Woods, ON, N1L 1L2 house for sale | Listing ID X14027 | Royal LePage
Hamilton Corner
· House
· Office room
Hamilton Corner · House · Office room
Welcome to this beautifully updated Thomasfield home on sought-after Amalia Crescent, offering an incredibly versatile floor plan designed to adapt to every stage of life. With 2,635 sq ft above grade, the home is an ideal choice for a growing family, featuring an impressive 5 bedrooms on the upper level and comfortable, well-proportioned principal rooms on the main floor. A beautifully renovated kitchen and updated bathrooms (2026), bring a fresh, contemporary feel, while thoughtful updates throughout make this a home you can simply move into and enjoy. The finished walkout lower level adds another dimension of living space and exceptional flexibility. Complete with a second kitchen, additional bedrooms and living areas, it lends itself beautifully to extended family or guests, while also providing plenty of options for home offices, a fitness or wellness space, hobby rooms or recreation. With its walkout access and second kitchen, the lower level may also offer potential for suppleme
$ 1,598,000
245 Fern Crescent, Waterloo, ON, N2V 2P9 house for sale | Listing ID 40871 | Royal LePage
View photo
House · for sale
$ 879,900
245 Fern Crescent, Waterloo, ON, N2V 2P9 house for sale | Listing ID 40871 | Royal LePage
Hamilton Corner
· House
· Patio · Fireplace · Deck · Parking
Hamilton Corner · House · Patio · Fireplace · Deck · Parking
Nestled on a tranquil crescent in Waterloo’s sought-after Lakeshore North neighbourhood, this 2001 custom-built 1875 sq ft backsplit offers exceptional curb appeal, thoughtful updates, and a wonderful family-friendly layout. This home welcomes you with a stamped concrete driveway, double-car garage. The main level features an inviting open-concept living and dining area with new hardwood flooring, elevated ceilings, and an abundance of natural light. The chef-inspired kitchen overlooks the family room and impresses with soaring cathedral ceilings, an abundance of freshly painted cabinetry, a new centre island, updated sink and cabinetry, and convenient access to the side deck perfect for summer barbecues and outdoor entertaining. The lower level offers a warm and comfortable family room centred around a beautiful gas fireplace, along with a fourth bedroom, three-piece bathroom, and flexible workstation/media area. Double doors open directly to a stamped concrete patio and a mature, ful
$ 879,900
90 Victor Boulevard, St. George, ON, N0E 1N0 house for sale | Listing ID 40870 | Royal LePage
View photo
House · for sale
$ 849,900
90 Victor Boulevard, St. George, ON, N0E 1N0 house for sale | Listing ID 40870 | Royal LePage
Hamilton Corner
· House
· Parking
Hamilton Corner · House · Parking
Bungalow living, small-town charm, and the space to enjoy it all! Welcome to 90 Victor Boulevard in beautiful St. George, where easy main-floor living, exceptional pride of ownership, and small-town charm come together! Enjoy the convenience of bungalow living without compromising on space! A fully finished lower level gives you the flexibility to entertain, welcome family and friends, or simply enjoy more room to spread out. The double-car garage adds everyday convenience, while the care and attention throughout make this a home you'll feel proud to call your own. Beyond your front door, discover everything that makes St. George such a special place to live. Explore its charming historic downtown, enjoy local shops and restaurants, beautiful parks, and a welcoming community atmosphere. It's the perfect setting for those looking to enjoy a quieter pace of life while remaining conveniently connected to Cambridge, Brantford, and surrounding areas. Whether you're looking to simplify your
$ 849,900
222 Inglis Street, Ayr, ON, N0B 1E0 house for sale | Listing ID 40870 | Royal LePage
View photo
House · for sale
$ 649,990
222 Inglis Street, Ayr, ON, N0B 1E0 house for sale | Listing ID 40870 | Royal LePage
Hamilton Corner
· House
· Patio · Garden · Parking · Cellar
Hamilton Corner · House · Patio · Garden · Parking · Cellar
Welcome to 222 Inglis St, a fantastic home situated on a quiet, family-friendly dead-end street in the desirable community of Ayr. Featuring 3 bedrooms, and 3 bathrooms, this home offers a solid layout for comfortable family living. The main level provides a bright and functional living space with a large living room, an eat-in kitchen with direct access to the yard, and a convenient powder room. Upstairs, you will find three good-sized bedrooms and an updated main bathroom. Downstairs, the fully finished basement serves as the ultimate bonus space with a huge recreation room complete with a full wet bar and a second full bathroom. Step outside to an extraordinary backyard retreat on a premium 175-foot deep, fully fenced lot with no rear neighbours. The private yard features a stamped concrete patio, beautiful landscaping, and a peaceful pond with a waterfall feature. Parking is abundant thanks to the long double driveway with no sidewalk. Future homeowners will appreciate total peace
$ 649,990
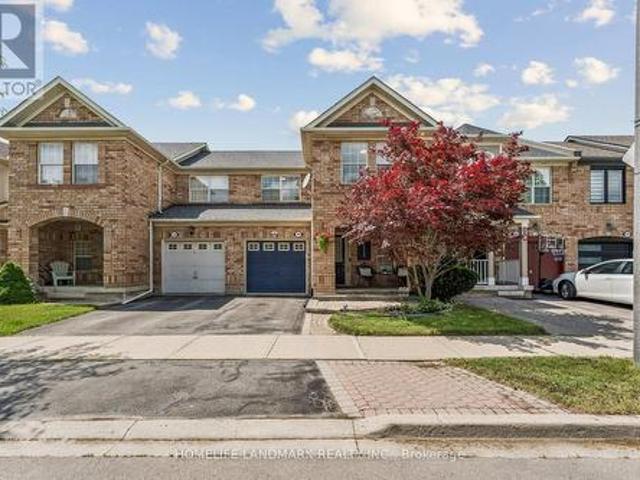
5666 Cortina Crescent, Mississauga, ON, L4Z 3R4 house for sale | Listing ID W14081 | Royal LePage
View photo
House · for sale
$ 828,000
5666 Cortina Crescent, Mississauga, ON, L4Z 3R4 house for sale | Listing ID W14081 | Royal LePage
Hamilton Corner
· House
· Office room · Cellar
Hamilton Corner · House · Office room · Cellar
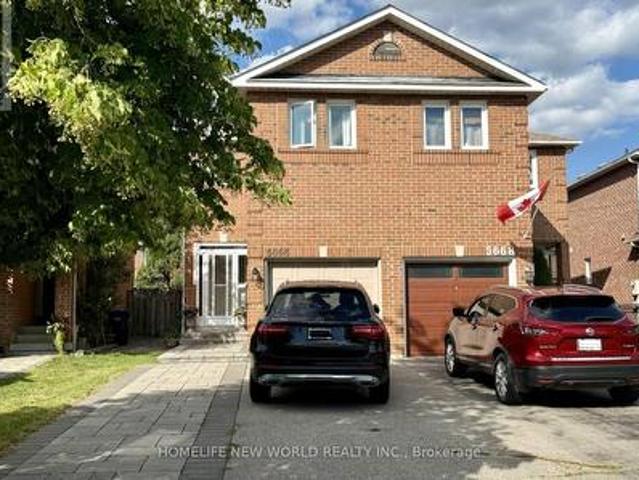
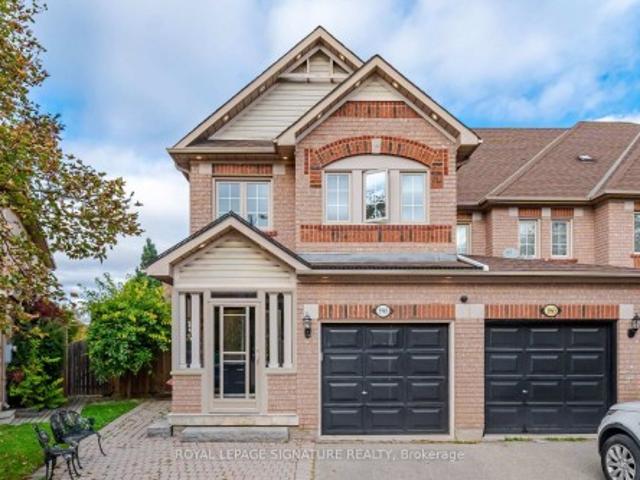
Beautifully updated semi-detached home in the highly sought-after Hurontario community! This bright and spacious 3+1 bedroom home has been recently upgraded with fresh paint throughout, brand-new LED pot lights, an upgraded kitchen with a quartz countertop & ceramic backsplash and bathrooms, and new flooring on the second level & basement. The finished basement offers additional living space, perfect for a recreation room, home office, or guest suite. No sidewalk with a private driveway that accommodates up to 4 vehicles. The property is located in the highly ranked St. Francis Xavier Secondary School catchment, just steps to parks, schools, and 24-hour public transit. With easy access to Highways 401 & 403, the upcoming Hurontario LRT line, Square One Shopping Centre, Heartland Town Centre, supermarkets, restaurants, and all major amenities. An exceptional opportunity to own a move-in-ready home in one of Mississauga's most convenient and family-friendly neighborhoods. Don't miss it!
$ 828,000
96 Lauchlin Crescent, Halton Hills, ON, L7G 5R5 house for sale | Listing ID W14083 | Royal LePage
View photo
House · for sale
$ 1,179,999
96 Lauchlin Crescent, Halton Hills, ON, L7G 5R5 house for sale | Listing ID W14083 | Royal LePage
Hamilton Corner
· House
· Patio · Garden
Hamilton Corner · House · Patio · Garden
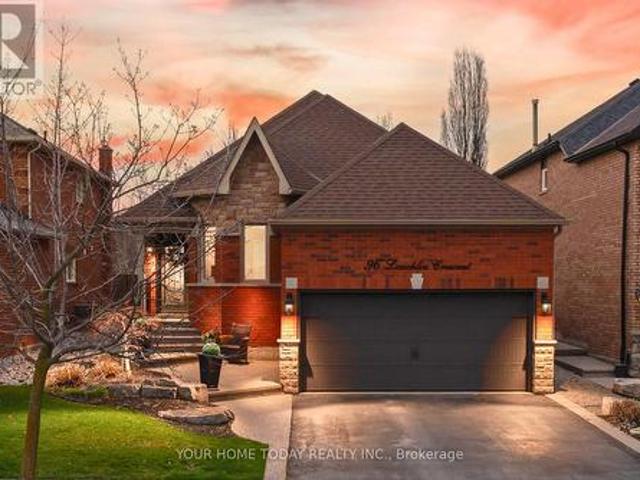
Location, Curb Appeal and Beautifully Updated! Almost 1500 sq. ft. If you've been waiting for a home that checks all the boxes, this is it. Set on a quiet crescent in sought-after Georgetown South, this beautifully updated 3+1-bedroom bungalow delivers the perfect blend of comfort, style and outdoor living. From the moment you arrive, the pride of ownership is clear. Manicured gardens/grounds complete with irrigation system, exposed aggregate details and a welcoming front entry set the tone for what's inside. Step into a bright, open-concept main level where the kitchen and living space come together effortlessly, ideal for both everyday living and hosting friends and family. The backyard is truly a showstopper, an exceptional outdoor oasis. Thoughtfully landscaped and completely private, it features an expansive patio, pergola and pond with a soothing waterfall creating a resort-like atmosphere. Framed by mature trees, this breathtaking space offers unparalleled tranquility and is per
$ 1,179,999
51 1222 Rose Way, Milton, ON, L9E 1P1 house for sale | Listing ID W14082 | Royal LePage
View photo
House · for sale
$ 749,990
51 1222 Rose Way, Milton, ON, L9E 1P1 house for sale | Listing ID W14082 | Royal LePage
Hamilton Corner
· House
· Parking
Hamilton Corner · House · Parking
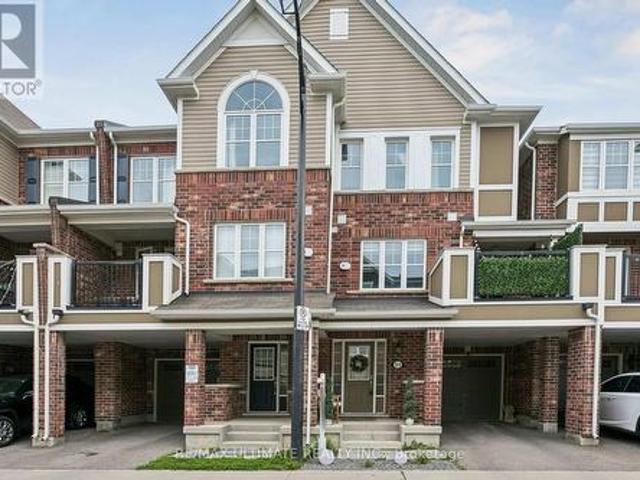
The upper level features 3 bedrooms and primary suite with upgraded ensuite bathroom with glass shower. The home is further complemented2 parking spots, in garage and parking pad, that provides ample parking and valuable additional storage space. Situated in a vibrant, close-knitneighbourhood close to16-Mile Creek Trail, the home offers an incredible lifestyle. You are a short stroll to scenic walking trails, park equippedwith a splash pad, basketball, and tennis courts, and around the corner from a parkette. Everyday conveniences are short drives away, includinggrocery stores, cafes, restaurants, Milton Marketplace, and the local hospital. Commuters will also appreciate the exceptional location, offeringquick and easy access to Highways, as well as Milton GO Station, making this beautiful townhouse the perfect blend of natural tranquility andurban connectivity. (Id: 27)
$ 749,990
461 Columbia Street W Unit# 26, Waterloo, ON, N2T 2P6 townhouse for sale | Listing ID 40864 | Royal LePage
View photo
Townhouse · for sale
$ 714,999
461 Columbia Street W Unit# 26, Waterloo, ON, N2T 2P6 townhouse for sale | Listing ID 40864 | Royal LePage
Hamilton Corner
· Townhouse
· Office room · Deck
Hamilton Corner · Townhouse · Office room · Deck
Discover the perfect blend of comfort, elegance, and carefree living in this inviting 2-bedroom, 2-bathroom bungalow, ideally situated in a desirable retirement community in Waterloo. Designed for those seeking the ease of main-floor living without compromising on space, this lovely home offers a welcoming atmosphere and a wonderful lifestyle. The spacious living room features beautiful hardwood flooring and a walkout to a private deck, creating a seamless connection between indoor and outdoor living—perfect for morning coffee, relaxing afternoons, or entertaining family and friends. The primary bedroom offers a peaceful retreat, complete with its own ensuite bathroom and generous walk-in closet. A second bedroom and full bathroom provide comfortable accommodations for guests or additional living space. The partially finished lower level offers exciting possibilities to create a recreation room, home office, hobby space, or additional entertaining area, allowing you to personalize the
$ 714,999
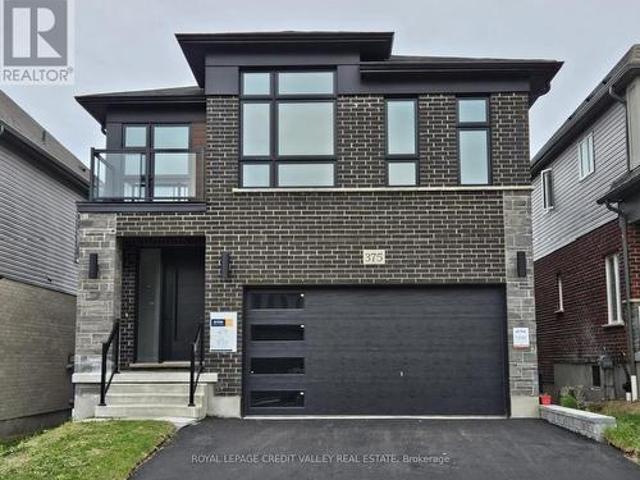
375 Chokecherry Crescent, Waterloo, ON, N2V 0H1 house for sale | Listing ID X14081 | Royal LePage
View photo
House · for sale
$ 1,099,000
375 Chokecherry Crescent, Waterloo, ON, N2V 0H1 house for sale | Listing ID X14081 | Royal LePage
Hamilton Corner
· House
· Balcony · Gym · Parking
Hamilton Corner · House · Balcony · Gym · Parking
Beautiful Contemporary Brand New Detached House in Desirable Vista Hills Community in Waterloo. High Demand Family Friendly Neighborhood! This House Features 4 Spacious Bedrooms, And 3 Full Washrooms on 2nd Floor & Powder Room on Main Floor. Master Bedroom Offers Walk In Closet With 5 Pc Ensuite Has A Relaxing Soaker Tub & Separate Shower. Balcony on 2nd Floor Open Concept Layout W/ Spacious Great Room, Overlooking Kitchen & Dining Rm. Beautiful Modern Kitchen W Quartz Counter Top & Centre Island Perfect for Entertaining and Gatherings Laundry Rm On Main Floor. 2 Parking & 2 Garage, Access Door From The House To Garage. Unfinished Walk-Out Bsmt Included, Can Be Used For Gym Or Children Play Area. Hardwood Floors Throughout Main Floor. Large Windows Allowing Natural Light Throughout The Home. Spacious Mudroom On The Main Floor. Enjoy A Wonderful Family Oriented Neighbourhood. Its A Green Energy House With Air Circulation. (Id: 27)
$ 1,099,000
54 Duncan Avenue, Brantford, ON, N3T 5L5 house for sale | Listing ID 40871 | Royal LePage
View photo
House · for sale
$ 489,900
54 Duncan Avenue, Brantford, ON, N3T 5L5 house for sale | Listing ID 40871 | Royal LePage
Hamilton Corner
· House
· Garden · Cellar
Hamilton Corner · House · Garden · Cellar
Welcome Home to this West Brant Townhome! Discover comfortable, modern living in this well-maintained three-bedroom townhouse, ideally situated on a quiet street in the sought-after West Brant community. Enjoy the convenience of nearby parks, schools, shopping, green space and easy access to Highway 403. The bright, open-concept main floor features hardwood flooring, ceramic tile, modern cabinetry and a kitchen complete with stainless steel appliances, all included in the sale. The seamless connection between the kitchen and living area creates an inviting space for everyday living and entertaining. Sliding doors lead to your fully fenced backyard, offering private outdoor enjoyment. Upstairs, you'll find three well-appointed bedrooms, a four-piece bathroom and the added convenience of second-floor laundry. The fully finished basement extends your living space with a recreation room featuring pot lights, a three-piece bathroom, a utility room with additional storage and a cold cellar.
$ 489,900
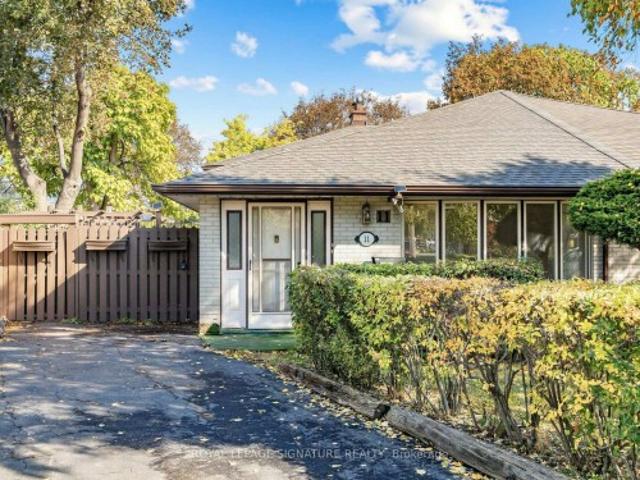
11 Albion Crescent, Brampton, ON, L6T 1L3 house for sale | Listing ID W14080 | Royal LePage
View photo
House · for sale
$ 639,900
11 Albion Crescent, Brampton, ON, L6T 1L3 house for sale | Listing ID W14080 | Royal LePage
Hamilton Corner
· House
· Garden · Air conditioning · Cellar
Hamilton Corner · House · Garden · Air conditioning · Cellar
Attention Builders, Investors, Renovators & First-Time Buyers! First time offered for sale in 50 years! Owned by the same family for five decades, this 3-bedroom backsplit is ready for its next chapter. Freshly painted throughout, this home offers a functional layout and an excellent opportunity to renovate and make it your own. The partially finished basement offers potential for additional living space, a future in-law suite or rental accommodation, subject to necessary approvals. Step outside to an exceptionally wide, pie-shaped backyard with plenty of room for entertaining, gardening or exploring future expansion possibilities. Nestled in an established, family-friendly neighbourhood, this property presents an exciting opportunity for buyers looking to unlock its full potential. Roof (2014), AC (2009), Furnace (2022). Property being sold'AS IS, WHERE IS
$ 639,900
503 Meadow Wood Road, Mississauga, ON, L5J 2S4 house for sale | Listing ID W14081 | Royal LePage
View photo
House · for sale
$ 3,179,000
503 Meadow Wood Road, Mississauga, ON, L5J 2S4 house for sale | Listing ID W14081 | Royal LePage
Hamilton Corner
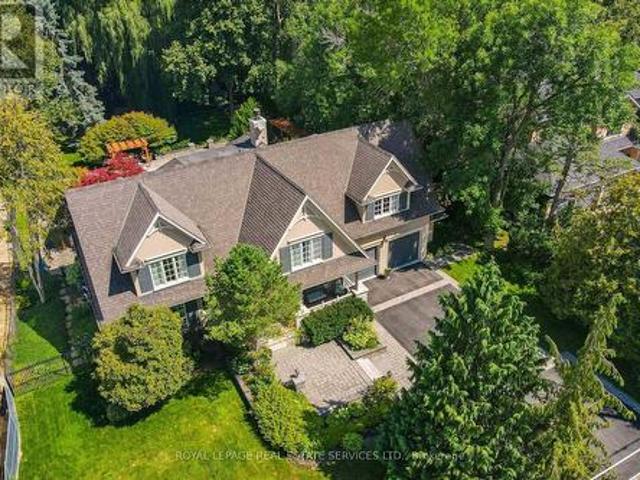
· House
· Garden · Office room · Fireplace · Swimming pool · Deck
Hamilton Corner · House · Garden · Office room · Fireplace · Swimming pool · Deck
This residence is situated just steps from Lake Ontario, the Rattray Marsh walking trails, Meadow Wood Tennis Club and Meadow Wood Lakefront Park in Mississauga. The recently created elegant formal living room has picturesque windows, beautifully appointed dining room features hardwood floors French doors all just steps from the kitchen. The recently created office/study is full of natural light and offers wall to wall glass windows inclusive of w/o to private deck. The gourmet kitchen is a stunning focal point, featuring quartz countertops, an oversized centre island and premium appliances, Wall-to-wall windows bathe the space in natural light and create a seamless connection to the backyard. The upper level offers a perfect layout for families of all ages. Fully finished lower level with fireplace, workout room, kitchen and bedroom. The backyard oasis is designed for both relaxation and entertaining, featuring a pool with waterfall, hot tub, pergola and a covered outdoor kitchen. (Id
$ 3,179,000
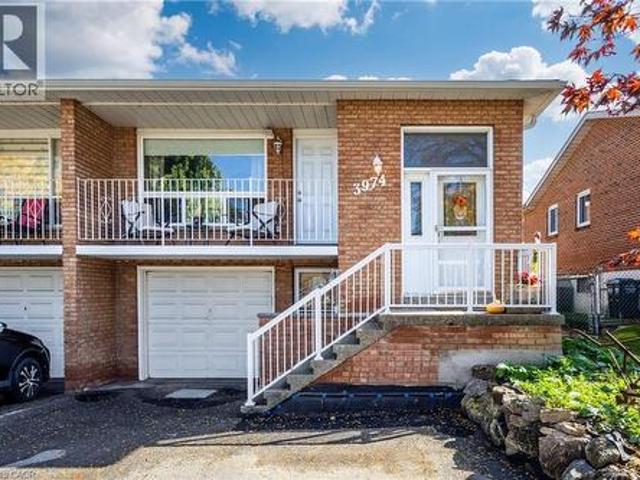
3974 Midhurst Lane, Mississauga, ON, L4Z 1C7 house for sale | Listing ID 40870 | Royal LePage
View photo
House · for sale
$ 1,165,000
3974 Midhurst Lane, Mississauga, ON, L4Z 1C7 house for sale | Listing ID 40870 | Royal LePage
Hamilton Corner
· House
· Patio · Garden · Balcony
Hamilton Corner · House · Patio · Garden · Balcony
Rarely offered in the desirable Rathwood community, this spacious, well-maintained 5. Level backsplit provides flexibility for families, multi-generational living, or buyers seeking potential rental income. Situated on a quiet street near schools, public transit, and the Etobicoke border, this 3-bedroom, 3-bathroom home has plenty of space and an opportunity to make it your own. The main level features a bright, inviting living and dining area with hardwood floors, crown moulding, and a walkout to a balcony. The spacious eat-in kitchen offers stainless steel appliances, ample cabinetry, ceramic tile flooring, and a tumbled marble backsplash. Upstairs, there are 3 bedrooms with California shutters and a 4-piece bathroom. Spacious ground-level family room with California shutters, a wood-burning stove, and patio doors opening to a large yard backing onto Burnhamthorpe Trail, as well as a 3-piece bathroom and a den which could serve as a fourth bedroom. The lower level with an eat-in kitc
$ 1,165,000
805 Munich Circle, Waterloo, ON, N2V 2N5 house for sale | Listing ID 40855 | Royal LePage
View photo
House · for sale
$ 1,299,888
805 Munich Circle, Waterloo, ON, N2V 2N5 house for sale | Listing ID 40855 | Royal LePage
Hamilton Corner
· House
· Garden · Fireplace
Hamilton Corner · House · Garden · Fireplace
Welcome to 805 Munich Circle, a STUNNING LAURELVIEW HOMES-BUILT RESIDENCE nestled within the prestigious Rosewood Estates enclave of Clair Hills, one of Waterloo's most sought-after communities. Offering over 3,900 sq. Ft. of finished living space, this exceptional 4-bedroom, 3.5. Bathroom home is perfectly situated on a beautifully landscaped 0.16-ACRE LOT in a quiet cul-de-sac surrounded by nature trails and executive homes. Step inside to a grand two-storey foyer and discover elegant formal living and dining rooms accented by arched entryways and abundant natural light. The spacious kitchen is designed for both EVERYDAY LIVING AND ENTERTAINING, featuring white shaker cabinetry, granite countertops, mosaic tile backsplash, valance lighting, gas stove, peninsula island, recessed lighting and a bright dinette overlooking the backyard. The adjoining family room offers a cozy gas fireplace, wall-mounted TV feature, and EXPANSIVE WINDOWS SHOWCASING THE OUTDOOR SETTING. The main floor is c
$ 1,299,888
3578 Golden Orchard Drive, Mississauga, ON, L4Y 3H8 house for sale | Listing ID W14080 | Royal LePage
View photo
House · for sale
$ 1,149,000
3578 Golden Orchard Drive, Mississauga, ON, L4Y 3H8 house for sale | Listing ID W14080 | Royal LePage
Hamilton Corner
· House
· Parking
Hamilton Corner · House · Parking
An Exceptional Opportunity on Nearly One-Third of an Acre in Mississauga's Sought-After Applewood Neighbourhood! Discover the incredible potential of this spacious 4-level backsplit, situated on an extraordinary 13,465 sq. Ft. lot (Approx. 0.31 acres) surrounded by mature trees and natural beauty. Offering approximately 2,266 sq. Ft. of above-grade living space, this 4-bedroom home features generous principal rooms, 2 full bathrooms, a powder room, and an attached double-car garage. The expansive living and dining areas are filled with natural light from large windows, while the eat-in kitchen offers ample space for a future transformation. With its original finishes and functional layout, this home presents an outstanding opportunity for buyers looking to renovate, personalize, and create something truly special. The remarkable property is the true showstopper! Measuring approx. 48 feet across the front and widening to approximately 75 feet at the rear, with impressive side depths of
$ 1,149,000
348 Chokecherry Crescent, Waterloo, ON, N2V 0H1 house for sale | Listing ID 40871 | Royal LePage
View photo
House · for sale
Request Details
348 Chokecherry Crescent, Waterloo, ON, N2V 0H1 house for sale | Listing ID 40871 | Royal LePage
Hamilton Corner
· House
· Deck
Hamilton Corner · House · Deck
Tucked on a quiet crescent in a coveted family neighbourhood, this meticulously maintained 4-yr-old home offers 4-bedroom & 3-bathroom. Surrounded by mature forest & scenic walking trails with stunning fall foliage views, it's walking distance to the top Vista Hill P. S. You will love the peaceful street atmosphere, where evening walks through the wooded trail network are effortless, & seasonal autumn colors create a picture-perfect backdrop right outside. Wide luxury plank flooring covers main & 2nd floors. Premium upgrades: drinking water purification system, under-sink food disposer, HRV ventilation system to deliver fresh filtered air throughout. Open-concept main floor with 9ft ceilings. Large rear windows bring abundant natural light. Gourmet kitchen features a 3-seat centre island, white maple hardwood cabinets, quartz countertops, dual sink, full stainless steel appliances, modern pendants & white floor tiles. Double glass sliding door opens to the back deck. Laundry is positio
Request Details
22 Parkview Row, Dundas, ON, L9H 2R9 Luxury House for sale | Listing ID 40871 | Royal LePage Carriage Trade Luxury Properties
View photo
House · for sale
$ 2,150,000
22 Parkview Row, Dundas, ON, L9H 2R9 Luxury House for sale | Listing ID 40871 | Royal LePage Carriage Trade Luxury Properties
Hamilton Corner
· House
· Fireplace · Sauna · Swimming pool · Parking
Hamilton Corner · House · Fireplace · Sauna · Swimming pool · Parking
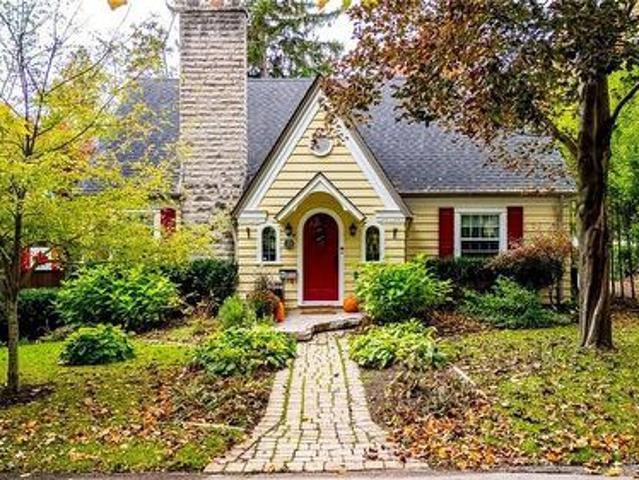
Imagine morning coffee overlooking the park, strolls into town for dinner or ice cream, Thursday market visits, summer concerts, winter skating and all of the nearby trails and waterfalls to explore. Welcome to 22 Parkview Row. A stunning transformation in an extraordinary setting. Fronting onto the Dundas Driving Park, this charming 1.5-storey cottage was originally built as the Park Gardener’s home. Today, its timeless character blends beautifully with thoughtful renovations and a remarkable 2024 addition. The addition introduces a 1.5-car garage with interior access through a new mudroom, a custom walk-in closet and an upstairs wellness retreat. Unwind in the Jacuzzi tub beside a two-sided gas fireplace shared with the wellness lounge, or recharge in the three-person Clearlight infrared sauna with red light therapy. Pocket doors provide flexibility and privacy, while dedicated heating and cooling serve the new space. Wide-plank hardwood, custom built-ins, new blinds and fresh paint
$ 2,150,000
21 Springgarden Crescent, Hamilton, ON, L8J 2S5 house for sale | Listing ID X13588 | Royal LePage
View photo
House · for sale
$ 795,000
21 Springgarden Crescent, Hamilton, ON, L8J 2S5 house for sale | Listing ID X13588 | Royal LePage
Hamilton Corner
· House
· Garden · Fireplace · Deck · Parking · Cellar
Hamilton Corner · House · Garden · Fireplace · Deck · Parking · Cellar
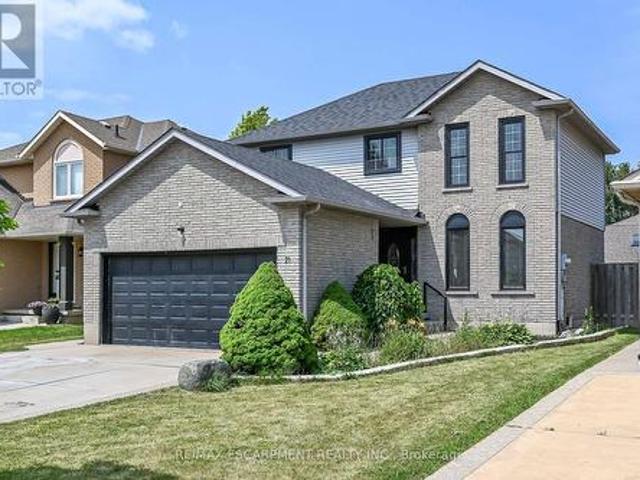
Beautifully updated detached home offering 3+1 bedrooms, 4 bathrooms and a fully finished basement with excellent in-law suite potential. The main level features bright, spacious Living room, a cozy family room with a fireplace and bright eat and kitchen. The lower level boasts a cozy large living room, a bedroom, a 3-piece bathroom & Laundry. Recent updates include a brand new roof, new flooring on the upper level and throughout the basement, and fresh paint throughout. The primary bedroom features a walk-in closet & ensuite. Step outside to a large, fully fenced backyard complete with a deck, pergola, and storage shed-perfect for entertaining or relaxing. Parking for up to 6 vehicles, including a 2-car attached garage. Also convenient Location with Mins to Shopping Center, Schools, Park, & Highways. Family oriented neighbourhood with all detached homes on this street, and no shortage of street parking. A move-in ready home offering space, comfort, and versatility for families of all
$ 795,000
10 Maple Avenue, Stoney Creek, ON, L8G 2N9 house for sale | Listing ID 40871 | Royal LePage
View photo
House · for sale
$ 525,000
10 Maple Avenue, Stoney Creek, ON, L8G 2N9 house for sale | Listing ID 40871 | Royal LePage
Hamilton Corner
· House
· Office room · Parking
Hamilton Corner · House · Office room · Parking
Welcome to 10 Maple Avenue Located in the Heart of Downtown Stoney Creek! Why settle for condo living when you can own a detached home with no condo fees and parking for 3 vehicles? This 1.5-storey home offers 2 bedrooms and 1 bathroom, making it a great opportunity for first-time buyers, downsizers, or investors. Enjoy the convenience of being walking distance to local shops, restaurants, churches, schools, medical offices, and everyday amenities. With its central location, private detached living, and ample parking, this home offers an appealing alternative to condo living. Enjoy the freedom of homeownership and all that downtown Stoney Creek has to offer! (Id: 27)
$ 525,000
3965 Zenith Court, Mississauga, ON, L5N 7H7 house for sale | Listing ID W14082 | Royal LePage
View photo
House · for sale
$ 839,900
3965 Zenith Court, Mississauga, ON, L5N 7H7 house for sale | Listing ID W14082 | Royal LePage
Hamilton Corner
· House
· Garden · Deck
Hamilton Corner · House · Garden · Deck
Welcome to 3965 Zenith Court, a beautifully presented corner-unit townhouse featuring 3 bedrooms, 2.5baths, thoughtful recent updates & an expansive pie-shaped backyard made for entertaining. An enclosed front porch & decorative glass double doors create a welcoming first impression, leading into the recently upgraded entrance. Inside, the living room showcases a double-height ceiling, large windows, & striking wood-slat accent walls. At the heart of the home, the kitchen features new quartz countertops, a large single bowl rectangular undermount sink, and an added over-the-range microwave. Warm cabinetry, a tile backsplash, and stainless steel appliances complete this inviting space. The kitchen connects to the dining area and comfortable family room, creating a natural gathering place for everyday meals and relaxed evenings. Sliding glass doors open onto a raised deck w/ stairs leading to the backyard. A recently upgraded main-floor powder room adds a stylish finishing touch. Upstair
$ 839,900
20 Peer Drive, Guelph Kortright Hills, ON, N1C 1H1 house for sale | Listing ID X14012 | Royal LePage
View photo
House · for sale
$ 985,000
20 Peer Drive, Guelph Kortright Hills, ON, N1C 1H1 house for sale | Listing ID X14012 | Royal LePage
Hamilton Corner
· House
· Garden · Fireplace · Cellar
Hamilton Corner · House · Garden · Fireplace · Cellar
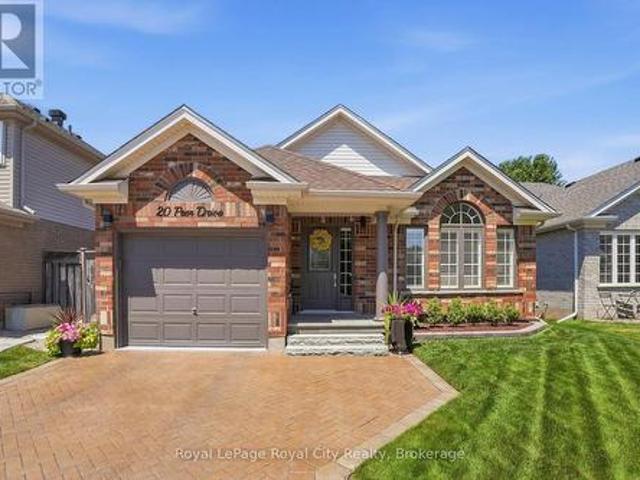
Welcome to a home where exceptional care and thoughtful upgrades are evident from the moment you arrive. From the manicured perennial gardens and interlock driveway to the bright, airy interior, this property is the perfect turnkey retreat ideally suited for empty nesters, downsizers, or anyone looking for comfortable, low-maintenance living. Step inside to discover a grand great room featuring soaring vaulted ceilings and custom California shutters that fill the space with natural light. The primary suite offers a luxurious touch with a dedicated dressing room that can easily be converted back into an additional bedroom to suit your needs. Downstairs, the finished basement is an entertainer's dream, boasting a spare bedroom, large windows that keep the space bright, custom built-in cabinetry, and a cozy gas fireplace perfect for movie nights or hosting guests. Thoughtful upgrades include a battery backup system for the furnace and a large storage and workshop area. Step outside into y
$ 985,000
34 Humphrey Street, Hamilton, ON, L0R 2H1 house for sale | Listing ID X14083 | Royal LePage
View photo
House · for sale
$ 1,299,000
34 Humphrey Street, Hamilton, ON, L0R 2H1 house for sale | Listing ID X14083 | Royal LePage
Hamilton Corner
· House
· Parking · Cellar
Hamilton Corner · House · Parking · Cellar
Welcome to this show-stopping Waterdown home, where every detail has been elevated and everyday feels like a getaway. Soaring 9-foot ceilings throughout create an airy, open feel from the moment you step inside, giving every room a grand, spacious presence, while updated flooring, refreshed bathrooms, and stylish fixtures add a polished finish you'll love. The bedroom layout is as practical as it is luxurious. Two bedrooms each enjoy their own private ensuite, while two additional bedrooms share a convenient Jack and Jill bathroom, so busy mornings run smoothly and everyone has their own space. A separate entrance from the garage into the mud room keeps backpacks, boots, and groceries tucked away from your main living areas. Then there's the basement, an entertainer's dream. The fully finished lower level features a fabulous wet bar area, perfect for game nights, birthday parties, and holiday gatherings, plus a full bathroom for guests. Whether it's a big-game crowd or an intimate even
$ 1,299,000
582 Grand Valley Drive, Cambridge, ON, N3H 2S1 house for sale | Listing ID X14031 | Royal LePage
View photo
House · for sale
$ 659,900
582 Grand Valley Drive, Cambridge, ON, N3H 2S1 house for sale | Listing ID X14031 | Royal LePage
Hamilton Corner
· House
· Garden · Deck · Parking
Hamilton Corner · House · Garden · Deck · Parking
Welcome to 582 Grand Valley Drive, a move-in ready home set along a quiet street where a wide central median gives the neighborhood a spacious, open feel, offering much-desired space between homes and plenty of curb appeal. Whether you're sipping morning coffee on the covered front porch or relaxing on your deck in the sun-filled backyard, this property flows effortlessly from one space to the next. Step inside to a bright main floor that has been freshly painted and includes updated flooring on both levels (2024). The front living room centers around a large picture window letting natural light stream in, and is a guaranteed favorite lookout for the family pet. Just past the living area, the eat-in kitchen makes weeknight dinners and casual hosting seamless, and includes access to the garage. Down the hall are a four-piece bath and two spacious bedrooms. The oversized primary bedroom is complete with dual closets and sliding glass doors that open directly onto the back deck. Step outs
$ 659,900

Get email alerts

Don't miss out: be the first to know about new properties

The alert was correctly created

On subscribing you accept the conditions of use and the privacy policy
Alert
Receive new ads in your inbox
Save this search
Receive alerts for new listings

We'll send you an email when we have new properties for: "Properties for sale in Hamilton Corner"

The alert was correctly created

Get email alerts and be the first to see new listings
Required field
On subscribing I accept the terms of the privacy policy
Perfect! You'll soon start receiving new listings via email
Alert
Receive an email when we have new ads for Properties for sale in Hamilton Corner
Save this search
Filters

Bedrooms

Area (sq.ft)

sq.ft
sq.ft

Price

$
$

Filter by property type

Bathrooms

Clear all filters
Receive notifications when new entries are published.