916 properties for sale in Harris Green

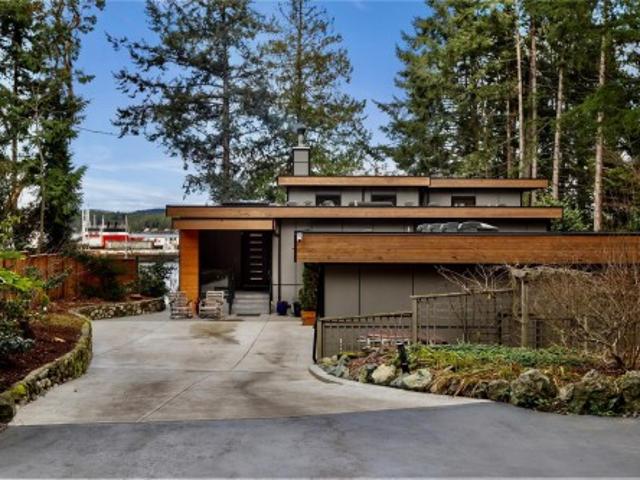
379 Mary Ann Point Rd, Galiano Island, BC, V0N 1P0 house for sale | Listing ID 1045 | Royal LePage
View photo
House · for sale
$ 1,999,000
379 Mary Ann Point Rd, Galiano Island, BC, V0N 1P0 house for sale | Listing ID 1045 | Royal LePage
Harris Green
· House
· Parking · Balcony · Deck · Cellar
Harris Green · House · Parking · Balcony · Deck · Cellar
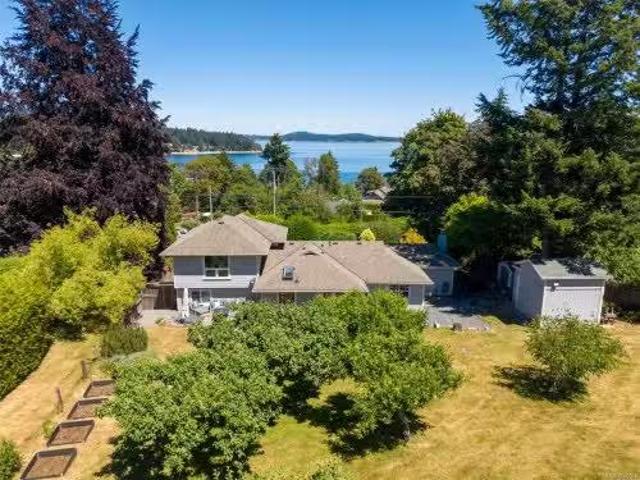
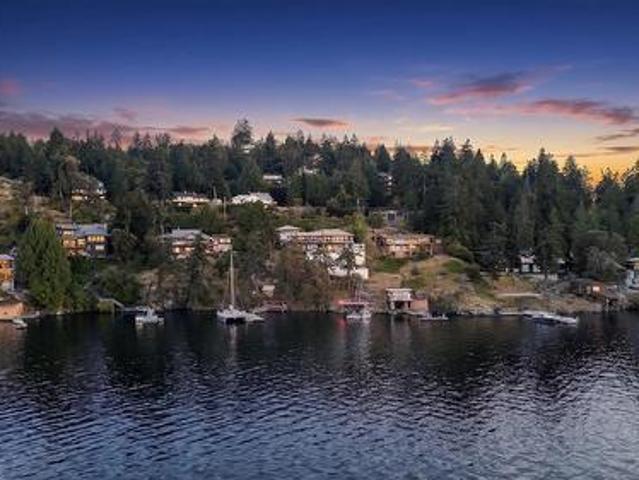
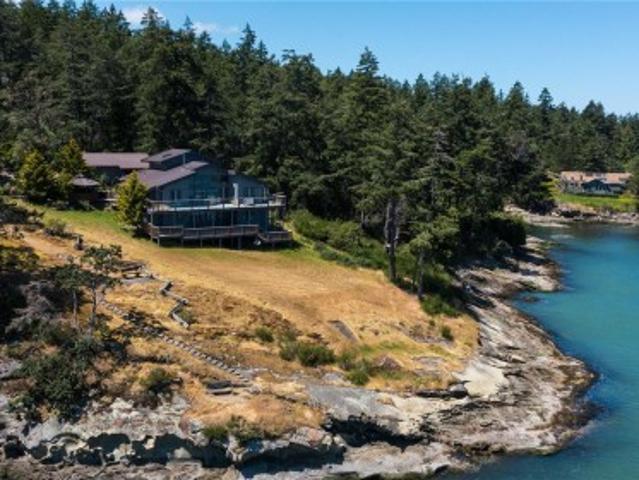
Discover coastal living at its finest at this renovated acreage fronting the waters of Active Pass. Situated on the southern tip of Galiano Island on Mary Anne Point, this stunning property offers over 300 feet of east-facing walk-on waterfront. The main floor features a bright, open-concept design with vaulted wood ceilings, exposed beams, and a cozy sunroom. The gourmet kitchen boasts high-end appliances and a seamless indoor-outdoor flow to an expansive deck perfect for entertaining in the sun. This five-bedroom, three-bathroom home includes a fully finished basement with a separate entrance, full kitchen, and a large deck. Additional features include a top floor loft with balcony, 400 amp power, a newly drilled well, and an oversized detached double car garage. Enjoy the serene beauty and privacy of island life with all the modern comforts you desire. Get in touch with us today to book a viewing
$ 1,999,000
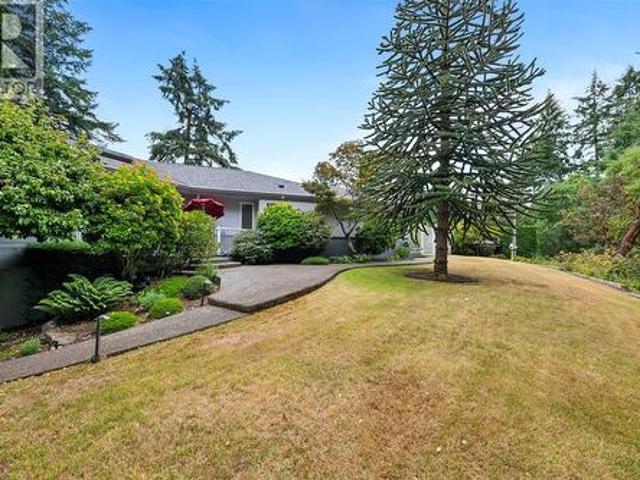
1096 Valewood Trail, Saanich, BC, V8X 5E3 Luxury House for sale | Listing ID 1042 | Royal LePage Carriage Trade Luxury Properties
View photo
House · for sale
$ 1,279,000
1096 Valewood Trail, Saanich, BC, V8X 5E3 Luxury House for sale | Listing ID 1042 | Royal LePage Carriage Trade Luxury Properties
Harris Green
· House
· Patio · Garden · Fireplace · Parking
Harris Green · House · Patio · Garden · Fireplace · Parking
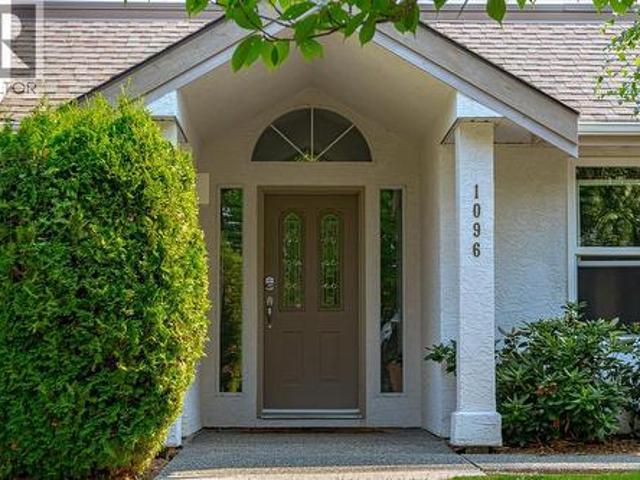
Broadmead rancher. Single-level living at its finest. This well-constructed semi-detached patio home is centrally located in one of Greater Victoria's most exclusive neighborhoods. Access to the ferries and the Airport via Pat Bay Highway is second to none. Plenty of parks and a popular bird sanctuary. Rithet's Bog Park and loop trail is right outside your doorstep. A plethora of amenities, shops, groceries, and eateries are available in the neighborhood within the popular Broadmead Village and Royal Oak Village. You will appreciate the comfort of this 2-bed + den home with detached garage and seemingly endless storage in the full perimeter crawlspace with bonus heights. Private low-maintenance garden/courtyard space and a fully fenced area for pets. Relax by one of two natural gas fireplaces or explore the dynamic allure of this premier community. Call now to view this exceptional home. New price now $75,000 under assessment
$ 1,279,000
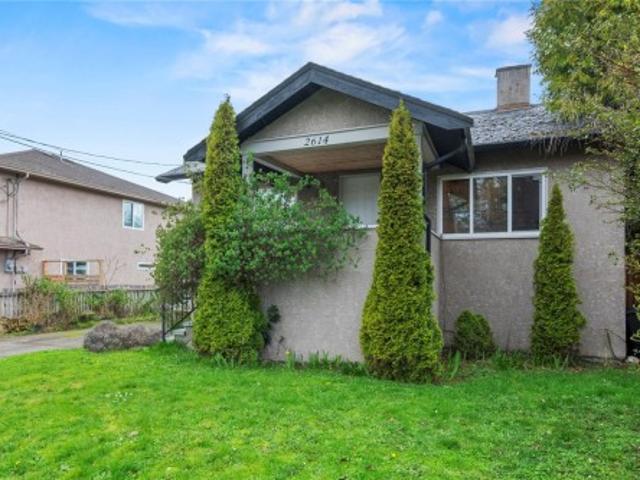
2614 Scott St, Victoria, BC, V8R 4H9 house for sale | Listing ID 1041 | Royal LePage
View photo
House · for sale
$ 849,000
2614 Scott St, Victoria, BC, V8R 4H9 house for sale | Listing ID 1041 | Royal LePage
Harris Green
· House
· Garden · Office room · Fireplace · Parking · Deck
Harris Green · House · Garden · Office room · Fireplace · Parking · Deck
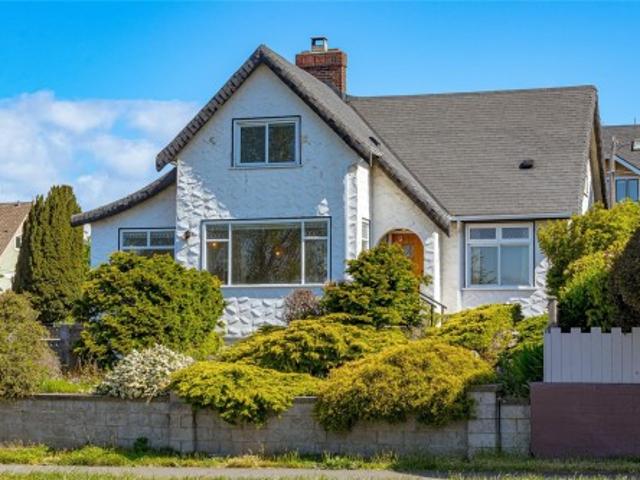
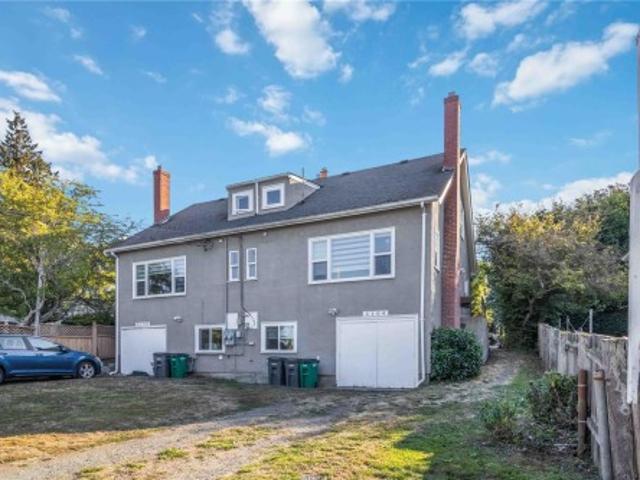
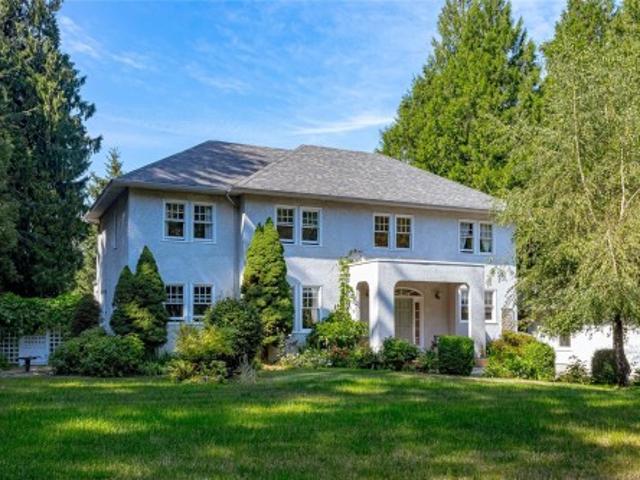
Discover the perfect blend of historic charm and modern versatility at 2614 Scott Street. Located on a quiet residential street in the desirable Oaklands area of Victoria, this 1925 character home is ideal for those seeking a walkable lifestyle near Royal Jubilee Hospital and Hillside Mall. The main floor features a bright, open layout with a spacious updated kitchen and a cozy fireplace—perfect for hosting. With 2 bedrooms and 2 bathrooms, the home also offers a flexible lower-level space with a separate entrance, easily adaptable for multi-generational living, a guest suite, or a home office. Enjoy ultimate privacy in your large, fenced backyard featuring an entertainment deck and a detached garage. This property isn't just a home; it’s a high-value investment opportunity steps from Camosun College and the vibrant shops of Downtown Victoria. Call today one of Victoria's most established communities. Call today for a private showing, kindly don’t walk the property without realtors
$ 849,000
2250 Dolphin Rd, North Saanich, BC, V8L 5Y7 house for sale | Listing ID 1044 | Royal LePage
View photo
House · for sale
$ 2,495,000
2250 Dolphin Rd, North Saanich, BC, V8L 5Y7 house for sale | Listing ID 1044 | Royal LePage
Harris Green
· House
· Garden · Fireplace · Deck
Harris Green · House · Garden · Fireplace · Deck
Rare 0.88 acre waterfront estate w/ 2 suites + unobstructed ocean views! Exceptional custom home on a huge lot with private beach and incredible ocean views. Completely rebuilt in 2019, this home has a bright, open layout with massive windows, 14ft vaulted ceilings and high-end finishings throughout. Gourmet chef’s kitchen with premium appliances and large island opens onto an ocean-facing deck with outdoor fireplace, creating the perfect indoor/outdoor space for entertaining. Gorgeous primary bedroom with oversized walk-in closet. Spa-inspired ensuite features steam shower, heated floors, and integrated sound system. Includes 2 self-contained suites for rental income, family or guests, with one easily incorporated into the main home for added living space or bedrooms, plus a finished secondary building currently used as a kennel. Incredible location near airport, ferries, shops and cafés in Sidney, w/ canoeing & whale watching from your backyard. Book your private viewing today!
$ 2,495,000
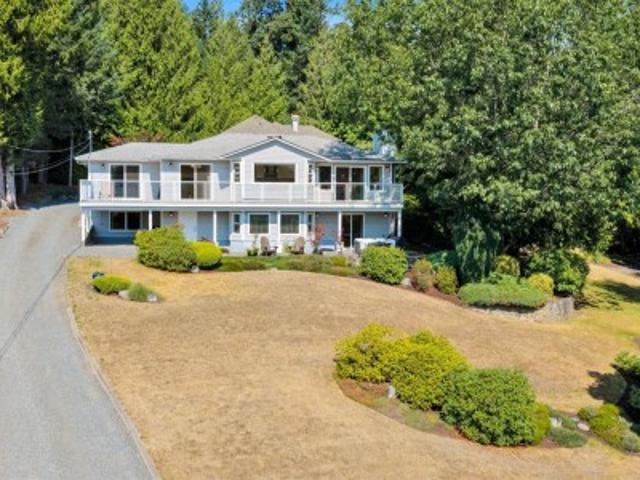
949 Pacific Pl, Duncan, BC, V9L 5S5 Luxury House for sale | Listing ID 1044 | Royal LePage Carriage Trade Luxury Properties
View photo
House · for sale
$ 1,190,000
949 Pacific Pl, Duncan, BC, V9L 5S5 Luxury House for sale | Listing ID 1044 | Royal LePage Carriage Trade Luxury Properties
Harris Green
· House
· Swimming pool · Parking
Harris Green · House · Swimming pool · Parking
Move in ready Maple Bay home on a private 1.02 acre setting. This 2509 SF home offers 3 bedrooms & 2.5 baths, surrounded by mature trees & meticulous landscaping that create exceptional privacy & a calm, retreat like feel. Main level features stunning wood flooring, abundant natural light, & a great layout with formal living & dining area plus a cozy family room adjoining the kitchen. The kitchen boasts granite counters, breakfast nook, & easy access to outdoor spaces. Spacious primary bedroom offers 3 closets & a fully remodelled ensuite with a walk in shower. 2 additional bedrooms, a 2nd full bath, laundry room with sink complete the upper level. Updates include a new roof (2023), new heat pump/air handler (2025), repaved driveway, custom fencing. Outdoor living shines with a cozy sitting area, hot tub, & beautifully maintained grounds. Further highlights: RV parking, oversized garage with workbench, detached carport with storage & clear pride of ownership throughout
$ 1,190,000
2840 Oceanside Lane, Mill Bay, BC, V8H 1E1 house for sale | Listing ID 1044 | Royal LePage
View photo
House · for sale
$ 1,395,000
2840 Oceanside Lane, Mill Bay, BC, V8H 1E1 house for sale | Listing ID 1044 | Royal LePage
Harris Green
· House
· Garden · Fireplace · Deck · Parking
Harris Green · House · Garden · Fireplace · Deck · Parking
Enjoy ocean views from this nicely updated 2,488 sq. Ft home on a private 1.98 acre property in desirable Mill Bay. This east-facing home features a renovated kitchen with quartz countertops, a spacious primary bedroom & laundry on the main floor, built-in speakers, & a cozy updated fireplace. Recent updates include new vinyl decking (2025), vinyl windows, a new garage door, & carpeting on the main level. The lower level offers excellent flexibility with plumbing already in place for a kitchen, making it ideal for a future suite or spacious flex room. Outside, enjoy a meticulously maintained yard, RV parking, & nearby ocean access. Conveniently located within walking distance of Mill Bay amenities, Brentwood College, Bonner/ Kelsey schools & Kerry Park Recreation. Mill Bay Marina provides easy access to the Southern Gulf Islands for boating, kayaking, fishing, & prawning. Just 25 minutes to Victoria for commuting, this property offers the perfect blend of privacy, views, and convenienc
$ 1,395,000
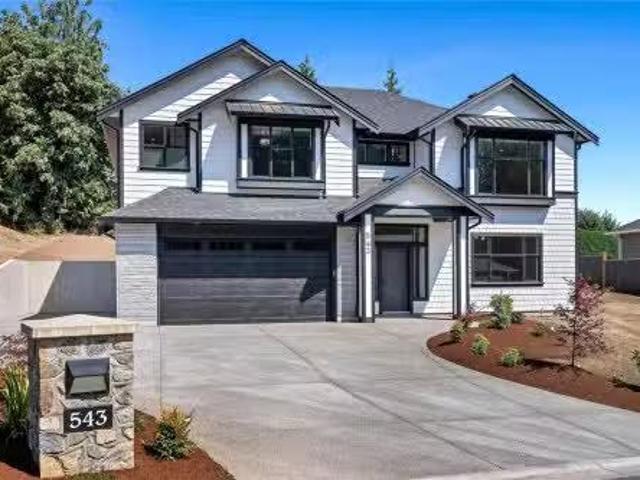
543 Bickford Way, Mill Bay, BC, V8H 1H7 house for sale List.
View photo
House · for sale
$ 1,449,900
$ 458/sq.ft
543 Bickford Way, Mill Bay, BC, V8H 1H7 house for sale List.
Harris Green
· 3,165 sq.ft · 5 Bedrooms · 3 Baths · House
· Garden · Parking · Deck
Harris Green · 3,165 sq.ft · 5 Bedrooms · 3 Baths · House · Garden · Parking · Deck
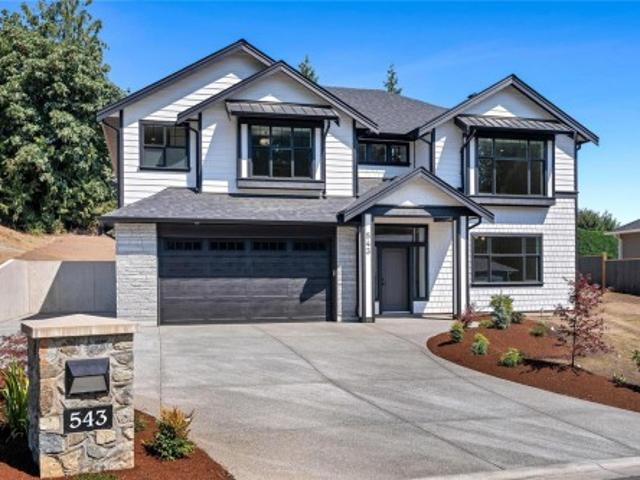
OPEN HOUSE Sunday, July 26th 2-4PM BRAND NEW 5 Bedroom, 3 Bathroom home offering over 3,100 finished sq.ft in Mill Bay. Sitting on an impressive, sunny lot in a new subdivision of 29 future homes & backing onto Sentinel Ridge with some ocean views! Main floor features 9 foot ceilings throughout, gorgeous chefs kitchen w stainless appliances, large island for entertaining & walk-in butlers pantry. Spacious & bright living and dining areas plus access to the back deck, which leads down to the irrigated yard. 3 bedrooms including the primary suite featuring a spa-like 5 pce ensuite & walk-in closet. Lower level offers more potential with a family room or 6th bedroom off the grand entry, huge rec room, 2 additional bedrooms, 4 pce bath and a separate entrance. Heat pump, gas BBQ outlet, double garage plus additional driveway parking. Quality built home by Hidden Creek Construction, same builder as the adjacent 16 lot subdivision below. Another bonus. PRICE INCLUDES GST! Still available at
$ 1,449,900
2618 Mill Bay Rd, Mill Bay, BC, V8H 1C9 house for sale List.
View photo
House · for sale
$ 1,358,000
$ 479/sq.ft
2618 Mill Bay Rd, Mill Bay, BC, V8H 1C9 house for sale List.
Harris Green
· 2,831 sq.ft · 3 Bedrooms · 2 Baths · House
· Garden · Fireplace · Deck · Parking
Harris Green · 2,831 sq.ft · 3 Bedrooms · 2 Baths · House · Garden · Fireplace · Deck · Parking
Beautiful Mill Bay home, rebuilt 2011 w spa-inspired primary suite (2023), offering ocean views, privacy and steps to shoreline w beachpiermarina access. Paved driveway, gardens and gated deck greet you, while millwork, skylight, hardwood floors, custom blinds & cabinetry, and gas & wood fireplaces warm the interior. The main level offers a living room, a nook for workstudy, two beds, a dining area over the yard, and a 4-pc bath w laundry, plus a kitchen w deck access, stainless appliances, glass-front cabinets & island. The upper floor is the primary suite, w privacy, ocean & mountain views, built-in cabinetry, a heat pump, and an ensuite soaker tub, heated floor, glass shower & triple pane windows. The fenced yard has raised beds, a storage shed, apple trees and room for kids & pets, an outbuilding flexible as studioworkshopoffice, and a heated garage w wifi opener, EV breaker & security system. Quick walk to Brentwood College, Mill Bay Centre, Marina & 40 min to Victoria. Still avai
$ 1,358,000
1295 Santa Rosa Ave, Saanich, BC, V8Z 2V5 house for sale | Listing ID 1041 | Royal LePage
View photo
House · for sale
$ 1,150,000
1295 Santa Rosa Ave, Saanich, BC, V8Z 2V5 house for sale | Listing ID 1041 | Royal LePage
Harris Green
· House
· Garden · Deck
Harris Green · House · Garden · Deck
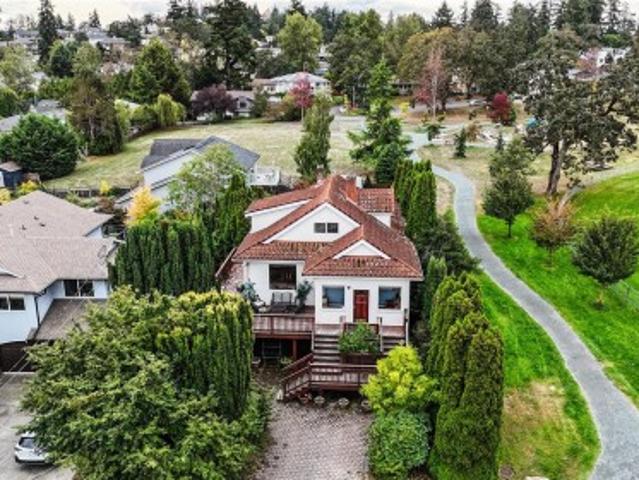
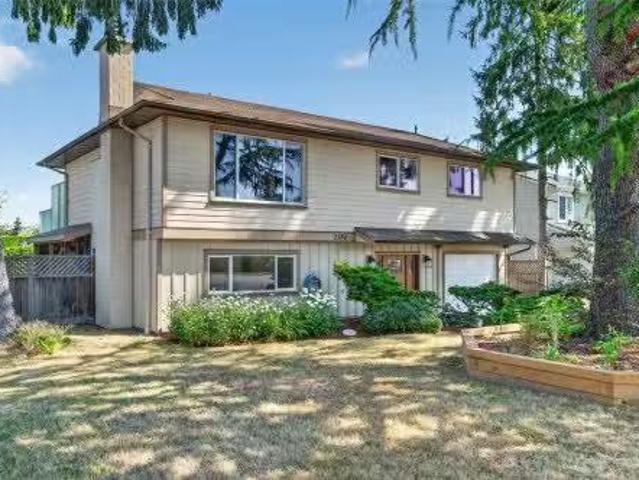
Spacious 6-bed, 2-bath character home in the heart of Strawberry Vale, offering timeless charm, flexibility, and excellent long-term investment potential. Bright, functional layout with 10-ft ceilings upstairs and 9-ft ceilings on the main. The fully finished 1,250 sq. Ft. lower-level suite with its own kitchen, living room, and dining areas is ideal for extended family or a fantastic mortgage helper. Major updates include a newer foundation, 200-amp service, and a lifetime metal roof with the look of Spanish tile. Enjoy large front and rear decks, mature trees, and a fully fenced backyard with plenty of space to play, garden, or entertain. Bordering Rosedale Park and steps to Strawberry Vale Elementary, tennis courts, playgrounds, and scenic walking trails, you’ll enjoy what feels like an endless backyard. Minutes to shopping, restaurants, and major commuter routes
$ 1,150,000
690 Dallas Rd, Victoria, BC, V8V 1B7 house for sale | Listing ID 1041 | Royal LePage
View photo
House · for sale
$ 1,815,000
690 Dallas Rd, Victoria, BC, V8V 1B7 house for sale | Listing ID 1041 | Royal LePage
Harris Green
· House
· Fireplace · Parking · Cellar
Harris Green · House · Fireplace · Parking · Cellar
Imagine living right across the OCEANFRONT on Dallas Road, steps to Mile Zero and Beacon Hill Park. The breakwater and beach access is literally across the street. This 1938 character home with four bedrooms and three bathrooms offers panoramic OCEAN VIEWS all the way across to the Olympic Mountains. The original OAK HARDWOOD floors with walnut inlay adorn the living room and formal dining room. The wood fireplace centers the living room in this art deco home. The full basement with walk out access and GARAGE is ready for your personal touches. A separate one bedroom suite is self contained on the upper level and has its own private entrance on the back. Natural gas is connected for the hot water tank and the furnace is low maintenance electric. Perfect for the investor and/or homeowner, the location & Duplex Zoning of this property is arguably some of the best offered in Victoria. Please see the YouTube video
$ 1,815,000
2188 Calvin Ave, Sidney, BC, V8L 4C3 house for sale Listing.
View photo
House · for sale
$ 999,000
$ 466/sq.ft
2188 Calvin Ave, Sidney, BC, V8L 4C3 house for sale Listing.
Harris Green
· 2,142 sq.ft · 4 Bedrooms · 2 Baths · House
· Garden · Deck · Parking
Harris Green · 2,142 sq.ft · 4 Bedrooms · 2 Baths · House · Garden · Deck · Parking
OPEN SAT JULY 25TH 1-2:30. Welcome to this beautifully maintained home on a quiet, family-friendly street close to schools with a park right behind. Thoughtfully updated throughout with flooring, paint, windows, and heated floors in the main bathroom for year-round comfort. The bright kitchen and adjoining dining area overlook the private backyard, complete with a pond, spacious deck, and large storage shed—perfect for relaxing or entertaining. The inviting living room is filled with natural light and offers the warmth and charm of a WETT-certified wood-burning stove during the cooler months. All bedrooms are generously sized, providing comfortable living for the whole family. The lower level offers a self-contained secondary accommodation with its own private entrance and separate laundry. An attached garage add to the homes practicality. Book your showing today! Still available at ListedBuy!
$ 999,000
C2 1 Dallas Rd, Victoria, BC, V8V 0B2 house for sale | Listing ID 1041 | Royal LePage
View photo
House · for sale
$ 437,000
C2 1 Dallas Rd, Victoria, BC, V8V 0B2 house for sale | Listing ID 1041 | Royal LePage
Harris Green
· House
· Office room · Balcony · Fireplace · Equipped kitchen
Harris Green · House · Office room · Balcony · Fireplace · Equipped kitchen
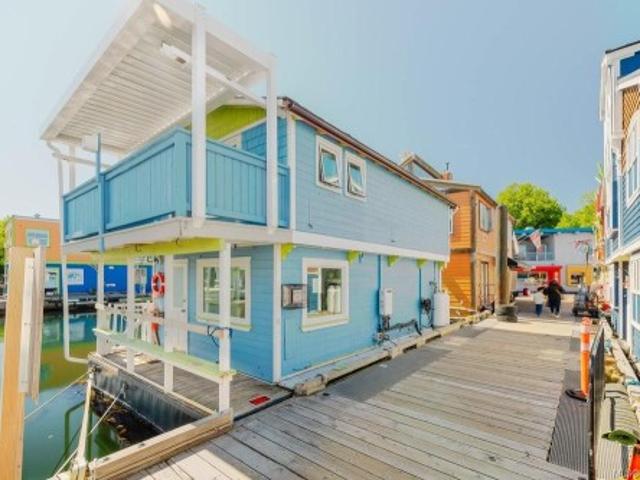
Experience the charm of waterfront living at Fisherman's Wharf in the heart of James Bay. This float home offers a unique opportunity to embrace life on the water, just moments from downtown Victoria & the Inner Harbour. A welcoming front porch is the perfect place to enjoy your morning coffee & connect with the vibrant marina community. Enjoy. 750 sq. ft. Of bright, thoughtfully designed living space featuring exposed painted rafters & ceiling joists that create a relaxed coastal feel. The open-concept main floor includes a kitchen with stainless steel appliances, gas range, dishwasher & a cozy living room with propane fireplace. Upstairs, the primary bedroom opens to a private covered balcony overlooking the harbour, complemented by a flexible upper-level space ideal for a home office, reading nook or additional living area. Skylights & large windows fill the home with natural light & capture picturesque water views. A rare opportunity to enjoy Victoria's iconic waterfront lifestyle
$ 437,000
13/14 2075 Henry Ave, Sidney, BC, V8L 1K2 commercial for sal.
View photo
House · for sale
$ 1,450,000
13/14 2075 Henry Ave, Sidney, BC, V8L 1K2 commercial for sal.
Harris Green
· House
· Office room
Harris Green · House · Office room
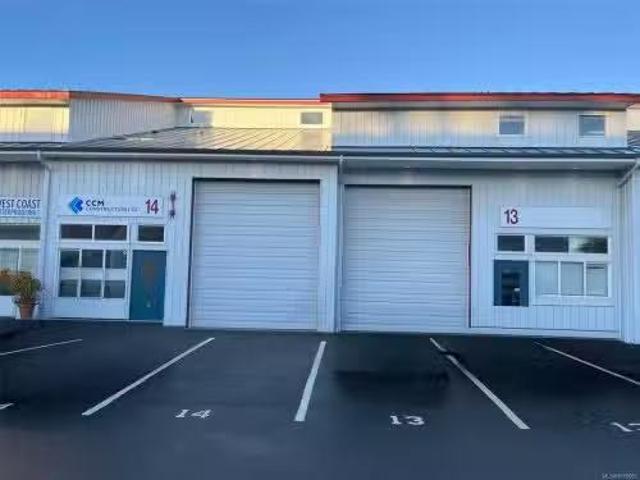
Super opportunity to purchase units 13 & 14 2075 Henry Avenue in the West Sidney Business Park. The subject property is conveniently situated in the West Sidney Business Park within minutes from Sidney’s downtown core and in the immediate proximity of the Pat Bay Highway which services the airport, Swartz Bay ferry terminal and is the major artery into Victoria. The Property consists of two level loading doors with a fully built out second level office space with private offices and kitchenette. The units can be split and offered individually. Land is owned by Federal Government and leased to Victoria Airport Authority who have in turn subleased it to the West Sidney Business Park. The land lease with the Victoria Airport Authority was recently extended from 2054 to 2077. Still available at ListedBuy!
$ 1,450,000
1288 Roy Rd, Saanich, BC, V8Z 2X9 house for sale | Listing ID 1042 | Royal LePage
View photo
House · for sale
$ 1,049,900
1288 Roy Rd, Saanich, BC, V8Z 2X9 house for sale | Listing ID 1042 | Royal LePage
Harris Green
· House
· Parking
Harris Green · House · Parking
Sitting on a large corner lot on the quiet end of Roy is this custom-built rancher offering 1,496 sq' on the main floor with just a few steps to enter. Featuring a spacious LR, dining area, kitchen, plus 3 beds on the main. The main bath includes both a soaker tub and a separate shower. Perfectly positioned on a south-facing lot, the home is filled with natural light. A large main driveway leads to the attached two-car garage, while a second long driveway is ideal for RVs, boats, or work vehicles. Surrounded by beautiful, mature, low-maintenance irrigated landscaping, creating a private and peaceful setting. The lower level offers excellent flexibility with a 4th bed, flex room, large rec room with wet bar, 3-piece bath, and access to the 2nd driveway. 650 sq' of unfinished space includes a workshop with built-in cabinetry and a second rec area, perfect for storage or future development, including easy suite potential. Schools, medical, grocery stores, and walking trails are nearby
$ 1,049,900
7318 Mark Lane, Central Saanich, BC, V9E 2A1 house for sale | Listing ID 1043 | Royal LePage
View photo
House · for sale
$ 3,699,000
7318 Mark Lane, Central Saanich, BC, V9E 2A1 house for sale | Listing ID 1043 | Royal LePage
Harris Green
· House
· Patio · Swimming pool · Deck
Harris Green · House · Patio · Swimming pool · Deck
Experience exceptional West Coast waterfront living at 7318 Mark Lane in sought-after Willis Point. Set on a private 0.63-acre waterfront property with a deep-water dock and private moorage, this meticulously maintained 4,000+sf home offers 3 bedrooms, 3 bathrooms, and breathtaking ocean views from nearly every room. Vaulted ceilings and expansive windows fill the home with natural light, while the chef-inspired kitchen with dual islands is perfect for entertaining. The primary suite features a walk-in closet, luxurious ensuite, and private hot tub overlooking the water. Over 1,500sf of decks and patios provide seamless indoor-outdoor living. A rare bonus, the property is zoned to permit a detached cottage of up to 968sf for guests or extended family. Extensive updates—including a new roof, furnace, hot water tank, water softener, and more—make this move-in-ready waterfront retreat an exceptional opportunity with direct access to world-class boating, fishing & kayaking
$ 3,699,000
U8 3907 Cedar Hill Rd, Saanich, BC, V8P 3Z8 house for sale | Listing ID 1041 | Royal LePage
View photo
House · for sale
$ 949,000
Updated
U8 3907 Cedar Hill Rd, Saanich, BC, V8P 3Z8 house for sale | Listing ID 1041 | Royal LePage
Harris Green
· House
Harris Green · House
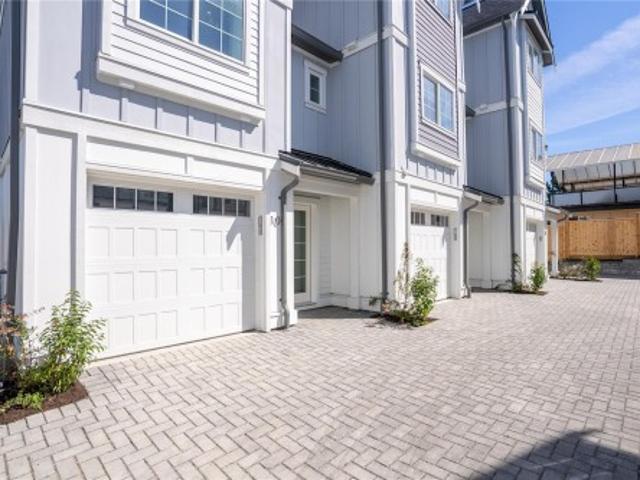
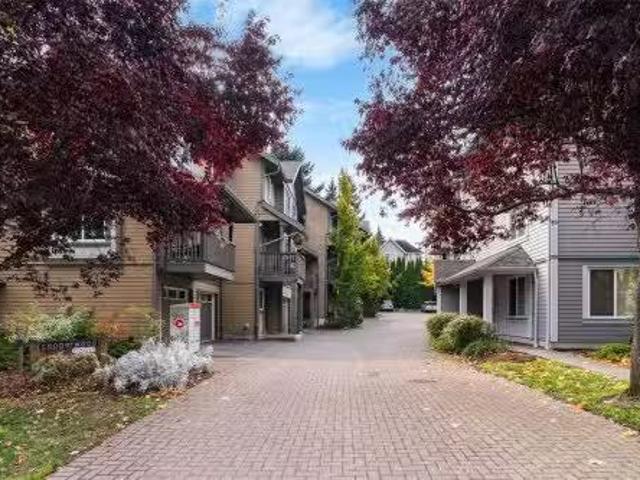
Move in today! Only a few units remain. Discover modern elegance at Twelve Cedars by award-winning Seba Construction. These 3 Bed, 4 Bath townhomes feature hardwood floors, quartz countertops, KitchenAid appliances, and a fully ducted heat pump system. Located in Saanich’s vibrant Cedar Hill community, each home blends contemporary design with classic charm for timeless, comfortable living. Enjoy suburban tranquility with urban convenience—steps from University Heights Shopping Mall and Tuscany Village. Perfect for buyers seeking new townhomes in Saanich or Victoria, BC. Surrounded by parks and top golf courses, Twelve Cedars offers spacious, stylish homes in a prime location. Showings by appointment only
$ 949,000
2109 Ridgeline Rd, Sooke, BC, V9Z 1N6 house for sale | Listing ID 1043 | Royal LePage
View photo
House · for sale
$ 768,000
2109 Ridgeline Rd, Sooke, BC, V9Z 1N6 house for sale | Listing ID 1043 | Royal LePage
Harris Green
· House
· Parking
Harris Green · House · Parking
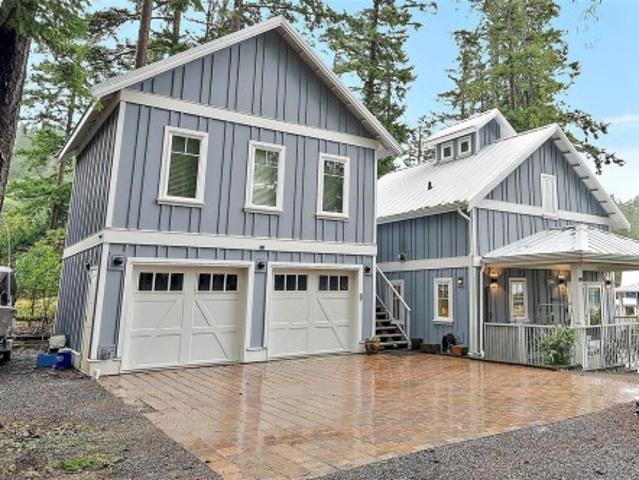
Set in a rare coastal enclave at Beecher Bay, this property offers space, flexibility, and ocean-side living. The main home features 3 bedrooms and 1 bathroom with well-planned living areas and seamless access to outdoor spaces. The house itself is full of charm, bright natural light, with a heat pump forced air system that ensures you stay perfectly cozy in the winter and cool all summer long. A larger lot with no neighbouring homes on either side provides exceptional privacy, ample parking + outdoor storage for vehicles and recreational gear. Leasehold w/ 90 YRS left! A detached double garage with EV Charger + legal 1-bed suite above adds strong income potential and serves as a mortgage helper. Located within a distinctive seaside village developed in partnership with the Sc’ianew Nation, residents enjoy nearby shoreline access, trails, and a full-service marina. Peaceful and secluded, yet within easy reach of Langford amenities and approximately 40 minutes to downtown Victoria
$ 768,000
3104 3 Richmond Rd, Saanich, BC, V8P 4P1 house for sale | Listing ID 1041 | Royal LePage
View photo
House · for sale
$ 1,499,900
3104 3 Richmond Rd, Saanich, BC, V8P 4P1 house for sale | Listing ID 1041 | Royal LePage
Harris Green
· House
· Parking · Cellar
Harris Green · House · Parking · Cellar
Outstanding investment opportunity in the popular Richmond/Lansdowne area! This side-by-side duplex generates approx. 7,000/month plus utilities from long-term leases, with excellent development potential. Each unit features 3 bedrooms (1 on the main, 2 up), bright living/dining areas, modern kitchens, and efficient gas furnaces. Spacious lower levels include garage/basement areas with suite potential. One side already improved with new flooring and a framed-in laundry room. Renovated in 2017 with thermal-pane windows, kitchens & baths, plus recent upgrades including new blinds and washer/dryers. Parking for up to 3 vehicles per side via quiet Frechette St cul-de-sac. Ideally located near Hillside Mall, schools, Camosun & UVIC for strong rental demand. With opportunities to add basement suites and explore a Mullti plex with 4-6 units total potential, this is a turn-key income property with growth upside a rare offering not to be missed!
$ 1,499,900
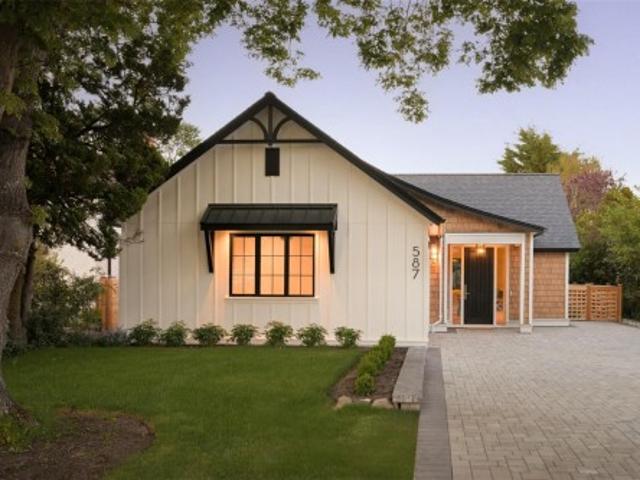
587 Oliver St, Oak Bay, BC, V8S 4W2 house for sale | Listing ID 1036 | Royal LePage
View photo
House · for sale
$ 3,100,000
587 Oliver St, Oak Bay, BC, V8S 4W2 house for sale | Listing ID 1036 | Royal LePage
Harris Green
· House
Harris Green · House
A new standard of luxury downsizing in South Oak Bay. Just steps from Beach Drive, Oak Bay Marina, Victoria Golf Club, and the village, this exceptional single-level residence was envisioned by Rob Sharples in collaboration with Rothschild West Design for those seeking effortless living without compromise. Soaring 9’–12’ ceilings, seamless indoor-outdoor spaces, and carefully curated interiors create a home that feels both refined and inviting. The 3-bedroom, 3-bathroom layout is designed entirely around main-floor living, featuring custom millwork, integrated built-ins, and a striking banquette dining area. The private primary suite offers a spa-inspired ensuite with custom oak cabinetry, heated bench seating, and a luxurious soaker tub. Constructed as a high-performance ICF home, this rare offering delivers exceptional comfort, efficiency, and a lock-and-leave lifestyle in one of Victoria’s most coveted coastal neighbourhoods
$ 3,100,000
3919 Quadra St, Saanich, BC, V8X 1J3 house for sale | Listing ID 1041 | Royal LePage
View photo
House · for sale
$ 1,059,000
3919 Quadra St, Saanich, BC, V8X 1J3 house for sale | Listing ID 1041 | Royal LePage
Harris Green
· House
· Garden · Fireplace · Deck · Air conditioning
Harris Green · House · Garden · Fireplace · Deck · Air conditioning
Discover a rare trifecta: a charming, move-in-ready home, a massive quarter-acre lot, and significant redevelopment potential. Located in the heart of Maplewood near Quadra & McKenzie, this property offers incredible lifestyle value today with a secure investment strategy for tomorrow. The Home: This lovingly updated 1935 character home blends vintage charm with modern efficiency, featuring a year-round heat pump (with A/C) and a cozy gas fireplace. The bright, renovated kitchen flows onto a spacious deck, perfect for summer entertaining. The flexible layout includes 2 main-floor bedrooms, a whimsical loft with a 2-piece bath, and a lower-level in-law suite with a 3rd bedroom and bath. The Property: Situated on a 10,970 sq. Ft. private lot, the park-like, fully-fenced yard is a rare oasis for families. With proximity to top schools, parks, and downtown, this is a prime opportunity to secure your future in a high-growth urban hub
$ 1,059,000
11 104 Horel Rd West, Salt Spring, BC, V8K 2A3 house for sale | Listing ID 1044 | Royal LePage
View photo
House · for sale
$ 139,000
11 104 Horel Rd West, Salt Spring, BC, V8K 2A3 house for sale | Listing ID 1044 | Royal LePage
Harris Green
· House
· Office room · Deck
Harris Green · House · Office room · Deck
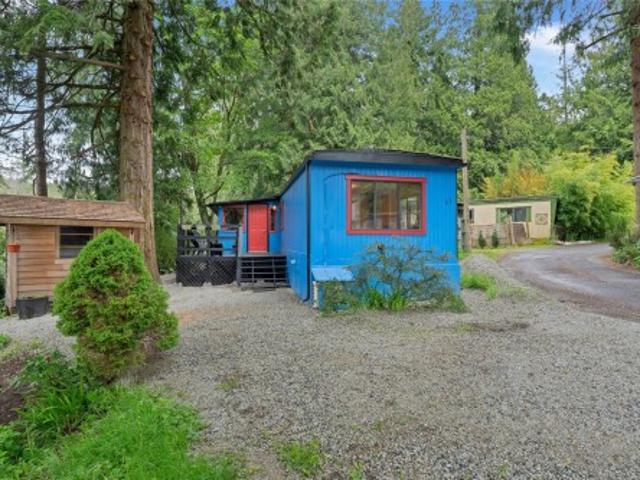
Move-in ready and beautifully updated, this single-wide manufactured home offers exceptional value with an impressive list of recent upgrades. Improvements include new skirting, two heat pumps, a cozy wood stove, fresh interior and exterior paint, new flooring, LED lighting throughout, new gutters and downspouts, and a renovated bathroom with tile flooring. The bright open-concept living, dining and kitchen area features a skylight, updated repurposed cabinetry, new countertops and a movable butcher block island. The spacious primary bedroom accommodates a full bedroom suite and includes an oversized walk-in closet with skylight. A bonus room with skylight is perfect as a third bedroom, office or den, while the enclosed front entry adds valuable living and storage space. Outside you'll find a front deck and storage shed. Located in a private area of the park with no age restrictions
$ 139,000
8 6766 Central Saanich Rd, Central Saanich, BC, V8Z 7E1 house for sale | Listing ID 1043 | Royal LePage
View photo
House · for sale
$ 1,099,000
8 6766 Central Saanich Rd, Central Saanich, BC, V8Z 7E1 house for sale | Listing ID 1043 | Royal LePage
Harris Green
· House
· Garden · Parking · Gym · Deck · Swimming pool
Harris Green · House · Garden · Parking · Gym · Deck · Swimming pool
Enjoy the convenience of main-level living on a quiet cul-de-sac. This beautifully updated 3-bedroom, 2-bathroom home sits on an 8,000+ sq ft lot and offers plenty of comfortable living space. Recent renovations include a stunning kitchen with quartz countertops, new flooring throughout, and a heat pump for year-round comfort. The kitchen connects seamlessly to both the open living and dining room and separate family room, creating inviting areas to gather and relax. The spacious primary suite features a walk-in closet and a private 3-piece ensuite. Step outside to a fully fenced backyard with a large deck, above-ground pool, and plenty of room to entertain or unwind. The double garage, currently used as a gym and workshop, offers excellent flexibility, while the crawlspace provides additional storage and the driveway offers ample parking. Close to parks, schools, shopping, and everyday amenities, with beaches, lakes, trails, Sidney, and downtown Victoria all within an easy commute
$ 1,099,000
1927 Riverside Dr, View Royal, BC, V9B 6H9 Luxury House for sale | Listing ID 1042 | Royal LePage Carriage Trade Luxury Properties
View photo
House · for sale
$ 1,324,900
1927 Riverside Dr, View Royal, BC, V9B 6H9 Luxury House for sale | Listing ID 1042 | Royal LePage Carriage Trade Luxury Properties
Harris Green
· House
· Patio · Garden · Parking · Deck
Harris Green · House · Patio · Garden · Parking · Deck
Executive over 3,100 sq ft custom-built home on a cul de sac in sought after View Royal! Thoughtfully designed living space including a self-contained 1-bed suite—ideal for extended family or mortgage help. The main home features 2 beds, 3 baths, plus a den, maple HW floors, & fresh interior paint. The spacious kitchen is equipped w/ a JennAir cooktop & stainless steel appliances. Gas FP in both the living room & suite, along w/ ducted heating, provide year-round comfort. Set on a private 7,600+ sq ft lot backing onto park land, Craigflower Creek, and Highland Pacific GC, the property offers a peaceful, natural setting w/ access to trails. Enjoy the fenced yard, deck, & patio, perfect for entertaining. Double garage w/ new epoxy flooring. Extended-width driveway, & a newer roof, vents, and skylight (2021). Multiple storage areas. Walk to Thetis Lake Park. Minutes from schools, shopping, recreation, & commuter routes, this home offers the perfect blend of privacy, quality, & convenience
$ 1,324,900
11418 Sycamore Pl, North Saanich, BC, V8L 5L2 house for sale.
View photo
House · for sale
$ 1,750,000
$ 447/sq.ft
11418 Sycamore Pl, North Saanich, BC, V8L 5L2 house for sale.
Harris Green
· 3,907 sq.ft · 4 Bedrooms · 3 Baths · House
· Patio · Parking · Balcony · Fireplace
Harris Green · 3,907 sq.ft · 4 Bedrooms · 3 Baths · House · Patio · Parking · Balcony · Fireplace
This beautiful Georgian style home was designed by an architect designer, combined with the wish list of the owners whove lived in it for 35 years. Features include a covered porch, stunning entrance with a spiral staircase & 2 skylights, 9 ceilings on the main level, living room with fireplace, French doors & hardwood floors. Separate dining room, well designed kitchen with island, pantry & eating area. Upstairs are 3 of the 4 bedrooms & a family room with vaulted ceiling, bar & fireplace. The primary bedroom has 2 closets & a 6-piece ensuite. This 1 acre property is private with southern exposure & just steps from a park. Water glimpses from the upper level, exceptional outdoor space with a 50 x 28 circular patio at the back, 2 balconies on the upper level with access from several areas in the house. Quality construction, all windows & doors are solid wood with thermal glass. Triple car garage wworkshop. Carriage house may be possible. Check with the District of North Saanich. Still
$ 1,750,000
543 Bickford Way, Mill Bay, BC, V8H 1H7 house for sale | Listing ID 1043 | Royal LePage
View photo
House · for sale
$ 1,449,900
543 Bickford Way, Mill Bay, BC, V8H 1H7 house for sale | Listing ID 1043 | Royal LePage
Harris Green
· House
· Garden · Parking · Deck
Harris Green · House · Garden · Parking · Deck
BRAND NEW 5 Bedroom, 3 Bathroom home offering over 3,100 finished sq. Ft in Mill Bay. Sitting on an impressive, sunny lot in a new subdivision of 29 future homes & backing onto Sentinel Ridge with some ocean views! Main floor features 9 foot ceilings throughout, gorgeous chef's kitchen w/ stainless appliances, large island for entertaining & walk-in butlers pantry. Spacious & bright living and dining areas plus access to the back deck, which leads down to the irrigated yard. 3 bedrooms including the primary suite featuring a spa-like 5 pce ensuite & walk-in closet. Lower level offers more potential with a family room or 6th bedroom off the grand entry, huge rec room, 2 additional bedrooms, 4 pce bath and a separate entrance. Heat pump, gas BBQ outlet, double garage plus additional driveway parking. Quality built home by Hidden Creek Construction, same builder as the adjacent 16 lot subdivision below. Another bonus. Price includes gst!
$ 1,449,900
7022 Wallace Dr, Central Saanich, BC, V8M 1G1 house for sale | Listing ID 1042 | Royal LePage
View photo
House · for sale
$ 915,000
7022 Wallace Dr, Central Saanich, BC, V8M 1G1 house for sale | Listing ID 1042 | Royal LePage
Harris Green
· House
· Patio · Parking · Balcony
Harris Green · House · Patio · Parking · Balcony
Pleased to present this exceptional residence in the heart of Brentwood Bay. Built by award-winning Cadillac Homes in 2017, this stunning 3Bed 3Bath home offers modern living & shows like new. An excellent opportunity for first-time buyers, young families or those looking to downsize. Feel at ease the moment you enter the open-concept floorplan which boasts 9' ceilings & an abundance of natural light. A generous living room features a Gas FP with custom built-ins & opens seamlessly to the fully fenced, private, SW facing patio & yard-perfect for kids or pets. A beautifully appointed kitchen offers Quartz counters, large island & SS appliances. Upstairs, the spacious primary features a walk-through closet, ensuite & private balcony. Two additional good sized bedrooms & a full second bathroom provide an ideal layout for families or guests. A single car garage & second parking spot complete this offering. Ideally located just mins to Brentwood Bay Village, schools, parks & all amenities!
$ 915,000
#3 1405 Mallek Cres, Victoria, BC, V8T 0A3 house for sale L.
View photo
House · for sale
$ 789,000
$ 438/sq.ft
#3 1405 Mallek Cres, Victoria, BC, V8T 0A3 house for sale L.
Harris Green
· 1,798 sq.ft · 3 Bedrooms · 3 Baths · House
· Garden · Office room · Parking
Harris Green · 1,798 sq.ft · 3 Bedrooms · 3 Baths · House · Garden · Office room · Parking
OPEN HOUSE SUNDAY 21st 2-4pm! Opportunity to purchase this exceptional 3 bedroom, 3 bathroom townhouse offering over 1550 sqft of thoughtfully designed living space across three levels. A well managed 15 unit complex in the desirable Oaklands neighbourhood, this bright and inviting home features an open concept main floor with a spacious recently renovated kitchen flowing seamlessly into the diningliving areas. Step outside to the private garden, perfect for bbqing and entertaining. Upstairs, with a ceiling height up to 10+ft are two generous sized bedrooms, including a primary with a 4piece ensuite, another full 4-piece bathroom and office nook. The lower level includes a versatile third bedroom that could also serve as a media room, officegym, along with laundry and access to your own single car garage. Centrally located near Summit Park, Cedar Hill Golf Course, HillsideMayfair Malls, schools, and parks. This 2006 home offers the perfect blend of comfort, style and convenience. Still
$ 789,000
11418 Sycamore Pl, North Saanich, BC, V8L 5L2 house for sale | Listing ID 1044 | Royal LePage
View photo
House · for sale
$ 1,750,000
11418 Sycamore Pl, North Saanich, BC, V8L 5L2 house for sale | Listing ID 1044 | Royal LePage
Harris Green
· House
· Patio · Parking · Balcony · Fireplace
Harris Green · House · Patio · Parking · Balcony · Fireplace
Open house sat. Sept. 19, FROM 1:00. 3:00 Beautiful 4 bed, 3 bath Georgian style home designed by an architect designer, combined with the wish list of the owners. Features include front porch, stunning entrance with a spiral staircase & 2 skylights, 9' ceilings on the main level, living room with fireplace, French doors & hardwood floors. Separate dining room, well designed kitchen with island, pantry & eating area. Upstairs are 3 of the 4 bedrooms & a family room with vaulted ceiling, bar & fireplace. The primary bedroom has 2 closets & a 6-piece ensuite. This 1 acre property is private with southern exposure & just steps from a park. Water glimpses from the upper level, exceptional outdoor space with a 50' x 28' circular patio at the back, 2 balconies on the upper level with access from several areas in the house. Quality construction, all windows & doors are solid wood with thermal glass. Triple car garage w/workshop. Carriage House possible. Check with the District of N. Saanich
$ 1,750,000
3565 Beach Dr, Oak Bay, BC, V8R 6M6 house for sale | Listing ID 1041 | Royal LePage
View photo
House · for sale
$ 3,590,000
3565 Beach Dr, Oak Bay, BC, V8R 6M6 house for sale | Listing ID 1041 | Royal LePage
Harris Green
· House
· Office room · Fireplace · Sauna · Swimming pool
Harris Green · House · Office room · Fireplace · Sauna · Swimming pool
UPLANDS WATERFRONT & Indoor Swimming Pool offering amazing views & luxurious living! Just steps from the golf club, beach & minutes to UVic and downtown Victoria. Situated on a private and tranquil landscaped 0.74-acre lot(160'x200') with picturesque setting. Incredible 6,780 sf living space on 2 levels with 6 bed + office + 6 bath. Main level features an open plan gourmet kitchen with marble countertops, built-in fridge and stoves, huge island. Bright living and family rooms with a cozy gas fireplace, expansive windows to enjoy the exceptional ocean views. Huge master suite with walk-in closet & 5-piece ensuite overlooking the yacht club. Lower level boasts a quality built pool & craftsmanship, large billiards room, hot tub, sauna, change room. Just steps from the Uplands Golf Club, Royal Victoria Yacht Club, minutes to University of Victoria, Cadboro Bay Village, sandy beaches, golf clubs and all amenities. This home offers the perfect combination of location, luxury and lifestyle!
$ 3,590,000
121 Denison Rd, Oak Bay, BC, V8S 2K2 house for sale Listing.
View photo
House · for sale
$ 8,500,000
$ 1,683/sq.ft
121 Denison Rd, Oak Bay, BC, V8S 2K2 house for sale Listing.
Harris Green
· 5,048 sq.ft · 4 Bedrooms · 7 Baths · House
· Swimming pool · Parking · Cellar
Harris Green · 5,048 sq.ft · 4 Bedrooms · 7 Baths · House · Swimming pool · Parking · Cellar
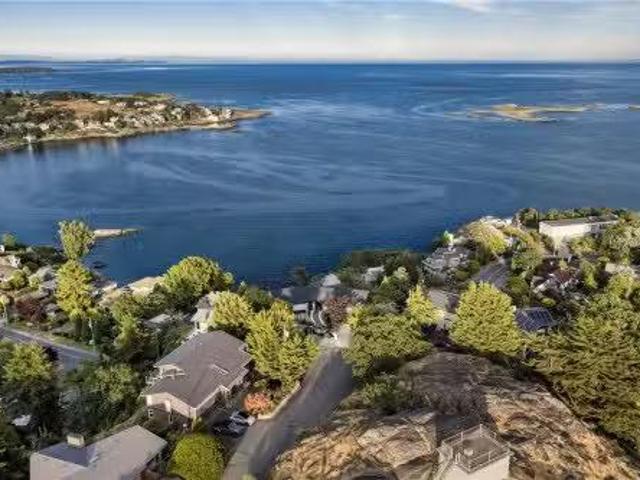
121 Denison Rd, “King of The Hill,” is a rare South Oak Bay offering set at Oak Bay’s highest point above McNeil Bay. It commands unobstructed 270° views of the Olympic Mountains, Trial Island lighthouse, and surrounding islands, with constant marine activity.Tucked on a quiet, park-like cul-de-sac, the brand new 2026 home offers exceptional privacy. Originally built in the 1970s and reimagined by Zebra Design, it preserves its irreplaceable elevation, now restricted, while capturing ocean views from every principal room, including the garage.Built by GT-Mann Construction, it features premium materials, engineered pillarless design, triple-pane windows, solid core doors, and extensive soundproofing. Control4 automation integrates lighting, climate, and security. Highlights include a floating staircase, seamless indoor-outdoor living, a concrete pool, wellness area, and a 400-bottle wine cellar, exemplifying refined coastal luxury. Still available at ListedBuy!
$ 8,500,000

Get email alerts

Don't miss out: be the first to know about new properties

The alert was correctly created

On subscribing you accept the conditions of use and the privacy policy
Alert
Receive new ads in your inbox
Save this search
Receive alerts for new listings

We'll send you an email when we have new properties for: "Properties for sale in Harris Green"

The alert was correctly created

Get email alerts and be the first to see new listings
Required field
On subscribing I accept the terms of the privacy policy
Perfect! You'll soon start receiving new listings via email
Alert
Receive an email when we have new ads for Properties for sale in Harris Green
Save this search
Receive notifications when new entries are published.