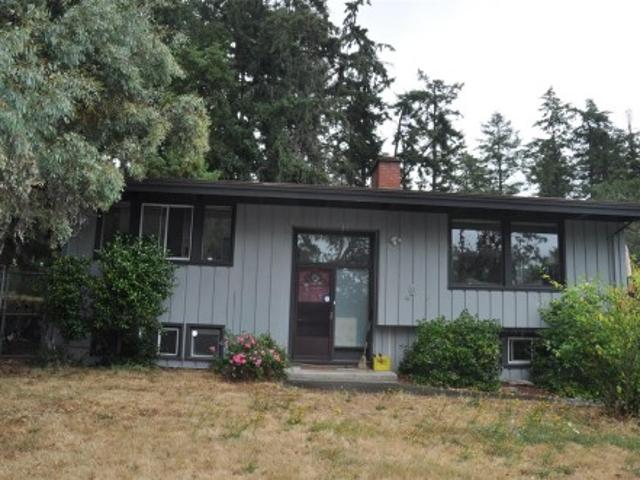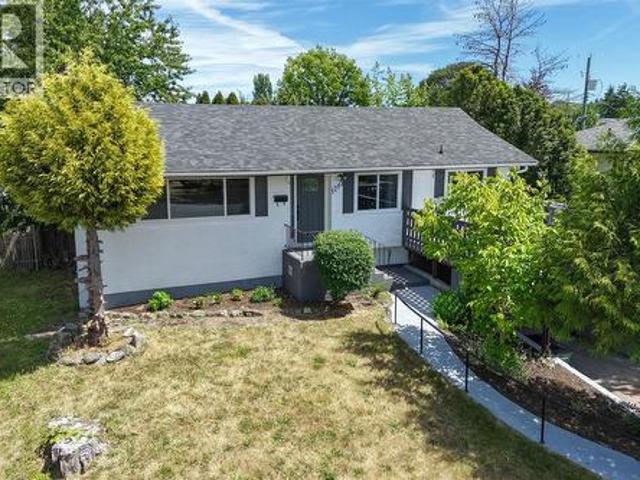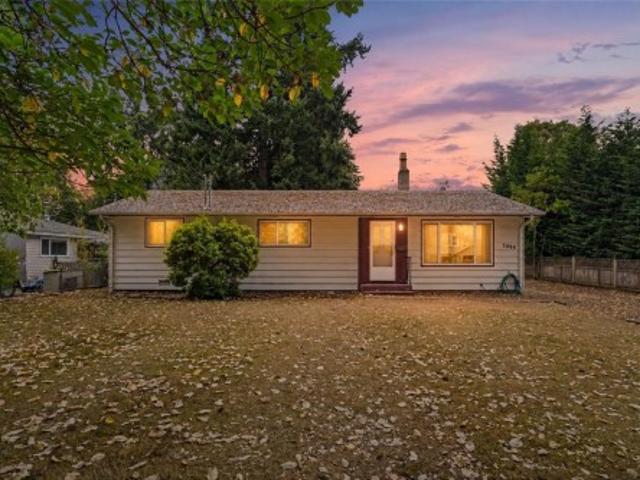
916 properties for sale in Harris Green

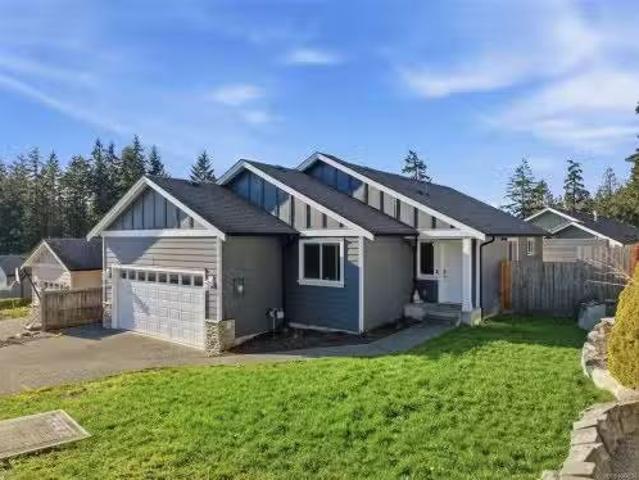
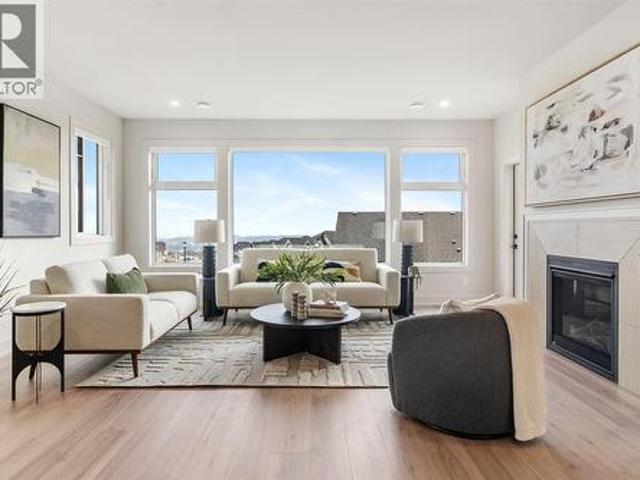
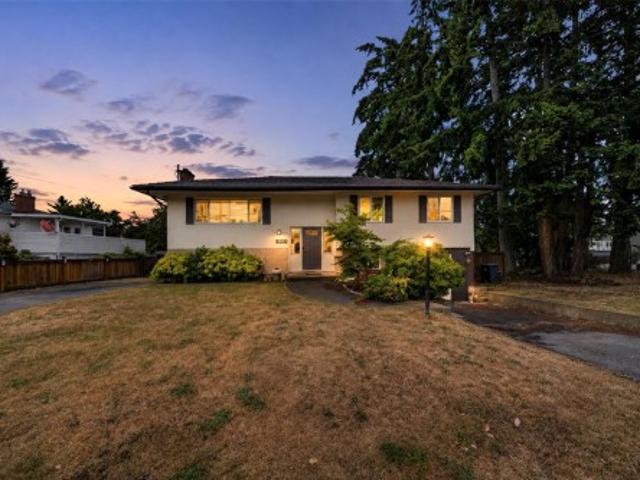
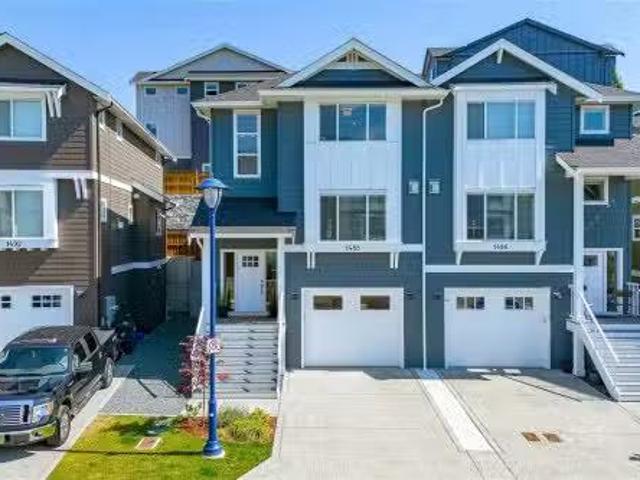
1488 Atlas Dr, Langford, BC, V9B 7C3 house for sale Listing.
View photo
House · for sale
$ 849,900
$ 346/sq.ft
1488 Atlas Dr, Langford, BC, V9B 7C3 house for sale Listing.
Harris Green
· 2,454 sq.ft · 4 Bedrooms · 4 Baths · House
· Garden · Office room · Fireplace · Parking
Harris Green · 2,454 sq.ft · 4 Bedrooms · 4 Baths · House · Garden · Office room · Fireplace · Parking
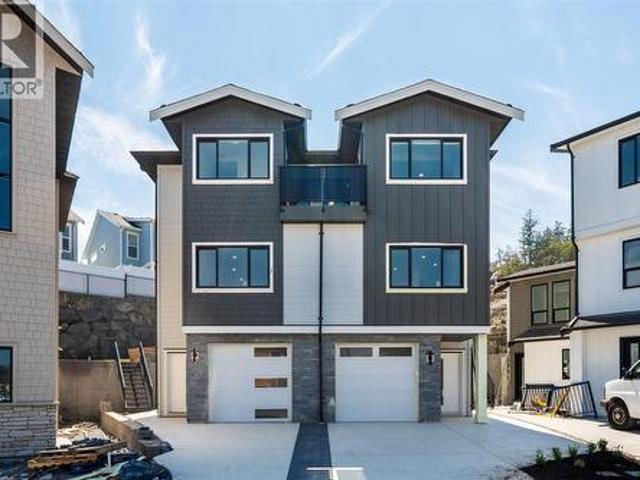
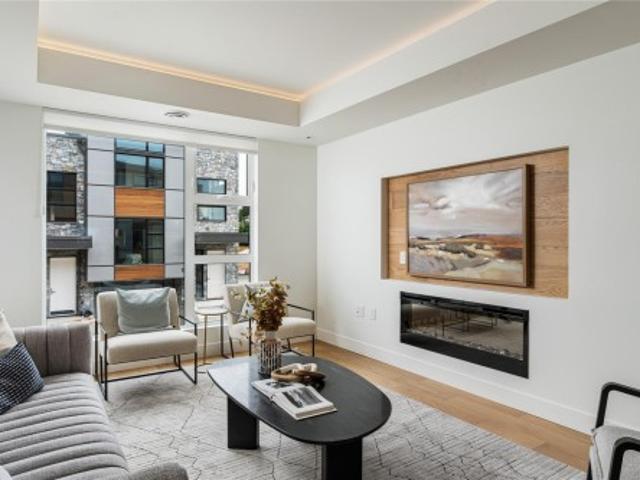
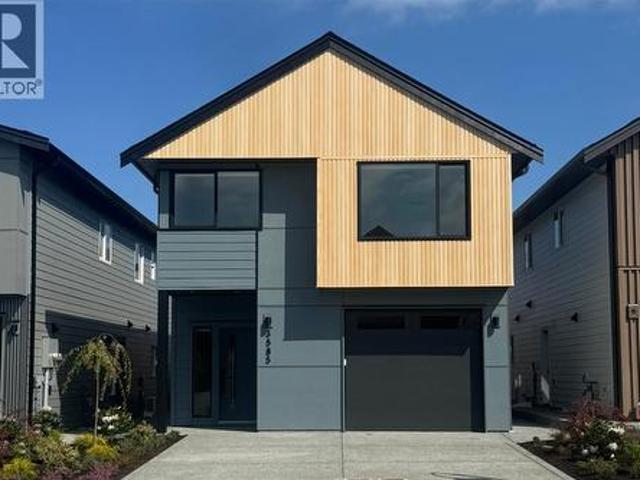
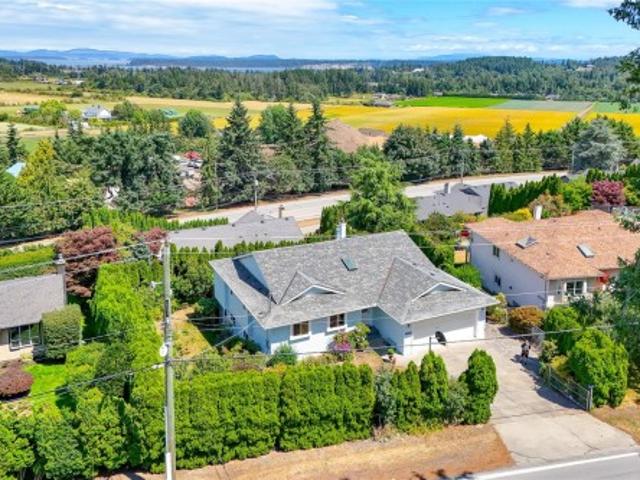
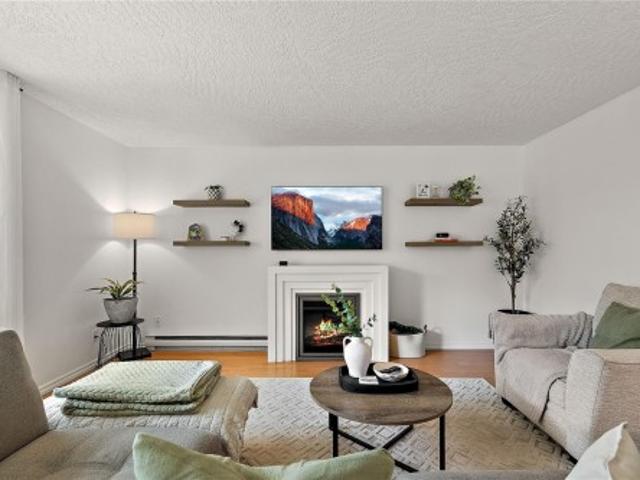
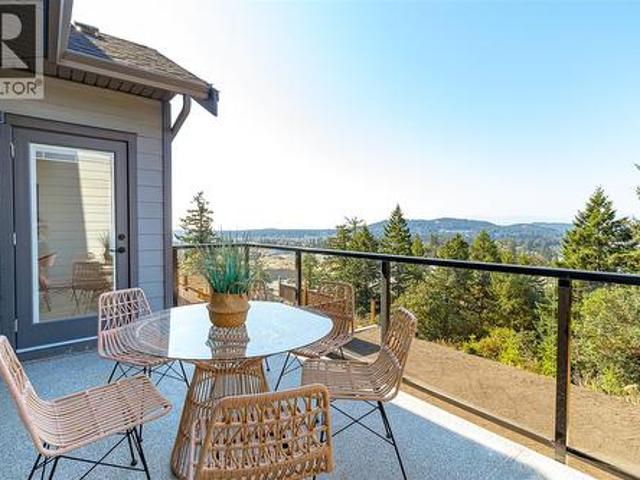
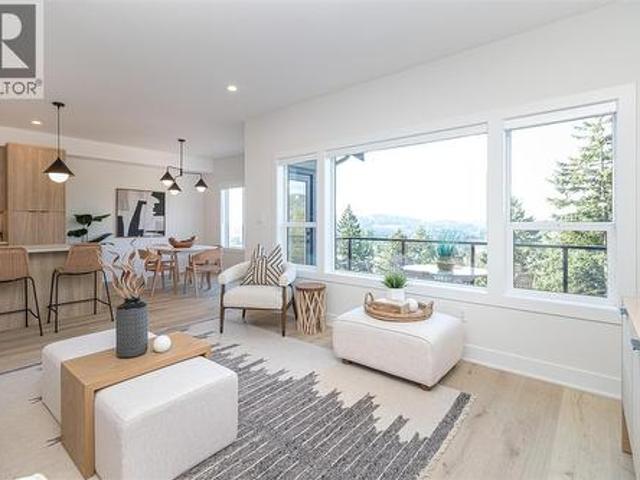
OPEN HOUSE Sat. July 25th and Sun. July 26th 1:00-3:00pm! Built in 2024, this beautifully designed 4br4ba home offers over 2,000 sq.ft. of living space. Thoughtfully finished, the open-concept main floor features a designer kitchen with quartz countertops, stainless steel appliances & oversized island. The elegant living room features a gas fireplace & large sun filled windows. Fully fenced private backyard with a natural gas BBQ outlet perfect for outdoor entertaining. Upper level offers a tranquil primary retreat with walk-in closet and ensuite, plus two extra bedrooms, a full bath & separate laundry room. The finished lower level has its own entrance with a separate bathroom, delivering outstanding flexibility for guests, a media room, or home office. Complete with a heat pump, air conditioning, New Home Warranty, a single-car garage with an epoxy-coated floor, additional driveway parking, and an unbeatable location moments from parks, trails, schools, and every Westhills amenity. S
$ 849,900
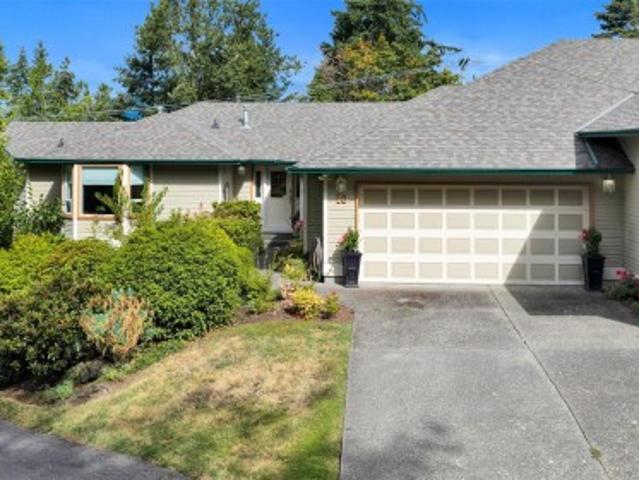
2556 Alabaster Crt, Langford, BC, V9B 5N1 Luxury House for sale | Listing ID 1044 | Royal LePage Carriage Trade Luxury Properties
View photo
House · for sale
$ 1,400,000
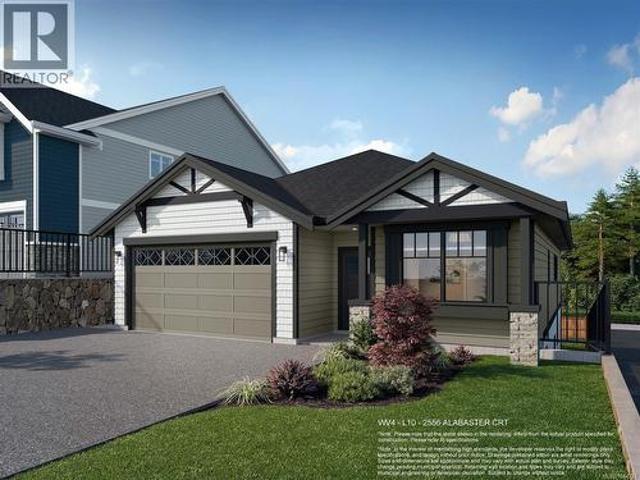
2556 Alabaster Crt, Langford, BC, V9B 5N1 Luxury House for sale | Listing ID 1044 | Royal LePage Carriage Trade Luxury Properties
Harris Green
· House
· Parking · Fireplace · Deck
Harris Green · House · Parking · Fireplace · Deck
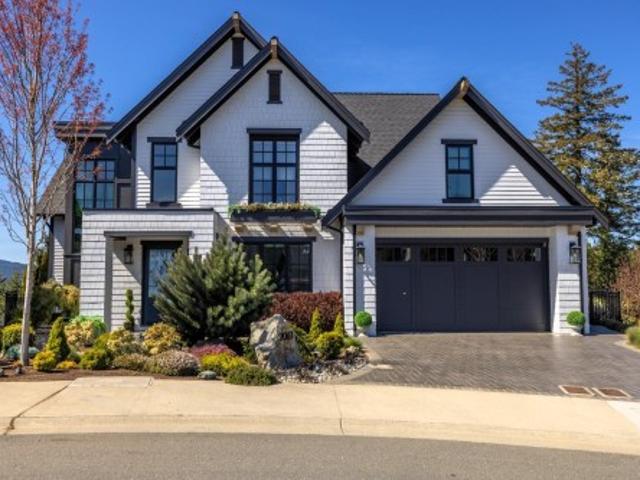
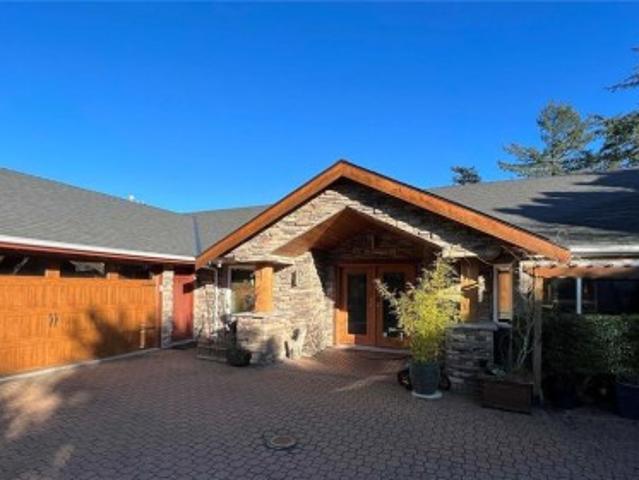
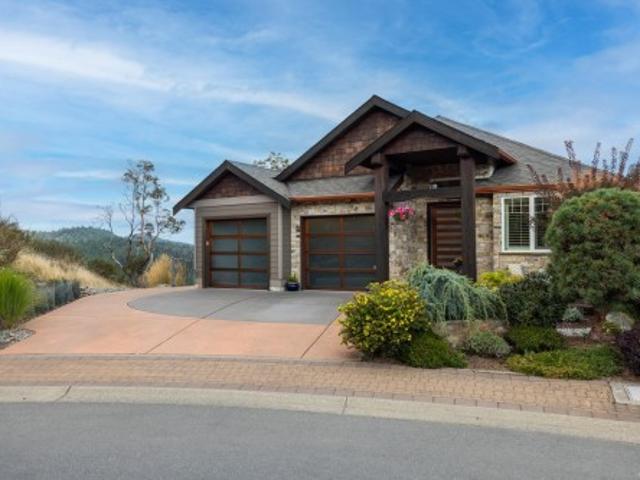
Save $25k on select homes for a limited time. WV ph 4 Lot 10. Enjoy the ease of rancher-style living, with lower bonus space and a legal suite, in this beautifully designed Westview home by award-winning Verity Construction, nestled on a quiet no-through cul-de-sac in the Bear Mountain area. Offering over 3,000 sq. Ft. with 5 bedrooms and 4 baths, the open-concept main level features a spacious primary suite with walk-in closet and 4-piece ensuite, natural gas fireplace, efficient mini-split heating and cooling, roller blinds, and tankless hot water. The lower level includes a bonus family room, bedroom, and full bath as part of the main home, plus a self-contained legal 1-bedroom suite with separate hydro, laundry, and heat pump system. Relax on the large deck with gas BBQ hookup to take in the surrounding beautiful outlooks. Double garage and driveway. Just minutes to world-class golf, recreation, and nature
$ 1,400,000
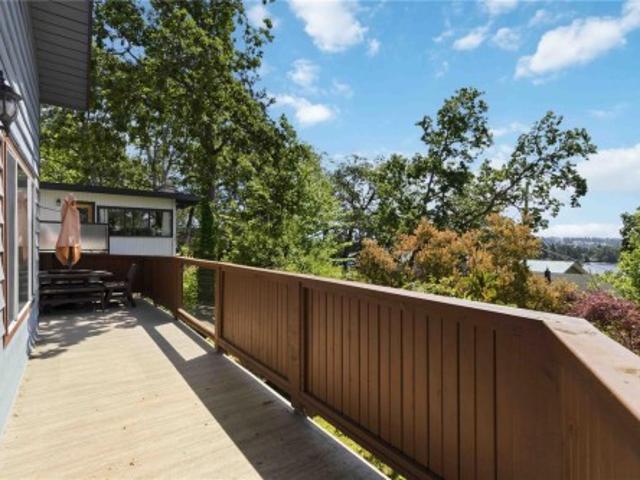
1142 Olivine Mews, Langford, BC, V9B 5P9 house for sale | Listing ID 1044 | Royal LePage
View photo
House · for sale
$ 1,049,000
1142 Olivine Mews, Langford, BC, V9B 5P9 house for sale | Listing ID 1044 | Royal LePage
Harris Green
· House
· Garden · Deck · Cellar
Harris Green · House · Garden · Deck · Cellar
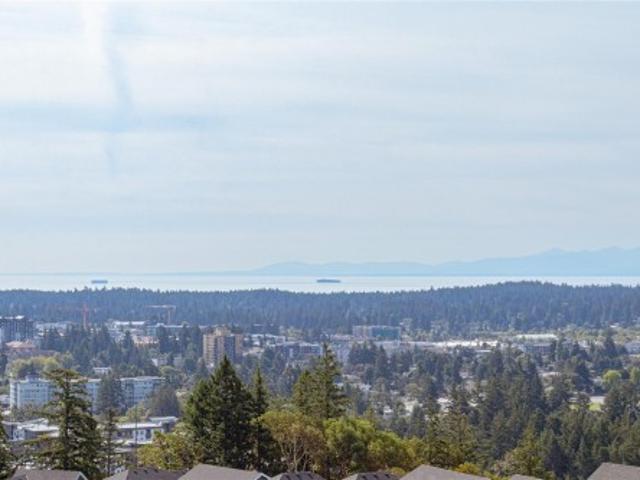
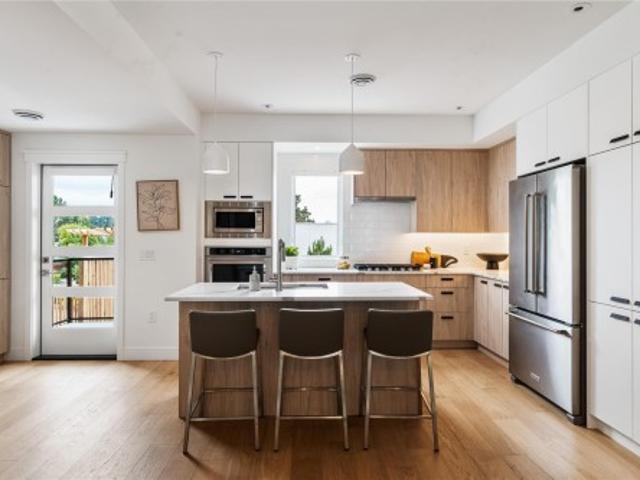
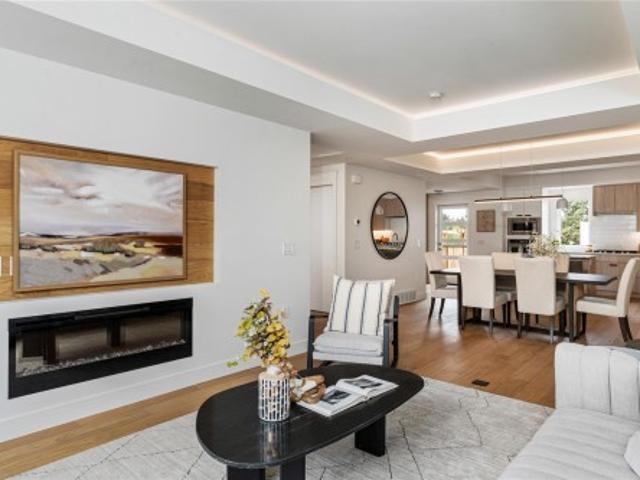
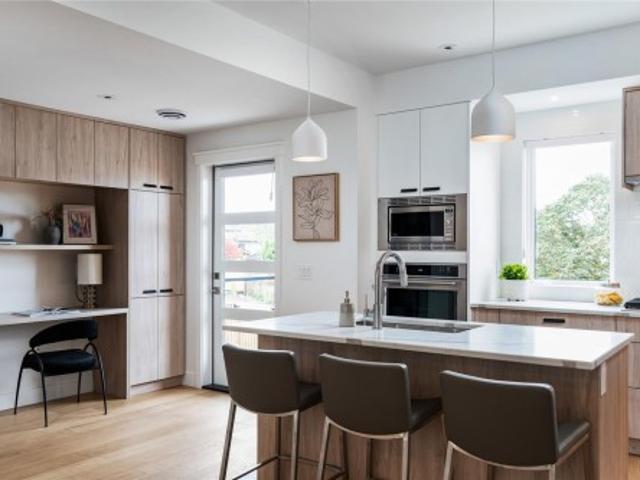
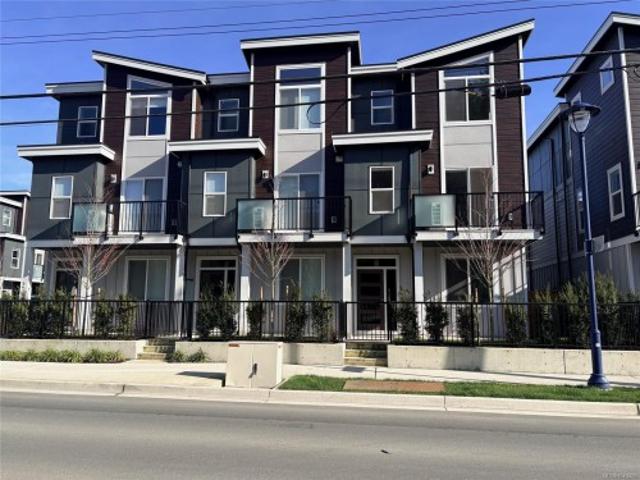
Breathtaking ocean, mountain and city views from all levels of this beautifully appointed, 2021 built townhouse! This END UNIT has 3 beds, 4 baths plus a HUGE media room on the lower level walk out basement to an enclosed rear yard. With a thoughtfully designed floor plan and an abundance of windows, the home is bathed in natural light. The living room has a designer gas FP, a stylish kitchen w/ breakfast bar and SS appliances with gas stove, that opens to the large Deck w/ gas BBQ outlet. Upstairs you have a grand primary bedroom with oversize window to take in the views and a 5-pce ensuite. The spacious lower level features a large media or recreation room and a 4-piece bathroom, perfect for additional accommodation plus an outdoor yard space. Prepare to be wowed by the expansive views as you enter the open floorplan of the main floor, on a clear day you can see Mt Baker, Downtown Victoria, and the Olympic Mountains all while watching the ships cruising through the Salish Sea
$ 1,049,000
774&776 Steward Dr, Mayne Island, BC, V0N 2J2 house for sale | Listing ID 1044 | Royal LePage
View photo
House · for sale
$ 2,000,000
774&776 Steward Dr, Mayne Island, BC, V0N 2J2 house for sale | Listing ID 1044 | Royal LePage
Harris Green
· House
Harris Green · House
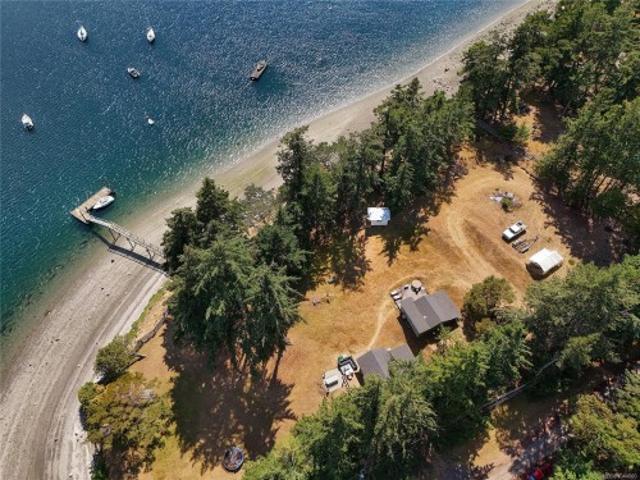
Enjoy magical summertime living in Horton Bay with your own private dock & steps away from Aitken Point which is a boat launch and a beautiful sandy beach! 2 stunning waterfront properties being sold together for one price for under assessment. A 1 bed, 1 bath 628 s/f summer cabin, a studio, a bunky and a whimsical workshop on one property, and a bare land with potential to develop. Includes your own drilled well and septic system. Bring friends and family and bask in the southern sun while beach combing or bring the kayak and paddle around the serene, calm bay. Come Feel the Magic!
$ 2,000,000
833 Blackbird Pl, Langford, BC, V9B 0E7 house for sale | Listing ID 1042 | Royal LePage
View photo
House · for sale
$ 939,900
833 Blackbird Pl, Langford, BC, V9B 0E7 house for sale | Listing ID 1042 | Royal LePage
Harris Green
· House
· Garden · Swimming pool
Harris Green · House · Garden · Swimming pool
Welcome to 833 Blackbird Place, a striking new residence in one of Bear Mountain’s newest communities, where elevated design meets Step Code 4 performance. Natural stone, wood-tone metal, wood soffits, and a custom concrete driveway create impressive curb appeal, while direct backyard access adds everyday convenience. Inside, custom cabinetry with integrated LED lighting, wood-slat detailing, premium Italian tile, and solid-metal designer fixtures showcase a level of finish rarely found in the area. The two-tone kitchen is centred around a waterfall quartz island, while the living room features a dramatic designer focal wall. Upstairs, 10’ ceilings, custom closet systems, and a hotel-inspired primary suite with dual closets and a spa-style ensuite continue the refined design. Covered hot tub connections add year-round appeal. Ideal for first-time buyers
$ 939,900
754 Walfred Rd, Langford, BC, V9C 2N9 house for sale | Listing ID 1043 | Royal LePage
View photo
House · for sale
$ 1,429,900
754 Walfred Rd, Langford, BC, V9C 2N9 house for sale | Listing ID 1043 | Royal LePage
Harris Green
· House
· Garden · Office room · Gym · Air conditioning
Harris Green · House · Garden · Office room · Gym · Air conditioning
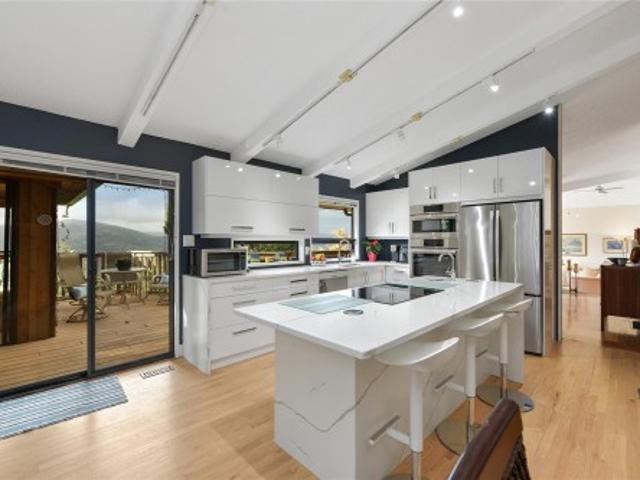
Price to Sell! Exceptional value below assessment with over $150K invested in recent updates. A rare and refined offering of exceptional privacy with sweeping mountain and lake views, set on an exclusive 2-acre property close to everyday amenities. This updated mid-century rancher features vaulted ceilings and an open-concept design. The well-planned layout includes 3 BRs, anchored by a serene primary suite overlooking the gardens, plus a sun-filled family room ideal for a studio or a future suite. Outdoor living spaces offering a striking setting for entertaining and sunset views. Beautifully established grounds complemented by a greenhouse, irrigation, and potter’s shed. Recent improvements include a brand-new kitchen and en-suite, 2 updated bathrooms, and fresh interior paint throughout. A heat pump with A/C ensures year-round comfort. A workshop and flexible office, gym, or hobby space complete this distinguished 1-level residence
$ 1,429,900
4719 West Saanich Rd, Saanich, BC, V8Z 3G9 Luxury House for sale | Listing ID 1043 | Royal LePage Carriage Trade Luxury Properties
View photo
House · for sale
$ 1,290,000
4719 West Saanich Rd, Saanich, BC, V8Z 3G9 Luxury House for sale | Listing ID 1043 | Royal LePage Carriage Trade Luxury Properties
Harris Green
· House
· Patio · Garden · Fireplace · Deck · Parking
Harris Green · House · Patio · Garden · Fireplace · Deck · Parking
2 UP, 2 Down. Classic 1960 post and beam family home. 5 YEAR old septic. Situated on a large. 35 acre lot in a convenient Saanich West location, close to Royal Oak and Broadmead shopping Centers. This well constructed 4 bedroom home supports 2 kitchens with 2 full baths is almost 2300 sq/ft and features vaulted ceilings, laminate floors, kitchen with European cabinetry, countertop stove & wall oven, 2 skylights. Open plan living/dining area with cozy electric fireplace. 410 sq/ft deck off of the dining area. Lower level features a 1 bedroom plus den suite or additional bedroom plus a bonus studio/workspace and large laundry room. Mini-split heat pump upstairs with air conditioning, Deck railings and flooring. Recent exterior house paint. Recent H/W tank. Outside features a 691 sq/ft patio area for entertaining, fenced area for pets, plus a huge rear yard for kids and pets to roam. Garden shed ample parking and room in back for extra parking and RV. Close to park, minutes to shopping
$ 1,290,000
2061 Pinehurst Terr, Langford, BC, V9B 0T4 house for sale | Listing ID 1044 | Royal LePage
View photo
House · for sale
$ 2,349,000
2061 Pinehurst Terr, Langford, BC, V9B 0T4 house for sale | Listing ID 1044 | Royal LePage
Harris Green
· House
· Patio · Office room · Deck · Parking
Harris Green · House · Patio · Office room · Deck · Parking
PARADE OF HOMES Saturday 1-3pm September 12th. Introducing The Woodhall by KC Custom Designs, a refined modern farmhouse in Bear Mountain’s coveted Pinehurst enclave. Perched at the end of a quiet cul-de-sac, this impeccably maintained 3BD/4BA residence captures sweeping vistas of Goldstream Park, the Olympic Mountains & unforgettable sunsets—available Golf Membership. A vaulted entry opens to wide plank oak floors, a dramatic great room w/gas FP & walls of glass. The chef’s kitchen impresses w/quartz, oversized island, pot filler, Sub-Zero fridge, Wolf gas range & matte black fixtures. Two primary suites (one on main) offer spa ensuites, W/I closets & patio access; upper level features a family rm w/private deck, 3rd BD & full bath. Office, abundant storage, crawl space, 2-bay garage w/EV. Manicured grounds, covered patio & gas fire pit complete this elevated resort lifestyle—steps to Nicklaus golf, red clay tennis, trails, dining & spa
$ 2,349,000
1710 Sprucewood Pl, Saanich, BC, V8N 1H3 house for sale | Listing ID 1043 | Royal LePage
View photo
House · for sale
$ 1,160,000
1710 Sprucewood Pl, Saanich, BC, V8N 1H3 house for sale | Listing ID 1043 | Royal LePage
Harris Green
· House
· Garden · Fireplace · Deck
Harris Green · House · Garden · Fireplace · Deck
Well maintained and beautifully updated, this home is tucked away on a quiet cul-de-sac in the highly sought-after Lambrick Park neighbourhood. Spacious, open-concept floor plan designed for comfortable family living. Highlights include timeless hardwood floors, beautifully renovated spa-inspired bathrooms, and a bright, family-sized kitchen that opens onto a large south-facing deck, perfect for entertaining. Living room features a cozy fireplace. Lower level is configured for a two-bedroom suite, offering excellent flexibility for extended family, guests, or potential rental income. Large, private backyard. Easy walking distance to levels of school. An exceptional opportunity for growing families, multi-generational living, or investors. Come make it your DESTINED home!
$ 1,160,000
2986 Glen Lake Rd, Langford, BC, V9B 4B1 house for sale | Listing ID 1043 | Royal LePage
View photo
House · for sale
$ 281,000
Updated
2986 Glen Lake Rd, Langford, BC, V9B 4B1 house for sale | Listing ID 1043 | Royal LePage
Harris Green
· House
· Garden · Parking
Harris Green · House · Garden · Parking
Welcome to 2986 Glen Lake Rd, an excellent opportunity in the heart of Langford! Set on a beautiful and generous 10,500+ sq. Ft. lot, this 2 bedroom, 1 bathroom rancher is ready for your ideas. Whether you're a first-time buyer, downsizer, or someone looking to create a home that suits your style, this property offers an exciting opportunity to make it your own. The detached garage/workshop is perfect for hobbies, storage, or weekend projects, while the sunny backyard provides plenty of space for gardening, entertaining, or relaxing. Located on a quiet, tree-lined street just steps from Glen Lake and minutes to Langford Lake, Westhills Arena, Starlight Stadium, Belmont Secondary, and Westshore Town Centre, you'll love having parks, schools, shopping, recreation, and dining all within easy reach. A fantastic opportunity to own a property full of possibilities in one of the Westshore's most desirable central locations
$ 281,000
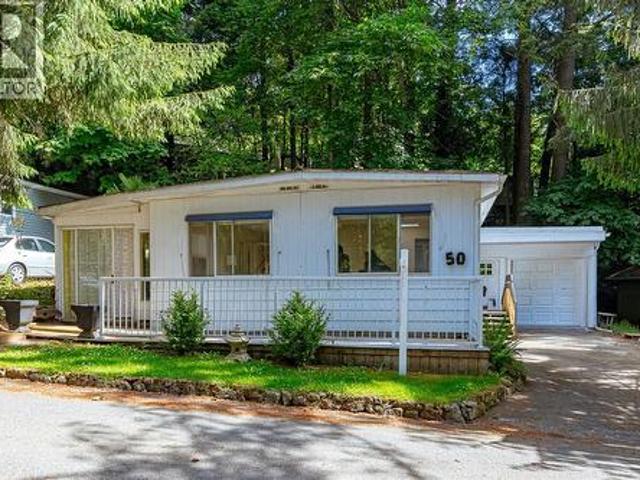
50 2500 Florence Lake Rd, Langford, BC, V9B 4H2 house for sale | Listing ID 1044 | Royal LePage
View photo
House · for sale
$ 279,900
50 2500 Florence Lake Rd, Langford, BC, V9B 4H2 house for sale | Listing ID 1044 | Royal LePage
Harris Green
· House
· Patio · Garden · Deck · Parking
Harris Green · House · Patio · Garden · Deck · Parking
This beautifully updated home w/ attached garage is nestled in the sought-after 55+ community of Hidden Valley Park, where comfort meets convenience. Designed for effortless, enjoyable living, this home boasts laminate flooring, an open concept kitchen w/ white shaker cabinets, a tiled island, pantry, & full-sized laundry. The spacious primary bedroom includes a walk-in closet, while the second bedroom or office area offers versatility, w/ large closet. The bright & updated 3-piece bathroom includes an accessible step-in shower. A cozy family room/flex space is perfect for relaxation by the wood stove, hobbies, crafts, fitness, or hosting guests, with direct access to a private side yard ideal for BBQs and outdoor leisure. The serene backyard retreat includes multiple patios, tiered decks, and mature trees. Experience the best of one-level living surrounded by nature, just steps from Florence Lake, scenic walking trails, & a quick 5-minute drive to shopping & amenities
$ 279,900
13 4253 Dieppe Rd, Saanich, BC, V8X 2N2 house for sale | Listing ID 1042 | Royal LePage
View photo
House · for sale
$ 999,900
13 4253 Dieppe Rd, Saanich, BC, V8X 2N2 house for sale | Listing ID 1042 | Royal LePage
Harris Green
· House
· Garden · Office room · Fireplace · Parking
Harris Green · House · Garden · Office room · Fireplace · Parking
Just listed! Luxury 3-bed, 4-bath, 2000+ sq ft townhome in a quiet enclave surrounded by mature homes & friendly neighbourhood. Contemporary features including soaring rooflines, stone/wood accents, transom windows + LR, DR, media room & office nook. Main level: 9' coffered ceilings, floor-to-ceiling windows, engineered hardwood floors, fireplace, gourmet kitchen w/ quartz counters, wall oven, gas cooktop, XL island, SS appliances, open-concept dining, & powder rm. Upstairs: vaulted 13' ceilings, luxe primary w/ walk-through closet & spa-like ensuite, 2 more beds, full bath & laundry. Lower: 8' ceilings, media/rec room, additionation storage, utility closet & EV-ready garage. Extras: remote blinds, HW on demand, heat pump, organizers & quality fixtures. Fenced yard backing green space w/ water feature, shared garden bed plots & community park. Built by award-winning White Wolf Homes with full New Home Warranty. Mins to shops, trails & downtown Victoria
$ 999,900
32 4253 Dieppe Rd, Saanich, BC, V8X 2N2 house for sale | Listing ID 1042 | Royal LePage
View photo
House · for sale
$ 1,039,900
32 4253 Dieppe Rd, Saanich, BC, V8X 2N2 house for sale | Listing ID 1042 | Royal LePage
Harris Green
· House
· Garden · Office room · Fireplace · Parking
Harris Green · House · Garden · Office room · Fireplace · Parking
Just listed! Luxury 3-bed, 4-bath, 2000+ sq ft townhome in a quiet enclave surrounded by mature homes & friendly neighbourhood. Contemporary features including soaring rooflines, stone/wood accents, transom windows + LR, DR, media room & office nook. Main level: 9' coffered ceilings, floor-to-ceiling windows, engineered hardwood floors, fireplace, gourmet kitchen w/ quartz counters, wall oven, gas cooktop, XL island, SS appliances, open-concept dining, & powder rm. Upstairs: vaulted 13' ceilings, luxe primary w/ walk-through closet & spa-like ensuite, 2 more beds, full bath & laundry. Lower: 8' ceilings, media/rec room, additionation storage, utility closet & EV-ready garage. Extras: remote blinds, HW on demand, heat pump, organizers & quality fixtures. Fenced yard backing green space w/ water feature, shared garden bed plots & community park. Built by award-winning White Wolf Homes with full New Home Warranty. Mins to shops, trails & downtown Victoria. Purchase price + GST
$ 1,039,900
19 4253 Dieppe Rd, Saanich, BC, V8X 2N2 house for sale | Listing ID 1042 | Royal LePage
View photo
House · for sale
$ 974,900
19 4253 Dieppe Rd, Saanich, BC, V8X 2N2 house for sale | Listing ID 1042 | Royal LePage
Harris Green
· House
· Patio · Garden · Office room · Fireplace · Parking
Harris Green · House · Patio · Garden · Office room · Fireplace · Parking
PARAGON PARC LIVING presents Luxury 3-bed, 3-bath, 2000+ sqf townhome w/ LR, DR, Media rm, Office nook, nestled in a quiet setting surrounded by mature single-family homes. Contemporary West Coast design features soaring rooflines, stone & wood accents, transom windows. Main flr boasts floor-to-ceiling windows, coffered ceilings, hardwd flrs & stairs, gourmet kitchen w/ quartz counters, stainless appliances, wall oven, gas cooktop, oversized island, fireplace, dining rm, office nook & powder rm. Upstairs: Primary suite w/ walk-through closet + lux ensuite, 2 more beds, main bath + laundry rm. LOWER: media rm, 4th bath rough-in, storage + utility closet, garage w/ roughed-in EV charger. NOTABLE: radiant flrs, remote blinds, quality fixtures, organizers, HW on demand, HVac, backyard & patio backing onto green space w/ water feature, 1-car garage, community park & garden plot. Built by award-winning White Wolf Homes; Full New Home Warranty. Move in Ready!
$ 974,900
29 4253 Dieppe Rd, Saanich, BC, V8X 2N2 house for sale | Listing ID 1042 | Royal LePage
View photo
House · for sale
$ 1,034,900
29 4253 Dieppe Rd, Saanich, BC, V8X 2N2 house for sale | Listing ID 1042 | Royal LePage
Harris Green
· House
· Patio · Garden · Office room · Parking
Harris Green · House · Patio · Garden · Office room · Parking
New listing! 3BD/3BA TH offering 2,179sqft that lives like a detached home in a quiet enclave. Contemporary West Coast design w/ soaring rooflines, stone/wood accents & transom windows. Mn flr w/ 9’ ceilings, flr-to-ceiling windows & open layout. Gourmet kitchen w/ quartz counters, SS appls, wall oven, gas cooktop & XL island. Spacious LR w/ fp, dining area, office nook & 2pc powder rm. Upstairs: 13’ vaulted ceilings, primary retreat w/ WI closet & spa-like 4pc ensuite, plus 2 add’l BDs, full bath & laundry. Lower lvl w/ 8’ ceilings, media/rec rm, storage & utility. Features: hardwood & radiant flrs, remote blinds, EV-ready garage. Fenced yard & patio backing greenspace, community garden & park. Built by White Wolf Homes. New Home Warranty. Mins to shops, trails & DT. Price + gst
$ 1,034,900
3585 Temperate Pl, Colwood, BC, V9C 0T3 Luxury House for sale | Listing ID 1043 | Royal LePage Carriage Trade Luxury Properties
View photo
House · for sale
$ 1,225,000
3585 Temperate Pl, Colwood, BC, V9C 0T3 Luxury House for sale | Listing ID 1043 | Royal LePage Carriage Trade Luxury Properties
Harris Green
· House
· Patio · Garden · Parking · Air conditioning
Harris Green · House · Patio · Garden · Parking · Air conditioning
TP Lot 20. Driftwood. GST INCLUDED in a credit amount on the SOA on select homes. Temperate Place, a collection of single family homes with suites by award winning Verity Construction. Enjoy new construction and supplement your mortgage with a 1 bed legal suite over the garage with separate hydro, heat pump, and laundry. This family friendly floor plan has 4 beds/4 baths, with additional storage areas. Enjoy the convenience of open concept living, and step out onto your patio w/ gas BBQ hookup and sun exposed yard from the living room, perfect for hosting and keeping an eye on the kids. The primary bedroom enjoys A/C, a 4 pce ensuite, and WIC. Built Green certified and Low Carbon Step Code. SS appliance package including induction cooktop and wall oven. SMART touchscreen front lock. Dual head ductless heat pump for efficient heating and cooling. Roller Blinds. Car charger outlet. New home warranty. Close to schools, amenities, trails, & beaches
$ 1,225,000
7453 Veyaness Rd, Central Saanich, BC, V8M 1V9 house for sale | Listing ID 1043 | Royal LePage
View photo
House · for sale
$ 1,149,000
7453 Veyaness Rd, Central Saanich, BC, V8M 1V9 house for sale | Listing ID 1043 | Royal LePage
Harris Green
· House
· Patio · Garden · Parking · Fireplace · Deck
Harris Green · House · Patio · Garden · Parking · Fireplace · Deck
Open House Sat. Sept. 19th 2:00-3:30pm. Welcome to 7453 Veyaness Rd. This well cared for home features main floor living with 3beds/2baths and a flexible lower floor with large family room, fourth bedroom and 1 bedroom suite with separate laundry. Enjoy views over the valley towards the water and islands with Mt. Baker in the background. There's a large deck just off the kitchen and the backyard has a covered patio area with small workshop. The suite can be accessed from a side entrance or through the lower lever. Other features include a double car garage, skylights, 2 gas fireplaces, updated windows, a new roof in 2022 and new hot water tank in 2023. The fenced yard has side parking for a small boat or RV, deck & patio space with lots of established plants and garden beds. Ask your Agent for a list of all the great updates
$ 1,149,000
8 2871 Peatt Rd, Langford, BC, V9B 3V7 house for sale | Listing ID 1043 | Royal LePage
View photo
House · for sale
$ 665,000
8 2871 Peatt Rd, Langford, BC, V9B 3V7 house for sale | Listing ID 1043 | Royal LePage
Harris Green
· House
· Garden
Harris Green · House · Garden
Welcome to 8. 2871 Peatt Road — a spacious 3 bed, 2 bath townhome right in the heart of Langford. At 1,346 sq ft, this one lives large, with an open floor plan, oversized windows, and walk-in closets that give you the storage you actually need. Out back, you've got your own private yard, the perfect spot to relax, garden, or let the kids and pets run around, and a rare find at this price point. What really sets it apart is the location. You're just steps from downtown Langford, with restaurants, shops, coffee, and transit all at your doorstep, yet tucked into an easy, comfortable layout that suits first-time buyers, downsizers, and investors alike. Central, connected, and close to everything the Westshore has to offer. Homes like this don't stay quiet for long!
$ 665,000
1629 Kristin Way, Shawnigan Lake, BC, V0R 2W3 house for sale.
View photo
House · for sale
$ 690,000
$ 388/sq.ft
1629 Kristin Way, Shawnigan Lake, BC, V0R 2W3 house for sale.
Harris Green
· 1,776 sq.ft · 3 Bedrooms · 2 Baths · House
· Parking · Fireplace · Gym · Deck
Harris Green · 1,776 sq.ft · 3 Bedrooms · 2 Baths · House · Parking · Fireplace · Gym · Deck
Move-in ready and made for living! This bright 3-bed, 2-bath rancher in the sought-after Estates at Shawnigan Station delivers the lifestyle buyers are searching for — minutes to Shawnigan Lake Village, schools, trails & Masons Beach, and just 15 minutes to Langford. Step inside to vaulted ceilings, oversized windows, and open-concept living warmed by a cozy gas fireplace. The entertainers kitchen shines with a large island, stainless appliances, and abundant cabinetry, flowing to a private rear deck with gas BBQ hookup and hot tub-ready setup — summer nights sorted! Retreat to a spacious primary with his-and-her closets and 4-pc ensuite. The over-height double garage is a blank canvas: workshop, gym, or storage galore. All on a landscaped, fully fenced 5,000 sq.ft. lot with mountain views. A heat pump plus gas forced-air keep you comfortable year-round. Family-friendly community, unbeatable location, turn-key condition — this is Shawnigan Lake value at its best. Dont wait! Still avail
$ 690,000
2525 Alabaster Crt, Langford, BC, V9B 5N1 Luxury House for sale | Listing ID 1043 | Royal LePage Carriage Trade Luxury Properties
View photo
House · for sale
$ 1,275,000
2525 Alabaster Crt, Langford, BC, V9B 5N1 Luxury House for sale | Listing ID 1043 | Royal LePage Carriage Trade Luxury Properties
Harris Green
· House
· Patio · Garden · Fireplace · Deck
Harris Green · House · Patio · Garden · Fireplace · Deck
Save $25k on select homes for a limited time. WV ph 4 Lot 29. This well laid out home combines the comfort of one level living while providing the convenience of bonus space, storage, and the ability to supplement your mortgage with a level entry legal suite. Over 2600 finished sq ft w/ 3 beds and 3 baths plus den for the main, and a legal 1 bedroom level entry suite w/ separate hydro, laundry, and heat pump system. Mini-split' heat pump system in the main home, paired w/ a cozy natural gas fireplace for efficient heating and cooling. Built Green. Open concept kitchen/dining/living, and opens to a deck on the front to take in the outlooks, and a yard and patio w/gas BBQ outlet off the kitchen for convenient hosting. Stainless steel appliance package. Landscaping & irrigation. Roller Blinds. Tankless HW. Alabaster, the latest release of single family homes with legal suites in the Bear Mountain Area built by award winning Verity Construction!
$ 1,275,000
18 6000 St. Ann'S Dr, Duncan, BC, V9L 5T1 house for sale | Listing ID 1045 | Royal LePage
View photo
House · for sale
$ 749,900
18 6000 St. Ann'S Dr, Duncan, BC, V9L 5T1 house for sale | Listing ID 1045 | Royal LePage
Harris Green
· House
· Fireplace · Deck
Harris Green · House · Fireplace · Deck
With no age restrictions, this property is ideal for retirees or families seeking flexible space for hobbies and lifestyle needs. This impeccable townhome offers 3,175 sq. Ft. of thoughtfully designed living space, including 3 bedrooms, 3 bathrooms, a large recreation room, a welcoming kitchen with quartz counters and an inviting family room area where friends & family can gather. Major systems are updated: heat pump/air handler, natural gas hot water tank, roof, and 2 cozy natural gas fireplaces recently serviced. The home features wood flooring, crown moldings, updated paint, formal living and dining rooms, extensive storage including a generous walk-in storage room on the lower level. Outdoor living shines with an extra large deck equipped with remote controlled awnings and a covered area below for year round enjoyment. End unit featuring a spacious private greenspace, ideal for your pup, gardening, and relaxing outdoors
$ 749,900
1252 Stancil Lane, View Royal, BC, V8Z 1R5 house for sale | Listing ID 1042 | Royal LePage
View photo
House · for sale
$ 1,169,900
1252 Stancil Lane, View Royal, BC, V8Z 1R5 house for sale | Listing ID 1042 | Royal LePage
Harris Green
· House
· Balcony · Swimming pool · Deck
Harris Green · House · Balcony · Swimming pool · Deck
Located in a convenient location. This 4 bed, 4 bath plus den home offers a warm and functional layout with space for everyone, including a flexible 1 bedroom plus den suite. The updated kitchen is a standout, featuring Fisher & Paykel appliances, a Bosch built-in coffee maker, hidden venting for cooktop and a great flow for everyday living or hosting family and friends. The main floor bathroom has also been beautifully updated, while the spacious primary bedroom includes a walk-through closet leading into an updated ensuite. Step outside to enjoy the front balcony with views toward the Portage Inlet and a mountain skyline, then head to the rear deck to relax in the hot tub and enjoy your own private outdoor retreat. Thoughtfully improved over time, this home offers comfort, flexibility, and a location families will love. Close to Eagle Creek Village, Victoria General Hospital, the Galloping Goose Trail, Portage Inlet, parks, shopping, transit, and major routes
$ 1,169,900
1416 Dolomite Ridge, Langford, BC, V9B 7G1 house for sale | Listing ID 1043 | Royal LePage
View photo
House · for sale
$ 999,999
1416 Dolomite Ridge, Langford, BC, V9B 7G1 house for sale | Listing ID 1043 | Royal LePage
Harris Green
· House
· Patio · Garden · Parking · Deck
Harris Green · House · Patio · Garden · Parking · Deck
Final Opportunities on these tranquil, panoramic view homes from award winning Verity Construction in the Bear Mountain area at Dolomite Ridge. Ask about our limited $10,000 credit promotion. Enjoy stunning mountain and ocean views from this beautifully designed 4-bedroom, 4-bath home. Situated on a step-down lot, the open-concept main level flows onto a spacious view deck with a gas BBQ hookup—perfect for entertaining. The kitchen features quartz countertops, an island breakfast bar, SS appliances, and plenty of workspace. Upstairs offers three bedrooms, including a spacious primary retreat with a walk-in closet and luxurious 5-piece ensuite w/ dual sinks, a tiled walk-in shower, and a freestanding soaker tub. The lower level includes rec room, bed, and full bath with walkout access to the landscaped, irrigated backyard and patio. Efficient dual-head ductless heat pump heating and cooling, Built Green, laminate flooring throughout the main floor, double garage, new home warranty
$ 999,999
1414 Dolomite Ridge, Langford, BC, V8B 7G1 house for sale | Listing ID 1043 | Royal LePage
View photo
House · for sale
$ 1,009,999
1414 Dolomite Ridge, Langford, BC, V8B 7G1 house for sale | Listing ID 1043 | Royal LePage
Harris Green
· House
· Patio · Garden · Parking · Deck
Harris Green · House · Patio · Garden · Parking · Deck
Final Opportunities on these tranquil, panoramic view homes from award winning Verity Construction in the Bear Mountain area at Dolomite Ridge. Ask about our limited $10,000 credit promotion. Enjoy stunning mountain and ocean views from this beautifully designed End Unit 4-bedroom, 4-bath home. Situated on a step-down lot, the open-concept main level flows onto a spacious view deck w/ a gas BBQ hookup—perfect for hosting. The kitchen features quartz countertops, an island breakfast bar, SS appliances, and plenty of workspace. Upstairs offers three bedrooms, including a spacious primary retreat with a walk-in closet and luxurious 5-piece ensuite w/ dual sinks, a tiled walk-in shower, and a freestanding soaker tub. The lower level includes a rec room, bed, and full bath w/ walkout access to the landscaped, irrigated backyard & patio. Efficient dual-head ductless heat pump heating and cooling, Built Green, laminate flooring throughout the main floor, double garage, new home warranty
$ 1,009,999
20 3638 Restoration Way, Colwood, BC, V9C 0R9 house for sale | Listing ID 1042 | Royal LePage
View photo
House · for sale
$ 949,900
20 3638 Restoration Way, Colwood, BC, V9C 0R9 house for sale | Listing ID 1042 | Royal LePage
Harris Green
· House
· Patio · Fireplace · Parking
Harris Green · House · Patio · Fireplace · Parking
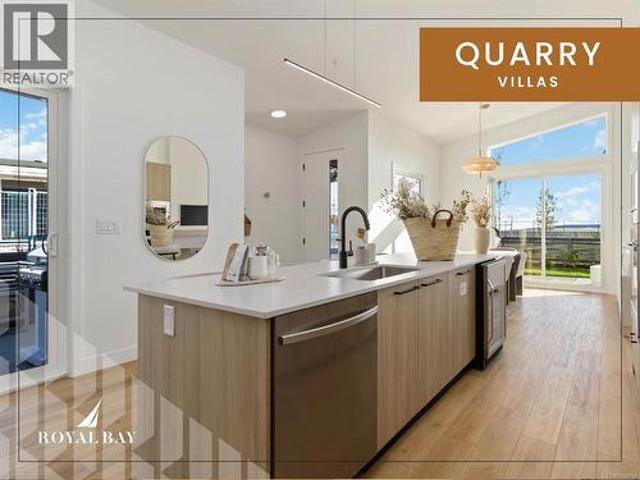
Refined single-level living at Quarry Villas in vibrant Royal Bay — where the ocean, scenic trails, boutique shops, top dining, & endless amenities are steps away. Stunning move-in ready villa features an expansive open-concept layout anchored by a cozy electric fireplace, a chef-inspired kitchen, spa-influenced bathrooms, & generous primary suite with walk-in closet and frameless glass ensuite. A beautifully appointed built-in laundry room with countertop, sink, and custom storage adds everyday elegance and practicality. Step outside to your private patios, breathe in the fresh ocean air, and enjoy the ease of an attached two-car garage — all wrapped in curated luxury finishes that perfectly complement this incredible, life-enhancing neighbourhood. Visit the HomeStore at 394 Tradewinds Ave, 12–4 pm (Closed Wednesdays). Price is plus GST; measurements are approximate. Photos are of a similar show home
$ 949,900
986 Seapearl Pl, Saanich, BC, V8Y 2X3 house for sale | Listing ID 1042 | Royal LePage
View photo
House · for sale
$ 1,967,000
986 Seapearl Pl, Saanich, BC, V8Y 2X3 house for sale | Listing ID 1042 | Royal LePage
Harris Green
· House
· Garden · Parking · Fireplace
Harris Green · House · Garden · Parking · Fireplace
Located in the highly sought after Cordova Bay neighbourhood, this impressive 4,612 sq ft West Coast residence offers 6 bedrooms, 5 bathrooms, and ocean glimpses, all set on a spacious fully fenced lot. Main level features hardwood flooring, a gourmet kitchen, two fireplaces, a bright solarium, and a generous primary bedroom complete with a walk-in closet and spacious ensuite. Lower level adds two additional bedrooms and a full bathroom to the main home, while a separate family area with its own entrance and two more bedrooms provides excellent flexibility for extended family. 1 bedroom legal suite, ideal for rental income or multigenerational living. Enjoy the private backyard oasis with a pond, fruit trees, and direct access to the Lochside Regional Trail, with McMinn Park just steps away through your backyard gate. Double garage plus a large driveway offers parking for up to 5 vehicles. A rare lifestyle opportunity in one of Saanich’s most desirable communities
$ 1,967,000
3023 Freethy Pl, Colwood, BC, V9B 2H3 house for sale | Listing ID 1041 | Royal LePage
View photo
House · for sale
$ 969,000
3023 Freethy Pl, Colwood, BC, V9B 2H3 house for sale | Listing ID 1041 | Royal LePage
Harris Green
· House
· Garden · Fireplace · Deck
Harris Green · House · Garden · Fireplace · Deck
Turn-key colwood cul-de-sac home with income. This move-in-ready gem is a first-time buyer's dream, combining a prime location near the Galloping Goose trail, a desirable floorplan and an established 1 bed rental unit with laundry. This home boasts extensive updates including vinyl windows, METAL ROOF, new gutters, HEAT PUMP, 200-AMP PANEL with EV charging, & a fresh interior paint palette. Perimeter drains appear to have been updated to PVC by a past owner. Septic system new 2004. The main kitchen featuring white cabinetry, tile backsplash & UPDATED STAINLESS APPLIANCES opens onto a large vinyl deck leading to the backyard, and a dining room with built-in storage. Hardwood flooring up. Fireplace insert in LR. This corner lot, cul-de-sac property offers an expansive FENCED BACKYARD, fruit trees, dual driveways, and is located minutes from transit, Royal Roads University, Belmont Market, & Juan De Fuca Rec
$ 969,000
1210 Arcadiawood Crt, Langford, BC, V9C 0V5 house for sale | Listing ID 1043 | Royal LePage
View photo
House · for sale
$ 749,900
1210 Arcadiawood Crt, Langford, BC, V9C 0V5 house for sale | Listing ID 1043 | Royal LePage
Harris Green
· House
· Patio · Garden · Balcony · Parking
Harris Green · House · Patio · Garden · Balcony · Parking
New lower price! This is a corner unit! Completed move in ready! Join us for open our houses every Saturday and Sunday from 2-4 PM at unit 1067. Explore this family oriented contemporary townhouse community, just a short walk from the Galloping Goose Trail and to Happy Valley Elementary School. These homes feature 4 bedrooms, 3 bathrooms, two balconies, a single garage (EV-roughed-in) with a tandem carport, a patio, and a fenced backyard with with irrigated grass. Enjoy these large units featuring luxury finishes, including quartz countertops, stainless steel Samsung appliances, a gas BBQ outlet, Samsung full-size washer and dryer, gas hot water on demand, heat pump with dual heads, window screens window coverings. Unit 1210 is a A plan with the light colour scheme. Price is plus GST but no GST for first time home buyer and no BC Xfer Tax for owner occupied
$ 749,900
1206 Arcadiawood Crt, Langford, BC, V9C 0V5 house for sale | Listing ID 1043 | Royal LePage
View photo
House · for sale
$ 749,900
1206 Arcadiawood Crt, Langford, BC, V9C 0V5 house for sale | Listing ID 1043 | Royal LePage
Harris Green
· House
· Patio · Garden · Balcony · Parking
Harris Green · House · Patio · Garden · Balcony · Parking
New lower price! This is a corner unit! Completed move in ready! Join us for open our houses every Saturday and Sunday from 2-4 PM at unit 1067. Explore this family oriented contemporary townhouse community, just a short walk from the Galloping Goose Trail and to Happy Valley Elementary School. These homes feature 4 bedrooms, 3 bathrooms, two balconies, a single garage (EV-roughed-in) with a tandem carport, a patio, and a fenced backyard with with irrigated grass. Enjoy these large units featuring luxury finishes, including quartz countertops, stainless steel Samsung appliances, a gas BBQ outlet, Samsung full-size washer and dryer, gas hot water on demand, heat pump with dual heads, window screens window coverings. Unit 1206 is a A plan with the medium colour scheme. Price is plus GST but no GST for first time home buyer and no BC Xfer Tax for owner occupied
$ 749,900
2027 Hedgestone Lane, Langford, BC, V9B 6V2 house for sale | Listing ID 1043 | Royal LePage
View photo
House · for sale
$ 1,688,000
2027 Hedgestone Lane, Langford, BC, V9B 6V2 house for sale | Listing ID 1043 | Royal LePage
Harris Green
· House
· Garden · Office room · Deck · Cellar
Harris Green · House · Garden · Office room · Deck · Cellar
OPEN HOUSE Sunday August 23rd, 2:30-4pm. Experience unparalleled craftsmanship in this West Coast contemporary residence on Bear Mountain, ideally positioned at the end of a private cul-de-sac with sweeping views of the Jack Nicklaus–designed 18th fairway & green. Offering 3,381sqft, 3 beds + office & 4 baths, the home is filled with refined finishes: 12’ ceilings, oak flooring, custom millwork, quartz counters, heated tile, & solid fir accents. The gourmet kitchen opens to a light-filled great rm w/gas FP, while a custom wine cellar sets the stage for elegant entertaining. The primary suite impresses w/walk-in & spa-inspired ensuite; a 2nd primary suite, family rm, 2nd kitchen, & guest quarters are found on the lower level. Multiple decks & professionally landscaped gardens frame the stunning golf course backdrop. 150,000 renovation completed in the last couple of years. A $60K golf membership completes this rare offering designed for those seeking luxury & lifestyle
$ 1,688,000

Get email alerts

Don't miss out: be the first to know about new properties

The alert was correctly created

On subscribing you accept the conditions of use and the privacy policy
Alert
Receive new ads in your inbox
Save this search
Receive alerts for new listings

We'll send you an email when we have new properties for: "Properties for sale in Harris Green"

The alert was correctly created

Get email alerts and be the first to see new listings
Required field
On subscribing I accept the terms of the privacy policy
Perfect! You'll soon start receiving new listings via email
Alert
Receive an email when we have new ads for Properties for sale in Harris Green
Save this search
Receive notifications when new entries are published.