916 properties for sale in Harris Green

931 Deloume Rd, Mill Bay, BC, V0R 2P1 house for sale | Listing ID 1046 | Royal LePage
View photo
House · for sale
$ 1,100,000
931 Deloume Rd, Mill Bay, BC, V0R 2P1 house for sale | Listing ID 1046 | Royal LePage
Harris Green
· House
· Garden · Office room · Parking
Harris Green · House · Garden · Office room · Parking
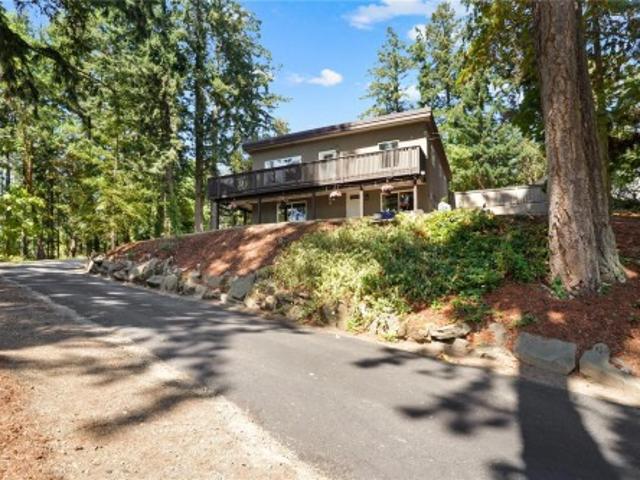
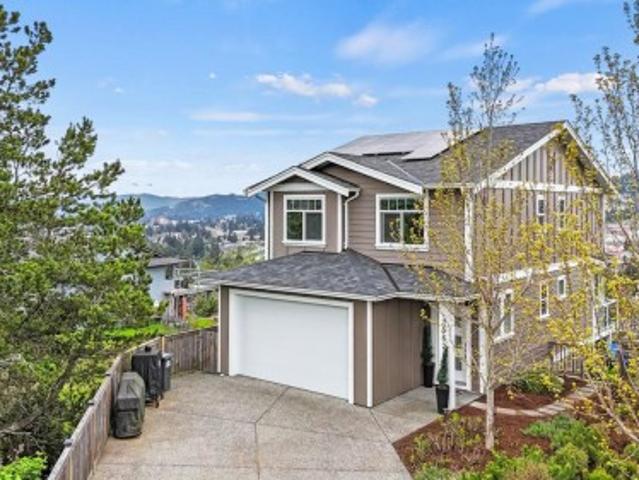
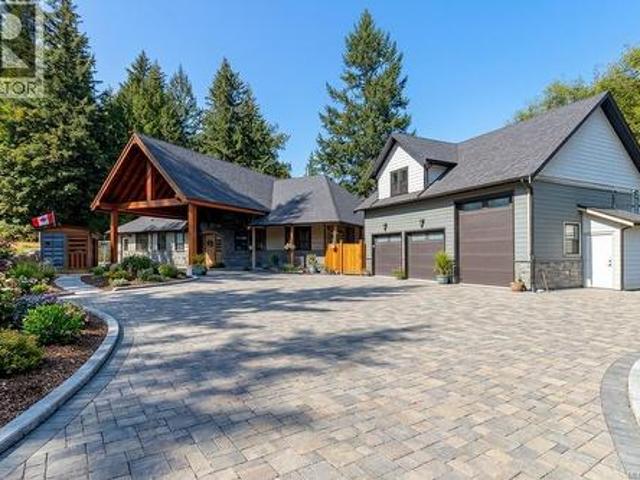
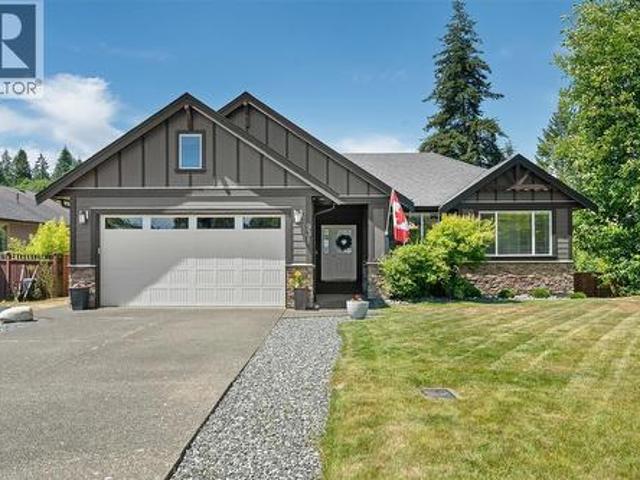
Welcome to this spacious, beautifully updated family home in the sought-after Mill Springs community of Mill Bay. Offering over 2,800 sq. Ft. of living space, this six-bedroom, three-bathroom home is positioned on a quiet cul-de-sac just steps from parks and walking trails. The main level offers a rancher-style layout w/ three generous bedrooms, including the primary suite, plus a bright open-concept kitchen, dining & living area featuring vaulted ceilings. The lower level is fully finished in law suite w/ 2 bed plus den w/ heat pump, ideal for a large family, teenagers, guests, or a home office. Recent updates include a renovated lower-level kitchen, fresh interior paint, & modern touches throughout. Outside enjoy the large, level, fully fenced backyard w/ irrigation system, great for children, pets, entertaining, or relaxing. A double garage, ample additional parking & a prime location close to schools, shopping, recreation & all amenities Mill Bay has to offer complete this package!
$ 1,100,000
U4 3907 Cedar Hill Rd, Saanich, BC, V8P 3Z8 house for sale | Listing ID 1045 | Royal LePage
View photo
House · for sale
$ 849,000
U4 3907 Cedar Hill Rd, Saanich, BC, V8P 3Z8 house for sale | Listing ID 1045 | Royal LePage
Harris Green
· House
Harris Green · House
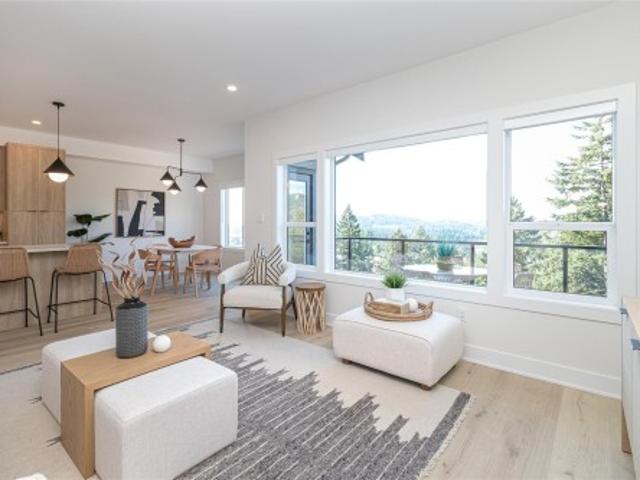
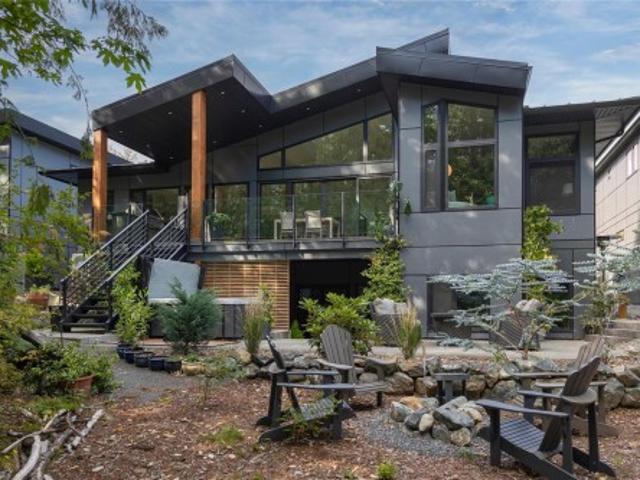
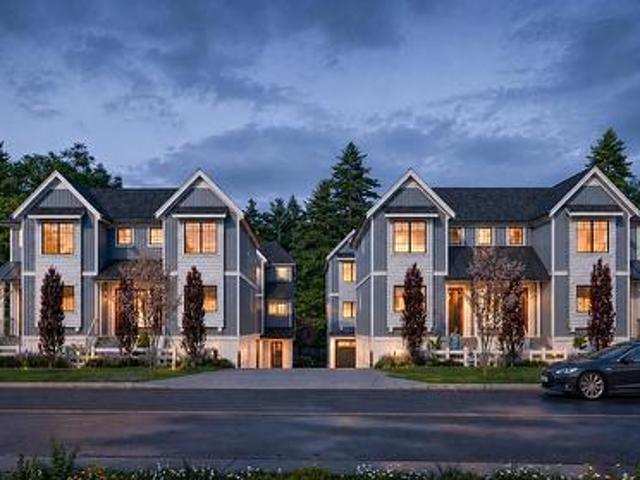
Open house sun sept 20th, 11am-1pm. Move in today! Only a few units remain. Discover modern elegance at Twelve Cedars by award-winning Seba Construction. These 3 Bed, 4 Bath townhomes feature hardwood floors, quartz countertops, KitchenAid appliances, and a fully ducted heat pump system. Located in Saanich’s vibrant Cedar Hill community, each home blends contemporary design with classic charm for timeless, comfortable living. Enjoy suburban tranquility with urban convenience—steps from University Heights Shopping Mall and Tuscany Village. Perfect for buyers seeking new townhomes in Saanich or Victoria, BC. Surrounded by parks and top golf courses, Twelve Cedars offers spacious, stylish homes in a prime location. Showings by appointment only
$ 849,000
1084 Tatlow Rd, North Saanich, BC, V8L 5P3 house for sale | Listing ID 1044 | Royal LePage
View photo
House · for sale
$ 1,299,999
1084 Tatlow Rd, North Saanich, BC, V8L 5P3 house for sale | Listing ID 1044 | Royal LePage
Harris Green
· House
· Garden · Deck · Parking
Harris Green · House · Garden · Deck · Parking
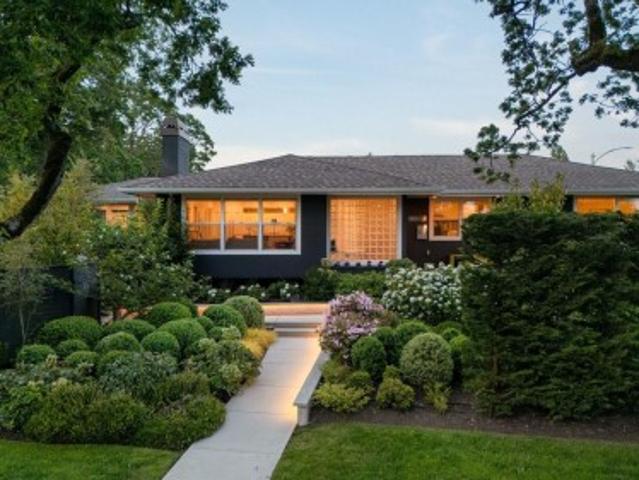
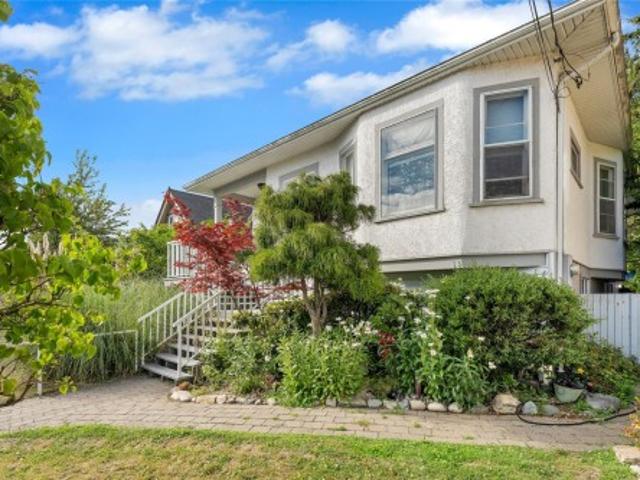
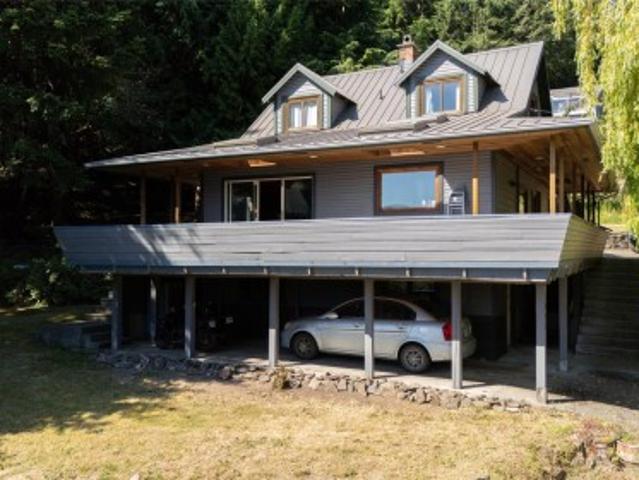
Experience the privacy, space and lifestyle of Deep Cove on this beautifully updated 1.12-acre property. Rebuilt in 2012 with permits to modern standards, the home offers bright open living, 3 bedrooms, 2 updated bathrooms and a spacious lower-level rec room. Extensive upgrades include newer plumbing, electrical, windows, roof, hot water system, efficient heating and cooling, plus excellent storage. Outside, enjoy a wraparound deck with great sun exposure, mature gardens, fruit trees and a separate art studio with electricity and water. There is exceptional parking for vehicles, boats and RVs. Walk to the beach and Deep Cove Market, with wineries, Horth Hill Park and recreation nearby. Quiet and private with great neighbours, this is an ideal place to garden, create, entertain and enjoy the North Saanich lifestyle. R3 zoning provides additional future potential
$ 1,299,999
1426 Dolomite Ridge, Langford, BC, V9B 7G1 house for sale | Listing ID 1046 | Royal LePage
View photo
House · for sale
$ 999,999
1426 Dolomite Ridge, Langford, BC, V9B 7G1 house for sale | Listing ID 1046 | Royal LePage
Harris Green
· House
· Patio · Garden · Parking · Deck
Harris Green · House · Patio · Garden · Parking · Deck
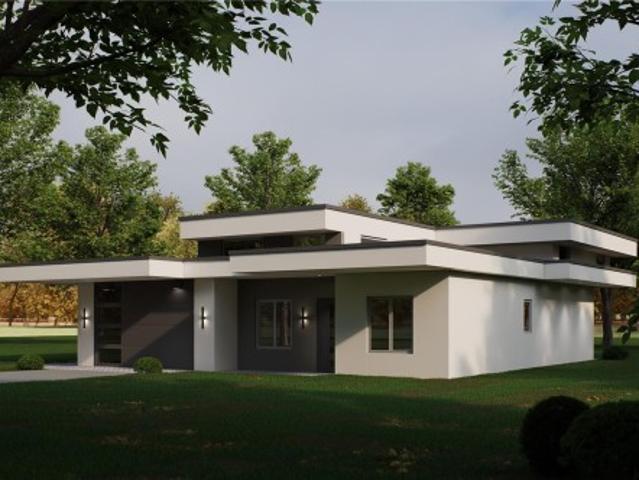
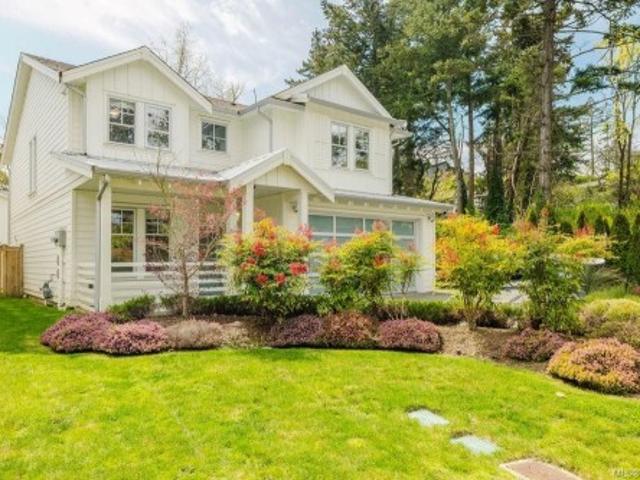
Final Opportunities on these tranquil, panoramic view homes from award winning Verity Construction in the Bear Mountain area at Dolomite Ridge. Ask about our limited $10,000 credit promotion. Enjoy stunning mountain and ocean views from this beautifully designed 4-bedroom, 4-bath home. Situated on a step-down lot, the open-concept main level flows onto a spacious view deck with a gas BBQ hookup—perfect for entertaining. The kitchen features quartz countertops, an island breakfast bar, SS appliances, and plenty of workspace. Upstairs offers three bedrooms, including a spacious primary retreat with a walk-in closet and luxurious 5-piece ensuite w/ dual sinks, a tiled walk-in shower, and a freestanding soaker tub. The lower level includes rec room, bed, and full bath with walkout access to the landscaped, irrigated backyard and patio. Efficient dual-head ductless heat pump heating and cooling, Built Green, laminate flooring throughout the main floor, double garage, new home warranty
$ 999,999
3311 Gibbs Rd, Oak Bay, BC, V8P 4Y5 house for sale | Listing ID 1044 | Royal LePage
View photo
House · for sale
$ 2,195,000
3311 Gibbs Rd, Oak Bay, BC, V8P 4Y5 house for sale | Listing ID 1044 | Royal LePage
Harris Green
· House
· Patio · Garden · Parking · Deck
Harris Green · House · Patio · Garden · Parking · Deck
Situated on the corner of a cul-de-sac, this beautifully reimagined 3-bed 3-bath home was completely redesigned in 2020 by its architect-owner & expertly rebuilt. The refined renovation reveals a light-filled residence with an open-concept main floor & sought-after main floor primary suite. The designer kitchen showcases a striking 14-ft island, premium appliances, sleek quartz countertops, marble slab backsplash & custom-crafted cabinetry. Set on a generously sized landscaped lot with a sun-drenched SW-facing yard. Enjoy a private fenced courtyard with patio, a walk-out lower level, & expansive covered deck for year-round living. A newly built double garage & spacious driveway add convenience. The professionally curated garden, featured in the 2025 Victoria Conservatory of Music Mother’s Day Tour, creates a serene setting. Move in & enjoy a low-maintenance lifestyle in one of Victoria’s most sought-after neighbourhoods, moments from Willows & Gyro Beaches, Uplands Park & UVic
$ 2,195,000
B 9379 Maryland Dr, Sidney, BC, V8L 2R2 house for sale | Listing ID 1046 | Royal LePage
View photo
House · for sale
$ 1,650,000
B 9379 Maryland Dr, Sidney, BC, V8L 2R2 house for sale | Listing ID 1046 | Royal LePage
Harris Green
· House
· Office room
Harris Green · House · Office room
Brand new luxury rancher in the heart of sidney by the sea. An exceptional 1,780 sq ft single-level residence where refined design, quality craftsmanship and effortless living come together. Ideally located within walking distance of the ocean, waterfront paths, boutique shops, restaurants, cafes and all the amenities that make Sidney so desirable. Thoughtfully designed for modern living, this bright and airy 3-bedroom, 2.5-bathroom home features an elegant open-concept layout, beautiful hardwood flooring and an abundance of natural light. The spacious primary suite offers a peaceful retreat, while two additional bedrooms provide flexibility for guests, family or a home office. Enjoy year-round comfort with an efficient heat pump providing both heating and cooling. Elevated finishes, quality materials and meticulous attention to detail are evident throughout. A rare opportunity to own a brand new, low-maintenance rancher in one of the Peninsula’s most sought-after communities
$ 1,650,000
2562 Rosevista Pl, Langford, BC, V9B 5J6 house for sale | Listing ID 1045 | Royal LePage
View photo
House · for sale
$ 899,900
2562 Rosevista Pl, Langford, BC, V9B 5J6 house for sale | Listing ID 1045 | Royal LePage
Harris Green
· House
· Garden · Swimming pool
Harris Green · House · Garden · Swimming pool
This well-maintained 3-bedroom, 3-bathroom home offers 1,552 square feet of efficient, modern living. Tucked away on a quiet cul-de-sac atop Mill Hill, it boasts stunning views of Bear Mountain and the surrounding hills. The energy-efficient design includes solar panels with an inverter and battery backup, resulting in near-zero utility costs. Plus, there’s a Level 2 EV charger. The main level features engineered hardwood flooring and a bright, functional layout. Upstairs, you’ll find three bedrooms with updated engineered hardwood flooring (2025) and blackout blinds. The fully fenced yard includes a Beachcomber hot tub. Additional features include UV window tint, a security system, updated appliances (2025), a heat pump dryer, and a full-height crawlspace for storage. Conveniently located, this home is close to shopping, parks, trails, and other amenities
$ 899,900
240 Viaduct Ave West, Saanich, BC, V9E 2B6 house for sale | Listing ID 1044 | Royal LePage
View photo
House · for sale
$ 2,999,900
240 Viaduct Ave West, Saanich, BC, V9E 2B6 house for sale | Listing ID 1044 | Royal LePage
Harris Green
· House
· Patio · Garden · Parking · Swimming pool · Deck
Harris Green · House · Patio · Garden · Parking · Swimming pool · Deck
This custom-built 4 bed, 3 bath home + 1 bed, 1 bath suite showcases quality craftsmanship on just under 10 private acres, offering complete privacy just minutes from all amenities. Wood-framed windows fill the home with natural light & features include two inviting sitting areas, a curved staircase & red oak flooring. The main-level primary bedroom has electric blinds, 3 closets & an updated shower. Hydronic heating provides efficient comfort throughout. The elegant kitchen features excellent storage & opens to an interlocking brick patio, ideal for entertaining. The serene grounds include mature landscaping, fenced garden, greenhouse, built-in BBQ, hot tub, & drip irrigation. 3 bedrooms & a full bath upstairs. Highlights include vaulted ceilings, generator ready, double garage with workshop & a private 1-bedroom suite above the garage with its own entrance, laundry & deck. Ideal for those seeking privacy, with ample space for hobby farm or equestrian pursuits
$ 2,999,900
109 2 Arbutus Rd, Saanich, BC, V8N 5X5 house for sale | Listing ID 1044 | Royal LePage
View photo
House · for sale
$ 1,299,900
109 2 Arbutus Rd, Saanich, BC, V8N 5X5 house for sale | Listing ID 1044 | Royal LePage
Harris Green
· House
· Patio · Office room · Sauna · Swimming pool · Parking
Harris Green · House · Patio · Office room · Sauna · Swimming pool · Parking
Welcome to this extensively renovated townhome in the prestigious gated community of Wedgewood Estates in sought-after Ten Mile Point. Step inside to a bright main level where soaring vaulted ceilings & expansive windows flood the home with natural light. The custom kitchen w/ stone countertops, adjoining eating area & seamless flow to the spacious living & dining rooms is ideal for everyday living & entertaining. Rare main-level primary bedroom offers a walk-in closet, separate vanity, updated ensuite & views toward Haro Strait & the San Juan Islands. Downstairs features two large bedrooms, spacious family room, full bathroom, laundry & plenty of storage. Other highlights include a dedicated office, heat pump, vinyl windows, private patio & garage. Enjoy exceptional community amenities including a heated pool, hot tub, sauna, clubhouse w/ full kitchen & an ocean-view gathering room. Just moments from Cadboro Bay Village, beautiful beaches, parks & scenic trails
$ 1,299,900
50 370 Latoria Blvd, Colwood, BC, V9C 0N9 house for sale | Listing ID 1044 | Royal LePage
View photo
House · for sale
$ 744,900
50 370 Latoria Blvd, Colwood, BC, V9C 0N9 house for sale | Listing ID 1044 | Royal LePage
Harris Green
· House
· Office room · Parking · Balcony
Harris Green · House · Office room · Parking · Balcony
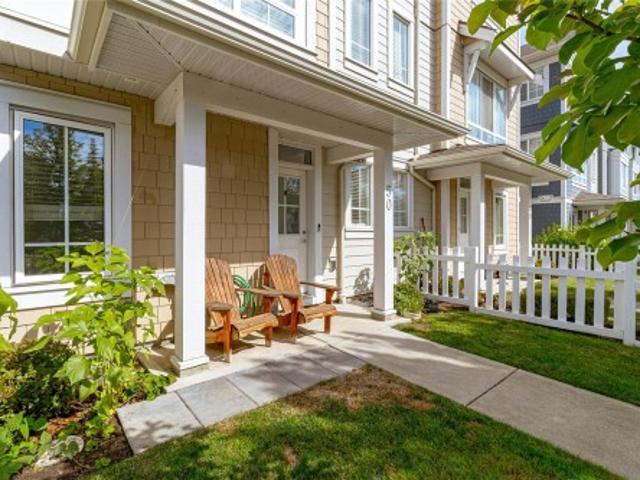
Experience the best of Royal Bay living in this beautifully appointed 3-bedroom +den townhome offering one of the largest floor plans in the sought-after West Commons community. Designed for modern living, the bright open-concept layout is enhanced by 9' ceilings and abundant natural light from morning through evening. The chef-inspired kitchen features quartz countertops, a convenient pantry, gas range, stainless steel appliances, and plenty cabinet space. The open living/dining area is ideal for both casual and formal entertaining, while upstairs the spacious primary bedroom offers a retreat with its elegant spa-like ensuite. Two additional bedrooms, a full 4-piece bathroom & laundry complete the upper level. The lower level houses a flexible 4th bedroom or home office, plus a double garage with extra storage. Enjoy morning coffee on the east-facing balcony (with gas BBQ hookup), or take a short stroll to the beach, parks, trails, cafés, shopping, and everyday amenities
$ 744,900
1731 Northgate Rd, Cobble Hill, BC, V8H 0B3 house for sale | Listing ID 1046 | Royal LePage
View photo
House · for sale
$ 1,548,800
1731 Northgate Rd, Cobble Hill, BC, V8H 0B3 house for sale | Listing ID 1046 | Royal LePage
Harris Green
· House
· Garden · Parking
Harris Green · House · Garden · Parking
Custom 2025 built rancher boasting over 3,000 square feet, complete with a detached triple-car garage with 665 sq ft of living space above on. 98-acre property in desirable Cobble Hill. View some of the renderings to see what this stunning estate can become. Inside the main home, you'll find custom oversized wood doors, soaring high vaulted ceilings, luxury floors throughout. The open layout showcases a gourmet kitchen with quartz countertops, an oversized breakfast bar, a built-in stainless wine fridge, an oversized stainless refrigerator, a top-of-the-line gas stove with six burners and a griddle, a custom tile backsplash, custom lighting, and oversized wood shaker-style cabinets. The primary bedroom features an oversized ensuite with a glass shower, a deep soaker tub, extensive custom tile work. Additionally, there are two spacious guest bedrooms, each with their own private ensuite. Enjoy a private rear yard in a very desirable area of Cobble Hill, steps to Shawnigan Lake! Call Now
$ 1,548,800
613 Medalist Ave, Colwood, BC, V9C 0R7 house for sale | Listing ID 1044 | Royal LePage
View photo
House · for sale
$ 2,499,999
613 Medalist Ave, Colwood, BC, V9C 0R7 house for sale | Listing ID 1044 | Royal LePage
Harris Green
· House
· Garden · Office room · Parking · Deck
Harris Green · House · Garden · Office room · Parking · Deck
Space, privacy, and a suite. This custom West Coast home in Colwood's Olympic View offers over 5,100 sq ft of main-level living on a private, wooded lot. At its heart, this is a chef's kitchen, built to be the focal point every gathering gravitates to. An oversized island in richly veined stone anchors the room, flowing into a built-in banquette that doubles as the family's everyday dining spot, and opens to a covered deck with a built-in outdoor kitchen. The main floor adds an expansive primary with two walk-in closets and a five-piece ensuite, a home office and a wine room. The walk-out lower level adds three bedrooms, two full baths and a large family/flex room, plus a self-contained one-bedroom suite with its own kitchen and living area. A double garage, EV charger, heat pump, metal roof and a nature-backed yard rounds it out. Near Olympic View Golf, West Shore recreation, lakes, trails, beaches, schools and shopping. Book your showing today
$ 2,499,999
384 Burnside Rd East, Victoria, BC, V9A 1A5 house for sale | Listing ID 1044 | Royal LePage
View photo
House · for sale
$ 925,000
384 Burnside Rd East, Victoria, BC, V9A 1A5 house for sale | Listing ID 1044 | Royal LePage
Harris Green
· House
· Garden · Office room · Parking
Harris Green · House · Garden · Office room · Parking
Priced below assessed value! Solid character, massive space, and a location that actually makes daily life easy. 384 Burnside Rd E gives you authentic Victorian farmhouse details—coffered ceilings, rich wood trim, and stained glass—paired with the practical layout growing families and multi-gen households need. The main level features an open kitchen, 3 bedrooms, full bath, and laundry. Upstairs, the converted attic works as a bright home office, studio, or play space. The lower level expands your options with 3 more bedrooms, a second bath, rec room, and workshop—an ideal setup for an in-law suite or teenagers needing their own space. Key mechanicals are already taken care of with a new gas on-demand hot water system powering efficient hydronic heating. Outside, you get a big fenced yard and private parking accessed off quiet Duplin Rd. Direct bus routes to downtown Victoria stop right near your door, while central Burnside corridor placement offers strong long-term land value
$ 925,000
30 Jedburgh Rd, View Royal, BC, V9B 6N7 house for sale | Listing ID 1044 | Royal LePage
View photo
House · for sale
$ 1,425,000
30 Jedburgh Rd, View Royal, BC, V9B 6N7 house for sale | Listing ID 1044 | Royal LePage
Harris Green
· House
· Patio · Garden · Office room · Parking
Harris Green · House · Patio · Garden · Office room · Parking
Welcome to 30 Jedburgh Road, a 2018-built modern farmhouse in the heart of View Royal. This 5 bedroom, 4 bathroom home offers 2,545 sq ft of finished living space on a fully fenced 6,537 sq ft corner lot. The main floor features an open-concept kitchen, living and dining area, a flexible bedroom or home office, a pantry, laundry room, and French doors leading to a covered patio and private backyard. Upstairs, the primary suite includes a walk-in closet and ensuite, alongside two more bedrooms and a full bath. A self-contained suite above the garage, complete with its own kitchen, living area, bedroom and bathroom, offers excellent potential for extended family or rental income, with separate interior and exterior access. Enjoy a double garage, driveway and RV parking, an installed EV charger, heat pump heating and cooling, and a durable metal roof. Minutes from CFB Esquimalt, major routes, and the E&N Trail
$ 1,425,000
243 Belleville St, Victoria, BC, V8V 1X1 house for sale | Listing ID 1044 | Royal LePage
View photo
House · for sale
$ 2,075,000
243 Belleville St, Victoria, BC, V8V 1X1 house for sale | Listing ID 1044 | Royal LePage
Harris Green
· House
· Patio · Balcony · Fireplace · Gym · Deck · Swimming pool · Parking
Harris Green · House · Patio · Balcony · Fireplace · Gym · Deck · Swimming pool · Parking
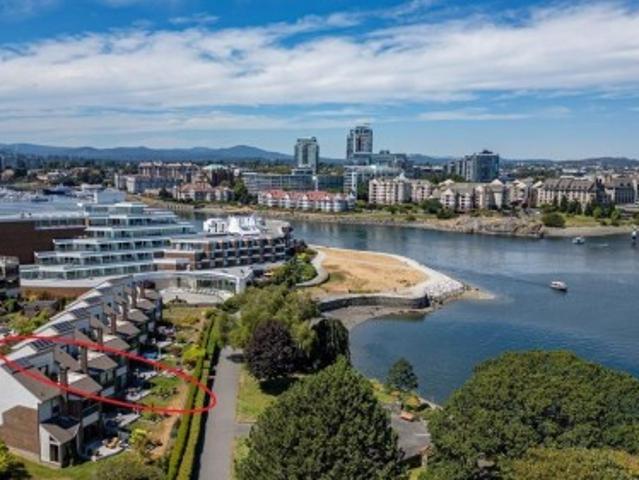
Lovely WATERVIEW TOWNHOME on Victoria’s Inner Harbour. One of only 7 townhomes that front directly onto the David Foster Harbour Walkway, this home has enjoyed a truly stunning RENOVATION, defined by luxury & exceptional craftsmanship. Pro-active Strata is replacing the townhome roofs, skylights and balconies (via Contingency Funds). This gorgeous townhome represents a solid, turnkey INVESTMENT for years to come! 2800+ sq ft on 3 levels: 3 bed/2.5 bath, 3 fireplaces, 3 outdoor spaces (2 patios, 1 roof-top deck), and direct access to 2 parking spaces (secure underground). Seaplanes offer multiple, daily service to both Vancouver & Seattle. Within Laurel Point Residences, amenities include heated outdoor pool, club room, gym and workshop. A rare waterfront lifestyle with easy walkability/cycling to shops, restaurants, Royal BC Museum, BC Legislature, Library & Parks. Simply exceptional
$ 2,075,000
3482 Merlot Terr, Langford, BC, V9C 0W1 house for sale | Listing ID 1044 | Royal LePage
View photo
House · for sale
$ 1,099,900
3482 Merlot Terr, Langford, BC, V9C 0W1 house for sale | Listing ID 1044 | Royal LePage
Harris Green
· House
· Patio · Garden · Balcony · Fireplace
Harris Green · House · Patio · Garden · Balcony · Fireplace
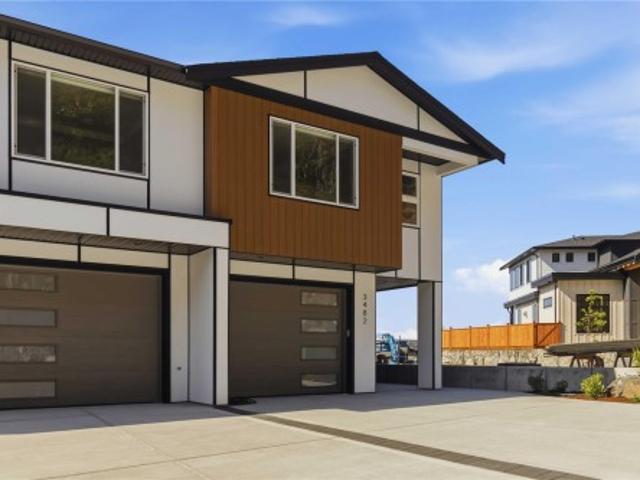
Enjoy luxury duplex living with no strata fees and stunning valley views. This beautifully designed 5-br home includes a legal 2-br suite, making it an excellent opportunity for rental income ($2,400/month, covers for $470k of they mortgage payments). The main level features an open-concept layout with a gorgeous kitchen complete with a large island, flowing seamlessly into the dining area, where great valley views can be enjoyed. Step out onto the sunny balcony or relax in the inviting living room with its elegant electric fireplace. The spacious primary bedroom offers a walk-in closet and a beautifully appointed ensuite. The suite features quartz countertops, a ductless heat pump, a private patio, and equally impressive views. Additional highlights include high-end laminated flooring, quartz countertops throughout, a high-efficiency ducted heat pump, hot water on demand, Radon gas system, a fully fenced and landscaped yard, and the added benefit of no strata fees. Price plus GST
$ 1,099,900
Lot 24 Eagle Dr, Shawnigan Lake, BC, V8H 2J1 vacant land for.
View photo
House · for sale
$ 512,000
Lot 24 Eagle Dr, Shawnigan Lake, BC, V8H 2J1 vacant land for.
Harris Green
· House
Harris Green · House
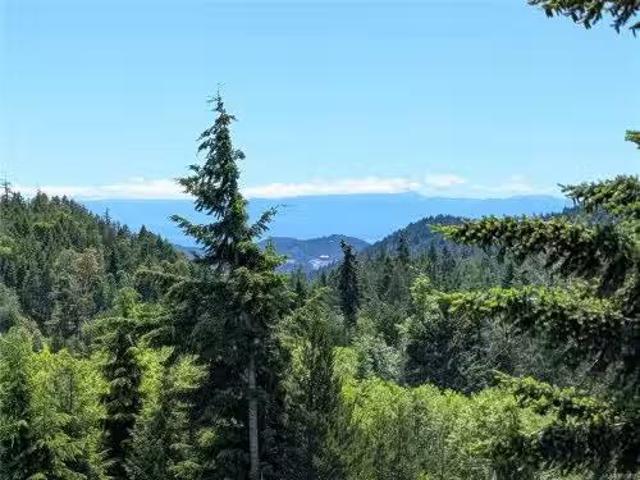
This 5-acre lot offers beautiful views and desirable southern exposure. Zoned for a primary residence and carriage house, you can build your dream home (min. 1,500 sq. ft.) plus an additional detached small dwelling. Arbutus Creek runs along the western edge of the property.Outdoor enthusiasts will love the proximity to Wrigglesworth Lake Park and the Trans Canada Trail, perfect for hiking and biking. Located just 25 minutes from Langford and 35 minutes from Victoria, you’ll enjoy peaceful country living with city access.The lot is ready to build with a drilled well, established driveway, paved road access, and power and Telus Fibre Optic internet available. Enjoy privacy and tranquility.Don’t miss this rare opportunity—book your tour today and start planning your future in this picturesque setting! Still available at ListedBuy!
$ 512,000
511 747 Old Place Rd, Central Saanich, BC, V8M 0C3 house for sale | Listing ID 1044 | Royal LePage
View photo
House · for sale
$ 229,000
511 747 Old Place Rd, Central Saanich, BC, V8M 0C3 house for sale | Listing ID 1044 | Royal LePage
Harris Green
· House
Harris Green · House
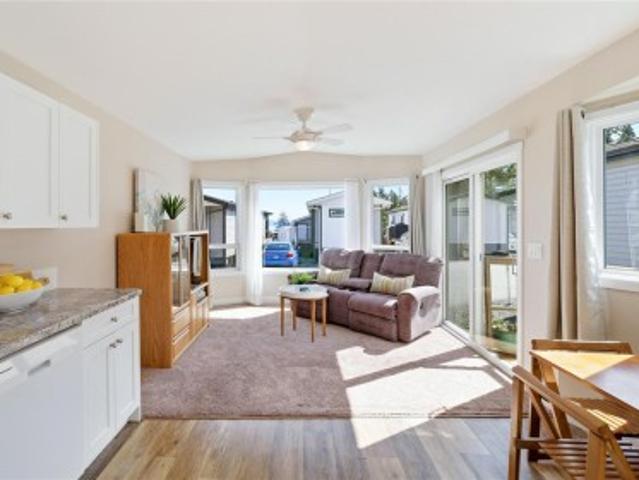
Welcome to Ocean Winds Community—offering a rare blend of peaceful, park-like living just steps from the ocean and minutes from everyday amenities. This isn’t just a home, it’s a lifestyle. Enjoy a welcoming, affordable community with a clubhouse featuring a kitchen and gathering space for coffee and social events. Pet-friendly (with park approval) and no age restrictions, this quiet and safe setting is ideal for downsizers or anyone seeking a simpler pace of life. Additions to add a second bedroom or space is an option. Conveniently located just 10 minutes to Victoria International Airport, 15 minutes to the ferries, and 30 minutes to downtown Victoria. Close enough for convenience, yet far enough to feel like a true escape. Morning walks, ocean paddles, or a quick coffee run—everything is within reach. This is your chance to live closer to nature, the ocean, and what matters most. LIFESTYLE' Check the feature sheet for videos and full details
$ 229,000
1335 Rudlin St, Victoria, BC, V8V 3R9 house for sale | Listing ID 1044 | Royal LePage
View photo
House · for sale
$ 750,000
1335 Rudlin St, Victoria, BC, V8V 3R9 house for sale | Listing ID 1044 | Royal LePage
Harris Green
· House
· Parking
Harris Green · House · Parking
Come see for yourself. Tons of value here. Nestled on a quiet street in the sought-after Fernwood neighbourhood, this spacious four-level townhome offers exceptional flexibility for a variety of lifestyles. With 4 bedrooms and 3 bathrooms, there's plenty of room to grow, work from home, or accommodate guests. Enjoy the convenience of two covered parking spaces in the carport, along with an unbeatable location just steps from schools, cafés, restaurants, and downtown. This is an exciting opportunity to own a home in one of Victoria's most vibrant communities. Book your private showing today!
$ 750,000
2168 Esplanade, Oak Bay, BC, V8R 2W1 house for sale | Listing ID 1043 | Royal LePage
View photo
House · for sale
$ 3,495,000
2168 Esplanade, Oak Bay, BC, V8R 2W1 house for sale | Listing ID 1043 | Royal LePage
Harris Green
· House
· Deck
Harris Green · House · Deck
A rare hidden gem on Oak Bay’s premier waterfront! Situated in an unbeatable world class location this property offers sweeping ocean views. Distinguished by its generous footprint, light-filled living spaces, private 2nd-floor sun deck & unmatched privacy. This residence has been proudly lived in by the current owners for over 40 years & provides a spectacular canvas for the discerning buyer. Bring your personal design vision & modern touches to elevate one of Oak Bay's most sought after addresses. Step outside for direct access to Willows Beach, take in lively views of beach goers, windsurfers, passing ships, the sheer force of nature & the dramatic backdrop of the snow-capped mountains. Whether lightly updating or reimagining the interior to suit contemporary luxury living, the potential here is truly limitless including the possibility to split the home into 2 living spaces. You are steps to transit, short walking distance to schools & amenities. This home is an Oak Bay treasure
$ 3,495,000
1564 North Dairy Rd, Saanich, BC, V8T 3V3 house for sale | Listing ID 1044 | Royal LePage
View photo
House · for sale
$ 1,199,900
1564 North Dairy Rd, Saanich, BC, V8T 3V3 house for sale | Listing ID 1044 | Royal LePage
Harris Green
· House
· Parking
Harris Green · House · Parking
Full side/side duplex with a recently developed 3 bedroom 2 bath additional accommodation on the lower floor of the 1568 side totaling 3 separate suites. The main floor of each identical side currently offers 985 sqft finished with 2 bedrooms and one bath, oak floors, newer vinyl windows, & separate laundry for all three units. The 1564 side offers a single car garage and a full height undeveloped walkout lower level providing opportunity for future development. There is gas service to the property with separate meters. The 1564 side is currently using an oil fired forced air furnace for heat while the 1568 side is baseboard electric heat with an on demand hot water heater. The large private 111x140 lot offers easy access for additional parking and has Bowker Creek along the back side. Conveniently located close to Camosun College, U-Vic, Hillside mall and the Cedar Hill Recreation center and Golf course. An excellent opportunity for owner occupier or investor
$ 1,199,900
487 Burnside Rd East, Victoria, BC, V8T 2X3 commercial for s.
View photo
House · for sale
$ 1,850,000
$ 222/sq.ft
487 Burnside Rd East, Victoria, BC, V8T 2X3 commercial for s.
Harris Green
· 8,310 sq.ft · House
· Garden · Office room
Harris Green · 8,310 sq.ft · House · Garden · Office room
This versatile, high-utility industrial building is presently demised into two separate saleal units with their own ground-level entrances. It offers excellent flexibility for owner-operators or investors, featuring a mezzanine level, offices, a boardroom, and a spacious rear exterior shopopen storage yard complete with two powered sea cans. Total building area is approx. 7,820 sq ft, plus a 497 sq ft Quonset hut. The workshop boasts an impressive 17’6” clear height and a generous 10’ x 12’ exterior door. The property is currently leased on a month-to-month basis. Buyers can provide six months’ notice (from final subject removal) for vacant possession, or renegotiate leases to maintain steady income. Located in a rapidly redeveloping area with strong future growth potential. Do not approach existing tenants. All measurements are approximate — please verify independently. Buyers should conduct their own due diligence regarding use and expansion possibilities with the municipality. Still
$ 1,850,000
31 Bushby St, Victoria, BC, V8S 1B3 investment for sale Lis.
View photo
House · for sale
$ 1,899,900
$ 505/sq.ft
31 Bushby St, Victoria, BC, V8S 1B3 investment for sale Lis.
Harris Green
· 3,757 sq.ft · House
· Parking
Harris Green · 3,757 sq.ft · House · Parking
A Handsome Fairfield triplex near the sea with ocean glimpses. This one is well set up with nice curb appeal. Legal non-conforming 1913-built home that was raised to create a triplex in 1978. Upper and Lower suite recently renovated and in great condition. The tenants pay all utilities except water. Separate meters. The suites are well laid out, with elements of character including high ceilings. The main and upper units have sea glimpses. Theres a shared coin-operated laundry as well as laundry hook up for in unit laundry for the lower level. Garage has been converted to a storage building for tenants use, can easily be converted back. Leases in place, great tenants. Amazing opportunity to acquire a turn key income property in one of Victorias most desirable neighbourhoods. Still available at ListedBuy!
$ 1,899,900
114 724 Sea Terr, Victoria, BC, V9A 3R6 house for sale | Listing ID 1043 | Royal LePage
View photo
House · for sale
$ 435,000
114 724 Sea Terr, Victoria, BC, V9A 3R6 house for sale | Listing ID 1043 | Royal LePage
Harris Green
· House
· Patio · Terrace · Parking
Harris Green · House · Patio · Terrace · Parking
Welcome to Sea Terrace. Priced an incredible $77,000 below BC Assessment, this rare opportunity gives buyers the room to renovate and bring this 2 bed, 1 bath townhome up to the standard of other updated units in the building, with a new bath, kitchen, flooring, light fixtures, paint and in-suite W/D. Creating a wonderful home and a real equity upside for resale. Enjoy 2-storey living with private enclosed patio, great for gardening and BBQs. Main floor offers open concept living and kitchen with electric range and fridge; upstairs are 2 bright beds. Pet friendly complex (no size restrictions) with parking, storage, 2 common laundry areas, a billiards table, and secure bike storage. Set beside Barnard Park and steps from the Songhees Walkway, minutes to Westside Village shops, cafes, restaurants, transit and a short stroll to West Bay Marina and downtown Victoria. A fantastic opportunity to add value in a prime location
$ 435,000
218 Beach Dr, Oak Bay, BC, V8S 2M1 house for sale Listing I.
View photo
House · for sale
$ 2,299,900
$ 566/sq.ft
218 Beach Dr, Oak Bay, BC, V8S 2M1 house for sale Listing I.
Harris Green
· 4,058 sq.ft · 6 Bedrooms · 3 Baths · House
· Patio · Garden · Office room · Parking · Deck
Harris Green · 4,058 sq.ft · 6 Bedrooms · 3 Baths · House · Patio · Garden · Office room · Parking · Deck
Life by the beach in Oak Bay! 218 Beach Dr pairs classic character with an easy coastal lifestyle, set on a sunny 9,000 sqft corner lot just steps from the beach. Ocean views, mature landscaping and a private garden with fruit trees create a beautiful and private setting. The bright kitchen features stainless appliances and opens to a sunny deck, perfect for morning coffee or evening unwinding. Upstairs, the primary suite captures lovely water views and offers a walk in closet plus a spa inspired ensuite with heated marble floors, clawfoot tub, double vanity and shower. A second upper bedroom makes a charming nursery, office or guest room. The main level adds two beds and a full bath with heated floors and jetted tub. Downstairs, the fully self contained two bedroom suite has its own sunny patio, making it a valuable mortgage helper. A double garage, metal roof, gas furnace, on demand hot water, vinyl windows, French doors and refinished hardwood complete this rare seaside offering. St
$ 2,299,900
1554 Montgomery Ave, Victoria, BC, V8S 1T4 house for sale L.
View photo
House · for sale
$ 1,590,000
$ 443/sq.ft
1554 Montgomery Ave, Victoria, BC, V8S 1T4 house for sale L.
Harris Green
· 3,584 sq.ft · 5 Bedrooms · 3 Baths · House
· Fireplace
Harris Green · 3,584 sq.ft · 5 Bedrooms · 3 Baths · House · Fireplace
OPEN HOUSE SUNDAY 1:30-3:30 Historic Rockland District - Situated on a quiet, tree-lined street in one of Victoria’s most prestigious neighbourhoods, this custom-built 1958 residence offers 3,590 sqft of living space on a private, lush and mature 11,400 sqft lot with incredible southern exposure and views of the Olympic Mountains. Featuring 5 bedrooms, 3 bathrooms, two fireplaces and two kitchens, the flexible floor plan is ideal for multigenerational living, a future suite or a thoughtful renovation. The expansive, fully fenced sun-drenched property offers exceptional outdoor living and presents exciting long-term development potential in this coveted location. Walk to Government House, Gonzales Beach, Pemberton Park and excellent schools, while enjoying the peace and privacy of this established neighbourhood. A rare opportunity to secure a premier Rockland property offering outstanding value and sharply priced for today’s market. Any offers will be reviewed Tuesday, July 28th. Still
$ 1,590,000
2975 Harriet Rd, Victoria, BC, V9A 1T2 house for sale Listi.
View photo
House · for sale
$ 950,000
$ 406/sq.ft
2975 Harriet Rd, Victoria, BC, V9A 1T2 house for sale Listi.
Harris Green
· 2,336 sq.ft · 4 Bedrooms · 2 Baths · House
· Patio · Garden · Deck · Parking
Harris Green · 2,336 sq.ft · 4 Bedrooms · 2 Baths · House · Patio · Garden · Deck · Parking
Discover a home that may be one of the best deals in the Victoria market. This residence has numerous updates and a welcoming layout, featuring a bright new kitchen and a refreshed bathroom. A new triple-paned, triple-locked patio door enhances both security and energy efficiency, leading you to a spacious deck that overlooks a sunny, private southeast-facing backyard. The lower level, accessible through a separate entrance, features a generous one-bedroom suite. Original hardwood floors lie beneath the carpet for those interested in restoration. Additional perks include a large dry shed, a full garage, and ample parking. Enjoy the convenience of a central location with local schools, shopping, and various parks, trails, and the Gorge waterfront all within walking distance. Still available at ListedBuy!
$ 950,000
1038 Redcap St, Duncan, BC, V9L 5X8 house for sale | Listing ID 1046 | Royal LePage
View photo
House · for sale
$ 90,300
Updated
1038 Redcap St, Duncan, BC, V9L 5X8 house for sale | Listing ID 1046 | Royal LePage
Harris Green
· House
· Balcony
Harris Green · House · Balcony
One of the original maple bay homes! This 2,513 sq. ft. Home sits on a private. 76-acre lot with ocean views, easy beach access, and a separate shop for all the toys. The main floor centers on a bright living/dining room, den, kitchen, and a bedroom, all opening onto a covered balcony to take in the view. Upstairs, the primary suite offers a walk-in closet, 4-piece ensuite, and its own private balcony. Downstairs, a versatile flex space, an additional bedroom, and an oversized laundry room round out the home — ideal for family, guests, or hobbies. Three levels, ocean views, beach access, and a separate shop on nearly three-quarters of an acre — this property truly offers the best of Maple Bay
$ 90,300
1439 Haultain St, Victoria, BC, V8R 2J8 house for sale | Listing ID 1044 | Royal LePage
View photo
House · for sale
$ 1,100,000
1439 Haultain St, Victoria, BC, V8R 2J8 house for sale | Listing ID 1044 | Royal LePage
Harris Green
· House
· Garden · Fireplace · Swimming pool · Deck · Cellar
Harris Green · House · Garden · Fireplace · Swimming pool · Deck · Cellar
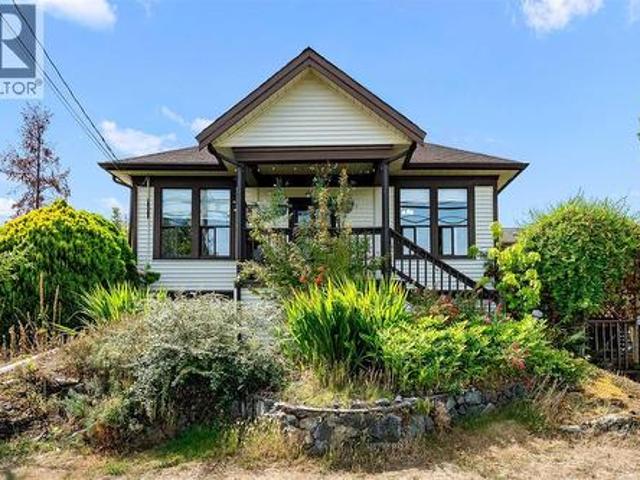
Attention investors & developers. Corner lot in sought after Fernwood, this charming two bedroom home offers exceptional redevelopment potential in one of Victoria's most desirable growth areas. Current R1B zoning allows subdivision, strata development, or a mixed commercial & residential project (buyers to verify w/ City of Victoria). Main level features a bright layout w/ two spacious bedrooms, generous kitchen, & cozy living room w/ gas fireplace and decommissioned wood fireplace. Large deck overlooks landscaped backyard w/ private hot tub, mature trees & flower gardens. Full height unfinished basement w/ laundry offers storage or future development potential. Updates include hot water on demand, efficient heat pump, updated perimeter drains, upgraded copper plumbing, improved wall insulation, & LED pot lighting. Solid walnut, mahogany & red oak hardwood flooring, plus quality pine & oak cabinetry. A rare opportunity in one of Victoria's most vibrant, evolving neighborhoods
$ 1,100,000
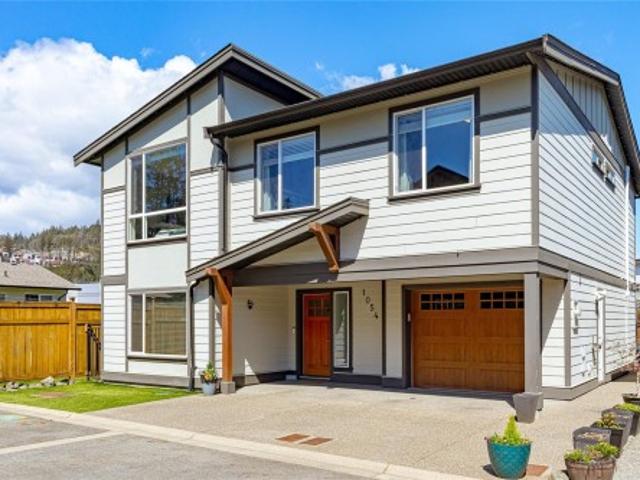
1054 Whitney Crt, Langford, BC, V9C 0G9 house for sale | Listing ID 1044 | Royal LePage
View photo
House · for sale
$ 1,050,000
1054 Whitney Crt, Langford, BC, V9C 0G9 house for sale | Listing ID 1044 | Royal LePage
Harris Green
· House
· Garden · Office room · Fireplace
Harris Green · House · Garden · Office room · Fireplace
Welcome to this custom-built 2012 home offering over 2,000 sq. Ft. with 5 bedrooms, 3 bathrooms, and a legal 2-bedroom suite, ideal for extended family or rental income. The bright, functional main home has three bedrooms, providing room for a growing family, home office, or guests. The modern kitchen features quartz countertops and stainless steel appliances, while the spacious living area is perfect for everyday life and entertaining. The primary bedroom includes a walk-in closet and ensuite. Updates include a 2024 heat pump, newer appliances, light fixtures and faucets, fresh paint, newer carpets, electric blinds in the living room, and a 2021 hot water tank. Enjoy the added comfort of central vacuum, surround sound, electric fireplace. Enjoy a landscaped and irrigated yard with space for kids, pets, and summer gatherings. Close to golf, shopping, trails, and about 20 minutes from downtown Victoria, this home offers space, comfort, and income potential
$ 1,050,000

Get email alerts

Don't miss out: be the first to know about new properties

The alert was correctly created

On subscribing you accept the conditions of use and the privacy policy
Alert
Receive new ads in your inbox
Save this search
Receive alerts for new listings

We'll send you an email when we have new properties for: "Properties for sale in Harris Green"

The alert was correctly created

Get email alerts and be the first to see new listings
Required field
On subscribing I accept the terms of the privacy policy
Perfect! You'll soon start receiving new listings via email
Alert
Receive an email when we have new ads for Properties for sale in Harris Green
Save this search
Filters

Bedrooms

Area (sq.ft)

sq.ft
sq.ft

Price

$
$

Filter by property type

Bathrooms

Clear all filters
Receive notifications when new entries are published.