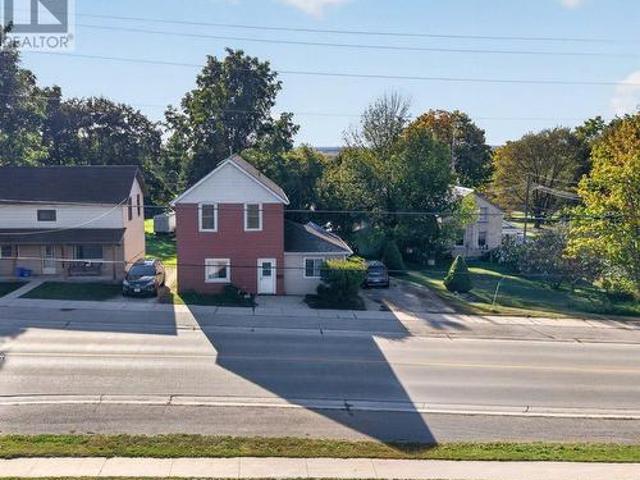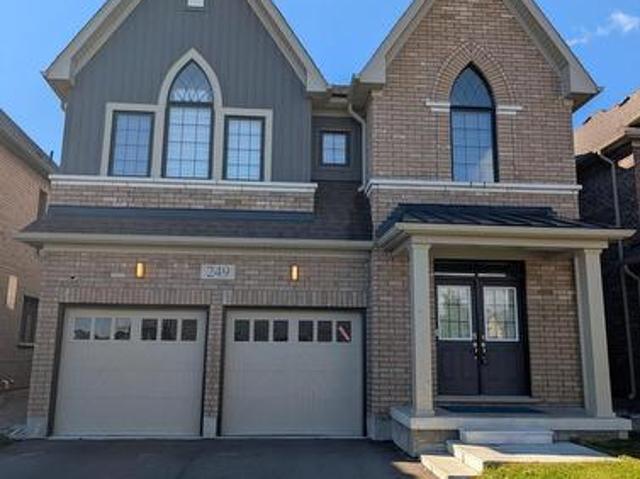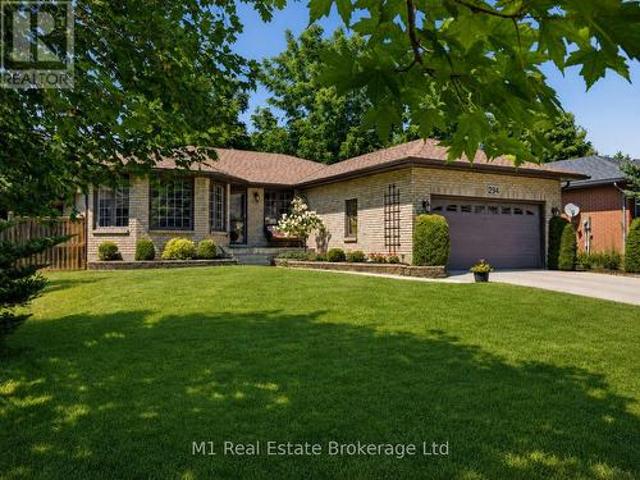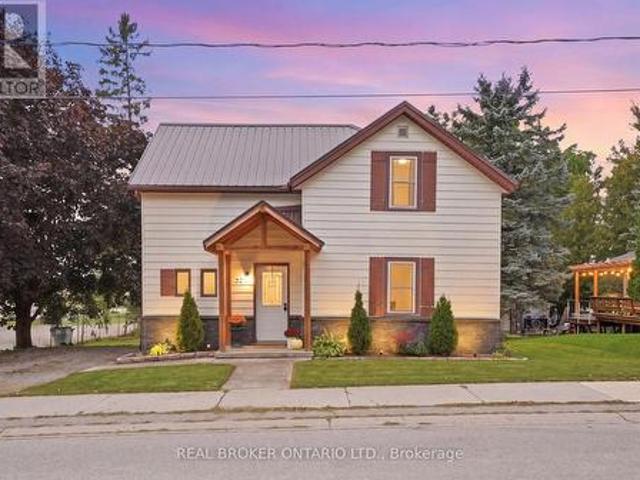
776 properties for sale in Harriston

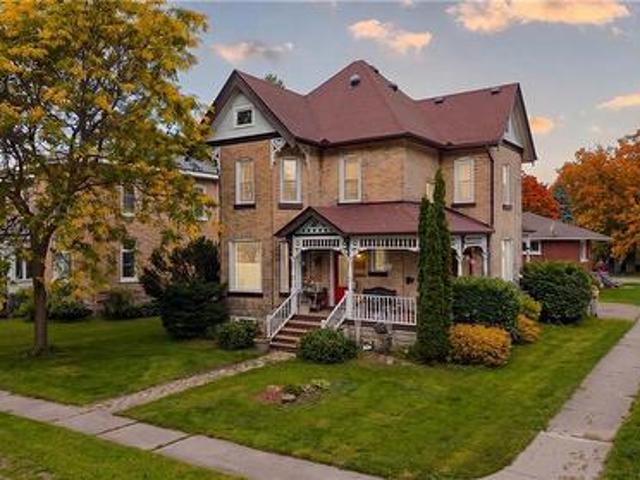
36 Anne Street W, Harriston, ON, N0G 1Z0 house for sale | Listing ID 40817 | Royal LePage
View photo
House · for sale
$ 534,900
36 Anne Street W, Harriston, ON, N0G 1Z0 house for sale | Listing ID 40817 | Royal LePage
Harriston
· House
· Office room
Harriston · House · Office room
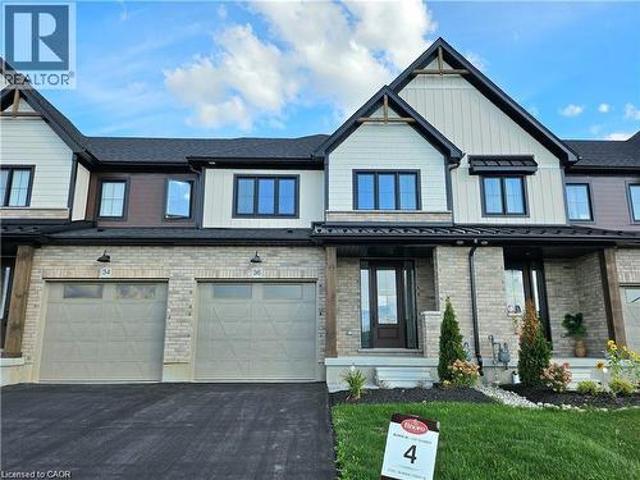
Step into easy living with this beautifully designed 1,799 sq ft interior unit, where modern farmhouse charm meets clean, contemporary finishes in true fashion. From the moment you arrive, the light exterior palette, welcoming front porch, and classic curb appeal set the tone for whats inside. The main level features 9' ceilings and a bright, functional layout starting with a generous foyer, powder room, and a flexible front room ideal for a home office, reading nook, or play space. The open concept kitchen, dining, and living area is filled with natural light and made for both everyday living and weekend entertaining. The kitchen is anchored by a quartz island with a breakfast bar overhang, perfect for quick bites and extra seating. Upstairs, the spacious primary suite includes a walk-in closet and sleek 3pc ensuite with beautiful time work and glass doors. Two additional bedrooms, a full family bath, and convenient second level laundry round out this floor with thoughtful design. The
$ 534,900
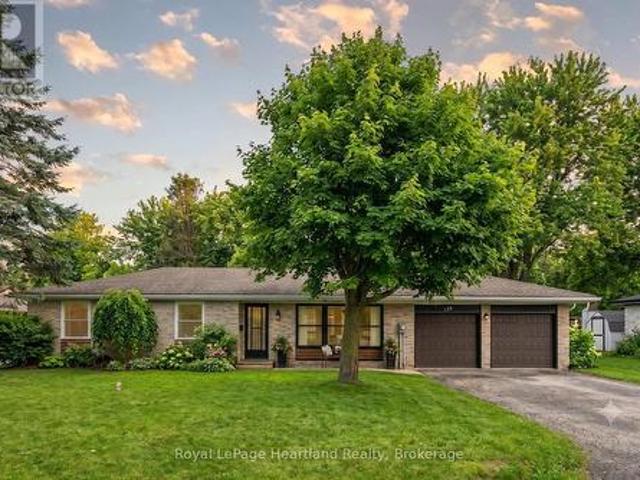
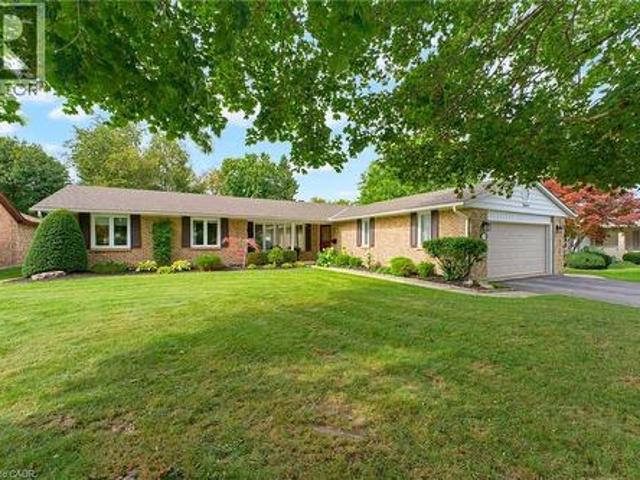
156 John Street N, Minto, ON, N0G 1Z0 house for sale | Listing ID X13431 | Royal LePage
View photo
House · for sale
$ 629,999
156 John Street N, Minto, ON, N0G 1Z0 house for sale | Listing ID X13431 | Royal LePage
Harriston
· House
· Patio · Garden · Parking · Fireplace · Cellar
Harriston · House · Patio · Garden · Parking · Fireplace · Cellar
Enjoy having it all. Living in a quiet, family friendly neighbourhood in a tastefully updated 4 bedroom, 2 bath bungalow featuring a fully fenced in backyard, quiet neighbours, a fully finished basement and an attached two car garage. Whether you'd prefer to gather around the spacious kitchen island, dining room table or main floor living room in the updated and open concept main floor hub of the home, by the fireplace enjoying the game in the cozy, yet spacious rec room or soaking in the outdoors making memories over a cold one on a hot summer day on the back patio and spacious fenced in backyard, you have endless options to gather and make memories with family and friends. With a layout ideal for all stages of life, you can enjoy this home from a single lifestyle, through the years of raising your family and into your elderly years. The main floor is complete with 3 bedrooms, 4 pc bath with cheater en-suite access, as well as convenient access to your 2 car garage & backyard & patio.
$ 629,999
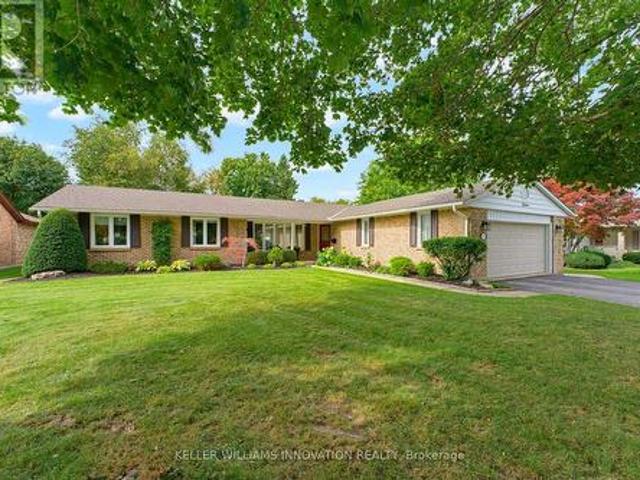
102 Thackeray Way, Harriston, ON, N0G 1Z0 house for sale | Listing ID 40817 | Royal LePage
View photo
House · for sale
$ 559,900
102 Thackeray Way, Harriston, ON, N0G 1Z0 house for sale | Listing ID 40817 | Royal LePage
Harriston
· House
· Parking
Harriston · House · Parking
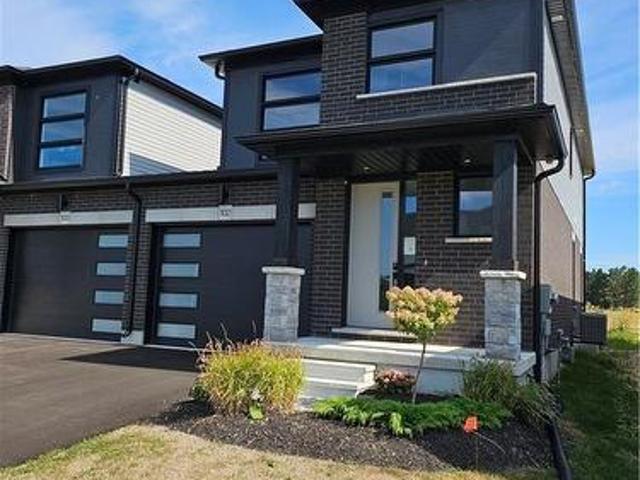
Welcome to Maitland Meadows, where modern design meets small town comfort. This brand new Woodgate model offers the perfect upgrade for young professionals or growing families who want more breathing room without the noise that usually comes with semi-detached living. These homes are only connected at the garage wall, giving you the privacy and quiet you've been craving. Inside, you get that fresh, contemporary style everyone wants today. Bright, open spaces and thoughtful upgrades already included make move-in day feel truly turnkey. Outside, you'll love the peaceful neighbourhood vibe: safe, quiet streets, friendly neighbours, and farmland sunsets you'll never get tired of. Commuting is easy with larger centres about an hour away, and you'll enjoy all the small town essentials. Fibre optic internet, natural gas heat, and full municipal services. Quick closing is available so you can start your next chapter sooner. If you're looking for an affordable new build with style, space, and z
$ 559,900
45 William Street E, Minto, ON, N0G 1Z0 house for sale | Listing ID X13593 | Royal LePage
View photo
House · for sale
$ 439,900
45 William Street E, Minto, ON, N0G 1Z0 house for sale | Listing ID X13593 | Royal LePage
Harriston
· House
· Garden · Office room · Fireplace · Gym · Cellar
Harriston · House · Garden · Office room · Fireplace · Gym · Cellar
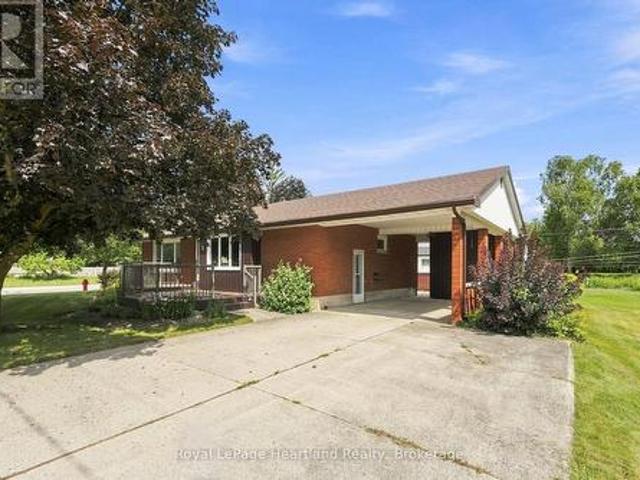
Great opportunity to break into the market or downsize in Harriston. This bungalow is set nicely on a mature corner lot and has a fully fenced yard 6 feet high, perfect for pets. Inside you'll be greeted by a large front living room with loads of a natural light. The eat in kitchen offers a large foot print for future customization. 2 bedrooms and a 4 piece bath finish off the main level. Basement is partially finished with a great flex room, whether you need a home gym, office or studio. Finish your long work days relaxing in the rec room or staying cozy by the gas fireplace. Located close to downtown and within 1 hour of Orangeville, Guelph and Kitchener. (Id: 27)
$ 439,900
Related searches
131 Elora Street N, Minto, ON, N0G 1Z0 house for sale | Listing ID X13606 | Royal LePage
View photo
House · for sale
$ 799,999
131 Elora Street N, Minto, ON, N0G 1Z0 house for sale | Listing ID X13606 | Royal LePage
Harriston
· House
· Garden · Office room · Parking · Air conditioning · Cellar
Harriston · House · Garden · Office room · Parking · Air conditioning · Cellar
Don't miss this exceptional investment opportunity offering strong upside potential with a move-in-ready home on a large corner lot (approx. 116.99 x 132 ft) at 131 Elora Street North in Harriston. The property may allow for lot severance, redevelopment, or the addition of a secondary dwelling (subject to municipal approvals), making it ideal for investors and developers. The renovated red brick home features a bright living space, sunroom (perfect for an office), eat-in kitchen with brand-new appliances, open dining area, a new 3-piece bathroom on the main floor, and three spacious bedrooms with a 5-piece bathroom upstairs. Additional highlights include a full basement for storage, newer furnace, A/C, hot water heater, new windows, updated wiring and plumbing, plus upgraded gutters and downspouts. The large backyard and detached garage add further value and flexibility, all within walking distance to Tim Horton and local amenities-offering both immediate rental potential and long-term
$ 799,999
113 Bean Street, Harriston, ON, N0G 1Z0 house for sale | Listing ID 40817 | Royal LePage
View photo
House · for sale
$ 739,900
113 Bean Street, Harriston, ON, N0G 1Z0 house for sale | Listing ID 40817 | Royal LePage
Harriston
· House
· Patio · Office room · Deck · Equipped kitchen · Cellar
Harriston · House · Patio · Office room · Deck · Equipped kitchen · Cellar
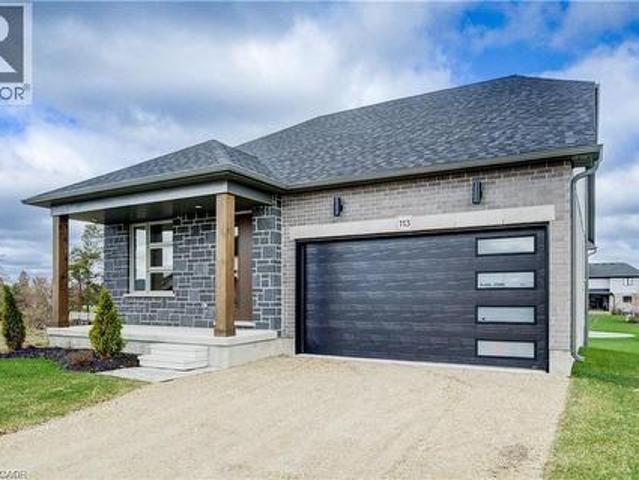
Stunning 2,174 sq. ft. Webb Bungaloft. Immediate Possession Available! This beautiful bungaloft offers the perfect combination of style and function. The spacious main floor includes a bedroom, a 4-piece bathroom, a modern kitchen, a dining area, an inviting living room, a laundry room, and a primary bedroom featuring a 3-piece ensuite with a shower and walk-in closet. Upstairs, a versatile loft adds extra living space, with an additional bedroom and a 4-piece bathroom, making it ideal for guests or a home office. The unfinished walkout basement offers incredible potential, allowing you to customize the space to suit your needs. Designed with a thoughtful layout, the home boasts sloped ceilings that create a sense of openness, while large windows and patio doors fill the main level with abundant natural light. Every detail reflects high-quality, modern finishes. The sale includes all major appliances (fridge, stove, microwave, dishwasher, washer, and dryer) and a large deck measuring 2
$ 739,900
101 Tuffy Macdougall Court, Harriston, ON, N0G 1Z0 house for sale | Listing ID 40839 | Royal LePage
View photo
House · for sale
$ 675,000
101 Tuffy Macdougall Court, Harriston, ON, N0G 1Z0 house for sale | Listing ID 40839 | Royal LePage
Harriston
· House
· Garden · Deck · Cellar
Harriston · House · Garden · Deck · Cellar
Easy main floor living in Harriston. This 2015 bungalow at 101 Tuffy MacDougall Court offers everything you need on one level — with room to spare when family visits. Step inside to a bright, open main floor where the kitchen, dining and living areas flow together, perfect for entertaining without the stairs. The white kitchen features an island with breakfast seating, stainless appliances, and a new built-in microwave (2026). Two comfortable bedrooms include a spacious primary with ensuite privilege to the 4-piece bath, and main floor laundry means everyday tasks stay right where you live. The fully finished basement nearly doubles your living space: a generous rec room for movie nights or hobbies, a third bedroom and 3pc bath for guests or grandkids, and plenty of storage. Outside, enjoy morning coffee on the covered deck overlooking the fully fenced yard — landscaped, flat and low maintenance. The 20' x 14' insulated workshop with 9' overhead door is a dream for the woodworker, hobb
$ 675,000
185 Bean Street, Minto, ON, N0G 1Z0 house for sale Listing.
View photo
House · for sale
$ 775,400
$ 1,285/sq.ft
185 Bean Street, Minto, ON, N0G 1Z0 house for sale Listing.
Harriston
· 603 sq.ft · 2 Bedrooms · 2 Baths · House
· Parking · Cellar
Harriston · 603 sq.ft · 2 Bedrooms · 2 Baths · House · Parking · Cellar
TO BE BUILT! BUILDERS BONUS $20,000 TOWARDS UPGRADES! Welcome to the charming town of Harriston a perfect place to call home. Explore the Post Bungalow Model in Finoro Homes Maitland Meadows subdivision, where you can personalize both the interior and exterior finishes to match your unique style. This thoughtfully designed home features a spacious main floor, including a foyer, laundry room, kitchen, living and dining areas, a primary suite with a walk-in closet and 3-piece ensuite bathroom, a second bedroom, and a 4-piece bathroom. The 227 x 18 garage offers space for your vehicles. Finish the basement for an additional cost! Ask for the full list of incredible features and inclusions. Take advantage of additional builder incentives available for a limited time only! Please note: Photos and floor plans are artist renderings and may vary from the final product. This bungalow can also be upgraded to a bungaloft with a second level at an additional cost. MODEL HOME LOCATED AT 122 BEAN ST
$ 775,400
Lt 68 King Street, North Perth Elma, ON, N0G 1B0 vacant la.
View photo
House · for sale
$ 199,900
Lt 68 King Street, North Perth Elma, ON, N0G 1B0 vacant la.
Harriston
· House
Harriston · House
Dreaming of the perfect place to call home? Look no further than this incredible opportunity in the charming community of Atwood - this spacious 66 x 132-foot lot, located in the heart of Atwood, offers the perfect setting to design and build your dream home. Situated in a quiet, family-friendly neighborhood, this property provides the tranquility of small-town living while remaining close to modern conveniences. Atwoods charm is matched by its prime location, just a short drive to Listowel, where youll find shopping, dining, schools, and healthcare services. Seize this opportunity to create a home thats tailored to your lifestyle in a welcoming community surrounded by natural beauty and outdoor recreation. Dont wait, start planning your future in Atwood today! (id:27). Still available at ListedBuy!
$ 199,900
40 Anne Street W, Harriston, ON, N0G 1Z0 house for sale | Listing ID 40817 | Royal LePage
House · for sale
$ 609,900
40 Anne Street W, Harriston, ON, N0G 1Z0 house for sale | Listing ID 40817 | Royal LePage
Harriston
· House
· Office room
Harriston · House · Office room
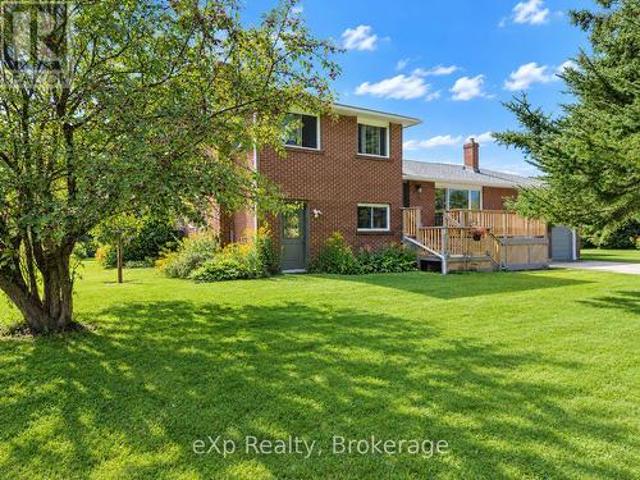
Buyers still have the opportunity to select interior finishes and personalize this home to their style! This rare 4-bedroom end unit townhome offers 2,064 sq ft of beautifully finished living space and is available with an approximate 3-month closing. Designed with a growing family in mind, this modern farmhouse-style two-storey combines rustic charm with contemporary comfort, all situated on a spacious corner lot with excellent curb appeal. The inviting front porch and natural wood accents lead into a bright, well-planned main floor featuring 9' ceilings, a convenient powder room, and a flexible front room that's perfect for a home office, toy room, or guest space. The open-concept layout boasts oversized windows and a seamless flow between the living room, dining area, and upgraded kitchen, complete with a quartz-topped island and breakfast bar seating. Upstairs, the spacious primary suite features a 3-piece ensuite and walk-in closet, while three additional bedrooms share a full fam
$ 609,900
34 Wellington Street, Mapleton, ON, N0G 1P0 house for sale | Listing ID X13660 | Royal LePage
View photo
House · for sale
$ 449,900
New
34 Wellington Street, Mapleton, ON, N0G 1P0 house for sale | Listing ID X13660 | Royal LePage
Harriston
· House
· Garden · Office room · Fireplace
Harriston · House · Garden · Office room · Fireplace
Step into the charm and character of this circa 1924 brick two-storey, perfectly situated in the heart of Drayton. Original details including beautiful hardwood floors and trim pair effortlessly with comfortable, inviting living spaces. The cozy living room features a gas fireplace, creating the perfect spot to relax and unwind. With 3 bedrooms and 1 bathroom, there's plenty of room for family, guests or a home office. The bedrooms offer generous closets, while the spacious second-floor bathroom includes convenient laundry for added functionality. Outside, enjoy your own private, fully fenced backyard complete with a multi-level deck-ideal for summer entertaining, weekend BBQs or relaxing with your morning coffee. A durable metal roof adds lasting peace of mind. Just steps from downtown Drayton, you'll have shops, restaurants, schools, parks, the theatre and everyday amenities close at hand. If you've been searching for a home with genuine character, practical updates and a great small
$ 449,900
42064 Amberley Road, Morris Turnberry, ON, N0G 1G0 house for sale | Listing ID X13664 | Royal LePage
View photo
House · for sale
$ 699,000
New
42064 Amberley Road, Morris Turnberry, ON, N0G 1G0 house for sale | Listing ID X13664 | Royal LePage
Harriston
· House
· Cellar
Harriston · House · Cellar
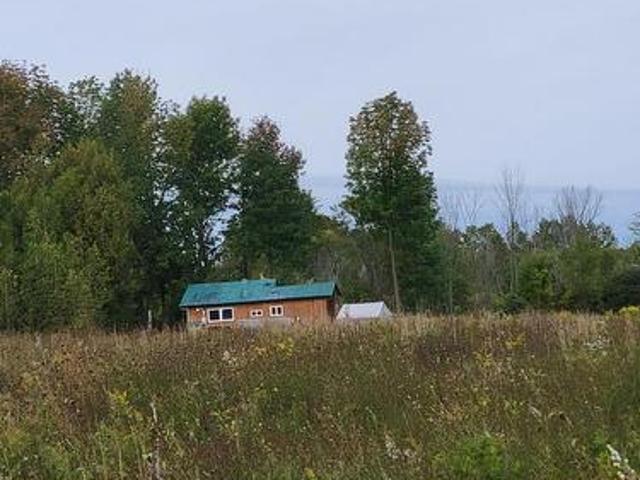
Rustic home? Cottagey getaway? Secluded oasis? This one of a kind property sits on more than 2 acres, surrounded by tall trees, bush, and farm land. Set way back off the main road with plenty of privacy and peace and quiet, you'll enjoy nature and calm away from the bustle of everyday life. Nestled amongst the trees is a cozy and cottagey two bedroom full 4 season home that has been very nicely updated throughout. Enter into the brand new kitchen overlooking the sunk in living room with large wood stove all flooded with natural light and nature views. With new flooring throughout, the home offers two bedrooms and a completely new bathroom on the main floor, as well as rec room or third bedroom, laundry room, and utility room in the basement. A new furnace and air conditioning (2025), updated electrical (2025), steel roof, and new windows through out, make this house totally move in ready. Spread over more than 2 acres, there is plenty of room to build your shed or workshop, park extra
$ 699,000
16 Highland Road, Minto, ON, N0G 1M0 house for sale | Listing ID X13659 | Royal LePage
View photo
House · for sale
$ 999,989
New
16 Highland Road, Minto, ON, N0G 1M0 house for sale | Listing ID X13659 | Royal LePage
Harriston
· House
· Garden · Fireplace · Deck · Parking
Harriston · House · Garden · Fireplace · Deck · Parking
Welcome to this beautifully designed Executive-Style Bungaloft, nestled on a private 1.65-acre lot offering an impressive 3,481 sq. Ft. of above ground living space with 4 spacious bedrooms, 4 elegant bathrooms, and a 2.5-car garage. This thoughtfully designed home blends luxury, comfort, and functionality across every level, including extra wide stairways and hallways. Enjoy your private primary bedroom suite in the loft, complete with an Extra Large walk-in closet, heated floors, and a luxurious 4-piece ensuite bath. This serene space also includes a dedicated study/den, perfect for working from home or unwinding with a good book. The heart of the home boasts a chef-inspired kitchen with a walk-in pantry, quartz island and countertops, custom cabinetry, and a walkout to the deck, perfect for entertaining while enjoying views of the landscaped backyard. The open-concept main level seamlessly connects the living and dining areas, highlighted by a stunning double-sided fireplace shared
$ 999,989
589 8Th Avenue, Hanover, ON, N4N 2L4 house for sale | Listing ID X13662 | Royal LePage
View photo
House · for sale
$ 449,900
New
589 8Th Avenue, Hanover, ON, N4N 2L4 house for sale | Listing ID X13662 | Royal LePage
Harriston
· House
· Garden · Office room
Harriston · House · Garden · Office room
Welcome to this charming Hanover home, where timeless character meets thoughtful updates and comfortable living. From the moment you step inside, you'll appreciate the beautiful original details, including wide trim, pocket doors, and stained glass transoms that add warmth and character throughout. The main level offers an ideal layout with three separate living spaces, providing plenty of room for a family room, home office, sitting room, or formal living area. The updated kitchen features new countertops with an overhang for convenient barstool seating, a new backsplash, and a walk-in pantry. The kitchen opens directly into the full dining space, creating a functional layout for everyday living and entertaining. A full bathroom completes the main level. Upstairs, you'll find three comfortable bedrooms, each offering its own closet, along with a second full bathroom for added convenience. Outside, the spacious 50' x 198' lot offers a beautifully landscaped and fully fenced backyard su
$ 449,900
2 255 Albert Street, Huron East Brussels, ON, N0G 1H0 house for sale | Listing ID X13660 | Royal LePage
View photo
House · for sale
$ 520,000
New
2 255 Albert Street, Huron East Brussels, ON, N0G 1H0 house for sale | Listing ID X13660 | Royal LePage
Harriston
· House
· Patio · Office room
Harriston · House · Patio · Office room
Easy one-floor living, modern finishes and a practical layout come together in this semi-detached bungalow in Brussels. Offering approximately 1,350 sq. Ft. the home features two bedrooms and two full bathrooms, with an open-concept design that makes the main living area feel bright and comfortable. Nine-foot ceilings and large windows enhance the sense of space, while the kitchen combines style with everyday function through quartz countertops, a breakfast-bar island, soft-close cabinetry and a walk-in pantry complete with an upright freezer. The primary bedroom has a walk-through closet with conveniently integrated laundry, keeping everything you need close at hand. A second bedroom provides flexible space for overnight guests, a home office or hobbies. In-floor heating runs throughout the home, complemented by a wall-mounted heating and air conditioning unit for year-round comfort. Outside, covered patios at both the front and back offer two inviting spots to enjoy some fresh air wh
$ 520,000
5 West Street, Milverton, ON, N0K 1M0 house for sale | Listing ID 40854 | Royal LePage
View photo
House · for sale
$ 589,900
New
5 West Street, Milverton, ON, N0K 1M0 house for sale | Listing ID 40854 | Royal LePage
Harriston
· House
· Office room
Harriston · House · Office room
Step into a piece of Milverton history at 5 West Street, where timeless character and modern comfort come together in a truly special home. Rich in original architectural details, this beautifully maintained property showcases stunning stained-glass accents, elegant transom windows, classic pocket doors, and the kind of craftsmanship that is increasingly difficult to find. From the moment you arrive, you'll appreciate the warmth, charm, and unique personality that make this home stand apart. The spacious main floor offers inviting living and entertaining spaces, including a large living room, formal dining room, additional family room, and a functional kitchen designed for everyday living. Upstairs, you'll find three comfortable bedrooms and a full bathroom, while the impressive loft provides endless possibilities as a family room, home office, studio, games room, or creative retreat. Set on a mature lot in the heart of Milverton, this home offers the perfect blend of historic characte
$ 589,900
565 St David Street N, Fergus, ON, N1M 2K5 house for sale | Listing ID 40854 | Royal LePage
View photo
House · for sale
$ 995,000
New
565 St David Street N, Fergus, ON, N1M 2K5 house for sale | Listing ID 40854 | Royal LePage
Harriston
· House
Harriston · House
A rare blend of history, income potential, and modern living. Step into a piece of Fergus history, lovingly reimagined for modern living. Dating back to the 1870s, this remarkable limestone home blends timeless character with thoughtful updates, offering an exceptional lifestyle and rare versatility. Rich in heritage yet designed for today's needs, it is truly one of a kind. Inside, you'll discover new flooring throughout the main and upper levels, a beautifully renovated kitchen, and an inviting layout that honours the home's historic charm. Upstairs, the spacious primary retreat is paired with a stunning spa-inspired bathroom featuring vaulted ceilings, a statement chandelier above the soaker tub, and a separate walk-in shower, creating the perfect place to begin and end each day. At the rear of the home, an existing-use commercial kitchen offers endless possibilities for caterers, bakers, food entrepreneurs, or anyone seeking a unique live-work opportunity with exceptional income po
$ 995,000
12 Peter Street, Amaranth, ON, L9W 5Z1 house for sale | Listing ID X13664 | Royal LePage
View photo
House · for sale
$ 949,000
New
12 Peter Street, Amaranth, ON, L9W 5Z1 house for sale | Listing ID X13664 | Royal LePage
Harriston
· House
· Garden · Deck · Parking · Cellar
Harriston · House · Garden · Deck · Parking · Cellar
Welcome to 12 Peter Street, a bright and spacious true bungalow situated on a beautiful 0.67-acre lot in the charming hamlet of Waldemar, just 12 minutes west of Orangeville! Lovingly maintained by its original owners, this inviting home offers comfortable one-level living with three bedrooms and two full bathrooms. The sun-filled eat-in kitchen provides plenty of room for family meals and features a walkout to the deck, where you can relax and enjoy the privacy of the backyard. A separate dining room is ideal for hosting family and friends, while the cozy living room just off the kitchen offers a comfortable place to unwind. The primary bedroom features a walk-in closet and private ensuite bathroom. The convenient main-floor laundry and mudroom provides direct access to the double-car garage, which also has a separate exterior door leading to the deck. Downstairs, the expansive finished walkout basement adds an impressive amount of living space and includes a rough-in for an additiona
$ 949,000
358 5Th Street, Hanover, ON, N4N 0B2 house for sale | Listing ID X13658 | Royal LePage
View photo
House · for sale
$ 678,600
New
358 5Th Street, Hanover, ON, N4N 0B2 house for sale | Listing ID X13658 | Royal LePage
Harriston
· House
· Patio · Garden · Office room · Gym · Deck · Cellar
Harriston · House · Patio · Garden · Office room · Gym · Deck · Cellar
Bring your PJs. You might not want to leave! Welcome to this inviting bungalow in a convenient Hanover location, close to the hospital, schools, shopping and all the amenities you need. Approximately 10 years old, with a refresh in the past couple of years and featuring new granite kitchen countertops, this home is ready for you to move in and make it your own. The bright, open-concept main floor is made for everyday living and entertaining, with a spacious kitchen, dining area and living room all flowing together. You'll also find two bedrooms and a generous 5-piece bathroom with convenient cheater access from the primary bedroom. Need more space? The finished basement has you covered with a cozy family room, third bedroom, 3-piece bathroom, laundry room and a bonus room that can become whatever you need. Home office, kids' playroom, gym, hobby room. The choice is yours! And then there's the backyard! Step through the patio doors onto the deck and into your fenced outdoor space. Wheth
$ 678,600
178 Frederick Street W, Wellington North, ON, N0G 1A0 Luxury House for sale | Listing ID X13656 | Royal LePage Carriage Trade Luxury Properties
View photo
House · for sale
$ 2,399,000
New
178 Frederick Street W, Wellington North, ON, N0G 1A0 Luxury House for sale | Listing ID X13656 | Royal LePage Carriage Trade Luxury Properties
Harriston
· House
· Cellar
Harriston · House · Cellar
Country property in town! This unique property offers approximately 6 acres of land while being within walking distance to downtown Arthur. With the Conestoga River running along the back of the property, you'll enjoy plenty of privacy, space, wildlife and beautiful natural surroundings without giving up the convenience of being close to town. The property connects directly to local trails and features a new bridge providing access across the river and a great vantage point to take in the land and surrounding nature. Every detail has been thoughtfully considered, creating beautifully finished spaces that are both impressive and inviting. Gorgeous hardwood floors, soaring ceilings, exposed wood beams, custom built-ins and a spacious walk-in pantry are just some of the standout features. The attention to detail continues throughout, including generous walk-in bedroom closets in the basement. Quality finishes, thoughtful design and exceptional functionality come together throughout every
$ 2,399,000
98 Woodberry Crescent, Elmira, ON, N3B 3L1 house for sale | Listing ID 40853 | Royal LePage
View photo
House · for sale
$ 819,900
New
98 Woodberry Crescent, Elmira, ON, N3B 3L1 house for sale | Listing ID 40853 | Royal LePage
Harriston
· House
· Fireplace · Cellar
Harriston · House · Fireplace · Cellar
Welcome to 98 Woodberry Crescent — A Custom-Built Emerald Homes Masterpiece. Tucked into the sought-after South Parkwood neighbourhood, close to parks and walking trails, this stunning semi-bungalow is loaded with upgrades and thoughtful design throughout. With 4 bedrooms (2 up, 2 down), 3 bathrooms, and a fully finished basement, this home offers space, style, and flexibility for every stage of life. Step inside to soaring 14-foot cathedral ceilings in both the living room and primary bedroom, filling the home with light and grandeur. High-end luxury vinyl plank flooring runs throughout, complemented by quartz countertops and over $10,000 in upgraded light fixtures, ceiling fans, and hardware. The main living space flows seamlessly around a cozy gas fireplace — perfect for entertaining or relaxing at home. The primary suite is a true retreat, featuring a spa-like ensuite, walk-in closet, and private access to your own porch. Enjoy your morning coffee outside or unwind after a long day
$ 819,900
147 St George Street E, Centre Wellington Fergus, ON, N1M 1K2 house for sale | Listing ID X13657 | Royal LePage
View photo
House · for sale
$ 669,900
New
147 St George Street E, Centre Wellington Fergus, ON, N1M 1K2 house for sale | Listing ID X13657 | Royal LePage
Harriston
· House
· Patio · Garden · Deck
Harriston · House · Patio · Garden · Deck
Welcome to 147 St. George Street E. where modern updates, versatile living space and an exceptional backyard come together on one of Fergus's most mature streets-close to the shops, restaurants and riverside charm of historic downtown. The new eat-in kitchen brings a fresh, modern feel to the heart of this 3-bedroom, 2-bathroom home. Separate living and family rooms provide flexibility for entertaining, relaxing or working from home. Updated bathrooms, convenient second-floor laundry, and upgraded plumbing and electrical add comfort and functionality where they matter most. A covered front porch creates an inviting first impression, while the rear deck and patio offer multiple places to unwind or gather outdoors. The fully fenced yard sits on a generous 127-foot-deep lot, providing ample room to garden, entertain and enjoy the seasons. Completing the property is a detached workshop with loft-an outstanding bonus for projects, hobbies, equipment or additional storage. Thoughtfully updat
$ 669,900
3 Bradley Street, Arran Elderslie, ON, N0G 1L0 house for sale | Listing ID X13656 | Royal LePage
View photo
House · for sale
$ 529,000
New
3 Bradley Street, Arran Elderslie, ON, N0G 1L0 house for sale | Listing ID X13656 | Royal LePage
Harriston
· House
· Garden · Fireplace · Deck · Parking
Harriston · House · Garden · Fireplace · Deck · Parking
Welcome to 3 Bradley Street, a spacious raised bungalow nestled in one of Chesley's most desirable neighborhoods. Situated on a generous 75 ft. X 150 ft. lot, this home offers the perfect blend of comfort, functionality, and space for a growing family. The bright and inviting main level features a kitchen and dining area that flows seamlessly into the spacious living room. Three generous bedrooms and a 4-piece bathroom complete the main floor. The fully finished lower level expands your living space with a cozy family room warmed by a gas fireplace, two additional bedrooms, a 3-piece bathroom, and a convenient laundry/utility room. Outside, enjoy the large backyard and spacious deck, offering plenty of room for children to play, gardening, or relaxing with family and friends. An attached garage and attached storage room provide excellent space for vehicles, tools, and seasonal equipment. Year-round comfort is ensured with a newer heat pump providing efficient heating and cooling, compl
$ 529,000
17 Armstrong Crescent, Grey Highlands, ON, N0C 1H0 house for sale | Listing ID X13659 | Royal LePage
View photo
House · for sale
$ 769,900
New
17 Armstrong Crescent, Grey Highlands, ON, N0C 1H0 house for sale | Listing ID X13659 | Royal LePage
Harriston
· House
· Patio · Garden · Office room · Parking · Deck
Harriston · House · Patio · Garden · Office room · Parking · Deck
Welcome to this spacious and well-maintained 4-bedroom, 4-bathroom detached home located in a quiet, well-established neighbourhood in Markdale. Situated on a 52 ft. X 100 ft. lot, this home offers approximately 2,800 sq. Ft. of comfortable living space, making it an excellent choice for families looking for room to grow. The home features a large family room with walkout patio, providing plenty of space for relaxing and entertaining, along with a good-sized deck overlooking the private yard. The attached two-car garage offers convenient parking and additional storage. The lower level provides excellent versatility and potential for an in-law suite, guest accommodations, a home office, recreation space, or additional living area. With its generous floor plan, private outdoor space, double garage, and peaceful surroundings, this property offers the perfect combination of space, comfort, and potential in a desirable Markdale location. (Id: 27)
$ 769,900
5453 9 Highway, Minto, ON, N0G 1M0 house for sale | Listing ID X13649 | Royal LePage
View photo
House · for sale
$ 985,000
5453 9 Highway, Minto, ON, N0G 1M0 house for sale | Listing ID X13649 | Royal LePage
Harriston
· House
· Garden · Balcony
Harriston · House · Garden · Balcony
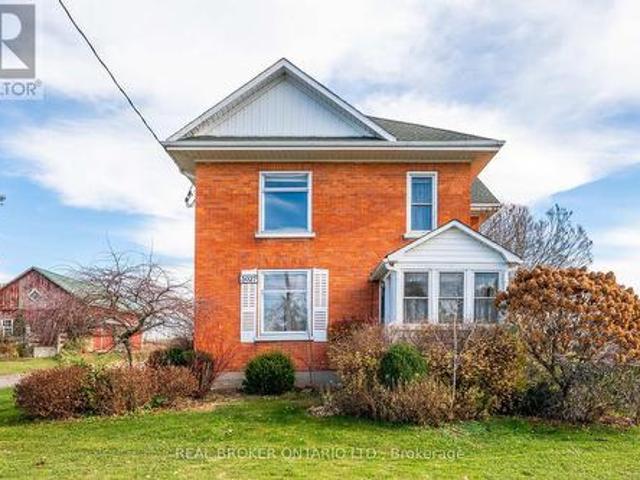
Rural living awaits! This hobby farm sits on almost 3 acres with a yellow brick century home. Located close to everything while still being a manageable size for hobbyist or those looking to have space. Tall mature trees flank the lane and behind the house you will find a huge porch, ideal for entertaining and bbq season and perennial gardens. There is also a fire pit to enjoy and a fenced yard directly off the house to keep any two or four-legged family safe. Inside you will appreciate the modern updates to the kitchen counters and sink (2026) and appliances that blend with the original design. The main floor boasts new luxury vinyl tiles (2025) that run throughout the dining room, living room and full bathroom. A four-season sunporch off the living room with large windows can be used as extra living space or just a place to enjoy the view regardless of the weather. Upstairs you will find 4 bedrooms. The primary bedroom has a private balcony, perfect for sitting on with a morning coff
$ 985,000

Get email alerts

Don't miss out: be the first to know about new properties

The alert was correctly created

On subscribing you accept the conditions of use and the privacy policy
Alert
Receive new ads in your inbox
Save this search
Receive alerts for new listings

We'll send you an email when we have new properties for: "Properties for sale in Harriston"

The alert was correctly created

Get email alerts and be the first to see new listings
Required field
On subscribing I accept the terms of the privacy policy
Perfect! You'll soon start receiving new listings via email
Alert
Receive an email when we have new ads for Properties for sale in Harriston
Save this search
Filters

Bedrooms

Area (sq.ft)

sq.ft
sq.ft

Price

$
$

Filter by property type

Bathrooms

Clear all filters
Receive notifications when new entries are published.