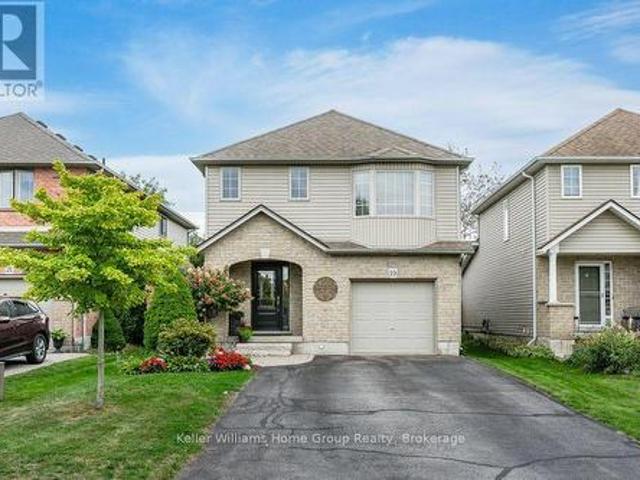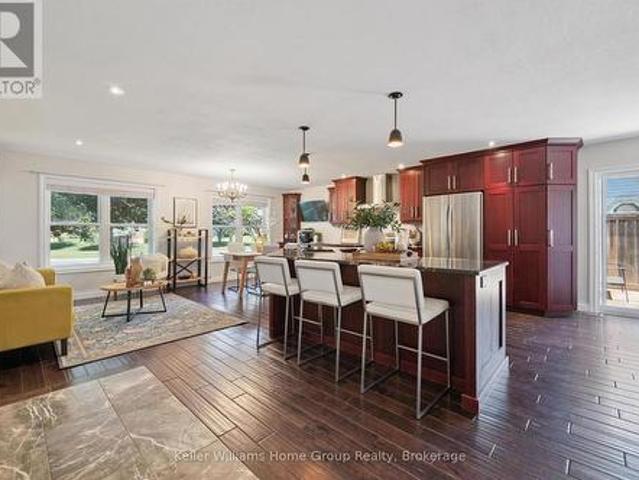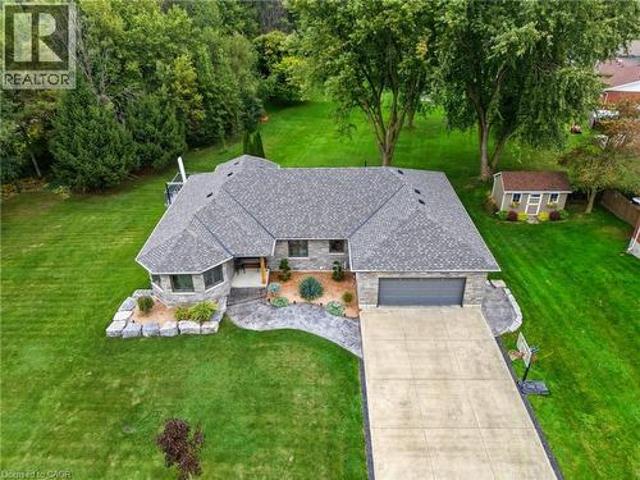
798 properties for sale in Harriston

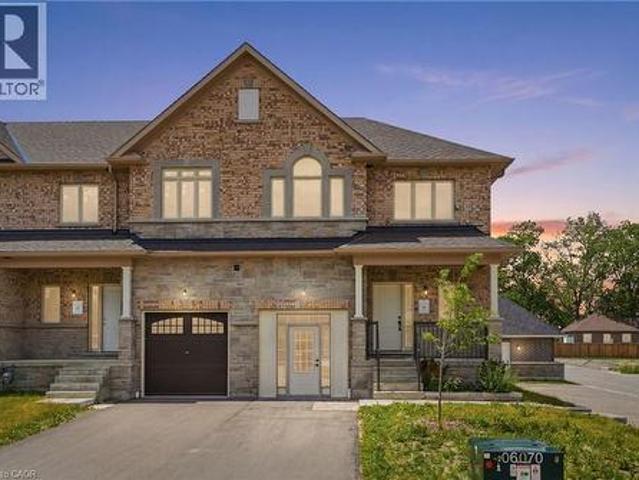
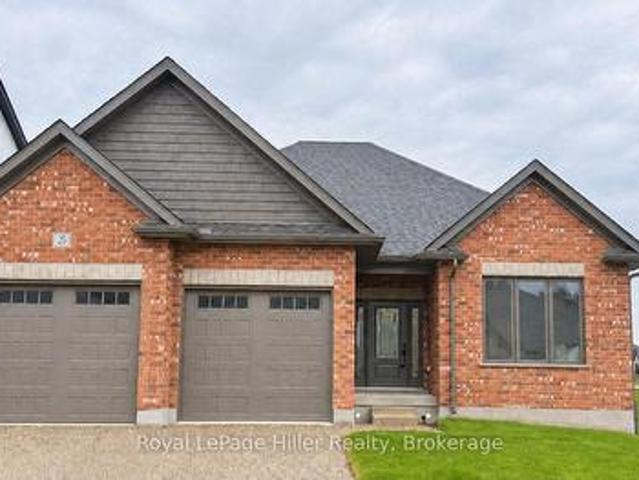
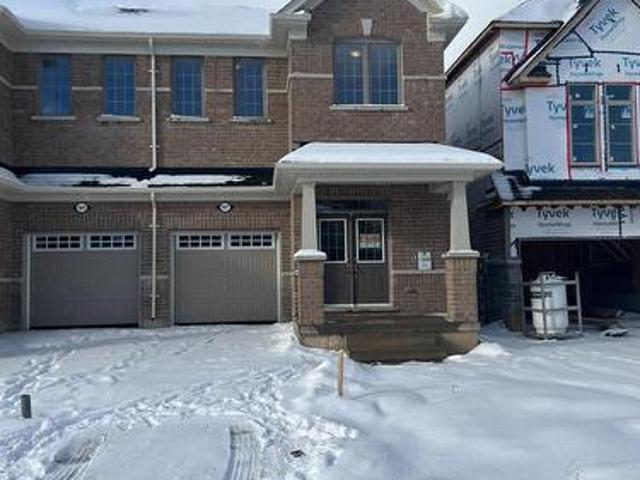
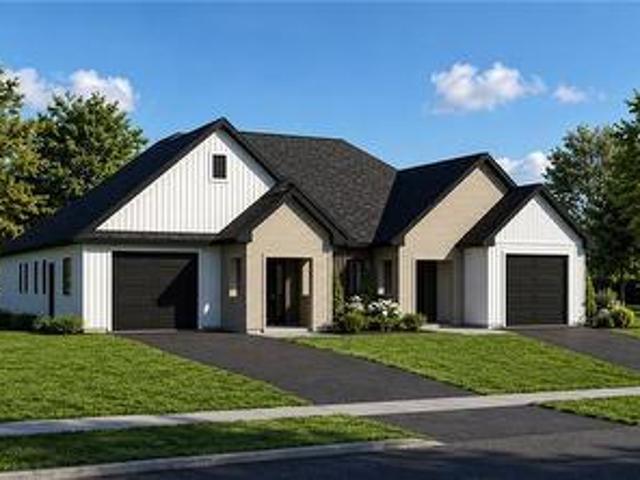
13 Cobalt Street N Unit# B, Perth East, ON, N3G 1M0 house for sale | Listing ID 40863 | Royal LePage
View photo
House · for sale
$ 789,850
13 Cobalt Street N Unit# B, Perth East, ON, N3G 1M0 house for sale | Listing ID 40863 | Royal LePage
Harriston
· House
· Parking
Harriston · House · Parking
Your New Chapter Starts Here. Imagine coming home to a brand-new semi-detached home where every detail is designed for modern living. Bright, open spaces welcome you in, a stylish kitchen becomes the heart of every gathering, and spacious bedrooms offer the perfect place to relax at the end of the day. Whether you're starting a family, buying your first home, or simply looking for a fresh start, this beautiful home has everything you need—comfort, convenience, and contemporary style. Brand-new construction? Modern open-concept design? Spacious bedrooms & elegant finishes? Attached garage & private driveway? Close to schools, parks, shopping & transit? Your dream home is waiting. Contact us today to book. (Id: 27)
$ 789,850
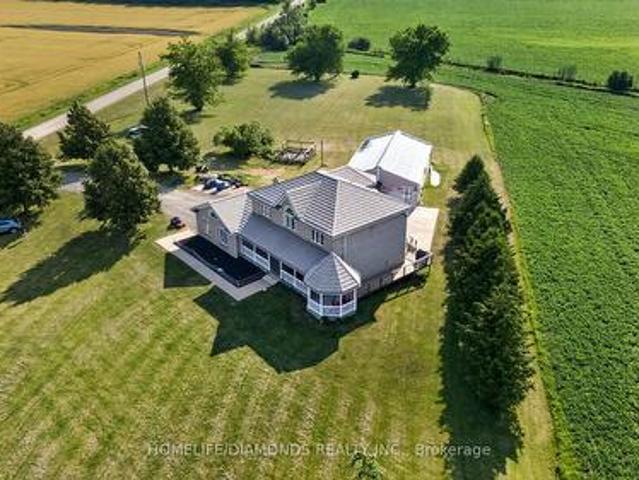
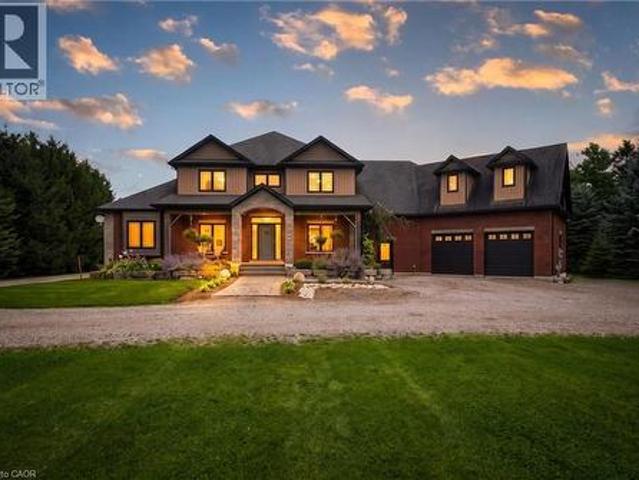
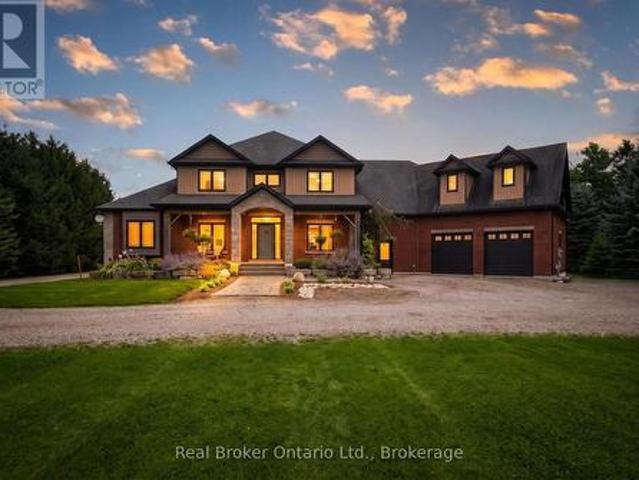
281367 Concession 4 5 Road, East Luther Grand Valley, ON, L0N 1G0 house for sale | Listing ID X13790 | Royal LePage
View photo
House · for sale
$ 1,300,999
281367 Concession 4 5 Road, East Luther Grand Valley, ON, L0N 1G0 house for sale | Listing ID X13790 | Royal LePage
Harriston
· House
· Deck · Parking · Cellar
Harriston · House · Deck · Parking · Cellar
Large 5 + 1 Bedroom Home with 4 washrooms. Situated On 2.52 Acres In A Great Location, Quiet And Secluded, Close To Town. 3 washrooms have been renovated; master bedroom washroom has heated floors great for winter months. Basement has separate entrance from garage, Walk-Out To Deck From Kitchen, Hardwood Floors throughout the house, Main Floor Laundry, specious eat in kitchen with beautiful island and Crown Moulding. House has Steel Roof, Large Entertaining Rooms, Games Room, Etc. Close to the lake. Both sump pumps have been replaced. (Id: 27)
$ 1,300,999
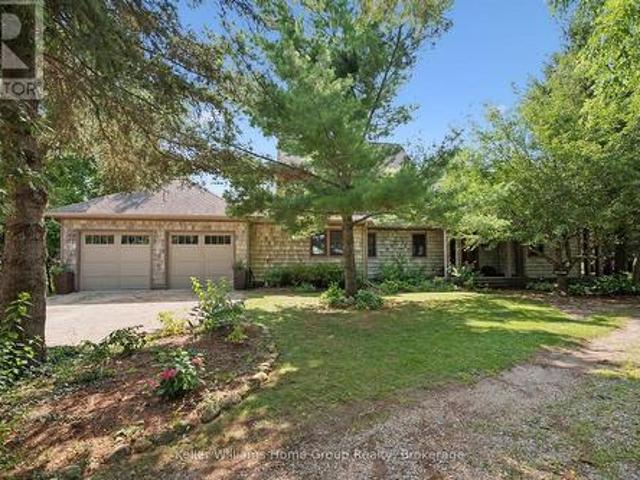
27 Rainey Drive, East Luther, ON, L9W 0L7 house for sale | Listing ID 40864 | Royal LePage
View photo
House · for sale
$ 699,900
27 Rainey Drive, East Luther, ON, L9W 0L7 house for sale | Listing ID 40864 | Royal LePage
Harriston
· House
· Garden
Harriston · House · Garden
This home could be yours! An exciting opportunity to own a brand-new executive end-unit townhome in the charming community of Grand Valley. Offering 1,791 square feet of thoughtfully designed living space, this spacious home features three bedrooms and two and a half bathrooms, with occupancy anticipated for Spring 2027. Part of an exclusive collection of just 12 townhomes, this boutique development offers a modern, community-focused lifestyle with the added appeal of your own private backyard. Enjoy a functional layout, quality finishes and the opportunity to personalize select upgrades, fixtures and colour choices to make your new home truly your own. Don’t miss your chance to secure a brand-new end unit and start creating a home that perfectly reflects your style. Don’t be too late! Reg tm. rsa. (Id: 27)
$ 699,900
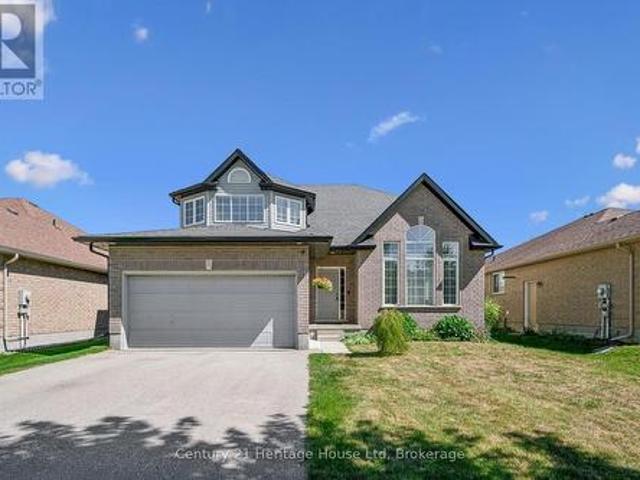
20 Dickinson Court, Centre Wellington Elora/Salem, ON, N0B 1S0 house for sale | Listing ID X13784 | Royal LePage
View photo
House · for sale
$ 859,000
20 Dickinson Court, Centre Wellington Elora/Salem, ON, N0B 1S0 house for sale | Listing ID X13784 | Royal LePage
Harriston
· House
· Balcony · Fireplace
Harriston · House · Balcony · Fireplace
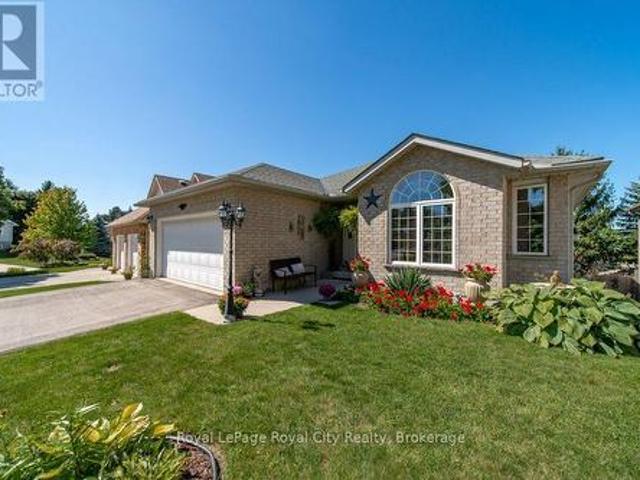
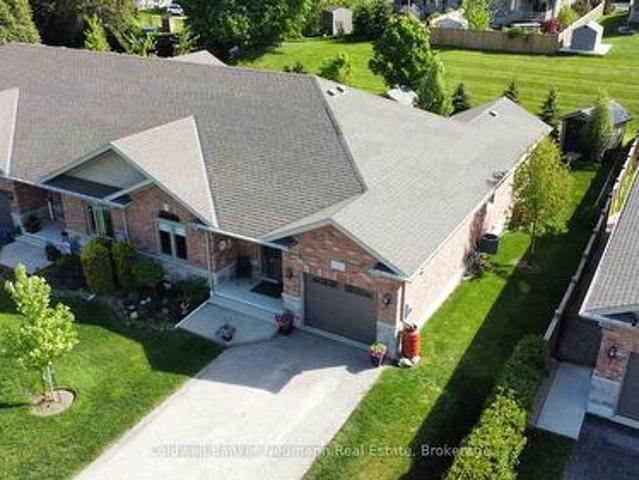
Welcome to 20 Dickinson Court, main floor living at its finest! This spacious bungalow sits on a quiet court, overlooking the beautiful village of Elora. A home that has been lovingly maintained by its original owners for over 20 years and is now ready for its next chapter. The ideal location for anyone looking to downsize or settle their family in a safe, vibrant community. The open layout offers a large livingroom, centred with a gas fireplace and oversized windows that allow plenty of natural light throughout the day. Next to the livingroom, sits space for a dining area with doors to a balcony overlooking gorgeous greenery and a great view of the sunset. The kitchen is tucked away, off the living area, with loads of cabinet and counter space. A hallway leads to the bedroom wing, with a main 3 pc bath and laundry room between. The primary bedroom includes two closets, with built-in organization and a 4 pc ensuite. The primary also features glass doors, leading to a second balcony, th
$ 859,000
Related searches
19 Jenkins Street, East Luther Grand Valley, ON, L9W 7R2 house for sale | Listing ID X13783 | Royal LePage
View photo
House · for sale
$ 898,000
19 Jenkins Street, East Luther Grand Valley, ON, L9W 7R2 house for sale | Listing ID X13783 | Royal LePage
Harriston
· House
· Garden · Fireplace · Deck · Parking · Cellar
Harriston · House · Garden · Fireplace · Deck · Parking · Cellar
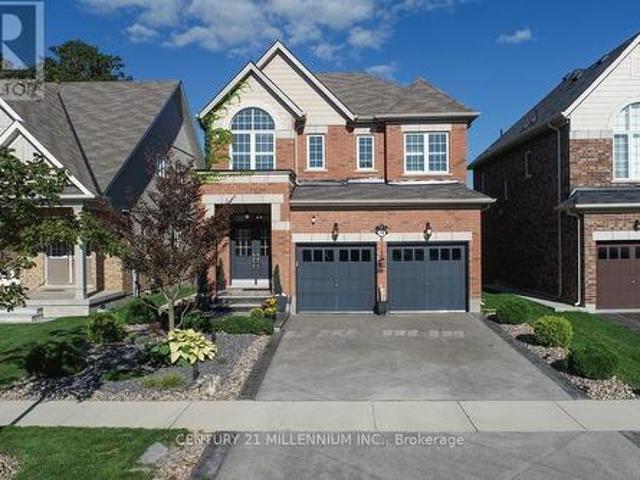
Showstopper! Exquisite 4-bedroom family home with a finished basement, backing onto green space of the Grand Valley Agricultural Society Fairgrounds, Community Centre, Early ON and within walking distance to the public school. Upgrades galore featuring an aggregate driveway and pressed-concrete walkway to a covered West-facing front porch. Custom window coverings, shutters, blinds and engineered hardwood flooring thru/out. Fabulous open-concept floor plan with large formal Dining, and gourmet chef's Kitchen with an approx. 9 ft. X 4 ft. center island with breakfast bar, quartz countertops, pot lighting, tile backsplash, pantry and garden door walk-out to the tiered deck with pergola and stairs to the fenced backyard. An Entertainer's space, the Kitchen is open to the Living w/ pot lighting, a gas fireplace and 9 ft ceilings. The Laundry is on the main level with easy access to the garage. An oak staircase leads to the 2nd Level. The spacious Primary features a large walk-in closet, 5-p
$ 898,000
140 Halls Drive, Centre Wellington Elora/Salem, ON, N0B 1S0 house for sale | Listing ID X13791 | Royal LePage
View photo
House · for sale
$ 799,900
140 Halls Drive, Centre Wellington Elora/Salem, ON, N0B 1S0 house for sale | Listing ID X13791 | Royal LePage
Harriston
· House
· Fireplace · Parking
Harriston · House · Fireplace · Parking
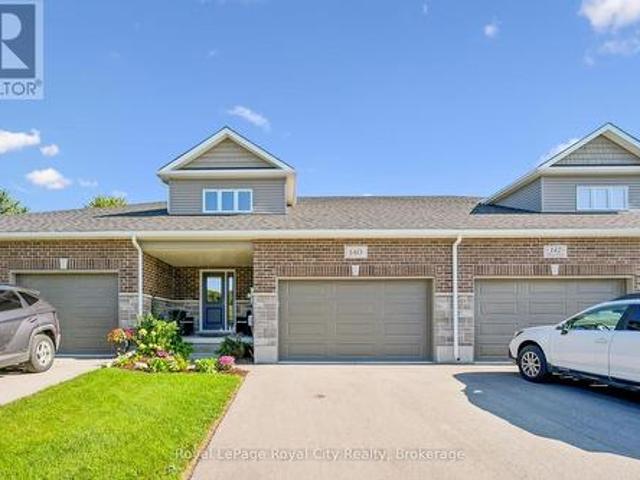
Looking for a FREEHOLD townhome that is truly a cut above the rest? Welcome to this stunning, Net Zero certified home built by the highly reputable Wrighthaven Homes. Offering 378 sq ft in the garage, and a driveway that can fit 4 vehicles, this property perfectly blends top-tier energy efficiency, quality construction, and a beautiful modern design. Step from the charming covered front porch into a bright, tiled foyer featuring a conveniently located powder room. Down the hall, the pristine kitchen is a chef's delight, boasting ample cupboard storage, sleek white stone countertops, and an inviting breakfast bar. Whether you are hosting family gatherings in the spacious dining area (comfortably seating 6 with plenty of room to extend) or relaxing by the cozy fireplace in the living room, you will be thoroughly impressed by the upgraded hardwood floors and airy feel. A massive main floor laundry room doubles as a highly functional mudroom with direct access to your double-car garage. Up
$ 799,900
19 Peglar Crescent, Centre Wellington Fergus, ON, N1M 3T2 house for sale | Listing ID X13792 | Royal LePage
View photo
House · for sale
$ 771,900
19 Peglar Crescent, Centre Wellington Fergus, ON, N1M 3T2 house for sale | Listing ID X13792 | Royal LePage
Harriston
· House
· Garden · Parking · Deck · Cellar
Harriston · House · Garden · Parking · Deck · Cellar
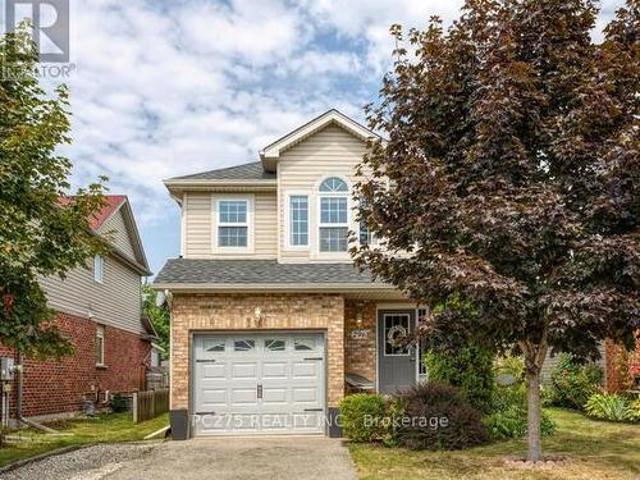
Welcome to a home that gets the important things right, including space, comfort, quality and a backyard you'll actually use. This well built, solid detached 2 storey offers 3 bedrooms upstairs, a 1 car attached garage and the rare bonus of parking for 4 cars in the driveway, with no sidewalk on this side of the street taking away valuable space. Step inside and the home immediately opens up with beautiful 9 foot ceilings throughout the main floor, while a soaring vaulted ceiling makes the large living room feel even brighter and more impressive. Downstairs, the finished basement adds valuable extra living space with a bathroom rough-in ready for your future plans. Out back, a large, fully fenced yard gives you plenty of room to relax, entertain and enjoy the outdoors, complete with a spacious deck made for slow morning coffees, summer dinners and evenings with friends. Add in a convenient location close to groceries, everyday amenities and everything you need, and you have a home that
$ 771,900
273 Colborne Street, Centre Wellington Elora/Salem, ON, N0B 1S0 house for sale | Listing ID X13791 | Royal LePage
View photo
House · for sale
$ 799,900
273 Colborne Street, Centre Wellington Elora/Salem, ON, N0B 1S0 house for sale | Listing ID X13791 | Royal LePage
Harriston
· House
· Office room · Gym
Harriston · House · Office room · Gym
Welcome to 273 Colborne Street, where spacious bungalow living meets the charm and lifestyle of Elora. Offering nearly 2,500 sq. Ft. of finished living space, this beautifully maintained home provides the flexibility to suit growing families, downsizers, and anyone looking for more room to live, work, and entertain. The bright, open-concept main floor creates an inviting atmosphere from the moment you step inside. At the heart of the home is a generously sized kitchen featuring abundant cabinetry, extensive counter space, and an effortless connection to the dining and living areas-perfect for family meals, hosting friends, or simply enjoying everyday life. Three spacious main-floor bedrooms feature practical built-in storage, keeping everything organized and within reach. The finished lower level expands your possibilities with a newly renovated bathroom and plenty of space for a fourth bedroom, home office, gym, recreation room, playroom, or guest retreat. Exceptional additional stora
$ 799,900
29 Mcdonald Street W, Listowel, ON, N4W 1K5 house for sale | Listing ID 40862 | Royal LePage
View photo
House · for sale
$ 1,100,000
29 Mcdonald Street W, Listowel, ON, N4W 1K5 house for sale | Listing ID 40862 | Royal LePage
Harriston
· House
· Fireplace · Parking
Harriston · House · Fireplace · Parking
Walk-out. Fully updated. Trail access. Welcome to 29 Mcdonald ST West in Listowel, a beautifully remodeled 4-bedroom, 3-bathroom bungalow offering nearly 2,000 sq. Ft. of bright, open-concept living space on the main level. Set on a sprawling 0.6-acre lot in a mature, quiet neighborhood, this home has been completely renovated in 2022/2023 with high-end finishes, energy-efficient upgrades, and thoughtful design throughout. Step inside to discover a light-filled interior with large windows, hardwood floors, and a brand-new custom kitchen with stone countertops. The spacious main floor includes 3 bedrooms, an inviting living room with gas fireplace, laundry room, and zebra blinds throughout. Downstairs offers a 4th bedroom, additional full bath, a theatre room pre-wired for surround sound, two walk-out doors and a walk-up to the garage. Major updates in 2022 include, new roof shingles, soffits & eaves, windows & doors (triple-pane comparable glass), 200 AMP service & all-new electrical w
$ 1,100,000
29 Mcdonald Street W, North Perth, ON, N4W 1K5 house for sale | Listing ID X13780 | Royal LePage
View photo
House · for sale
$ 1,100,000
29 Mcdonald Street W, North Perth, ON, N4W 1K5 house for sale | Listing ID X13780 | Royal LePage
Harriston
· House
· Fireplace · Parking
Harriston · House · Fireplace · Parking
Walk-out. Fully updated. Trail access. Welcome to 29 Mcdonald ST West in Listowel, a beautifully remodeled 4-bedroom, 3-bathroom bungalow offering nearly 2,000 sq. Ft. of bright, open-concept living space on the main level. Set on a sprawling 0.6-acre lot in a mature, quiet neighborhood, this home has been completely renovated in 2022/2023 with high-end finishes, energy-efficient upgrades, and thoughtful design throughout. Step inside to discover a light-filled interior with large windows, hardwood floors, and a brand-new custom kitchen with stone countertops. The spacious main floor includes 3 bedrooms, an inviting living room with gas fireplace, laundry room, and zebra blinds throughout. Downstairs offers a 4th bedroom, additional full bath, a theatre room pre-wired for surround sound, two walk-out doors and a walk-up to the garage. Major updates in 2022 include, new roof shingles, soffits & eaves, windows & doors (triple-pane comparable glass), 200 AMP service & all-new electrical w
$ 1,100,000
37 Gilmer Crescent, North Perth, ON, N4W 0H3 house for sale | Listing ID X13778 | Royal LePage
View photo
House · for sale
$ 1,160,000
37 Gilmer Crescent, North Perth, ON, N4W 0H3 house for sale | Listing ID X13778 | Royal LePage
Harriston
· House
· Parking
Harriston · House · Parking
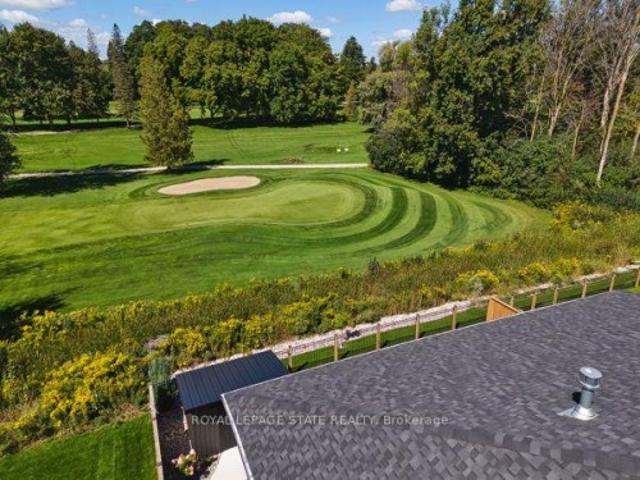
Downsize the home, not the lifestyle. An exceptional offering along the fairways of Listowel Golf Club, where gracious living meets the ease of an executive bungalow. Established in 1920, the club provides a distinguished backdrop for a home designed for those who value quality, space and a quieter kind of luxury. Built in 2023 by O'Malley Homes, this impressive 2+1 bedroom, 4 bathroom residence offers more than 3,500 sq. Ft. of finished living space, with generously proportioned rooms, 9-foot ceilings, elegant tray details and beautiful golf course views. The open-concept kitchen, dining and living areas are designed for effortless entertaining, complemented by granite countertops and quality finishes. A spacious main-floor primary suite offers privacy and convenience, while the finished walkout lower level provides exceptional space for guests, family or an elegant in-law suite. A double-car garage and low-maintenance bungalow lifestyle complete the offering. For those ready to simpl
$ 1,160,000
234089 Conc 2 Wgr Road, West Grey, ON, N0G 1R0 house for sale | Listing ID X13783 | Royal LePage
View photo
House · for sale
$ 1,999,900
234089 Conc 2 Wgr Road, West Grey, ON, N0G 1R0 house for sale | Listing ID X13783 | Royal LePage
Harriston
· House
Harriston · House
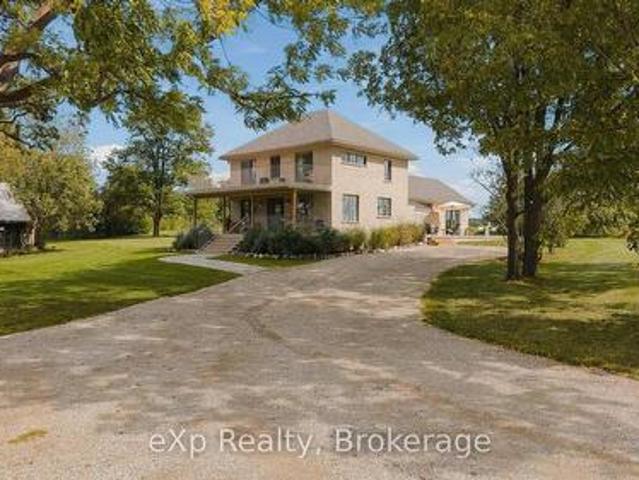
Welcome to Casa Lane. This magnificent 49-acre property located at 234089 Concession 2, WGR, West Grey, offers sweeping views of pastures, sunrises and sunsets, a long tree-lined drive, and the kind of privacy that lets you enjoy real peace and quiet. Yet only minutes from Hanover and Durham. The home has been meticulously renovated from top to bottom. Step inside and you'll notice the craftsmanship, attention to detail, generous windows that flood the rooms with natural light, and views of the land in every direction. The main level features a beautiful eat-in kitchen with upgraded appliances, a large well-appointed living room, a practical yet beautiful laundry room, a stunning full bathroom, and a primary suite you'll want to see in person. Upstairs you'll find additional updates bedrooms, a full bathroom, and access to an upper porch, perfect for sitting, reading, or unwinding. Then there's the barn. This is a standout feature. Full of character, it can host gatherings, serve as a
$ 1,999,900
26 Gibbs Way N, Centre Wellington, ON, N1M 0G7 house for sale | Listing ID X13792 | Royal LePage
View photo
House · for sale
$ 799,000
26 Gibbs Way N, Centre Wellington, ON, N1M 0G7 house for sale | Listing ID X13792 | Royal LePage
Harriston
· House
· Garden
Harriston · House · Garden
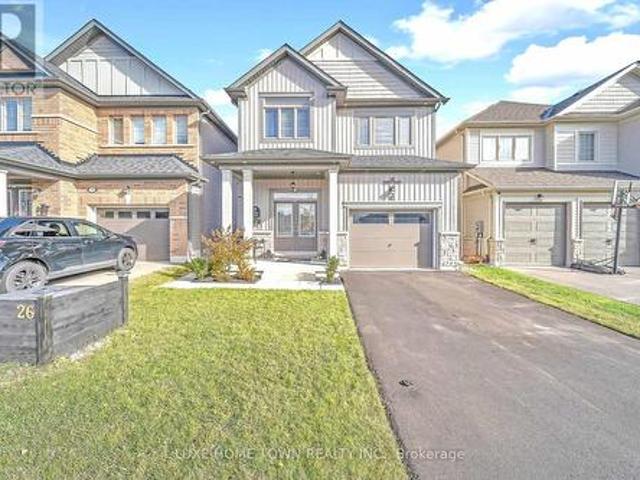
Beautifully Maintained Family Home with In-Law Suite in the Sought-After Summerfields Community is now available for SALE! Welcome to this stunning 3+1 bedroom, 3+1 bathroom family home offering over 2,400 sq. Ft. of beautifully finished living space. Located in the desirable Summerfields community, this home has been impeccably maintained and thoughtfully upgraded throughout. The gourmet kitchen features a large island, stainless steel appliances, and abundant cabinetry. Perfect for family meals and entertaining. The bright breakfast nook walks out to a spacious, fully fenced backyard, ideal for kids and pets alike. The family room is open, airy, and filled with natural light, creating a warm and inviting atmosphere. Upstairs, you'll find two generous bedrooms on this level and a large primary suite complete with a walk-in closet and a private en-suite featuring a soaker tub and separate shower. A stylish 3-piece en-suite second bath completes the upper level. The fully finished basem
$ 799,000
16 Maple Street, Drayton, ON, N0G 2K0 house for sale | Listing ID 40862 | Royal LePage
View photo
House · for sale
$ 705,000
16 Maple Street, Drayton, ON, N0G 2K0 house for sale | Listing ID 40862 | Royal LePage
Harriston
· House
· Garden · Deck
Harriston · House · Garden · Deck
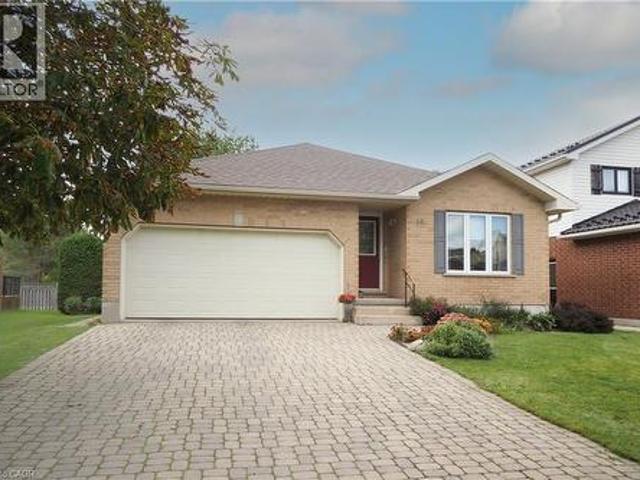
Built in 2000 by a master contractor as his personal retirement home, 16 Maple Street offers thoughtful custom craftsmanship and robust quality throughout. Situated on a quiet, sought-after residential street in Drayton, this meticulously maintained, all-brick bungalow offers 2,261 sq. Ft. of finished living space and is within walking distance to local schools, shops, dining, the library, and medical clinic. The bright, open-concept main floor (1,259 sq. Ft) features a spacious living and dining area alongside a large kitchen equipped with abundant solid wood cabinetry, ample counter space, and sun-filled windows. Step directly from the kitchen onto a generous wooden deck overlooking the beautifully landscaped yard—perfect for outdoor dining and entertaining. The main level holds two bedrooms and two full baths, including a primary suite with a walk-in closet and 3-piece ensuite, plus a 4-piece main bath and main-floor laundry for ultimate convenience. Descend the custom-crafted stair
$ 705,000
39 Carriage Crossing, Mapleton, ON, N0G 1P0 house for sale | Listing ID X13780 | Royal LePage
View photo
House · for sale
$ 899,999
39 Carriage Crossing, Mapleton, ON, N0G 1P0 house for sale | Listing ID X13780 | Royal LePage
Harriston
· House
Harriston · House
Welcome to 39 carriage crossing rare main-floor primary retreat + separate main-floor office! Absolutely stunning, approx. 3-year-old detached bungalow offering approx. 2,500 sq. Ft. of beautifully designed living space on an impressive 50 x 108 ft lot in a quiet Mapleton neighborhood. Featuring 3 spacious bedrooms, 3 bathrooms and a highly sought-after layout-perfect for downsizers, professionals, families or buyers looking for the convenience of main-floor living without sacrificing space. Step inside to a dramatic OPEN-TO-ABOVE entrance. The spacious MAIN-FLOOR PRIMARY RETREAT features a huge bedroom, luxurious 5-piece ensuite with heated floors and separate standing shower, walk-in closet. The SHOWSTOPPER KITCHEN is built to impress, featuring expansive upgraded QUARTZ COUNTERTOPS-an additional builder upgrade, stainless-steel appliances, abundant cabinetry and a SEPARATE WALK-IN PANTRY. The kitchen flows seamlessly into the bright, open-concept living and dining areas overlooking
$ 899,999
110 Brown'S Lane, Brockton, ON, N0G 2V0 house for sale | Listing ID X13779 | Royal LePage
View photo
House · for sale
$ 499,900
110 Brown'S Lane, Brockton, ON, N0G 2V0 house for sale | Listing ID X13779 | Royal LePage
Harriston
· House
· Patio · Garden · Deck · Parking
Harriston · House · Patio · Garden · Deck · Parking
Impeccably maintained, move-in ready and in a fantastic Walkerton neighbourhood! The inviting curb appeal catches your eye the moment you arrive at this well-kept brick bungalow offering an easy, functional layout with plenty of space for comfortable living. The main floor features two good-sized bedrooms, a full bath, and an open-concept kitchen and living area, plus a cozy smaller room with patio doors leading to the rear deck and yard. Downstairs there's even more room to spread out with an oversized recreation room. Three piece bath and a sizeable laundry/storage room with loads of space to keep everything organized. Outside, you'll love the beautifully maintained perennial gardens, two-tier deck and private yard-perfect for enjoying your morning coffee or relaxing at the end of the day. A detached 22.5' x 15' garage provides excellent space for parking, storage, hobbies or the toys that need a home. The whole property has been meticulously cared for inside and out, There's really
$ 499,900
10108 Th Side Road, East Garafraxa, ON, L9W 7J9 Luxury House for sale | Listing ID X13787 | Royal LePage Carriage Trade Luxury Properties
View photo
House · for sale
$ 2,399,000
10108 Th Side Road, East Garafraxa, ON, L9W 7J9 Luxury House for sale | Listing ID X13787 | Royal LePage Carriage Trade Luxury Properties
Harriston
· House
· Garden · Balcony · Deck · Swimming pool · Cellar
Harriston · House · Garden · Balcony · Deck · Swimming pool · Cellar
Welcome to this breathtaking countryside estate, a true gem set on 28 acres of picturesque land. This stunning property boasts mature trees, meticulously designed perennial gardens, and views of rolling hills. Offering 4,963 square feet of above-grade living space, plus a fully finished walkout basement, this luxurious home is designed for both entertaining and everyday comfort. Step inside to find 9 spacious bedrooms and 7 bathrooms, ensuring ample space for family and guests. The primary suite is a true retreat, complete with its own private balcony, a sunlit sitting room with panoramic windows, spacious walk-in closet, and a 5-piece ensuite. The main level showcases multiple walkouts to an expansive deck, where you will find a beautifully landscaped inground pool, surrounded by stone and lush gardens. Enjoy the serene surroundings from the charming gazebo, an ideal spot for relaxation. At the heart of the home, the large eat-in kitchen is a chefs dream, complete with a central islan
$ 2,399,000
37 Gilmer Crescent, Listowel, ON, N4W 0H3 house for sale | Listing ID 40861 | Royal LePage
View photo
House · for sale
$ 1,160,000
37 Gilmer Crescent, Listowel, ON, N4W 0H3 house for sale | Listing ID 40861 | Royal LePage
Harriston
· House
Harriston · House
Prestigious living, where exceptional design, refined comfort and an enviable fairway address come together. Perfectly positioned aside manicured fairways, this exquisite executive bungalow offers more than a home, it offers a lifestyle for those who appreciate the finer things. Established in 1920, Listowel Golf Club brings a century+ of golf tradition to this exceptional setting. Surrounded by beautifully maintained greens and the unmistakable atmosphere of an established golf community, this is an address with a distinctly elevated feel. 3500 sf of beautifully finished living space, the residence makes an immediate impression. Soaring 9' ceilings, elegant ceiling details and expansive windows create an atmosphere of understated luxury while showcasing captivating views. At the heart of the home is a spectacular open-concept kitchen, dining/living area designed equally for elegant entertaining and relaxed everyday living. Granite countertops, quality cabinetry and generous preparatio
$ 1,160,000
25 Avery Place, Perth East Milverton, ON, N0K 1M0 house for sale | Listing ID X13778 | Royal LePage
View photo
House · for sale
$ 799,900
25 Avery Place, Perth East Milverton, ON, N0K 1M0 house for sale | Listing ID X13778 | Royal LePage
Harriston
· House
· Office room · Fireplace · Cellar
Harriston · House · Office room · Fireplace · Cellar
Take advantage of the hst rebate and save thousands! This beautifully designed bungalow represents the final opportunity to own a new Stroh Homes home in Milverton. Offering 1,700 square feet of thoughtfully planned living space, 9-foot ceilings and an abundance of natural light, this home feels bright, spacious and welcoming. Quality finishes include wide-plank engineered hardwood flooring and LED pot lights throughout. The open-concept kitchen and dining area features quartz countertops, soft-close cabinetry and seamless flow into the impressive great room, complete with a gas fireplace. The primary suite offers a relaxing retreat with a walk-in closet and luxurious ensuite featuring double sinks, soaker tub and spacious walk-in shower. Two additional main-floor bedrooms provide flexibility for family, guests or a home office, while a second full bathroom completes the level. The basement offers excellent potential for additional living space, with egress windows, a bathroom rough-in
$ 799,900
7399 Wellington Rd 10, Moorefield, ON, N0G 2K0 house for sale | Listing ID 40859 | Royal LePage
View photo
House · for sale
$ 2,074,900
7399 Wellington Rd 10, Moorefield, ON, N0G 2K0 house for sale | Listing ID 40859 | Royal LePage
Harriston
· House
· Parking · Cellar
Harriston · House · Parking · Cellar
Space to live. Space to work. Space to grow. Set on over 3.5 acres, 7399 Wellington Rd 10 is a standout property offering an exceptional combination of a substantial family home, impressive outbuildings and incredible flexibility. Built in 2016, this beautifully constructed brick home features ICF construction, nearly 4,000 sq ft of above-grade living space, 5 bedrooms, 4 full bathrooms and 1 powder room. An additional 2,500+ sq ft basement provides tremendous potential for future living space, recreation, storage or a customized setup to suit your needs. Radiant in-floor heating throughout provides consistent comfort, while the spacious kitchen is designed for everyday living and entertaining with an oversized chef's refrigerator, gas oven and gas BBQ hook-up. A generator connection directly into the electrical panel adds another layer of convenience and peace of mind. Outside, the property truly separates itself from the rest. In addition to the attached 2-car garage, there are two b
$ 2,074,900
7708 Nichol Sideroad 15, Centre Wellington, ON, N1M 2W3 house for sale | Listing ID X13778 | Royal LePage
View photo
House · for sale
$ 1,799,000
7708 Nichol Sideroad 15, Centre Wellington, ON, N1M 2W3 house for sale | Listing ID X13778 | Royal LePage
Harriston
· House
· Fireplace · Deck
Harriston · House · Fireplace · Deck
Some homes impress you. Others stay with you. Set among towering trees on 1.5+ acres of privacy, this extraordinary home and property is a place to exhale, reconnect & rediscover the simple pleasure of being home. Breathtaking west-facing sunsets, birdsong & evenings beneath the stars create a sense of escape that feels worlds away, yet Elora is only minutes away, Guelph under half an hour & the GTA approximately 90 minutes. Designed to blur the line between indoors & out, walls of windows draw nature into every room, filling the home with ever-changing light & peaceful views. Soaring ceilings, heated floors, Italian travertine, reclaimed elm flooring & a striking Valcourt Antoinette wood-burning fireplace create an atmosphere of understated elegance & warmth. This is a home made for gathering, lingering over dinner & watching the sky transform at sunset from the west-facing deck. The main-floor primary suite offers a peaceful sanctuary, waking to the beauty of the surrounding landscap
$ 1,799,000
117 Schmidt Drive, Wellington North Arthur, ON, N0G 1A0 house for sale | Listing ID X13776 | Royal LePage
View photo
House · for sale
$ 819,900
117 Schmidt Drive, Wellington North Arthur, ON, N0G 1A0 house for sale | Listing ID X13776 | Royal LePage
Harriston
· House
· Garden · Parking · Deck
Harriston · House · Garden · Parking · Deck
Welcome to this spacious 4 bedroom, 3 bathroom two storey home in the welcoming community of Arthur. Offering approx 2059 sq ft of comfortable living space, this home combines thoughtful updates with functional family living. The updated kitchen, renovated in 2025, offers a fresh and modern space perfect for everyday living and entertaining. A conveniently located 2 pc main floor bathroom was also renovated in 2025. The main floor features a practical mudroom with direct access to the attached two car garage, making everyday comings and goings a breeze. Upstairs you will find four spacious bedrooms, including a primary retreat complete with a 4 pc ensuite and walk in closet. Step outside to your fully fenced backyard, designed for enjoying warmer months with a large deck and gazebo-an ideal setting for morning coffee, summer gatherings or relaxing evenings outdoors. Located in the charming town of Arthur, this home offers space, updates and functionality in a great community setting. N
$ 819,900
120 Wellington 7 Road, Centre Wellington Elora/Salem, ON, N0B 1S0 house for sale | Listing ID X13778 | Royal LePage
View photo
House · for sale
$ 899,900
120 Wellington 7 Road, Centre Wellington Elora/Salem, ON, N0B 1S0 house for sale | Listing ID X13778 | Royal LePage
Harriston
· House
Harriston · House
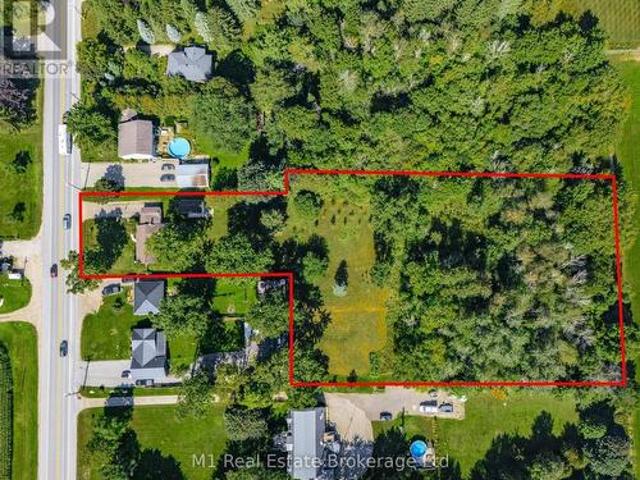
Acreage today. Potential for tomorrow. Set on approximately 2.4 acres in Elora, 120 Wellington Road 7 combines an existing two-bedroom bungalow, a heated detached workspace and an unusually deep property with the opportunity to explore one additional rear flag lot. Preliminary planning correspondence identified a possible two-lot arrangement, with a retained front parcel and a new lot behind, subject to current planning, servicing and access approvals. The accompanying aerial concept illustrates the idea; it is not an approved severance or survey. Centre Wellington's master plan identifies future municipal water and wastewater infrastructure along Wellington Road 7. The development concept illustrates one possible residential vision for the property's longer-term potential, subject to feasibility and approvals. Enjoy the property as it stands while considering its next chapter. The home offers a generous living room, separate dining area, kitchen, main-floor laundry, a small den and on
$ 899,900
21 Bruce Rd 22, Brockton, ON, N4N 3B9 house for sale | Listing ID X13774 | Royal LePage
View photo
House · for sale
$ 779,000
21 Bruce Rd 22, Brockton, ON, N4N 3B9 house for sale | Listing ID X13774 | Royal LePage
Harriston
· House
· Fireplace · Air conditioning · Cellar
Harriston · House · Fireplace · Air conditioning · Cellar
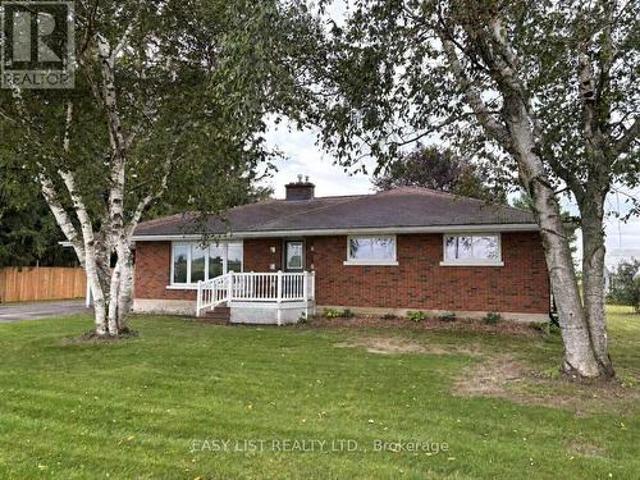
Visit the REALTOR website for further information about this Listing. Country living close to town! Red-brick raised bungalow on approximately four acres with about 100 ft. Of paved-road frontage, open fields to the front and rear, mature trees, and space for a firepit, gardening, and outdoor enjoyment. The approximately 1,300 sq. Ft. main floor offers three bedrooms, a four-piece bathroom, a spacious kitchen and living room with an electric fireplace, and a bright 16-by-16-ft. Sunroom overlooking the property. The walk-up basement has a separate exterior entrance, a two-piece bathroom, partially panelled space with a freestanding gas fireplace, and an unfinished laundry/utility area that is studded and partly panelled-offering useful storage and future finishing potential. Serviced by a bored well and a new septic system installed in 2025, with gas forced-air heating and central air conditioning. An 8 kW natural-gas generator with transfer switch provides backup power for critical hou
$ 779,000
12 Brown Street S, Minto, ON, N0G 1M0 house for sale | Listing ID X13771 | Royal LePage
View photo
House · for sale
$ 559,900
12 Brown Street S, Minto, ON, N0G 1M0 house for sale | Listing ID X13771 | Royal LePage
Harriston
· House
· Garden · Deck
Harriston · House · Garden · Deck
Welcome to this beautifully maintained, bright 3BR, 3 bath end-unit bungalow, situated on a quiet street in the heart of Clifford. With the convenience of open concept, main floor living, this home offers style and functional coziness all at once, with high quality details like 9' ceilings and crown moulding, as well as a carpet free main floor. The bright kitchen features plenty of cabinetry, a working island w/bar seating, stylish bronze hardware & soft, muted subway tile backsplash. There is a convenient nearby pantry, & laundry closet with stackable machines. The adjacent dining area is spacious to host family dinners, open to the living room, while also leading out through sliding doors to the covered composite rear deck. A showstopping backyard, w/landscaping that has beautifully evolved over the years (perennial bushes and trees, incl. Pyramidal oaks, service berry & flowering pear tree), while also incorporating privacy features and a handy 8x12 garden shed. Plus, the lower pat
$ 559,900
296 Millburn Boulevard, Centre Wellington Fergus, ON, N1M 3S3 house for sale | Listing ID X13780 | Royal LePage
View photo
House · for sale
$ 729,900
296 Millburn Boulevard, Centre Wellington Fergus, ON, N1M 3S3 house for sale | Listing ID X13780 | Royal LePage
Harriston
· House
· Garden · Fireplace · Deck · Cellar
Harriston · House · Garden · Fireplace · Deck · Cellar
Location, Location, Location. This home is waiting for its next family. The location doesn't get better than this. Close to shopping, schools-both elementary and secondary, the highway, located just ft from the best splash pad around! Walking distance to arena and all the amazing events that happen there. Dinner downtown?.walking distance. There is no need to miss out on anything in the amazing town of Fergus because you are literally walking distance away. Main level living is perfect for entertaining with open concept, 2 pc bath and walk out to a deck in a very private fully fenced backyard with fireplace space just ready for the cool fall nights. The kitchen has been upgraded and all appliances stay! 2 piece bathroom on the main level is perfect for entertaining. Primary bedroom is a generous size, with walk in closet and cheater 4 pc ensuite. 2 perfectly sized bedrooms are bright and enjoy a private view. Fully finished basement has laundry area and great family gathering space tha
$ 729,900
7399 Wellington 10 Road, Mapleton, ON, N0G 2K0 house for sale | Listing ID X13770 | Royal LePage
View photo
House · for sale
$ 2,074,900
7399 Wellington 10 Road, Mapleton, ON, N0G 2K0 house for sale | Listing ID X13770 | Royal LePage
Harriston
· House
· Parking · Cellar
Harriston · House · Parking · Cellar
Space to live. Space to work. Space to grow. Set on over 3.5 acres, 7399 Wellington Rd 10 is a standout property offering an exceptional combination of a substantial family home, impressive outbuildings and incredible flexibility. Built in 2016, this beautifully constructed brick home features ICF construction, nearly 4,000 sq ft of above-grade living space, 4 bedrooms, 3 full bathrooms and 1 powder room. An additional 2,500+ sq ft basement provides tremendous potential for future living space, recreation, storage or a customized setup to suit your needs. Radiant in-floor heating throughout provides consistent comfort, while the spacious kitchen is designed for everyday living and entertaining with an oversized chef's refrigerator, gas oven and gas BBQ hook-up. A generator connection directly into the electrical panel adds another layer of convenience and peace of mind. Outside, the property truly separates itself from the rest. In addition to the attached 2-car garage, there are two b
$ 2,074,900
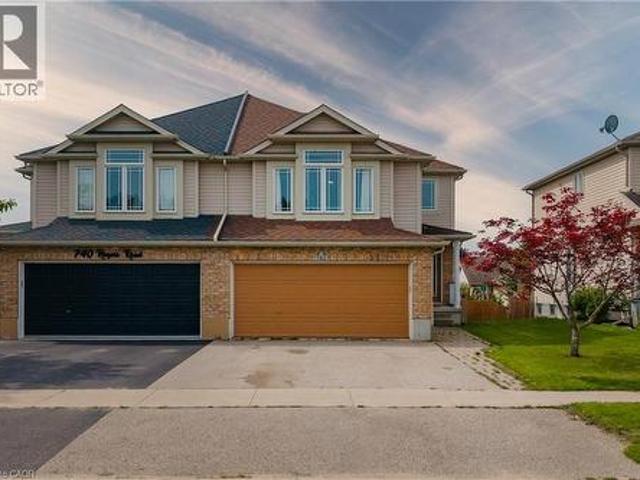
742 Rogers Road, Listowel, ON, N4W 0A1 house for sale | Listing ID 40860 | Royal LePage
View photo
House · for sale
$ 599,000
742 Rogers Road, Listowel, ON, N4W 0A1 house for sale | Listing ID 40860 | Royal LePage
Harriston
· House
· Cellar
Harriston · House · Cellar
Welcome to a spacious semi-detached home in family-friendly Listowel. Offering over 2,500 sq.ft. Of finished living space, this move-in-ready home combines a practical layout with plenty of room for the whole family. The bright main level features an inviting open-concept design with a contemporary white kitchen complete with quartz countertops, subway tile backsplash, under-cabinet lighting, ample cabinetry, and a generous dining area. Large windows and sliding doors fill the space with natural light and provide easy access to the outdoor living areas. A versatile split-level family room creates additional space for relaxing, entertaining, or family gatherings. Upstairs, you’ll find three comfortable bedrooms, including a spacious primary bedroom with walk-in closet, along with a well-appointed full bathroom. An additional upper-level sitting area offers flexibility as a children’s playroom, homework space, or secondary lounge. The finished walkout basement adds impressive living spac
$ 599,000
308 Daniel Crescent, Centre Wellington Elora/Salem, ON, N0B 1S0 house for sale | Listing ID X13776 | Royal LePage
View photo
House · for sale
$ 799,900
308 Daniel Crescent, Centre Wellington Elora/Salem, ON, N0B 1S0 house for sale | Listing ID X13776 | Royal LePage
Harriston
· House
· Parking
Harriston · House · Parking
You just hit the jackpot at 308 Daniel Crescent in Elora! This home sits on a massive lot that backs right onto lush conservation land, giving you ultimate peace and stunning green views right out your back door. Pulling up is a breeze with an attached garage and a huge driveway with space for four full-size pickup trucks. The durable steel roof gives you total peace of mind for years to come. Inside, step into a bright, modern open-concept layout featuring three bedrooms upstairs with a convenient half bathroom on the main floor and a full bathroom upstairs. Downstairs features another full bathroom and offers incredible versatility-turn the lower level into a super profitable Airbnb or convert it into a fully legal separate apartment to help pay the mortgage. Spaces with this much property, potential, and natural beauty don't stay available long-book your private tour before it's gone! (Id: 27)
$ 799,900
187 Povey Road, Centre Wellington, ON, N1M 0J7 house for sale | Listing ID X13778 | Royal LePage
View photo
House · for sale
$ 750,000
187 Povey Road, Centre Wellington, ON, N1M 0J7 house for sale | Listing ID X13778 | Royal LePage
Harriston
· House
· Office room
Harriston · House · Office room
Welcome to this beautifully maintained home located in one of Fergus's growing residential communities. This spacious and thoughtfully designed home offers a functional layout with modern finishes and everyday convenience. The main floor features a dedicated home office, ideal for today's work-from-home lifestyle, along with durable laminate flooring and an inviting open-concept living space. The well-appointed kitchen features stainless steel Samsung appliances, including a French-door refrigerator with water and ice dispenser and an over-the-range microwave. Convenient second-floor laundry adds to the practicality of the home. Enjoy the appeal of a growing Fergus community with access to parks, walking trails, schools, shopping, restaurants and recreational amenities nearby. Fergus offers a welcoming small-town setting with convenient access to Guelph and surrounding communities, making this an excellent opportunity for families, first-time buyers and investors alike. (Id: 27)
$ 750,000

Get email alerts

Don't miss out: be the first to know about new properties

The alert was correctly created

On subscribing you accept the conditions of use and the privacy policy
Alert
Receive new ads in your inbox
Save this search
Receive alerts for new listings

We'll send you an email when we have new properties for: "Properties for sale in Harriston"

The alert was correctly created

Get email alerts and be the first to see new listings
Required field
On subscribing I accept the terms of the privacy policy
Perfect! You'll soon start receiving new listings via email
Alert
Receive an email when we have new ads for Properties for sale in Harriston
Save this search
Filters

Bedrooms

Area (sq.ft)

sq.ft
sq.ft

Price

$
$

Filter by property type

Bathrooms

Clear all filters
Receive notifications when new entries are published.