798 properties for sale in Harriston

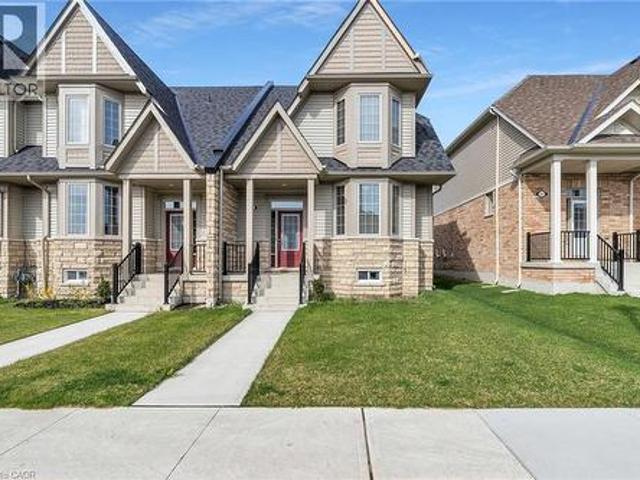
487 E St Andrew Street E, Fergus, ON, N1M 3V6 house for sale | Listing ID 40860 | Royal LePage
View photo
House · for sale
$ 699,900
487 E St Andrew Street E, Fergus, ON, N1M 3V6 house for sale | Listing ID 40860 | Royal LePage
Harriston
· House
· Garden · Balcony
Harriston · House · Garden · Balcony
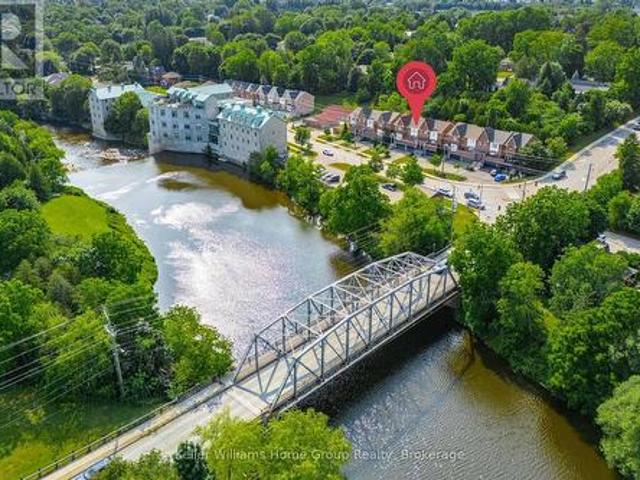
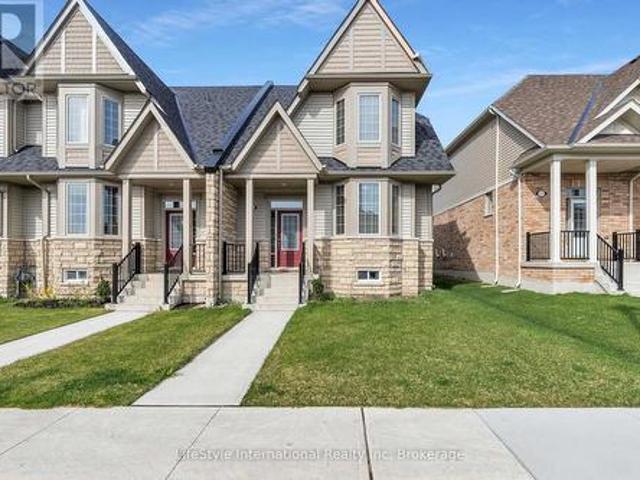
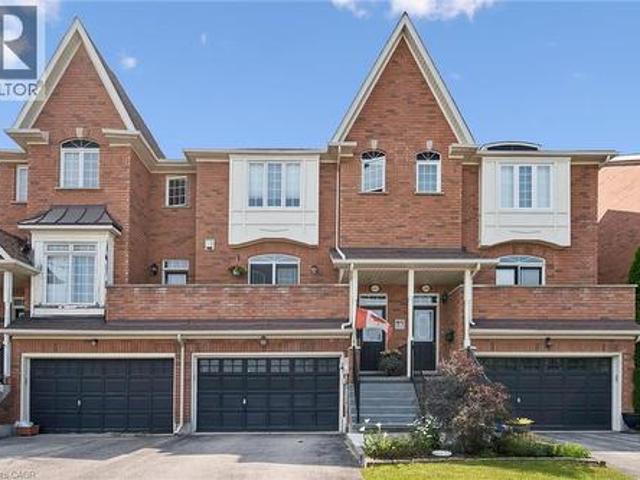
Welcome to this beautifully maintained freehold townhome offering comfortable living, stunning views, and a great location. Enjoy picturesque views of the Grand River and Confederation Park from the front balcony and primary bedroom, creating a peaceful backdrop to your everyday life. The thoughtfully designed layout features two spacious bedrooms, each with its own private ensuite, a rare feature to find. Step outside to the backyard and enjoy incredible gardens filled with. A perfect spot to relax and unwind. Location is truly a highlight. Enjoy the convenience of being within walking distance to all the amenities downtown Fergus has to offer. Outdoor enthusiasts will appreciate the numerous nearby walking trails, including the scenic Cataract Trail. Looking to explore the surrounding area or have to commute? The home offers easy access to Kitchener-Waterloo, Cambridge, and Guelph. Additionally, just a short drive to beautiful Elora and the amazing things it has to offer. This is a w
$ 699,900
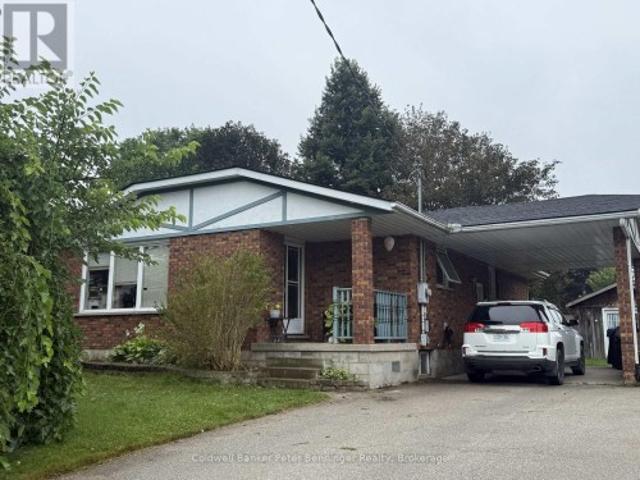
672 21St Avenue, Hanover, ON, N4N 3L2 house for sale | Listing ID X13731 | Royal LePage
View photo
House · for sale
$ 474,900
672 21St Avenue, Hanover, ON, N4N 3L2 house for sale | Listing ID X13731 | Royal LePage
Harriston
· House
· Garden · Parking
Harriston · House · Garden · Parking
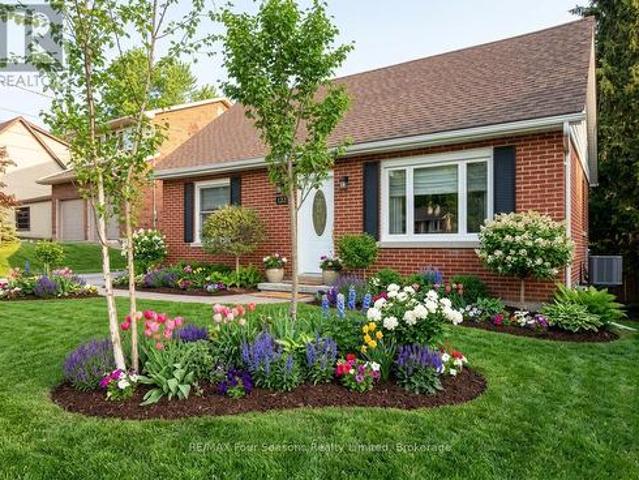
Welcome to this brick bungalow that is situated in a desirable area of Hanover. Offering 1175 sq. ft. Of living space on each level. The main level features a bright, open concept living room and kitchen creating a comfortable space for everyday living and entertaining. Three bedrooms with hardwood flooring and a 4pc bath complete this level. The lower level offers plenty of additional living and work space, including a fourth bedroom, spacious rec room, laundry area, utility room, workshop and an additional bath (needs shower and vanity) This home is heated with natural gas and includes a convenient car port. Outside enjoy the nice size yard and a large storage shed featuring cement floor and hydro, perfect for storage, hobbies or a workshop. (Id: 27)
$ 474,900
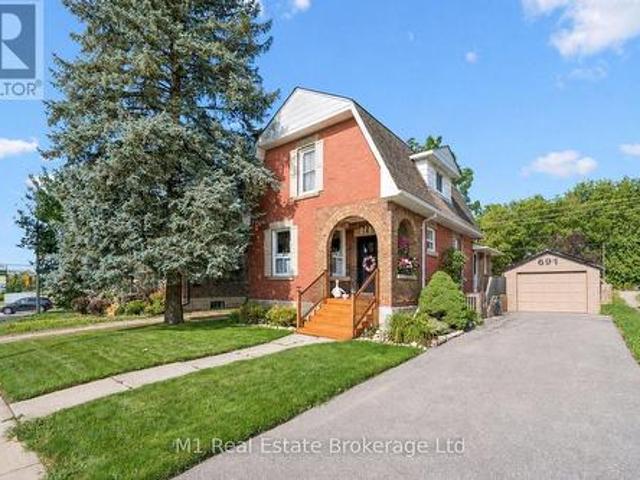
691 St Andrew Street W, Centre Wellington Fergus, ON, N1M 1P7 house for sale | Listing ID X13739 | Royal LePage
View photo
House · for sale
$ 729,900
691 St Andrew Street W, Centre Wellington Fergus, ON, N1M 1P7 house for sale | Listing ID X13739 | Royal LePage
Harriston
· House
· Garden · Office room · Fireplace · Parking · Deck
Harriston · House · Garden · Office room · Fireplace · Parking · Deck
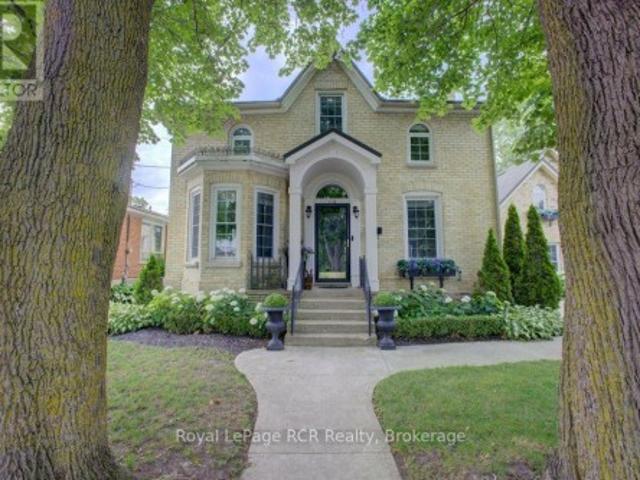
Century-home character, flexible living space and a deep backyard come together at 691 St Andrew Street W. Set on a 49 x 135 ft lot just west of historic downtown Fergus, this inviting red-brick home offers 1,573 sq ft of exterior above-grade living space (iGUIDE), three bedrooms, three bathrooms, a detached garage and parking for four. The bright main floor opens with a welcoming foyer and living room, then flows to a thoughtfully updated kitchen with granite counters, stainless steel appliances and island seating. A formal dining room, separate family room with gas fireplace and built-ins, powder room and mudroom create a layout that handles everyday living, entertaining and working from home with ease. Upstairs are three comfortable bedrooms and a four-piece bath. The partially finished lower level adds a recreation room, dedicated office, second four-piece bath, laundry and useful storage. Outside, enjoy the covered front porch, elevated rear deck, full fencing, mature trees, garde
$ 729,900
234520 Concession 2 Wgr Road, West Grey, ON, N0G 1R0 house for sale | Listing ID X13735 | Royal LePage
View photo
House · for sale
$ 6,750,000
234520 Concession 2 Wgr Road, West Grey, ON, N0G 1R0 house for sale | Listing ID X13735 | Royal LePage
Harriston
· House
· Garden · Swimming pool
Harriston · House · Garden · Swimming pool
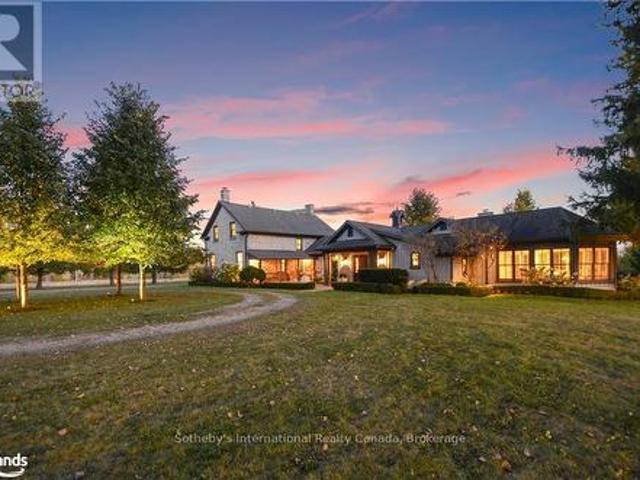
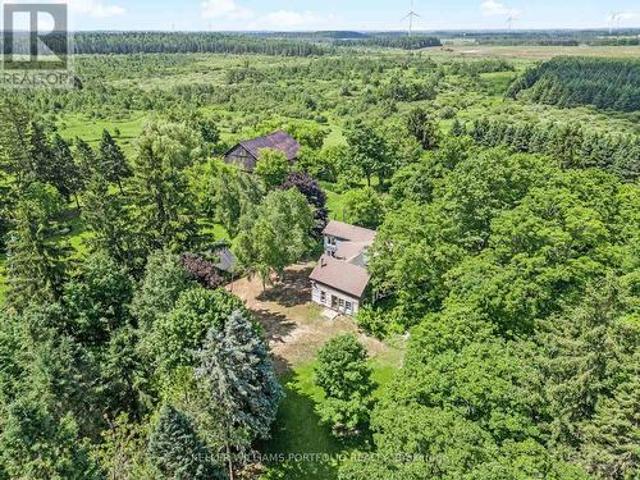
Discover tranquility across 486 acres of historic countryside, anchored by a beautifully preserved 1850s stone farmhouse, cherished by just five previous families. Designed by Oakville/Toronto architect Gren Weis, the residence combines modern luxury with timeless character, featuring a chef's kitchen, a spacious great room, a sunroom, a screened-in outdoor summer room, and a heated dining gazebo. A short stroll leads to the lakeside guest house, passing the original 1919 barn and shed, and the remains of a century-old barn foundation, transformed into a charming garden for gatherings. This timber-frame guest house offers sweeping lake views, three bedrooms, two full bathrooms, and a finished lower level with a walkout. Wander through scenic trails that wind through fields and forests. Recreational highlights include a private tennis court, an inviting in-ground pool, and a firepit for starlit evenings. Complete privacy awaits, with meticulously maintained gardens blending modern lands
$ 6,750,000
Related searches
50 Amaranth Street W, East Luther Grand Valley, ON, L9W 5M5 house for sale | Listing ID X13739 | Royal LePage
View photo
House · for sale
$ 778,000
50 Amaranth Street W, East Luther Grand Valley, ON, L9W 5M5 house for sale | Listing ID X13739 | Royal LePage
Harriston
· House
· Garden · Office room · Deck
Harriston · House · Garden · Office room · Deck
Welcome to 50 Amaranth St. W.where boutique luxury and smart scale living are found in the charming village of Grand Valley. This beautiful home is tucked beneath matured trees minutes from the vibrant downtown core. Thoughtfully updated with designer-selected finishes, the bright and airy 3+1 bedroom, 3 full bath layout offers exceptional flexibility. The open-concept main living space is filled with natural light, with French doors leading to a 12' x 24' west-facing deck. Perfect for entertaining and evening sunsets. A main-floor bedroom and full bath offer flexibility for guests, a home office, or convenient main-floor living. Upstairs, two additional bedrooms and a full bath are complimented by a charming reading nook flooded with natural light from a venting skylight. The fully finished lower level features a spacious family room, additional sleeping nook or fourth bedroom, full bath, laundry and direct walk-out to the backyard. Outside is something difficult to replicate in newer
$ 778,000
162 Harrison Street, Centre Wellington Elora/Salem, ON, N0B 1S0 house for sale | Listing ID X13742 | Royal LePage
View photo
House · for sale
$ 1,199,999
162 Harrison Street, Centre Wellington Elora/Salem, ON, N0B 1S0 house for sale | Listing ID X13742 | Royal LePage
Harriston
· House
· Office room
Harriston · House · Office room
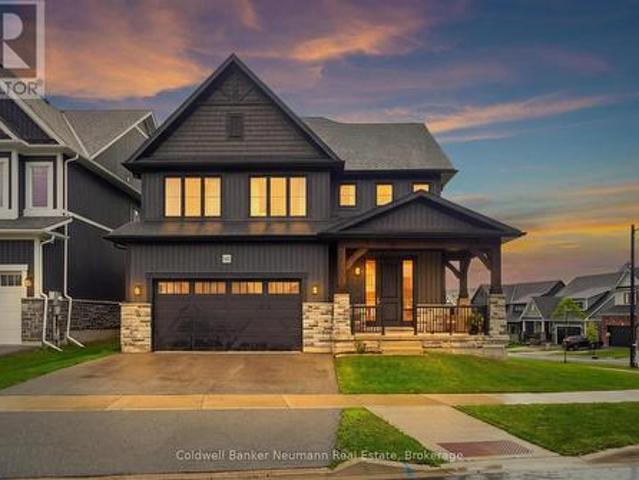
Welcome to 162 Harrison Street. A striking Granite-built home in Elora's sought-after South River community, set on a premium lot backing directly onto protected greenspace for unmatched privacy. Built in 2023, just over 3,000 sq ft home offers 4 bedrooms + Office, 4 bathrooms, and over $180,000 in curated upgrades. The finishes of a custom build, without the wait. The bold exterior makes a statement with dark modern finishes, rich stonework, timber accents, and a covered front porch. Inside, an open-to-above foyer and striking hickory staircase set the tone, with 10-ft ceilings and 8-ft doors carrying that grandeur across the main level. Expansive rear windows flood the open-concept living space with light and frame peaceful, treed greenspace views. The kitchen pairs style with function: upgraded stone countertops, extra-tall extended cabinetry, a statement chimney hood fan, champagne bronze hardware, and a large island with breakfast bar. A work-from-home nook, a well-designed laundr
$ 1,199,999
487 St Andrew Street E, Centre Wellington Fergus, ON, N1M 3V6 house for sale | Listing ID X13742 | Royal LePage
View photo
House · for sale
$ 699,900
487 St Andrew Street E, Centre Wellington Fergus, ON, N1M 3V6 house for sale | Listing ID X13742 | Royal LePage
Harriston
· House
· Garden · Balcony
Harriston · House · Garden · Balcony
Welcome to this beautifully maintained freehold townhome offering comfortable living, stunning views, and a great location. Enjoy picturesque views of the Grand River and Confederation Park from the front balcony and primary bedroom, creating a peaceful backdrop to your everyday life. The thoughtfully designed layout features two spacious bedrooms, each with its own private ensuite, a rare feature to find. Step outside to the backyard and enjoy incredible gardens filled with. A perfect spot to relax and unwind. Location is truly a highlight. Enjoy the convenience of being within walking distance to all the amenities downtown Fergus has to offer. Outdoor enthusiasts will appreciate the numerous nearby walking trails, including the scenic Cataract Trail. Looking to explore the surrounding area or have to commute? The home offers easy access to Kitchener-Waterloo, Cambridge, and Guelph. Additionally, just a short drive to beautiful Elora and the amazing things it has to offer. This is a w
$ 699,900
1100 Walker Street, Howick, ON, N0G 2X0 house for sale | Listing ID X13727 | Royal LePage
View photo
House · for sale
$ 675,000
1100 Walker Street, Howick, ON, N0G 2X0 house for sale | Listing ID X13727 | Royal LePage
Harriston
· House
· Garden · Deck · Swimming pool
Harriston · House · Garden · Deck · Swimming pool
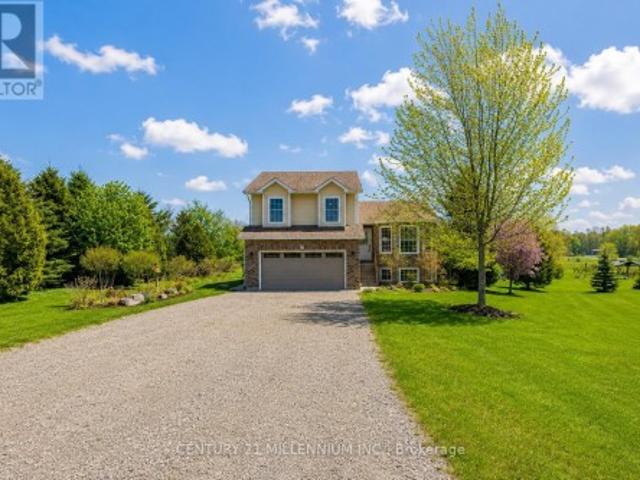
Welcome to this beautifully maintained 4+1 bedroom side split tucked away on a quiet cul-de-sac in the charming village of Wroxeter. Built in 2009 and offering approximately 1,650 sq. Ft. of living space, this inviting family home sits on an impressive 0.97-acre lot with breathtaking views for days and endless room to enjoy the outdoors. Step inside to discover an updated kitchen, newer flooring, and updated carpets creating a warm and modern feel throughout. The bright open-concept kitchen and dining area is perfect for everyday living and entertaining alike, complete with a walkout to the expansive three-tier deck overlooking the backyard oasis featuring an above-ground heated saltwater pool with heat pump. The ultimate spot to soak up the summer sun. Spend your evenings gathered around the backyard firepit enjoying a cold drink while taking in the peaceful country views and stunning sunsets. This property truly offers the perfect blend of comfort, space, and outdoor living. With fou
$ 675,000
191 5B Side Road, South Bruce, ON, N0G 1W0 house for sale | Listing ID X13731 | Royal LePage
View photo
House · for sale
$ 799,900
191 5B Side Road, South Bruce, ON, N0G 1W0 house for sale | Listing ID X13731 | Royal LePage
Harriston
· House
· Patio · Garden · Parking
Harriston · House · Patio · Garden · Parking
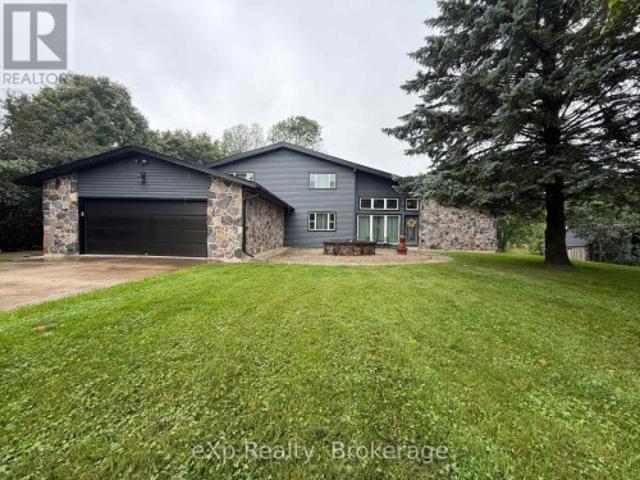
Welcome to 191 Sideroad 5B in the Municipality of South Bruce. This small-acreage home sits just minutes from Formosa and Mildmay and offers the curb appeal and space. Pride of ownership is clear from the moment you arrive. The main floor features a spacious, easy-flow layout with a large living room, a dining area with expansive patio doors opening to the great room, topped off with a full bathroom. The eat-in kitchen has plenty of room for family meals or entertaining, with oversized patio doors leading out to the rear yard and patio. Upstairs you'll find four good-sized bedrooms and a full bathroom. The lower level is unfinished and offers a generous space that can be completed to suit your needs and includes new central vacuum in 2026. A large driveway, double-car garage and new septic (2026) all help complete this well-rounded rural home. (Id: 27)
$ 799,900
775522 Highway 10 Highway S, West Grey, ON, N0C 1H0 house for sale | Listing ID X13739 | Royal LePage
View photo
House · for sale
$ 709,900
775522 Highway 10 Highway S, West Grey, ON, N0C 1H0 house for sale | Listing ID X13739 | Royal LePage
Harriston
· House
· Balcony · Air conditioning
Harriston · House · Balcony · Air conditioning
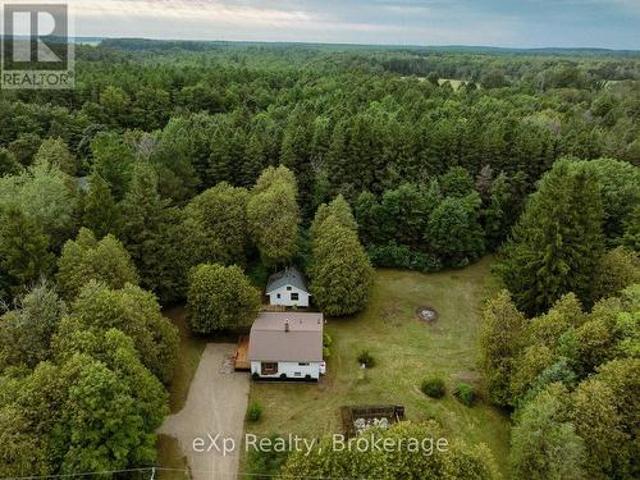
10.59 Acres Private Home. 1100 Sq. Ft. Living area open concept with 2nd storey open hallway/balcony overlooking living & dining room. Main floor bedroom. Hardwood floors on the main floor. Super large 29' X 48' Drive shed with dirt floor two 9' X 9' doors. Lighted with temporary hydro. Fully treed 10 acres with mainly pine & ceder trees. A nice stand of some straight ceder 40' trees. Property backs onto snowmobile trail via a ROW registered on title. Buyer or his agent to verify on their own. A couple of open green space grass lawns between house & highway. A couple of storage sheds nestled into the woods and a older chicken coupe that might be salvageable. Also a couple of 4 wheel trails, partially over grown over do to lack of use. Free standing portable generator, will operate most of the house in a outage. Except for AC and Electric stove. (Id: 27)
$ 709,900
83761 Brussels Line, Morris Turnberry Morris, ON, N0G 1H0 house for sale | Listing ID X13739 | Royal LePage
View photo
House · for sale
$ 599,900
83761 Brussels Line, Morris Turnberry Morris, ON, N0G 1H0 house for sale | Listing ID X13739 | Royal LePage
Harriston
· House
· Office room · Cellar
Harriston · House · Office room · Cellar
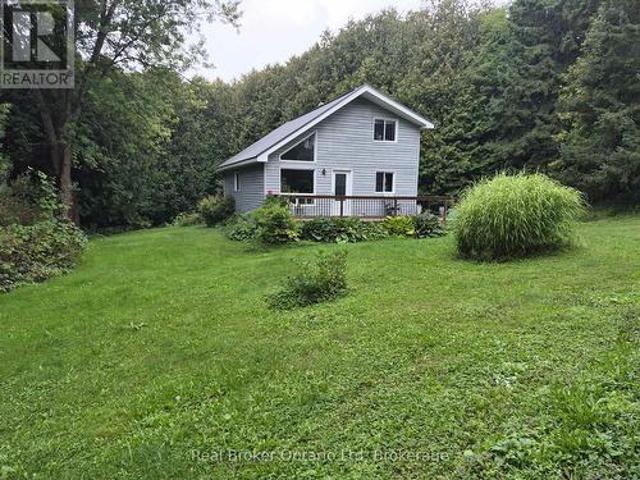
Welcome to this beautifully refreshed country home offering bright, open living spaces, modern updates, and plenty of privacy in a peaceful rural setting. The open-concept main living area features vaulted ceilings, large windows, updated flooring, and natural light. The kitchen offers oak cabinetry, stainless steel appliances, and flows into the dining area and a large bay window overlooking the mature trees. The home features two well-sized bedrooms, including closet space, along with an updated 4-piece bathroom featuring a modern vanity and accessible walk-in shower. The full basement provides plenty of storage, and additional potential to make it your own. Outside, enjoy the mature tree-lined property with plenty of room to relax and entertain. A separate bonus building provides even more usable space, perfect for a home office, studio, hobby room, games room, or additional recreational space. A move-in-ready country property offering a great combination of space, privacy, and vers
$ 599,900
254588 Ninth Line, Amaranth, ON, L0N 1G0 house for sale | Listing ID X13741 | Royal LePage
View photo
House · for sale
$ 1,980,000
254588 Ninth Line, Amaranth, ON, L0N 1G0 house for sale | Listing ID X13741 | Royal LePage
Harriston
· House
· Garden
Harriston · House · Garden
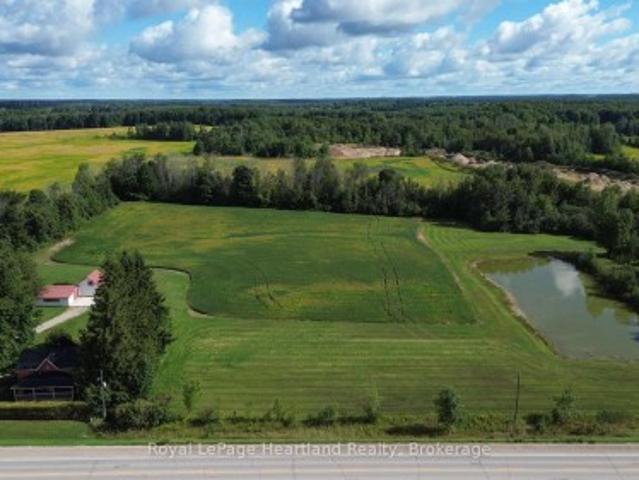
A Once-in-a-Generation Opportunity! There are properties. And then there are places that simply cannot be recreated. Unlike most rural properties, tucked away at the very end of a municipally maintained road, over 300 metres from the nearest through traffic, this extraordinary 40-acre estate property offers a level of privacy, tranquility and natural beauty that is becoming almost impossible to find. There are no cars rushing past. No neighbouring traffic. Just birdsong, towering mature trees and uninterrupted views across protected conservation lands that can never be developed. The nearly square 40-acre parcel creates an exceptional canvas for a world-class country estate. Rolling meadows, mature forests, scenic walking trails, open fields and a picturesque pond combine to create a landscape that feels like a privately owned conservation park. Whether your vision includes a spectacular custom residence, guest house, hobby farm, equestrian facilities, orchards, gardens or simply a pea
$ 1,980,000
116 Walton Street, Wellington North Arthur, ON, N0G 1A0 house for sale | Listing ID X13729 | Royal LePage
View photo
House · for sale
$ 1,049,900
116 Walton Street, Wellington North Arthur, ON, N0G 1A0 house for sale | Listing ID X13729 | Royal LePage
Harriston
· House
· Fireplace · Parking
Harriston · House · Fireplace · Parking
Step into a piece of history with this enchanting 1928 residence, where old world grandeur meets modern comfort. A Spanish brass chandelier sets the tone in the dining room, while a classic servant staircase whispers tales of the home's storied past. The magic unfolds the moment you approach. Through the front door, an elegant vestibule welcomes you, featuring an open staircase that sweeps up to the second floor. There you'll find three bedrooms, a full bath, and a cozy library nook that feels pulled from a vintage novel. The main floor flows beautifully from the formal living room to a grand dining space. Culminating in a chef's kitchen so inviting you'll want to linger there, whether you cook or not. A practical mudroom connects to a 3 piece bathroom and laundry facilities, with direct access to both the garage and a unique upper level relaxation room, complete with a gas fireplace. Outside, the double sized lot offers a private oasis. Mature trees provide shade over the inground poo
$ 1,049,900
9064 Concession 11, Mount Forest, ON, N0G 2L0 house for sale | Listing ID 40857 | Royal LePage
View photo
House · for sale
$ 1,750,000
Updated
9064 Concession 11, Mount Forest, ON, N0G 2L0 house for sale | Listing ID 40857 | Royal LePage
Harriston
· House
· Patio · Deck
Harriston · House · Patio · Deck
Welcome to 9064 Concession Rd 11, Mount Forest, a nearly 52-acre country property offering a home, heated workshop and well-equipped equestrian setup. The property includes approximately 35.59 acres of bush, 3.55 acres of fenced pasture and 8.5 workable acres, along with the home, outbuildings and open space. Tucked at the end of a tree-lined driveway, the home has a warm country feel, with a front porch that could quickly become a favourite place to sit and enjoy the surroundings. Inside, the main floor features a dining room, living room, kitchen with patio doors leading to the wood deck, main-floor laundry, a 2-piece bathroom and a spacious family room with a side entrance to a small porch. Upstairs are the primary bedroom, a second bedroom and a 4-piece bathroom. Outside is where this property really expands, with six pastures, a round pen and plenty of room to enjoy the country lifestyle. The riding arena, built in 2000 and measuring approximately 160 ft x 70 ft, was designed with
$ 1,750,000
5 210 Farley Road W, Centre Wellington Fergus, ON, N1M 0H2 house for sale | Listing ID X13736 | Royal LePage
View photo
House · for sale
$ 679,900
5 210 Farley Road W, Centre Wellington Fergus, ON, N1M 0H2 house for sale | Listing ID X13736 | Royal LePage
Harriston
· House
· Fireplace · Parking · Cellar
Harriston · House · Fireplace · Parking · Cellar
Welcome to 5-210 Farley Rd! The perfect townhouse is now on the market! This immaculate, 2-storey, 2,100+ sq. ft. Corner unit features 3 bedrooms, 2.5 bathrooms, and a 2-car garage. Walk into this bright home and take in the 9 ft ceilings and oversized windows. The layout is fantastic, with the formal living and dining room right off the entrance. Perfect for family living and entertaining. They lead directly into the heart of the home: the kitchen, a chef's dream! It offers ample storage and counter space, stainless steel appliances, plus a large island complete with a breakfast bar and dining area. The great room offers even more space with built-ins and a cozy gas fireplace. The perfect spot for movie night. The main floor is completed by a laundry room and mudroom with garage access. Upstairs, you'll find two generously sized bedrooms and a full bathroom. The luxurious primary suite features a private 4-piece ensuite and a walk-in closet. In the basement, you'll find immense potent
$ 679,900
210 Farley Road Unit# 5, Fergus, ON, N1M 0H2 house for sale | Listing ID 40859 | Royal LePage
View photo
House · for sale
$ 679,900
210 Farley Road Unit# 5, Fergus, ON, N1M 0H2 house for sale | Listing ID 40859 | Royal LePage
Harriston
· House
· Fireplace · Parking · Cellar
Harriston · House · Fireplace · Parking · Cellar
Welcome to 5-210 Farley Rd! The perfect townhouse is now on the market! This immaculate, 2-storey, 2122 sq. ft. Corner unit features 3 bedrooms, 2.5 bathrooms, and a 2-car garage. Walk into this bright home and take in the 9 ft ceilings and oversized windows. The layout is fantastic, with the formal living and dining room right off the entrance — perfect for family living and entertaining. They lead directly into the heart of the home: the kitchen, a chef's dream! It offers ample storage and counter space, stainless steel appliances, plus a large island complete with a breakfast bar and dining area. The great room offers even more space with built-ins and a cozy gas fireplace — the perfect spot for movie night. The main floor is completed by a laundry room and mudroom with garage access. Upstairs, you'll find two generously sized bedrooms and a full bathroom. The luxurious primary suite features a private 4-piece ensuite and a walk-in closet. In the basement, you'll find immense potent
$ 679,900
69 Queen Street, Morris Turnberry Bluevale, ON, N0G 1G0 house for sale | Listing ID X13727 | Royal LePage
View photo
House · for sale
$ 775,000
69 Queen Street, Morris Turnberry Bluevale, ON, N0G 1G0 house for sale | Listing ID X13727 | Royal LePage
Harriston
· House
· Garden · Office room · Swimming pool
Harriston · House · Garden · Office room · Swimming pool
Welcome to 69 Queen Street in Bluevale, where country charm meets modern comfort on a picturesque 2+ acre property. Built in 2004, this beautifully maintained home offers the perfect balance of space, style and functionality. The inviting wraparound covered porch is ideal for enjoying quiet mornings or relaxing evenings, while taking in the surrounding countryside. Summer days are made even better with the 27-foot above-ground pool. Step inside to discover an updated kitchen, featuring a large island, sleek quartz countertops and a generous walk-in pantry, just steps away. The bright and welcoming living room provides a comfortable gathering space, while the large foyer opens to a versatile room that can easily function as a dining area or home office. The primary suite offers a stunning view, overlooking the backyard and open fields. Complete with a walk-in closet, an additional closet and direct access to a beautifully updated 3-pc bathroom with a glass shower. The main floor is fini
$ 775,000
11 Keating Drive, Centre Wellington Elora/Salem, ON, N0B 1S0 house for sale | Listing ID X13737 | Royal LePage
View photo
House · for sale
$ 875,000
11 Keating Drive, Centre Wellington Elora/Salem, ON, N0B 1S0 house for sale | Listing ID X13737 | Royal LePage
Harriston
· House
· Garden · Fireplace
Harriston · House · Garden · Fireplace
Environmentally friendly and award winning bungalow is now available in the picturesque Town of Elora. Renowned builder James Keating not only won awards for this design and build, he ensured the highest level of quality at every step. Perfectly situated on a large corner lot just 1.5kms from the beautiful tourist centre of historic downtown Elora. The bright and airy open concept Living and dining rooms with vaulted ceiling boast hardwood flooring and gas fireplace. The eat-in kitchen features oak cabinetry, updated appliances, sink and faucet. Also on the main floor is a very generous Primary Bedroom, 2nd guest bedroom and a den overlooking the front yard. The main bath has a new high-rise toilet and walk-in bath tub with soothing jets. New washer and dryer are also conveniently on the main floor. The lower level offers a finished rec room, 3rd bedroom and a 3pc. Bath. The hobbyist will love the workshop with separate outside entrance as well as the plentiful storage in the mechanica
$ 875,000
610 St David Street S, Centre Wellington Fergus, ON, N1M 2L9 house for sale | Listing ID X13735 | Royal LePage
View photo
House · for sale
$ 799,900
610 St David Street S, Centre Wellington Fergus, ON, N1M 2L9 house for sale | Listing ID X13735 | Royal LePage
Harriston
· House
· Patio · Garden
Harriston · House · Patio · Garden
A rare opportunity to own a spacious, well appointed and well-maintained family home with a completely separate, professionally constructed and stunning two level legal apartment. Ideal for generating rental income or accommodating loved ones with plenty of room to grow. Ideally located in an excellent and established Fergus neighbourhood just steps from downtown, the Grand River, schools, sports fields, shopping and everyday amenities. The main home offers three spacious bedrooms, a large living room and separate dining area with a walkout to a newer poured-concrete patio, pretty pergola and an impressive, pool-sized backyard. The custom kitchen features beautiful cherry cabinetry, stainless steel appliances and plenty of counter and storage space. Under the newer carpeting, you'll find gorgeous refinished hardwood flooring throughout the living room, dining room and all three bedrooms. A separate entrance at the back of the house leads to the legal and charming accessory apartment bo
$ 799,900
157 Glen Fiddish Road, West Grey, ON, N0C 1H0 house for sale | Listing ID X13732 | Royal LePage
View photo
House · for sale
$ 1,149,000
157 Glen Fiddish Road, West Grey, ON, N0C 1H0 house for sale | Listing ID X13732 | Royal LePage
Harriston
· House
· Garden · Parking · Fireplace · Deck
Harriston · House · Garden · Parking · Fireplace · Deck
Set on a beautifully landscaped full acre lot in Highland Estates, this meticulously maintained custom home offers over 2000 sq ft above grade plus an extensively finished 1100 sq ft walkout lower level, exceptional outdoor living spaces and an attached double garage with heated & insulated workshop area. Surrounded by mature trees and beautiful professionally-designed gardens, 157 Glen Fiddish offers the space and privacy of country living without the upkeep of a large acreage. Oversized windows fill the home with natural light and frame garden & woodland views. The generous main-floor layout offers plenty of room for everyday living and entertaining, with a maple kitchen, bright breakfast nook and large bay window overlooking the grounds. Multiple walkouts connect the home to outdoor living areas, while a covered porch, decks & screened gazebo provide inviting places to relax and enjoy the setting. Two propane fireplaces add warmth indoors. The professionally finished walkout lower l
$ 1,149,000
10 Mary Street, Brockton, ON, N0G 2V0 house for sale | Listing ID X13727 | Royal LePage
View photo
House · for sale
$ 359,000
10 Mary Street, Brockton, ON, N0G 2V0 house for sale | Listing ID X13727 | Royal LePage
Harriston
· House
· Office room · Parking · Cellar
Harriston · House · Office room · Parking · Cellar
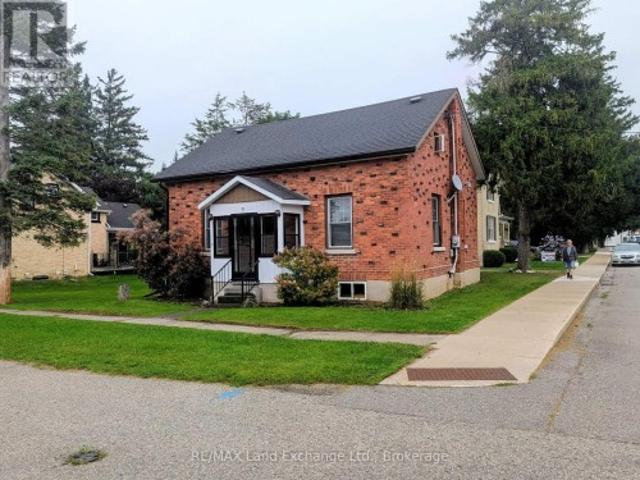
Price reduction! Motivated Seller! 3 bedroom, 2 bathroom, 1 1/2 storey house with natural gas furnace in 2012, vinyl windows, insulated basement. Main floor master with cheater ensuite, main floor laundry, large living/dining room. 2 bedrooms and 3 pc bath in upstairs. 18x18 detached garage. Walking distance to downtown, post office, arena, churches, community centre, municipal office, grocery stores and schools. (Id: 27)
$ 359,000
1 Pintail Drive, Elmira, ON, N3B 3C2 house for sale | Listing ID 40859 | Royal LePage
View photo
House · for sale
$ 909,900
1 Pintail Drive, Elmira, ON, N3B 3C2 house for sale | Listing ID 40859 | Royal LePage
Harriston
· House
· Garden · Fireplace · Deck
Harriston · House · Garden · Fireplace · Deck
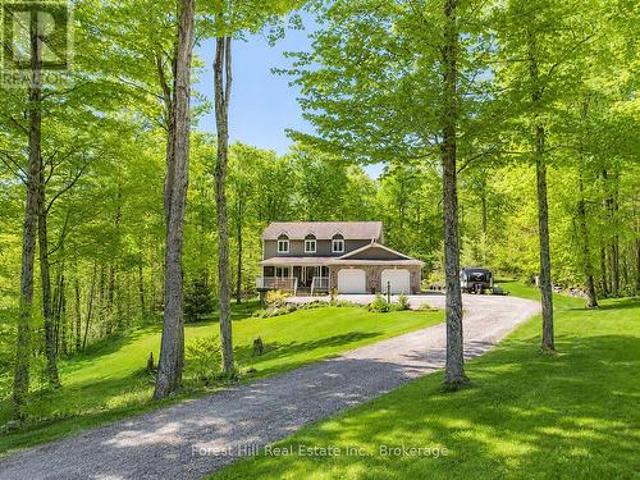
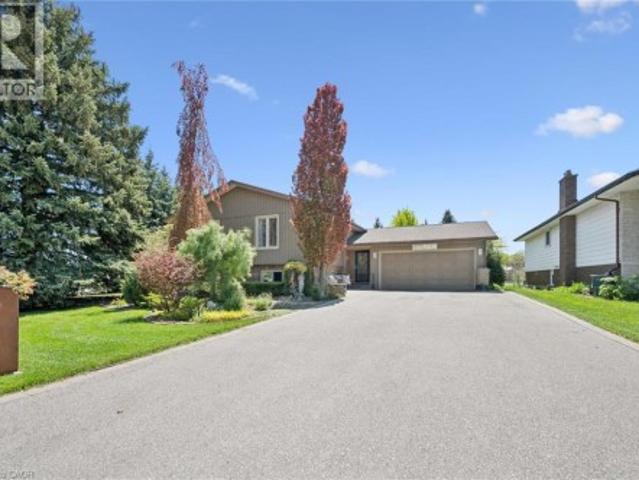
Welcome to this beautifully renovated raised bungalow on one of Elmira’s most desirable streets, set on a private tree-lined lot backing onto greenspace. Professionally renovated and thoughtfully designed, this exceptional home offers stylish living spaces and incredible versatility for families and entertainers alike. The bright and inviting main floor features a spacious family room with ample seating, a decorative electric fireplace, and a dining area with walkout access to the back deck. The fully renovated kitchen (2022) is a standout, complete with quartz countertops, a large island, and views overlooking the beautifully landscaped backyard. The main level also includes a generous primary bedroom with large closets, a second spacious bedroom, and a stunning newly renovated bathroom (2024) with heated floors, large vessel tub, and oversized curbless shower. Downstairs, you’ll find a large bedroom, full bathroom, and a spacious rec room with a gas fireplace and kitchenette — all co
$ 909,900
119 Gerber Meadows Drive, Wellesley, ON, N0B 2T0 house for sale | Listing ID 40860 | Royal LePage
View photo
House · for sale
$ 1,039,000
119 Gerber Meadows Drive, Wellesley, ON, N0B 2T0 house for sale | Listing ID 40860 | Royal LePage
Harriston
· House
Harriston · House
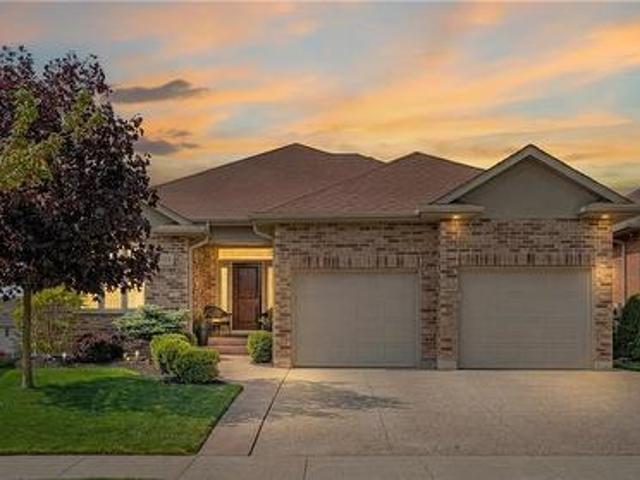
Over 3,500 sq. FT. Of finished living space! Discover exceptional space, quality and versatility in this beautifully finished bungalow in the desirable community of Wellesley. Offering approximately 1,871 sq. Ft. above grade plus 1,689 sq. Ft. of finished lower-level living space, this home is ideal for those seeking generous one-level living with outstanding multigenerational or in-law potential. The bright and spacious main floor features 10-ft ceilings, hardwood flooring, a beautifully appointed kitchen with granite counters and abundant cabinetry, and inviting living and dining spaces designed for both everyday comfort and entertaining. The primary suite offers a private retreat with ensuite bath, while a second bedroom, additional bath and convenient main-floor laundry complete the level. The impressive walkout lower level dramatically expands the possibilities. Featuring full-size windows, a separate entrance, wet bar, 4-piece bathroom, second laundry area and a huge open recreat
$ 1,039,000
78 Bruce Rd 86, Huron Kinloss, ON, N0G 2W0 house for sale | Listing ID X13730 | Royal LePage
View photo
House · for sale
$ 720,000
78 Bruce Rd 86, Huron Kinloss, ON, N0G 2W0 house for sale | Listing ID X13730 | Royal LePage
Harriston
· House
Harriston · House
Prime country living! Discover this charming 4-bedroom, 1-bathroom home nestled on nearly 9 scenic acres featuring a picturesque private pond. Perfectly situated just off the main highway, this location offers an ideal blend of rural tranquility with convenient access to the nearby communities of Wingham and Lucknow. Boasting excellent curb appeal, the home is highlighted by an attractive red stucco exterior, a welcoming cedar front porch, and a durable steel roof. Many mechanicals and structural components have been updated over the last 20 years, including plumbing, electrical, windows, and the roof. Outside, the property is an absolute dream for hobbyists, entrepreneurs, or homesteaders! It offers approximately 6 acres of workable land for hobby farming or recreation, plus a massive insulated 50' x 30' workshop complete with hydro and running water. An attached 19' x 20' barn/lean-to adds even more versatility for sheltering animals or storing equipment. Whether you are seeking a pe
$ 720,000
102 760 Woodhill Drive, Centre Wellington Fergus, ON, N1M 3W5 townhouse for sale | Listing ID X13730 | Royal LePage
View photo
Townhouse · for sale
$ 574,900
102 760 Woodhill Drive, Centre Wellington Fergus, ON, N1M 3W5 townhouse for sale | Listing ID X13730 | Royal LePage
Harriston
· Townhouse
· Patio · Garden · Air conditioning · Parking · Equipped kitchen
Harriston · Townhouse · Patio · Garden · Air conditioning · Parking · Equipped kitchen
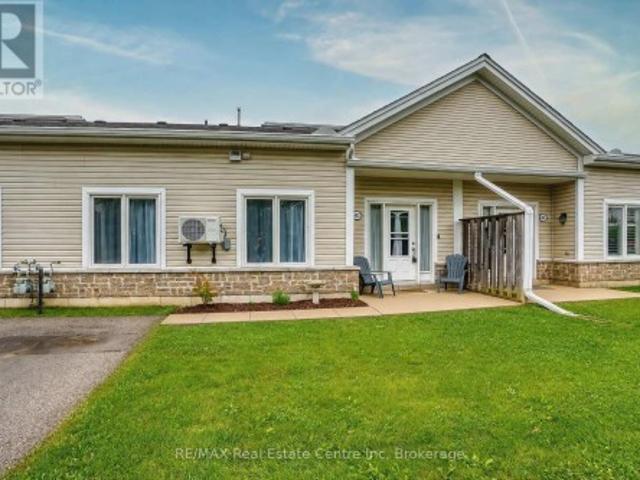
Welcome to Woodhill Gardens! This beautiful, bright and spacious bungalow-style condo townhome offers comfortable one-level living in a sought-after community on the north end of Fergus. Featuring 2 bedrooms plus a den and a 4-piece bathroom, this open-concept home is thoughtfully designed with plenty of space to relax and entertain. The spacious kitchen offers an abundance of cupboard and counter space, with all appliances included (Washer, dryer, fridge, stove, dishwasher 2025, water heater 2025, AC 2025, water filtration 2024, ceiling fans 2022). A convenient laundry closet is located near the bedrooms, while additional storage is available above the unit. Enjoy your own private patio with parking conveniently located directly in front of the unit. Residents also have access to the covered atrium, providing indoor access to the community mailbox and party room and offering a great place to get your steps in during the colder winter months! Ideally located within walking distance to
$ 574,900
127 Paisley Drive, Chatsworth, ON, N0G 1L0 house for sale | Listing ID X13730 | Royal LePage
View photo
House · for sale
$ 619,900
127 Paisley Drive, Chatsworth, ON, N0G 1L0 house for sale | Listing ID X13730 | Royal LePage
Harriston
· House
· Garden · Deck
Harriston · House · Garden · Deck
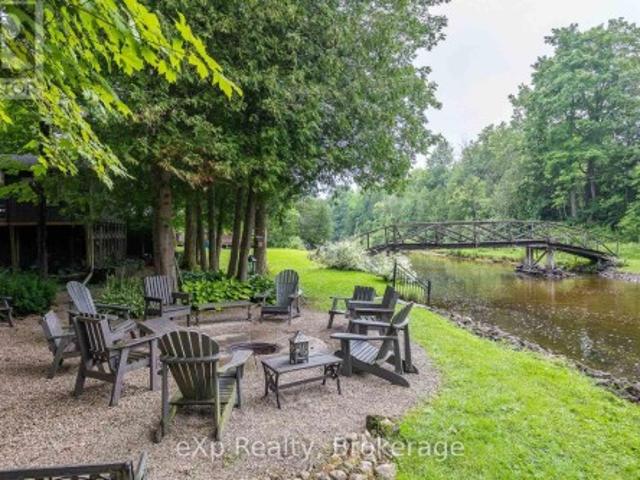
Tucked away on a quiet dead-end road along the scenic Saugeen River, this lovingly maintained family cottage is a true riverside oasis. Surrounded by beautiful perennial gardens and thoughtfully designed outdoor living spaces, you'll find countless spots to gather with friends and family or simply relax and enjoy the peaceful surroundings. Spend evenings around the firepit by the river, unwind on the covered deck or screened-in porch, and explore both sides of the property via your own private bridge crossing the river. Offered completely turnkey and fully furnished, the main 3-season, fully-insulated cottage features two comfortable bedrooms, a bright kitchen, dining area, living room, and a 4-piece bath. Guests and kids alike will love the charming bunkhouse nestled among the trees with four built-in bunks, while the unique, posh 2-piece'outhouse' offers the convenience of hot and cold running water and is connected to the septic system. A rare opportunity to own a private waterfront
$ 619,900
324 David Winkler Parkway, West Grey, ON, N0G 2M0 house for sale | Listing ID X13721 | Royal LePage
View photo
House · for sale
$ 649,900
324 David Winkler Parkway, West Grey, ON, N0G 2M0 house for sale | Listing ID X13721 | Royal LePage
Harriston
· House
· Garden · Deck · Cellar
Harriston · House · Garden · Deck · Cellar
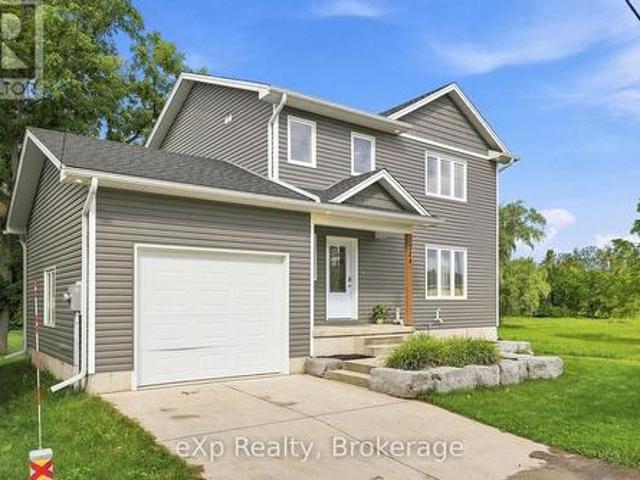
Country feel, village convenience! Enjoy the best of both worlds in this newer 2-storey home set on almost 2 acres in the charming community of Neustadt. The open-concept main floor offers plenty of space for everyday living and entertaining, with a walkout to the deck overlooking the expansive backyard. There's room here for all kinds of outdoor activities! Three spacious upstairs bedrooms include a primary suite with an ensuite. The unfinished basement offers excellent potential for a future family room, bedroom, and full bathroom. Enjoy the peaceful feel of a country property with the convenience of municipal services, all within the village. (Id: 27)
$ 649,900
77 Rea Drive, Centre Wellington, ON, N1M 0H5 house for sale | Listing ID X13726 | Royal LePage
View photo
House · for sale
$ 759,000
77 Rea Drive, Centre Wellington, ON, N1M 0H5 house for sale | Listing ID X13726 | Royal LePage
Harriston
· House
· Office room · Fireplace
Harriston · House · Office room · Fireplace
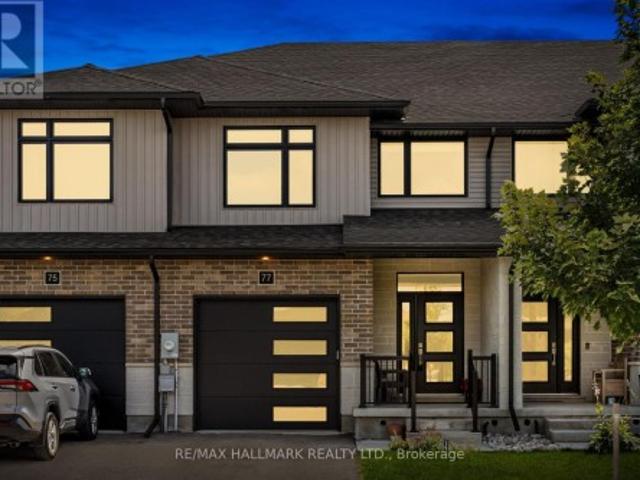
Welcome to 77 Rea Drive, a spacious freehold townhome offering over 2,200 sq. Ft. of living space in Fergus' desirable and growing Beatty Hollow neighbourhood. Built by Keating Construction, this thoughtfully designed home offers an inviting open-concept layout with plenty of room for the whole family. The bright main floor features a family-sized kitchen with generous cabinetry, a convenient breakfast bar and an adjoining dining area that flows seamlessly into the sun-filled living room. Large windows fill the space with natural light, while the fireplace adds warmth and character. A walkout leads to the covered porch, creating an inviting spot to enjoy your morning coffee or unwind at the end of the day. Upstairs, the oversized primary retreat features a spacious walk-in closet and a stylish 3-piece ensuite with glass shower. The generous secondary bedrooms offer flexibility for family, guests or a home office, complemented by the convenience of a second-floor laundry room. The unfin
$ 759,000
256 Rea Drive, Centre Wellington, ON, N1M 0K1 house for sale | Listing ID X13728 | Royal LePage
View photo
House · for sale
$ 1,199,000
256 Rea Drive, Centre Wellington, ON, N1M 0K1 house for sale | Listing ID X13728 | Royal LePage
Harriston
· House
· Garden · Office room · Fireplace · Deck · Cellar
Harriston · House · Garden · Office room · Fireplace · Deck · Cellar
Welcome to 3520sqf(above ground) full of light coming through huge windows, All Brick(no Vinyl), No Neighbour at the Look-Out Basement Backing Onto Agricultural Greenspace. Very FunctionalFloor plan, 50K spent on Brick exterior and 50K on backing green space. Oak HardwoodStaircases, 9-Foot Ceilings On Main Level, Main Floor Features Bright light Foyer Leading toan Open-Concept Dining Room With Ceiling Open To Above. Huge Great Room With Gas Fireplace AndWalk-Out To Deck Overlooking Serene Greenspace Offering Plenty Of Natural Light. Huge 2 tonekitchen, A Home Office, Convenient Laundry Room, Powder Room And Mud Room With Direct Access ToGarage Complete The Main Floor. Upper Level Offers 4 Generous sized Bedrooms With Its OwnEnsuite/Semi Ensuite Bath. Primary Bedroom With Double Walk-In Closets and 5-Pc Ensuite BathFeatures. Smarter Home Technology With No Monthly Fees For 3 Years. Enjoy the serene lifestylein the fully equipped and huge backyard. (Id: 27)
$ 1,199,000
20 Water Street W, Centre Wellington Elora/Salem, ON, N0B 1S0 house for sale | Listing ID X13727 | Royal LePage
View photo
House · for sale
$ 699,900
Updated
20 Water Street W, Centre Wellington Elora/Salem, ON, N0B 1S0 house for sale | Listing ID X13727 | Royal LePage
Harriston
· House
Harriston · House
Bring your imagination to this rare opportunity in Elora! Set on a large lot and ideally located close to downtown, this property offers an exciting opportunity to create something truly special. Whether you're looking to renovate, build, or bring your own vision to life, the possibilities are endless. Enjoy the convenience of being just moments from Elora's charming downtown, while taking advantage of the space and potential this generous lot provides. Rarely does an opportunity like this come along-large lot, fantastic location, and endless possibilities. Bring your imagination and make it your own! (Id: 27)
$ 699,900

Get email alerts

Don't miss out: be the first to know about new properties

The alert was correctly created

On subscribing you accept the conditions of use and the privacy policy
Alert
Receive new ads in your inbox
Save this search
Receive alerts for new listings

We'll send you an email when we have new properties for: "Properties for sale in Harriston"

The alert was correctly created

Get email alerts and be the first to see new listings
Required field
On subscribing I accept the terms of the privacy policy
Perfect! You'll soon start receiving new listings via email
Alert
Receive an email when we have new ads for Properties for sale in Harriston
Save this search
Filters

Bedrooms

Area (sq.ft)

sq.ft
sq.ft

Price

$
$

Filter by property type

Bathrooms

Clear all filters
Receive notifications when new entries are published.