807 houses for sale in Harriston

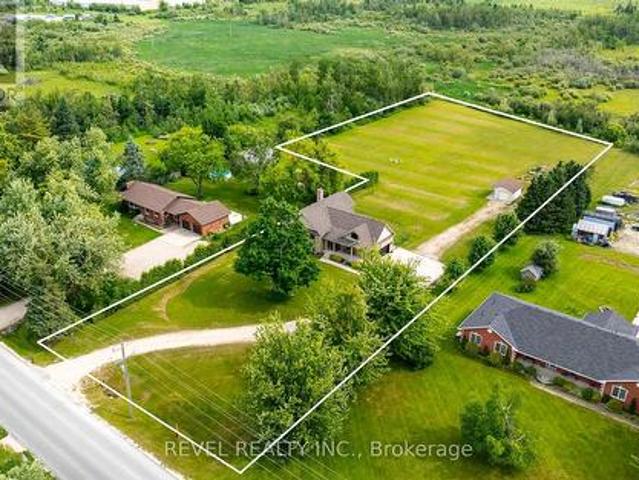
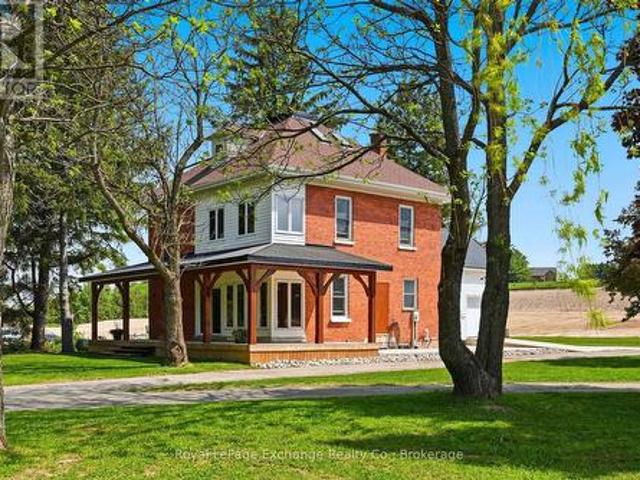
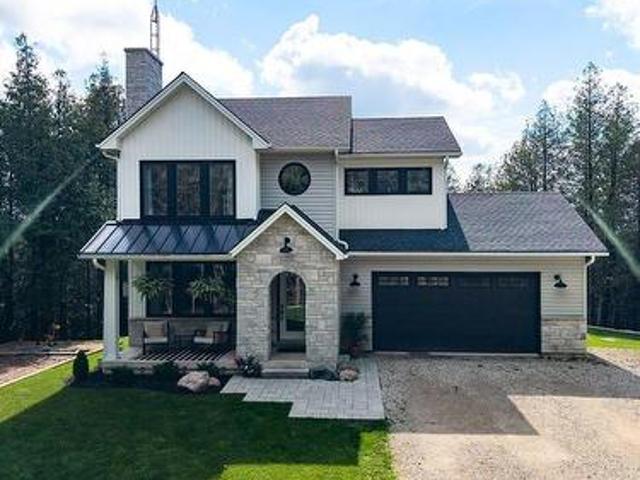
444500 Concession Road 8, West Grey, ON, N0C 1H0 house for sale | Listing ID X13723 | Royal LePage
View photo
House · for sale
$ 998,000
444500 Concession Road 8, West Grey, ON, N0C 1H0 house for sale | Listing ID X13723 | Royal LePage
Harriston
· House
· Fireplace · Parking
Harriston · House · Fireplace · Parking
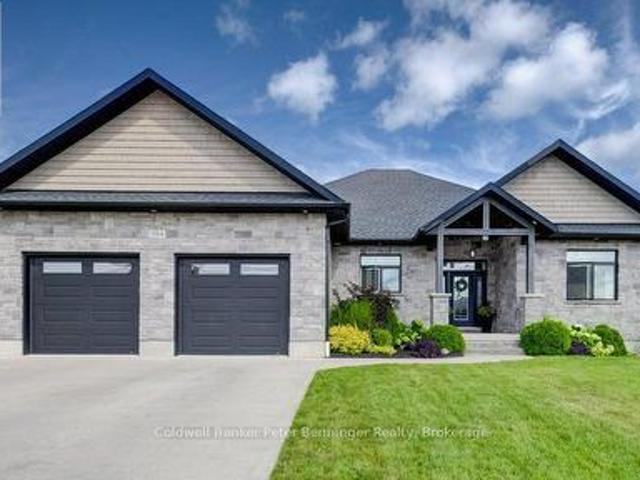
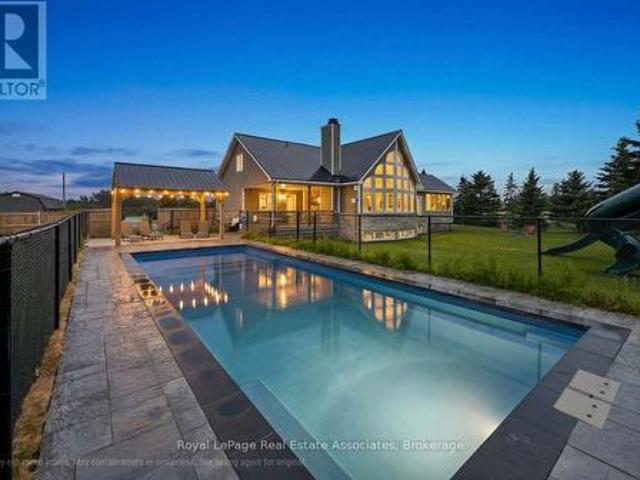
Built in 2022, this bright & beautifully finished home offers the kind of space that feels good from the moment you walk through the door. The open-concept main level brings the kitchen, dining & living areas together, creating a natural gathering place for everyday family life & entertaining. A large kitchen island provides plenty of room for meal prep, casual breakfasts or visiting over a glass of wine, while the propane fireplace adds a cozy focal point to the living room. At the end of the kitchen, a coffee nook is perfectly positioned beside the door leading to the covered back porch. It's an easy place to begin the morning while looking out over the peaceful, treed surroundings. A powder room & direct access to the att'd double-car garage complete the main level. Upstairs, all 3 bedrooms are generously sized & filled with natural light from large windows. The primary bedroom features a cathedral ceiling, walk-in closet & an ensuite with a large walk-in shower, while a 2nd full ba
$ 998,000
4 230 4 Concession, South Bruce, ON, N0G 1J0 house for sale | Listing ID X13706 | Royal LePage
View photo
House · for sale
$ 199,900
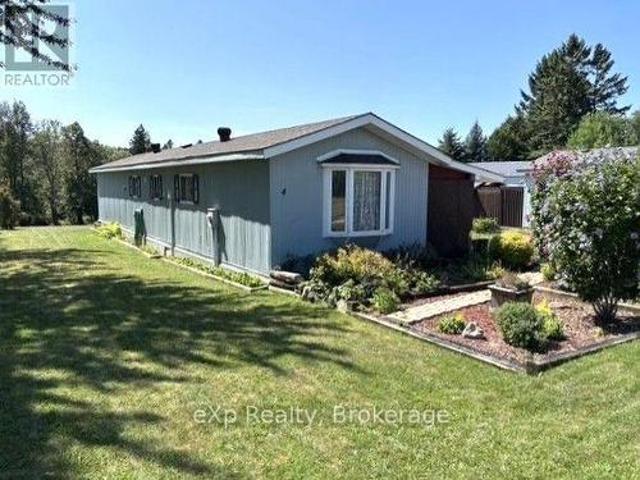
4 230 4 Concession, South Bruce, ON, N0G 1J0 house for sale | Listing ID X13706 | Royal LePage
Harriston
· House
· Garden · Deck
Harriston · House · Garden · Deck
Big views, SMALL lot lease! Welcome to easy, peaceful living in this 14' x 64' mobile home, tucked away in a quiet, small country park surrounded by stunning views of the park grounds, pond and picturesque countryside. The bright, open-concept layout offers a generous eat-in kitchen, spacious living room, full bath with laundry facilities, and two bedrooms. Outside, the property really shines. Beautiful landscaping and established perennial gardens create a colourful setting. The spacious 10'x17' sun deck is great for BBQ-ing or enjoying the scenic view. A 12'x16' detached workshop provides plenty of room for hobbies, projects or storage, while an additional 8'x8' garden shed adds even more space. Numerous important updates provide peace of mind, including new roof shingles in July/2025 with a transferable warranty (25 yr. Shingles), a new water heater installed in January 2024, renovated cedarwood mudroom (2019), plus R20 insulation under trailer. F/A electric furnace approx. 14+ year
$ 199,900
Lot 504B Road 5 North, Conestogo Lake, ON, N0G 1P0 house for sale | Listing ID 40857 | Royal LePage
View photo
House · for sale
$ 450,000
Updated
Lot 504B Road 5 North, Conestogo Lake, ON, N0G 1P0 house for sale | Listing ID 40857 | Royal LePage
Harriston
· House
· Deck · Parking
Harriston · House · Deck · Parking
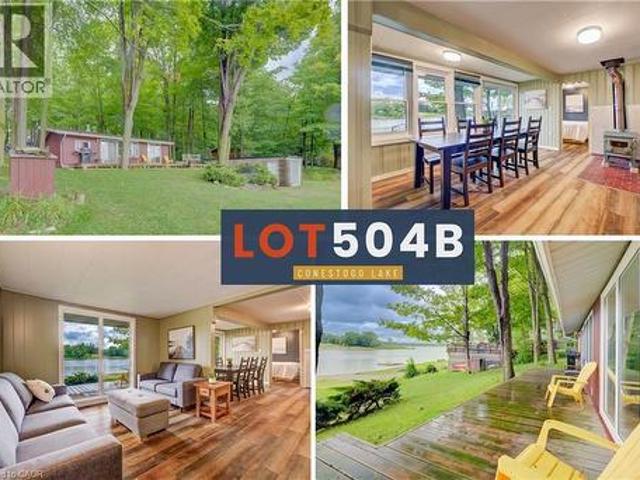
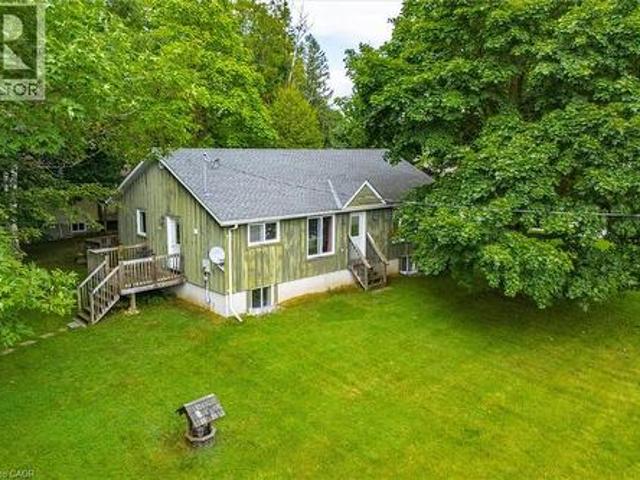
Rare boathouse! Featuring newer flooring, easy lake access, and wide water views, this lush, wooded property offers spectacular waterfront sight-lines and an expansive wrap-around deck. Under an umbrella of green foliage, this cozy cabin emanates northern Ontario vibes. Take in those private water views from the large deck that extends the entire length of the cottage. The exterior board-and-batten vinyl siding and metal roof are low-maintenance and worry-free. Inside, you will find an open-concept layout finished with updated flooring, cozy wall paneling, and a functional wood stove that serves as the heart of the living space. The layout includes three bedrooms and a washroom. One of the most unique features of this property is the boathouse/garage. Outfitted with an internal winch system, it makes hauling out watercraft simple and efficient. There is even the potential to build an incredible rooftop deck right over top of the boathouse structure, creating an elevated space for an up
$ 450,000
600 25Th Avenue, Hanover, ON, N4N 0C3 house for sale | Listing ID X13711 | Royal LePage
View photo
House · for sale
$ 599,900
600 25Th Avenue, Hanover, ON, N4N 0C3 house for sale | Listing ID X13711 | Royal LePage
Harriston
· House
· Patio · Garden · Fireplace · Deck · Cellar
Harriston · House · Patio · Garden · Fireplace · Deck · Cellar
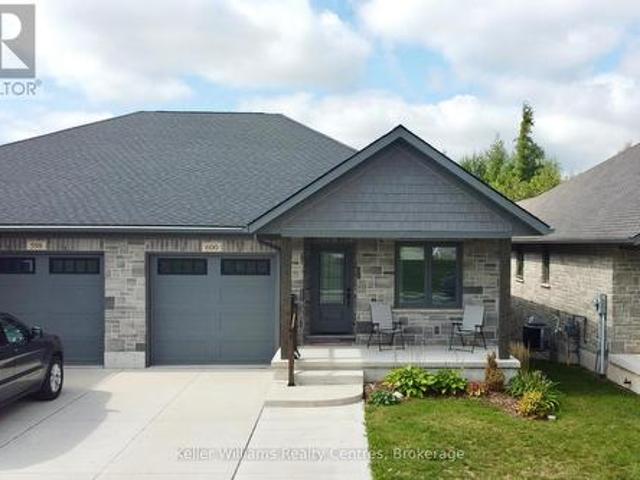
Welcome to this stylish semi-detached bungalow in the established Cedar East subdivision, offering a beautiful walkout basement and a 187' deep lot backing onto mature trees-with a large portion of the property extending into the wooded area. The main floor features a spacious primary bedroom with a walk-in closet and 4-piece ensuite complete with a walk-in tiled shower and soaker tub. A second bedroom, 2-piece powder room and convenient main-floor laundry add to the functionality. The bright kitchen features quartz countertops with an overhang for barstool seating, and under-cabinet lighting, opening to the dining area and living room with raised ceilings. Step from the living room onto the large covered deck overlooking the private backyard. The finished lower level offers a large recreation room with a corner gas fireplace and walkout to the yard and concrete patio, plus a third bedroom with a large walk-in closet, 3-piece bathroom, spacious utility room and cold room. Additional fe
$ 599,900
52 Cooper Street, East Luther Grand Valley, ON, L0N 1G0 house for sale | Listing ID X13720 | Royal LePage
View photo
House · for sale
$ 699,900
52 Cooper Street, East Luther Grand Valley, ON, L0N 1G0 house for sale | Listing ID X13720 | Royal LePage
Harriston
· House
· Cellar
Harriston · House · Cellar
Welcome to 52 Cooper Street in Grand Valley. A bright, spacious bungalow offering a great combination of comfortable one-level living, a mature neighbourhood setting and plenty of room to make it your own. The main floor features a fantastic open layout with a large kitchen, dining and living area that gives the home a much bigger feel than you might expect. Large windows bring in plenty of natural light, while the kitchen offers generous counter and cabinet space and flows naturally into both the dining and living areas. Two good-sized bedrooms, a full 4-piece bathroom and a convenient mudroom complete the main level. Downstairs, the possibilities really open up. A large portion of the basement is ready for your ideas, including a bathroom rough-in, while the standout is the impressive finished sound-treated studio space. Perfect for musicians, content creators, a home theatre, hobby room or anyone looking for a truly unique space at home. Outside, the home sits on a big lot surrounde
$ 699,900
50 Leeson Street S, East Luther Grand Valley, ON, L9W 5S5 house for sale | Listing ID X13721 | Royal LePage
View photo
House · for sale
$ 834,900
50 Leeson Street S, East Luther Grand Valley, ON, L9W 5S5 house for sale | Listing ID X13721 | Royal LePage
Harriston
· House
· Office room
Harriston · House · Office room
Why choose between character and modern updates when you can have both? This is the kind of property that proves you don't have to buy newer to get the space, comfort and updates you're looking for. Offering just under 3,000 sq. Ft. this one-of-a-kind home has been thoughtfully and intentionally renovated from top to bottom, bringing modern comfort and finishes while still maintaining a personality all its own. No cookie-cutter elements here! The hard work has already been done here, including windows, doors, bathrooms, kitchen, mechanical and electrical, while unique features like two staircases, high ceilings, large windows and an unexpected layout give this home a character you simply don't find every day. The interior layout offers the best of both worlds, with open-concept elements for gathering alongside defined spaces that give everyone room to spread out. At the front of the home, the primary bedroom with 3-piece ensuite, office and living room can be separated from the main li
$ 834,900
6550 Gerrie Road, Elora, ON, N0B 1S0 Luxury House for sale | Listing ID 40858 | Royal LePage Carriage Trade Luxury Properties
View photo
House · for sale
$ 2,299,900
6550 Gerrie Road, Elora, ON, N0B 1S0 Luxury House for sale | Listing ID 40858 | Royal LePage Carriage Trade Luxury Properties
Harriston
· House
· Garden
Harriston · House · Garden
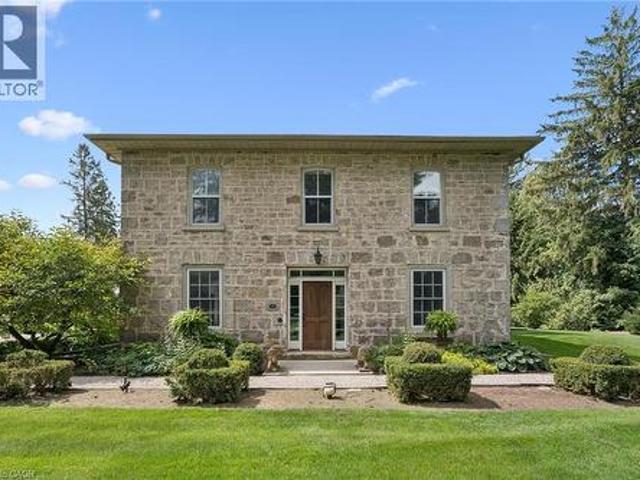
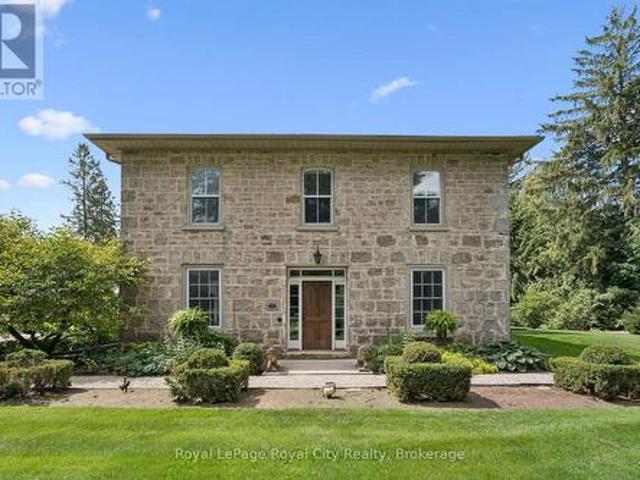
Welcome to Bachelor Hall. A magnificent restored circa 1835 stone homestead with a transformational and award winning modern addition completed in 2021/22. Situated on a stunning 2.35 acre park-like oasis surrounded by mature trees and featuring beautifully curated flower gardens. Without a doubt one of my favourite properties that has come to market here in Elora. The home itself offers over 3,500 square feet of finished living space, with 4 bedrooms and 3 baths. This is one where we will let the pictures do most of the talking. The attention to detail and quality of craftsmanship is simply superb. The design takes full advantage of large windows to enjoy lots of natural light and the beauty of the outside views from every room. And take a look at the depth of those window sills and stone walls. They don't make homes like this anymore. The perfect mix of old character and modern convenience. The jaw dropping kitchen with custom cabinetry and Bertazzoni appliances is a chefs dream, wit
$ 2,299,900
238 4Th Street Crescent, Hanover, ON, N4N 3S2 house for sale | Listing ID X13709 | Royal LePage
View photo
House · for sale
$ 616,900
238 4Th Street Crescent, Hanover, ON, N4N 3S2 house for sale | Listing ID X13709 | Royal LePage
Harriston
· House
· Deck · Parking
Harriston · House · Deck · Parking
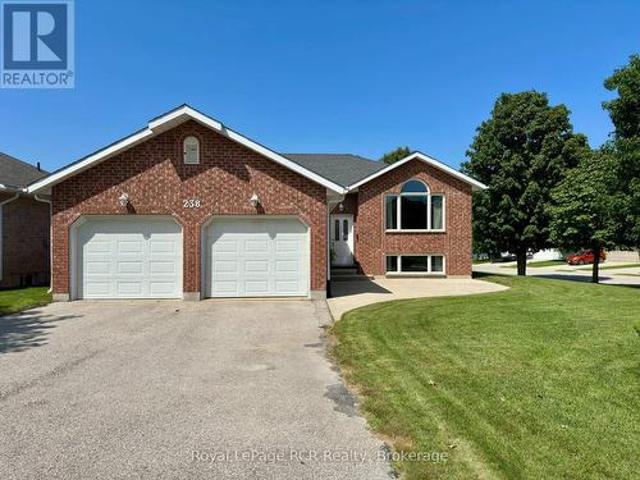
Welcome to this well-maintained raised bungalow on a generous corner lot in one of Hanover's most desirable neighbourhoods. Bright and welcoming, it features an eat-in kitchen with a deep window over the sink, walk-in pantry, and French doors to the deck for easy outdoor entertaining. The sun-filled living room offers hardwood floors and a comfortable space to relax or host. The main level includes three bedrooms and two bathrooms, including a cozy primary suite with a 3-piece ensuite. Downstairs, the expansive lower level offers impressive ceiling height, a large recreation area, and potential for a fourth bedroom. A large double-car garage adds plenty of space for vehicles, storage, and hobbies. With its sought-after location, wide lot, flexible layout, and lower-level potential, this home is one to see in person. (Id: 27)
$ 616,900
52 Cooper Street, Grand Valley, ON, L0N 1G0 house for sale | Listing ID 40859 | Royal LePage
View photo
House · for sale
$ 699,900
52 Cooper Street, Grand Valley, ON, L0N 1G0 house for sale | Listing ID 40859 | Royal LePage
Harriston
· House
· Cellar
Harriston · House · Cellar
Welcome to 52 Cooper Street in Grand Valley. A bright, spacious bungalow offering a great combination of comfortable one-level living, a mature neighbourhood setting and plenty of room to make it your own. The main floor features a fantastic open layout with a large kitchen, dining and living area that gives the home a much bigger feel than you might expect. Large windows bring in plenty of natural light, while the kitchen offers generous counter and cabinet space and flows naturally into both the dining and living areas. Two good-sized bedrooms, a full 4-piece bathroom and a convenient mudroom complete the main level. Downstairs, the possibilities really open up. A large portion of the basement is ready for your ideas, including a bathroom rough-in, while the standout is the impressive finished sound-treated studio space. Perfect for musicians, content creators, a home theatre, hobby room or anyone looking for a truly unique space at home. Outside, the home sits on a big lot surrounde
$ 699,900
53 Uplands Drive, Grey Highlands, ON, N0C 1H0 house for sale | Listing ID X13724 | Royal LePage
View photo
House · for sale
$ 775,000
53 Uplands Drive, Grey Highlands, ON, N0C 1H0 house for sale | Listing ID X13724 | Royal LePage
Harriston
· House
· Garden · Office room
Harriston · House · Garden · Office room
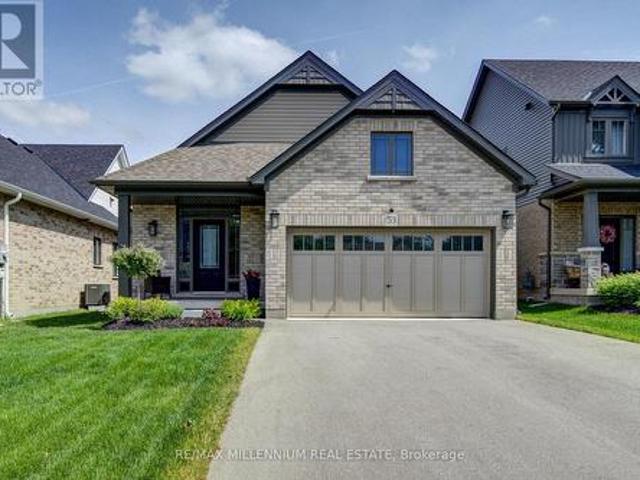
Welcome to 53 Uplands Drive, where modern living meets small-town charm in the exciting new Devonleigh community of Markdale, Ontario. Discover this beautifully designed Everton model, offering over 2,000 sq. Ft. of finished living space with a thoughtfully planned layout, stylish finishes, and plenty of room for the whole family. This south-facing home is filled with natural light and offers the perfect blend of comfort, functionality, and modern convenience. Step inside to a bright, welcoming open-concept main floor featuring spacious principal rooms and large windows that create an inviting atmosphere throughout. With 3 bedrooms, there is plenty of space for family, guests, or a dedicated home office. The finished walkout lower level is a standout feature, offering a generous recreation room, full bathroom, and dedicated laundry room. Walk directly out to the backyard and enjoy the flexibility this additional living space provides, perfect for entertaining, relaxing, working from ho
$ 775,000
354 Westwood Drive, Brockton, ON, N0G 2V0 house for sale | Listing ID X13714 | Royal LePage
View photo
House · for sale
$ 799,900
354 Westwood Drive, Brockton, ON, N0G 2V0 house for sale | Listing ID X13714 | Royal LePage
Harriston
· House
· Garden · Fireplace · Parking
Harriston · House · Garden · Fireplace · Parking
Welcome to this attractive 10-year-old bungalow, beautifully finished with stone and offering a spacious, functional layout throughout. The welcoming foyer leads into the bright, open-concept living and, kitchen areas, creating a wonderful space for everyday living and entertaining. The living room features a cozy gas fireplace, adding warmth and ambience to the main living space. The kitchen is both stylish and functional, featuring stone counter tops, walk in pantry, a gas stove, and an exit to the covered rear deck-perfect for enjoying your morning coffee or entertaining guests there's blue tooth speakers and a natural gas BBQ hookup waiting for you to fire up the grill. Outside, you'll find a convenient barbecue area and a fully fenced yard, providing a great space for relaxing and outdoor gatherings. Just off the foyer, you'll find a convenient main-floor laundry room, a 2-piece bath, and direct access to the generous double-car garage. The garage also provides access to the lower
$ 799,900
250 Main Street S, Wellington North, ON, N0G 2L0 vacant land.
View photo
House · for sale
$ 349,000
$ 54/sq.ft
250 Main Street S, Wellington North, ON, N0G 2L0 vacant land.
Harriston
· 6,448 sq.ft · House
Harriston · 6,448 sq.ft · House
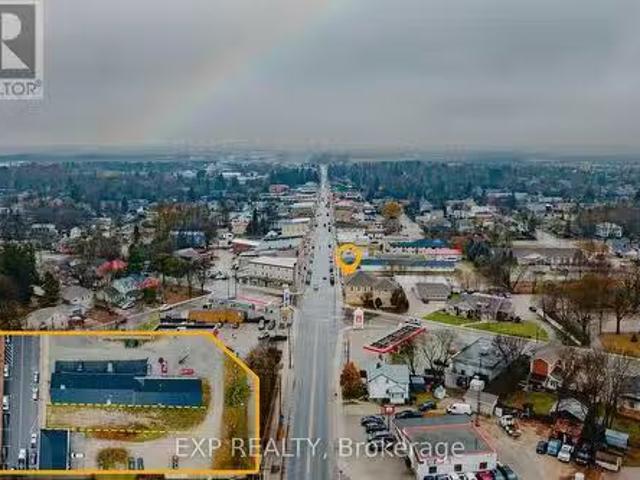
Rare opportunity to own a prime vacant commercial lot on Main Street in the heart of Mount Forest. This C1-zoned property offers exceptional exposure in a thriving and growing community, making it ideal for a wide range of commercial uses. Municipal approvals are already in place, including a fully approved site plan agreement and drawings for a proposed mixed-use building featuring commercial space on the main level with residential units above. All preliminary work has been completed-simply obtain your building permit and start construction. Located in a high-traffic, established marketplace within the vibrant town of Mount Forest, known for its strong community amenities and steady population growth, this property presents an outstanding investment opportunity for builders, developers, and business owners alike. (id:27). Still available at ListedBuy!
$ 349,000
339 Garafraxa Street E, Centre Wellington Fergus, ON, N1M 1E4 house for sale | Listing ID X13722 | Royal LePage
View photo
House · for sale
$ 689,900
339 Garafraxa Street E, Centre Wellington Fergus, ON, N1M 1E4 house for sale | Listing ID X13722 | Royal LePage
Harriston
· House
· Fireplace
Harriston · House · Fireplace
Some houses are more than houses. They're the beginning of a love story. Think back to the movie that captured our hearts, The Notebook. The old house, the character, the charm, and the feeling that with a little love, it could become something truly special. 339 Garafraxa St E in Fergus has that same kind of magic. This century detached home has the character and warmth that simply can't be replicated in a new build. It has lived a life already and now it's ready for the next family to add their own chapter. While the romance of an older home is here, the stress of taking on all the major work isn't. The important updates have already been taken care of. The roof, plumbing, electrical, kitchen and bathrooms have all been recently completed, and the fireplace has been WETT certified. So instead of worrying about where to begin, you can simply move in, settle in and enjoy the home. Then add your own touches over time. This could be an especially wonderful opportunity for a family who wa
$ 689,900
6550 Gerrie Road, Centre Wellington Elora/Salem, ON, N0B 1S0 Luxury House for sale | Listing ID X13717 | Royal LePage Carriage Trade Luxury Properties
View photo
House · for sale
$ 2,299,900
6550 Gerrie Road, Centre Wellington Elora/Salem, ON, N0B 1S0 Luxury House for sale | Listing ID X13717 | Royal LePage Carriage Trade Luxury Properties
Harriston
· House
· Garden
Harriston · House · Garden
Welcome to Bachelor Hall. A magnificent restored circa 1835 stone homestead with a transformational and award winning modern addition completed in 2021/22. Situated on a stunning 2.35 acre park-like oasis surrounded by mature trees and featuring beautifully curated flower gardens. Without a doubt one of my favourite properties that has come to market here in Elora. The home itself offers over 3,500 square feet of finished living space, with 4 bedrooms and 3 baths. This is one where we will let the pictures do most of the talking. The attention to detail and quality of craftsmanship is simply superb. The design takes full advantage of large windows to enjoy lots of natural light and the beauty of the outside views from every room. And take a look at the depth of those window sills and stone walls. They don't make homes like this anymore. The perfect mix of old character and modern convenience. The jaw dropping kitchen with custom cabinetry and Bertazzoni appliances is a chefs dream, wit
$ 2,299,900
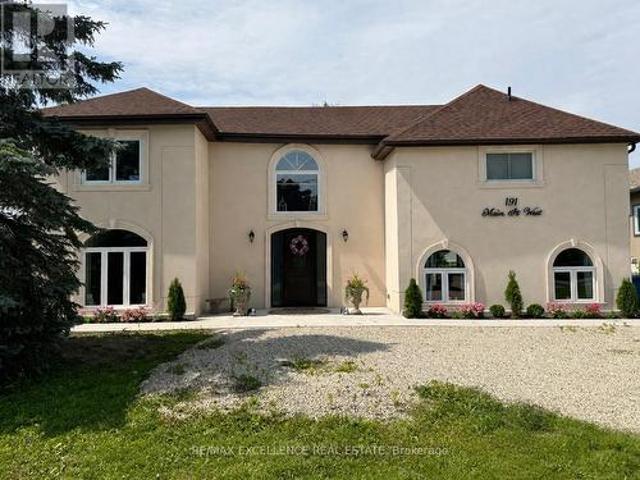
191 Main Street W, Southgate, ON, N0C 1B0 house for sale | Listing ID X13725 | Royal LePage
View photo
House · for sale
$ 649,000
191 Main Street W, Southgate, ON, N0C 1B0 house for sale | Listing ID X13725 | Royal LePage
Harriston
· House
· Garden · Deck
Harriston · House · Garden · Deck
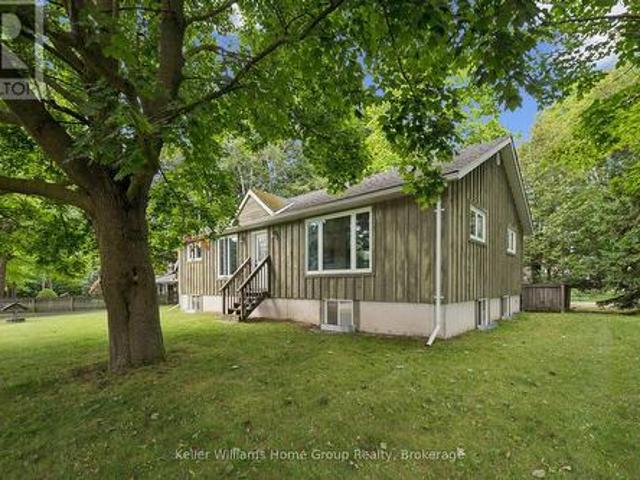
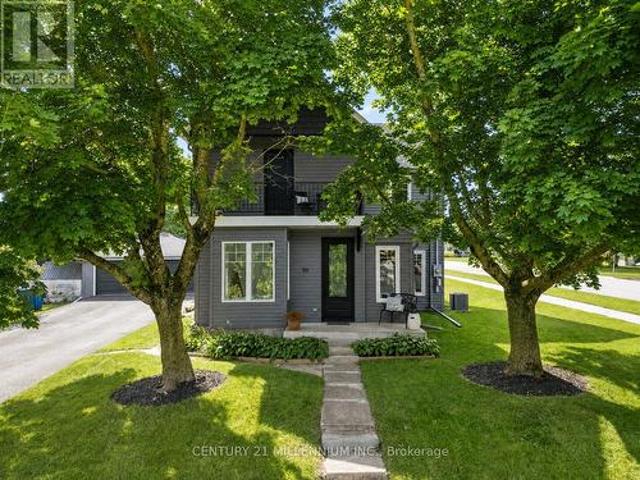
Fully renovated detached home situated on a premium 60 X 150ft double lot in prime Dundalk Location. Features a Spacious layout with 3 generous sized bedrooms and expansive living areas. Living room on main floor with walkout to deck, ideal for entertaining. Gas Heating. Built-In appliances included. Very large private fenced backyard with mature trees offering exceptional outdoor space and privacy. Perfect for growing families. Conveniently located close to schools, parks and local amenities. (Id: 27)
$ 649,000
752119 Ida Street, Southgate, ON, N0C 1B0 house for sale | Listing ID X13716 | Royal LePage
View photo
House · for sale
$ 969,900
752119 Ida Street, Southgate, ON, N0C 1B0 house for sale | Listing ID X13716 | Royal LePage
Harriston
· House
· Deck
Harriston · House · Deck
Set on 2.6 acres with no neighbours directly in front or behind, 752119 Ida Street offers the kind of rural living that feels private without giving up everyday convenience. This extensively updated raised bungalow is designed for flexibility, with approximately 3,130 sq. Ft. of finished living space across both levels. The main floor offers two bedrooms, bright open living areas and easy access to the covered front porch and spacious rear deck, while the fully finished lower level adds a third bedroom, separate entrance and full second kitchen. It is an ideal setup for extended family, guests or multigenerational living. Major improvements have already been taken care of, including a high efficiency furnace in 2024, owned water heater, whole home water treatment system, premium triple pane windows and exterior doors, updated countertops, sinks and faucets, new kitchen appliances, refreshed lighting, paint, laundry room and pantry. Municipal water and natural gas add another level of c
$ 969,900
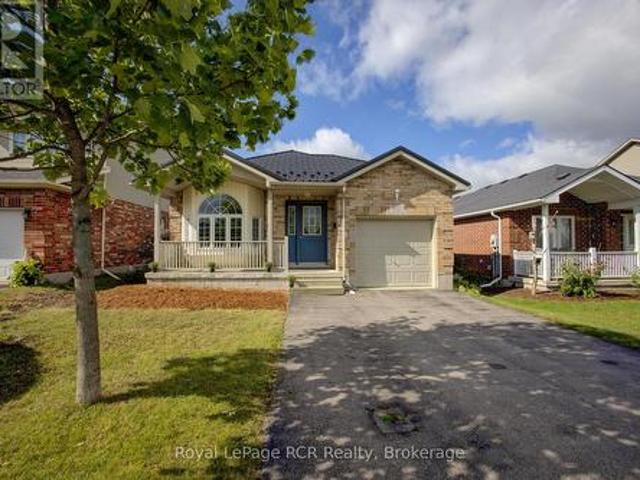
952 Gzowski Street, Centre Wellington Fergus, ON, N1M 3V9 house for sale | Listing ID X13723 | Royal LePage
View photo
House · for sale
$ 774,900
952 Gzowski Street, Centre Wellington Fergus, ON, N1M 3V9 house for sale | Listing ID X13723 | Royal LePage
Harriston
· House
· Fireplace · Deck
Harriston · House · Fireplace · Deck
Great Starter or Retirement Home! Charming 3 bedroom open-concept bungalow located in a great family neighbourhood in the North end of Fergus. This nicely maintained home is in move-in ready condition and features hardwood floors, bay window, gas fireplace and more. The lower level is partially finished, but still offers lots of potential to finish as required. A spacious 2 level rear deck offers a peaceful, treed area to relax. Take advantage of living in Centre Wellington. Make the move to Fergus. (Id: 27)
$ 774,900
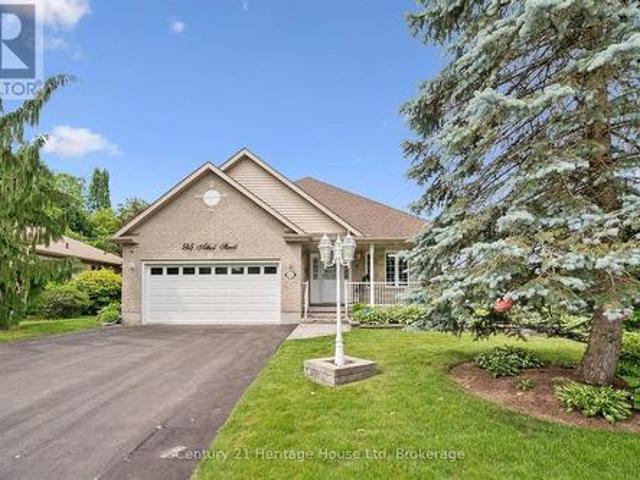
545 Athol Street, Centre Wellington Fergus, ON, N1M 3T6 house for sale | Listing ID X13721 | Royal LePage
View photo
House · for sale
$ 1,175,000
545 Athol Street, Centre Wellington Fergus, ON, N1M 3T6 house for sale | Listing ID X13721 | Royal LePage
Harriston
· House
· Garden · Deck · Parking
Harriston · House · Garden · Deck · Parking
Welcome to 545 Athol St. A beautifully crafted WrightHaven Homes bungaloft offering the perfect blend of comfort and functionality. This impressive 2626 sq ft home has been thoughtfully designed. The heart of the home is the spacious kitchen complete with a large breakfast bar, dining room, large living room/family room, 2 pc bathroom, the primary bedroom with 4 pc ensuite and convenient main floor laundry with garage access. The loft includes one bedroom and a 4 pc bathroom. Downstairs you will find another bedroom as well as a 3 pc bathroom. Step outside to your own backyard oasis. The fully fenced yard features a deck with privacy blinds, tranquil pond, inground sprinkler system and a charming 3 season sunroom/gazebo complete with electricity and tv hook up. This is the perfect space to relax or host friends from spring through fall. Additional peace of mind comes with the included generator, ensuring you are always prepared year round. With its exceptional craftsmanship, practical
$ 1,175,000
375 Mitchell Road S Unit# 61, Listowel, ON, N4W 0H4 house for sale | Listing ID 40857 | Royal LePage
View photo
House · for sale
$ 525,000
375 Mitchell Road S Unit# 61, Listowel, ON, N4W 0H4 house for sale | Listing ID 40857 | Royal LePage
Harriston
· House
· Patio · Parking
Harriston · House · Patio · Parking
Gorgeous End-Unit Bungalow with 9' Ceilings in A 50+ Lifestyle Community (Life Lease). 5-Year-New Modern Bungalow without Stairs & with a Hydronic In-Floor Heating System. Bright Open Concept Living/Dining Rooms With Upgraded Laminate Floors & Walk-Out To A Four-Season Sunroom/Office. Upgraded Kitchen With Custom Cabinetry, Stainless Steel Appliances, Gas Stove, Quartz Counter & Breakfast Bar. Spacious Primary Bedroom With 3 Pc Ensuite Bath With A Roll-In Shower & A Large Walk-In Closet With Built-In Organizers. Sunroom with a walk-out to the patio can be used as an office/Hobby Room. In-floor heating throughout the house, along with high-efficiency air conditioning and an ERV Unit, Provides Added Comfort. The laundry room is fully equipped with a tub and additional storage space. The oversized 1-car garage comes with a NEMA 14-50 Outlet For Fast EV charging and an automatic garage door opener. Maintenance Fee Covers Lawn Care And Snow Removal From The Driveway. This Community Offers Y
$ 525,000
51 Alfred Street, North Huron Wingham, ON, N0G 2W0 house for sale | Listing ID X13711 | Royal LePage
View photo
House · for sale
$ 664,900
51 Alfred Street, North Huron Wingham, ON, N0G 2W0 house for sale | Listing ID X13711 | Royal LePage
Harriston
· House
· Deck · Parking
Harriston · House · Deck · Parking
This immaculate bungalow at 51 Alfred Street W provides 2,678 sq. Ft of finished living space offering the space, comfort, and outdoor living buyers are searching for in Wingham's west end. Thoughtfully built in 2010, it features a wide concrete drive leading to an oversized double-car garage with clean, finished interior. Ideal for vehicles, hobbies, and extra storage. Step inside to a large, open-concept main floor where the living room, dining area, and kitchen flow together, enhanced by big windows and clear sightlines that make everyday living and entertaining effortless. The kitchen boasts a generous island with sink, ample cabinetry, and great prep space, all open to the dining area with walkout to the rear deck. The main level hosts three comfortable bedrooms, including a bright primary suite with walk-in closet and its own 3-piece ensuite bath, plus a second full bath for family or guests. Downstairs, the finished lower level impresses with a spacious rec room anchored by a co
$ 664,900
402202 County Road 15 N/A, East Luther Grand Valley, ON, L9W 0Z4 house for sale | Listing ID X13713 | Royal LePage
View photo
House · for sale
$ 950,000
402202 County Road 15 N/A, East Luther Grand Valley, ON, L9W 0Z4 house for sale | Listing ID X13713 | Royal LePage
Harriston
· House
· Deck
Harriston · House · Deck
Country setting. Newer home. Sunrise & sunset views. If you've been waiting for the best of both worlds, this 3-bedroom raised bungalow, built by Metz Homes less than 10 years ago, might just be the one! Set on a mature lot with country fields stretching behind and beside the property, this home offers that peaceful rural feel while sitting on a paved municipal road with neighbours and Colbeck Park within walking distance and a 9-minute drive to Main Street Grand Valley. Step inside to a warm and inviting home featuring rich espresso cabinetry, beautiful hardwood flooring and a stunning staircase. The main floor offers 3 bedrooms, including a primary bedroom with a door leading directly to the back deck. The dining room features sliding doors to the 15+ foot deck, creating an effortless flow between the indoor and outdoor living spaces; perfect for morning coffee, evening dinners or entertaining. Step outside and enjoy your morning coffee while watching the sunrise or fire up the propa
$ 950,000
42680 Graham Road, Huron East Brussels, ON, N0G 1H0 house for sale | Listing ID X13709 | Royal LePage
View photo
House · for sale
$ 689,000
42680 Graham Road, Huron East Brussels, ON, N0G 1H0 house for sale | Listing ID X13709 | Royal LePage
Harriston
· House
· Patio · Garden · Fireplace · Parking
Harriston · House · Patio · Garden · Fireplace · Parking
Nestled on the outskirts of the town of Brussels, sits this charming home and property. From the moment you arrive, you will be struck with its charm and impressed the care and attention to every detail. Manicured gardens, beautiful farm fields, mature trees, patios, porches, a detached garage set up to entertain and even a firepit for those fall evenings. Just picture yourself here. Approaching from the covered front porch, step inside the front door to the family room with fireplace and a'cuteness' overload. Wide plank floors, large windows adding natural light, plank floors, a trayed ceiling, and modern pot lights greet you. To your right is a tastefully decorated 4-piece bathroom and what is currently used as a main floor laundry room but could easily be converted to a guest room or main floor bedroom. Through the family room is the kitchen, adorned with stainless steel appliances, white cabinets, crown molding, a centre island with storage and of course, your eating area. Off the
$ 689,000
6 7 321 Concession Road, East Luther Grand Valley, ON, L9W 0W8 Luxury House for sale | Listing ID X13709 | Royal LePage Carriage Trade Luxury Properties
View photo
House · for sale
$ 1,375,000
6 7 321 Concession Road, East Luther Grand Valley, ON, L9W 0W8 Luxury House for sale | Listing ID X13709 | Royal LePage Carriage Trade Luxury Properties
Harriston
· House
· Garden · Office room · Deck · Cellar
Harriston · House · Garden · Office room · Deck · Cellar
This beautiful 1.5-storey home offers approximately 2,200 sq ft above grade and sits on a private 0.99-acre lot. The bright, open-concept main floor is anchored by a stunning great room with a vaulted ceiling and a dramatic wall of large windows overlooking the backyard. The renovated kitchen features a granite waterfall island, stainless steel appliances, and a dining area combined with the kitchen, with a walkout to the screened-in deck for easy indoor-outdoor living. The main-floor primary bedroom provides a private retreat with a luxurious 5-piece ensuite and its own walkout to a covered deck. Laundry is conveniently located on the main level. Upstairs offers two bedrooms, a 4-piece bath, and a loft overlooking the great room. Ideal for an office or quiet reading space. The finished basement adds exceptional versatility with a separate entrance, second kitchen, heated tile floors, additional laundry, a recreation room, and a separate play room. Well-suited for extended family or mu
$ 1,375,000
951 Adams Avenue S, North Perth, ON, N4W 0E6 house for sale | Listing ID X13700 | Royal LePage
View photo
House · for sale
$ 648,800
951 Adams Avenue S, North Perth, ON, N4W 0E6 house for sale | Listing ID X13700 | Royal LePage
Harriston
· House
· Garden · Office room · Gym · Parking · Cellar
Harriston · House · Garden · Office room · Gym · Parking · Cellar
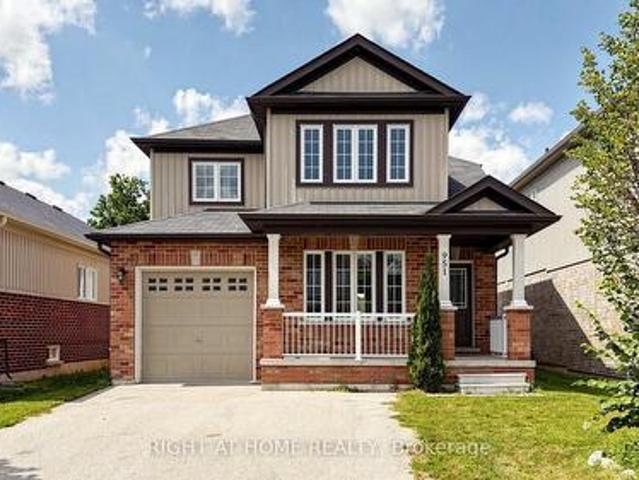
Step into your future with this inviting 3-bedroom, 3.5-bathroom home, where comfort, style, and functionality come together on a family-friendly street with no sidewalk. The spacious primary suite is a true retreat, featuring a 5-piece ensuite and walk-in closet. The open-concept main floor seamlessly connects the living room, dining area, and kitchen with beautiful hardwood floors while large windows fill the space with warm, sun-drenched light. With three sizeable bedrooms, there's plenty of room for family, guests, or a home office. The main floor offers a convenient 2-piece powder room & multiple storage closets + separate garage entrance. Downstairs, you'll find a brand-new 3-piece bathroom, wet bar, pot lights, and tons of room to furnish and make your own. Whether you envision a cozy movie area, games room, home gym, or the perfect space to entertain friends and family, this finished basement is ready to enjoy. Outside, the fully fenced yard is ready for kids and pets to play,
$ 648,800
157 Clyde Street, Morris Turnberry Morris, ON, N0G 1G0 hou.
View photo
House · for sale
$ 649,000
157 Clyde Street, Morris Turnberry Morris, ON, N0G 1G0 hou.
Harriston
· 31 Bedrooms · 3 Baths · House
· Garden · Fireplace · Deck · Parking
Harriston · 31 Bedrooms · 3 Baths · House · Garden · Fireplace · Deck · Parking
Welcome to easy living in the quiet community of Bluevale. This immaculately maintained bungalow is truly move-in ready, offering an open-concept main floor, three bedrooms upstairs, three bathrooms, and a fully finished lower level with an additional bedroom and plenty of space to spread out. The primary bedroom features its own ensuite and walk-in closet, while main-floor laundry adds to the everyday convenience. Downstairs, youll find a comfortable finished rec room with a gas fireplace, along with additional living space that works just as well for family, guests, or hobbies. Outside, the backyard backs onto farmland, giving you peaceful country views without the work that comes with owning a rural property. An attached garage, deck, quiet street and close proximity to Wingham round out a home that could work just as well for a growing family as it would for someone looking to downsize into a bungalow. And if youre an outdoors person, theres great fishing right at the ponddam, and
$ 649,000
7287 Wellington Rd 109, Mapleton, ON, N0G 2K0 house for sale | Listing ID X13693 | Royal LePage
View photo
House · for sale
$ 819,900
7287 Wellington Rd 109, Mapleton, ON, N0G 2K0 house for sale | Listing ID X13693 | Royal LePage
Harriston
· House
· Fireplace · Deck
Harriston · House · Fireplace · Deck
Welcome to your own slice of country living, perfectly positioned between Arthur and Teviotdale on 2.8-acres. Offering the space and privacy of the country with convenient highway access and the rare advantage of natural gas and high speed fibre internet service, this is a property that doesn't come along often. The main level is filled with natural light and offers a warm, inviting layout. The spacious front living room features a natural gas fireplace, creating a cozy gathering space, while the separate formal dining area flows easily into the bright eat-in kitchen. Sliding doors lead from the kitchen to an expansive deck stretching the length of the home-ideal for summer entertaining, relaxing, and taking in the surrounding property. The primary bedroom is a true retreat with its own walkout to the deck and a private 3 piece ensuite. Two additional bedrooms and another 4-piece bathroom complete the main level. Downstairs, the finished lower level adds even more versatile living spac
$ 819,900
6 Johnstone Boulevard, Brockton, ON, N0G 2V0 house for sale | Listing ID X13706 | Royal LePage
View photo
House · for sale
$ 450,000
6 Johnstone Boulevard, Brockton, ON, N0G 2V0 house for sale | Listing ID X13706 | Royal LePage
Harriston
· House
Harriston · House
Great family home in a desirable area of Walkerton! This 5-bedroom, 2-bathroom home offers plenty of space for the whole family and is conveniently located within walking distance to all of Walkerton's schools. A great opportunity to get into a family-friendly neighbourhood close to everything the town has to offer. (Id: 27)
$ 450,000
910 Walton Avenue N, North Perth, ON, N4W 3R9 house for sale | Listing ID X13692 | Royal LePage
View photo
House · for sale
$ 699,900
910 Walton Avenue N, North Perth, ON, N4W 3R9 house for sale | Listing ID X13692 | Royal LePage
Harriston
· House
· Office room · Fireplace
Harriston · House · Office room · Fireplace
Welcome to 910 Walton Avenue North, a spacious bungalow offering an exceptional layout for multigenerational living or a potential in-law suite. The finished lower level is a standout, with a separate entrance, full kitchen, 3-piece bathroom, bedroom, separate laundry, in-floor heating and a generous recreation room. An additional unfinished room, currently used for storage, offers potential for a second bedroom, home office or hobby space. It's an incredibly flexible setup for extended family while still keeping everyone connected under one roof. Upstairs, the bright and welcoming main floor features hardwood floors, large windows and a skylight that fills the living room with natural light. A fireplace adds warmth and character, while the beautiful wood-cabinet kitchen flows into the breakfast area, dining room and sunroom. Three bedrooms are conveniently located on the main floor, including a spacious primary bedroom with private ensuite and large walk-in closet with pocket doors. O
$ 699,900
174393 Mulock Road, West Grey, ON, N0G 1S0 house for sale | Listing ID X13707 | Royal LePage
View photo
House · for sale
$ 659,000
174393 Mulock Road, West Grey, ON, N0G 1S0 house for sale | Listing ID X13707 | Royal LePage
Harriston
· House
· Office room
Harriston · House · Office room
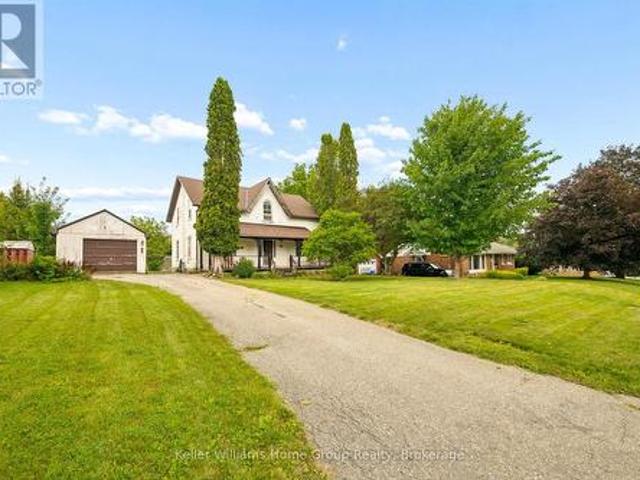
If you've been dreaming of a beautiful country home with character, space and room to make it your own, this might be the one. Set on a picturesque 0.72-acre lot in Crawford (a short drive to both Hanover and Durham), this extensively renovated farmhouse has all the charm you hope to find in a country property-without the years of work that often come with one. Mature trees, a wraparound covered porch and a classic farmhouse exterior set the scene, while inside, more than 2,000 sq ft of finished living space feels fresh, comfortable and full of character. The stunning white kitchen sits at the heart of the home, surrounded by spacious principal rooms and sun-filled sitting areas that practically beg for slow mornings, family dinners and evenings by the window. There are 4 bedrooms and 2 full bathrooms, including a spacious third-floor retreat that could easily become a playroom, guest suite, office or bonus living space. Outside is where the possibilities get even better. The generous
$ 659,000
910 Walton Avenue N, Listowel, ON, N4W 3R9 house for sale | Listing ID 40856 | Royal LePage
View photo
House · for sale
$ 699,900
910 Walton Avenue N, Listowel, ON, N4W 3R9 house for sale | Listing ID 40856 | Royal LePage
Harriston
· House
· Office room · Fireplace
Harriston · House · Office room · Fireplace
Welcome to 910 Walton Avenue North, a spacious bungalow offering an exceptional layout for multigenerational living or a potential in-law suite. The finished lower level is a standout, with a separate entrance, full kitchen, 3-piece bathroom, bedroom, separate laundry, in-floor heating and a generous recreation room. An additional unfinished room, currently used for storage, offers potential for a second bedroom, home office or hobby space. It’s an incredibly flexible setup for extended family while still keeping everyone connected under one roof. Upstairs, the bright and welcoming main floor features hardwood floors, large windows and a skylight that fills the living room with natural light. A fireplace adds warmth and character, while the beautiful wood-cabinet kitchen flows into the breakfast area, dining room and sunroom. Three bedrooms are conveniently located on the main floor, including a spacious primary bedroom with private ensuite and large walk-in closet with pocket doors. O
$ 699,900

Get email alerts

Don't miss out: be the first to know about new properties

The alert was correctly created

On subscribing you accept the conditions of use and the privacy policy
Alert
Receive new ads in your inbox
Save this search
Receive alerts for new listings

We'll send you an email when we have new properties for: "Houses for sale in Harriston"

The alert was correctly created

Get email alerts and be the first to see new listings
Required field
On subscribing I accept the terms of the privacy policy
Perfect! You'll soon start receiving new listings via email
Alert
Receive an email when we have new ads for Houses for sale in Harriston
Save this search
Filters

Bedrooms

Area (sq.ft)

sq.ft
sq.ft

Price

$
$

Filter by property type

Bathrooms

Clear all filters
Receive notifications when new entries are published.