4,042 houses for sale in Hatzic

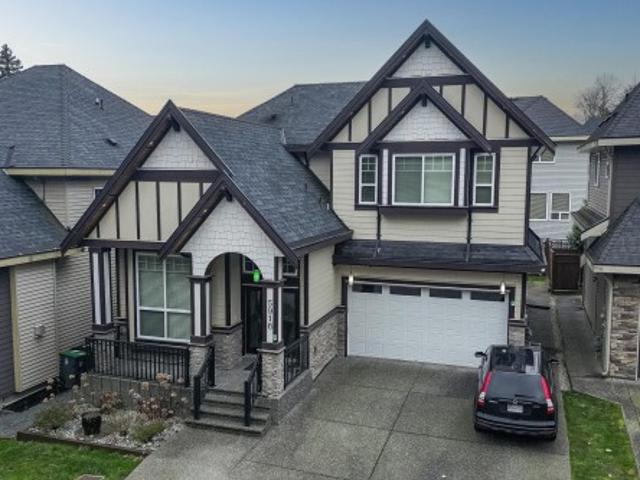
5916 Street, Surrey, BC, V3X 0G6 house for sale | Listing ID R3169 | Royal LePage
View photo
House · for sale
$ 1,445,000
5916 Street, Surrey, BC, V3X 0G6 house for sale | Listing ID R3169 | Royal LePage
Hatzic
· House
Hatzic · House
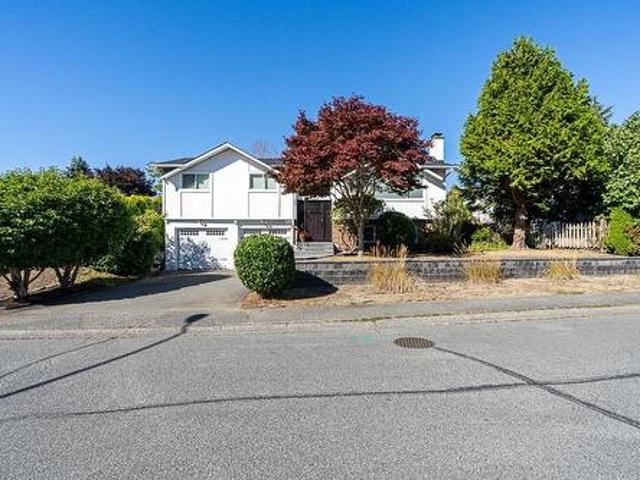
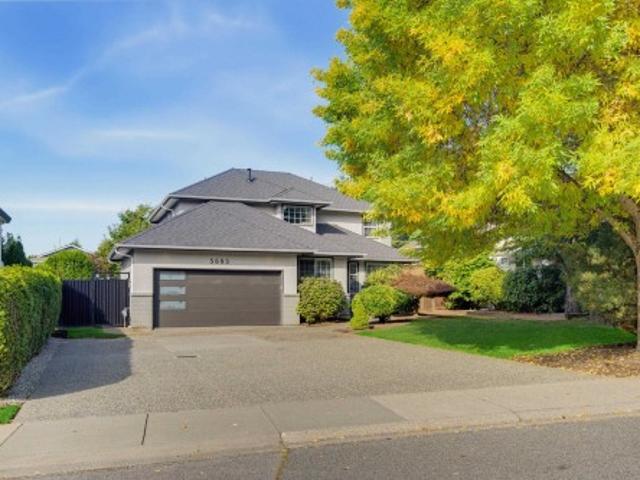
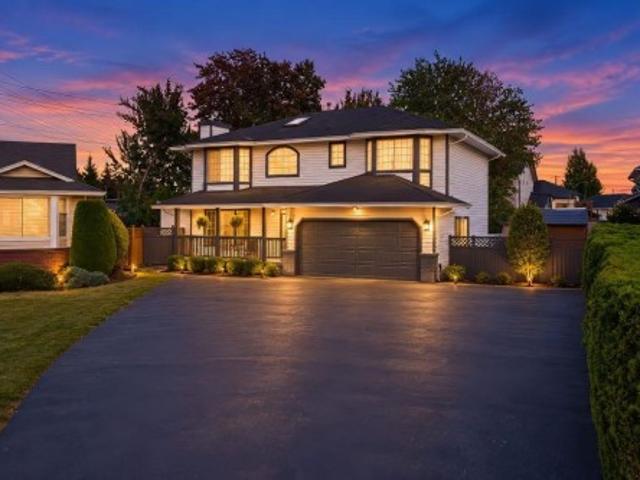
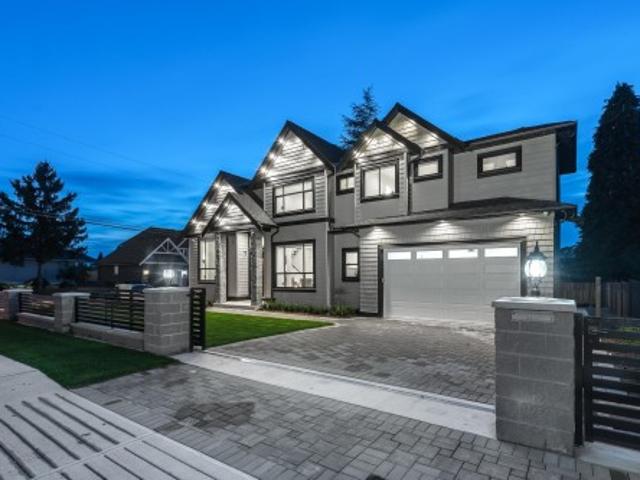
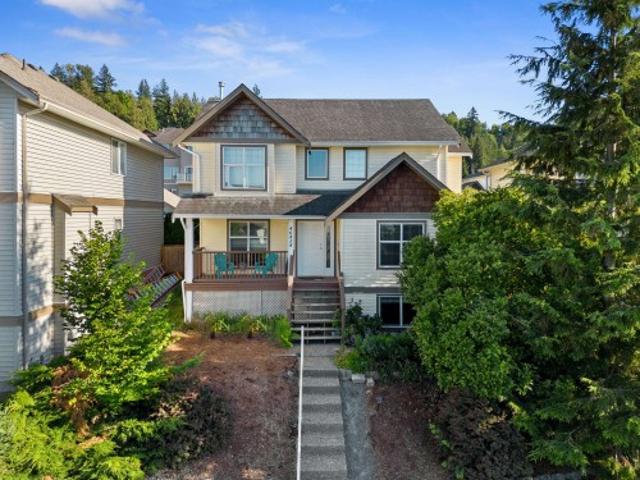
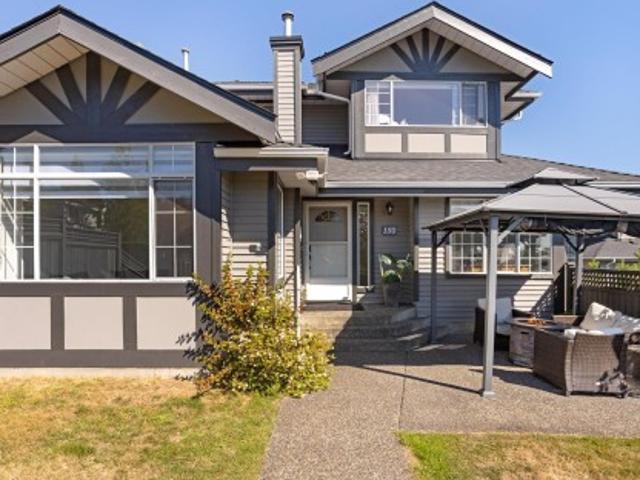
Spacious and well-designed 3-level home in desirable East Newton! This beautiful home offers 4 bedrooms and 3 bathrooms upstairs, perfect for a growing family. Upstairs rooms and stairs carpet changed to flooring recent. The main floor features a bright and functional layout with a modern kitchen plus spice kitchen, generous family room, and separate living room-ideal for both everyday living and entertaining, carpet above and tile on main. Downstairs includes a 2-bedroom suite. A great mortgage helper! Plus, there is an additional room currently used as a media room for upstairs, which can easily be converted into a 3rd bedroom for the suite, increasing rental potential. The new heating system and hot water tank. Open House Saturday 4pm-6pm, Sunday 2pm-4pm
$ 1,445,000
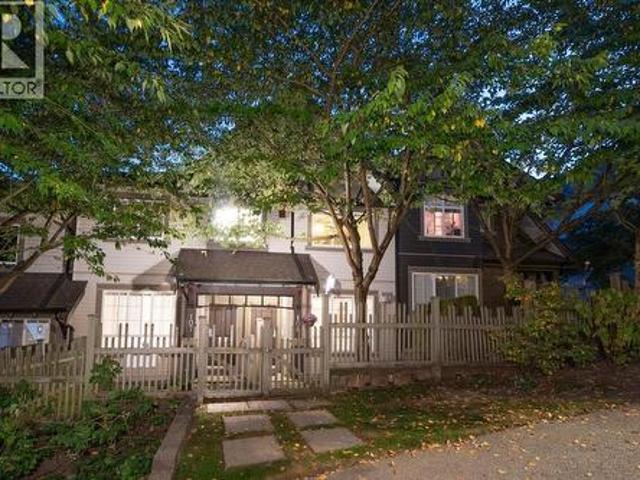
1768 Lilac Drive, Surrey, BC, V4A 5C9 townhouse for sale | Listing ID R3167 | Royal LePage
View photo
Townhouse · for sale
$ 324,900
Updated
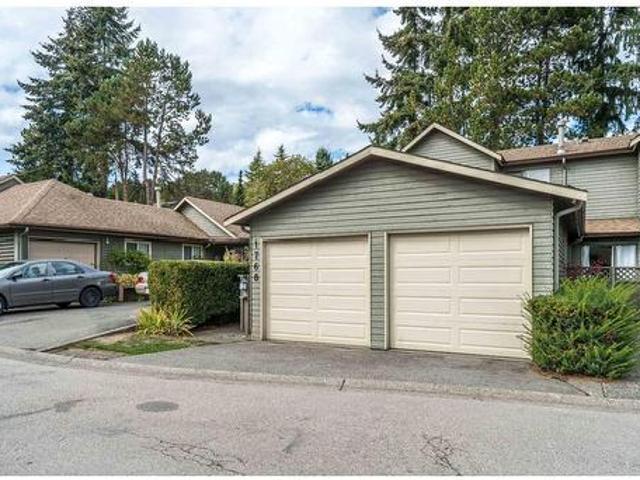
1768 Lilac Drive, Surrey, BC, V4A 5C9 townhouse for sale | Listing ID R3167 | Royal LePage
Hatzic
· Townhouse
· Garden · Parking · Air conditioning
Hatzic · Townhouse · Garden · Parking · Air conditioning
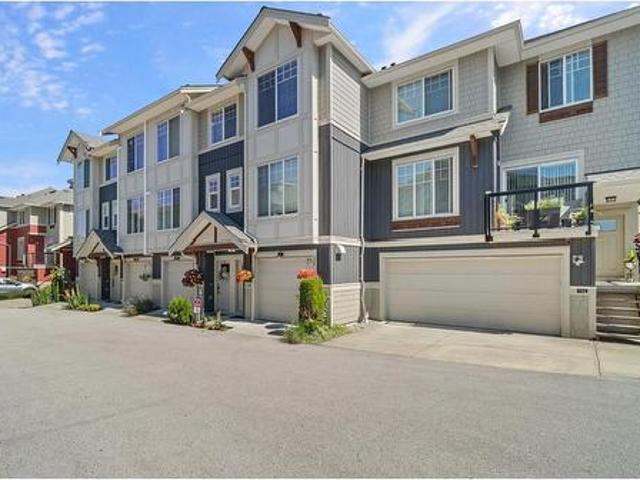
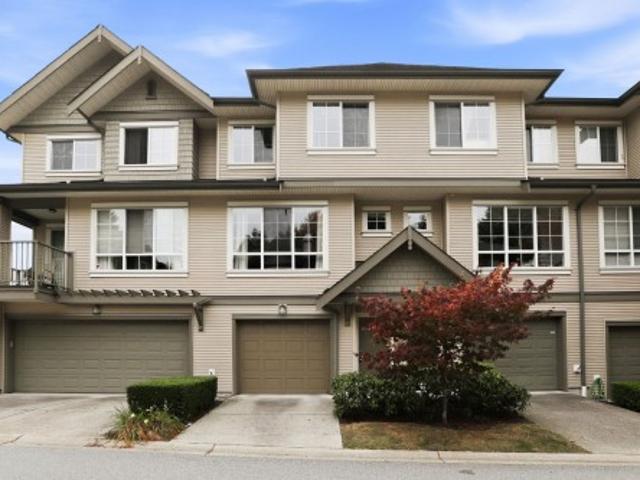
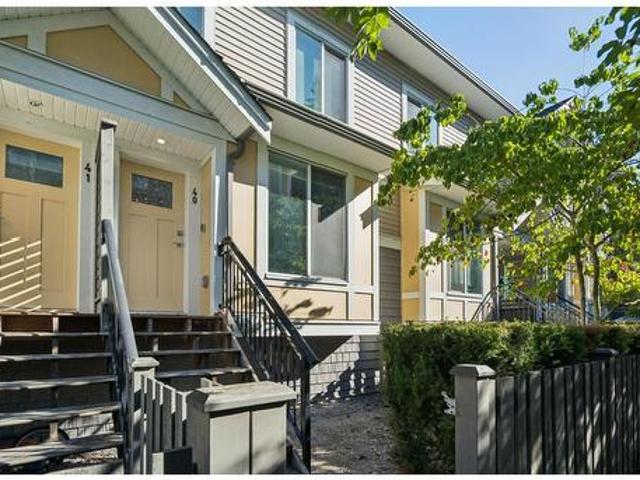
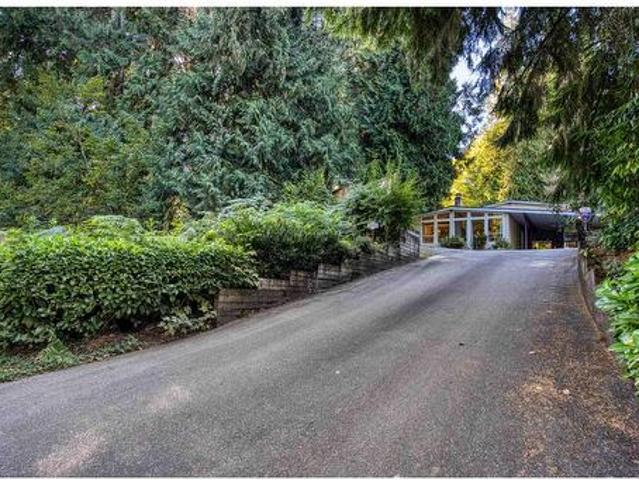
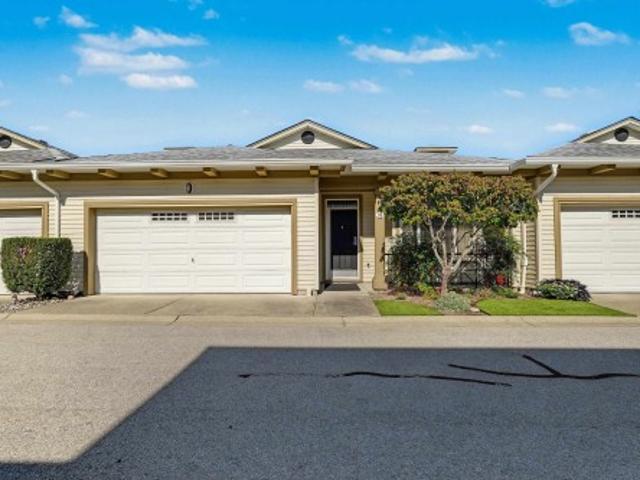
Sought after Alderwood III townhouse complex. 2 storey home w/3 large bedrooms upstairs, big wi closet, 4 piece bthrm. Primary has an extra flex area for added space! The main floor has your kitchen w/eating area, a lvg rm w/wood fp, dng rm w/sliders to your private backyard, facing mature landscape. There is a powder room and massive laundry/utility room leading to your double side by side garage. Fresh paint, new light fixtures, new blinds. Great layout in a wonderful area!
$ 324,900
2 3115 Trafalgar Street, Abbotsford, BC, V2S 8C5 townhouse for sale | Listing ID R3168 | Royal LePage
View photo
Townhouse · for sale
$ 614,900
2 3115 Trafalgar Street, Abbotsford, BC, V2S 8C5 townhouse for sale | Listing ID R3168 | Royal LePage
Hatzic
· Townhouse
· Patio · Garden · Fireplace · Swimming pool · Cellar
Hatzic · Townhouse · Patio · Garden · Fireplace · Swimming pool · Cellar
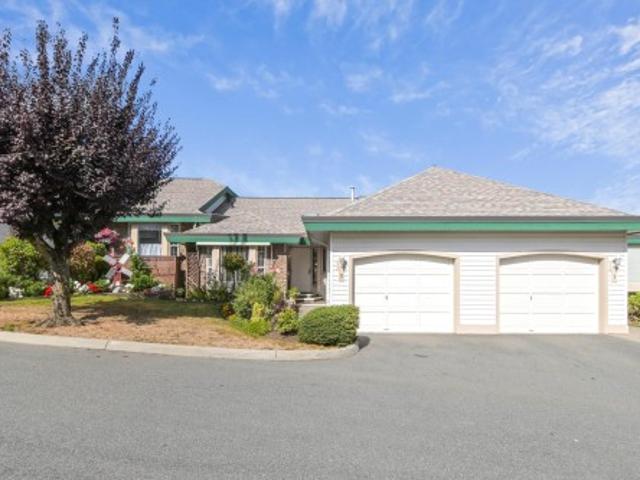
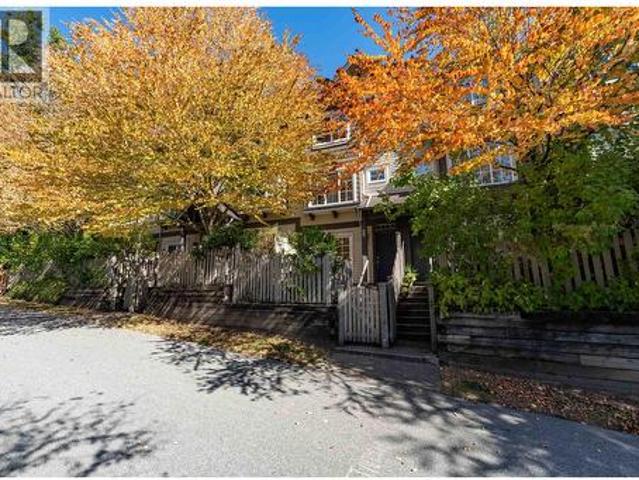
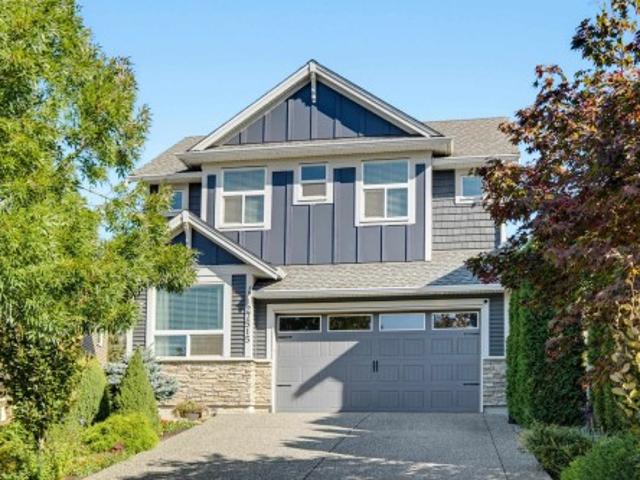
Welcome to Cedarbrook Village, a well managed 55+ neighborhood ideally designed for you. This spacous 2652 Sq/Ft Bungalow with its large walkout basement which opens up to a covered patio and landscaped back yard which will impress you. This home is well laid out with its 3 Bedrms, 3 Bathrms, a funtional Kitchen and Eating area, a Dining room and large Livingroom highlighted with a Gas Fireplace and all enhanced by the covered sundeck to sit back in and enjoy the fresh air with your dinner guests. Basement can easily contain your theater room, pool/foos-tables, hobby rooms, storage and more. Centrally located, so walking to nearby amenities is a doable task. Sellers just had a $36,000 Roof installed and the Unit shows well and is currently Vacant and is move-in ready for you today
$ 614,900
8998 B Street, Langley, BC, V1M 1Y6 house for sale | Listing ID R3165 | Royal LePage
View photo
House · for sale
$ 1,425,000
Updated
8998 B Street, Langley, BC, V1M 1Y6 house for sale | Listing ID R3165 | Royal LePage
Hatzic
· House
· Garden · Parking · Fireplace
Hatzic · House · Garden · Parking · Fireplace
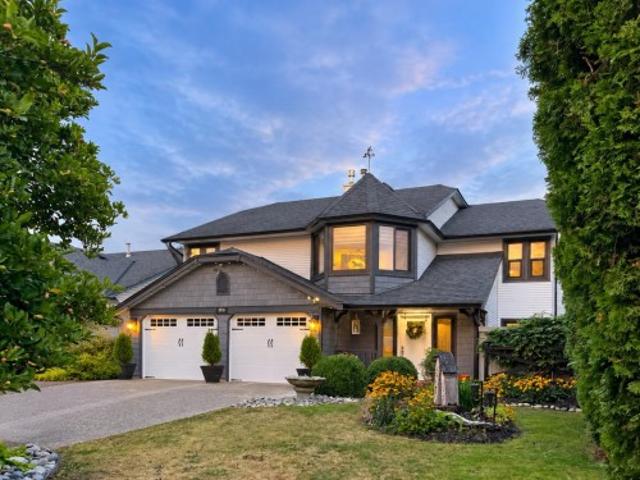
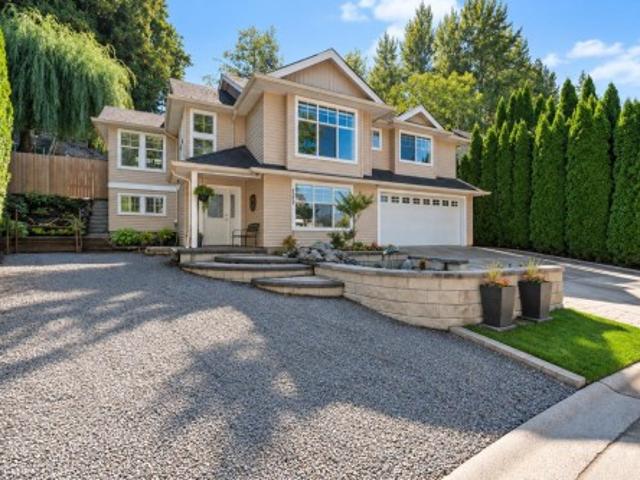
Move in and enjoy the upgrades already done. This 2,523 sq. ft. Five-bedroom home pairs updated style with everyday comfort: a new furnace, triple-pane windows installed May 2026, added insulation, a new hot-water tank and two new gas fireplaces. The kitchen features quartz counters and high-end new appliances, while updated bathrooms offer glass showers, tile and modern fixtures. Carpet-free floors, crown moulding, custom closet shelving and a modern laundry room complete the interior. Outside, enjoy a private garden retreat with covered seating, a grape-covered pergola, a fish pond and landscaped spaces made for relaxing. Fresh exterior paint, updated shake siding, farmhouse-style garage doors, a large double garage and generous attic storage add practicality and curb appeal
$ 1,425,000
6931 Elk Place, Delta, BC, V4E 2B7 house for sale | Listing ID R3169 | Royal LePage
View photo
House · for sale
$ 1,175,000
6931 Elk Place, Delta, BC, V4E 2B7 house for sale | Listing ID R3169 | Royal LePage
Hatzic
· House
· Patio · Parking · Deck
Hatzic · House · Patio · Parking · Deck
Situated on a quiet cul-de-sac in desirable Sunshine Hills, this spacious 4-bedroom, 3-bathroom home offers plenty of room for the whole family. The main level features generous living and family rooms, a functional kitchen and dining area, while the lower level offers a large rec room, additional flex space and a wet bar that’s perfect for entertaining, with potential to transition the space into a suite in the future. Enjoy multiple outdoor areas including decks and a large patio, plus a double garage. Work out or chill in your incredible above ground SWIM SPA! Recent updates include a newer roof and renovated bathrooms
$ 1,175,000
110 2049 Avenue, Langley, BC, V2Y 0V1 townhouse for sale | Listing ID R3168 | Royal LePage
View photo
Townhouse · for sale
$ 749,000
110 2049 Avenue, Langley, BC, V2Y 0V1 townhouse for sale | Listing ID R3168 | Royal LePage
Hatzic
· Townhouse
· Balcony
Hatzic · Townhouse · Balcony
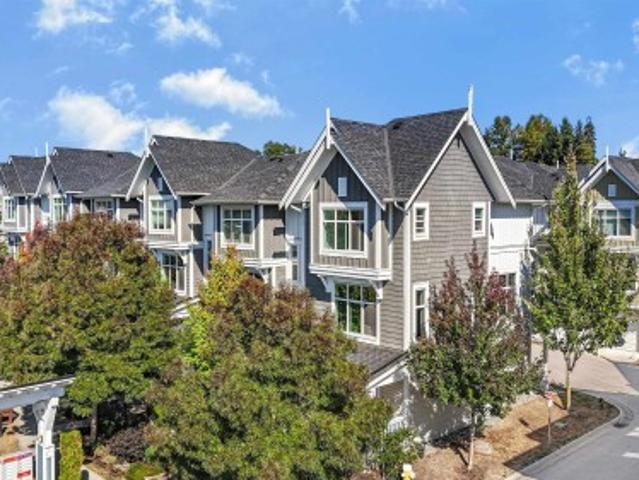
Welcome to Gabriola Park-Parkside Townhomes by Royale Properties, beautiful 4 bdrm, 2.5 bath townhome! The main flr fts an open-concept L/O w/9’ ceilings, where the kitchen is the heart of the home. Designed w/style, S/S appliance package including a Venmar chimney hood fan. The kitchen smartly separates the living & dining spaces, creating both function & style. A spacious Living/ Family rm. A powder rm on the main flr adds convenience, while the covered balcony off the dining rm is perfect for year-round use. Another highlight of this home is its prime location backing onto a lush greenbelt—offering peace, privacy, & a touch of nature. Centrally located in Yorkson w/high rated schools, Eateries, shops, parks, transit & so much more! Open house sunday 2-4
$ 749,000
13 6575 Street, Surrey, BC, V4N 5T8 townhouse for sale | Listing ID R3168 | Royal LePage
View photo
Townhouse · for sale
$ 798,000
13 6575 Street, Surrey, BC, V4N 5T8 townhouse for sale | Listing ID R3168 | Royal LePage
Hatzic
· Townhouse
· Parking · Cellar
Hatzic · Townhouse · Parking · Cellar
Welcome to IXIA! An expansive family townhome with a functional 21' x 20' side-by-side double garage. Perfectly laid out with 3 upstairs bedrooms, including a primary bedroom with a beautiful private ensuite and walk-in closet. Downstairs features a huge basement rec room, while the main level offers airy 9' ceilings, a convenient powder room, and fresh paint throughout. Move-in ready with immediate possession available. Already setup for EV charging with an installed power controller. Tucked away on a quiet street yet moments from local amenities, you’re just a 10-minute walk to the future 190th & Fraser SkyTrain. Ideally located for peace and convenience. Check it out today!
$ 798,000
215 7838 A Street, Surrey, BC, V3W 5B6 townhouse for sale | Listing ID R3169 | Royal LePage
View photo
Townhouse · for sale
$ 729,999
215 7838 A Street, Surrey, BC, V3W 5B6 townhouse for sale | Listing ID R3169 | Royal LePage
Hatzic
· Townhouse
· Garden
Hatzic · Townhouse · Garden
Welcome to Camus Gardens! This beautifully maintained home is located in a desirable gated complex, conveniently within walking distance of major shopping, restaurants, and everyday amenities. This bright 4-bedroom plus loft home offers an ideal combination of space, comfort, with plenty of room for a growing family, extended family members. Step inside to discover high ceilings and an open-concept layout that creates a spacious and welcoming atmosphere. The backyard opens onto a green space, providing an abundance of natural light, privacy, and a peaceful setting. Wonderful opportunity, Book your private viewing today!
$ 729,999
24 1155 A Avenue, Delta, BC, V4C 1A9 townhouse for sale | Listing ID R3169 | Royal LePage
View photo
Townhouse · for sale
$ 779,900
24 1155 A Avenue, Delta, BC, V4C 1A9 townhouse for sale | Listing ID R3169 | Royal LePage
Hatzic
· Townhouse
· Parking
Hatzic · Townhouse · Parking
Welcome to Oakcrest Townhomes centrally located in North Delta. Beautiful 3-bed, 3-bath townhome with modern kitchen, dining room, powder room and spacious living room on main floor. Top floor offers Master bedroom with walk in closet, plus 2 additional bedrooms, 2 full bathrooms & laundry. This home includes forced air heating, tandem 2-car garage & den at lower floor. Walking distance to Heath Elementary & Burnsview Secondary school, parks & transit
$ 779,900
6384 A Street, Surrey, BC, V3X 1R8 house for sale | Listing ID R3163 | Royal LePage
View photo
House · for sale
$ 1,329,000
6384 A Street, Surrey, BC, V3X 1R8 house for sale | Listing ID R3163 | Royal LePage
Hatzic
· House
· Garden · Parking · Cellar
Hatzic · House · Garden · Parking · Cellar
Welcome to this fantastic location West Newton. This basement entry home boasts over 2,100 sq ft with 6 bedrooms and 3 full baths. This home is clean with a functional floor plan and with updates approx 8 years ago. Lots of parking and a good sized back yard area. Property comntains accomodation which is unauthorized. 24 hours notice for showings pls
$ 1,329,000
5695 Street, Surrey, BC, V3S 7T1 house for sale | Listing ID R3168 | Royal LePage
View photo
House · for sale
$ 1,424,900
5695 Street, Surrey, BC, V3S 7T1 house for sale | Listing ID R3168 | Royal LePage
Hatzic
· House
· Patio · Garden · Parking · Air conditioning
Hatzic · House · Patio · Garden · Parking · Air conditioning
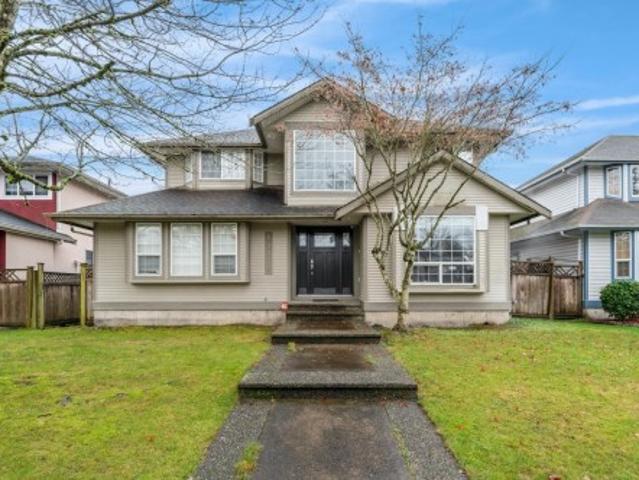
Welcome to this beautifully updated 4 bed, 3 bath, 2,364 sq ft home on an impressive 8,159 sq ft lot in the heart of Cloverdale! The showstopping kitchen features premium Viking appliances, modern finishes & plenty of space to entertain. Updated bathrooms & central air add comfort throughout. Upstairs offers spacious bedrooms plus a BONUS Rec. Room. The upgraded garage features a new garage door, epoxy flooring & EV charger. Enjoy your private backyard complete with a 330 sqft. Covered patio for year-round entertaining. Parking for up to 9 vehicles provides room for family, guests, toys & more. A fantastic combination of space, quality & functionality with major upgrades already completed, all in a highly desirable location close to schools, parks, shopping, recreation & major routes
$ 1,424,900
43871 Progress WayWest Chilliwack, Chilliwack, BC, V2R 0E6 c.
View photo
House · for sale
$ 2,150,000
$ 634/sq.ft
43871 Progress WayWest Chilliwack, Chilliwack, BC, V2R 0E6 c.
Hatzic
· 3,391 sq.ft · House
· Garden · Office room · Parking
Hatzic · 3,391 sq.ft · House · Garden · Office room · Parking
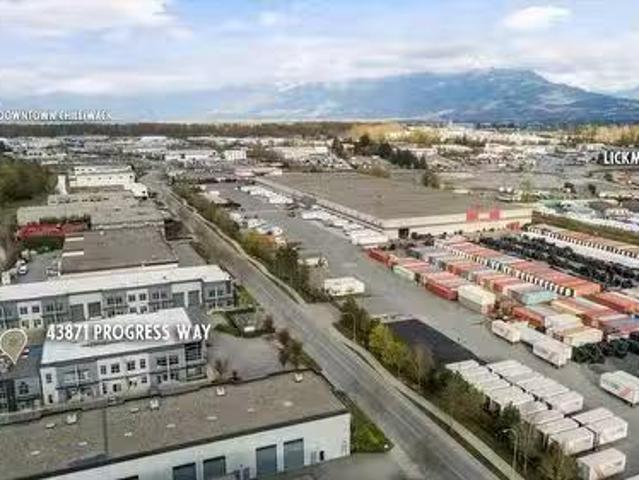
This impressive property in Chilliwack offers a unique combination of 1473 sqft of warehouse space, 1775 sqft of office space, and roughly 7200 sqft of usable yard space, perfect for truck storage. Conveniently located with easy highway access, this stand-alone building is perfectly situated for businesses that require both storage and office space. The warehouse area features a high ceiling. The office area is spacious and bright, providing ample room for staff and clients alike. With 7200 sqft of yard space, there is plenty of room for parking and storage of large vehicles and equipment. This space is ideal for trucking companies, construction businesses, and other industries that require ample outdoor storage space. This property is perfectly suited for businesses that require both indoor and outdoor space. If youre looking for a new space for your business in Chilliwack, look no further than this impressive property. Dont miss out on this opportunity PREC - Personal Real Estate Cor
$ 2,150,000
87 9088 Halston Court, Burnaby, BC, V3N 0A7 townhouse for sale | Listing ID R3168 | Royal LePage
View photo
Townhouse · for sale
$ 1,049,900
87 9088 Halston Court, Burnaby, BC, V3N 0A7 townhouse for sale | Listing ID R3168 | Royal LePage
Hatzic
· Townhouse
· Garden · Balcony · Fireplace · Swimming pool · Parking
Hatzic · Townhouse · Garden · Balcony · Fireplace · Swimming pool · Parking
Welcome to Terramor by Polygon! This spacious 3 bed, 3 bath townhome offers 1,424 sq. Ft. of well-designed living in a quiet Burnaby North community. The bright, open main floor features 9' ceilings, hardwood flooring and a gas fireplace, plus a generous kitchen with granite counters, breakfast bar, gas range and eating nook. Step outside to a south-facing balcony and private fenced yard. Upstairs offers 3 large bedrooms, including a spacious primary with an ensuite. A double tandem garage provides plenty of parking and storage. Enjoy the complex's resort-style amenities including an outdoor pool, hot tub, fitness center and clubhouse. Minutes from Lougheed Town Centre, SkyTrain, schools, parks, SFU and Hwy 1. [Open house october 4 2-4pm]
$ 1,049,900
31 3368 Morrey Court, Burnaby, BC, V3J 7Y5 townhouse for sale | Listing ID R3169 | Royal LePage
View photo
Townhouse · for sale
$ 1,099,000
31 3368 Morrey Court, Burnaby, BC, V3J 7Y5 townhouse for sale | Listing ID R3169 | Royal LePage
Hatzic
· Townhouse
· Office room
Hatzic · Townhouse · Office room
Rarely available! Discover this spacious 4-bedroom, 3-bathroom townhouse in an unbeatable location, just 2 minutes from Lougheed Mall. Perfect for growing families, this home offers a flexible layout with a bedroom on the main floor, ideal for guests, grandparents, or a home office. Enjoy easy access to the SkyTrain, restaurants, schools, and the exciting new Cameron Recreation Centre. With everyday conveniences just minutes away and plenty of space for the whole family, this is a fantastic opportunity to own a townhouse in one of the area's most convenient locations. Don't miss it!
$ 1,099,000
40 9718 A Street, Surrey, BC, V4N 6S7 townhouse for sale | Listing ID R3169 | Royal LePage
View photo
Townhouse · for sale
$ 749,000
40 9718 A Street, Surrey, BC, V4N 6S7 townhouse for sale | Listing ID R3169 | Royal LePage
Hatzic
· Townhouse
· Parking · Gym · Deck
Hatzic · Townhouse · Parking · Gym · Deck
Welcome to CANOPY at Tynehead Park by StreetSide Developments! This beautifully maintained 3-bedroom, 3-bathroom townhouse is the perfect place for a growing family. Enjoy a bright, open-concept main floor with a modern kitchen, large island, stainless steel appliances, gas range and spacious dining area opening to a generous deck. Upstairs features an oversized primary bedroom with ensuite, double sinks, soaker tub & separate shower. Large tandem double garage offers plenty of storage. Steps to Tynehead Park, trails, clubhouse & gym, with schools, shopping and major routes nearby. A quiet, family-friendly community in a fantastic Fleetwood location!
$ 749,000
35745 Durieu Road, Mission, BC, V2V 7L1 house for sale List.
View photo
House · for sale
$ 1,050,000
$ 396/sq.ft
35745 Durieu Road, Mission, BC, V2V 7L1 house for sale List.
Hatzic
· 2,648 sq.ft · 5 Bedrooms · 2 Baths · House
Hatzic · 2,648 sq.ft · 5 Bedrooms · 2 Baths · House
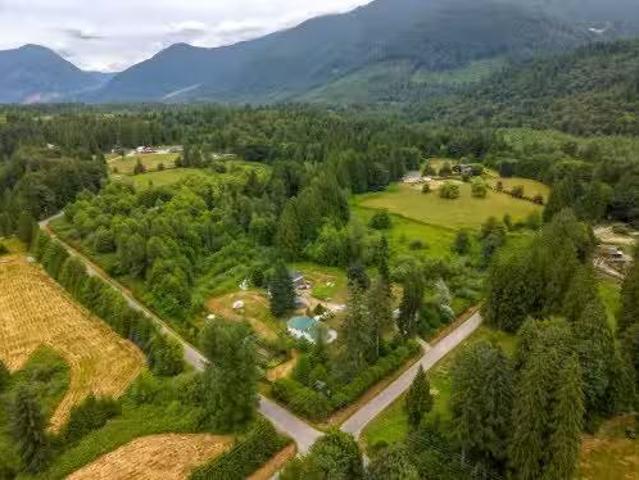
Rare opportunity to own 10.18 private acres of ALR land in the peaceful Durieu area of Mission. Formerly operated as a successful commercial fish farm, the operation is currently inactive, but much of the infrastructure remains in place, offering excellent potential to restart or adapt the property for a variety of agricultural uses. The property includes an approximately 2,000 sq. ft. powered shopoutbuilding and a well-maintained older home with a durable metal roof, ideal for a large family or multi-generational living. Surrounded by beautiful forested acreage, this unique property offers privacy, room to expand, and exceptional long-term investment potential. Still available at ListedBuy!
$ 1,050,000
54 2186 Avenue, Langley, BC, V3A 3T2 townhouse for sale | Listing ID R3167 | Royal LePage
View photo
Townhouse · for sale
$ 759,900
54 2186 Avenue, Langley, BC, V3A 3T2 townhouse for sale | Listing ID R3167 | Royal LePage
Hatzic
· Townhouse
· Patio · Garden · Parking
Hatzic · Townhouse · Patio · Garden · Parking
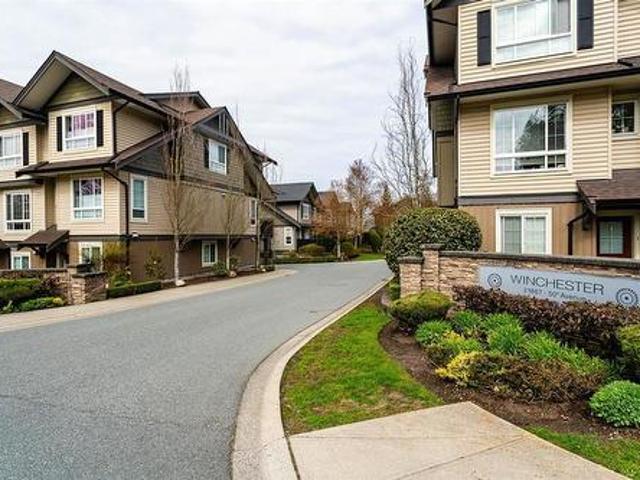
Beautifully updated 3-bedroom townhome in Winchester, built by reputable ParkLane Homes! Featuring NEW wide-plank laminate flooring throughout the stairs and main level, this bright, open-concept home offers 9' ceilings, upgraded lighting and NEW 2' blinds. The stylish kitchen includes shaker-style cabinetry, quartz countertops, stainless steel appliances and a pantry. Upstairs are three spacious bedrooms, including a primary suite with dual sinks and an oversized shower. Enjoy a custom entry bench, double tandem garage, covered patio, fully fenced backyard and an extra-long driveway large enough for a truck. Family-friendly community with playground!
$ 759,900
12232 Cypress Court, Pitt Meadows, BC, V3Y 2C9 Luxury House for sale | Listing ID R3168 | Royal LePage Carriage Trade Luxury Properties
View photo
House · for sale
$ 1,399,990
12232 Cypress Court, Pitt Meadows, BC, V3Y 2C9 Luxury House for sale | Listing ID R3168 | Royal LePage Carriage Trade Luxury Properties
Hatzic
· House
· Garden · Deck · Air conditioning · Parking
Hatzic · House · Garden · Deck · Air conditioning · Parking
Welcome to this spacious 4 bedroom, 4 bathroom home tucked away in a quiet cul de sac, offering the perfect blend of comfort, space, and convenience. Enjoy the 20x25 deck in the generous back yard, with plenty of room for entertaining, kids, pets and ALL your outdoor toys. RV parking with electrical hook up, and ample space for multiple vehicles add incredible versatility. The beautiful in law suite features 2 bathrooms, making it idea for extended family or guests. With A/C, updated plumbing and electrical, this home is a sure win. Walk to schools, parks, restaurants, West Coast Express, golf, and all everyday amenities. Everything you need is right outside your door!
$ 1,399,990
730 Schoolhouse Street, Coquitlam, BC, V3J 5R9 house for sale | Listing ID R3168 | Royal LePage
View photo
House · for sale
$ 2,599,000
730 Schoolhouse Street, Coquitlam, BC, V3J 5R9 house for sale | Listing ID R3168 | Royal LePage
Hatzic
· House
· Deck
Hatzic · House · Deck
Luxury living close to Como Lake! This custom-built 5,600 sq ft home offers 7 bed & 7.5 bath with high-end finishes throughout. Main floor features open-concept layout, 14’ ceilings in living room, designer lighting & custom millwork. Gourmet kitchen with s/s appliances, spice kitchen, custom cabinetry & oversized island. Family room with 20’ ceilings & double sliders to covered deck. Main floor bed w/ ensuite. Upstairs offers spacious primary suite w/ private deck, WIC & spa-like ensuite + 3 beds & 2 baths. Lower level includes rec room w/ wet bar, legal suite & in-law area—ideal mortgage helper
$ 2,599,000
20320 Grade Crescent, Langley, BC, V3A 4J7 house for sale | Listing ID R3167 | Royal LePage
View photo
House · for sale
$ 1,299,600
20320 Grade Crescent, Langley, BC, V3A 4J7 house for sale | Listing ID R3167 | Royal LePage
Hatzic
· House
· Garden · Fireplace · Deck
Hatzic · House · Garden · Fireplace · Deck
Discover the charm of classic West Coast living on this exceptional 0.26-acre property with an impressive 120+ ft of frontage, backing onto beautiful dedicated greenspace. Inside, a warm and inviting layout features an entertainer’s dream kitchen, updated bathrooms, and a stunning see-through 2 sided wood fireplace that brings a cozy glow to both the living and dining rooms. The bright solarium opens onto a spacious deck overlooking the lush, mature yard and tranquil greenspace—perfect for morning coffee or summer entertaining. With a 3-year-old furnace, 1-year-old hot water tank and 15-year-old metal roof, you can enjoy peace of mind for years to come. Plenty of room for the whole family, all in a central Langley location close to everything!
$ 1,299,600
2751 A Avenue, Langley, BC, V4W 0C4 house for sale | Listing ID R3168 | Royal LePage
View photo
House · for sale
$ 1,369,900
2751 A Avenue, Langley, BC, V4W 0C4 house for sale | Listing ID R3168 | Royal LePage
Hatzic
· House
· Patio · Garden · Office room · Parking · Air conditioning · Cellar
Hatzic · House · Patio · Garden · Office room · Parking · Air conditioning · Cellar
Set in a quiet cul-de-sac, this beautiful 5 bed 4 bath home offers over 3,200 sqft of thoughtfully planned living space with room for the whole family. The home delivers the space & functionality buyers are looking for, with an open main floor, generous living areas and an impressive vaulted ceiling that creates a bright, airy feel upstairs. The full basement adds valuable flexibility for a growing family, guests, home office, media room or would make an ideal in-law suite with its separate entry. The lot offers a manageable yard without sacrificing outdoor space. The stunning covered patio is ideal for year-round enjoyment. A/C, hot water on demand, epoxy garage flooring, fenced yard, and ample parking. Close to schools, parks, walking trails, and everything Aldergrove has to offer
$ 1,369,900
5379 Skyview Crescent, Chilliwack, BC, V2R 4G1 house for sale | Listing ID R3167 | Royal LePage
View photo
House · for sale
$ 939,900
5379 Skyview Crescent, Chilliwack, BC, V2R 4G1 house for sale | Listing ID R3167 | Royal LePage
Hatzic
· House
· Garden · Parking · Air conditioning
Hatzic · House · Garden · Parking · Air conditioning
Welcome to this beautifully renovated home in sought-after Promontory Heights! Offering 5 bedrooms and 3 full bathrooms, including a one-bedroom unauthorized suite with separate laundry, this spacious home is ideal for families or multi-generational living. The bright, updated kitchen features a huge island, heated floors, quartz countertops, tiled backsplash and stainless steel appliances, complemented by laminate flooring throughout. AC. Enjoy spectacular views of the Chilliwack Valley and surrounding mountains. The backyard is made for family fun, complete with a treehouse and zipline. Parking is exceptional with a double garage, large driveway and an additional driveway for an RV, boat or extra vehicles. Conveniently located close to excellent schools, parks, shopping and recreation
$ 939,900
46434 Lear Drive, Chilliwack, BC, V2R 5P6 house for sale | Listing ID R3167 | Royal LePage
View photo
House · for sale
$ 829,900
46434 Lear Drive, Chilliwack, BC, V2R 5P6 house for sale | Listing ID R3167 | Royal LePage
Hatzic
· House
· Garden · Parking · Swimming pool
Hatzic · House · Garden · Parking · Swimming pool
Calling all families to their new home! Situated within a very short walk away from a school, parks, shopping & dining you’ll find this large family home offering over 3000 sq/ft of bright and spacious living space. The main floor living room has beautiful vaulted ceilings looking to the top level! Upstairs has 3 bedrooms, the main floor also offers a large den + another bedroom or office. Downstairs you have a 2 bedroom suite to help with your mortgage payments! You have a detached double car garage plus a private backyard complete with a hot tub! Call your agent to view it today! Upstairs is now vacant
$ 829,900
15476 Th Avenue, Surrey, BC, V3R 0X1 house for sale | Listing ID R3168 | Royal LePage
View photo
House · for sale
$ 1,499,000
15476 Th Avenue, Surrey, BC, V3R 0X1 house for sale | Listing ID R3168 | Royal LePage
Hatzic
· House
· Patio · Garden · Fireplace · Parking · Cellar
Hatzic · House · Patio · Garden · Fireplace · Parking · Cellar
Well maintained 7 bed + 4 bath home in Fraser Heights. 2storey with a basement that contains an in-law 2 bed suite. Bright and spacious main floor features dining/living room with cozy gas fireplace. Open concept kitchen with adjoining family and eating rooms, great for large family dinners & entertainment. Upstairs boasts 4 well sized bedrooms. Master with a large walk-in and spa like in-suite. Basement beautifully updated with a large storage area, 2 bedrms and separate entrance. Fenced yard, patio area, shed, lane access with lots of parking. Great location, close to hwy, shopping, city center, schools and public transportation. Open house sat sept 26th, 1:30 to 3pm
$ 1,499,000
1301 11 Pazarena Place, Maple Ridge, BC, V2X 4K9 townhouse for sale | Listing ID R3167 | Royal LePage
View photo
Townhouse · for sale
$ 799,000
1301 11 Pazarena Place, Maple Ridge, BC, V2X 4K9 townhouse for sale | Listing ID R3167 | Royal LePage
Hatzic
· Townhouse
· Swimming pool
Hatzic · Townhouse · Swimming pool
Welcome to this exceptional 4-bedroom, 3-bathroom corner home at Provenance, where natural light, greenery, and modern living come together beautifully. Ideally positioned with south, east, and north exposures, this home enjoys abundant sunlight throughout the day, with unobstructed views overlooking the park. The thoughtfully designed main level features a convenient powder room, a spacious gourmet kitchen at the heart of the home, large windows, and an inviting open-concept living and dining area. Enjoy Polygon’s resort-style amenities, including an outdoor pool, clubhouse, fitness centre, guest suite and kids’ play area. Ideally located within walking distance to schools, parks, trails, shopping and everyday essentials
$ 799,000
35 1518 A Avenue, Surrey, BC, V3S 1W7 townhouse for sale | Listing ID R3168 | Royal LePage
View photo
Townhouse · for sale
$ 869,000
35 1518 A Avenue, Surrey, BC, V3S 1W7 townhouse for sale | Listing ID R3168 | Royal LePage
Hatzic
· Townhouse
· Patio · Garden · Fireplace · Swimming pool · Deck · Air conditioning · Equipped kitchen · Cellar
Hatzic · Townhouse · Patio · Garden · Fireplace · Swimming pool · Deck · Air conditioning · Equipped kitchen · Cellar
Former'show home' rancher with walk-out basement at Gillis Walk, built by Polygon. Tucked in a quiet location. This superior floor plan features the primary bedroom on the main level, gorgeous ensuite, beautiful renovations throughout, 9ft ceilings, and gas fireplace. The large chef's kitchen features an island, quartz counter tops, stainless steel Fisher & Paykel appliances, a double drawer dishwasher and tons of white cabinetry. The deck off the kitchen is perfect for enjoying the North Shore Mountains. The backyard oasis with patios is completely private. A/C with heat pump. Lovely resort style clubhouse which includes an outdoor pool, hot tub and guest suites. Walking distance to all the shopping & restaurants. Age 55+. Two pets welcome. A true gem! Open house: sat. Sept 26th 1-3pm
$ 869,000
8747 A Street, Surrey, BC, V3S 5B2 house for sale | Listing ID R3047 | Royal LePage
View photo
House · for sale
$ 2,300,000
8747 A Street, Surrey, BC, V3S 5B2 house for sale | Listing ID R3047 | Royal LePage
Hatzic
· House
Hatzic · House
Exceptional redevelopment opportunity in Surrey’s new Transit-Oriented Development (TOD) area. Located steps from future rapid transit, this property offers outstanding potential for higher-density mixed-use or multi-family development. Walkable to shops, services, schools, and parks, it’s ideally positioned for sustainable growth. Buyers/investors to confirm land use and density with the City of Surrey. A prime chance to secure property in a rapidly evolving neighbourhood
$ 2,300,000
108 2 Panorama Drive, Port Moody, BC, V3H 5M2 townhouse for sale | Listing ID R3168 | Royal LePage
View photo
Townhouse · for sale
$ 1,138,000
108 2 Panorama Drive, Port Moody, BC, V3H 5M2 townhouse for sale | Listing ID R3168 | Royal LePage
Hatzic
· Townhouse
· Office room · Parking · Balcony · Fireplace
Hatzic · Townhouse · Office room · Parking · Balcony · Fireplace
Enjoy the perfect lifestyle in quest! Steps to nature, hiking trails & great schools! Walk up from the street to your own front door! Renovated, 4 bedroom townhome is freshly painted & boasts engineered hardwood on the main. Open Great room w/ cozy gas fireplace and open Dining Area. Chef's Kitchen has an island, upscale appliances, quartz counters and backsplash. Off the Kitchen is a home office or play area. Step outside to your sunny balcony overlooking a greenspace. Up are 3 generous bedrooms. Primary is spacious & features a walk-through closet & an ensuite with a soaker tub. Down is a 4th Bedroom or Rec Room. Air Conditioning and a full Double garage! Family friendly complex with a playground! Highly rated schools: Aspenwood Elementary, Eagle Mtn Middle & Heritage Woods Secondary!
$ 1,138,000
150 1 Pinetree Way, Coquitlam, BC, V3E 3A1 townhouse for sale | Listing ID R3168 | Royal LePage
View photo
Townhouse · for sale
$ 1,299,900
150 1 Pinetree Way, Coquitlam, BC, V3E 3A1 townhouse for sale | Listing ID R3168 | Royal LePage
Hatzic
· Townhouse
· Garden · Office room · Parking · Balcony · Fireplace · Gym
Hatzic · Townhouse · Garden · Office room · Parking · Balcony · Fireplace · Gym
Welcome to The Wiltshire in Westwood Plateau! Nearly 2,950 sq ft with new vinyl flooring throughout. The oversized kitchen features white cabinetry, stainless steel appliances, tile backsplash, eating area & balcony. The main floor offers an office plus primary bedroom with ensuite & private outlook. Bright living room with gas fireplace opens to a fully fenced, level yard with south-facing city views. Upstairs are 2 bedrooms + a large flex area, ideal for a gym or playroom. The fully finished lower level offers a bedroom, bathroom & living space—perfect for in-laws or a nanny. Side-by-side double garage plus convenient street access for easy additional parking. Walk to transit & Pinetree Elementary. Detached-home space at a townhome price!
$ 1,299,900
8133 202 Street, Langley, BC, V2Y 3K2 house for sale Listin.
View photo
House · for sale
$ 1,168,000
$ 467/sq.ft
8133 202 Street, Langley, BC, V2Y 3K2 house for sale Listin.
Hatzic
· 2,497 sq.ft · 4 Bedrooms · 4 Baths · House
· Balcony · Parking · Air conditioning
Hatzic · 2,497 sq.ft · 4 Bedrooms · 4 Baths · House · Balcony · Parking · Air conditioning
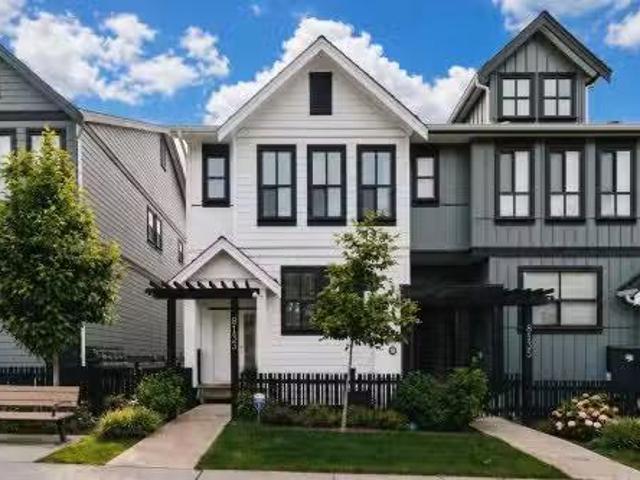
Location, location! Nestled in the heart of Latimer Heights, this 3-level modern END UNIT rowhome with NO STRATA FEES at Lennox. The home shows like NEW! Thoughtfully designed w open-concept floorplans, this 4-bdr home features AC, laminate flrs throughout, a grand chef’s kitchen with Fisher & Paykel appliances & beautifully finished bathrms & bdrs. The lower level offers a full bdr & full bath, plus a wet bar w sink & bar fridge, perfect for guests or entertaining. Well-sized bdrs with potential to add a 5th bdr upstairs! A dbl side-by-side garage, west-facing covered balcony & central location make life easy, walk to top-rated schools, parks, shops, restaurants & transit. Elevated family living in one of Langley’s most desirable communities. Still available at ListedBuy!
$ 1,168,000

Get email alerts

Don't miss out: be the first to know about new properties

The alert was correctly created

On subscribing you accept the conditions of use and the privacy policy
Alert
Receive new ads in your inbox
Save this search
Receive alerts for new listings

We'll send you an email when we have new properties for: "Houses for sale in Hatzic"

The alert was correctly created

Get email alerts and be the first to see new listings
Required field
On subscribing I accept the terms of the privacy policy
Perfect! You'll soon start receiving new listings via email
Alert
Receive an email when we have new ads for Houses for sale in Hatzic
Save this search
Filters

Bedrooms

Area (sq.ft)

sq.ft
sq.ft

Price

$
$

Filter by property type

Bathrooms

Clear all filters
Receive notifications when new entries are published.