4,895 houses for sale in Hatzic

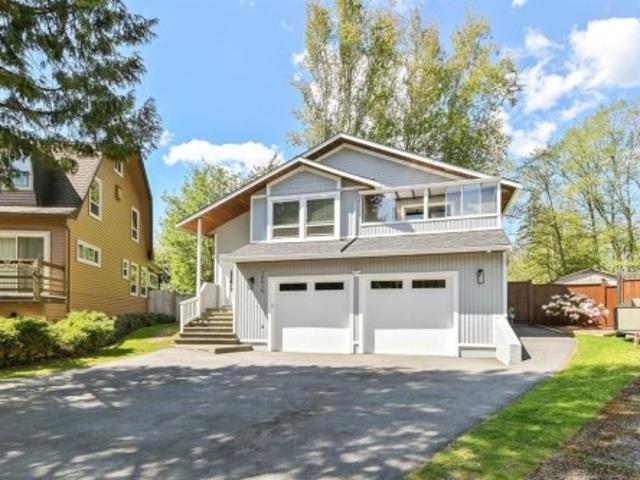
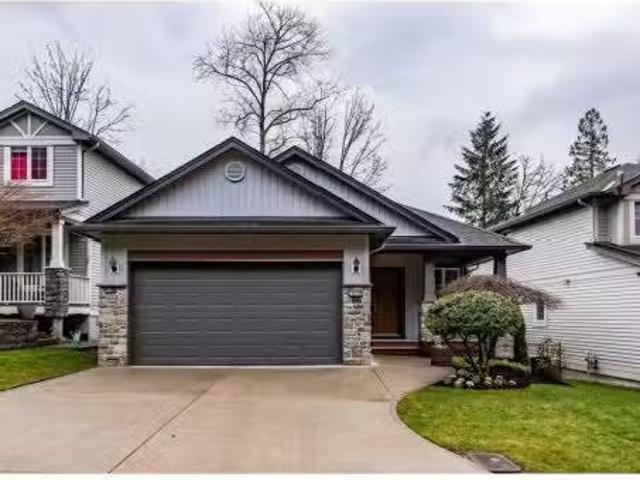
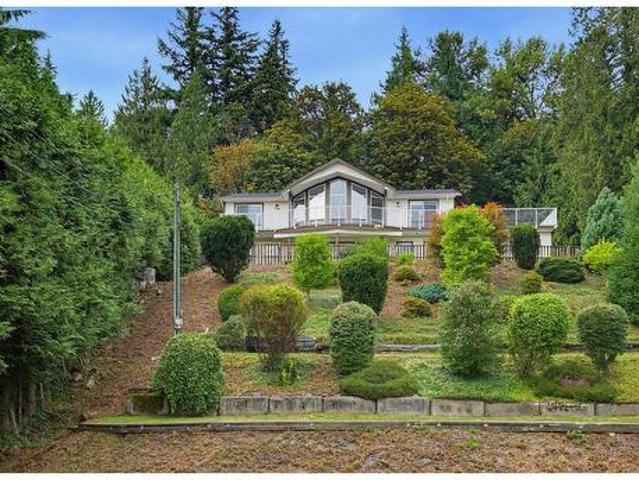
33383 Whidden Avenue, Mission, BC, V2V 4Z6 house for sale | Listing ID R3149 | Royal LePage
View photo
House · for sale
$ 999,000
33383 Whidden Avenue, Mission, BC, V2V 4Z6 house for sale | Listing ID R3149 | Royal LePage
Hatzic
· House
· Garden · Parking
Hatzic · House · Garden · Parking
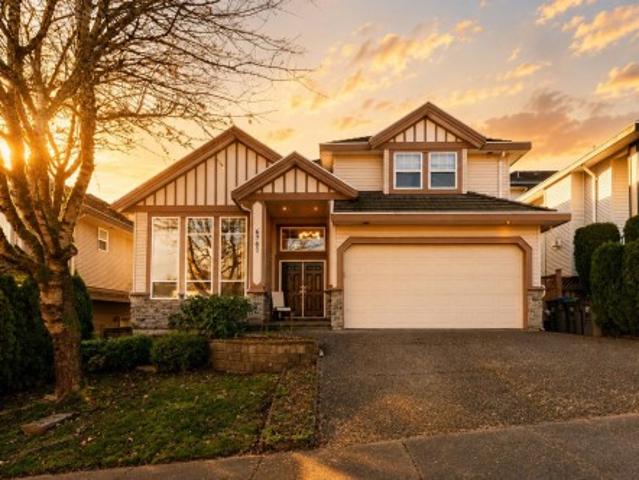
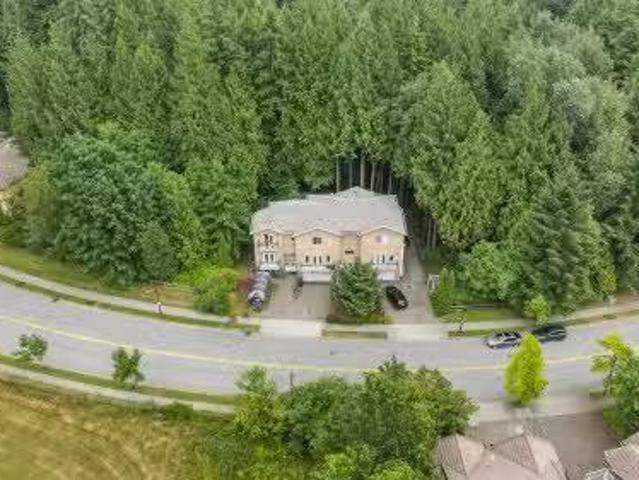
Looking for a home with plenty of space, income potential, and an incredible workshop? This property checks all the boxes! 5 Bedrooms | 3 Bathrooms Spacious 2-bedroom unauthorized suite with its own private entrance and separate laundry Large, fully fenced backyard offering plenty of privacy Beautiful Mt. Baker views from the corner lot Massive 23' x 31' detached garage/workshop with 220V power and a gas radiant ceiling heater—perfect for hobbyists, mechanics, or extra storage Tons of parking for your RV, boat or trailer. This home is waiting for your ideas to make it your own. If you've been searching for a property with great bones, rental potential, and an amazing shop, this one deserves a look
$ 999,000
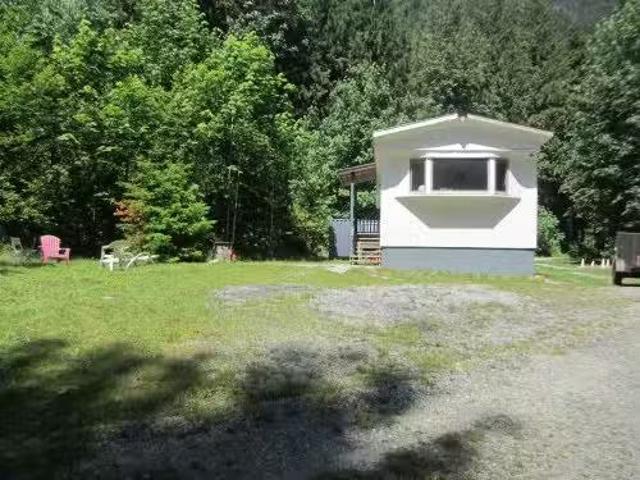
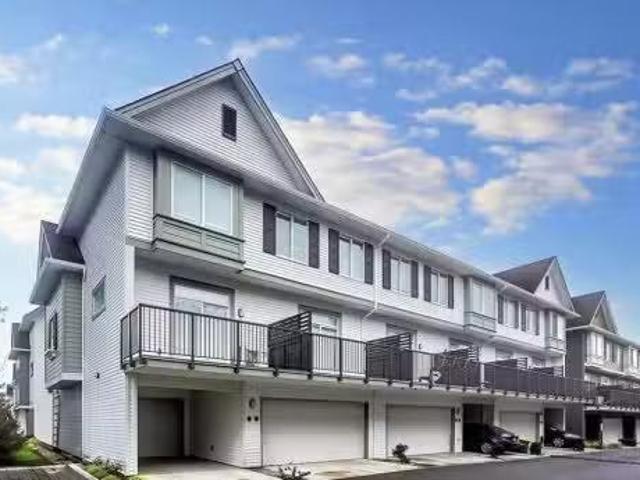
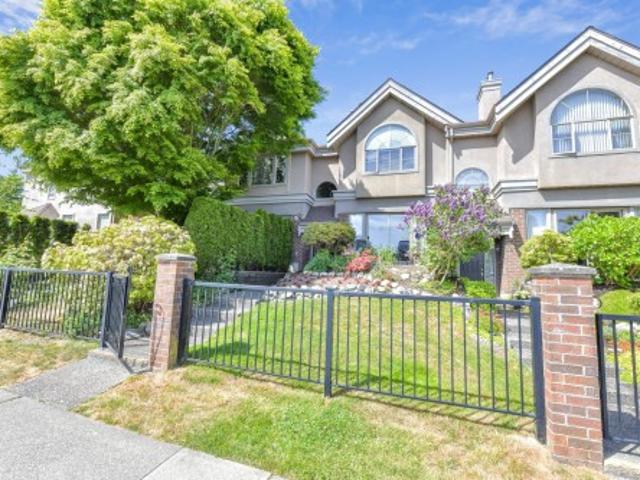
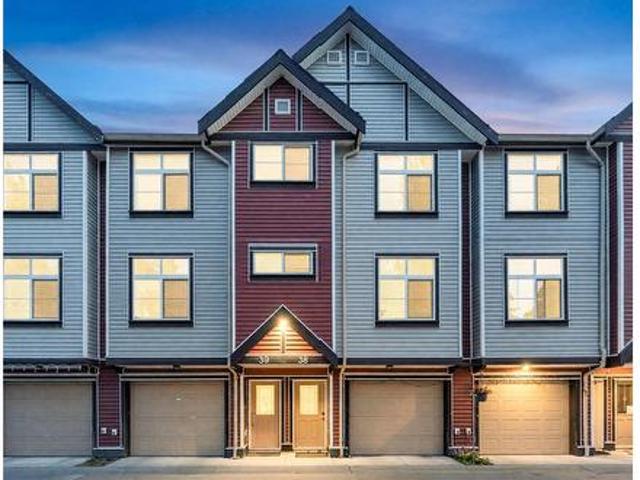
22 22740 Avenue, Maple Ridge, BC, V2X 2X7 townhouse for sale | Listing ID R3149 | Royal LePage
View photo
Townhouse · for sale
$ 749,000
22 22740 Avenue, Maple Ridge, BC, V2X 2X7 townhouse for sale | Listing ID R3149 | Royal LePage
Hatzic
· Townhouse
· Patio · Garden · Office room · Swimming pool · Parking · Air conditioning · Cellar
Hatzic · Townhouse · Patio · Garden · Office room · Swimming pool · Parking · Air conditioning · Cellar
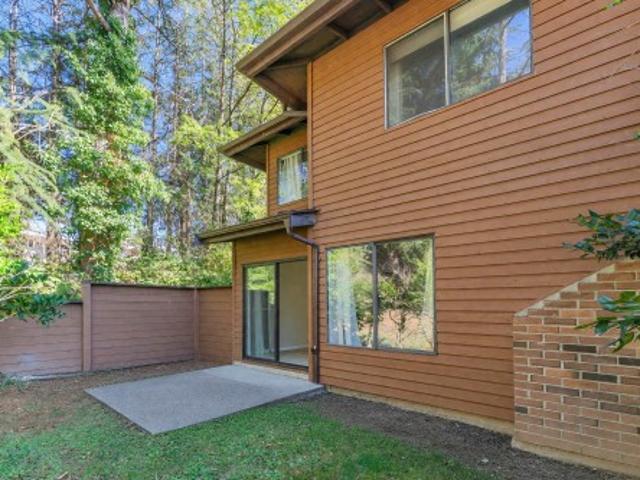
One of the largest floor plans in sought-after Fraser Glen! This beautifully maintained rancher with walkout basement offers 1932 sq ft with 2 bedrooms, 2 bathrooms, plus 2 spacious flex rooms. Enjoy the convenience of main floor living with the primary bedroom, ensuite, kitchen, dining, and living room all on one level. Downstairs provides excellent space for guests, hobbies, or a home office. Relax on the private upper deck or lower patio overlooking the peaceful, greenery and backyard. Major updates include Poly-B removal, furnace, hot water on demand, A/C, garage door, appliances, lighting, and more. Access Fraserview Village amenities including an indoor pool, fitness centre and clubhouse
$ 749,000
14971 Prospect Avenue, White Rock, BC, V4B 2B3 house for sal.
View photo
House · for sale
$ 32,500,000
$ 2,752/sq.ft
14971 Prospect Avenue, White Rock, BC, V4B 2B3 house for sal.
Hatzic
· 11,808 sq.ft · 6 Bedrooms · 8 Baths · House
· Swimming pool · Parking
Hatzic · 11,808 sq.ft · 6 Bedrooms · 8 Baths · House · Swimming pool · Parking
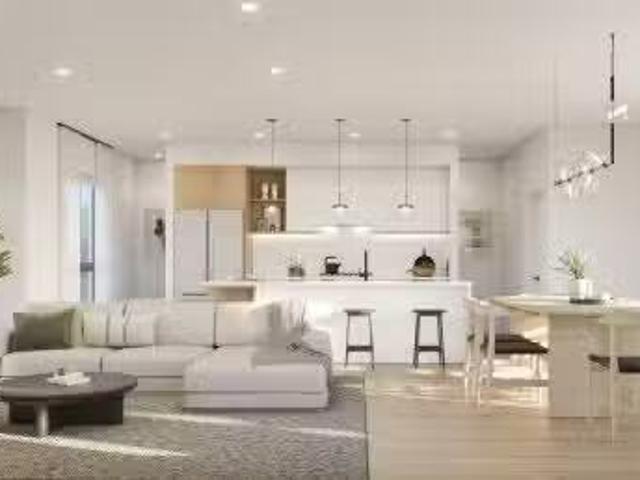
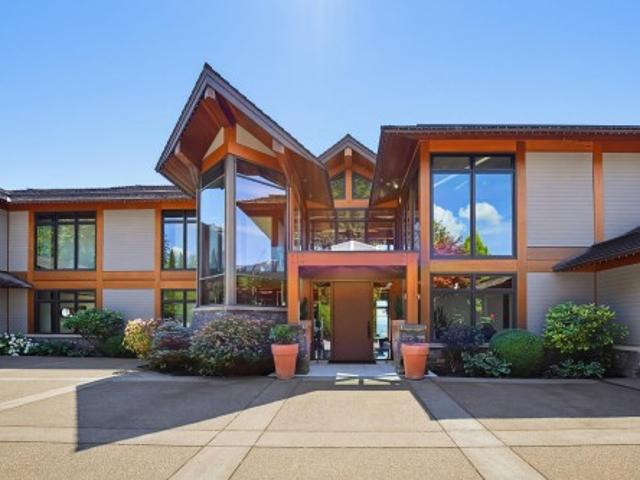
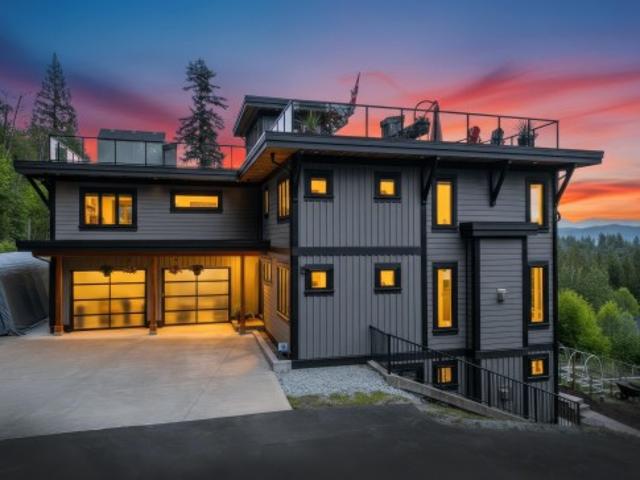
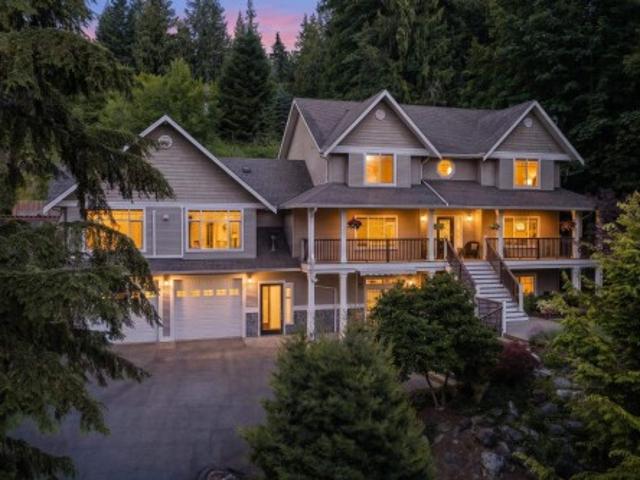
THE LABYRINTH - An architectural masterpiece by renowned architect Russell Hollingsworth situated on a private 1.48 acre estate property with breathtaking ocean vistas and sunsets. Experience over 11,800 square feet of living space in your own private oasis. Floor to ceiling windows and glass doors bathe the home in natural light creating a serene, open feel with truly dramatic effect and offering a wonderful indoor outdoor lifestyle experience like no other with private terraces, beautiful water features and private forest with walking trails. Features Include: 6 bedroom suites, 8 bathrooms, air conditioning, Indoor Swimming Pool and Garage Parking for 4 vehicles. (id:27). Still available at ListedBuy!
$ 32,500,000
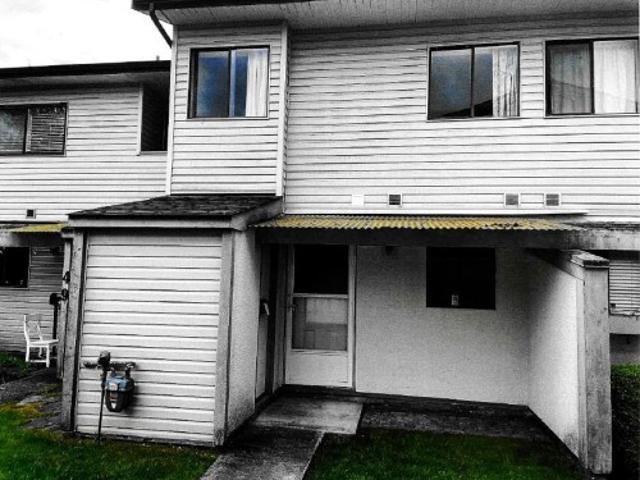
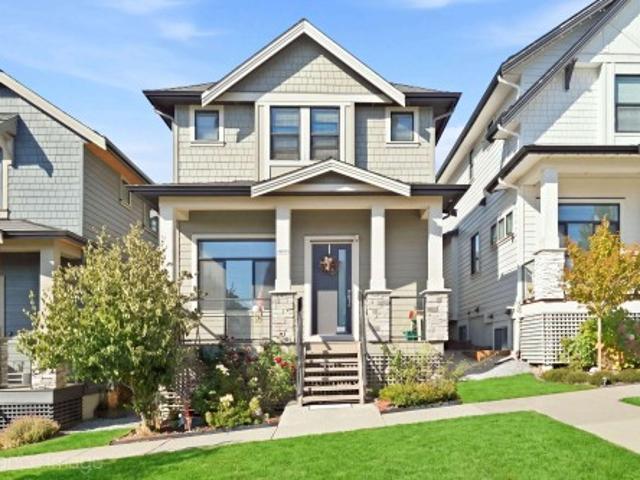
712 Shaw Avenue, Coquitlam, BC, V3K 2R6 house for sale | Listing ID R3149 | Royal LePage
View photo
House · for sale
$ 1,649,000
712 Shaw Avenue, Coquitlam, BC, V3K 2R6 house for sale | Listing ID R3149 | Royal LePage
Hatzic
· House
· Garden · Fireplace · Deck · Parking
Hatzic · House · Garden · Fireplace · Deck · Parking
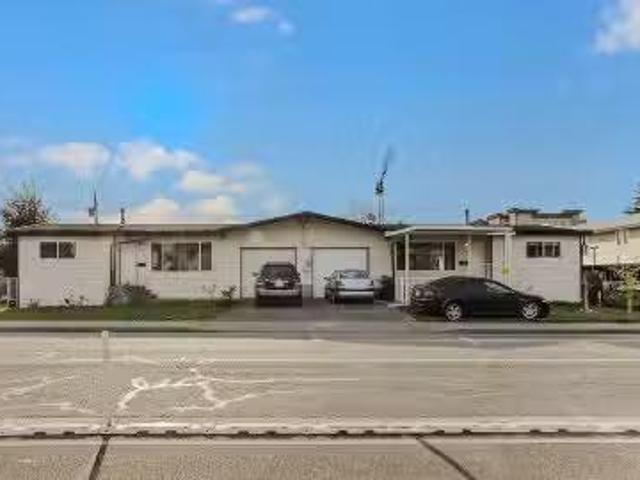
Come see this extremely well maintained home on a quiet street in a sought after central location. Great 1800+ square feet floor plan on the main. Perfect for entertaining, leads out to a 300+ square feet covered deck. Private primary bedroom suite with custom built-in closets, lighting and ensuite. Gourmet gas cooking and fireplace, granite counters and jetted tub are some other features. Downstairs has a 3 bedroom suite with laundry and separate entrance. Fully fenced sunny south facing backyard with large shed. Large rectangular lot with back lane allows for more future development potential. Easy access to Skytrain and transportation routes. Close to Lougheed Mall, restaurants, recreation, numerous schools and golf courses. Ample parking for guests and any ecreational vehicles
$ 1,649,000
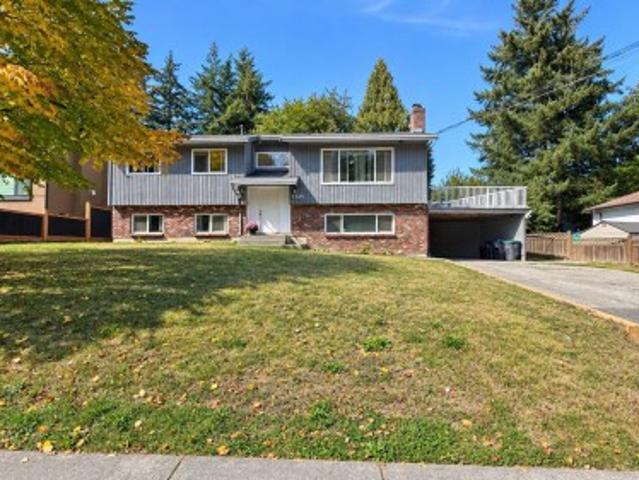
9242 A Crescent, Langley, BC, V1M 1T5 house for sale | Listing ID R3149 | Royal LePage
View photo
House · for sale
$ 1,299,500
9242 A Crescent, Langley, BC, V1M 1T5 house for sale | Listing ID R3149 | Royal LePage
Hatzic
· House
· Garden · Deck · Parking
Hatzic · House · Garden · Deck · Parking
Beautifully updated split-entry home in the heart of Walnut Grove featuring a legal 1-bedroom suite with separate entrance. Perfect for extended family or mortgage helper potential! Renovated in 2011, this well-maintained home offers approximately 2,100 sq ft of finished living space. The main floor features a bright and functional layout with spacious living and dining areas, updated kitchen with island and breakfast bar, family room, and 3 bedrooms including a primary bedroom with ensuite. The lower level includes a legal 1-bedroom suite, separate laundry, and additional living space with flexible layout options. Enjoy air conditioning, private fenced yard, large covered deck and plenty of parking including garage and driveway sp
$ 1,299,500
1211 988 Quayside Drive, New Westminster, BC, V3M 0L5 Single.
View photo
House · for sale
$ 789,900
$ 894/sq.ft
1211 988 Quayside Drive, New Westminster, BC, V3M 0L5 Single.
Hatzic
· 883 sq.ft · 2 Bedrooms · 2 Baths · House
Hatzic · 883 sq.ft · 2 Bedrooms · 2 Baths · House
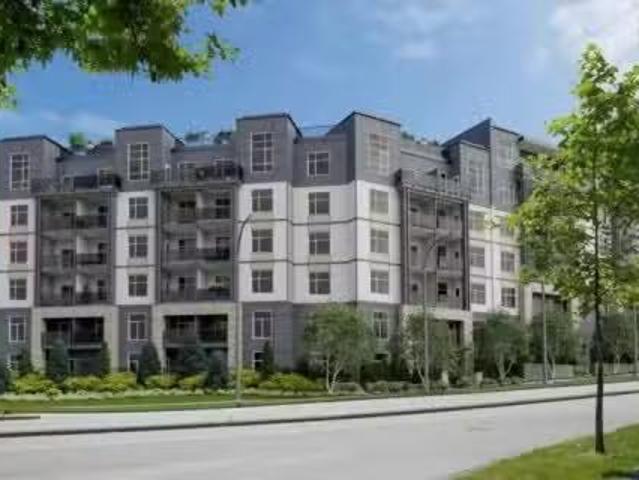
RARELY AVAILABLE at River Sky 2 by Bosa – #11 is truly the best floor plan with unobstructed and private views where you dont need your blinds! This is where contemporary design meets waterfront living in the heart of New Westminster. This beautifully appointed 2-bedroom, 2-bathroom home that offers views of the Fraser River, delivering serene, ever-changing scenery from sunrise to sunset. This residence combines luxury, functionality, and unbeatable access to the vibrant Quay lifestyle. Whether youre a professional looking for a modern waterfront retreat or a savvy investor seeking a highly saleable property in a thriving community, this home offers it all. Live where the river meets the city – book your showing today and experience the River Sky lifestyle! Still available at ListedBuy!
$ 789,900
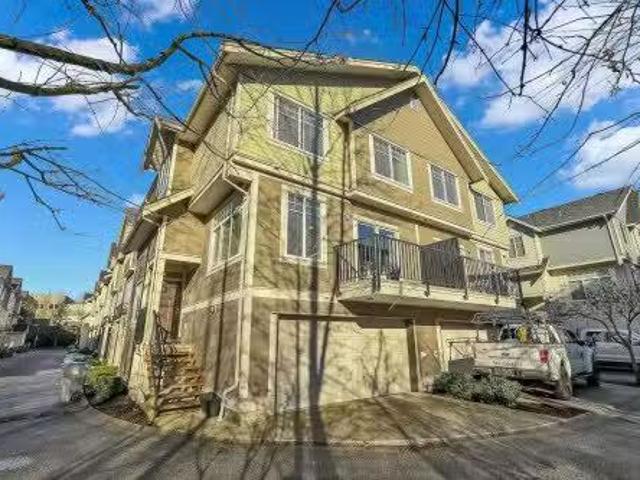
28 5351 Street, Langley, BC, V3A 1M2 townhouse for sale | Listing ID R3149 | Royal LePage
View photo
Townhouse · for sale
$ 609,900
28 5351 Street, Langley, BC, V3A 1M2 townhouse for sale | Listing ID R3149 | Royal LePage
Hatzic
· Townhouse
· Garden · Deck · Cellar
Hatzic · Townhouse · Garden · Deck · Cellar
Tucked away off the busy street; this boutique 28 unit townhouse complex is waiting for the discerning buyer. Low strata fees ($195 per month). Self managed. 3 bedrooms up PLUS a recroom in the basement. Fully fenced yard with a covered deck and side access to the lane/street (GREAT for pets). 2 pets allowed no size restriction. Excellent location with access to walking trails and Brydon Lagoon right from the complex plus easy walk to Elementary school and transit 1/2 block away. Short walk to skytrain station coming soon! Make Brydon Park your new home! Great investment (current tenants would love to stay) or starter townhouse. Call now for your appointment to view!
$ 609,900
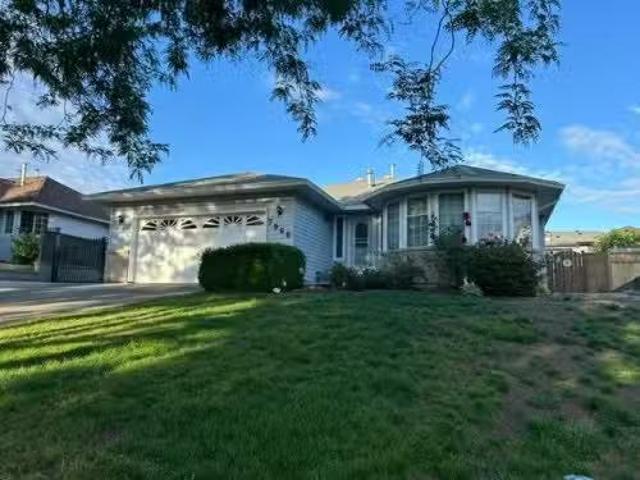
2056 Avenue, Langley, BC, V3A 3A8 house for sale | Listing ID R3148 | Royal LePage
View photo
House · for sale
$ 915,000
2056 Avenue, Langley, BC, V3A 3A8 house for sale | Listing ID R3148 | Royal LePage
Hatzic
· House
· Garden
Hatzic · House · Garden
Prime Brookswood opportunity! Set on a desirable 10,164 sq ft south-facing lot, this property offers exceptional potential in one of Langley's most sought-after neighbourhoods. Whether you're looking to renovate, build your dream home, or invest for the future, this is an opportunity you won't want to miss. The existing 2,009 sq ft home offers a functional layout with spacious bedrooms and flexible living space. Enjoy a fully fenced backyard and a location within walking distance of schools, parks, and recreation
$ 915,000
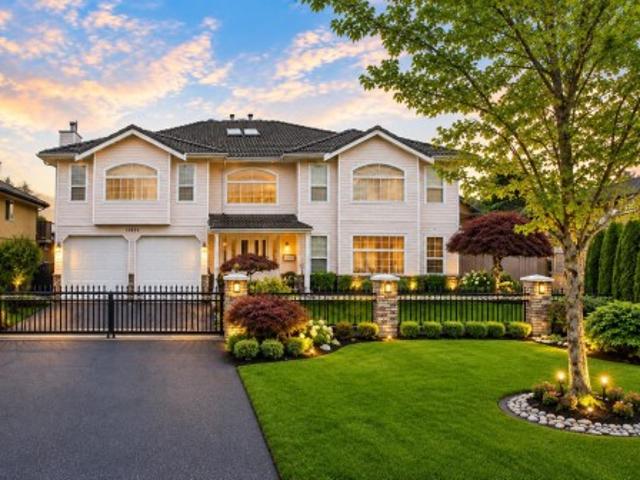
5955 A Street, Surrey, BC, V3S 7W5 house for sale | Listing ID R3149 | Royal LePage
View photo
House · for sale
$ 1,599,000
5955 A Street, Surrey, BC, V3S 7W5 house for sale | Listing ID R3149 | Royal LePage
Hatzic
· House
· Garden · Swimming pool
Hatzic · House · Garden · Swimming pool
Welcome to this custom-built home in the highly sought-after Rosewood Park neighbourhood. Set on a quiet mounted corner lot with wide streets in a family-friendly community, this timeless architect offers an open-concept floor plan, soaring vaulted ceilings, and abundant natural light. The private backyard is an entertainer's dream, featuring a spectacular in-ground pool and plenty of space to relax or gather with family and friends with french doors opening right out from the Kitchen. The Royal Master bedroom is a true retreat. While breathtaking views of the valley and Mt. Baker provide a stunning backdrop throughout the seasons. Located close to parks, schools, transit, and Sky Train, this exceptional home offers the perfect blend of luxury, comfort, and convenience
$ 1,599,000
20069 2 Avenue, Langley, BC, V2Z 0A3 Luxury House for sale.
View photo
House · for sale
$ 3,649,900
$ 493/sq.ft
20069 2 Avenue, Langley, BC, V2Z 0A3 Luxury House for sale.
Hatzic
· 7,395 sq.ft · 6 Bedrooms · 8 Baths · House
· Garden · Office room · Balcony · Gym · Swimming pool · Parking · Cellar
Hatzic · 7,395 sq.ft · 6 Bedrooms · 8 Baths · House · Garden · Office room · Balcony · Gym · Swimming pool · Parking · Cellar
Custom-built 6 bed, 8 bath, 7,395 sqft, High Point Home! Chefs kitchen enjoys high-end SS appliances, large island + coffee bar. Double accordion doors slide open from great room & kitchen to the upper covered balcony w gas fp. 4 beds up including primary with its own gas fp sitting area, spa style ensuite, walk-in closet and private balcony w valley + mountain views. Great recroom, 2 open office spaces, + gym above 3rd and 4th garage. Walk-out basement w large rec room with wet bar, theatre room + beautifully finished 2 bed unauthorized suite. $500k invested into the dream backyard with 20 x 40 pool, custom outdoor kitchen w Napoleon grill, dual refrigerators, premiere metal awning system, Dreamcast FP, rock wall, lighting + irrigation! New instant HW boiler + Geothermal heating! Still available at ListedBuy!
$ 3,649,900
6 2719 St Michael Street, Port Coquitlam, BC, V3B 5R4 townhouse for sale | Listing ID R3149 | Royal LePage
View photo
Townhouse · for sale
$ 849,900
6 2719 St Michael Street, Port Coquitlam, BC, V3B 5R4 townhouse for sale | Listing ID R3149 | Royal LePage
Hatzic
· Townhouse
· Patio · Parking
Hatzic · Townhouse · Patio · Parking
Sought after Twin Cedars Semi-Detached (attached at carport only), updated townhome w/ultra-low maintenance fee $60/mo. 1565sf, 2 level, 3 bdrm, 2 bath unit w/2 large bdrms up, updated 4pc main bath, large formal living & dining room + brand new kitchen w/quartz counter tops & stainless steel appliances. Downstairs has additional bdrm & bath w/access to private fully fenced paradise w/covered patio, water feature & cozy fire pit area. Bsmt ideal for entertaining/guest accommodation or lock off for teenager/in-law suite. Parking for 5 vehicles incl RV. Newer furnace & hot water tank (2022), roof approx 14 yrs old. Very central, quiet location close to all levels of schooling, shops & transportation, tucked away in mature family oriented neighbourhood. Rare package!
$ 849,900
2385 A Avenue, Langley, BC, V2Z 1A5 house for sale | Listing ID R3149 | Royal LePage
View photo
House · for sale
$ 1,900,000
2385 A Avenue, Langley, BC, V2Z 1A5 house for sale | Listing ID R3149 | Royal LePage
Hatzic
· House
· Fireplace · Deck · Parking · Air conditioning
Hatzic · House · Fireplace · Deck · Parking · Air conditioning
Rancher w/ walk out bsmt in desirable tall timber estates. This updated 5 bed 4 bath 3768 sqft home blends timeless luxury w/ versatile living. The main floor features engineered flooring, custom wainscoting, a natural gas fireplace & A/C for year-round comfort. Skylights bring natural light to your living space, leading to a massive chef inspired kitchen & deck overlooking your private oasis. The lower level is complete w/ a dedicated bar room, games area, & room for extended family. Mechanical upgrades include new septic (2025), 50-year rubber roof (Penfolds/2020), brand new induction stovetop, new Hot Water tank & custom-coated garage floor. Experience luxury and spacious living on this beautiful 16,553 sqft lot. All ready for you to move in & enjoy
$ 1,900,000
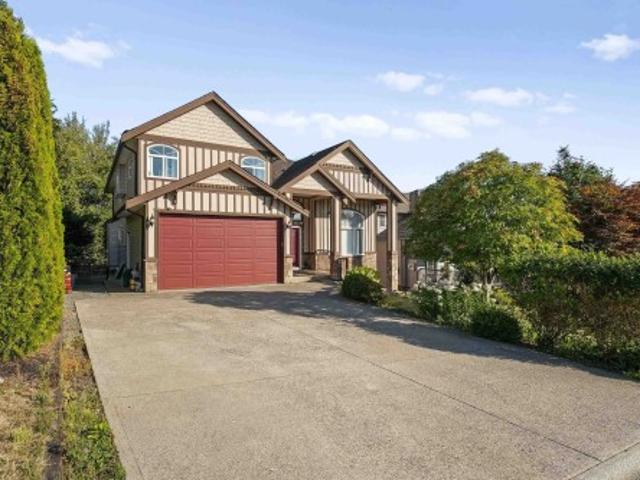
33821 Grewall Crescent, Mission, BC, V2V 7B6 house for sale | Listing ID R3149 | Royal LePage
View photo
House · for sale
$ 13,000,000
Updated
33821 Grewall Crescent, Mission, BC, V2V 7B6 house for sale | Listing ID R3149 | Royal LePage
Hatzic
· House
· Deck
Hatzic · House · Deck
Tastefully renovated in 2021, the home features an impressive kitchen with abundant cabinetry, generous counter space, and a functional layout perfect for everyday living and entertaining. Enjoy breathtaking valley views from the top floor. Primary bedroom includes a private view deck and a beautifully appointed ensuite. A rare opportunity to own a move-in-ready home with exceptional space, versatility, and stunning views. 2 bedroom suite with a separate laundry
$ 13,000,000
7935 Topper Drive, Mission, BC, V2V 6Z2 house for sale | Listing ID R3148 | Royal LePage
View photo
House · for sale
$ 884,900
7935 Topper Drive, Mission, BC, V2V 6Z2 house for sale | Listing ID R3148 | Royal LePage
Hatzic
· House
· Patio · Garden · Parking · Fireplace · Air conditioning · Cellar
Hatzic · House · Patio · Garden · Parking · Fireplace · Air conditioning · Cellar
Original owner, custom built home in College Heights! Meticulously maintained 4bdrm/3bath basement entry home with double garage, large driveway and a private backyard. Spacious & bright kitchen with eating area, island and gas fireplace is great for entertaining and large families. Walk out to the fenced yard and covered patio from your kitchen. Large primary bdrm offers a huge ensuite with soaker tub and separate walk-in shower. 4th bdrm/rec room and full like-new bathroom in the bsmt. New furnace and central A/C in 2023. Thoughtful layout and lots of flexible space. Bring your ideas to finish out the basement. Walk to all levels of schools. Close to transit, parks/trails, and shopping. Move-in ready, exceptionally clean, and in a sought-after neighborhood. Call today to book a showing!
$ 884,900
9955 Street, Surrey, BC, V3R 7N2 house for sale | Listing ID R3149 | Royal LePage
View photo
House · for sale
$ 1,299,000
9955 Street, Surrey, BC, V3R 7N2 house for sale | Listing ID R3149 | Royal LePage
Hatzic
· House
· Patio · Garden · Office room · Parking
Hatzic · House · Patio · Garden · Office room · Parking
Attn investors/builders*. Welcome to this well-loved family home, proudly owned for 29 years. This spacious two-storey residence offers 4 bedrooms and 3 bathrooms, thoughtfully designed for comfortable family living. A grand entrance with a skylight welcomes you inside, where natural light fills the home. The elegant living room features vaulted ceilings, creating an impressive sense of space and warmth. The large primary bedroom is a private retreat, complete with vaulted ceilings and a spacious ensuite bathroom. A unique built-in home office, specially designed to support a home-based business. Lastly, enjoy year-round comfort in the glass enclosed solarium with skylights, or relax on the covered patio enjoying the large backyard. Semi.renovated, 5 parking spaces, two sheds. Call now!
$ 1,299,000
2875 Street, Surrey, BC, V3Z 0A7 house for sale | Listing ID R3149 | Royal LePage
View photo
House · for sale
$ 2,875,000
2875 Street, Surrey, BC, V3Z 0A7 house for sale | Listing ID R3149 | Royal LePage
Hatzic
· House
· Garden
Hatzic · House · Garden
Well maintained owner occupied home, cared for by the same family for over 50 years. 1 acre property with no creeks and a beautiful private backyard. Excellent opportunity to live in, hold, or invest in the desirable Grandview Heights neighbourhood. Walking distance to Southridge School, Pacific Heights Elementary, Grandview Heights Secondary, Grandview Heights Aquatic Centre, and Grandview Corners shopping. Easy access to Highway 99, White Rock Beach, Campbell Heights Business Park, and major commuter routes. Current North Grandview Heights NCP (2005) allows for one-half acre lots. Buyers should verify subdivision potential and any future development opportunities with the City of Surrey
$ 2,875,000
43 1518 A Avenue, Surrey, BC, V3S 1W7 townhouse for sale | Listing ID R3149 | Royal LePage
View photo
Townhouse · for sale
$ 874,000
43 1518 A Avenue, Surrey, BC, V3S 1W7 townhouse for sale | Listing ID R3149 | Royal LePage
Hatzic
· Townhouse
· Patio · Garden · Office room · Swimming pool
Hatzic · Townhouse · Patio · Garden · Office room · Swimming pool
Welcome to Gillis Walk, one of the area's most desirable adult communities, offering convenience & exceptional amenities. This 1,800+ sqft home features a main-floor primary bedroom, spacious living room, & formal dining area perfect for entertaining. The inviting family room provides plenty of space to relax, the well-appointed kitchen includes an eating area with access to a large, south-facing, fully fenced backyard & private patio. Upstairs offers 2 generous bedrooms, a loft-style landing for a home office or reading nook, & a full bath with ensuite access. Enjoy resort-style amenities including an outdoor pool, lounge, billiards room, 2 gyms, theatre, guest suites, & more. Conveniently located near Fresh St. Market, restaurants, & everyday essentials. Effortless living at it's best
$ 874,000
1175 Blue Heron Crescent, Port Coquitlam, BC, V3B 1W9 house for sale | Listing ID R3149 | Royal LePage
View photo
House · for sale
$ 968,800
Updated
1175 Blue Heron Crescent, Port Coquitlam, BC, V3B 1W9 house for sale | Listing ID R3149 | Royal LePage
Hatzic
· House
· Cellar
Hatzic · House · Cellar
5 bedroom, 3 bathroom, fixer upper in prime North Port Coquitlam location. Priced at lot value but home is salvageable, requires complete to the stud renovations. Property sold as is. Upstairs has 3 bedrooms, primary with 2 piece ensuite. Basement has 2 bedrooms, living room, and area that was the kitchen. One of the most sought after streets in quiet Lincoln park neighbourhood
$ 968,800
2917 Kalamalka Drive, Coquitlam, BC, V3C 5Z7 house for sale | Listing ID R3149 | Royal LePage
View photo
House · for sale
$ 1,729,900
2917 Kalamalka Drive, Coquitlam, BC, V3C 5Z7 house for sale | Listing ID R3149 | Royal LePage
Hatzic
· House
· Garden
Hatzic · House · Garden
Stunning views of the mountains and the Fraser Valley set the foreground for this beautiful River Heights home w/ a large front AND back yard! This 5 bedroom, 4 bathroom, 3,549 sq. Ft home sits on a gorgeous 7,442 sq ft lot and allows room for every stage of life. The updated kitchen, bathrooms, and fresh paint throughout make this a spacious move-in ready home. Low maintenance gardens front and back add great curb appeal and a yard you'll actually use. The downstairs space adds real flexibility, with a separate entrance, it is perfect for long term guests or extended family. It is only a short walk to school and has a bus stop just steps away taking you to Coquitlam Central SkyTrain and Coquitlam Centre in minutes. Easy Hwy 1 access for drivers as well. Book a showing today!
$ 1,729,900
9 1439 A Avenue, Surrey, BC, V3X 1A4 townhouse for sale | Listing ID R3149 | Royal LePage
View photo
Townhouse · for sale
$ 869,000
9 1439 A Avenue, Surrey, BC, V3X 1A4 townhouse for sale | Listing ID R3149 | Royal LePage
Hatzic
· Townhouse
· Office room · Parking · Cellar
Hatzic · Townhouse · Office room · Parking · Cellar
Experience the perfect blend of luxury and practicality in this exceptional townhouse complex, featuring 19 spacious residences. Each thoughtfully designed home offers 4 bedrooms and 4 bathrooms, ensuring ample space for families of all sizes. Enjoy the convenience of private fully finished basement—ideal for added privacy, a home office, or extended family living. The open-concept main floor is bathed in natural light, creating a warm and inviting space for entertaining or everyday living. High-end finishes and meticulous craftsmanship enhance every detail, elevating both style and comfort. Located in a highly desirable neighborhood, this limited collection of townhomes offers a rare opportunity to own a modern, beautifully designed home. Basement access through garage
$ 869,000
3008 Firbrook Place, Coquitlam, BC, V3C 4B3 house for sale | Listing ID R3149 | Royal LePage
View photo
House · for sale
$ 775,000
3008 Firbrook Place, Coquitlam, BC, V3C 4B3 house for sale | Listing ID R3149 | Royal LePage
Hatzic
· House
· Garden
Hatzic · House · Garden
Great value in this light & bright 3 bdrm, 1.5 bath duplex offering 1,322 sq ft of comfortable living. Ideally located close to all Coquitlam amenities including SkyTrain, bus loop, Coquitlam Centre, shopping, schools & parks. Features include new flooring throughout the main floor, functional layout perfect for families or first-time buyers, and a fully fenced yard ideal for kids or pets. A fantastic opportunity in a convenient, highly walkable location close to everything you need
$ 775,000
32958 Harwood Place, Abbotsford, BC, V2S 7C2 house for sale | Listing ID R3148 | Royal LePage
View photo
House · for sale
$ 1,075,000
Updated
32958 Harwood Place, Abbotsford, BC, V2S 7C2 house for sale | Listing ID R3148 | Royal LePage
Hatzic
· House
· Garden · Fireplace · Deck · Parking · Cellar
Hatzic · House · Garden · Fireplace · Deck · Parking · Cellar
Welcome to your new home at 32958 Harwood Place, a spacious 2610 sq ft 4 bed, 3 bath family home set on a peaceful cul-de-sac steps from a community park. Inside, vaulted ceilings & abundant windows create a bright, airy living space. The well-equipped kitchen features generous counter & cupboard space, S/S appliances, & a sunny eating nook that flows out to a large deck overlooking the yard for effortless indoor-outdoor living. Unwind in the family room by the fireplace, or spread out downstairs in the fully finished basement, complete with a separate entrance, ideal for suite potential, plus a large rec room & flex area perfect for entertaining. A spacious laundry room, garage, & outdoor shed provides convenient storage. All this is just minutes from schools, transit, & all amenities
$ 1,075,000
3898 Coachstone Way, Abbotsford, BC, V2S 8G7 house for sale | Listing ID R3148 | Royal LePage
View photo
House · for sale
$ 1,759,000
3898 Coachstone Way, Abbotsford, BC, V2S 8G7 house for sale | Listing ID R3148 | Royal LePage
Hatzic
· House
· Patio · Garden · Swimming pool · Deck · Parking
Hatzic · House · Patio · Garden · Swimming pool · Deck · Parking
CREEKSTONE ON THE PARK – A stunning custom-built residence in one of the area's most prestigious family neighbourhoods! Offering 3,168 sq. ft. Of exceptional living space, this 4-bed, 3-bath home showcases superior craftsmanship, upscale finishes, & impressive 9' & 10' ceilings throughout. Designed for both everyday living & entertaining, the open-concept layout flows seamlessly to an incredible 26'10' x 14'3' covered patio overlooking a private landscaped backyard complete with privacy hedges, putting green, irrigation, & storage shed. Premium features include a heated garage plus rough-ins for an EV charger, hot tub, deck heaters & fans, etc. Located just steps to parks, scenic walking trails, top-rated schools, shopping, and quick access to Hwy 11
$ 1,759,000
13243 Coulthard Road, Surrey, BC, V3X 3E5 house for sale | Listing ID R3149 | Royal LePage
View photo
House · for sale
$ 1,399,000
13243 Coulthard Road, Surrey, BC, V3X 3E5 house for sale | Listing ID R3149 | Royal LePage
Hatzic
· House
· Swimming pool
Hatzic · House · Swimming pool
Ocean View! Panorama Ridge's best-priced property. This south-facing property is set on the uphill side of Coulthard Road on a 1/2 acre lot in prestigious Panorama Ridge, with all million-dollar homes around. Offers 5 bedrooms, 4 baths, a den on the main, an in-ground swimming pool (needs repair), Mud bay & ocean view, and 2 suites, 1 bed each. Priced to sell, quick possession possible, all measurements are approximate, buyers please verify if important. Great Building Lot with view at Amazing Price! Services at the Front. Pictures from previous listing
$ 1,399,000
1704 160 Street, Surrey, BC, V4A 4X2 vacant land for sale L.
View photo
House · for sale
$ 2,500,000
1704 160 Street, Surrey, BC, V4A 4X2 vacant land for sale L.
Hatzic
· House
Hatzic · House
Presenting 1704 160 Street by court ordered sale. 0.57 acre mixed use site within Surreys King George Highway Corridor neighbourhood plan. The easily accessible and centrally located site offers numerous amenities including shopping, grocery, restaurants, and nearby White Rock beach. (id:7525). Still available at ListedBuy!
$ 2,500,000

Get email alerts

Don't miss out: be the first to know about new properties

The alert was correctly created

On subscribing you accept the conditions of use and the privacy policy
Alert
Receive new ads in your inbox
Save this search
Receive alerts for new listings

We'll send you an email when we have new properties for: "Houses for sale in Hatzic"

The alert was correctly created

Get email alerts and be the first to see new listings
Required field
On subscribing I accept the terms of the privacy policy
Perfect! You'll soon start receiving new listings via email
Alert
Receive an email when we have new ads for Houses for sale in Hatzic
Save this search
Filters

Bedrooms

Area (sq.ft)

sq.ft
sq.ft

Price

$
$

Filter by property type

Bathrooms

Clear all filters
Receive notifications when new entries are published.