4,042 houses for sale in Hatzic

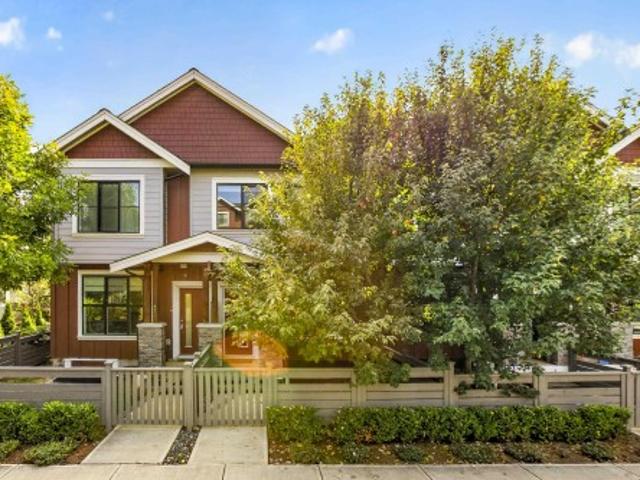
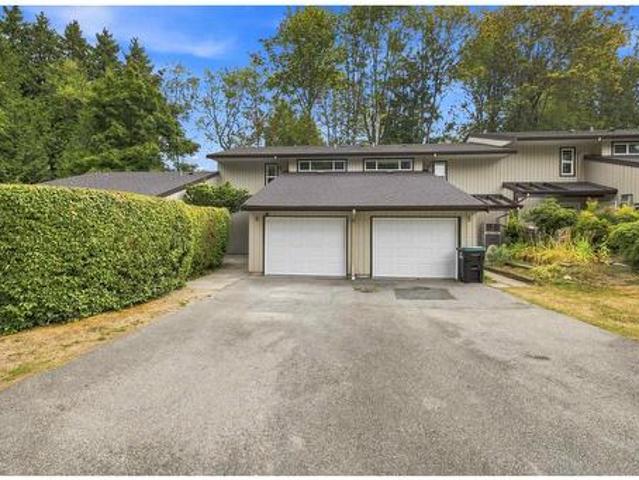
21 1545 Avenue, Surrey, BC, V3Z 2J8 townhouse for sale | Listing ID R3166 | Royal LePage
View photo
Townhouse · for sale
$ 1,179,900
21 1545 Avenue, Surrey, BC, V3Z 2J8 townhouse for sale | Listing ID R3166 | Royal LePage
Hatzic
· Townhouse
· Garden · Fireplace · Gym · Cellar
Hatzic · Townhouse · Garden · Fireplace · Gym · Cellar
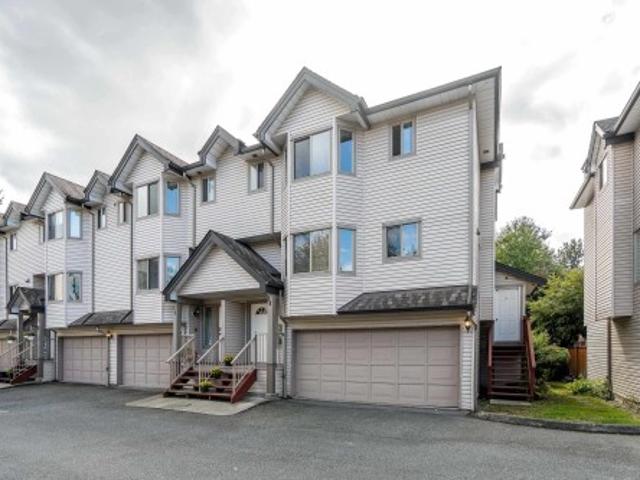
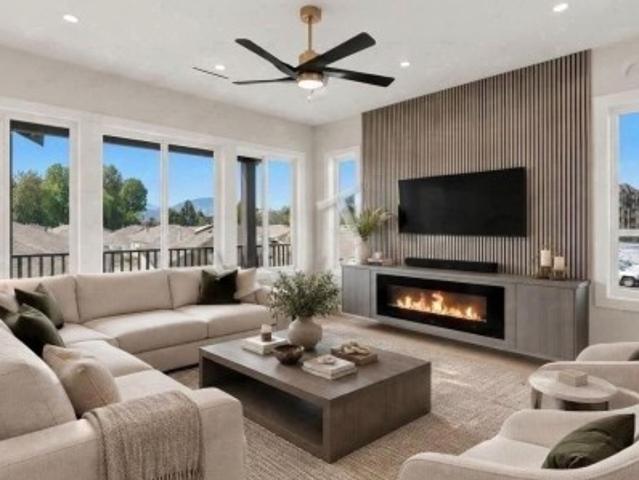
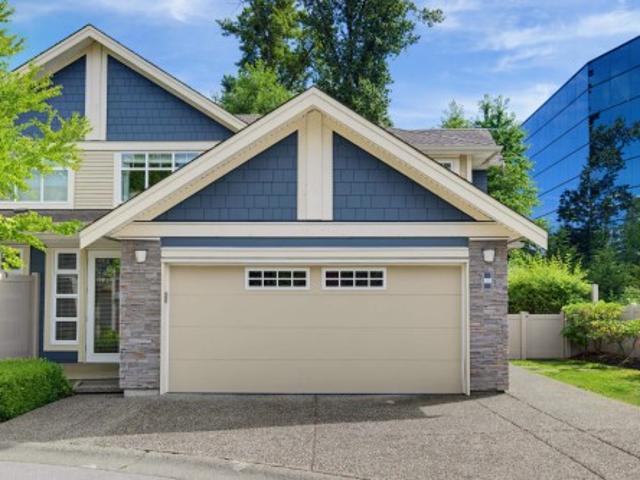
Perfect family home in Nuvo 1! This beautifully renovated END unit offers 4 bed, 4 bath, and 3,200+ sq ft of space for the whole family, backing onto a fenced, private yard with green space and a creek. A separate-entrance LIVE/WORK studio adds huge work-from-home potential. The open-concept main floor features custom detailing, a fireplace, and a gourmet kitchen with gas range, stainless appliances, and granite counters, made for family gatherings. The primary suite is a true parents' retreat, with a walk-in closet and a stunning 6-piece ensuite with stand-alone tub and double shower. The finished basement adds a wine room, home gym, and wet bar. Private lot, close to shopping, transit, top schools, and parks. Book your showing today!
$ 1,179,900
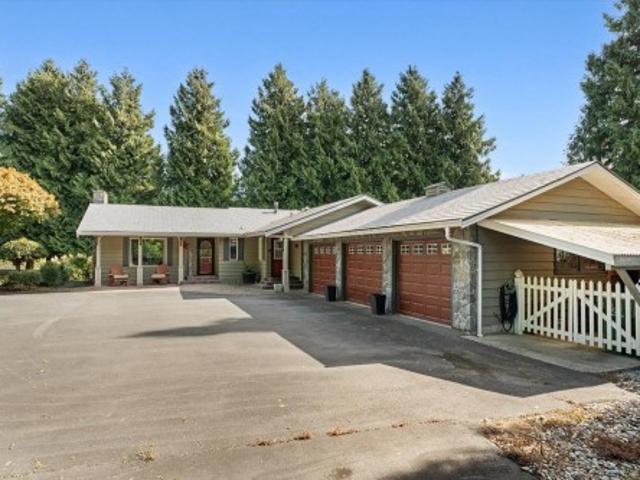
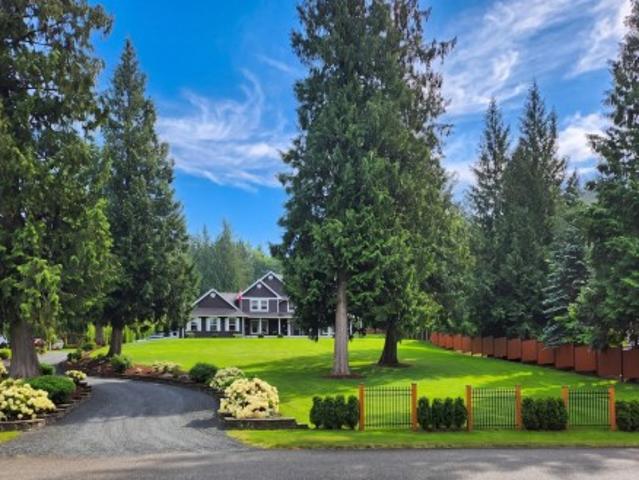
42420 Adams Road, Sardis Greendale, BC, V2R 4K9 house for sale | Listing ID R3165 | Royal LePage
View photo
House · for sale
$ 1,750,000
42420 Adams Road, Sardis Greendale, BC, V2R 4K9 house for sale | Listing ID R3165 | Royal LePage
Hatzic
· House
· Fireplace · Deck · Parking · Cellar
Hatzic · House · Fireplace · Deck · Parking · Cellar
2.1 acres. Greendale hobby farm. EQUESTRIAN DREAM SETUP This property offers the ultimate country lifestyle with a 3-stall horse barn, turnout, large fenced pasture and riding ring, ready for your horses! The 2934sqft rancher with a basement home features 4 bedrooms, 3.5 bathrooms including a fully finished basement with a 1-bedroom suite + separate laundry. The main home offers a spacious living room with vaulted ceilings and a natural gas fireplace, along with a large laundry/mudroom. Enjoy the expansive deck overlooking the property and farmland. A Triple-car garage, detached 32’8x28’6' workshop and greenhouse complete this exceptional package. A rare opportunity to enjoy space and privacy in one of Chilliwack’s most sought-after neighbourhoods, Greendale!
$ 1,750,000
720 Dogwood Street, Coquitlam, BC, V3J 4B5 house for sale L.
View photo
House · for sale
$ 3,200,000
$ 1,338/sq.ft
720 Dogwood Street, Coquitlam, BC, V3J 4B5 house for sale L.
Hatzic
· 2,390 sq.ft · 4 Bedrooms · 1 Bath · House
Hatzic · 2,390 sq.ft · 4 Bedrooms · 1 Bath · House
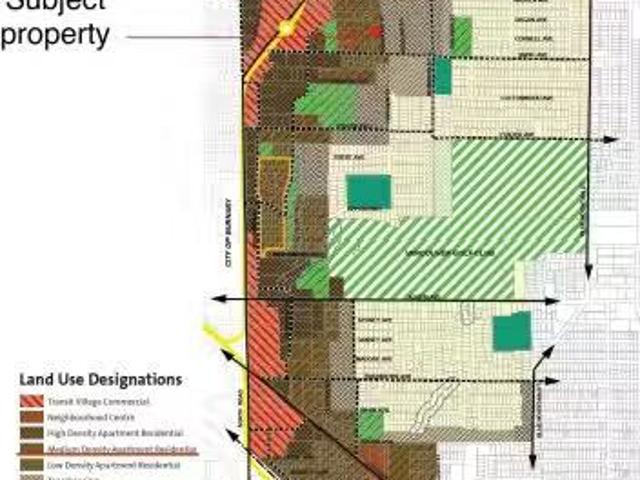
Municipal Neighbourhood Community Plan supports medium density apartment residential development. Provincial Designated Tier 3 provincial Transit Oriented Development area, allowing up to 3.0 FARFSR and minimum 8 stories height. Neighbouring property available for land assembly. House is still livable and partially tenanted. Still available at ListedBuy!
$ 3,200,000
14 2420 Pitt River Road, Port Coquitlam, BC, V3C 1R9 townhouse for sale | Listing ID R3165 | Royal LePage
View photo
Townhouse · for sale
$ 849,900
14 2420 Pitt River Road, Port Coquitlam, BC, V3C 1R9 townhouse for sale | Listing ID R3165 | Royal LePage
Hatzic
· Townhouse
· Garden · Parking
Hatzic · Townhouse · Garden · Parking
Welcome to Parkside Estates! This beautifully maintained end-unit is ideally situated in one of the best locations in the complex, with the main living area overlooking peaceful, secluded greenspace. Offering over 1,875 sq.ft. Of living space, a double garage and spacious bedrooms, this unit has the feel of a detached home. Updates include top floor bathrooms, fresh paint throughout, all electric baseboards, upgraded PEX plumbing, kitchen appliances and hot water tank. Step outside to a beautifully maintained south-facing backyard, perfect for kids, pets and entertaining. Conveniently located within walking distance to all levels of schools (K–12), Gates Park and the West Coast Express, with quick access to the highway. A well-cared-for home offering a quiet setting in an incredible area!
$ 849,900
2891 Street, Surrey, BC, V4P 1T6 house for sale | Listing ID R3166 | Royal LePage
View photo
House · for sale
$ 4,800,000
2891 Street, Surrey, BC, V4P 1T6 house for sale | Listing ID R3166 | Royal LePage
Hatzic
· House
· Fireplace · Sauna · Swimming pool · Gym · Lift · Parking · Air conditioning · Cellar
Hatzic · House · Fireplace · Sauna · Swimming pool · Gym · Lift · Parking · Air conditioning · Cellar
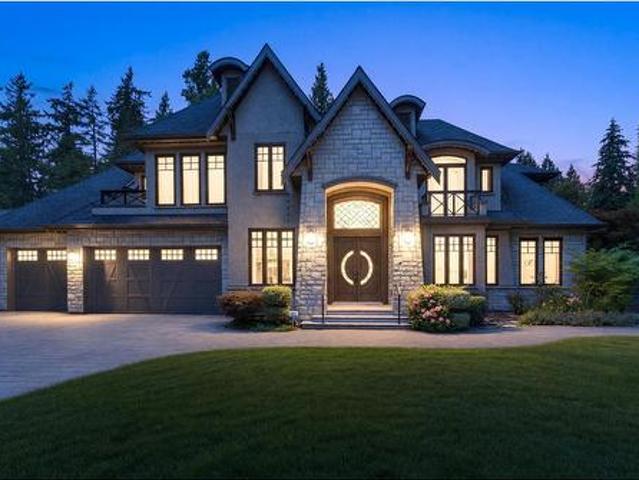
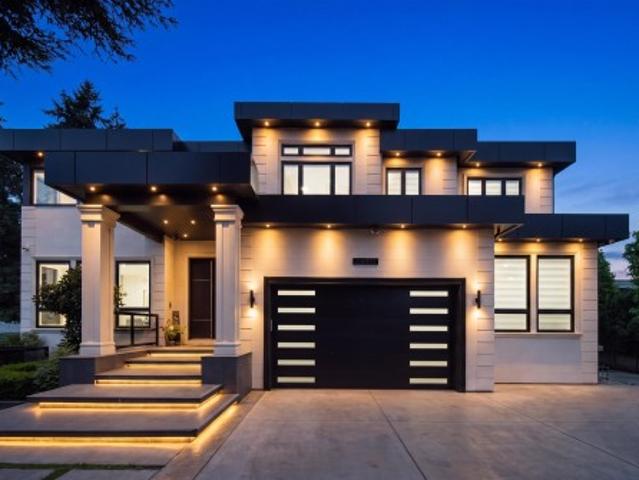
Luxurious estate in South Surrey’s prestigious Elgin Chantrell neighbourhood, set on an expansive 0.74-acre (32,421 sq. Ft) lot backing onto a peaceful greenbelt and ravine. Spanning nearly 8,900 sq. Ft. of finely crafted living space, this home offers 7 bedrooms, 8 bathrooms, radiant in-floor heating, central A/C, six natural gas fireplaces, and a private elevator for complete convenience. The gourmet main kitchen comes equipped with a premium Miele appliance package alongside a separate wok/spice kitchen, while resort-style amenities include a sauna, gym, wine cellar, hot tub, media room, and games room. Highlights also include an additional 980 sq. Ft. self-contained coach house and a triple garage, delivering unmatched space, privacy, and sophistication in a tranquil setting
$ 4,800,000
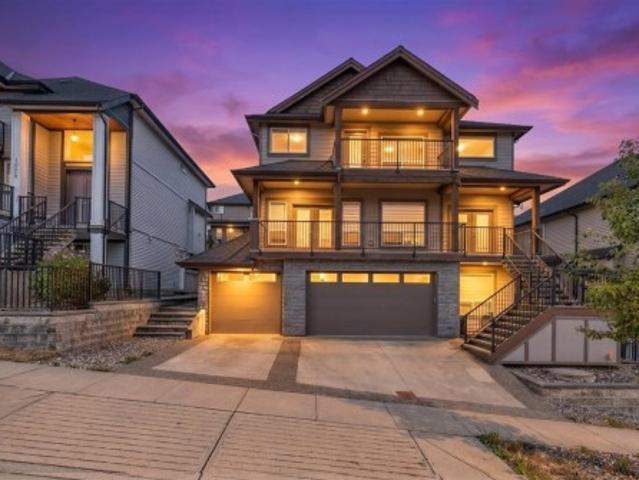
976 Parker Street, White Rock, BC, V4B 4R4 house for sale | Listing ID R3166 | Royal LePage
View photo
House · for sale
$ 1,899,900
976 Parker Street, White Rock, BC, V4B 4R4 house for sale | Listing ID R3166 | Royal LePage
Hatzic
· House
· Balcony · Deck
Hatzic · House · Balcony · Deck
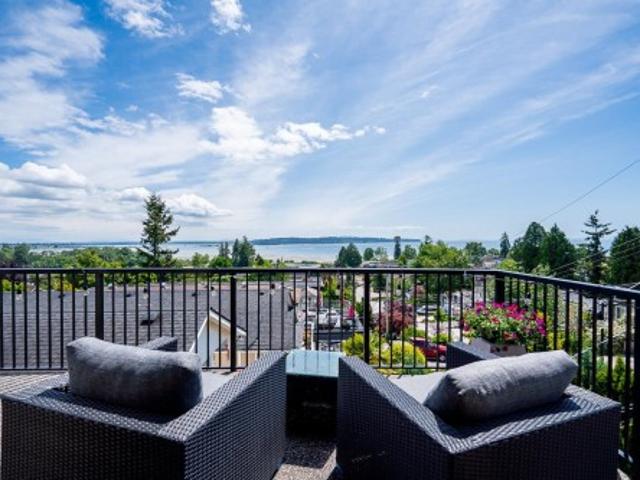
View view view! 180 degrees of unobstructed views of the ocean from the large balcony on the upper floor! Welcome to 976 Parker Street in White Rock that features 8 bedrooms and 4 washrooms! The main floor features a foyer as you enter, a living room, kitchen, and 3 bedrooms one of which has an ensuite bathroom with a walk in closet and its own balcony. Upstairs features 2 big bedrooms, a kitchen, dining area, living room, and a massive deck with unobstructed views of the ocean and mountains. Downstairs features a kitchen, dining area, living room, and 3 bedrooms which can be used as a suite. Centrally located with schools, shopping, parks, major routes and the White Rock beach minutes away!
$ 1,899,900
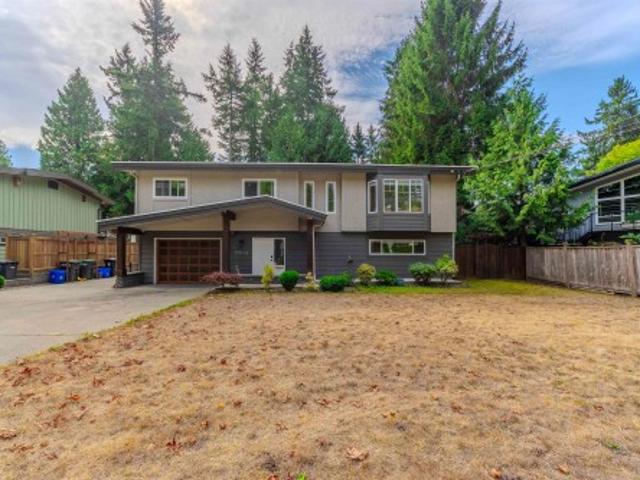
46046 Southlands Crescent, Chilliwack, BC, V2P 1B1 house for sale | Listing ID R3165 | Royal LePage
View photo
House · for sale
$ 1,119,900
46046 Southlands Crescent, Chilliwack, BC, V2P 1B1 house for sale | Listing ID R3165 | Royal LePage
Hatzic
· House
· Patio · Garden · Office room · Deck · Cellar
Hatzic · House · Patio · Garden · Office room · Deck · Cellar
Priced to sell! Welcome home to this brand-new basement-entry home in a prime central Chilliwack location—quality construction, an open-concept layout, and room for the whole family. The main floor offers 4 bedrooms with custom built-in closets and 3 bathrooms, including a spacious primary suite with walk-in closet and ensuite. The modern kitchen shines, while a heat pump, gas BBQ hookup, large driveway, generous backyard, and covered deck make year-round entertaining effortless. Downstairs, the bright basement adds 2 bedrooms, a large rec room, covered patio, and rough-ins for a 2-bedroom unauthorized suite—plus potential for a 3rd bedroom or home office. Minutes to highways, schools, shopping, and amenities. Don't miss this one!
$ 1,119,900
2960 Evergreen Street, Abbotsford, BC, V2T 2S4 house for sale | Listing ID R3164 | Royal LePage
View photo
House · for sale
$ 2,399,999
2960 Evergreen Street, Abbotsford, BC, V2T 2S4 house for sale | Listing ID R3164 | Royal LePage
Hatzic
· House
· Patio · Garden · Office room · Parking · Fireplace · Swimming pool · Air conditioning
Hatzic · House · Patio · Garden · Office room · Parking · Fireplace · Swimming pool · Air conditioning
Introducing Evergreen's Paradise, a 2019-built modern estate and one of the Fraser Valley's most distinguished homes. 8 beds and 9 bathrooms across 7,113 sq ft on a 9,265 sq ft lot. A floating timber staircase and two 3-sided fireplaces set a refined tone. Top-of-the-line Dacor appliances plus a full spice kitchen. The main level flows to a private backyard retreat with a fully tiled pool, automated cover, spa, water feature, outdoor BBQ kitchen, covered patio, and levelled garden. Upstairs, a 660+ sq ft solarium with full bifold doors creates a serene sanctuary, while a rooftop patio offers sweeping city views. Office, media, games, and bar rooms, plus a LEGAL SUITE with separate entry. Control4, premium security, A/C, radiant heat, double garage, 8 car parking. Open house 1-4 pm sat/sun
$ 2,399,999
1295 A Avenue, Surrey, BC, V4A 0B7 house for sale | Listing ID R3167 | Royal LePage
View photo
House · for sale
$ 1,925,000
1295 A Avenue, Surrey, BC, V4A 0B7 house for sale | Listing ID R3167 | Royal LePage
Hatzic
· House
· Garden · Parking
Hatzic · House · Garden · Parking
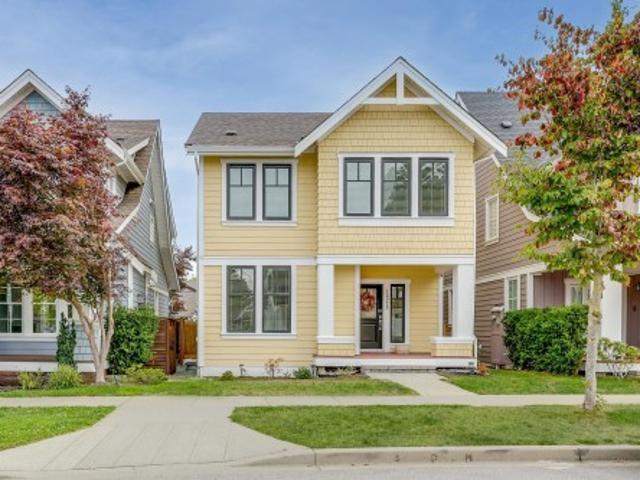
Beautifully maintained and thoughtfully designed, this Craftsman-style home in Ocean Park’s Westpointe community offers generous living space and a versatile layout for today’s family. The main level features spacious living and dining areas, while upstairs offers three well-sized bedrooms, including a welcoming primary suite with a walk-in closet and ensuite. The lower level includes a legal 1-bedroom suite, ideal for extended family or rental income. Outside, enjoy a beautifully landscaped yard with gas hookups for your BBQ. The heated detached garage custom cabinetry for added storage and functionality. Ideally located near parks, schools, shopping, restaurants, this move-in-ready home offers space, comfort, and convenience in one of Ocean Park’s most desirable neighbourhoods
$ 1,925,000
46054 Southlands Crescent, Chilliwack, BC, V2P 1B1 house for sale | Listing ID R3165 | Royal LePage
View photo
House · for sale
$ 1,124,900
46054 Southlands Crescent, Chilliwack, BC, V2P 1B1 house for sale | Listing ID R3165 | Royal LePage
Hatzic
· House
· Patio · Garden · Office room · Deck · Cellar
Hatzic · House · Patio · Garden · Office room · Deck · Cellar
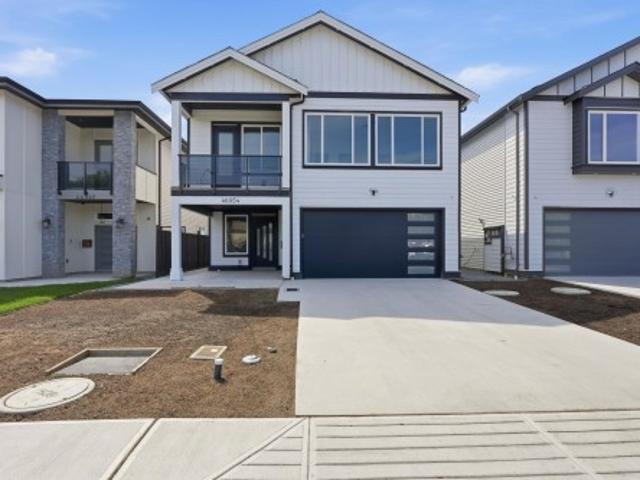
Priced to sell! Welcome home to this brand-new basement-entry home in a prime central Chilliwack location—quality construction, an open-concept layout, and room for the whole family. The main floor offers 4 bedrooms with custom built-in closets and 3 bathrooms, including a spacious primary suite with walk-in closet and ensuite. The modern kitchen shines, while a heat pump, gas BBQ hookup, large driveway, generous backyard, and covered deck make year-round entertaining effortless. Downstairs, the bright basement adds 2 bedrooms, a large rec room, covered patio, and rough-ins for a 2-bedroom unauthorized in-law suite. Plus potential for a 3rd bedroom or home office. Minutes to highways, schools, shopping, and amenities. Don't miss this one!
$ 1,124,900
5573 A Street, Surrey, BC, V3X 1W4 house for sale | Listing ID R3166 | Royal LePage
View photo
House · for sale
$ 2,888,000
5573 A Street, Surrey, BC, V3X 1W4 house for sale | Listing ID R3166 | Royal LePage
Hatzic
· House
· Patio · Garden · Office room · Deck
Hatzic · House · Patio · Garden · Office room · Deck
Located in desirable Panorama Ridge, this custom home offers an open-concept main floor with a grand entry, formal living and dining areas with wine rack, spacious family room with vaulted ceilings, stunning floating staircase, gourmet kitchen plus spice kitchen, mudroom with sink, and an office with full bath and separate entrance. Includes a legal 2-bedroom suite. Upstairs features 3 large primary bedrooms with spa-inspired ensuites featuring soaker tubs and custom showers, a theatre room with wet bar, full bath, and huge deck. Situated on an 11,137 sq. Ft. lot with a covered patio and spacious backyard, perfect for entertaining
$ 2,888,000
35 5469 Chinook Street, Chilliwack, BC, V2R 0T5 townhouse for sale | Listing ID R3165 | Royal LePage
View photo
Townhouse · for sale
$ 819,900
35 5469 Chinook Street, Chilliwack, BC, V2R 0T5 townhouse for sale | Listing ID R3165 | Royal LePage
Hatzic
· Townhouse
· Garden · Air conditioning
Hatzic · Townhouse · Garden · Air conditioning
The UPGRADE you've been waiting for! Modern finishes, incredible outdoor space & a coveted END UNIT location come together in this stunning RIVERWALK townhome. Offering 2,000+ sq.ft w/ 4 bedrooms + den & 3 bathrooms, this home has been beautifully refreshed w/ FRESH PAINT, UPDATED LIGHTING & upgraded flooring upstairs & in the bsmt. The kitchen is a true showstopper w/ new countertops & a gorgeous waterfall island! A bright, spacious layout, forced air heating + CENTRAL AC & a finished bsmt offering versatile living space. And the backyard? A rare find! Fully fenced & backing onto GREENSPACE w/ privacy & room to relax! Located in one of Sardis' most desirable areas just steps from the Vedder River, Rotary Trail, cafes, schools & everyday amenities! Stylish, spacious & seriously impressive!
$ 819,900
4 11282 Cottonwood Drive, Maple Ridge, BC, V2X 8W7 townhouse for sale | Listing ID R3165 | Royal LePage
View photo
Townhouse · for sale
$ 819,900
4 11282 Cottonwood Drive, Maple Ridge, BC, V2X 8W7 townhouse for sale | Listing ID R3165 | Royal LePage
Hatzic
· Townhouse
· Patio · Garden · Parking · Balcony · Fireplace
Hatzic · Townhouse · Patio · Garden · Parking · Balcony · Fireplace
The Meadows”, one of the area's most sought-after complexes, where this end unit offers extra windows and southeast exposure filling every room with light. At 2,199 Sq.Ft. this 3 bed, 3 bath home spans three levels, with a double garage plus two driveway spots. The main floor offers an open concept layout, engineered hardwood, 9' ceilings, and a gas fireplace, with a kitchen featuring granite counters and stainless appliances, opening onto a private balcony. Upstairs has three bedrooms, including a south facing primary with a 5-piece ensuite. Down, a walk out family room, with a full bathroom, plus room for a 4th bedroom, covered patio, and fenced yard. Set in the complex's best location and only seconds to Lougheed Hwy and downtown Maple Ridge
$ 819,900
46265 Roy Avenue, Chilliwack, BC, V2R 2W2 house for sale | Listing ID R3165 | Royal LePage
View photo
House · for sale
$ 1,595,000
46265 Roy Avenue, Chilliwack, BC, V2R 2W2 house for sale | Listing ID R3165 | Royal LePage
Hatzic
· House
· Patio · Garden · Office room
Hatzic · House · Patio · Garden · Office room
Exceptional quality and craftsmanship define this extensively renovated rancher on a quiet Sardis street. Thoughtfully redesigned with high-end finishes throughout, the home offers bright open-concept living, a stunning kitchen, beautifully updated bathrooms, spacious bedrooms, air conditioning and meticulous attention to detail. The detached garden suite provides outstanding flexibility for family, guests, a home office or mortgage helper, complete with its own kitchen, bathroom & separate entrance. Outside, enjoy an incredible covered patio with built-in BBQ, heaters, lighting and glass railings overlooking the professionally landscaped, private backyard with raised garden beds and storage shed. No expense was spared in creating this truly turnkey home. A rare offering—don't miss it!
$ 1,595,000
1155 A Avenue, Delta, BC, V4C 1H9 house for sale | Listing ID R3166 | Royal LePage
View photo
House · for sale
$ 1,799,000
1155 A Avenue, Delta, BC, V4C 1H9 house for sale | Listing ID R3166 | Royal LePage
Hatzic
· House
· Air conditioning
Hatzic · House · Air conditioning
This North Delta home has room for everyone: 8 bedrooms, 6 bathrooms, and thoughtful touches throughout. The kitchen is a showstopper with quartz counters, stainless steel appliances, and its own spice kitchen, plus radiant-heated floors and central air throughout. Upstairs offers four bedrooms and three baths, including a primary suite with a walk-in closet and spa-style ensuite, along with a main-floor bedroom and full bath for guests or extended family. Downstairs, a 2-bedroom legal suite with its own entrance and hydro meter offers extra income potential, plus a rec room, another bedroom, a full bath, and a power backup generator. Open house Sunday, Sep-27-2026, 1 pm to 4 pm
$ 1,799,000
46 13260 Street, Maple Ridge, BC, V4R 0G6 townhouse for sale | Listing ID R3165 | Royal LePage
View photo
Townhouse · for sale
$ 750,000
46 13260 Street, Maple Ridge, BC, V4R 0G6 townhouse for sale | Listing ID R3165 | Royal LePage
Hatzic
· Townhouse
· Garden · Deck · Parking
Hatzic · Townhouse · Garden · Deck · Parking
Welcome to Archstone! This beautifully maintained and exceptionally clean townhome offers a bright, Open-Concept layout w/ a Large, Functional Kitchen w/ Quartz Countertops & S/S Appliances, perfect for everyday living! Enjoy a South-Facing Deck that fills the home w/ sunshine, plus a Fully Fenced Yard out-front backing onto the Complex Park, providing a fantastic outdoor space for Kids, Pets, or simply Relaxing! The HUGE GARAGE comfortably fits 2 Vehicles while still leaving plenty of room for Storage w/ a good-sized driveway providing Additional Parking! Located in one of Maple Ridge’s most desirable areas, you’re just minutes from the Alouette River, Alouette Lake, Golden Ears Provincial Park, Hiking & Walking Trails, Parks, Schools & Transit!
$ 750,000
7595 A Street, Delta, BC, V4C 6N4 house for sale | Listing ID R3167 | Royal LePage
View photo
House · for sale
$ 1,650,000
7595 A Street, Delta, BC, V4C 6N4 house for sale | Listing ID R3167 | Royal LePage
Hatzic
· House
· Office room · Air conditioning · Cellar
Hatzic · House · Office room · Air conditioning · Cellar
Almost new 4 bedroom and 3 bath up, living room, family room, office, kitchen and spice kitchen on the main. Two bedroom legal suite in the basement plus media room and full bath for upstairs use, radiant heat, AC, built in vacuum. A must see
$ 1,650,000
2164 A Avenue, Langley, BC, V3A 8W9 house for sale | Listing ID R3166 | Royal LePage
View photo
House · for sale
$ 1,350,000
2164 A Avenue, Langley, BC, V3A 8W9 house for sale | Listing ID R3166 | Royal LePage
Hatzic
· House
· Garden · Parking · Deck · Swimming pool · Air conditioning · Cellar
Hatzic · House · Garden · Parking · Deck · Swimming pool · Air conditioning · Cellar
This 2471 sq ft Cape Cod style basement entry home is situated on a quiet, double cul-de-sac in desirable Murrayville with great neighbours! The 2 bdrm basement suite is perfect for extended family, as a mortgage helper or just for your own personal use! All the big costly things have been done and upgraded~ paint, blinds, windows, roof, furnace, A/C, flooring, fencing, deck and more! White kitchen has new backsplash, new appliances including centre island cook top, and quartz counters. Down has den that makes a great flex space (extra bdrm) for personal use. Parking includes the double garage & long 25 ft driveway. Large lot and great yard! Walk to Langley Fundamental, shopping, rec centre/pool & all amenities! Wonderful sense of community in historic Murrayville
$ 1,350,000
6 4860 Street, Langley, BC, V3A 2E3 townhouse for sale | Listing ID R3165 | Royal LePage
View photo
Townhouse · for sale
$ 675,000
6 4860 Street, Langley, BC, V3A 2E3 townhouse for sale | Listing ID R3165 | Royal LePage
Hatzic
· Townhouse
· Parking · Deck · Swimming pool
Hatzic · Townhouse · Parking · Deck · Swimming pool
Welcome to Parkview Place! This beautifully updated 3 bed, 2 bath townhouse offers 1,381 sqft plus an incredible 423 sqft private deck. An ideal extension of your living space for summer BBQs, entertaining or relaxing outdoors. With generous room sizes and a layout that feels more like a home than a typical townhouse, there’s plenty of room to settle in and make it your own. The large primary bedroom features its own private deck overlooking peaceful greenspace. A 1 car garage with storage plus parking for 2 additional vehicles. Best of all, City Park, Al Anderson Memorial Pool, off-leash dog park and trails are directly across the street, with schools, shopping, dining and and everything Langley has to offer just minutes away!
$ 675,000
41932 Maple Lane, Yarrow, BC, V2R 5G9 house for sale | Listing ID R3165 | Royal LePage
View photo
House · for sale
$ 2,690,000
41932 Maple Lane, Yarrow, BC, V2R 5G9 house for sale | Listing ID R3165 | Royal LePage
Hatzic
· House
· Swimming pool · Deck · Parking
Hatzic · House · Swimming pool · Deck · Parking
Horse lovers! A rare legacy estate on 2.57 acres in coveted Yarrow, blending luxury living with breathtaking mountain views. Custom-built 2-storey home features nearly 100' of covered veranda, soaring vaulted ceilings, and updated baths. Equestrian facilities include a riding ring, fully fenced pasture, and a custom barn with oversized stalls and a lean-to. The outdoor oasis offers a custom pool, covered deck with built-in hot tub, fire pit area, and a rippling creek. Complete with a triple garage, extensive RV parking with sani-dump, and zoning that permits a coach home. An unforgettable turn-key acreage lifestyle!
$ 2,690,000
2101 Avenue, Langley, BC, V3A 8M4 house for sale | Listing ID R3166 | Royal LePage
View photo
House · for sale
$ 1,639,000
2101 Avenue, Langley, BC, V3A 8M4 house for sale | Listing ID R3166 | Royal LePage
Hatzic
· House
· Deck · Cellar
Hatzic · House · Deck · Cellar
Awesome cul-de-sac in BROOKSWOOD! Fabulous Cedar Ridge 2 story with bsmnt featuring DayLight Walkout Basement and Backing Onto Greenbelt all on a flat 10,271 sq ft lot. Everything you need is right here! 9' ceilings on main and oak hardwood floor. Complimenting the ample kitchen and eating area are a formal dining area, formal living room, family room, den and laundry. Master suite and 3 additional bedrooms round out the upper level, while the lower level with a huge rec room, living area, second laundry and separate entrance could easily be converted to accommodate extended family. Many newer interior/exterior updates/reno's from 3 new bathrooms, granite counters, appliances, shingles, irrigation system, driveway, deck & railings and more. Open House. Sunday Sept 20th 2pm-4pm
$ 1,639,000
2004 A Avenue, Langley, BC, V3A 6K4 house for sale | Listing ID R3164 | Royal LePage
View photo
House · for sale
$ 1,499,900
2004 A Avenue, Langley, BC, V3A 6K4 house for sale | Listing ID R3164 | Royal LePage
Hatzic
· House
· Garden · Cellar
Hatzic · House · Garden · Cellar
Set on a quiet Brookswood cul de sac, this is the kind of home that gives you room to grow! The flat 10,019 sq ft lot offers plenty of room for kids, pets, entertaining, RVs and toys, while the home itself offers almost 3,000 sq ft of space with 5 bedrooms & 4 bathrooms. Inside the layout feels bright, comfortable, and functional with plenty of separation for a growing or multigenerational family. The 2+1 basement mortgage helpers add flexibility for extended family or rental income. Upgrades throughout including the kitchen, bathrooms, flooring, windows, and appliances. Outside a large sundeck off the upper level with gazebo overlooking the fully fenced & flat yard. Drive through access from the driveway to the backyard. Amazing location close to schools, parks, shopping and and transit!
$ 1,499,900
10154 Street, Maple Ridge, BC, V2W 0H1 house for sale | Listing ID R3164 | Royal LePage
View photo
House · for sale
$ 1,499,000
10154 Street, Maple Ridge, BC, V2W 0H1 house for sale | Listing ID R3164 | Royal LePage
Hatzic
· House
· Patio · Garden · Office room · Deck · Parking · Air conditioning · Equipped kitchen
Hatzic · House · Patio · Garden · Office room · Deck · Parking · Air conditioning · Equipped kitchen
Breathtaking views, a triple-car garage, and a private primary bedroom patio, this is Maple Ridge luxury living. Beautifully Kept, like-new 2016-built home offers 6 bed and 5 bath, including 2 Primary bedroom suites. 3rd bathroom features Jack & Jill access to the 3rd and 4th bedrooms. Generous living and family rooms, along with a large flex room ideal for a home office. The kitchen offers quartz countertops, Fridge and Dishwasher are less than 6 months old. Washer Dryer. Less than 6 months old. Central A/C, backyard deck with a gazebo, Exterior Gemstone-style lights, New Fence in backyard. Enjoy the backyard deck with a gazebo, located near Albion Elementary Schools. A well-kept home that shows beautifully — easy to show!
$ 1,499,000
2034 Avenue, Langley, BC, V3A 3A7 house for sale | Listing ID R3166 | Royal LePage
View photo
House · for sale
$ 2,588,888
2034 Avenue, Langley, BC, V3A 3A7 house for sale | Listing ID R3166 | Royal LePage
Hatzic
· House
· Garden · Office room · Air conditioning
Hatzic · House · Garden · Office room · Air conditioning
Brand new custom residence setting the standard for warm luxury in brookswood. Offering over 6,000 SqFt on an 8,694 SqFt lot, this home pairs impressive scale with inviting design. A soaring entry welcomes you to elegant living and dining spaces, warm hardwood floors and a striking stone feature wall. The chef’s grand kitchen showcases panelled Fisher & Paykel appliances & expansive glass doors extend entertaining into the private yard. An office and bedroom with walk-in closet and full bath complete the main floor. Upstairs, 4 generous bedrooms each enjoy a private ensuite. Below, discover a media room with wet bar, Legal 2-bed suite and potential additional 2-bed suite. Radiant heat & A/C. Close to École Belmont, Brookswood Secondary, George Preston, parks and trails. OpenHouse: Sun 20|2-4
$ 2,588,888
2612 Terminal Court, Abbotsford, BC, V4X 0C4 house for sale | Listing ID R3165 | Royal LePage
View photo
House · for sale
$ 1,649,999
2612 Terminal Court, Abbotsford, BC, V4X 0C4 house for sale | Listing ID R3165 | Royal LePage
Hatzic
· House
· Office room · Cellar
Hatzic · House · Office room · Cellar
Welcome to this stunning brand-new mega home in Station Woods, a new subdivision in Abbotsford/Aberdeen! This custom-built 9-bedroom, 6-bathroom home offers impressive space, quality finishing, and modern design throughout. The main floor features bright living and family areas, a stylish kitchen with quartz countertops, a spacious spice kitchen, dining area, and a bedroom/office. Upstairs offers 4 bedrooms and 3 bathrooms, including private ensuite access. The basement includes a 2-bedroom legal suite plus an additional 2-bedroom guest suite, providing excellent mortgage-helper potential. A fantastic opportunity for a large family or savvy investor!
$ 1,649,999
7768 Street, Langley, BC, V2Y 3V4 house for sale | Listing ID R3165 | Royal LePage
View photo
House · for sale
$ 1,200,000
7768 Street, Langley, BC, V2Y 3V4 house for sale | Listing ID R3165 | Royal LePage
Hatzic
· House
· Patio · Garden · Cellar
Hatzic · House · Patio · Garden · Cellar
QUIET LUXURY and CASUAL ELEGANCE at Latimer Landing, a handcrafted collection of 20 Modern Duplex homes in the heart of Willoughby. These QUALITY homes feature STUNNING, spacious floor plans with 10FT ceilings, HUGE windows & custom built-in cabinetry. All homes offer GREAT ROOM style main floors with GOURMET kitchens, S&S LG Appliances, functional islands, TONS of storage & DEN. Upstairs: 3 Bright bedrooms, modern bathrooms & a FULL laundry room with side-by-side appliances. Basement includes a possible 2 Bed / 2 Bath Suite with kitchen & laundry, ideal for Multi-Generational Living or a Mortgage Helper. Gas furnace & Air Conditioning for Year-Round Comfort, plus patio & fenced yard, in a QUIET location backing onto green space. Open house sat 1-4/sun 2-4. Register @ Latimerlanding. Ca
$ 1,200,000
1998 Avenue, Langley, BC, V3A 3E2 house for sale | Listing ID R3165 | Royal LePage
View photo
House · for sale
$ 1,188,000
1998 Avenue, Langley, BC, V3A 3E2 house for sale | Listing ID R3165 | Royal LePage
Hatzic
· House
· Cellar
Hatzic · House · Cellar
PRIME BROOKSWOOD LOCATION: Recently updated beautiful home on large 10,499 sqft corner lot on city sewer with exposer to two streets! The upper level features three bedrooms, two bathrooms, living room, dining room, bright kitchen and enclosed sundeck with plenty of space to entertain guests. Down stairs features one bedroom + basement suite which is perfect as mortgage helper! Zoned R1E, which provides multi unit development potential under SSMUH. Check with TOWNSHIP OF LANGLEY for variety of housing options including Duplexes w/suites, Multiplexes etc. Huge potential for investors or builders. A great opportunity to live comfortably today and build equity for future. Just blocks to schools, Brookswood park, Cedarbrook Square Plaza and transit
$ 1,188,000
11626 Street, Maple Ridge, BC, V4R 1H7 house for sale | Listing ID R3165 | Royal LePage
View photo
House · for sale
$ 1,549,000
11626 Street, Maple Ridge, BC, V4R 1H7 house for sale | Listing ID R3165 | Royal LePage
Hatzic
· House
· Garden · Fireplace
Hatzic · House · Garden · Fireplace
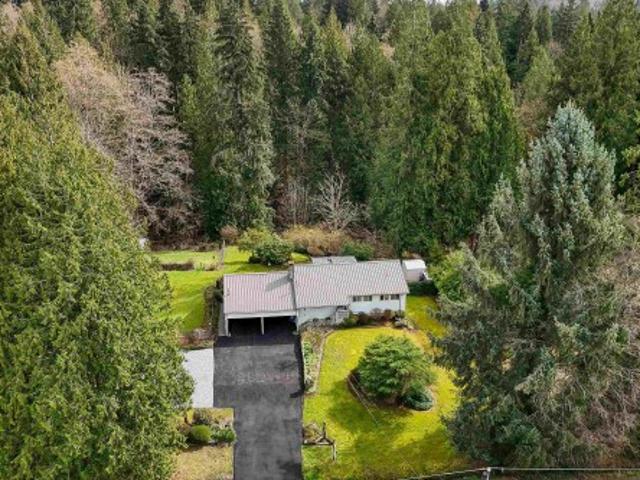
Rarely available 2.41-acre private property set in a stunning park-like setting. The 2500 sq. ft. Home features four generous bedrooms, large den & large play/family room—ideal for growing families like yours or those looking to put down long-term roots. Cozy up by the wood-burning fireplace with the kids over hot chocolate while watching nature come alive just outside the door. Enjoy your large yard & watch the children play, gardening & endless possibilities to make the property your own. Two large workshops provide excellent space for hobbyists, trades, storage or future projects. Surrounded by nature, conveniently located 7 min walk to Garibaldi Sec & Blue Mountain Elementary, shopping, parks and more only a short drive away. Rs-3 zoning, on city water
$ 1,549,000
7433 Street, Langley, BC, V2Y 1R8 house for sale | Listing ID R3166 | Royal LePage
View photo
House · for sale
$ 4,000,000
7433 Street, Langley, BC, V2Y 1R8 house for sale | Listing ID R3166 | Royal LePage
Hatzic
· House
Hatzic · House
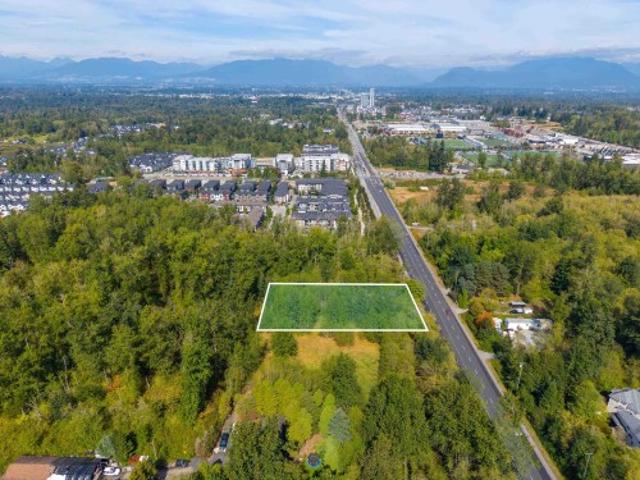
This offering is an opportunity to acquire an apartment development site along the future Bus Rapid Transit (BRT) line coming to 200 Street, through Willoughby. The 0.96 acre property is designated Low Density Residential in the Willoughby Transit Corridor plan, permitting density up to 3.0 fsr. A future development will be walking distance to commercial amenities, a new school and two BRT stations. Value is in the land. Contact for more information
$ 4,000,000
658 200 Street, Langley, BC, V2Z 1V9 house for sale | Listing ID R3166 | Royal LePage
View photo
House · for sale
$ 13,750,000
658 200 Street, Langley, BC, V2Z 1V9 house for sale | Listing ID R3166 | Royal LePage
Hatzic
· House
· Fireplace · Parking
Hatzic · House · Fireplace · Parking
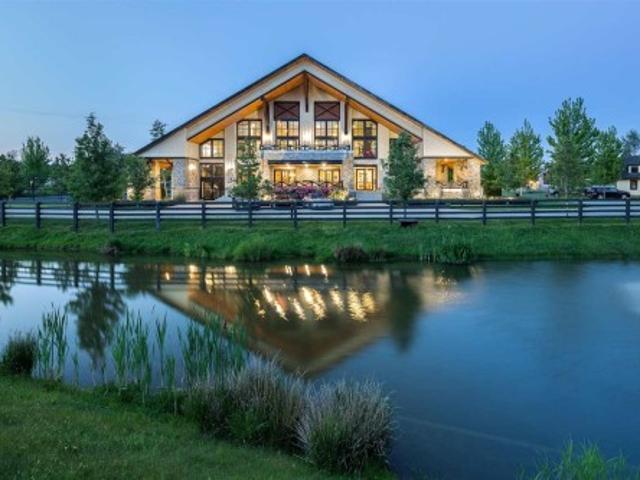
HIGH POINT EQUESTRIAN CENTRE | A truly remarkable offering in South Langley’s prestigious High Point community. This world-class equestrian estate features an impressive 5,000+ sq. Ft. private clubhouse overlooking the indoor arena, beautifully appointed with stone fireplaces, elegant lounge areas, prep kitchen, member wine lockers. Two exceptional 20-stall barns, 42 outdoor paddocks and competition-sized indoor & outdoor arenas with premium Reiten Right GGT footing provide outstanding equestrian facilities. Complete with a 2,000 sq. Ft. 3-bedroom manager’s residence, tennis court, extensive outbuildings, gated entry and generous parking. An extraordinary opportunity unlike anything else in the Fraser Valley
$ 13,750,000

Get email alerts

Don't miss out: be the first to know about new properties

The alert was correctly created

On subscribing you accept the conditions of use and the privacy policy
Alert
Receive new ads in your inbox
Save this search
Receive alerts for new listings

We'll send you an email when we have new properties for: "Houses for sale in Hatzic"

The alert was correctly created

Get email alerts and be the first to see new listings
Required field
On subscribing I accept the terms of the privacy policy
Perfect! You'll soon start receiving new listings via email
Alert
Receive an email when we have new ads for Houses for sale in Hatzic
Save this search
Filters

Bedrooms

Area (sq.ft)

sq.ft
sq.ft

Price

$
$

Filter by property type

Bathrooms

Clear all filters
Receive notifications when new entries are published.