821 properties for sale in Haultain

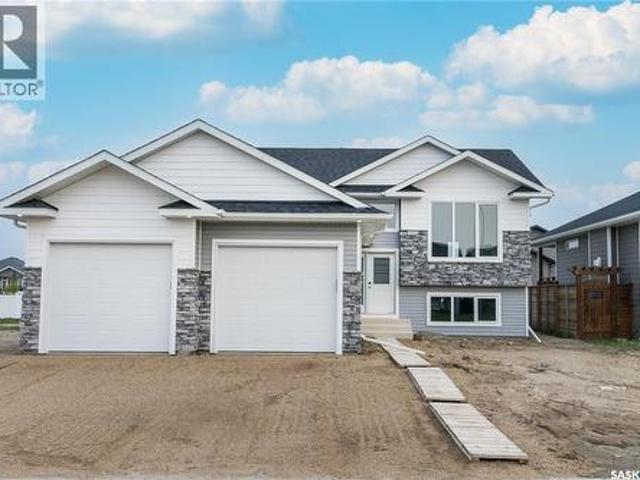
122 Taskamanwa Street, Saskatoon, SK, S7V 1P6 house for sale | Listing ID SK046562 | Royal LePage
View photo
House · for sale
$ 459,900
122 Taskamanwa Street, Saskatoon, SK, S7V 1P6 house for sale | Listing ID SK046562 | Royal LePage
Haultain
· House
· Garden · Parking · Deck · Air conditioning
Haultain · House · Garden · Parking · Deck · Air conditioning
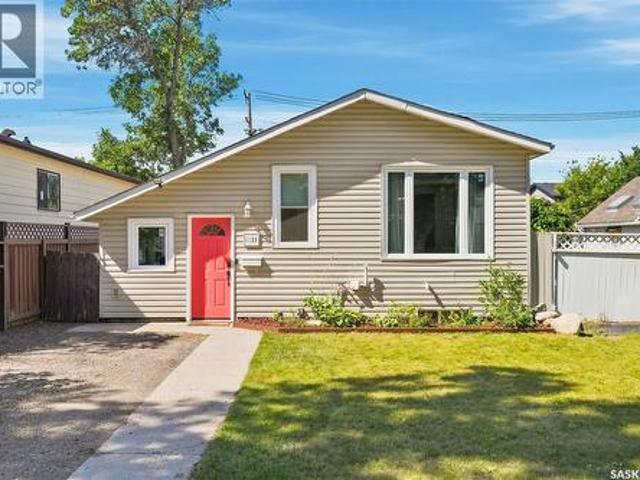
No condo fees! Mint-condition townhouse in the desirable Brighton community. The open-concept main floor features a spacious living room, modern kitchen with a large central island, and dining area overlooking the backyard. Large windows on both sides fill the home with abundant natural light. The kitchen offers quartz countertops and stainless-steel appliances. The primary bedroom features a walk-in closet and a beautiful ensuite with double sinks. Enjoy the comfort of central air conditioning, a private deck, and a double detached garage. A fantastic move-in-ready home with modern finishes and an excellent layout! (Id: 27)
$ 459,900
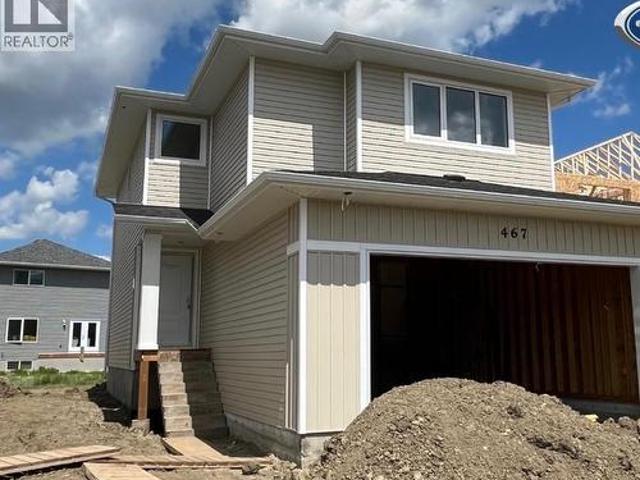
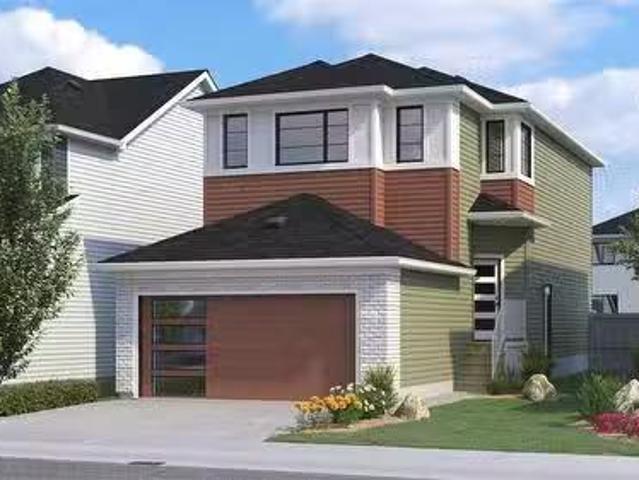
467 Traeger Close, Saskatoon, SK, S7V 1Z5 house for sale | Listing ID SK046491 | Royal LePage
View photo
House · for sale
$ 606,700
467 Traeger Close, Saskatoon, SK, S7V 1Z5 house for sale | Listing ID SK046491 | Royal LePage
Haultain
· House
Haultain · House
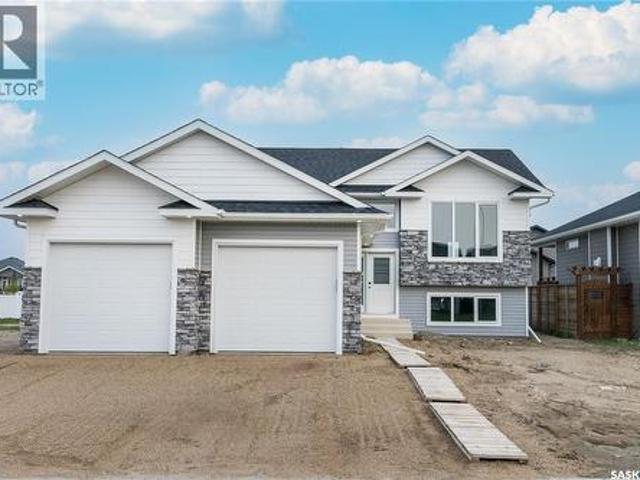
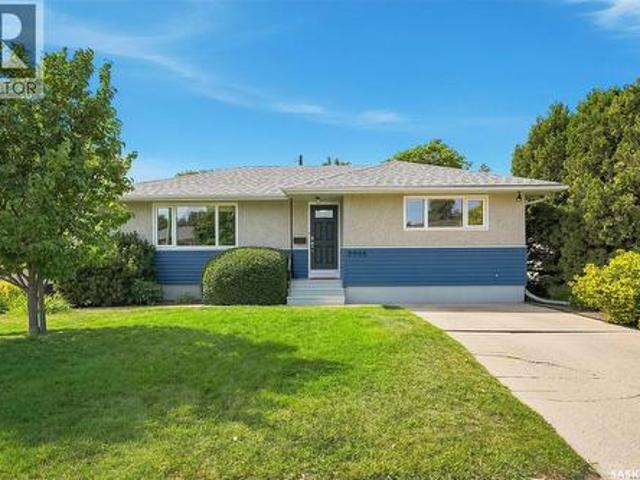
Features & Amenities: LOCATED IN BRIGHTON RANCH. 1586 sq. Ft Two Storey. 3 Bedrooms plus bonus and 2.5 Bathroom. Laundry on 2nd Floor. Kitchen with Island w/ extended ledge. Quartz throughout c/w tile backsplash in kitchen. Laminate Living Room, Dining Room, and Kitchen. Soft Close Cabinetry Throughout. LED Light Bulbs Throughout. High-Efficiency Furnace and Power Vented Hot Water Heater. Hrv unit. 10 Year Saskatchewan New Home Warranty. GST and PST included in purchase price. GST and PST rebate back to builder. Appliance Package A included and installed. Front Driveway Included. Front Landscape Included (id: 27)
$ 606,700
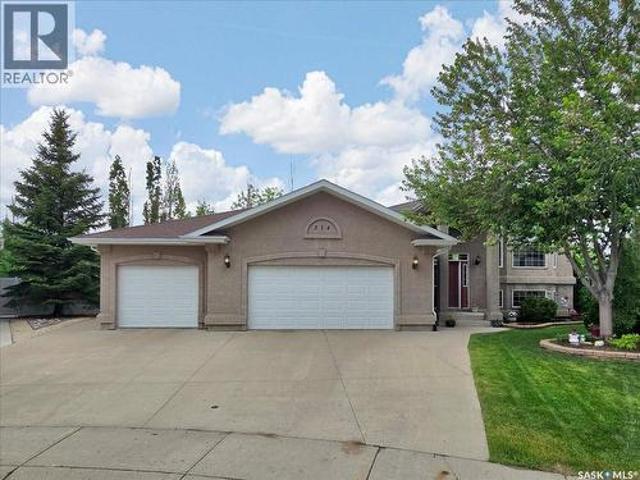
214 Burke Place, Warman, SK, S0K 4S0 house for sale | Listing ID SK046218 | Royal LePage
View photo
House · for sale
$ 724,900
214 Burke Place, Warman, SK, S0K 4S0 house for sale | Listing ID SK046218 | Royal LePage
Haultain
· House
Haultain · House
Welcome to this beautifully maintained home in Warman, offering 4 bedrooms and an exceptional combination of indoor comfort and outdoor living. Located on a quiet cul-de-sac with a senior bungalow community behind, this property provides a peaceful setting while still being just minutes from Saskatoon. The bright main floor features an open-concept design with hardwood and tile flooring throughout. The kitchen is both functional and inviting, offering an abundance of cabinetry and counter space, a large island, updated stainless steel appliances all open to the spacious dining and family room. The large windows on the main level allow for beautiful natural light! Completing the main is a spacious master bedroom with large ensuite with soaker tub as well as an additional bedroom. The fully developed lower level features 2 bedrooms, a large family room with additional living space for family and guests. Situated on a beautifully landscaped lot of just over a quarter acre, the outdoor spa
$ 724,900
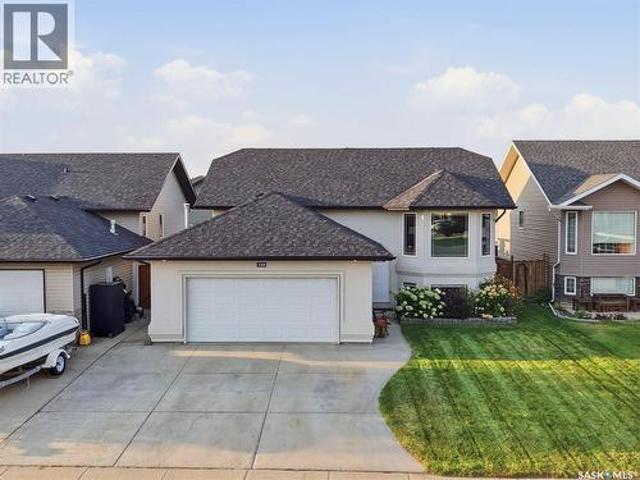
220 Floyd Court, Warman, SK, S0K 4S1 house for sale | Listing ID SK046583 | Royal LePage
View photo
House · for sale
$ 539,000
220 Floyd Court, Warman, SK, S0K 4S1 house for sale | Listing ID SK046583 | Royal LePage
Haultain
· House
· Patio · Garden · Fireplace · Deck · Parking
Haultain · House · Patio · Garden · Fireplace · Deck · Parking
Beautifully updated & truly turnkey, this fully developed 5-bedroom, 3-bathroom bi-level home with a heated double attached garage & direct entry is ideally located in the sought-after Legends area of Warman. Enjoy close proximity to the renowned Legends Golf Course, schools, parks, & all amenities. Step inside to discover the many upgrades that set this home apart. The bright and inviting main floor features a front-facing living room with beautiful hardwood flooring & an electric fireplace. The modern kitchen offers an abundance of cabinetry, newer appliances, a central island with seating, and convenient toe-kick sweeps connected to the central vacuum system. The adjoining dining area provides direct access through a patio door to a large deck overlooking the fully fenced backyard. Outside, you’ll find a beautifully landscaped yard featuring an abundance of flowers & perennials, plenty of green space, timed underground sprinklers, a storage shed, & additional storage beneath the dec
$ 539,000
Related searches
321 Veterans Drive, Warman, SK, S0K 4S3 house for sale List.
View photo
House · for sale
$ 525,900
$ 334/sq.ft
321 Veterans Drive, Warman, SK, S0K 4S3 house for sale List.
Haultain
· 1,572 sq.ft · 3 Bedrooms · 3 Baths · House
· Garden · Parking · Air conditioning
Haultain · 1,572 sq.ft · 3 Bedrooms · 3 Baths · House · Garden · Parking · Air conditioning
PROMO: This property qualifies for a limited-time builder incentive! Buyers may choose $5,000 off the purchase price OR a free AC unit! CURRENTLY AT STAGE 7 OF CONSTRUCTION! Welcome to Rohit Homes in Warman, a true functional masterpiece! Our single family LANDON model offers 1,580 sqft of luxury living. This brilliant design offers a very practical kitchen layout, appliances are included, and its completed with quartz countertops, walk through pantry, a great living room, perfect for entertaining and a 2-piece powder room. This property features a front double attached garage (19x22), fully landscaped front yard, and double concrete driveway. On the 2nd floor you will find 3 spacious bedrooms with a walk-in closet off of the primary bedroom, 2 full bathrooms, second floor laundry room with extra storage, bonus roomflex room, and oversized windows giving the home an abundance of natural light. This gorgeous home truly has it all, quality, style and a flawless design! Over 30 years expe
$ 525,900
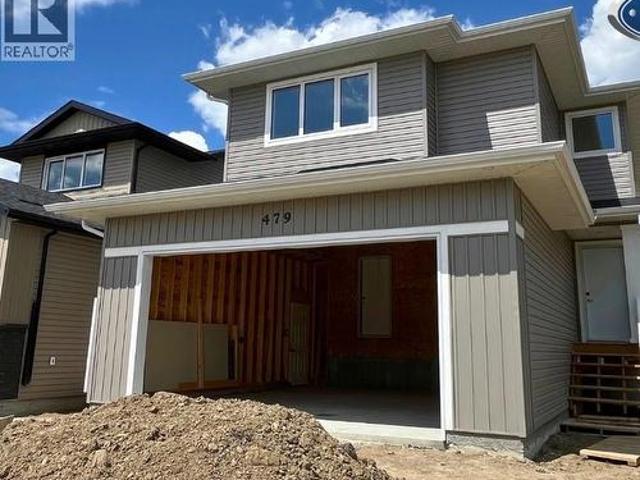
479 Traeger Close, Saskatoon, SK, S7V 1Z5 house for sale | Listing ID SK046493 | Royal LePage
View photo
House · for sale
$ 596,200
479 Traeger Close, Saskatoon, SK, S7V 1Z5 house for sale | Listing ID SK046493 | Royal LePage
Haultain
· House
Haultain · House
Features & Amenities: LOCATED IN BRIGHTON RANCH. 1586 sq. Ft Two Storey. 3 Bedrooms plus bonus and 2.5 Bathroom. Laundry on 2nd Floor. Kitchen with Island w/ extended ledge. Quartz throughout c/w tile backsplash in kitchen. Laminate Living Room, Dining Room, and Kitchen. Soft Close Cabinetry Throughout. LED Light Bulbs Throughout. High-Efficiency Furnace and Power Vented Hot Water Heater. Hrv unit. 10 Year Saskatchewan New Home Warranty. GST and PST included in purchase price. GST and PST rebate back to builder. Appliance Package A included and installed. Front Driveway Included. Front Landscape Included (id: 27)
$ 596,200
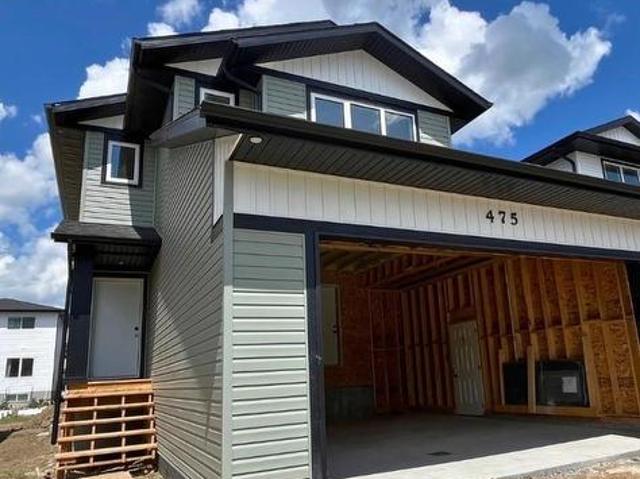
475 Traeger Close, Saskatoon, SK, S7V 1Z5 house for sale | Listing ID SK046489 | Royal LePage
View photo
House · for sale
$ 589,900
475 Traeger Close, Saskatoon, SK, S7V 1Z5 house for sale | Listing ID SK046489 | Royal LePage
Haultain
· House
Haultain · House
Features & Amenities: LOCATED IN BRIGHTON RANCH! 1571 sq. Ft Two Storey. Legal suite side entrance. 3 Bedrooms plus bonus and 2.5 Bathroom. Laundry on 2nd Floor. Kitchen with Island w/ extended ledge. Quartz throughout c/w tile backsplash in kitchen. Laminate Living Room, Dining Room, and Kitchen. Soft Close Cabinetry Throughout. LED Light Bulbs Throughout. High-Efficiency Furnace and Power Vented Hot Water Heater. Hrv unit. 10 Year Saskatchewan New Home Warranty. GST and PST included in purchase price. GST and PST rebate back to builder. Front Driveway Included. Front Landscape Included (id: 27)
$ 589,900
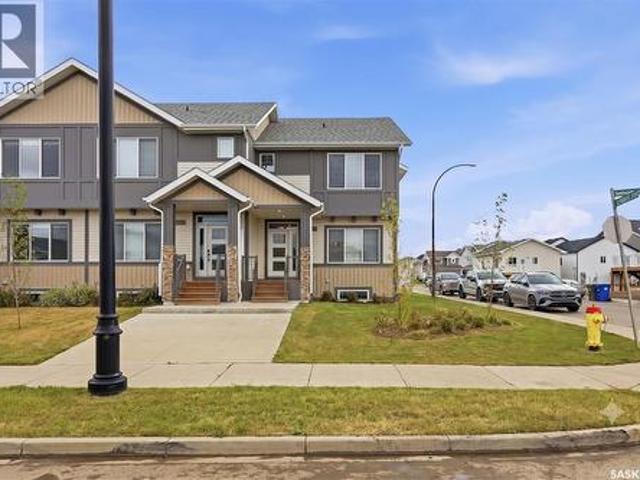
303 Slimmon Place, Saskatoon, SK, S7V 0A8 townhouse for sale | Listing ID SK046295 | Royal LePage
View photo
Townhouse · for sale
$ 314,900
303 Slimmon Place, Saskatoon, SK, S7V 0A8 townhouse for sale | Listing ID SK046295 | Royal LePage
Haultain
· Townhouse
Haultain · Townhouse
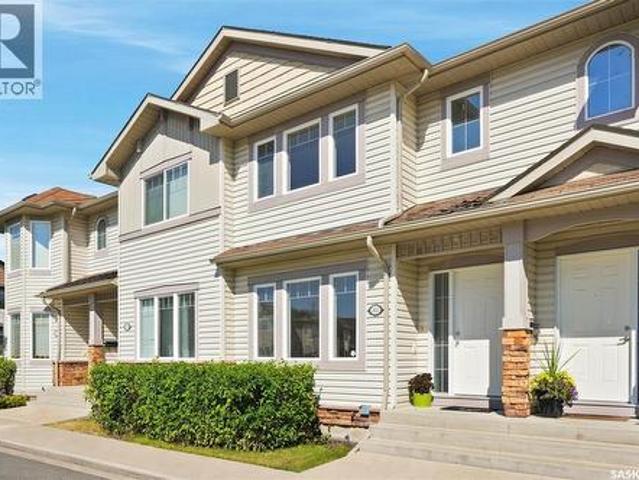
Beautifully maintained 3-bedroom, 1.5-bath townhouse in the Lakewood area, offering a bright and functional layout with plenty of natural light. The south-facing orientation adds to the bright and inviting feel throughout the home. Recent updates include carpet, vinyl plank flooring, fresh paint, and some updated lighting, making this home move in ready. The layout is well suited for first-time buyers, young families, professionals, or investors. Enjoy the convenience of being just steps from parks, playgrounds, and schools, with everyday essentials including grocery stores, pharmacies, medical and dental clinics, and a variety of restaurants all within walking distance. A direct bus route to the University of Saskatchewan adds further convenience. A great opportunity to own a well-cared-for townhouse in a convenient Lakewood location. (Id: 27)
$ 314,900
310 Stensrud Road, Saskatoon, SK, S7W 1B4 house for sale | Listing ID SK046401 | Royal LePage
View photo
House · for sale
$ 624,900
310 Stensrud Road, Saskatoon, SK, S7W 1B4 house for sale | Listing ID SK046401 | Royal LePage
Haultain
· House
· Fireplace · Equipped kitchen · Cellar
Haultain · House · Fireplace · Equipped kitchen · Cellar
Completely renovated from top to bottom, this exceptional Willowgrove home showcases outstanding craftsmanship and a modern, minimalist design with timeless appeal. Every detail has been carefully considered, from the solid-core interior doors and Adorne by Legrand receptacles and light switches to the selected finishes throughout. With no carpet in the home, engineered hardwood extends through the main floor and second level, with upgraded laminate in the basement. The main-floor living room is anchored by a striking gas fireplace with a custom Venetian plaster surround. At the heart of the home, the Redl kitchen combines sleek design with premium functionality, featuring Miele built-in speed oven, convection oven, dishwasher and induction cooktop (Miele appliances have warranty until May 2028), a KitchenAid refrigerator, pot filler, tile backsplash and custom range hood vented directly to the exterior. The beautifully finished bathrooms feature contemporary tile work, refined fixture
$ 624,900
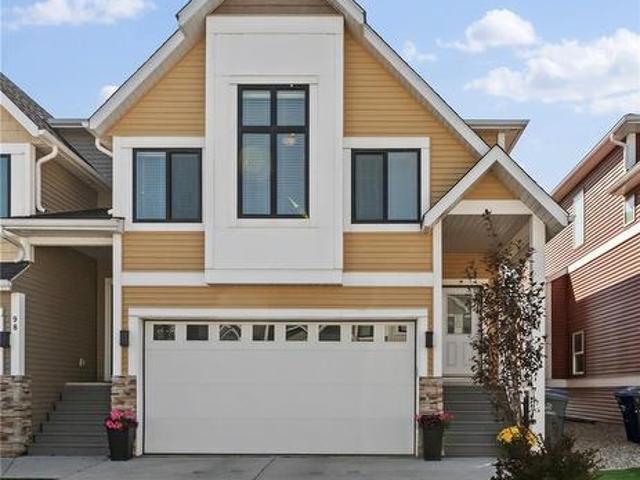
814 Werschner Court, Saskatoon, SK, S7V 0G7 house for sale | Listing ID SK046577 | Royal LePage
View photo
House · for sale
$ 806,900
814 Werschner Court, Saskatoon, SK, S7V 0G7 house for sale | Listing ID SK046577 | Royal LePage
Haultain
· House
· Parking · Cellar
Haultain · House · Parking · Cellar
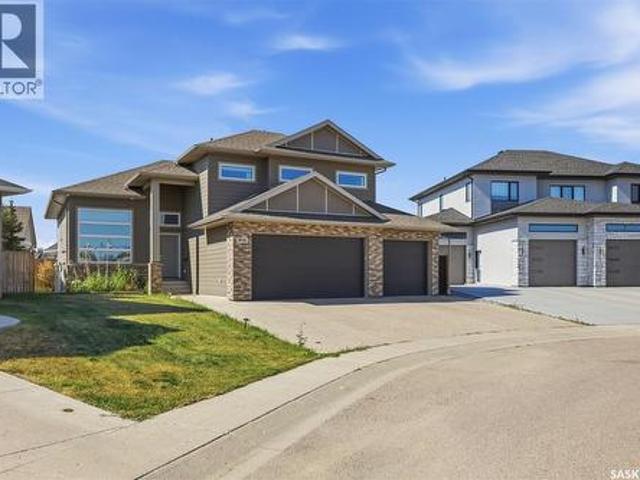
This stunning Modified bi-level home built in 2016 spans 1,704 square feet on an 8,276 Square Foot Irregular Cul-de-sac lot in Saskatoon's highly sought-after Rosewood community. The Fully INSULATED & HEATED Triple Attached Garage exudes Luxury the Moment you park at the Driveway. Upon entering, the Wide Concrete steps and upgraded Entrance door add to the value instantaneously. The bright main level features vinyl plank flooring through an open-concept living room, dining area & a well-appointed kitchen. This floor also incorporates 2 Additional large bedrooms & common a 4-piece bath. Positioned on its own private upper level is the Primary Retreat, with abundant windows and natural light offering an exclusive 4-piece ensuite. The Owner's side basement also offers a Huge Family Room adding extra space to the already beautiful Layout. Providing significant income potential. The FULLY FINISHED LEGAL BASEMENT SUITE hosts a separate-entry with a full kitchen, a living area, two bedrooms,
$ 806,900
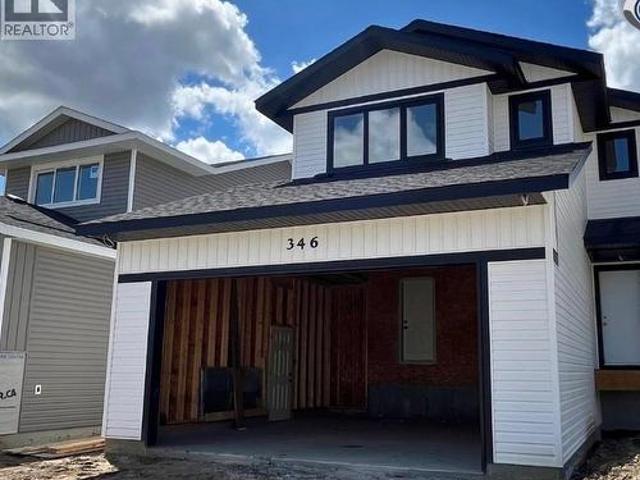
346 Traeger Manor, Saskatoon, SK, S7V 1Z5 house for sale | Listing ID SK046488 | Royal LePage
View photo
House · for sale
$ 594,100
346 Traeger Manor, Saskatoon, SK, S7V 1Z5 house for sale | Listing ID SK046488 | Royal LePage
Haultain
· House
Haultain · House
Features & Amenities: LOCATED IN BRIGHTON RANCH! 1571 sq. Ft Two Storey. Legal suite side entrance. 3 Bedrooms plus bonus and 2.5 Bathroom. Laundry on 2nd Floor. Kitchen with Island w/ extended ledge. Quartz throughout c/w tile backsplash in kitchen. Laminate Living Room, Dining Room, and Kitchen. Soft Close Cabinetry Throughout. LED Light Bulbs Throughout. High-Efficiency Furnace and Power Vented Hot Water Heater. HRV Unit 10 Year Saskatchewan New Home Warranty. GST and PST included in purchase price. GST and PST rebate back to builder. Front Driveway Included. Front Landscape Included (id: 27)
$ 594,100
97 900 St Andrews Lane, Warman, SK, S0K 4S4 townhouse for sale | Listing ID SK046657 | Royal LePage
View photo
Townhouse · for sale
$ 439,900
97 900 St Andrews Lane, Warman, SK, S0K 4S4 townhouse for sale | Listing ID SK046657 | Royal LePage
Haultain
· Townhouse
· Office room · Parking · Cellar
Haultain · Townhouse · Office room · Parking · Cellar
Welcome Home to #97-900 St Andrews Lane, Warman Step inside and you’ll immediately feel at home. This beautifully maintained townhouse welcomes you with a bright, airy entrance featuring soaring ceilings and an abundance of natural light. The main level is designed for comfortable everyday living and effortless entertaining, with an inviting open-concept layout that brings the kitchen, dining area, and living room together. Large windows fill the space with natural light, creating a warm and welcoming atmosphere. Upstairs, the spacious primary bedroom offers a peaceful retreat complete with an elegant 4-piece ensuite. Just a few steps away, you’ll find the convenience of a dedicated laundry room, a second 4-piece bathroom, and two generously sized bedrooms perfect for family, guests, or a home office. The fully developed basement adds even more versatile living space. A convenient 2-piece bathroom is located just steps from the direct entry to the double attached garage. Continue into
$ 439,900
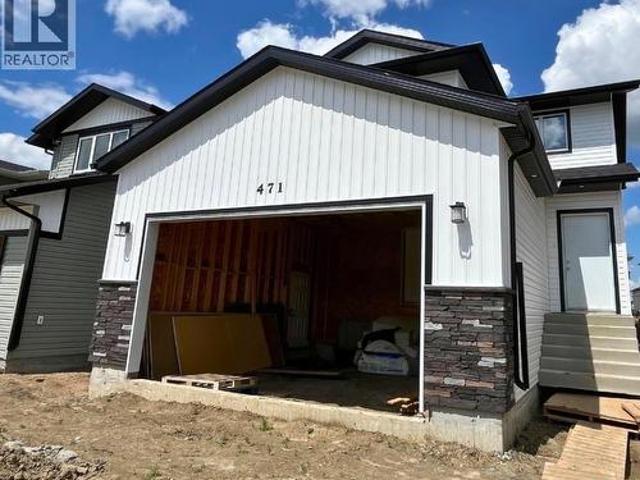
471 Traeger Close, Saskatoon, SK, S7V 1Z5 house for sale | Listing ID SK046485 | Royal LePage
View photo
House · for sale
$ 560,800
471 Traeger Close, Saskatoon, SK, S7V 1Z5 house for sale | Listing ID SK046485 | Royal LePage
Haultain
· House
Haultain · House
Features & Amenities: LOCATED IN BRIGHTON RANCH. 1480 sq. Ft Two Storey. Legal suite side entrance. 3 Bedrooms and 2.5 Bathroom. Laundry on 2nd Floor. Kitchen with Island w/ extended ledge. Quartz throughout c/w tile backsplash in kitchen. Soft Close Cabinetry Throughout. LED Light Bulbs Throughout. High-Efficiency Furnace and Power Vented Hot Water Heater. Hrv unit. 10 Year Saskatchewan New Home Warranty. GST and PST included in purchase price. GST and PST rebate back to builder. Front Driveway Included. Front Landscape Included (id: 27)
$ 560,800
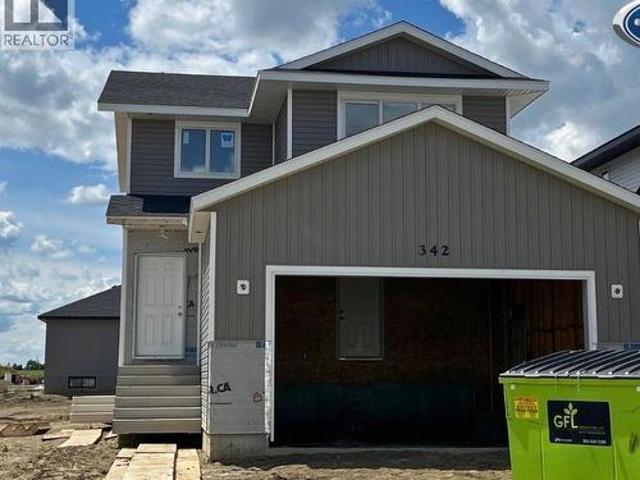
342 Traeger Close, Saskatoon, SK, S7V 0T9 house for sale | Listing ID SK046487 | Royal LePage
View photo
House · for sale
$ 556,200
342 Traeger Close, Saskatoon, SK, S7V 0T9 house for sale | Listing ID SK046487 | Royal LePage
Haultain
· House
Haultain · House
Features & Amenities: LOCATED IN BRIGHTON RANCH. 1480 sq. Ft Two Storey. Legal suite side entry. 3 Bedrooms and 2.5 Bathroom. Laundry on 2nd Floor. Kitchen with Island w/ extended ledge. Quartz throughout c/w tile backsplash in kitchen. Soft Close Cabinetry Throughout. LED Light Bulbs Throughout. High-Efficiency Furnace and Power Vented Hot Water Heater. Hrv unit. 10 Year Saskatchewan New Home Warranty. GST and PST included in purchase price. GST and PST rebate back to builder. Front Driveway Included. Front Landscape Included (id: 27)
$ 556,200
14 110 Dulmage Crescent, Saskatoon, SK, S7T 0C7 townhouse for sale | Listing ID SK046433 | Royal LePage
View photo
Townhouse · for sale
$ 415,000
14 110 Dulmage Crescent, Saskatoon, SK, S7T 0C7 townhouse for sale | Listing ID SK046433 | Royal LePage
Haultain
· Townhouse
· Fireplace · Deck · Parking
Haultain · Townhouse · Fireplace · Deck · Parking
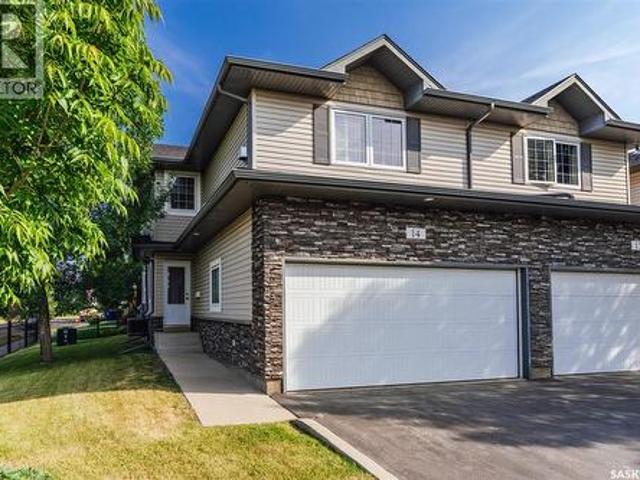
Welcome to #14. 110 Dulmage Cres. Located in Saskatoon't Stonebridge neighbourhood, surrounded by all kinds of stores, (hello Homesense) restaurants, grocery, and easy access to all of Saskatoon. This townhouse has an open concept main floor with hardwood floors through most of the main. The kitchen, dining, living room flow is seamless. There are granite countertops in the kitchen along with stainless steel appliances. There's easy access to the deck where you can sit outside to watch what’s happening in the park while you bbq supper. Also on the main floor is a 2 piece powder room tucked around the corner, away from the kitchen area. Direct entrance from the double attached garage makes coming home at the end of the day a breeze. The second floor greets you with a huge bonus room, a cozy gas fireplace, and an abundance of natural light. Up here you’ll also find 2 bedrooms, the primary having a walk in closet and a 3 piece bathroom. The second bedroom in close proximity to a 4 piece b
$ 415,000
7 110 Dulmage Crescent, Saskatoon, SK, S7T 0C7 townhouse for sale | Listing ID SK046404 | Royal LePage
View photo
Townhouse · for sale
$ 419,900
7 110 Dulmage Crescent, Saskatoon, SK, S7T 0C7 townhouse for sale | Listing ID SK046404 | Royal LePage
Haultain
· Townhouse
· Fireplace · Deck · Parking · Cellar
Haultain · Townhouse · Fireplace · Deck · Parking · Cellar
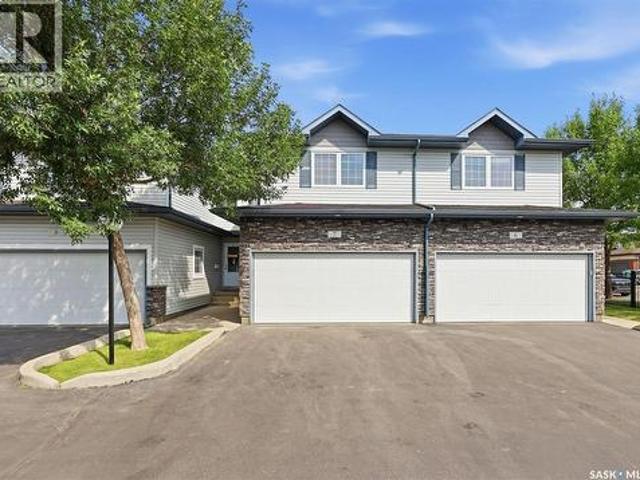
Offering a great combination of space, functionality and low-maintenance living, this fully developed townhome in Stonebridge features a double attached garage and a well-designed layout across three levels. The main floor offers an inviting front foyer, spacious living room, dining area and kitchen finished with hardwood flooring throughout. The kitchen features quartz countertops, stainless steel appliances, plenty of workspace and ample cabinetry, while the dining area provides direct access to the rear deck. A convenient two-piece bathroom and direct entry to the attached garage complete the main level. Upstairs, a spacious bonus room creates an ideal second living area and features a gas fireplace for added warmth and character. Two generously sized bedrooms are also located on this level, including the primary bedroom with a walk-in closet and private three-piece ensuite, along with an additional four-piece bathroom. The fully finished basement adds even more versatile living spa
$ 419,900
101 106Th Street W, Saskatoon, SK, S7N 1N4 house for sale | Listing ID SK046446 | Royal LePage
View photo
House · for sale
$ 399,900
101 106Th Street W, Saskatoon, SK, S7N 1N4 house for sale | Listing ID SK046446 | Royal LePage
Haultain
· House
· Garden · Parking · Cellar
Haultain · House · Garden · Parking · Cellar
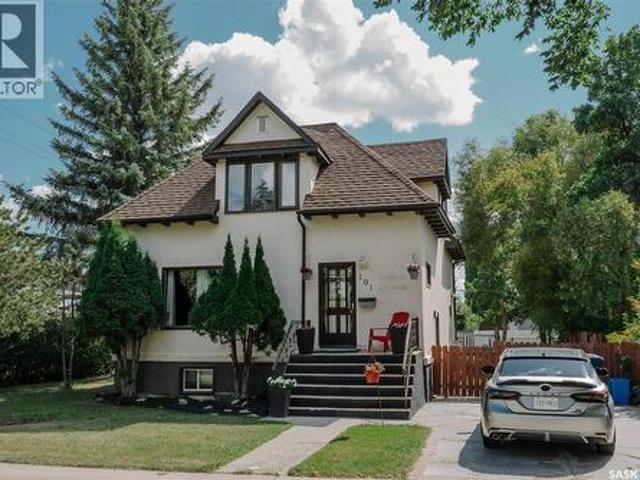
Welcome to this charming 1,400+ sq ft 1-1/2 story home, perfectly situated in the heart of Sutherland! Step inside to discover a highly functional layout featuring a bright, spacious living room filled with natural light. The adjoining dining area offers lovely views of the expansive backyard, making it an ideal space for daily meals and entertaining. The updated kitchen features sleek white cabinetry, granite countertops, a center island, and a full suite of appliances. Completing the main floor is a convenient 2-piece bathroom with integrated laundry. Upstairs, you’ll find three generous bedrooms and a full 4-piece bathroom. The fully developed basement adds valuable living space with a cozy family room, an additional bedroom, and a 3-piece bathroom. Outdoors, the impressive 65' x 140' lot is surrounded by mature trees, offering endless potential for landscaping, gardening, or future project ideas. Parking is a breeze with both a front driveway and a detached 2-car garage. Unbeatably
$ 399,900
451 Veltkamp Crescent, Saskatoon, SK, S7T 0S1 house for sale | Listing ID SK046400 | Royal LePage
View photo
House · for sale
$ 599,900
451 Veltkamp Crescent, Saskatoon, SK, S7T 0S1 house for sale | Listing ID SK046400 | Royal LePage
Haultain
· House
· Fireplace · Parking · Cellar
Haultain · House · Fireplace · Parking · Cellar
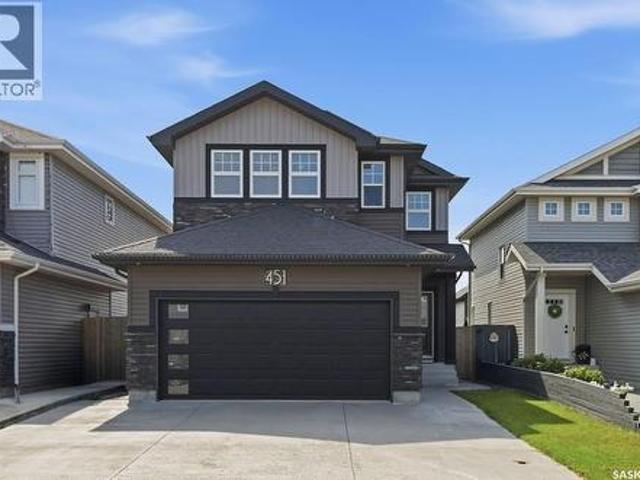
Welcome to 451 Veltkamp Cres, a well-designed 3-bedroom, 4-bathroom home offering just over 1,700 sq. Ft. above grade, plus a fully developed basement with the potential to easily add a fourth bedroom. The main floor features high ceilings and an open-concept layout, with a custom kitchen featuring granite countertops, tile backsplash, and a large granite island overlooking the spacious living and dining areas. A feature wall adds character to the living room, while the main floor also includes a dedicated laundry room and 2-piece bathroom. The heated double attached garage offers direct entry and ample storage. Upstairs, the vaulted-ceiling bonus room provides flexible space for a family room, movie area, or kids’ playroom. Two generously sized bedrooms are complemented by a spacious primary bedroom with a walk-in closet and custom ensuite featuring a walk-in glass shower. The fully developed basement offers excellent versatility, with a large family room and fireplace, granite wet ba
$ 599,900
418 Saskatchewan Road, Laird Rm No. 404, SK, S0K 2L0 vacant.
View photo
House · for sale
$ 29,000
418 Saskatchewan Road, Laird Rm No. 404, SK, S0K 2L0 vacant.
Haultain
· House
Haultain · House
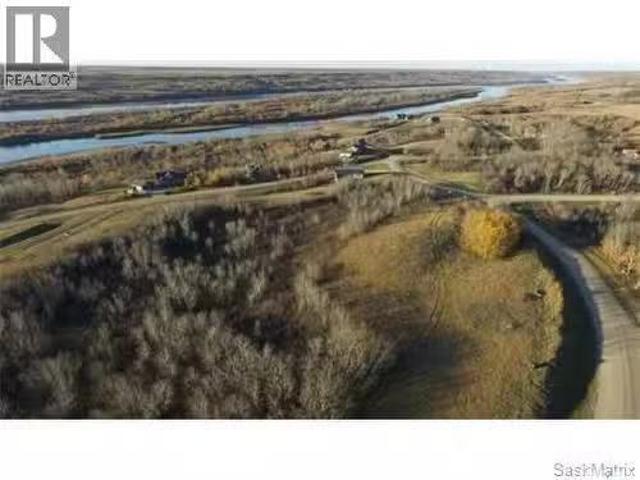
Discover affordable country living at 418 Saskatchewan Road in the desirable community of Sarilia Country Estates. This prime serviced lot is priced under $30,000 and offers the perfect opportunity to build your dream home or getaway retreat in a peaceful river valley setting. Located just 4.5 km north of Langham and approximately 25 minutes from Saskatoon, the property combines tranquility with convenient access to nearby amenities. The lot is fully serviced with natural gas, power, and high-speed internet available right at the property edge, making future development straightforward and cost-effective. Residents of Sarilia enjoy a scenic lifestyle surrounded by nature, with close access to walking trails, the North Saskatchewan River, and wide-open prairie skies. The community is known for its quiet setting, abundant wildlife, and strong connection to outdoor recreation including hiking, canoeing, kayaking, fishing, and snowshoeing. Sarilia Country Estates offers flexibility with no
$ 29,000
1133 I Avenue N, Saskatoon, SK, S7L 2H8 house for sale | Listing ID SK046410 | Royal LePage
View photo
House · for sale
$ 294,900
1133 I Avenue N, Saskatoon, SK, S7L 2H8 house for sale | Listing ID SK046410 | Royal LePage
Haultain
· House
· Equipped kitchen
Haultain · House · Equipped kitchen
Move-in ready and lovingly maintained, this charming home is located in the mature Hudson Bay Park neighbourhood, conveniently close to downtown Saskatoon, schools, amenities, and more. Situated on a deep lot, this property offers plenty of outdoor space to enjoy with family and friends. From the moment you step inside, you’ll immediately notice the pride of ownership. The current owners have meticulously cared for and updated the home, creating a welcoming space that is both comfortable and functional. The main floor features a spacious living room, a bright kitchen, and an adjoining dining area, ideal for everyday living and entertaining. The primary bedroom is enhanced by a stylish feature wall that gives the space a fresh, modern feel. This home also offers an impressive list of recent upgrades, including new main floor windows in 2023, a new furnace in 2025, a new dishwasher in 2025, fresh paint throughout the home, and a custom coffee bar complete with a pot filler. A full list o
$ 294,900
804 Ballesteros Crescent, Warman, SK, S0K 4S0 house for sale | Listing ID SK046484 | Royal LePage
View photo
House · for sale
$ 549,000
804 Ballesteros Crescent, Warman, SK, S0K 4S0 house for sale | Listing ID SK046484 | Royal LePage
Haultain
· House
· Parking
Haultain · House · Parking
Features & Amenities: 1282 sq. Bi-Level. 3 Bedrooms and 2 Bathroom. 2 Car Garage. Kitchen with pantry and Island. Soft Close Cabinetry Throughout. LED Light Bulbs Throughout. High-Efficiency Furnace and Power Vented Hot Water Heater. Hrv unit. 10 Year Saskatchewan New Home Warranty. GST and PST included in purchase price. GST and PST rebate back to builder. (Id: 27)
$ 549,000
828 Ballesteros Crescent, Warman, SK, S0K 4S0 house for sale | Listing ID SK046483 | Royal LePage
View photo
House · for sale
$ 560,000
828 Ballesteros Crescent, Warman, SK, S0K 4S0 house for sale | Listing ID SK046483 | Royal LePage
Haultain
· House
· Parking
Haultain · House · Parking
Features & Amenities: 1282 sq. Bi-Level. 3 Bedrooms and 2 Bathroom. 2 Car Garage. Kitchen with pantry and Island. Soft Close Cabinetry Throughout. LED Light Bulbs Throughout. High-Efficiency Furnace and Power Vented Hot Water Heater. Hrv unit. 10 Year Saskatchewan New Home Warranty. GST and PST included in purchase price. GST and PST rebate back to builder. (Id: 27)
$ 560,000
836 Woods Crescent, Warman, SK, S0K 4S0 house for sale | Listing ID SK046482 | Royal LePage
View photo
House · for sale
$ 553,000
836 Woods Crescent, Warman, SK, S0K 4S0 house for sale | Listing ID SK046482 | Royal LePage
Haultain
· House
· Parking
Haultain · House · Parking
Features & Amenities: 1282 sq. Bi-Level. 3 Bedrooms and 2 Bathroom. 2 Car Garage. Kitchen with pantry and Island. Soft Close Cabinetry Throughout. LED Light Bulbs Throughout. High-Efficiency Furnace and Power Vented Hot Water Heater. Hrv unit. 10 Year Saskatchewan New Home Warranty. GST and PST included in purchase price. GST and PST rebate back to builder. (Id: 27)
$ 553,000
2006 Louise Avenue, Saskatoon, SK, S7J 2C2 house for sale | Listing ID SK046385 | Royal LePage
View photo
House · for sale
$ 459,900
2006 Louise Avenue, Saskatoon, SK, S7J 2C2 house for sale | Listing ID SK046385 | Royal LePage
Haultain
· House
· Garden · Air conditioning
Haultain · House · Garden · Air conditioning
A little retro, a lot of charm! This inviting home blends timeless character with thoughtful updates, creating a space that feels warm, comfortable and full of personality. The main floor welcomes you with a charming living room featuring original hardwood floors and beautiful character details, flowing seamlessly into the dining room with matching hardwoods. The kitchen is full of personality with great accents. Two generous-sized bedrooms, both featuring hardwood floors, and a full bathroom complete the main level. Downstairs offers even more space with 2 additional bedrooms (one bedroom does not have a closet), family room, bathroom and a laundry/utility room. Recent upgrades add peace of mind, including shingles, siding, carpet, a high-efficiency furnace, water heater and 100-amp electrical panel. Central air conditioning keeps the home comfortable throughout the year. Outside, the backyard is a great space to relax and enjoy the seasons, complete with established raspberry bushes,
$ 459,900
7 Oak Bay, Shields, SK, S7C 0A3 vacant land for sale Listin.
View photo
House · for sale
$ 96,900
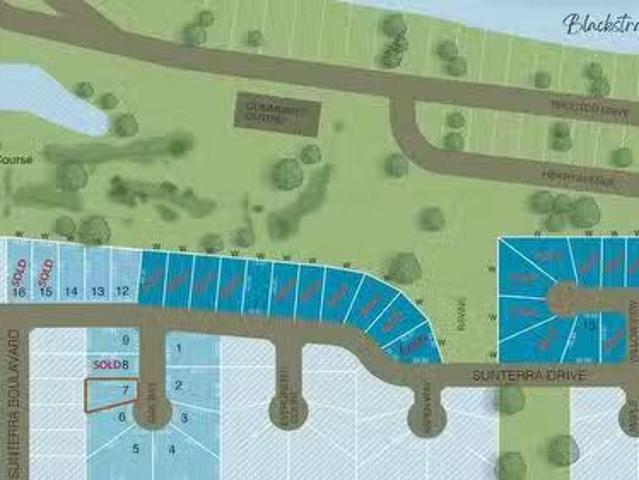
7 Oak Bay, Shields, SK, S7C 0A3 vacant land for sale Listin.
Haultain
· House
· Parking
Haultain · House · Parking
Welcome to Sunterra Ridge in the beautiful Resort Village of Shields on Blackstrap Lake. Located in Phase 2, this cul-de-sac pie-shaped lot offers a 60+ lot frontage (hello three car garage) and stunning lake and golf course views - enjoy sunrise to sunset scenery with 360-degree natural beauty. This community is designed for comfort, convenience, and easy living. This well thought out development features oversized lots, high-pressure City of Saskatoon water (no holding tank or drip system required), and a full sewage system (no expensive septic tank or pumps required) - everything you need for modern, worry-free country living. Why you’ll love it here: Just a 25-minute commute to Saskatoon on a double-lane highway; Elevated positioning with views of both the golf course and the lake; High-pressure city water - no storage tank or pressure system needed; Full sewer system - skip the septic tank entirely; High-speed fiber internet, plus power, natural gas, and phone to each lot; Loraas
$ 96,900

Get email alerts

Don't miss out: be the first to know about new properties

The alert was correctly created

On subscribing you accept the conditions of use and the privacy policy
Alert
Receive new ads in your inbox
Save this search
Receive alerts for new listings

We'll send you an email when we have new properties for: "Properties for sale in Haultain"

The alert was correctly created

Get email alerts and be the first to see new listings
Required field
On subscribing I accept the terms of the privacy policy
Perfect! You'll soon start receiving new listings via email
Alert
Receive an email when we have new ads for Properties for sale in Haultain
Save this search
Filters

Bedrooms

Area (sq.ft)

sq.ft
sq.ft

Price

$
$

Filter by property type

Bathrooms

Clear all filters
Receive notifications when new entries are published.