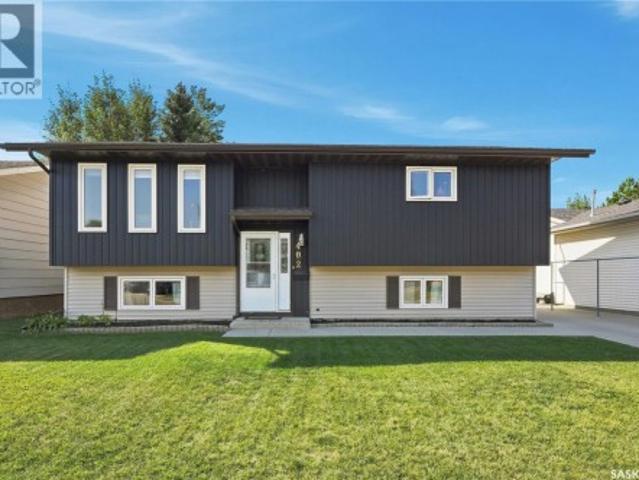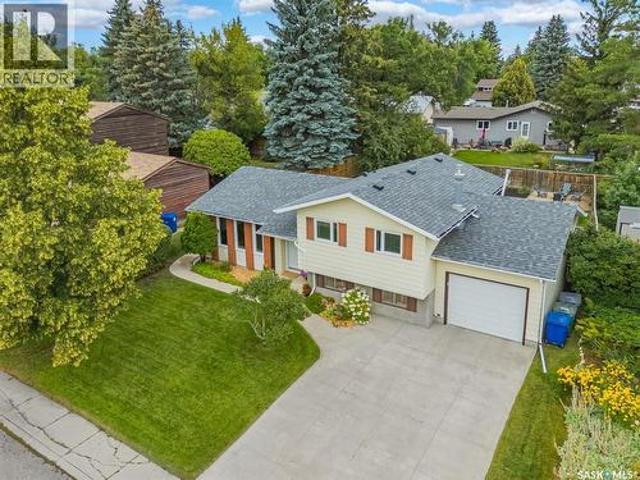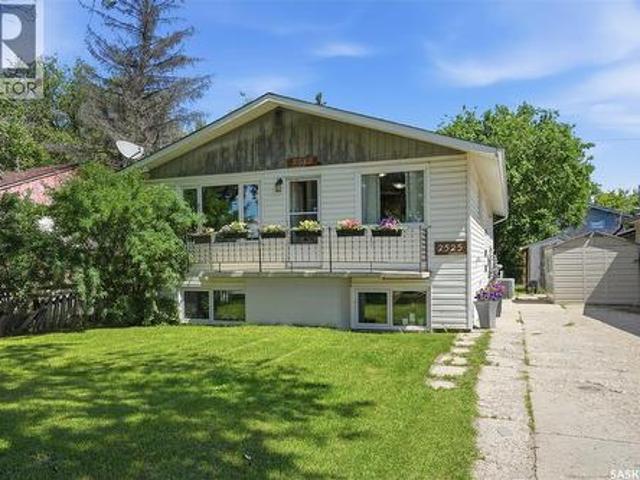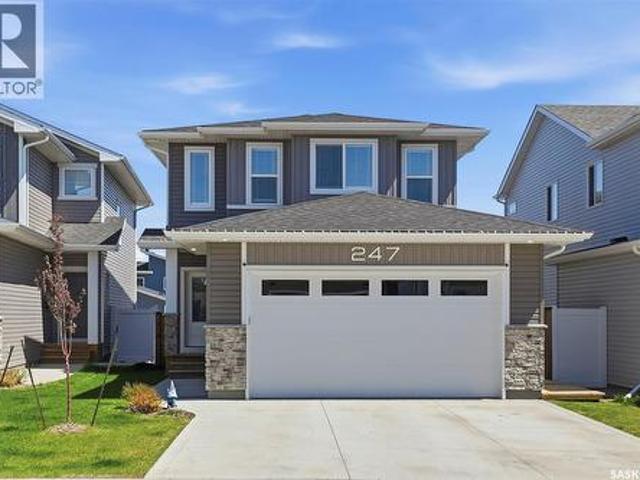
833 properties for sale in Haultain

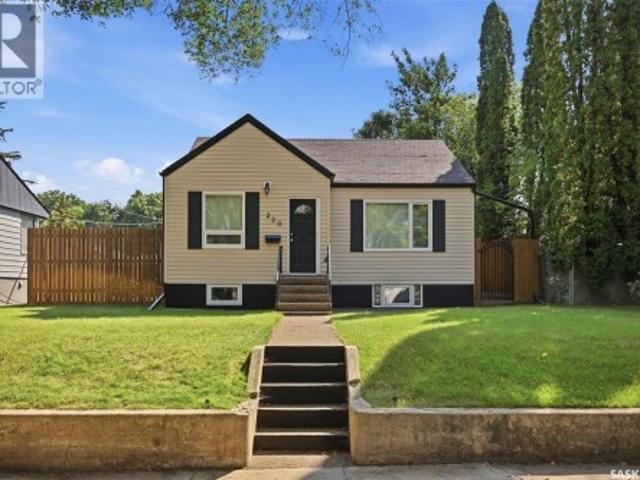
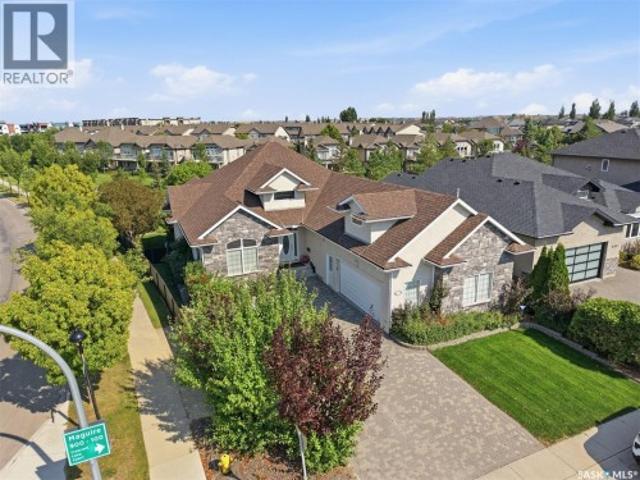
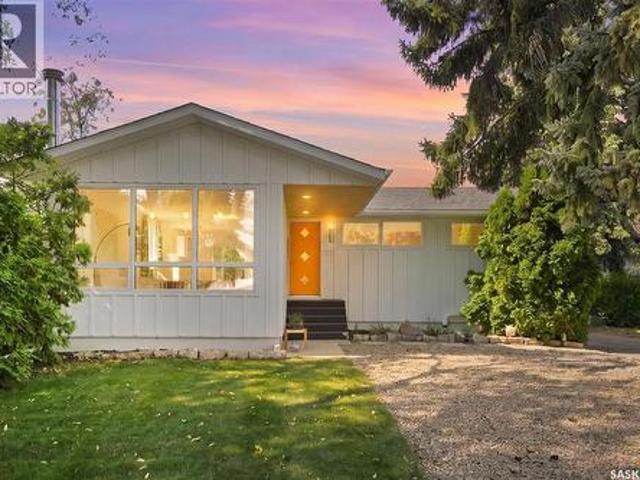
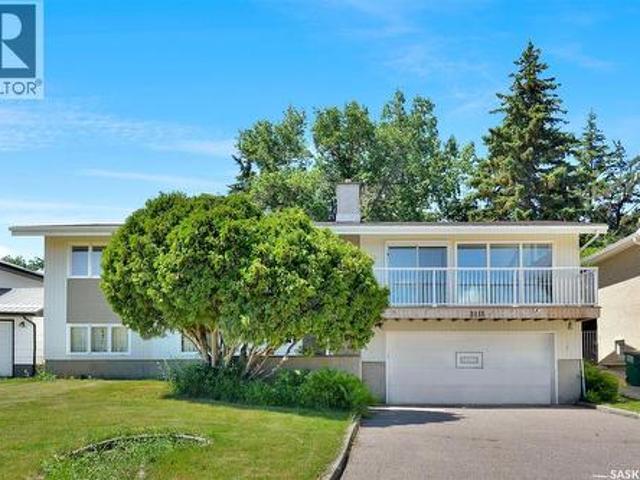
1003 6Th Street E, Saskatoon, SK, S7H 1E1 house for sale | Listing ID SK039128 | Royal LePage
View photo
House · for sale
$ 354,900
1003 6Th Street E, Saskatoon, SK, S7H 1E1 house for sale | Listing ID SK039128 | Royal LePage
Haultain
· House
· Garden · Parking
Haultain · House · Garden · Parking
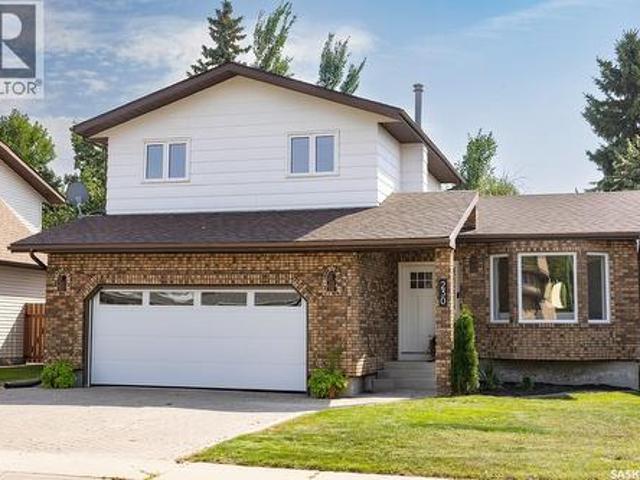
Step inside to an inviting open-concept floor plan featuring an oak kitchen designed for everyday living. Complete with a large center island and plenty of workspace, it's the perfect setting for preparing meals and gathering with family and friends. The main floor also features a spacious 4-piece bathroom with a relaxing jetted tub. A second-story addition provides two generous bedrooms, offering flexibility and additional living space. Outside, you'll discover a beautifully manicured backyard that serves as your own private oasis. Filled with established perennial gardens and mature landscaping, this peaceful retreat offers plenty of room to add a future garage. Whether you're enjoying a quiet morning coffee, tending to the garden, or entertaining family and friends, this exceptional outdoor space is sure to impress. While the home could benefit from some TLC and updating, it presents an excellent opportunity for buyers looking to add their own style and build equity. With its charmi
$ 354,900
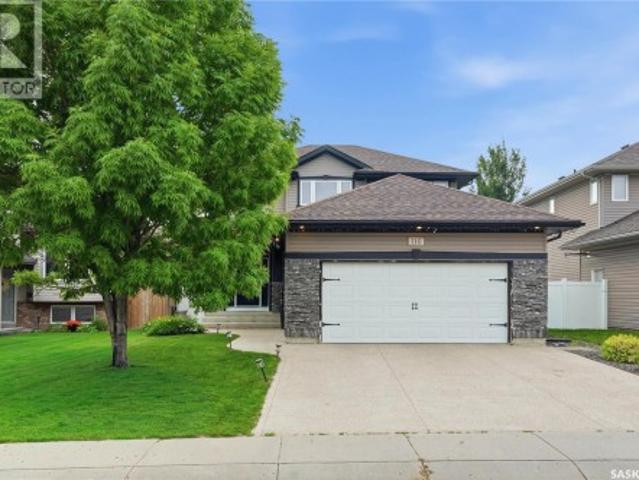
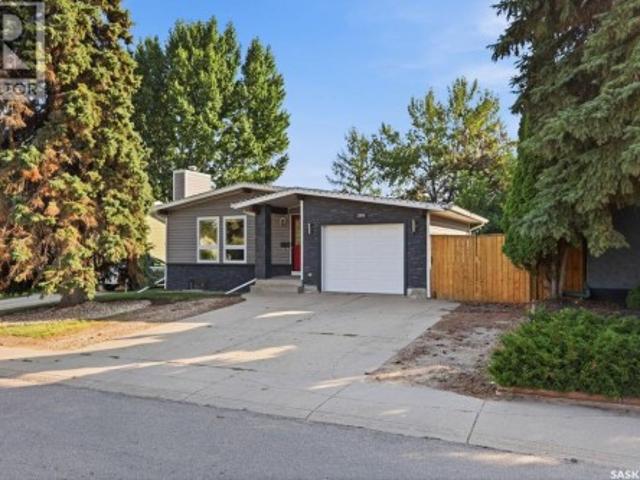
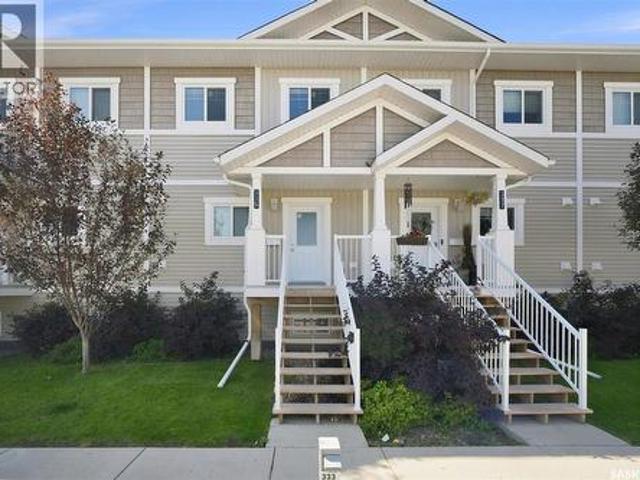
1039 4Th Street E, Saskatoon, SK, S7K 1K6 house for sale | Listing ID SK047922 | Royal LePage
House · for sale
$ 758,000
New
1039 4Th Street E, Saskatoon, SK, S7K 1K6 house for sale | Listing ID SK047922 | Royal LePage
Haultain
· House
· Garden · Fireplace · Parking
Haultain · House · Garden · Fireplace · Parking
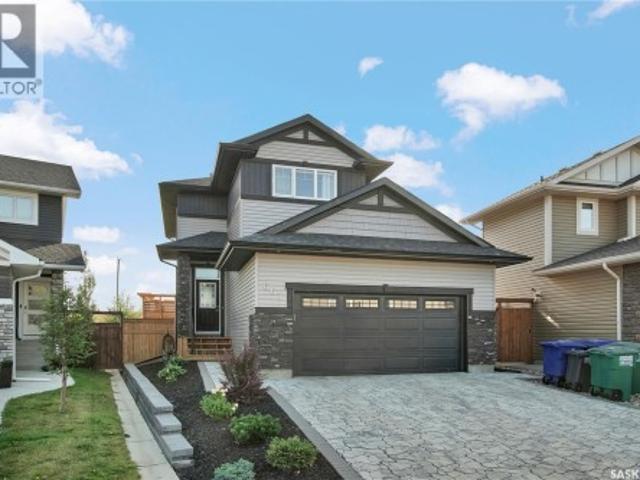
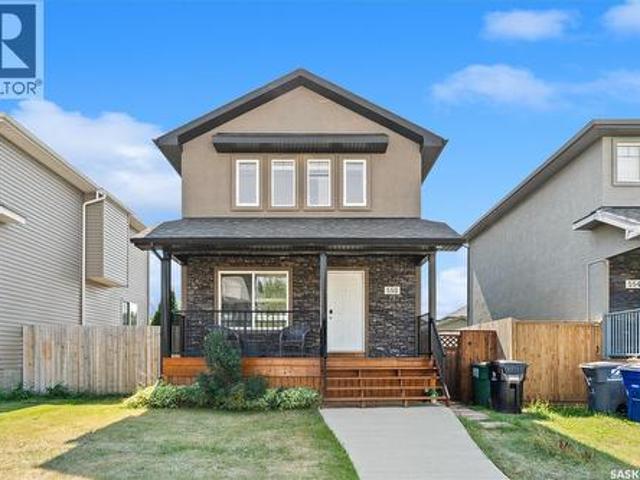
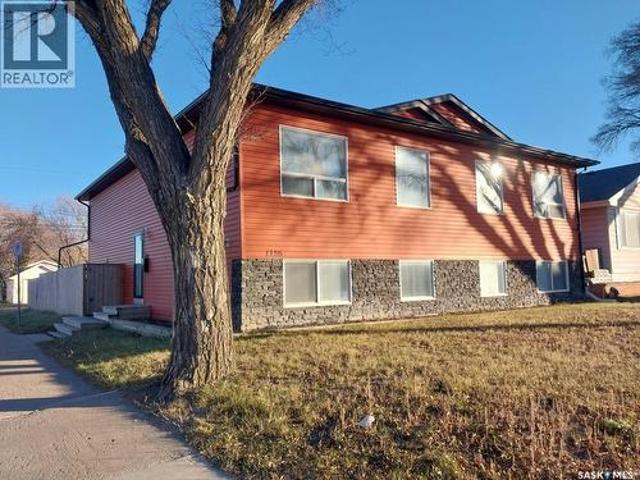
Welcome to 1039 4th St E. This stylish 2 storey has the location, floor plan, decor and successful income generating suite. Immaculate exterior welcomes you with minimal maintenance needed. Walk in and love the natural light and neutral color palette. Open floor plan but still plenty of storage and warmth. Feature fireplace compliments the living room and invites you to the dining area. Large kitchen with huge window overlooking backyard. Custom hood fan, quartz countertops and large island making great cooking and entertaining space. Spacious pantry combined with cabinetry to the ceiling give more than enough storage space. Separate back mudroom with powder room makes rear entry from garage a breeze. Upper level continues with the same sleek decor and hard surface flooring. No carpet found in this home. Large primary bedroom with vaulted ceilings, premium walk in closet and oversized ensuite. Additional 2 bedrooms with continued large windows. Second level laundry room (ideally with h
$ 758,000
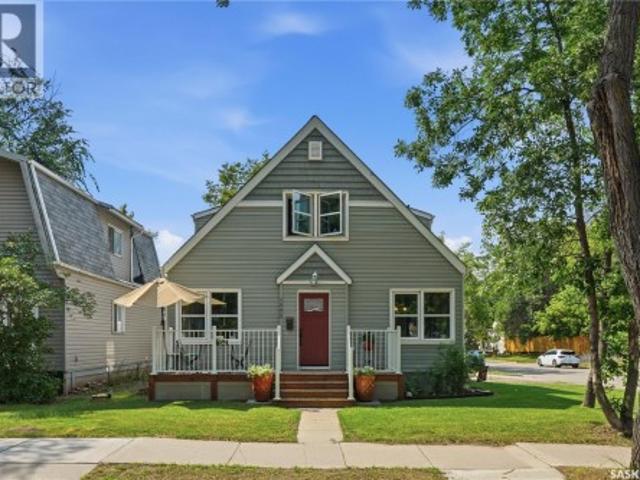
606 Yuel Crescent, Saskatoon, SK, S7W 1N9 house for sale | Listing ID SK047108 | Royal LePage
View photo
House · for sale
Request Details
Updated
606 Yuel Crescent, Saskatoon, SK, S7W 1N9 house for sale | Listing ID SK047108 | Royal LePage
Haultain
· House
· Fireplace · Cellar
Haultain · House · Fireplace · Cellar
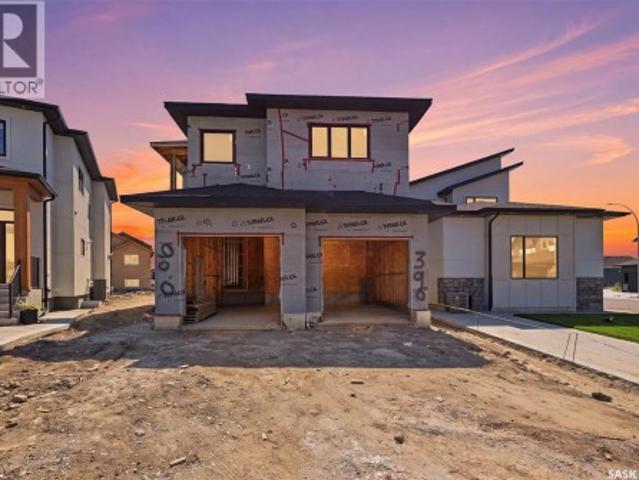
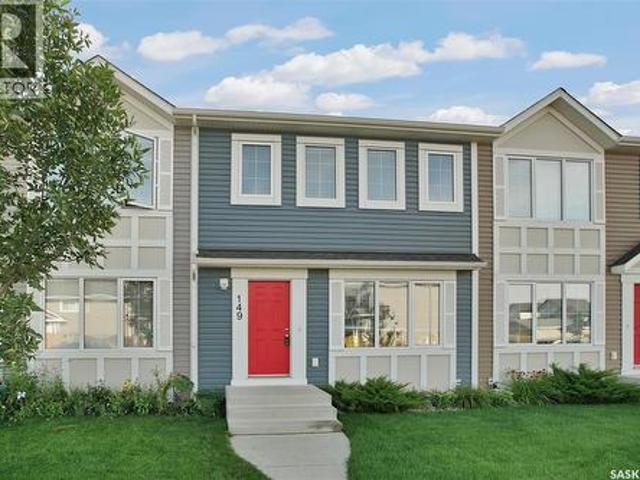
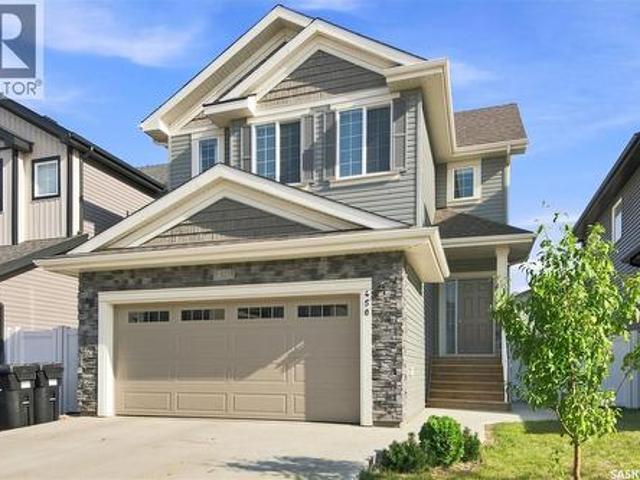
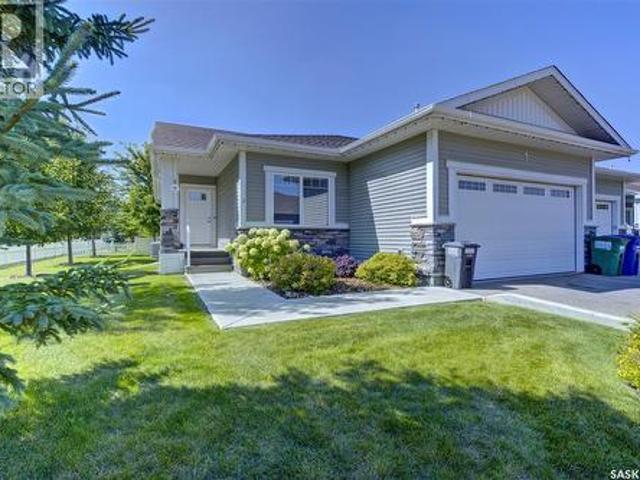
Extremely well appointed bi-level with legal two-bedroom suite! Designed and priced exclusively for savvy investors, first-time home buyers or those looking to downsize. A beautifully built bilevel with the following included: Finished legal suite with natural gas fire place in suite. Separate gas and electrical meters. Finished front landscaping with concrete walkways to main door and suite door. Vaulted ceilings throughout main living area, dining room and kitchen. Luxury vinyl plank flooring throughout for great durability and aesthetic appeal (No Carpet! ). There is an optional 4th bonus room (den or bedroom) with optional half bath for extra rental income in the basement (separate from legal suite and not included in price). This is a pre-sale opportunity. Primary occupancy pricing with applicable rebates to the builder. GST & PST are included in the purchase price. 25,700 off the price if a first time home buyer for new GST relief. Renderings were completed to be as close to the
Request Details
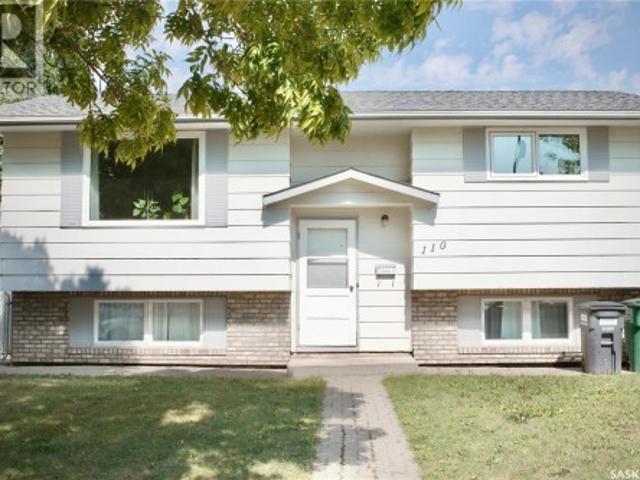
729 1St Street E, Saskatoon, SK, S7H 1S9 house for sale | Listing ID SK047777 | Royal LePage
View photo
House · for sale
$ 799,900
New
729 1St Street E, Saskatoon, SK, S7H 1S9 house for sale | Listing ID SK047777 | Royal LePage
Haultain
· House
· Cellar
Haultain · House · Cellar
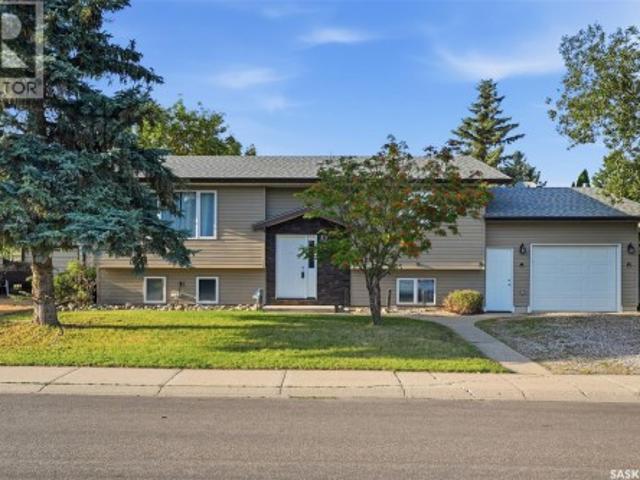
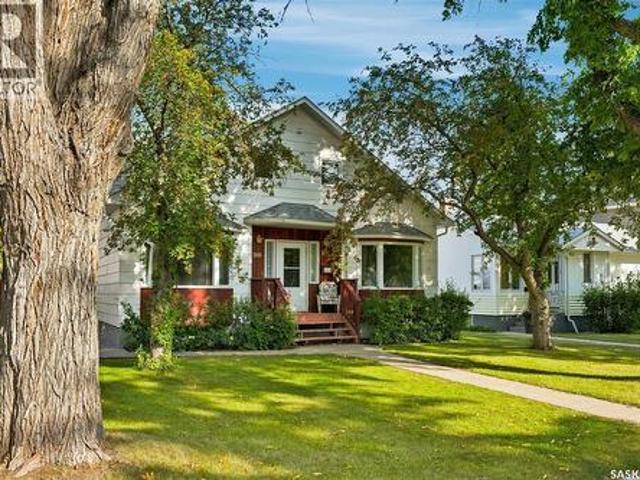
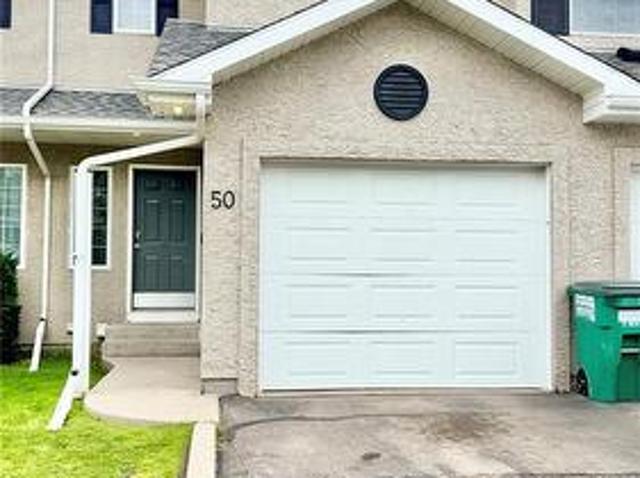
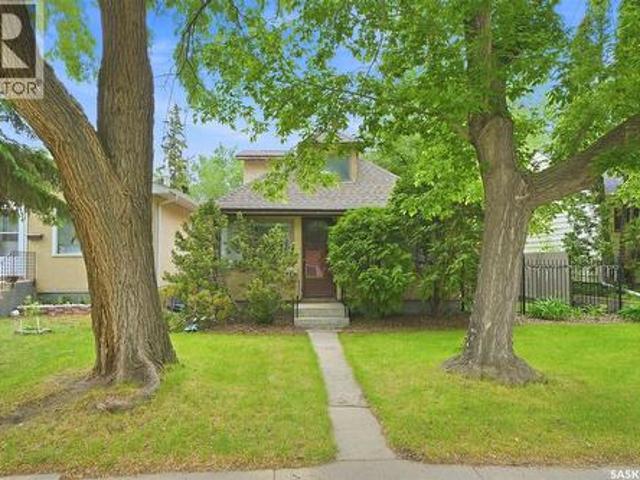
Welcome to 729 1st Street East, located in the desirable Haultain neighbourhood. This beautifully built 1,496 sq. Ft. premium infill offers a great combination of quality, style, and functionality throughout. Right from the curb, you’ll notice the attention to detail with extra-wide concrete sidewalks, James Hardie fibre cement siding, and modern metal accents that give the home a clean, upscale exterior. Inside, the home features wall-to-wall in-floor heat throughout both levels, including the legal 2-bedroom basement suite. The main floor offers a bright, open-concept layout with quartz countertops, stainless steel appliances, plenty of living space, and a convenient 2-piece bathroom. Upstairs you’ll find three spacious bedrooms, including a well-appointed primary bedroom with ensuite, along with a second full bathroom. The dedicated laundry room on this level adds plenty of convenience and keeps everything close to the bedrooms. The legal 2-bedroom basement suite offers the same qua
$ 799,900
Related searches
1036 Osler Street, Saskatoon, SK, S7N 0T4 house for sale | Listing ID SK047673 | Royal LePage
View photo
House · for sale
$ 1,149,000
New
1036 Osler Street, Saskatoon, SK, S7N 0T4 house for sale | Listing ID SK047673 | Royal LePage
Haultain
· House
· Garden · Parking · Fireplace · Deck
Haultain · House · Garden · Parking · Fireplace · Deck
Location, Location, Location, within steps of the University of Saskatchewan, South Saskatchewan river and Meewasin Trail, President Murray Park, and Brunskill School. This family home is ready for the next family to make memories in. The 2-storey split floor plan offers a large main floor. As you enter you are greeted by the formal Living room and Dining room with beautiful hardwood flooring. Along the back of the house there is a large Heritage kitchen complete with an island featuring a gas cooktop, and dinette with garden doors to an ample south facing deck. There is a bright Family room with hardwood floors and gas fireplace, with a 2-piece bathroom, Laundry/Mudroom, and direct entry into a heated double car garage. Upstairs there is a generous sized Primary bedroom with a 4-piece ensuite and large walk-in closet. There are 2 other bedrooms and a 4-piece bath to complete the upstairs. The lower level has a Family room/Games room area, den, and large storage mechanical room. This h
$ 1,149,000
1614 Arlington Avenue, Saskatoon, SK, S7H 2Y5 house for sale | Listing ID SK047758 | Royal LePage
View photo
House · for sale
$ 519,900
New
1614 Arlington Avenue, Saskatoon, SK, S7H 2Y5 house for sale | Listing ID SK047758 | Royal LePage
Haultain
· House
· Parking · Cellar
Haultain · House · Parking · Cellar
Massive Corner Lot in Brevoort Park with 2-Bedroom Basement Suite + 22x24' Garage! Welcome to Brevoort Park! Fantastic opportunity on a massive corner lot in one of Saskatoon's most convenient locations. This 3-bedroom up, 2-bedroom down home offers incredible versatility. Use the non-conforming basement suite as a mortgage helper or for extra space for family. Upstairs features 3 spacious bedrooms and functional living space, while the basement adds 2 more bedrooms, living area, and tons of potential. Outside you'll love the 22x24' detached garage plus lots of parking on the large corner lot. Enjoy quick access to 8th Street shopping, restaurants, and all amenities, and be minutes to 2 elementary schools and 2 high schools. Updated with a new furnace in 2025 for peace of mind. This location, lot size, and flexibility won't last long. Book a showing today! As per the Seller’s direction, all offers will be presented on 09/10/2026 9:00PM. (Id: 27)
$ 519,900
302 Chelsom Manor, Saskatoon, SK, S7V 1R3 house for sale | Listing ID SK047869 | Royal LePage
View photo
House · for sale
$ 799,900
New
302 Chelsom Manor, Saskatoon, SK, S7V 1R3 house for sale | Listing ID SK047869 | Royal LePage
Haultain
· House
· Garden · Fireplace · Deck · Cellar
Haultain · House · Garden · Fireplace · Deck · Cellar
Offering the perfect blend of luxury, practicality, and income potential, this meticulously maintained Brighton home stands out with its extensive upgrades, legal basement suite, and rare oversized pie-shaped lot. The backyard is where this property truly sets itself apart, offering far more outdoor space than is typically found in Brighton. Whether you're entertaining under the pergola-covered deck, relaxing around the concrete fire-pit area, or simply enjoying the expansive yard, this outdoor space is one you won't come across often. Inside, the open-concept main floor is designed for both everyday living and entertaining. The stunning kitchen features full-height cabinetry with integrated accent lighting, an upgraded gas range with hidden range hood, walk-thru pantry, and oversized island overlooking the dining area and living room. The living room is anchored by a striking stone fireplace feature wall complete with custom shelving, creating a warm and inviting focal point. Upstairs
$ 799,900
22 111 Rosewood Gate N, Saskatoon, SK, S7V 0E5 townhouse for sale | Listing ID SK047561 | Royal LePage
View photo
Townhouse · for sale
$ 449,900
New
22 111 Rosewood Gate N, Saskatoon, SK, S7V 0E5 townhouse for sale | Listing ID SK047561 | Royal LePage
Haultain
· Townhouse
· Garden · Office room · Parking · Gym · Cellar
Haultain · Townhouse · Garden · Office room · Parking · Gym · Cellar
Welcome to this spacious end-unit townhouse in the desirable Rosewood neighbourhood! Offering 4 bedrooms and 4 bathrooms, this fully developed home provides plenty of room for families, guests, or those looking for additional space to work and relax. As an end unit, the home offers added privacy and extra natural light. The main floor features a bright and inviting layout with a comfortable living area, well-appointed kitchen, dining space, and convenient access to the backyard. Upstairs, you’ll find generously sized bedrooms, including a primary bedroom with its own ensuite. The fully developed basement provides even more living space, perfect for a family room, home office, gym, or recreation area, along with the fourth bedroom and bathroom. Outside, enjoy the convenience of a double detached garage, offering ample room for vehicles, storage, and hobbies. Located close to parks, schools, shopping, restaurants, and all the amenities Rosewood has to offer, this is a fantastic opportuni
$ 449,900
138 Flegel Court, Saskatoon, SK, S7V 0B9 house for sale | Listing ID SK047797 | Royal LePage
View photo
House · for sale
$ 1,199,900
New
138 Flegel Court, Saskatoon, SK, S7V 0B9 house for sale | Listing ID SK047797 | Royal LePage
Haultain
· House
· Fireplace · Deck
Haultain · House · Fireplace · Deck
Welcome to 138 Flegel Court an exceptional custom O Homes 2-storey residence, positioned on a quiet cul-de-sac backing the picturesque Swick park in Rosewood. From the moment you step into the grand foyer with soaring 20 ft vaulted ceilings, elegant tile floor, statement chandelier & sweeping staircase, the home's luxury is unmistakable. Engineered hardwood leads into the stunning main living area, showcasing custom coffered ceiling with LED recessed lighting & built in surround, premium trim & crown moulding, 10ft ceilings, oversized windows & striking gas fireplace with built in shelving surround. The chef-inspired kitchen is beautifully appointed with custom Capella cabinetry, SS appliances, granite countertops, garburator, 12' island with raised eating bar, walk-through pantry & an inviting dining area with direct access to the south-facing deck. The main floor also offers a spacious den with custom wainscoting, 2-pc bath, & convenient mudroom with bench seating. Upstairs, you'll f
$ 1,199,900
Warman North Development Land Parcel B, Warman, SK, S0K 4S0.
View photo
House · for sale
$ 6,696,315
Warman North Development Land Parcel B, Warman, SK, S0K 4S0.
Haultain
· House
Haultain · House
33.48 acres to be sold with adjoining parcel that has 33.15 acres for a total of 66.63 acres that is already annexed to the city of Warman! Great investment property! 33.48 acres to be sold with adjoining parcel that has 33.15 acres for a total of 66.63 acres that is already annexed to the city of Warman! This land has the potential of having over 200 city lots once developed. Great opportunity to invest in one Saskatchewans fastest growing cities. Warman is a short 24km commute out of Saskatoon. Call today for more details. (id:27). Still available at ListedBuy!
$ 6,696,315
419 Perehudoff Crescent, Saskatoon, SK, S7N 4H1 house for sale | Listing ID SK047291 | Royal LePage
View photo
House · for sale
$ 514,900
New
419 Perehudoff Crescent, Saskatoon, SK, S7N 4H1 house for sale | Listing ID SK047291 | Royal LePage
Haultain
· House
· Deck · Parking
Haultain · House · Deck · Parking
Too busy for DIY weekends? This one is for you! The professionals have updated shingles and added spray foam insulation/blown insulation in attic and wall between garage and house. (2017). High efficiency furnace, on demand HWT & water softener (2017) Air conditioner (2025), Garage door & polyasparitc flooring (2017), 200 amp service (2024), finished lower level with proper egress bedroom window (2024), updated luxury vinyl plank flooring and carpet (2017 & 2024) Non Maintenance “Caribou” counter tops (2025) Bosch, Frigidaire, Fisher Paykel Appliances (2017) The open concept plan from front to back and on to the updated deck allows for great family entertainment. 4 pc with jet tub and shower. Easy access to shopping and transportation. As per the Seller’s direction, all offers will be presented on 09/13/2026 3:00PM. (Id: 27)
$ 514,900
302 Nemeiben Road, Saskatoon, SK, S7J 4S7 house for sale | Listing ID SK047759 | Royal LePage
View photo
House · for sale
$ 399,900
New
302 Nemeiben Road, Saskatoon, SK, S7J 4S7 house for sale | Listing ID SK047759 | Royal LePage
Haultain
· House
· Fireplace
Haultain · House · Fireplace
Welcome to 302 Nemeiben Road! Nestled in the highly sought-after community of Lakeridge, this charming 4-level split boasts incredible potential. Whether you are looking for the perfect family home to fill with love and laughter or a fantastic renovation project to build equity, this property is a must-see. The main floor is efficiently designed to maximize both function and flow, featuring hardwood floors throughout the kitchen and dining area. The spacious adjacent living room is anchored by large windows, drawing in an abundance of natural light. Just a few steps up, the second level offers two generously sized bedrooms and a spacious 4-piece bathroom. The fully developed third level provides an incredibly cozy retreat, highlighting a welcoming family room complete with a gas fireplace, a third bedroom, and an additional 4-piece bathroom. Downstairs, the unfinished fourth level houses the utility room and laundry, offering a massive footprint for all your storage needs. Step outside
$ 399,900
228 Traeger Common, Saskatoon, SK, S7V 1Z6 house for sale | Listing ID SK047683 | Royal LePage
View photo
House · for sale
$ 497,900
New
228 Traeger Common, Saskatoon, SK, S7V 1Z6 house for sale | Listing ID SK047683 | Royal LePage
Haultain
· House
· Deck · Parking · Cellar
Haultain · House · Deck · Parking · Cellar
New' townhouse project [phase 3] in Brighton. Ehrenburg built. 1566 SF 2 Storey. *no condo fees. Backing green space. This home features. Open Concept Design giving a fresh and modern feel. Superior Custom Cabinets, Quartz counter tops, Sit up Island, Open eating area. The 2nd level features 3 bedrooms, 4-piece main bath and laundry area. The master bedroom with a 4-piece ensuite (plus dual sinks) and walk-in closet. BONUS ROOM on the second level. This home also includes a heat recovery ventilation system, triple pane windows, and high efficient furnace, Central vac roughed in. Basement perimeter walls are framed, insulated and polyed. Single attached garage with concrete driveway. Front landscaped and back deck included. Saskatchewan New Home Warranty. Scheduled to be completed in February 2027. Limited number of units available. (Id: 27)
$ 497,900
404 110 Shillington Crescent, Saskatoon, SK, S7M 3Z8 townhouse for sale | Listing ID SK047643 | Royal LePage
View photo
Townhouse · for sale
$ 268,900
New
404 110 Shillington Crescent, Saskatoon, SK, S7M 3Z8 townhouse for sale | Listing ID SK047643 | Royal LePage
Haultain
· Townhouse
· Balcony
Haultain · Townhouse · Balcony
Welcome to 404-110 Shillington Crescent — where comfort, convenience, and an unbeatable location come together. This well-maintained townhouse offers the kind of setting that’s hard to find. Enjoy your morning coffee or unwind at the end of the day on your private balcony, with peaceful park views and plenty of green space. With Tommy Douglas and Bethlehem High schools and of course the Shaw Centre, and everyday amenities all close by, this is a location designed with family living in mind. Step inside to a bright and inviting main floor featuring an open-concept layout that makes everyday living and entertaining feel effortless. The spacious living and dining areas connect seamlessly to a modern kitchen complete with generous countertops, ample prep space, and plenty of room to stay organized. A convenient two-piece bathroom and excellent storage add to the functionality of the main level. Upstairs, you’ll find three spacious bedrooms, including a comfortable primary retreat, along wi
$ 268,900
435 Sharma Crescent, Saskatoon, SK, S7W 0Y4 house for sale | Listing ID SK047720 | Royal LePage
View photo
House · for sale
$ 924,900
New
435 Sharma Crescent, Saskatoon, SK, S7W 0Y4 house for sale | Listing ID SK047720 | Royal LePage
Haultain
· House
· Cellar
Haultain · House · Cellar
Quality-built by KW Homes, this brand new two storey with walk-out basement is located in sought-after Aspen Ridge and has everything your family wants and needs! From the great curb appeal to the welcoming front entry, you'll enter into the bright open concept main floor with a spacious living room and large dining room, perfect for family and entertaining. The kitchen offers an abundance of high-quality cabinets accented by an island with seating. A convenient powder room and mud room complete the main floor. Upstairs you'll love the large bonus room for a kids' play space or TV room, 3 bedrooms and 2 baths, including the primary bedroom with a walk-in closet and beautiful ensuite with double sinks, deep soaking tub and separate shower, as well as a laundry room with lots of built-in storage. The walk-out basement gives you exceptional additional living space complete with an oversized family room, 4th bedroom with walk-in closet and full bath, great for overnight guests or large fam
$ 924,900
1440 Cassat Drive, Martensville, SK, S0K 2T1 house for sale | Listing ID SK047547 | Royal LePage
View photo
House · for sale
$ 419,900
New
1440 Cassat Drive, Martensville, SK, S0K 2T1 house for sale | Listing ID SK047547 | Royal LePage
Haultain
· House
· Garden · Office room · Deck · Cellar
Haultain · House · Garden · Office room · Deck · Cellar
Welcome to this beautiful two-storey home in the desirable Lake Vista community of Martensville! Ideally located close to elementary schools, scenic walking trails, parks and the lake. The main floor welcomes you with a beautiful open living area and a bright, inviting kitchen. Perfect for entertaining or enjoying everyday life. Featuring gorgeous cabinetry and gleaming granite countertops that beautifully catch the sunlight. Upstairs, the spacious primary suite offers a wonderful walk-in closet and beautifully finished ensuite, creating a private retreat to come home to. The fully finished basement with an additional bedroom provides flexibility for guests, a growing family or a home office. Step outside to your covered deck and enjoy your morning coffee overlooking your yard or spend evenings under your front veranda. Home ownership can be a reality with this beautiful move in ready home! As per the Seller’s direction, all offers will be presented on 09/11/2026 6:00PM. (Id: 27)
$ 419,900
417 4Th Avenue N, Martensville, SK, S0K 2T2 house for sale | Listing ID SK047671 | Royal LePage
View photo
House · for sale
$ 574,900
New
417 4Th Avenue N, Martensville, SK, S0K 2T2 house for sale | Listing ID SK047671 | Royal LePage
Haultain
· House
· Garden · Deck · Parking · Cellar
Haultain · House · Garden · Deck · Parking · Cellar
Welcome to this impressive 1,639 sq. Ft. bungalow, ideally located in the highly sought-after community of Martensville in a safe, quiet location just steps from walking paths, parks, schools, groceries, and everyday amenities. Offering five bedrooms, three bathrooms, a unique loft above the garage, and a double attached garage, this spacious home has room for the whole family and then some. The master bedroom in this beautiful home features a full ensuite and a walk-in closet. At the heart of the home is the massive, beautifully designed kitchen featuring high-end appliances, an abundance of granite countertops, a huge island, large pantry, and direct access to the back deck—perfect for entertaining and everyday family life. Downstairs, the huge open basement offers an expansive living room, rec room, and tons of storage space aswell as the two bedrooms and large three piece bathroom. Outside is where this property truly shines: the backyard is a private little sanctuary—a backyard th
$ 574,900
2 Solar Road, Corman Park Rm No. 344, SK, S0K 4S0 house for sale | Listing ID SK047849 | Royal LePage
View photo
House · for sale
$ 1,099,000
New
2 Solar Road, Corman Park Rm No. 344, SK, S0K 4S0 house for sale | Listing ID SK047849 | Royal LePage
Haultain
· House
· Deck · Parking · Cellar
Haultain · House · Deck · Parking · Cellar
Country living doesn't have to mean giving up convenience. Set on 9.74 beautifully treed acres almost perfectly between Warman and Martensville, this 1,662 sq. Ft. bungalow delivers the privacy and space you've been looking for while keeping everyday amenities just minutes away. Built in 2007, the home offers a bright, open concept layout with vaulted ceilings and an abundance of natural light. The main floor features three spacious bedrooms, convenient main floor laundry, and a generous primary suite complete with a private ensuite. The front and back decks provide the perfect place to enjoy your morning coffee or unwind while taking in the peaceful surroundings. The fully developed basement expands the living space with two additional bedrooms and a large family room, making it ideal for growing families, entertaining, or accommodating guests. The heated attached garage features epoxy flooring and plenty of room for vehicles, storage, and hobbies. Need more workspace? This property a
$ 1,099,000
738 K Avenue S, Saskatoon, SK, S7M 2E6 house for sale | Listing ID SK047651 | Royal LePage
View photo
House · for sale
$ 274,900
738 K Avenue S, Saskatoon, SK, S7M 2E6 house for sale | Listing ID SK047651 | Royal LePage
Haultain
· House
· Parking · Air conditioning
Haultain · House · Parking · Air conditioning
Welcome to this cozy and tastefully renovated 2-bedroom home, offering a fantastic opportunity for first-time buyers, downsizers, or anyone looking to step into homeownership without the added monthly costs of condo fees! Offering approximately 600 sq. Ft. of thoughtfully used living space, this charming home features a bright and inviting interior, 4-piece bathroom, stainless steel appliances, convenient main-floor laundry, and upgraded mechanical including a high-efficiency furnace and central air conditioning. Newer windows and shingles add even more value, making this a comfortable and move-in-ready place to call home. Outside is where this property really sets itself apart. Situated on a mature, fully fenced 50’ x 120’ corner lot with back-alley access, there is plenty of outdoor space to enjoy along with a heated 14’ x 28’ detached garage. The generous corner lot also offers excellent potential for future R2 development. The location is hard to beat—directly across from a school,
$ 274,900
2814 21St Street W, Saskatoon, SK, S7M 0W5 house for sale | Listing ID SK047656 | Royal LePage
View photo
House · for sale
$ 289,900
2814 21St Street W, Saskatoon, SK, S7M 0W5 house for sale | Listing ID SK047656 | Royal LePage
Haultain
· House
· Garden · Deck · Parking
Haultain · House · Garden · Deck · Parking
Tucked away on a quiet street in Meadowgreen, 2814 21st Street W offers something that’s becoming increasingly harder to find—a generously sized lot, mature trees, privacy, and no through traffic. This peaceful setting feels like a hidden secret and is a pleasant surprise as you come around the corner. The quiet little street is complete with a newer playground, a beautiful canopy of mature trees, and a sense of quiet you may not expect from the location. The timeless white vinyl siding creates welcoming curb appeal, complemented by newer windows and an abundance of mature landscaping. Lovingly maintained over the years, the yard offers plenty of space to garden, play, entertain, or simply enjoy the privacy created by the towering trees. Underground sprinklers make maintaining the yard easy, while the deck provides a comfortable spot to unwind at the end of the day. There is an 8’ x 10’ shed, back-alley access, and no neighbours directly behind you. Parking is plentiful with a spacious
$ 289,900
342 Katz Avenue, Saskatoon, SK, S7V 1Y6 house for sale | Listing ID SK047660 | Royal LePage
View photo
House · for sale
$ 615,000
342 Katz Avenue, Saskatoon, SK, S7V 1Y6 house for sale | Listing ID SK047660 | Royal LePage
Haultain
· House
· Cellar
Haultain · House · Cellar
Welcome to 342 Katz Avenue, A two-Storey home Lincoln Model built by North Prairie Homes in the highly desirable and vibrant community of Brighton. Built in 2025, this thoughtfully designed home offers a modern layout with stylish finishes and functional living spaces. The main floor features a bright open-concept design with a seamless flow between the living room, dining area, and kitchen, creating an ideal space for everyday living and entertaining. The modern kitchen showcases contemporary cabinetry, quartz countertops, and ample storage. Upstairs, you’ll find three well-sized bedrooms, including a spacious primary bedroom complete with a full ensuite and generous closet space. Modern fixtures and neutral designer-inspired colours provide a clean and timeless feel throughout the home. A separate entrance to the basement offers excellent potential for a future legal basement suite, subject to the necessary approvals. Located close to parks, schools, shopping, restaurants, and other
$ 615,000
121 445 Bayfield Crescent, Saskatoon, SK, S7V 1J1 townhouse for sale | Listing ID SK047689 | Royal LePage
View photo
Townhouse · for sale
$ 354,900
121 445 Bayfield Crescent, Saskatoon, SK, S7V 1J1 townhouse for sale | Listing ID SK047689 | Royal LePage
Haultain
· Townhouse
· Office room · Cellar
Haultain · Townhouse · Office room · Cellar
Move-in ready and thoughtfully upgraded! This beautiful original-owner townhouse offers a smart layout, quality upgrades, and excellent potential for the next owner. The main floor features upgraded laminate flooring, while the kitchen was enhanced at construction with large, convenient drawers and a pantry—providing plenty of storage and functionality. Upstairs, you’ll love the large, bright bonus room, offering flexible space for a home office, family room, playroom, or whatever suits your lifestyle. The basement is already well on its way to future development, with the exterior walls framed, insulated, and drywalled. A well-maintained home with upgrades that make everyday living easier and future development more attainable. Come see all this property has to offer—you won’t be disappointed! Call today! Please note: Wess Road is slated to be closed. As per the Seller’s direction, all offers will be presented on 09/09/2026 5:00PM. (Id: 27)
$ 354,900
523 Denham Way, Saskatoon, SK, S7R 1E5 house for sale | Listing ID SK047688 | Royal LePage
View photo
House · for sale
$ 472,500
Updated
523 Denham Way, Saskatoon, SK, S7R 1E5 house for sale | Listing ID SK047688 | Royal LePage
Haultain
· House
· Garden · Parking · Air conditioning · Cellar
Haultain · House · Garden · Parking · Air conditioning · Cellar
Welcome to this beautifully maintained home in Hampton Village, lovingly cared for by its original owners. The main floor features a spacious living room, dining area, and a fully customized kitchen loaded with thoughtful upgrades, including hidden spice racks, pull-out pot and pan storage, a built-in K-Cup holder, and many more unique features that must be seen in person. Upstairs you'll find three generously sized bedrooms, two bathrooms, and the convenience of a thoughtfully added second-floor laundry room. The basement is already insulated and drywalled, providing an excellent opportunity to add your own finishing touches. Step outside to enjoy the low-maintenance backyard, complete with brick pavers and beautifully landscaped flower beds. Recent updates include shingles (2024), garage shingles (2023), a two-stage furnace (2022), central air conditioning (2022), and flooring (2021). This move-in ready home combines quality craftsmanship, thoughtful updates, and pride of ownership t
$ 472,500
Lot 4 Phase 3 Waschuk Park, Blucher Rm No. 343, SK, S0K 0P0.
View photo
House · for sale
$ 314,900
Lot 4 Phase 3 Waschuk Park, Blucher Rm No. 343, SK, S0K 0P0.
Haultain
· House
Haultain · House
6.74 acres of Commercial Zoned Land with city water, gas and electrical to front of lot provided by Green Hills Developments as agreed to in the Developers Service Agreement with the RM of Blucher. Water line is installed. Buyer to pay GST on purchase price. Buyer is responsible for the road approach and septic system. Buyer to pay GST on purchase price. Buyer is responsible for the road approach and septic system. Contact Listing agent for list of permitted uses. Recent Chg: 12012025: EXP: A-X (id:27). Still available at ListedBuy!
$ 314,900
Lot 3 Phase 3 Waschuk Park, Blucher Rm No. 343, SK, S0K 0P0.
View photo
House · for sale
$ 299,900
Lot 3 Phase 3 Waschuk Park, Blucher Rm No. 343, SK, S0K 0P0.
Haultain
· House
Haultain · House
6.74 acres of Commercial Zoned Land with city water, gas and electrical to front of lot provided by Green Hills Developments as agreed to in the Developers Service Agreement with the RM of Blucher. Water line is installed. Buyer to pay GST on purchase price. Buyer is responsible for Water line is installed. No taxes by RM yet. Buyer to pay GST on purchase price. Buyer is responsible for the road approach and septic system. Site Plan and Permitted Uses are in the supplement. (id:27). Still available at ListedBuy!
$ 299,900

Get email alerts

Don't miss out: be the first to know about new properties

The alert was correctly created

On subscribing you accept the conditions of use and the privacy policy
Alert
Receive new ads in your inbox
Save this search
Receive alerts for new listings

We'll send you an email when we have new properties for: "Properties for sale in Haultain"

The alert was correctly created

Get email alerts and be the first to see new listings
Required field
On subscribing I accept the terms of the privacy policy
Perfect! You'll soon start receiving new listings via email
Alert
Receive an email when we have new ads for Properties for sale in Haultain
Save this search
Filters

Bedrooms

Area (sq.ft)

sq.ft
sq.ft

Price

$
$

Filter by property type

Bathrooms

Clear all filters
Receive notifications when new entries are published.