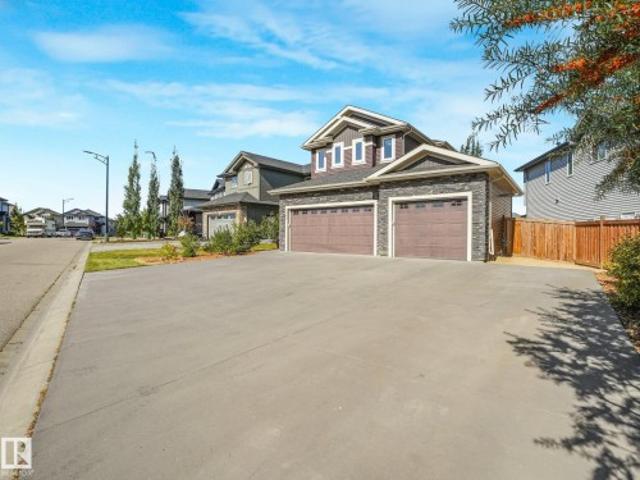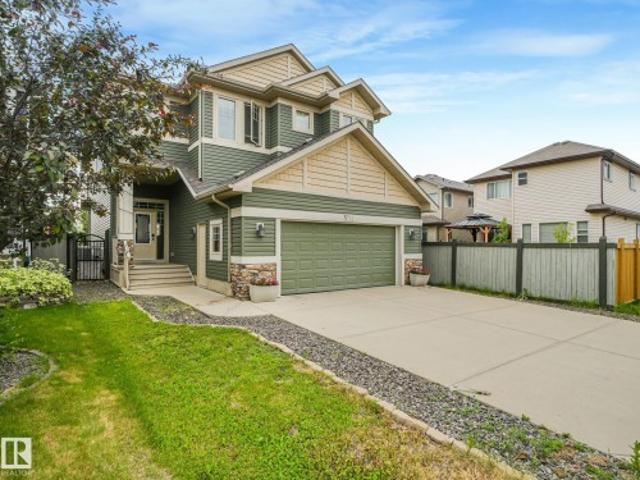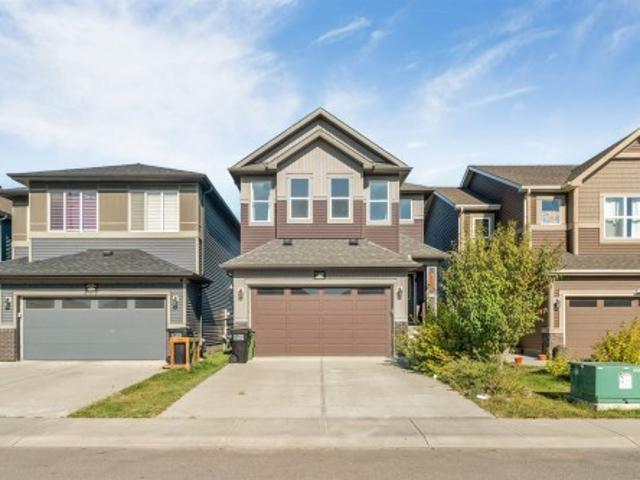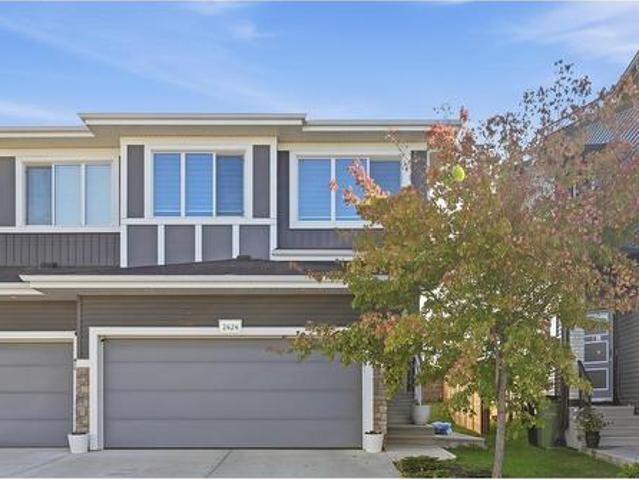
7,391 houses for sale in Hazeldean

3716 Cross Landing Sw, Edmonton, AB, T6W 4M8 house for sale | Listing ID E4509 | Royal LePage
View photo
House · for sale
$ 599,900
New
3716 Cross Landing Sw, Edmonton, AB, T6W 4M8 house for sale | Listing ID E4509 | Royal LePage
Hazeldean
· House
· Deck · Parking · Air conditioning
Hazeldean · House · Deck · Parking · Air conditioning
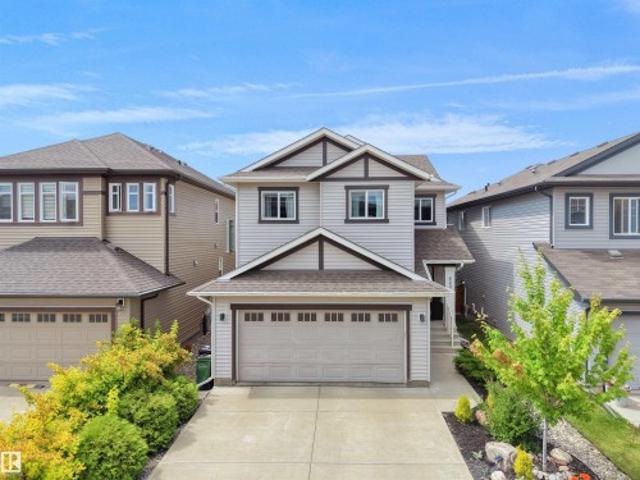
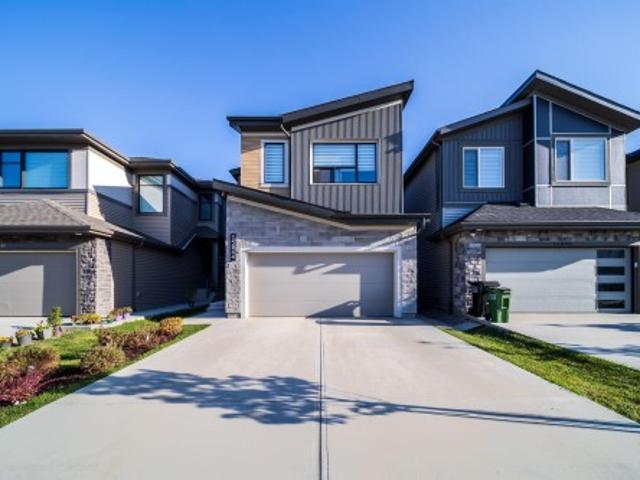
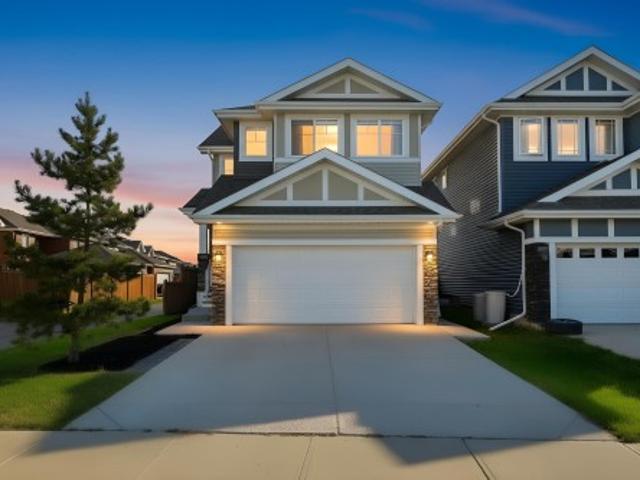
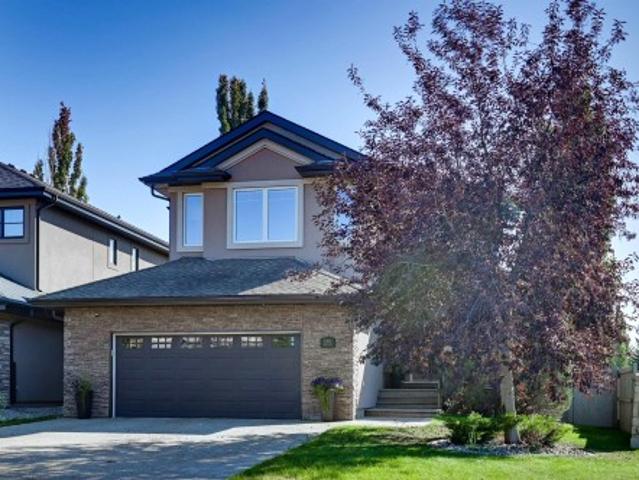
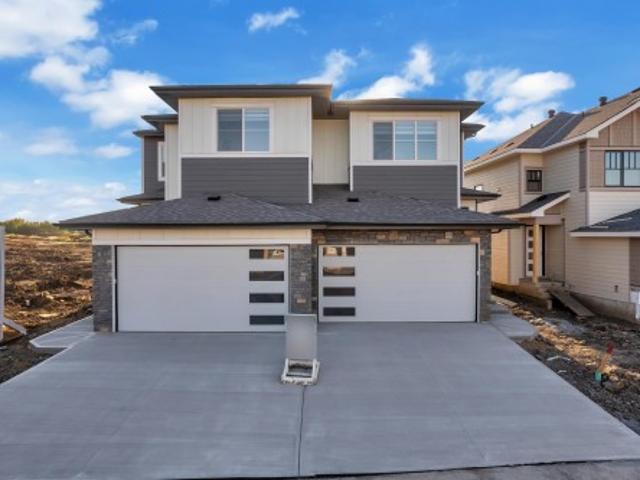
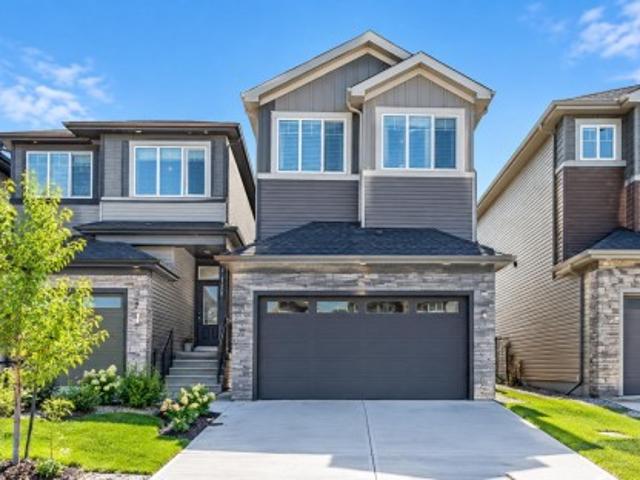
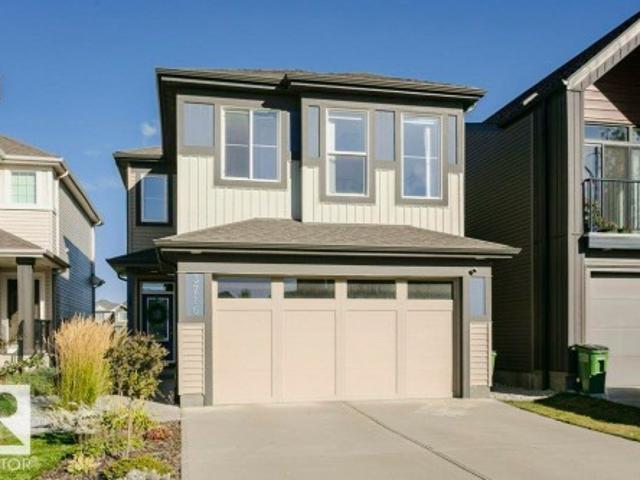
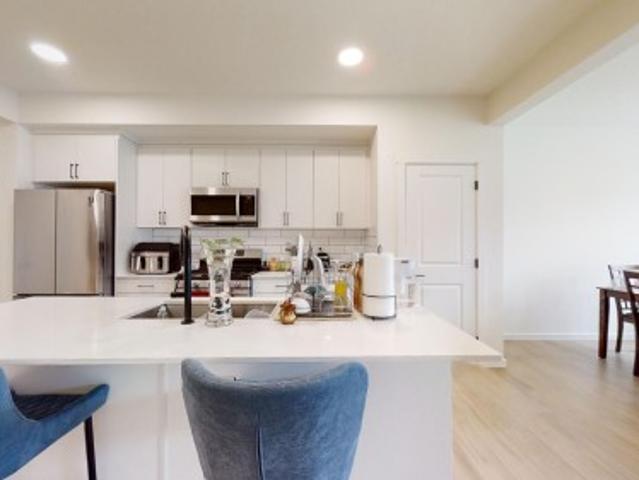
Welcome to this show home quality 1,932 sq. Ft. two-storey home in Chappelle, ideally positioned backing directly onto a picturesque pond and walking trails. Enjoy captivating sunset and water views from the dining nook or relax on the private screened deck—an exceptional setting that brings nature to your doorstep. The main floor features engineered hardwood, a bright living room, and a gorgeous kitchen with stainless steel appliances, quartz counters and a large island, plus a convenient half bath. Upstairs offers three bedrooms, a bonus room, laundry, and a five-piece main bath. Master suite features a spacious walk-in closet and lovely four-piece ensuite with dual sinks and an oversized tiled shower. Additional highlights include central A/C, smart technology features, and a double attached garage. Chappelle residents also enjoy access to amenities such as a skating rink, basketball courts, picnic area and splash park. Located close to shopping, restaurants, recreation, and much mo
$ 599,900
2164 52 Street Sw, Edmonton, AB, T6X 1Z7 house for sale | Listing ID E4509 | Royal LePage
View photo
House · for sale
$ 555,000
New
2164 52 Street Sw, Edmonton, AB, T6X 1Z7 house for sale | Listing ID E4509 | Royal LePage
Hazeldean
· House
· Parking · Cellar
Hazeldean · House · Parking · Cellar
Nice 5-bedroom, 3.5-bathroom home in the heart of Walker, close to schools, parks, shopping, and everyday amenities. The main floor offers a bright and spacious layout with 9-foot ceilings, a comfortable living room, dining area, and a modern kitchen featuring stainless steel appliances, quartz countertops, and a large island, perfect for family time or entertainment. Upstairs, you’ll find four good-sized bedrooms, including a spacious primary bedroom with its own ensuite, giving everyone plenty of room and privacy. The fully finished basement has its own separate entrance and adds even more flexibility to the home. It includes a second kitchen, bedroom, full bathroom, and a comfortable living area — ideal for extended family, guests, or potential rental income. The home also features two furnaces for added comfort during Edmonton’s cold winter months, along with a convenient single tandem attached garage. A great opportunity for a growing family or anyone looking for a home with extra
$ 555,000
34 Penguin Crescent, Sherwood Park, AB, T8A 3H4 house for sale | Listing ID E4509 | Royal LePage
View photo
House · for sale
$ 559,900
New
34 Penguin Crescent, Sherwood Park, AB, T8A 3H4 house for sale | Listing ID E4509 | Royal LePage
Hazeldean
· House
· Cellar
Hazeldean · House · Cellar
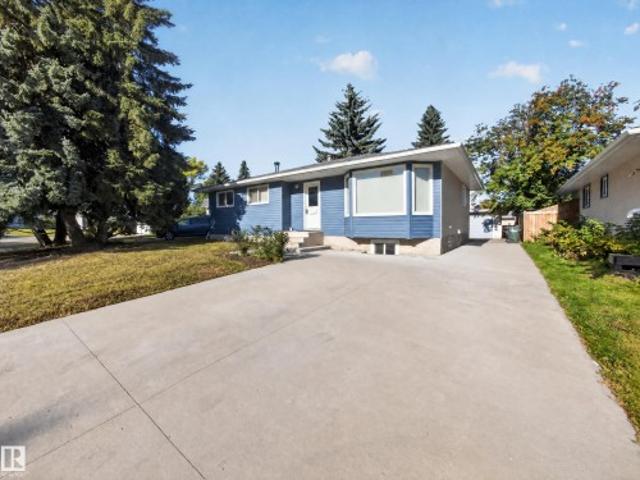
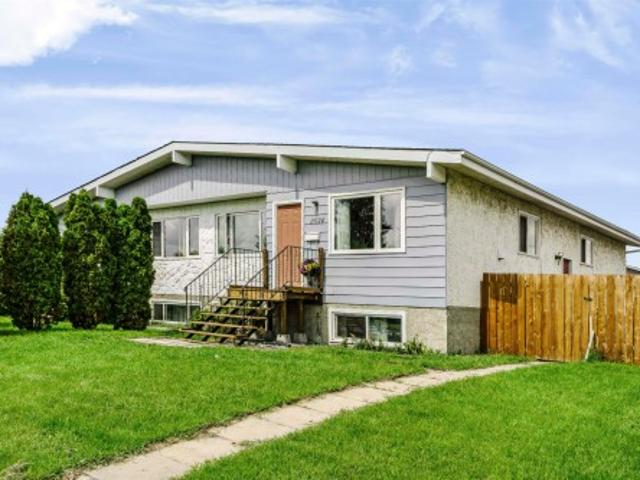
Turnkey investment opportunity in the desirable community of Brentwood! This extensively renovated 1184 sqft bungalow features a LEGAL BASEMENT SUITE, offering strong rental income potential or multi-generational living. The main floor includes 3 spacious bedrooms, PRIMAY W/ ENSUITE, a 4-piece bathroom, a large kitchen with dining area, and a bright, open living room. The fully finished legal basement suite offers a SEPARATE ENTRANCE, SECOND KITCHEN, 2 bedrooms, a 4-piece bathroom, and a large rec room for added living space. Professionally renovated in 2019, updates include 2 new furnaces, hot water tank, windows, siding, roof, kitchens, bathrooms, fixtures, and new plumbing to the foundation. Additional upgrades include 3 deep dug window wells for the basement and a new double wide driveway. New vinyl plank and paint done in 2026. Ideally located close to schools, shopping, parks, and playgrounds, making this a solid long-term investment
$ 559,900
820 179 Street Sw, Edmonton, AB, T6W 2S7 house for sale | Listing ID E4506 | Royal LePage
View photo
House · for sale
$ 604,888
820 179 Street Sw, Edmonton, AB, T6W 2S7 house for sale | Listing ID E4506 | Royal LePage
Hazeldean
· House
· Office room · Fireplace · Cellar
Hazeldean · House · Office room · Fireplace · Cellar
This well-maintained home is located in the community of Windermere and offers over 2,100 sq. Ft. of finished living space. The home features 3 upper-floor bedrooms, 2.5 bathrooms, and an open-concept layout. The kitchen includes granite countertops, a large island, and a walk-in pantry. The primary bedroom includes a 5-piece ensuite. The basement is finished with a recreation area, a fireplace, and an additional room suited to guests, a hobby space, or a home office. The property includes an outdoor area, and is located near schools, parks, shopping, Terwillegar Drive, and Anthony Henday Drive
$ 604,888
1501 Street Nw, Edmonton, AB, T5E 3Z3 house for sale | Listing ID E4509 | Royal LePage
View photo
House · for sale
$ 489,900
New
1501 Street Nw, Edmonton, AB, T5E 3Z3 house for sale | Listing ID E4509 | Royal LePage
Hazeldean
· House
· Parking · Cellar
Hazeldean · House · Parking · Cellar
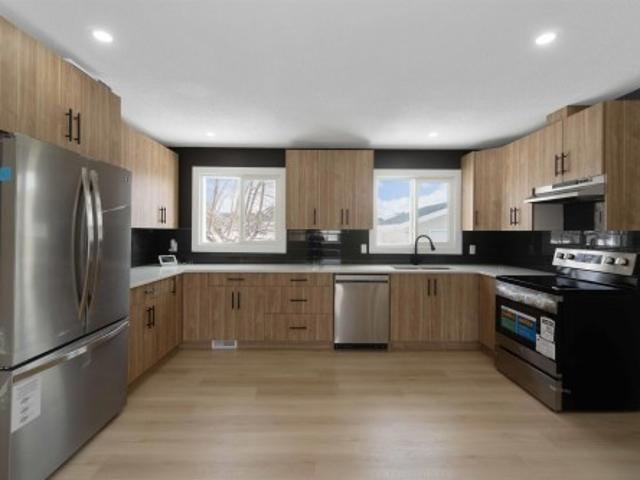
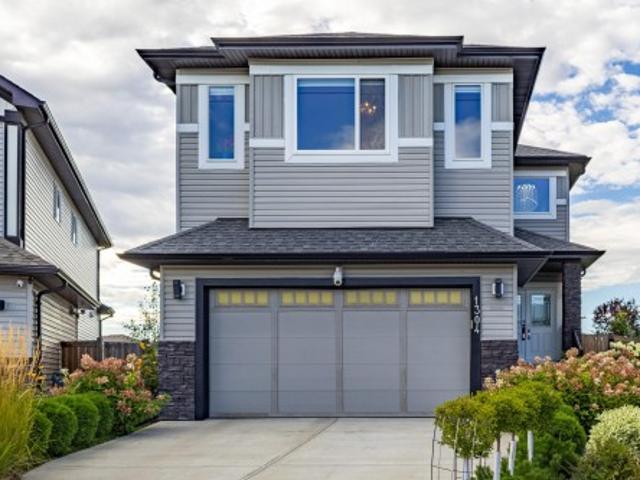
Welcome to this stunning, fully renovated bungalow in Evansdale. With a total of 5 bedrooms and 2 full bathrooms, this home offers exceptional space and versatility. The basement has a second kitchen with a separate entrance, ideal for multi-family living. Major upgrades have already been taken care of, including windows, HWT, electrical panel, private fence, newer furnace and shingles, giving you peace of mind for years to come. Step inside to a complete top-to-bottom transformation, stylish new flooring, modern interior/exterior doors, beautifully updated bathrooms, fresh paint throughout, new baseboards/trim. The show-stopping kitchen is designed to impress, with quartz countertops, sleek cabinetry and brand-new SS appliances. Located on a large lot with an oversize double garage, there’s no shortage of room for vehicles and storage! Just minutes from schools, shopping, transit and parks, this move-in ready home combines luxury and functionality in a great location! Truly a must see
$ 489,900
1862 Av Nw, Edmonton, AB, T5T 3A6 house for sale | Listing ID E4509 | Royal LePage
View photo
House · for sale
$ 579,000
New
1862 Av Nw, Edmonton, AB, T5T 3A6 house for sale | Listing ID E4509 | Royal LePage
Hazeldean
· House
· Parking
Hazeldean · House · Parking
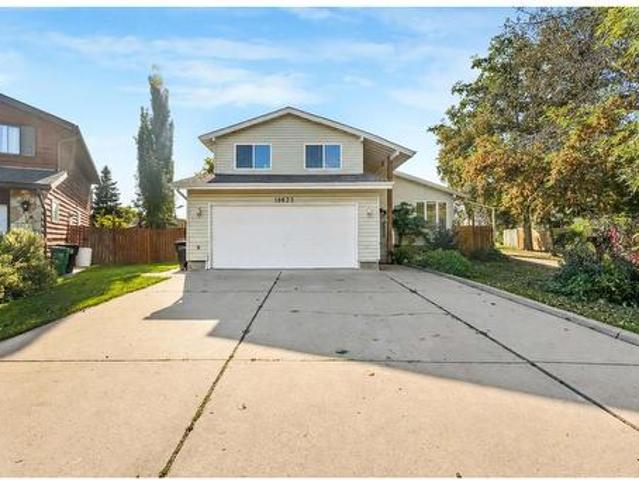
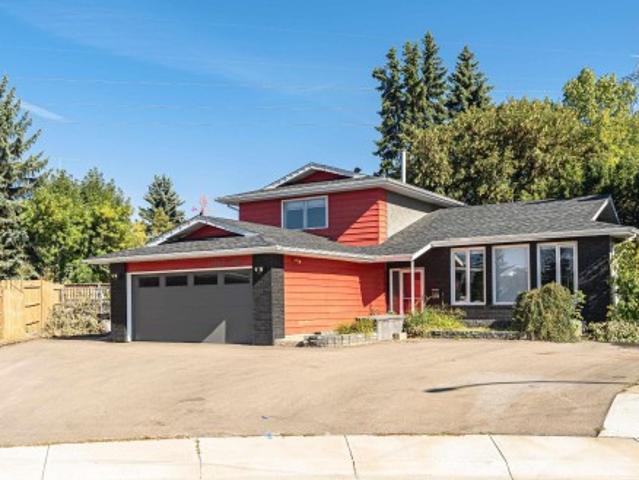
Welcome to this beautiful and extensively upgraded 5-level split home in the desirable community of Lymburn! Offering an impressive and versatile layout with 5 bedrooms and 4 bathrooms, this spacious home provides plenty of room for a growing family, entertaining, and everyday living. As you enter, you’ll appreciate the unique multi-level design and the abundance of living space throughout. The home features multiple living and dining areas, providing flexibility for both formal and casual gatherings. The spacious kitchen offers excellent functionality and connects naturally to the surrounding living and dining spaces. Upstairs, you’ll find generously sized bedrooms, including a spacious primary bedroom, along with additional bathrooms and ample closet space. The thoughtful layout provides excellent separation between living and sleeping areas. The lower levels offer additional flexibility with generous open areas, utility/laundry space, and direct access to the oversized double garage
$ 579,000
1584 Avenue Sw, Edmonton, AB, T6W 5K4 house for sale | Listing ID E4509 | Royal LePage
View photo
House · for sale
$ 729,900
New
1584 Avenue Sw, Edmonton, AB, T6W 5K4 house for sale | Listing ID E4509 | Royal LePage
Hazeldean
· House
· Deck · Cellar
Hazeldean · House · Deck · Cellar
Welcome to the sought-after Glenridding Ravine! This nearly new, retreat chalet-themed Family Generations 24 by Cantiro Homes offers 2,494 sq ft of turn-key living with luxury upgrades throughout. The chef-inspired kitchen features a $7,000 4-door fridge, gas range, built-in air fryer, and sous vide oven. Custom Max Marra blinds throughout, motorized in the living room and primary bedroom (blackout in the primary for privacy). A private main-floor office is perfect for working from home. Upstairs you'll find a bright primary suite with a spa-like ensuite, two more bedrooms with walk-in closets, a laundry room, and a spacious recreation room. Outside, enjoy the finished deck, fresh landscaping, and fencing. The side basement entrance offers suite potential for extra income or multi-generational living. The Alberta New Home Warranty is still active for total peace of mind. Close to parks, Glenridding trails, shopping, and new schools. Must be seen to be appreciated!
$ 729,900
2 1203 St Sw, Edmonton, AB, T6W 3X1 townhouse for sale | Listing ID E4509 | Royal LePage
View photo
Townhouse · for sale
$ 259,900
New
2 1203 St Sw, Edmonton, AB, T6W 3X1 townhouse for sale | Listing ID E4509 | Royal LePage
Hazeldean
· Townhouse
· Office room · Balcony · Parking
Hazeldean · Townhouse · Office room · Balcony · Parking
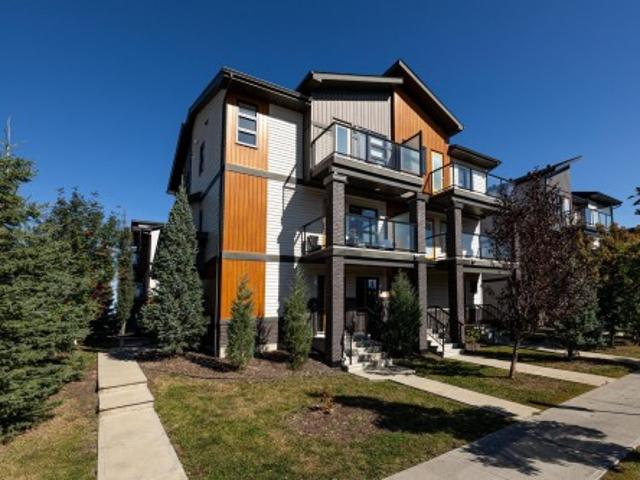
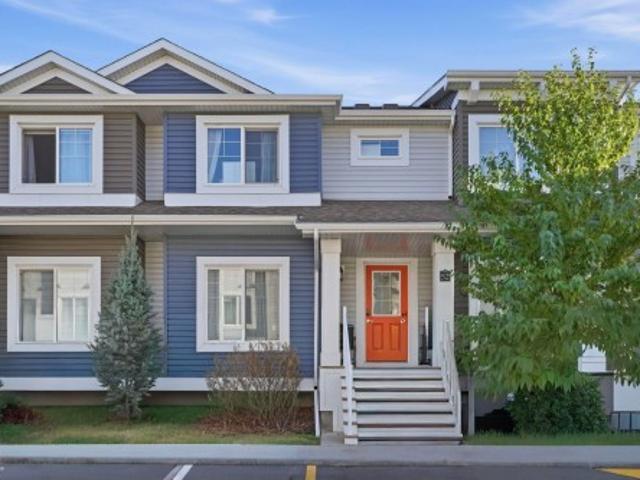
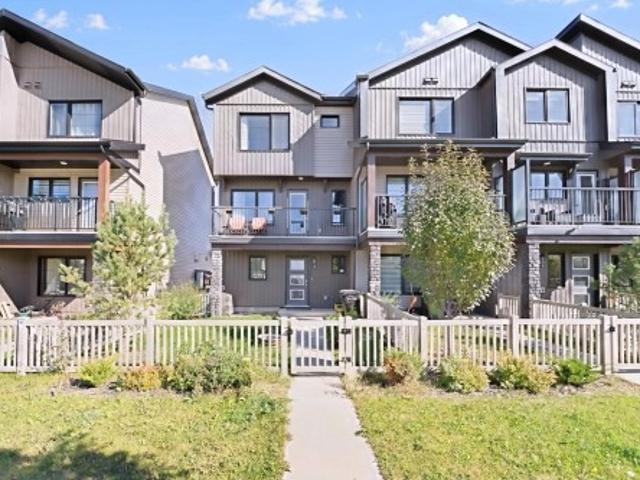
259,900 & look what you get! Your own SINGLE ATTACHED GARAGE, a separate den, front porch and a covered balcony with an open view! This bright and beautifully maintained one-bedroom + den townhouse is a fantastic first home with so much more than you might expect at this price. The street-facing location is a big bonus, with parking right out front and a much more open feel than most townhomes. Inside, the spacious main living area is filled with natural light and features a modern white kitchen with island, stainless steel appliances and plenty of storage. The bedroom is a great size with a walk-in closet, while the separate den gives you a proper home office or valuable extra space. Step outside onto the covered balcony and enjoy the open view with no one in front. Even the complex itself is impressive, beautifully landscaped and exceptionally well cared for. Clean, move-in ready and just a really great little home with the garage, outdoor space and extras that are hard to find at th
$ 259,900
11624 Avenue Nw, Edmonton, AB, T5X 1C7 house for sale | Listing ID E4509 | Royal LePage
View photo
House · for sale
$ 350,000
New
11624 Avenue Nw, Edmonton, AB, T5X 1C7 house for sale | Listing ID E4509 | Royal LePage
Hazeldean
· House
Hazeldean · House
Welcome to this bright and spacious 6-bedroom home situated on a large lot in Edmonton's Castle Downs with no condo fees! Offering 3 bedrooms upstairs and 3 downstairs, this home provides an incredible amount of space and flexibility for a growing or multigenerational family. The main level features a bright, welcoming layout with a primary kitchen, while the lower level offers a secondary kitchen, generous living space and a convenient separate side entrance. Numerous amounts of updates add peace of mind, including a newer roof, windows, furnace, hot water tank, fence, front porch and exterior paint, plus NEW attic insulation and a NEW upstairs washer & dryer. Both levels feel bright, spacious and functional with plenty of room to make your own. Ideally located close to shopping, schools, parks, restaurants, transit and everyday amenities. A fantastic opportunity with 6 bedrooms, two kitchens, a large lot and plenty of versatility!
$ 350,000
1419 Street Sw, Edmonton, AB, T6W 3P7 house for sale | Listing ID E4509 | Royal LePage
View photo
House · for sale
$ 625,000
New
1419 Street Sw, Edmonton, AB, T6W 3P7 house for sale | Listing ID E4509 | Royal LePage
Hazeldean
· House
· Garden · Parking · Air conditioning
Hazeldean · House · Garden · Parking · Air conditioning
Private and perfectly placed on a quiet street, this upscale 5 bdrm with ac features a side entrance & 2 bdrm legal suite! Soaring ceilings greet you in the BRIGHT ENTRANCE. The stylish kitchen offers extra cabinetry, quartz & generous island, opening to spacious dining for easy entertaining! Oversized windows fill the home with natural light. The flex room is an ideal main floor bedroom, while the bonus room adds even more living space. Double doors open to the primary with 2 walk-in closets & luxurious 5pc ensuite. Bedrooms 2 & 3 share easy access to the 4pc bath & laundry. Zero lot line? Absolutely not! Retreat in the large, corner laned yard with room for family & pets. Generate income or provide independent space for extended family in the 2 bdrm legal suite with 4pc bath & untouched kitchen with gas stove. A truck friendly garage too! This established location has more breathing room between neighbours, plus steps to parks, ravine trails, & transit. Quick, direct access to nw edm
$ 625,000
52 1633 St Nw, Edmonton, AB, T5Z 0S2 townhouse for sale | Listing ID E4509 | Royal LePage
View photo
Townhouse · for sale
$ 334,900
New
52 1633 St Nw, Edmonton, AB, T5Z 0S2 townhouse for sale | Listing ID E4509 | Royal LePage
Hazeldean
· Townhouse
· Garden
Hazeldean · Townhouse · Garden
Why pay rent when you can be a home Owner! This 3 bedroom 2 storey townhome in the community of Belle Rive, just might be the answer! The home has new flooring on the main level and has been freshly painted! With a spacious kitchen, featuring an island, it flows onto the living room area, providing an open feel to the home. Upstairs are the 3 spacious bedrooms. The home backs onto a green belt, and with a south facing backyard, provides lots of sun to enjoy those summer days! Walking distance to schools and transit, it is only minutes drive to 97th street with quick access to the Anthony Henday
$ 334,900
11208 A Avenue Nw, Edmonton, AB, T5X 2A6 house for sale | Listing ID E4509 | Royal LePage
View photo
House · for sale
$ 595,000
New
11208 A Avenue Nw, Edmonton, AB, T5X 2A6 house for sale | Listing ID E4509 | Royal LePage
Hazeldean
· House
· Garden · Fireplace · Deck · Swimming pool · Parking · Air conditioning · Cellar
Hazeldean · House · Garden · Fireplace · Deck · Swimming pool · Parking · Air conditioning · Cellar
This one of a kind property boasts over 2000 square feet of remodelled interior space, as well as an unbelievable backyard oasis equipped with dual-waterfalls, a pond, an above-ground pool, fireplace, lounge area, heated work-shed, and a fully landscaped yard with a large deck. The interior of this home has been remodelled with updated laminate flooring, cabinets, bathrooms, AC, and more. This home has been converted from a 3-bed to a 2-bed for additional comfort, but can easily be converted back. The lower level provides access to your heated double-car garage, your side-door and back-door, and an interior stone pond. This home truly is one-of-a-kind and MUST be seen in person. The basement is fully finished with two bedrooms converted into one large space, a full-sized bathroom and a large storage area and utility room. Roof, main-floor windows, HWT and furnace have all be replaced and/or serviced in the last 7 years. A green space, walkway, and huge mature trees are just steps away
$ 595,000
2203 Warry Loop Sw, Edmonton, AB, T6W 0N8 house for sale | Listing ID E4509 | Royal LePage
View photo
House · for sale
$ 699,900
New
2203 Warry Loop Sw, Edmonton, AB, T6W 0N8 house for sale | Listing ID E4509 | Royal LePage
Hazeldean
· House
· Patio · Garden · Deck · Swimming pool · Parking · Air conditioning · Cellar
Hazeldean · House · Patio · Garden · Deck · Swimming pool · Parking · Air conditioning · Cellar
Welcome to the absolute best value in Upper Windermere. This gorgeous home offers 3000 sq ft of living space, 4 beds, 3.5 baths, main floor den, gourmet kitchen and a bonus room all on a beautifully landscaped lot. You walk in and are greeted by gleaming hardwood floors, granite counters and stainless steel appliances. Upstairs theres a huge bonus room with vaulted ceilings. 2 good sized bedrooms and a full bath. The primary suite has a beautiful 5 piece ensuite and a large walk in closet. The fully developed basement has a huge bedroom, 3 piece bathroom and a large rec room, perfect for teenagers. The south facing yard has a huge composite deck, lower patio and beautiful pergola with lights strung up a real oasis in your own backyard. An oversized garage, A/C and access to the exclusive, residents only, HOA facility with an outdoor pool, skating rink and playground. Just minutes to all the shops and restaurants of the Currents of Windermere and great Henday access. This won't last
$ 699,900
1304 Street Sw, Edmonton, AB, T6W 3S6 house for sale | Listing ID E4506 | Royal LePage
View photo
House · for sale
$ 689,000
1304 Street Sw, Edmonton, AB, T6W 3S6 house for sale | Listing ID E4506 | Royal LePage
Hazeldean
· House
· Patio · Garden · Fireplace · Deck · Parking · Air conditioning · Cellar
Hazeldean · House · Patio · Garden · Fireplace · Deck · Parking · Air conditioning · Cellar
Beautifully maintained 2-storey home with 3 bedrooms and 3 full bathrooms in Glenridding Heights, situated on a quiet cul-de-sac. The main level features 9-ft ceilings, an open-concept living area with a gas fireplace, quartz countertops, walk-through pantry, a den, and remote-controlled motorized blinds on rear-facing windows in the living and dining areas. A 4-pc main-floor bathroom completes the main level. 2024 updates include a new central A/C and furnace. The upper level features a vaulted-ceiling bonus room, 2nd-floor laundry, an additional 4-pc bathroom, and a spacious primary bedroom with a walk-in closet and 5-pc ensuite. Outside, the property features a 2-tier deck, stone patio, and landscaped front and backyard with established trees, plants and gardens. The property also includes a double attached garage and a separate side entrance to the unfinished basement. Conveniently located near schools, parks, shopping and amenities, with easy access to Currents of Windermere and A
$ 689,000
1349 Adamson Drive Sw, Edmonton, AB, T6W 3B9 house for sale | Listing ID E4509 | Royal LePage
View photo
House · for sale
$ 599,888
New
1349 Adamson Drive Sw, Edmonton, AB, T6W 3B9 house for sale | Listing ID E4509 | Royal LePage
Hazeldean
· House
· Garden · Fireplace · Deck · Parking · Air conditioning · Cellar
Hazeldean · House · Garden · Fireplace · Deck · Parking · Air conditioning · Cellar
This gorgeous 2-storey house w/ oversized triple heated attached garage(25x34) is situated in the wonderful Allard neighborhood & will immediately make you feel HOME! The spacious entryway & 2PC bath are located near the entrance. Just a few steps away is where you'll find the QUAINT living area with TONS of NATURAL LIGHT as well as a COZY FIREPLACE which backs onto the kitchen/dining areas. Kitchen has a modern feel with crisp cabinetry, beautiful countertops, new ss appliances & a closet-style pantry! Upper level is where you’ll find the spacious primary bedroom complete with walk-in closet & 5pc ensuite as well as 2 additional bedrooms & laundry! Make your way to the basement w separate entrance that is set up as a lrg rec room. Potential for another bedroom, bthrm and second kitchen! Massive landscaped yard has a huge deck that’s perfect for enjoying hot summer days plus ac and gemstone lights! One of the biggest driveways in the area to park rv (4) trailers, boat, or work trucks!
$ 599,888
3711 Westcliff Way Sw, Edmonton, AB, T6W 2T1 house for sale | Listing ID E4509 | Royal LePage
View photo
House · for sale
$ 829,000
New
3711 Westcliff Way Sw, Edmonton, AB, T6W 2T1 house for sale | Listing ID E4509 | Royal LePage
Hazeldean
· House
· Fireplace · Cellar
Hazeldean · House · Fireplace · Cellar
Discover this exceptional custom-built home on a nearly 6,000 sf lot in the sought-after Windermere community. Steps from the river valley, scenic trails, and tranquil ponds, this home offers the perfect blend of convenience and natural beauty. Boasting over 4,000 sf of meticulously finished living space and premium upgrades, the thoughtful design features high ceilings, including 9' in the basement, and a distinctive upper-floor layout: a luxurious primary suite in one wing, a flex room in the center, and two oversized bedrooms on the other, creating excellent separation. The spectacular kitchen features custom cabinetry, high-end built-in appliances and a convenient butler’s pantry. The living room features a striking double-sided fireplace framed in real stone, and engineered hardwood flows throughout the main and upper levels, complemented by a dramatic staircase. Finished basement with another large bedroom, bathroom and large open living area. Move-in ready and truly one-of-a-kin
$ 829,000
2743 Collins Crescent Sw, Edmonton, AB, T6W 3X4 house for sale | Listing ID E4509 | Royal LePage
View photo
House · for sale
$ 578,999
New
2743 Collins Crescent Sw, Edmonton, AB, T6W 3X4 house for sale | Listing ID E4509 | Royal LePage
Hazeldean
· House
· Garden · Cellar
Hazeldean · House · Garden · Cellar
Fully finished basement | side entrance | huge backyard landscaped & fenced | welcome to 2743 collins crescent sw! The MAIN FLOOR features an open-concept living and dining area, modern kitchen with pantry, mudroom and 2-piece bath. The SECOND FLOOR offers a spacious bonus room, primary bedroom with walk-in closet and ensuite, two additional bedrooms, 3-piece bathroom and convenient laundry. The FULLY FINISHED BASEMENT includes a spacious recreation room, bedroom, second kitchen, 3-piece bathroom and separate side entrance, offering excellent flexibility for extended family. Located in CAVANAGH / HERITAGE VALLEY, close to parks, playgrounds, schools, shopping, restaurants, transit and major roadways
$ 578,999
2424 Kelly Ci Sw, Edmonton, AB, T6W 4G3 house for sale | Listing ID E4509 | Royal LePage
View photo
House · for sale
$ 469,000
New
2424 Kelly Ci Sw, Edmonton, AB, T6W 4G3 house for sale | Listing ID E4509 | Royal LePage
Hazeldean
· House
· Garden · Deck · Parking
Hazeldean · House · Garden · Deck · Parking
Welcome to One at Keswick, one of southwest Edmonton's most sought-after communities! This over 1700 sq ft, 3 bed, 2.5 bath home features 9 ft ceilings and a bright open concept main floor. The kitchen shines with quartz countertops, tile backsplash, and a walk-through pantry, flowing into the dining area and great room where oversized windows overlook the backyard and deck. Upstairs offers a spacious bonus room, convenient laundry, and 3 large bedrooms. The separate side entry adds future flexibility, and the double attached garage keeps you warm all winter. All appliances and window coverings included! The location is unbeatable: minutes to Movati Athletic luxury fitness club, the Currents of Windermere with over a million sq ft of shopping, dining, and the VIP Cineplex theatre, plus favourites like The Keg, Earls, and P. F. Chang's. Grab everyday essentials at Keswick Square and the Shoppes at Windermere South. (Id: 27)
$ 469,000
10 Ravenshire Wynd, Sherwood Park, AB, T8B 0G2 house for sale | Listing ID E4509 | Royal LePage
View photo
House · for sale
$ 559,500
New
10 Ravenshire Wynd, Sherwood Park, AB, T8B 0G2 house for sale | Listing ID E4509 | Royal LePage
Hazeldean
· House
Hazeldean · House
Welcome to this beautifully designed 1,676 sq. Ft. half duplex in the sought-after Hillshire community of Sherwood Park, ready for immediate possession. This thoughtfully planned home offers 3 bedrooms and 3 bathrooms, with a bright and functional main floor featuring a spacious great room, dining area, and modern kitchen layout ideal for everyday living and entertaining. The upper level provides comfortable bedroom spaces, including a well-appointed primary suite. Conveniently located close to schools, shopping, parks, everyday amenities, and major routes, this brand-new home is an excellent opportunity for families or buyers looking to move into one of Sherwood Park’s growing communities
$ 559,500
31 Greenfield Estates, St. Albert, AB, T8N 2G2 townhouse for sale | Listing ID E4509 | Royal LePage
View photo
Townhouse · for sale
$ 224,900
New
31 Greenfield Estates, St. Albert, AB, T8N 2G2 townhouse for sale | Listing ID E4509 | Royal LePage
Hazeldean
· Townhouse
· Garden · Deck · Cellar · Parking
Hazeldean · Townhouse · Garden · Deck · Cellar · Parking
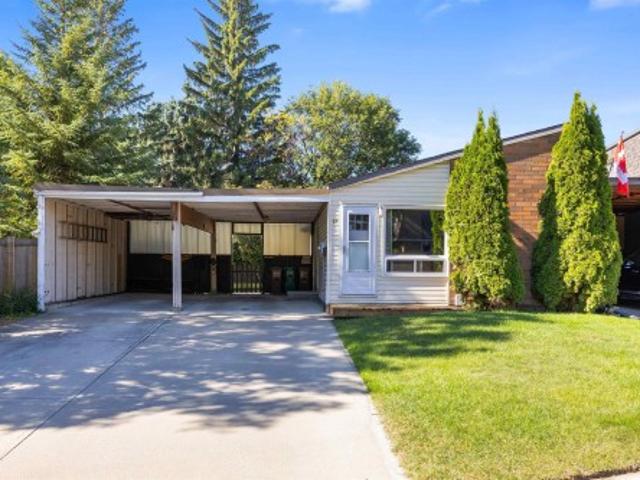
Bring your vision to life in this rare 1260sqft BUNGALOW in Greenfield Estates! This exceptional end unit has NO shared walls, a large private yard, double carport, and an abundance of potential to create the home you’ve been looking for. The main floor features a spacious living room with new front window, dining room, eat-in kitchen, three bedrooms, 4pce bathroom and convenient MAIN FLOOR LAUNDRY. The primary bedroom offers a 2pce ENSUITE, walk-in closet, and sliding doors providing direct access to the backyard. The partially finished basement adds even more possibilities with a large recreation room, two additional bedrooms, and plenty of space to finish and customize to your needs. Recent upgrades include furnace & HWT (2023), front & side doors (2023), front window (2024), and front deck (2026). With its unique layout, generous yard, five bedrooms, and incredible opportunity to add value, this property is ideal for those looking for space, flexibility, and a chance to make it the
$ 224,900
707 Evergreen Park Northwest, Edmonton, AB, T5Y 4M2 house for sale | Listing ID E4509 | Royal LePage
View photo
House · for sale
$ 109,900
New
707 Evergreen Park Northwest, Edmonton, AB, T5Y 4M2 house for sale | Listing ID E4509 | Royal LePage
Hazeldean
· House
· Garden
Hazeldean · House · Garden
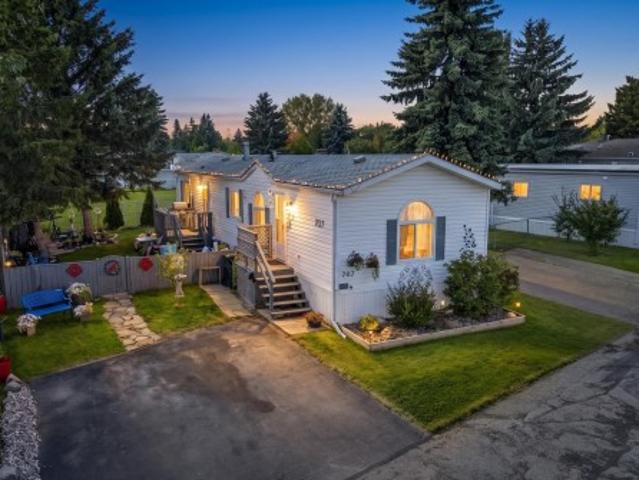
Welcome to this beautifully maintained home in Evergreen, backing onto peaceful green space! The landscaped and fenced yard is the perfect place to relax, unwind and enjoy the changing leaves. Inside, you’re welcomed by a spacious living room filled with warmth and natural light. The kitchen features stainless steel appliances, ample cabinetry and counter space, plus a skylight that brightens the heart of the home. The functional layout includes a comfortable primary bedroom, two additional bedrooms, and a four-piece bathroom. Thoughtfully cared for inside and out, this inviting property offers comfortable living in a lovely natural setting. Close to schools, shopping and easy access to the Anthony Henday and Hwy 16!
$ 109,900
2262 Avenue Nw, Edmonton, AB, T5T 7Y8 house for sale | Listing ID E4509 | Royal LePage
View photo
House · for sale
$ 629,900
New
2262 Avenue Nw, Edmonton, AB, T5T 7Y8 house for sale | Listing ID E4509 | Royal LePage
Hazeldean
· House
· Parking · Cellar
Hazeldean · House · Parking · Cellar
4 bedrooms*4 bathrooms*double attached garage*separate entrance*9' ceilings*open to above*spice kitchen*. Brand-new, never-occupied 2-storey home in Rosenthal offering a functional layout with 4 bedrooms and 4 bathrooms. The main floor features a bright open-concept living area, dining space, kitchen, and a convenient bedroom with a full bathroom. Upstairs offers a spacious primary bedroom with ensuite, two additional bedrooms, another full bathroom, and laundry. The basement has a separate entrance. Located close to schools, shopping, playgrounds, and public transportation. Photos are representative
$ 629,900
612 Kinglet Boulevard Nw, Edmonton, AB, T5S 0S9 house for sale | Listing ID E4509 | Royal LePage
View photo
House · for sale
$ 389,900
New
612 Kinglet Boulevard Nw, Edmonton, AB, T5S 0S9 house for sale | Listing ID E4509 | Royal LePage
Hazeldean
· House
· Garden · Parking · Balcony
Hazeldean · House · Garden · Parking · Balcony
Kinglet Gardens. Contemporary design and built for lifestyle living. This attached END unit townhome has NO CONDO FEES & features 1,345 Sq. Ft. with 3 bedrooms, 2.5 baths & double att'd garage. Great open floor plan with vinyl plank floors, huge island kitchen in sage green & white cabinetry and quartz counters. Upgrades stainless steel appliance package. Adjacent living room offers space for the sectional and access to a balcony overlooking the front street and fenced yard. On the upper level you'll find a large primary bedroom with walk-in closet and full private ensuite bath. 2 Additional bedrooms and 2nd full bath complete this floor space. Keep the car safe and warm all year long in the double garage with access off the main level which also provides a separate laundry + mudroom and entry closet. A fantastic opportunity to own in a great versatile community. Just minutes to main commuter routes, all amenities in NW Edmonton as well as St. Albert, plus a quick drive to Big Lake
$ 389,900
3 Rue Brunelle, Beaumont, AB, T4X 1P5 house for sale | Listing ID E4509 | Royal LePage
View photo
House · for sale
$ 549,900
New
3 Rue Brunelle, Beaumont, AB, T4X 1P5 house for sale | Listing ID E4509 | Royal LePage
Hazeldean
· House
· Garden · Parking · Air conditioning · Cellar
Hazeldean · House · Garden · Parking · Air conditioning · Cellar
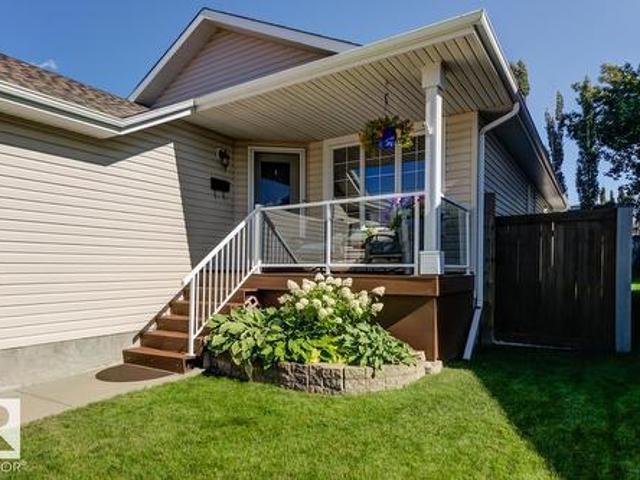
Welcome to this beautifully Beaumont bungalow, ideally located within walking distance to schools, parks, shopping and golf. This fully finished home offers 4 bedrooms, 3 upstairs and 1 downstairs, plus 3 full bathrooms, providing plenty of space for family and guests. Enjoy the many thoughtful updates including new flooring throughout, granite countertops, paint, toilets, sinks, basement bathroom, shingles and hot water tank, along with central air conditioning and a heated garage. Relax with your morning coffee or evening beverage on the charming covered front veranda, or unwind in the peaceful backyard. A wonderful blend of comfort, style and convenience, this home is move in ready and waiting for you. (Id: 27)
$ 549,900
3 Rue Brunelle, Beaumont, AB, T4X 1P5 house for sale | Listing ID E4509 | Royal LePage
View photo
House · for sale
$ 549,000
New
3 Rue Brunelle, Beaumont, AB, T4X 1P5 house for sale | Listing ID E4509 | Royal LePage
Hazeldean
· House
· Garden · Parking · Air conditioning · Cellar
Hazeldean · House · Garden · Parking · Air conditioning · Cellar
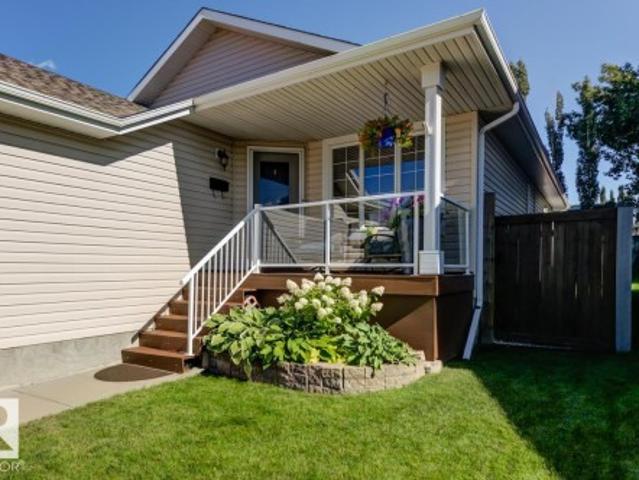
Welcome to this beautifully Beaumont bungalow, ideally located within walking distance to schools, parks, shopping and golf. This fully finished home offers 4 bedrooms, 3 upstairs and 1 downstairs, plus 3 full bathrooms, providing plenty of space for family and guests. Enjoy the many thoughtful updates including new flooring throughout, granite countertops, paint, toilets, sinks, basement bathroom, shingles and hot water tank, along with central air conditioning and a heated garage. Relax with your morning coffee or evening beverage on the charming covered front veranda, or unwind in the peaceful backyard. A wonderful blend of comfort, style and convenience, this home is move in ready and waiting for you
$ 549,000

Get email alerts

Don't miss out: be the first to know about new properties

The alert was correctly created

On subscribing you accept the conditions of use and the privacy policy
Alert
Receive new ads in your inbox
Save this search
Receive alerts for new listings

We'll send you an email when we have new properties for: "Houses for sale in Hazeldean"

The alert was correctly created

Get email alerts and be the first to see new listings
Required field
On subscribing I accept the terms of the privacy policy
Perfect! You'll soon start receiving new listings via email
Alert
Receive an email when we have new ads for Houses for sale in Hazeldean
Save this search
Filters

Bedrooms

Area (sq.ft)

sq.ft
sq.ft

Price

$
$

Filter by property type

Bathrooms

Clear all filters
Receive notifications when new entries are published.