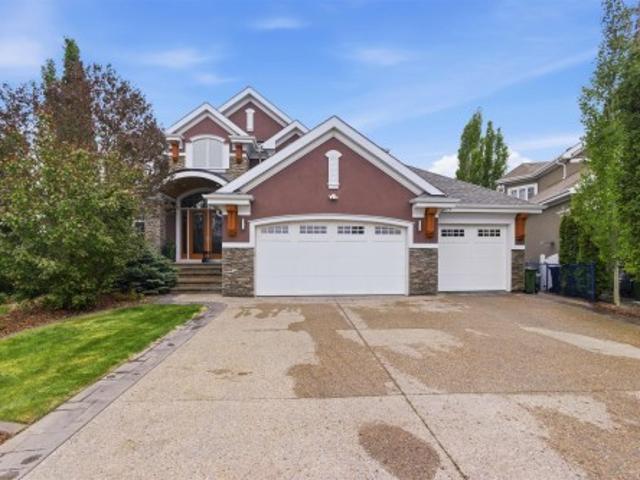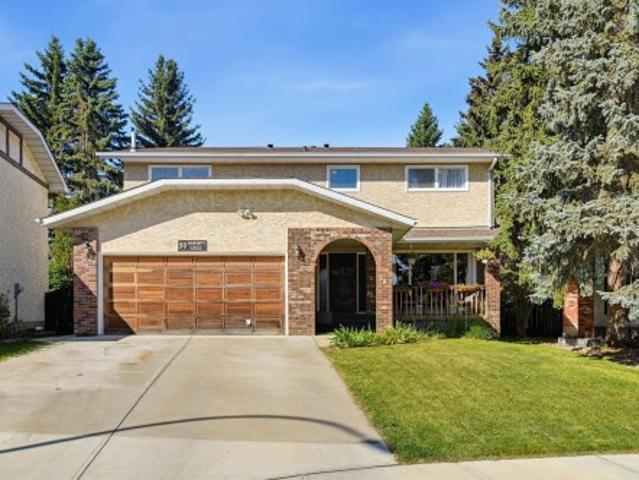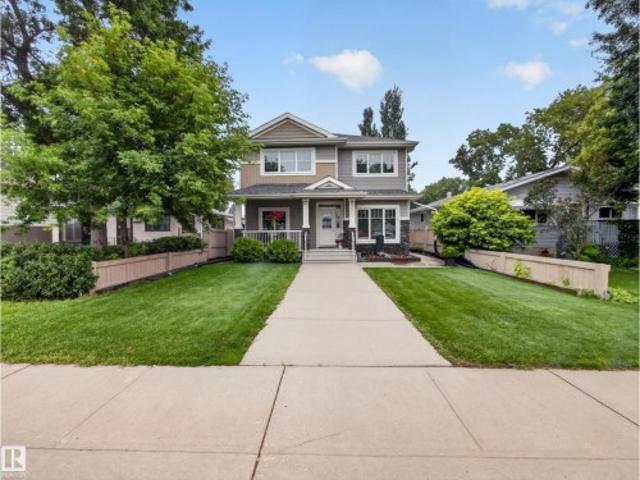
7,391 houses for sale in Hazeldean

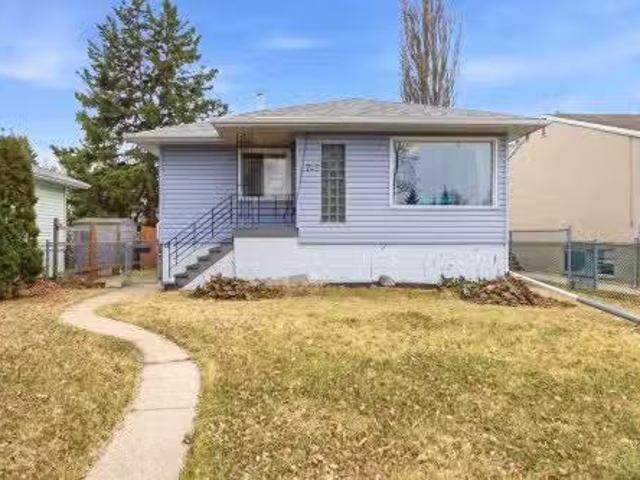
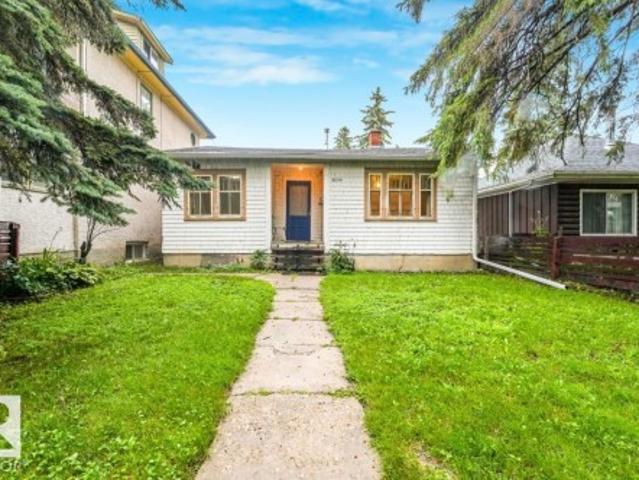
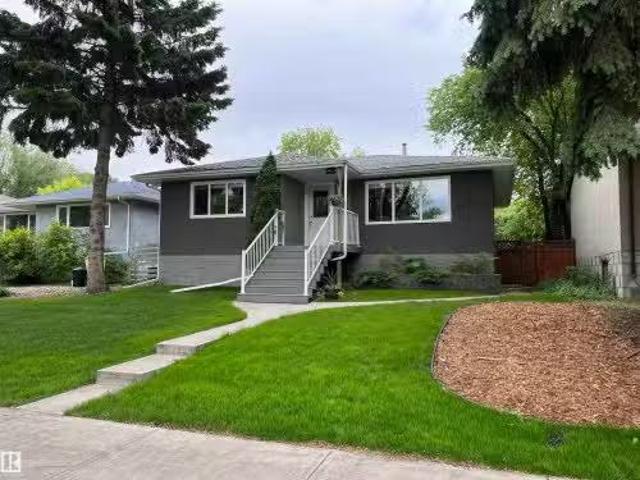
9815 68 Avenue, Edmonton, AB, T6E 0R4 house for sale Listin.
View photo
House · for sale
$ 589,000
$ 575/sq.ft
9815 68 Avenue, Edmonton, AB, T6E 0R4 house for sale Listin.
Hazeldean
· 1,023 sq.ft · 4 Bedrooms · 2 Baths · House
· Garden · Parking · Cellar
Hazeldean · 1,023 sq.ft · 4 Bedrooms · 2 Baths · House · Garden · Parking · Cellar
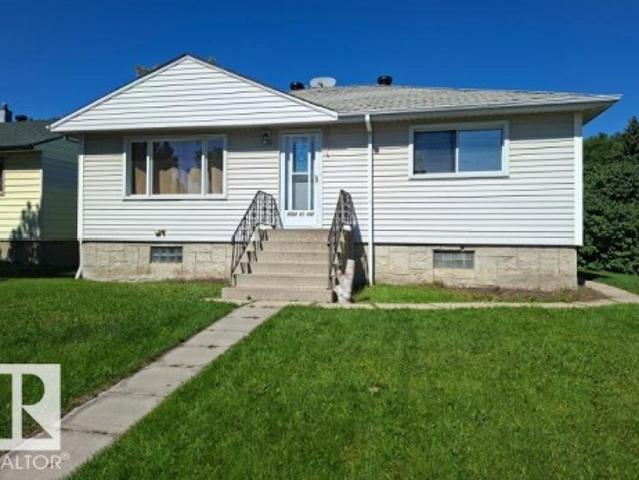
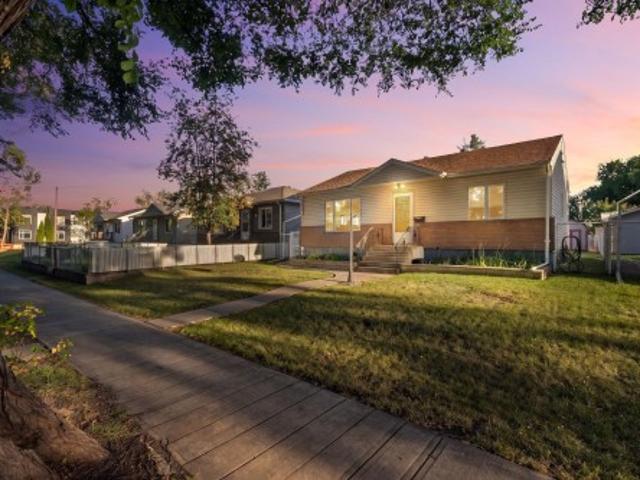
Stunning Renovated Home in Hazeldean! This beautifully maintained and extensively upgraded home offers exceptional value in a sought-after location. The bright & open 1,028 sq ft main floor has 3 bedrooms, an updated deluxe bathroom, a gorgeous kitchen with granite countertops & stainless steel appliances, a spacious dining area & a large living room. The fully developed basement includes a one-bedroom in-law suite (not legal) with a modern kitchen, beautiful bathroom, & oversized windows providing plenty of natural light. A shared laundry area & mechanical room with a new furnace & hot water tank for added convenience. Outside, enjoy excellent curb appeal with newer windows and exterior doors, updated shingles, maintenance-free front steps & a double detached garage. Situated on a large lot with a south backyard on a quiet, tree-lined street facing a greenbelt, this prime location offers easy access to downtown Edmonton, schools, shopping, parks & public transportation. A wonderful pl
$ 589,000
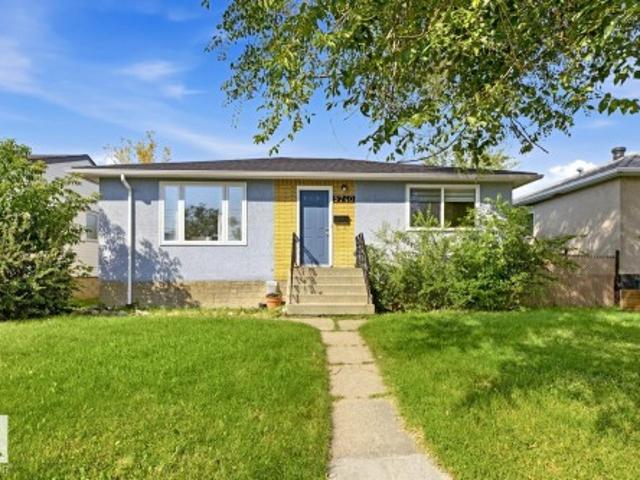
9740 63 Avenue Nw, Edmonton, AB, T6E 0G6 house for sale | Listing ID E4505 | Royal LePage
View photo
House · for sale
$ 434,900
Updated
9740 63 Avenue Nw, Edmonton, AB, T6E 0G6 house for sale | Listing ID E4505 | Royal LePage
Hazeldean
· House
· Garden · Deck · Cellar
Hazeldean · House · Garden · Deck · Cellar
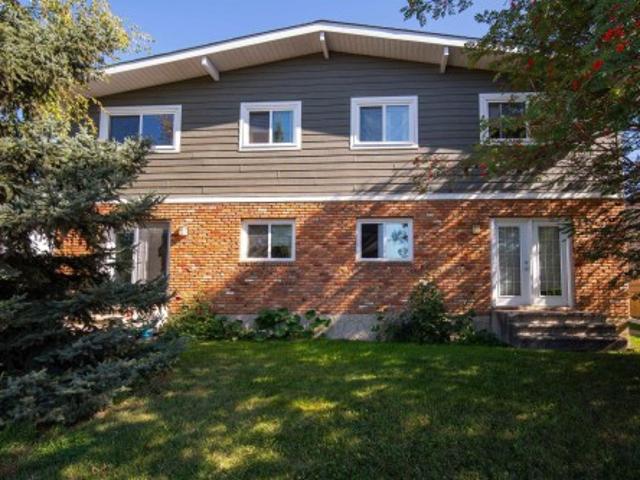
Charming bungalow for sale in Hazeldean! The bright and inviting main floor features 2 spacious bedrooms, a dining area, and a large living room filled with natural light. A separate entrance leads to the fully finished basement, offering a generously sized bedroom, kitchen, 4-piece bathroom, and separate laundry—ideal for extended family or additional living space. Outside, enjoy a large backyard, spacious deck, and mature apple tree, all in a well-established and convenient neighbourhood
$ 434,900
9346 72 Avenue, Edmonton, AB, T6E 0Y2 house for sale Listin.
View photo
House · for sale
$ 1,250,000
$ 617/sq.ft
9346 72 Avenue, Edmonton, AB, T6E 0Y2 house for sale Listin.
Hazeldean
· 2,024 sq.ft · 3 Bedrooms · 3 Baths · House
Hazeldean · 2,024 sq.ft · 3 Bedrooms · 3 Baths · House
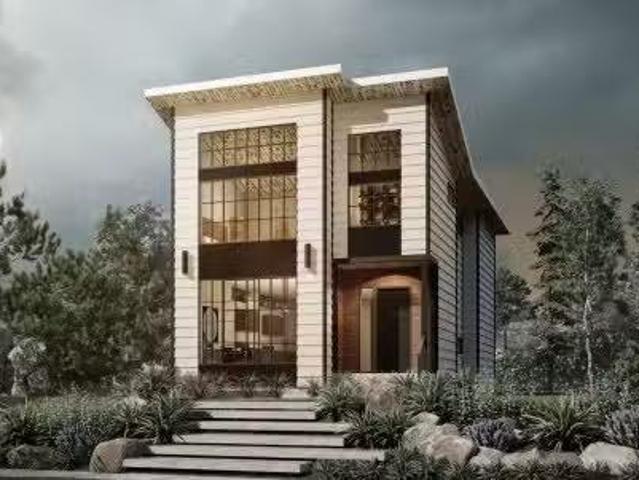
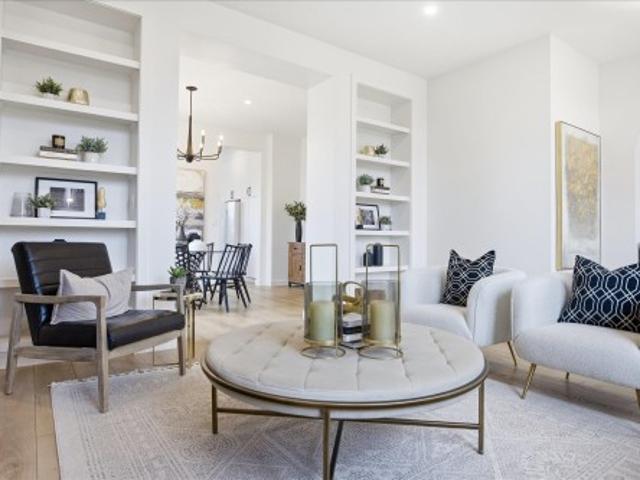
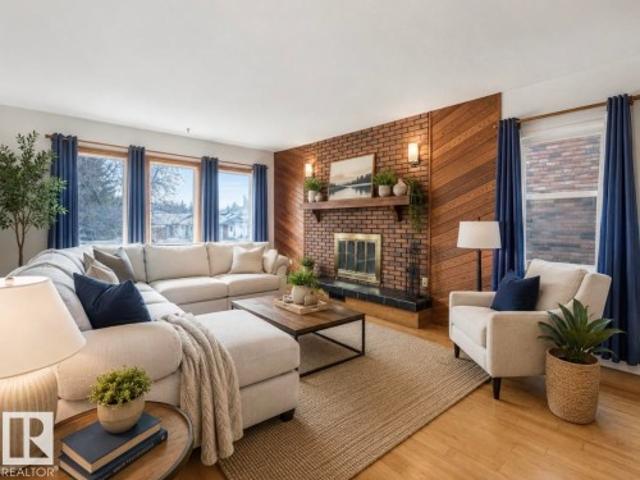
Build anything you want baby! Infill North presents The Pembina. This infill is like no other, and was designed to be eye-catching from the moment you pull up. Situated on a 42 lot on a stunning tree canopied street, this 2000+ square foot home is pushing the boundaries of what you should expect in a home in our city. 10 foot ceilings, main floor den, huge windows. the list goes on. High end finishes throughout, with more than a few unique features that must be seen in person to appreciate. Come see for yourself why Infill North works in communities they love; communities with amazing people who want to live centrally and bring life into the city we love. This home has not yet started construction. We would love to work with you to create your perfect dream home Interior photos are from a recently completed variation of this home. Still available at ListedBuy!
$ 1,250,000
9311 66 Avenue Nw, Edmonton, AB, T6E 0L8 house for sale | Listing ID E4501 | Royal LePage
View photo
House · for sale
$ 709,000
9311 66 Avenue Nw, Edmonton, AB, T6E 0L8 house for sale | Listing ID E4501 | Royal LePage
Hazeldean
· House
· Parking · Cellar
Hazeldean · House · Parking · Cellar
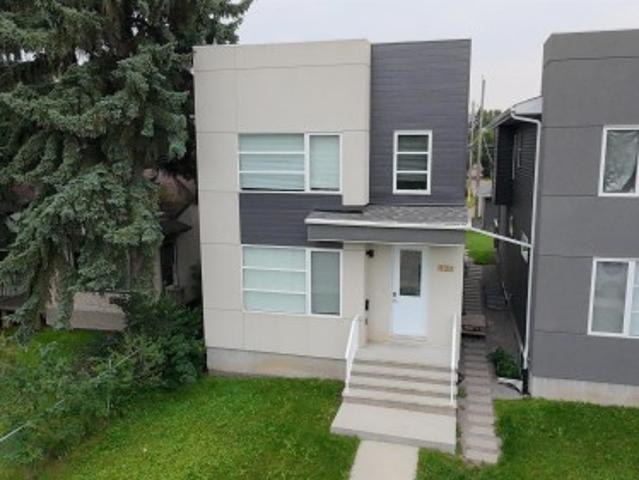
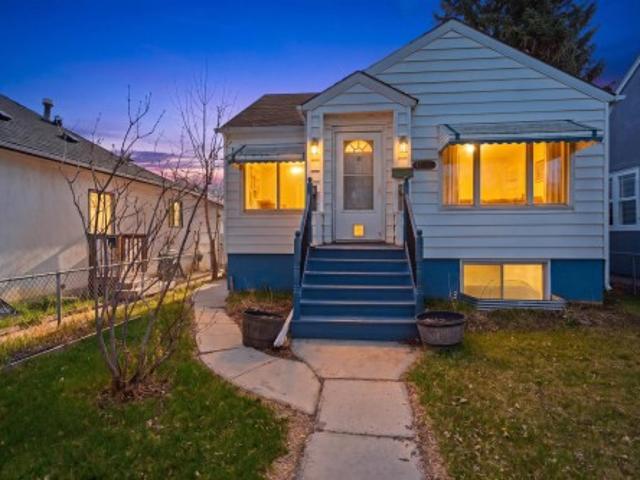
Welcome to the community of Hazeldean! This property boast combined total of 6 bedrooms and 5.5 bathrooms. This purpose built infill is not your typical skinny home, this home is 2 feet wider then the standard and it makes a difference. Designed with the open concept in mind and consists of 4 bedroom 3.5 bathroom main unit and 2 bedroom 2 bathroom legal basement suite. Each unit has its own hot water tank and furnace. Electrical Panels also within each unit. This property was built in 2018 and has been well maintained. The upper level contains 4 bedrooms with 2 full ensuite bathrooms and a full bathroom. The main floor has so much potential with a large open concept kitchen and 2 large storage spaces ready for your creativity. The basement has 2 bedrooms equipped with 2 ensuite bathrooms and a large open concept kitchen. The Garage is also wider then the standard as well
$ 709,000
9647 72 Avenue Nw, Edmonton, AB, T6E 0Y7 house for sale | Listing ID E4507 | Royal LePage
View photo
House · for sale
$ 1,188,000
9647 72 Avenue Nw, Edmonton, AB, T6E 0Y7 house for sale | Listing ID E4507 | Royal LePage
Hazeldean
· House
· Office room · Fireplace · Parking
Hazeldean · House · Office room · Fireplace · Parking
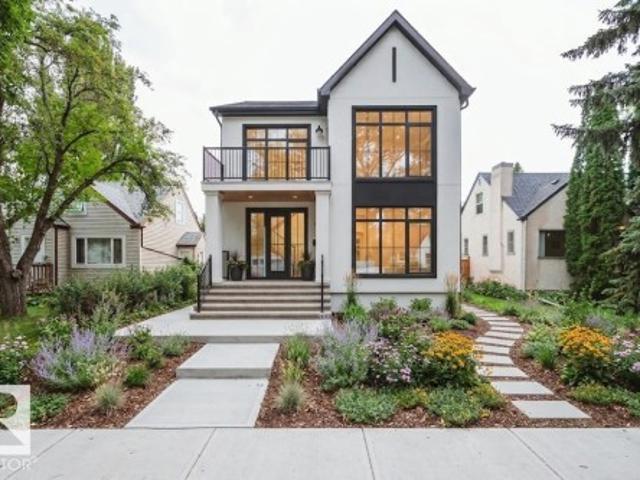
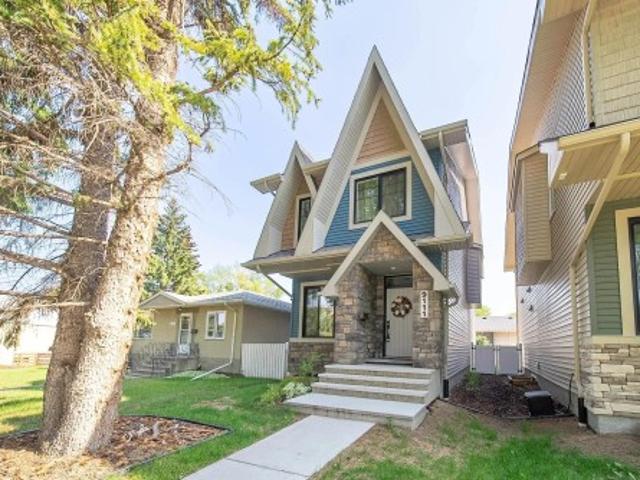
Welcome to our next project in the desirable Hazeldean Community! This stunning 3 bed, 2.5 bath Urban Farmhouse with a triple detached garage offers the perfect blend of modern style and everyday comfort. Step into an open-to-above foyer with soaring 18-ft ceilings. The main floor offers a den perfect for a home office, formal living room, and a chef-inspired kitchen with KitchenAid appliances, quartz countertops, and high-end cabinetry. The family room features a cozy fireplace, and the dining area easily seats 10-12 guests. Floor-to-ceiling windows fill the space with natural light. Upstairs, enjoy a vaulted-ceiling primary suite with a luxurious 5-piece ensuite, two more bedrooms, and a spacious bonus room ideal for lounging or study. Home is going to be constructed. Photos are from a previous build and for reference only
$ 1,188,000
9504 63 Avenue Nw, Edmonton, AB, T6E 0G4 house for sale | Listing ID E4506 | Royal LePage
View photo
House · for sale
$ 499,900
9504 63 Avenue Nw, Edmonton, AB, T6E 0G4 house for sale | Listing ID E4506 | Royal LePage
Hazeldean
· House
· Parking
Hazeldean · House · Parking
Fantastic Bungalow in the sought after neighborhood of Hazeldean. This home is walking distance to Mill Creak Ravine, close to U of A and Whyte Ave. Situated on a big 50 X 120 lot. This is a very private lot and comes with a large double garage. This lovely home has 3 good sized bedrooms up and 2 down. There is an attached gazebo for an extended summer season. Upgrades include a new sewer line, furnace and hot water tank
$ 499,900
9745 68 Avenue, Edmonton, AB, T6E 0R3 house for sale Listin.
View photo
House · for sale
$ 435,000
$ 524/sq.ft
9745 68 Avenue, Edmonton, AB, T6E 0R3 house for sale Listin.
Hazeldean
· 829 sq.ft · 2 Bedrooms · 1 Bath · House
· Office room · Cellar
Hazeldean · 829 sq.ft · 2 Bedrooms · 1 Bath · House · Office room · Cellar
Welcome to this charming bungalow located in the heart of desirable Hazeldean, just minutes from the vibrant shops, dining and lifestyle of Whyte Avenue. Situated near the ravine and scenic trails, this home offers access to walking paths, biking routes, and beautiful dog-friendly trails, making it ideal for active lifestyles and nature lovers alike. Inside, youll find a quaint and cozy kitchen full of charm, offering wonderful potential to become something desirable with a little TLC. The main floor features 2 comfortable bedrooms and a full bathroom. The basement offers a spacious recreation area with endless possibilities - whether you envision a family room, home office, playroom, or a beautifully finished entertainment space. This home is full of character and presents an excellent opportunity to add your own personal touch. Still available at ListedBuy!
$ 435,000
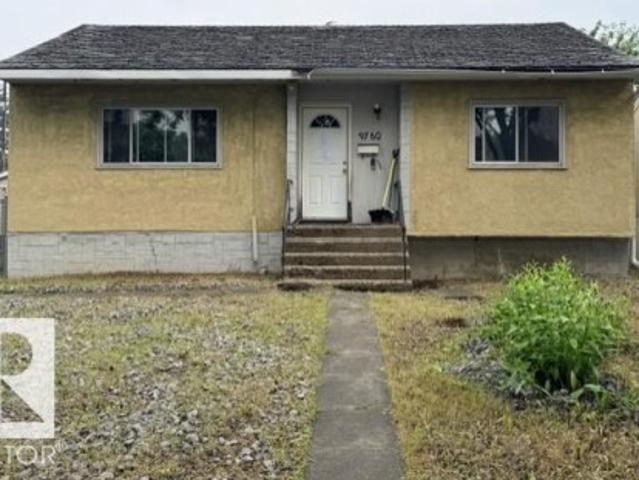
9760 65 Avenue Nw, Edmonton, AB, T6E 0K6 house for sale | Listing ID E4501 | Royal LePage
View photo
House · for sale
$ 379,900
9760 65 Avenue Nw, Edmonton, AB, T6E 0K6 house for sale | Listing ID E4501 | Royal LePage
Hazeldean
· House
Hazeldean · House
If you are looking for a fixer upper or your next infill project, this is it. Beautiful quiet treelined street. This home has 3 beds up 1 full bath and the basemnt has storage 3 pce bath and living area. Lot size according to geojet is 45 x 141.14
$ 379,900
9723 65 Avenue Nw, Edmonton, AB, T6E 0M4 house for sale | Listing ID E4498 | Royal LePage
View photo
House · for sale
$ 539,900
9723 65 Avenue Nw, Edmonton, AB, T6E 0M4 house for sale | Listing ID E4498 | Royal LePage
Hazeldean
· House
· Garden · Parking · Deck · Cellar
Hazeldean · House · Garden · Parking · Deck · Cellar
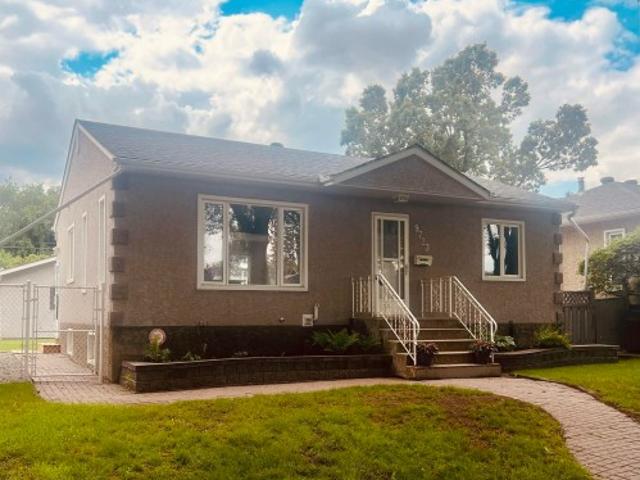
Beautiful 950 sq ft 2 plus 1 bedroom home on a quiet tree lined street with south facing backyard. Open floorplan with large living and dining areas, 2 bedrooms and bath. Fully developed basement with large rec room, bedroom, 3 pc bath and laundry room. Lovely interior renovation has just been completed by Dynamic Renovations. Amazing oversized 28' wide by 26.25' deep heated and insulated double garage with 100 amp panel, 8' overhead doors. Main floor with brand new kitchen & island including stainless appliances, updated 3 pc bath, new vinyl plank flooring, pot lights, baseboards, interior doors and more. Fully developed basement has brand new carpet, paint, trim and the 3 pc bath has been updated as well. Other upgrades over the years include the roof, soffits, gutters, insulation, and HE furnace, HWT approximately 10 years old. Newer vinyl windows up and down & exterior acrylic stucco. Huge rear deck off the kitchen. Move in ready, immediate possession available. Some pictures are v
$ 539,900
9747 66 Avenue Nw, Edmonton, AB, T6E 0M4 house for sale | Listing ID E4501 | Royal LePage
View photo
House · for sale
$ 459,000
9747 66 Avenue Nw, Edmonton, AB, T6E 0M4 house for sale | Listing ID E4501 | Royal LePage
Hazeldean
· House
· Garden · Parking · Cellar
Hazeldean · House · Garden · Parking · Cellar
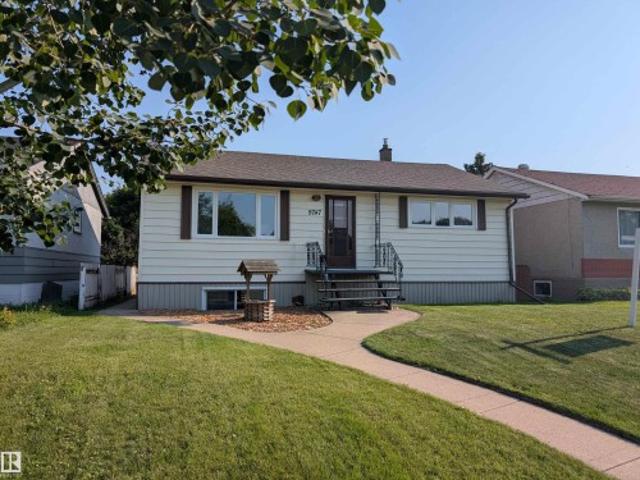
This fully finished bungalow offers almost 1877 sq. Ft. of living space with 4 bedrooms + 2 bathrooms, ideal for families or investors. PANTRY in kitchen. Featuring NUMEROUS UPGRADES while maintaining original charm, including NEW VINYL PLANK FLOORING upstairs and downstairs (2026) FRESH PAINT on main floor (2026). High efficiency furnace (2024), water heater (2023), vinyl windows (2019), and shingles (2014, this home has 100 amp service. The bright basement with separate entrance includes a SECOND KITCHEN, LARGE WINDOWS, spacious rec room, newly renovated bathroom, NEW VINYL PLANK FLOORING (2026) in the bathroom, laundry area and kitchen. LARGE basement bedroom windows. Outside, the south facing backyard has great potential, heated double garage + rv parking. Near transit, schools, parks, and ravine pathways. Hazeldean K-6 School is just down the street along with a SPRAY PARK and TRAIN THEMED PLAYGROUND. The nearby Mill Creek Ravine Park has trails connecting to the entire RIVER VALL
$ 459,000
9111 65 Avenue Nw, Edmonton, AB, T6E 0J8 house for sale | Listing ID E4509 | Royal LePage
View photo
House · for sale
$ 775,000
New
9111 65 Avenue Nw, Edmonton, AB, T6E 0J8 house for sale | Listing ID E4509 | Royal LePage
Hazeldean
· House
· Garden · Deck · Parking · Cellar
Hazeldean · House · Garden · Deck · Parking · Cellar
Stunning Hazeldean Home! Located just one block off Mill Creek Ravine Connector, this property is situated in an enviable cul-de-sac location that is both peaceful and connected to nature. As you enter this home, you'll immediately notice the attention to detail that went into its design. Inviting Great Room, beautiful kitchen, with cabinets that are second to none! Massive eat-up island is perfect for entertaining guests, and behind it is the dinette, which is bathed in natural light, and you'll love the easy access to the south facing landscaped yard and deck. Upstairs, you'll find a solar tube that provides even more natural light. The master bedroom is large, with lots of windows and a whole back wall of custom built wardrobe. The spa-like ensuite is the perfect place to to relax after a long day. Fully finished basement with family room, small kitchenette, bedroom and bathroom. Tankless H20 system. Enough space beside garage for another parking spot. Don't miss out!
$ 775,000
9703 68 Avenue Nw, Edmonton, AB, T6E 0R3 house for sale | Listing ID E4498 | Royal LePage
View photo
House · for sale
$ 895,000
9703 68 Avenue Nw, Edmonton, AB, T6E 0R3 house for sale | Listing ID E4498 | Royal LePage
Hazeldean
· House
· Fireplace · Parking · Cellar
Hazeldean · House · Fireplace · Parking · Cellar
Luxury living. 9703 68 Avenue NW! In Hazeldean; new upscale half-duplex by Chizen & Company blends timeless architectural with modern design. Offering 1,908 SqFt above grade with legal 1-bedroom basement suite with separate entrance, this is the perfect opportunity for elevated living with income potential. The main floor features 10’ ceilings, a sophisticated living room with arch detail, built-in bookshelves & fireplace; a formal dining area; & designer kitchen with large island, custom cabinetry & $10K appliance credit. Upstairs boasts 9’ ceilings, 3 large bedrooms including a luxurious primary retreat with walk-in closet & elegant ensuite, plus an upper laundry room. The legal suite includes full kitchen, living area, bedroom & separate laundry. Double detached garage, premium finishes & exceptional craftsmanship throughout & a $10,000 appliance credit for main kitchen. Ideal for professionals or investors seeking the highest of quality infill just steps to Mill Creek Ravine, Whyte
$ 895,000
9719 65 Avenue Nw, Edmonton, AB, T6E 0K5 house for sale | Listing ID E4506 | Royal LePage
View photo
House · for sale
$ 475,000
Updated
9719 65 Avenue Nw, Edmonton, AB, T6E 0K5 house for sale | Listing ID E4506 | Royal LePage
Hazeldean
· House
· Patio · Garden · Parking · Deck · Air conditioning · Equipped kitchen
Hazeldean · House · Patio · Garden · Parking · Deck · Air conditioning · Equipped kitchen
Step through the cheerful oak door into this warm, well-maintained Hazeldean home offering authentic character and flexible living. The main floor features oak casing and doors, an exposed brick chimney, two bedrooms, 4-piece bath with jet tub, and a spacious living room with an updated oversized vinyl window. The functional kitchen offers a wine rack, pot drawers, and new Whirlpool dishwasher, while wall-mounted A/C in the dining room keeps summers cool. Patio doors open to a multi-level deck with gazebo, garden, built-in planters, and a completely fenced yard. A permitted, heated 22'x24' double garage adds year-round functionality. Downstairs features a separate entrance, second full kitchen, 3-piece bath, laundry, extra bedroom, and ample storage. Raised tile flooring and sump pump add peace of mind. Upgrades include newer brick and vinyl exterior with added insulation, updated 100-amp panel, and Ring cameras—all steps from Mill Creek Ravine trails, local spots, and easy walkability
$ 475,000
9859 67 Avenue Nw, Edmonton, AB, T6E 0P3 house for sale | Listing ID E4492 | Royal LePage
View photo
House · for sale
$ 689,000
9859 67 Avenue Nw, Edmonton, AB, T6E 0P3 house for sale | Listing ID E4492 | Royal LePage
Hazeldean
· House
· Parking
Hazeldean · House · Parking
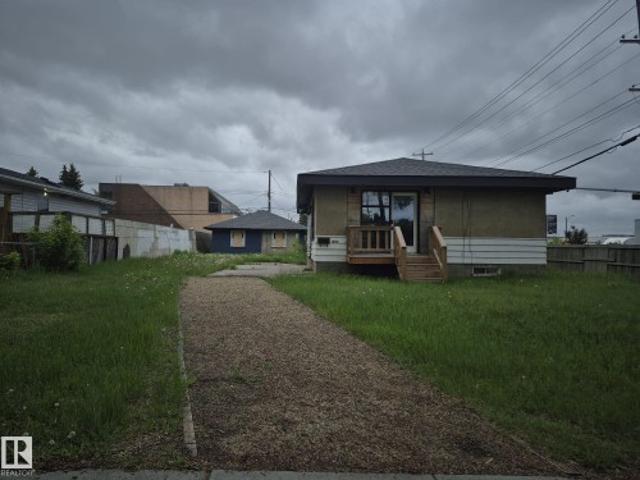
Large corner lot in sought after Hazeldean. The lot is 65 X 138 feet which equals a 9067 sq ft lot. The lot currently has an old house(currently set up as an office) and a detached 24 X 24 garage. The lot is located close to many amenities and public transportation is right outside the front door. With the new zoning bylaws, this lot fitspment. Up to eight units, and with it's size, could possibly be allowed to add to or 3 more units onto the development
$ 689,000
9824 91 Avenue Nw, Edmonton, AB, T6E 2T6 house for sale | Listing ID E4509 | Royal LePage
View photo
House · for sale
$ 349,900
New
9824 91 Avenue Nw, Edmonton, AB, T6E 2T6 house for sale | Listing ID E4509 | Royal LePage
Hazeldean
· House
Hazeldean · House
Welcome to this charming 2-bedroom, 1-bath home, ideally located in one of the city's most sought-after neighborhoods. Brimming with original charm and endless potential, this property is the perfect opportunity for first-time home buyers looking to build equity or investors seeking a home in a prime location. Inside, you'll find a functional layout with plenty of opportunity to update and make it your own while preserving the character that gives this home its unique appeal. Whether you're looking to renovate, personalize, or add to your investment portfolio, the possibilities are endless. The location truly sets this property apart. Just minutes from downtown and steps from the beautiful ravine and its scenic walking and biking trails, you'll also enjoy convenient access to parks, schools, shopping, restaurants, public transit, and all the amenities that make this area so desirable. Don't miss your chance to bring your vision to life in one of the city's most established and sought-a
$ 349,900
7711 771 Street Nw, Edmonton, AB, T6C 2G2 house for sale | Listing ID E4509 | Royal LePage
View photo
House · for sale
$ 1,190,000
New
7711 771 Street Nw, Edmonton, AB, T6C 2G2 house for sale | Listing ID E4509 | Royal LePage
Hazeldean
· House
· Cellar
Hazeldean · House · Cellar
Discover an investment opportunity in the established community of King Edward Park. This fully tenanted four-plex features four units, each offering 3 bedrooms, 1.5 bathrooms, and access to its own finished basement, providing functional and spacious layouts for tenants. All capital expenditures have been taken care of, as the roof, windows, flooring, furnaces, and hot water tanks have been replaced over time. Situated along 75 Street, the property offers convenient access to nearby commercial amenities, major roadways, the University of Alberta, and downtown Edmonton. It backs onto Maude Bell Park, adding access to green space and recreation, while the surrounding neighbourhood offers schools, shopping, transit, and everyday amenities. With all four units currently leased, this property offers an opportunity to add an established multi-unit property to your investment portfolio
$ 1,190,000
4512 20A Avenue Nw, Edmonton, AB, T6L 2Z5 house for sale | Listing ID E4509 | Royal LePage
View photo
House · for sale
$ 479,900
New
4512 20A Avenue Nw, Edmonton, AB, T6L 2Z5 house for sale | Listing ID E4509 | Royal LePage
Hazeldean
· House
· Garden · Fireplace · Sauna · Swimming pool · Deck · Cellar
Hazeldean · House · Garden · Fireplace · Sauna · Swimming pool · Deck · Cellar
Ultimate peace of mind – lifetime roof & recent updates. This meticulously maintained 1,400 sq. Ft. bi-level is a rare find in Pollard Meadows. The standout feature is a premium $26,000 aluminum roof system with a fully transferable lifetime warranty, installed less than 10 years ago—never worry about your roof again. The main floor welcomes you with stunning bamboo hardwood flooring and abundant natural light. It features a spacious living room with a cozy floor-to-ceiling fireplace. The two bedrooms upstairs include a large primary bedroom with a walk-in closet and private half-bath. The fully finished open-concept basement is designed for comfort and features two additional bedrooms, cozy uniform HEATED FLOORS, a beautifully upgraded bathroom, and a luxurious private sauna. The backyard is a private retreat with a deck, gazebo, hot tub, and mature landscaping. A turnkey home!
$ 479,900
1161 Street Nw, Edmonton, AB, T5B 3V3 house for sale | Listing ID E4509 | Royal LePage
View photo
House · for sale
$ 259,500
New
1161 Street Nw, Edmonton, AB, T5B 3V3 house for sale | Listing ID E4509 | Royal LePage
Hazeldean
· House
· Fireplace · Parking · Cellar
Hazeldean · House · Fireplace · Parking · Cellar
Welcome to this charming and well-maintained bungalow located on a quiet, tree-lined street in the heart of Parkdale! Offering 4 bedrooms, 2 full bathrooms, and a fully finished basement with separate entrance, this cozy home is perfect for families, first-time buyers, or investors. The bright main floor features beautiful hardwood flooring, large windows bringing in plenty of natural light, and a spacious living room complete with an electric fireplace. You’ll also find 2 generous-sized bedrooms, an updated 4-piece bathroom, and a functional kitchen. The fully finished lower level offers excellent flexibility setup including a second kitchen, family room, 2 additional bedrooms, a 3-piece bathroom, and shared laundry area. Major upgrades throughout the years provide peace of mind, including sewer line, grading, sidewalks, and fence (2021), furnace, hot water tank, and shingles (2015), updated main bathroom. Over size garage
$ 259,500
10823 61 Avenue Nw, Edmonton, AB, T6H 1L9 vacant land for sa.
View photo
House · for sale
$ 649,000
New
10823 61 Avenue Nw, Edmonton, AB, T6H 1L9 vacant land for sa.
Hazeldean
· House
Hazeldean · House
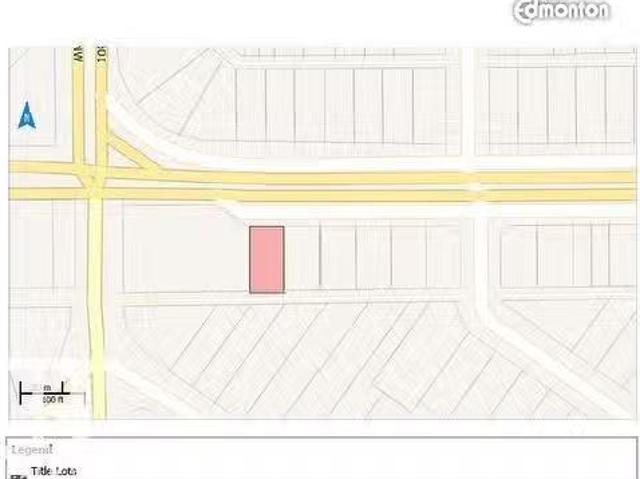
The Sellers got it rezoned as DC2 with numerous options to redevelop it with various kinds of commercial ventures. Lot size is 474.17 Sq. Meter moreless (53.15 ft.X95.96 ft. moreless). Multiple options for redevelopment- Buyer to buy adjacent lot on East-side (10819 61 Ave NW) with this purchase. The house on 10823 61 AV NW has been removed now.Other Property Types: Commercial LandOwnership Interest: PrivateSite Services: Fully ServicedTitle to Land: Fee SimpleRPR Survey Available: NoSeller Rights: NoParagon Listing ID: E4458865 (id:27). Still available at ListedBuy!
$ 649,000
1145 Avenue Nw, Edmonton, AB, T6G 0M6 house for sale | Listing ID E4509 | Royal LePage
View photo
House · for sale
$ 379,900
New
1145 Avenue Nw, Edmonton, AB, T6G 0M6 house for sale | Listing ID E4509 | Royal LePage
Hazeldean
· House
· Cellar
Hazeldean · House · Cellar
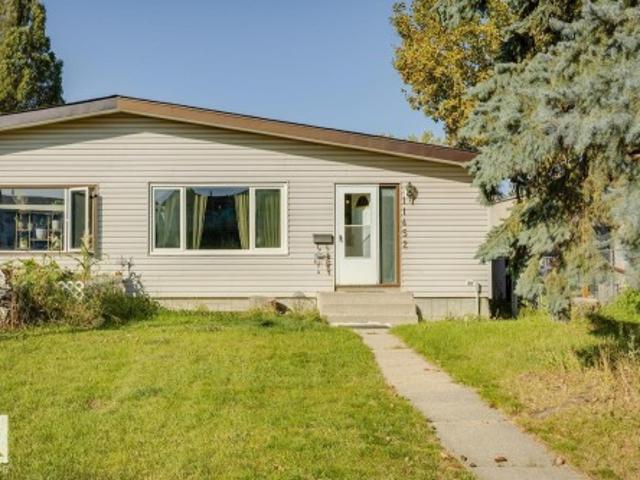
Looking for space in a great south Edmonton location? This Greenfield half-duplex bungalow offers 5 bedrooms with a versatile layout for a growing or extended family. The main floor features 3 bedrooms, a full bathroom, a bright and spacious living room, and a functional kitchen with a stylish touch. The finished basement has plenty of character and offers 2 additional bedrooms, 2 full bathrooms, a second kitchen, rec room, dedicated laundry, and a seperate entrance-providing great flexibility for extended family or multy-generational living. Located in the established community of Greenfield, within walking distance to schools and just minutes from LRT, Southgate Shopping Centre, Whitemud Drive, transit, parks and everyday amenities. Plenty of space, great layout and excellent location!
$ 379,900
14 655 Watt Bv Sw, Edmonton, AB, T6X 0Y2 townhouse for sale | Listing ID E4509 | Royal LePage
View photo
Townhouse · for sale
$ 314,900
New
14 655 Watt Bv Sw, Edmonton, AB, T6X 0Y2 townhouse for sale | Listing ID E4509 | Royal LePage
Hazeldean
· Townhouse
· Garden · Office room · Fireplace · Parking
Hazeldean · Townhouse · Garden · Office room · Fireplace · Parking
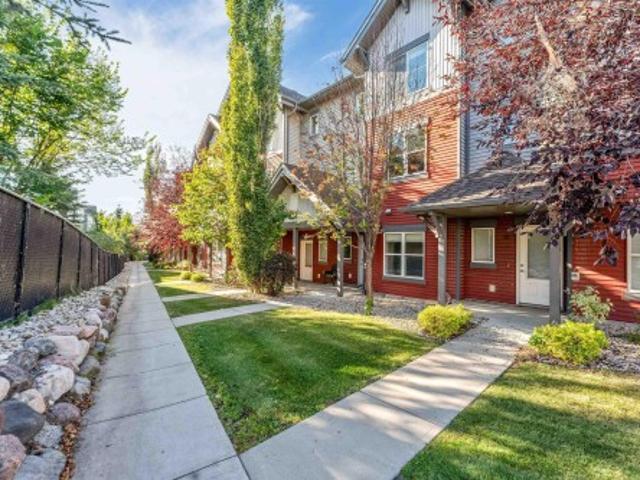
Affordable! Renovated & move-in ready! Welcome to Southern Springs in the desirable community of Walker! This beautifully renovated 3-storey townhouse offers 3 spacious bedrooms, 2.5 bathrooms, a versatile main-floor DEN w. A double attached garage. Enjoy the rare luxury of a quiet, private front yard, creating a peaceful retreat to call HOME! Step inside to discover a functional entry level featuring an enclosed den, ideal for a home office or additional living space. The bright and inviting second floor showcases laminate flooring, 9-foot ceilings, a stylish U-shaped kitchen with granite countertops and stainless steel appliances, a dedicated dining area with an attractive feature wall, and a cozy living room centred around an electric fireplace. Upstairs, enjoy BRAND NEW CARPET with NEW UNDERLAY, a comfortable primary bedroom with ensuite and closet space, two additional bedrooms, a full bathroom and convenient upper-floor laundry. A beautiful combination of comfort, style & value t
$ 314,900
1601 Avenue Nw, Edmonton, AB, T5P 4W9 house for sale | Listing ID E4509 | Royal LePage
View photo
House · for sale
$ 579,900
New
1601 Avenue Nw, Edmonton, AB, T5P 4W9 house for sale | Listing ID E4509 | Royal LePage
Hazeldean
· House
· Garden · Parking
Hazeldean · House · Garden · Parking
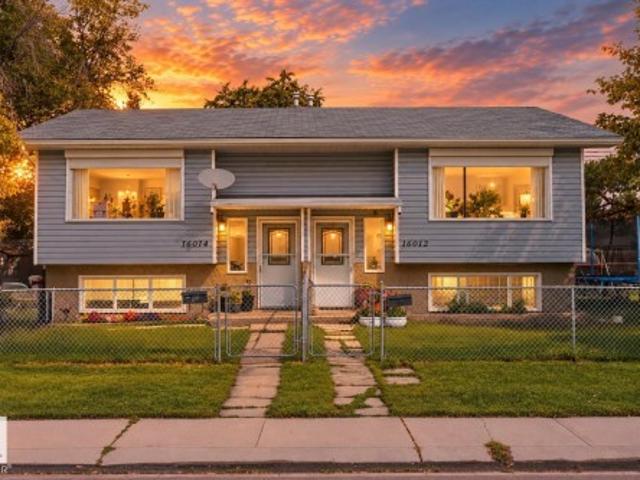
Attention Investors! RARE side by side bi-level style duplex on a massive 760 sq/meter corner lot being sold together! (16012 & 16014) Both 3 bdrm/2 bath units are approximately 600 sq/ft each with BIG fully fenced individual yards and mature trees. The main floors feature large, south facing windows that bring plenty of light into the living room. Also on the main floor are the U-shaped UPDATED kitchens with SS appliances and dining room with a door direct to the backyard. The laundry room, 2 pc bath and large storage area are also on the main floors. The lower levels offer 3 bedrooms with large windows and a 4 piece bath. Lots of room to park 2 vehicles on the end of the property or plenty of on street parking right in front. Located at 16012/1601- Avenue in the mature neighbourhood of Glenwood right across from Glendale Elementary
$ 579,900
9003 16 Avenue Sw, Edmonton, AB, T6X 1B2 house for sale | Listing ID E4492 | Royal LePage
View photo
House · for sale
$ 2,545,000
9003 16 Avenue Sw, Edmonton, AB, T6X 1B2 house for sale | Listing ID E4492 | Royal LePage
Hazeldean
· House
· Balcony · Swimming pool · Deck · Parking · Cellar
Hazeldean · House · Balcony · Swimming pool · Deck · Parking · Cellar
Crafted over 16 meticulous months by Hillview Custom Design/Build for a construction industry professional who spared no detail, this 3,456 sq ft above-grade home in Summerside offers 5,750 sq ft of total living space. Soaring vaulted ceilings, a chef's kitchen with Miele appliances, in-wall cappuccino and coffee machine, and a full-width deck with BBQ and gas firepit rough-ins set the tone on the main floor. Upstairs, the primary suite features a private balcony, walk-in closet with island, and a spa-inspired 5-piece ensuite. The basement is an entertainer's dream. A hot tub room with two ceiling-retractable doors opening to stunning lake views year-round, tiered theatre, climate-controlled wine room, wet bar, and two bedrooms with walk-in closets. The 3.5-car garage and in-slab heat. In-floor tile heating, distressed hardwood, 9' solid-core doors, and seamless glass showers complete a home built to a standard rarely seen
$ 2,545,000
30 Gariepy Crescent Nw, Edmonton, AB, T6M 1A1 house for sale | Listing ID E4509 | Royal LePage
View photo
House · for sale
$ 674,900
New
30 Gariepy Crescent Nw, Edmonton, AB, T6M 1A1 house for sale | Listing ID E4509 | Royal LePage
Hazeldean
· House
· Fireplace · Deck · Parking · Cellar
Hazeldean · House · Fireplace · Deck · Parking · Cellar
Set on a quiet cul de sac in Gariepy, this five bedroom, three and a half bath two storey has room on every level. Three bedrooms are up, including a generous primary with a fully renovated ensuite, free standing bath and marble counters. The living and formal dining rooms flow to the kitchen and family room, and the wood burning fireplace is where everyone ends up on a cold night. The recently updated kitchen has quartz counters, an induction cooktop and its own dining area. Hickory hardwood runs through the main and upper floors. The new basement development adds a living room, full bath, two bedrooms and a renovated existing second kitchen, ideal for overflow cooking or canning. The furnaces, roof and hot water tank are recently updated, so the big ticket items are behind you. Out back there is a deck, a privacy fence and a storage shed, and the double attached garage handles winter mornings. Schools, shopping and quick access to the Henday and Whitemud are minutes away
$ 674,900
9917 Street Nw, Edmonton, AB, T5P 3L3 house for sale | Listing ID E4507 | Royal LePage
View photo
House · for sale
$ 810,000
9917 Street Nw, Edmonton, AB, T5P 3L3 house for sale | Listing ID E4507 | Royal LePage
Hazeldean
· House
· Garden · Fireplace · Parking
Hazeldean · House · Garden · Fireplace · Parking
CUSTOM centrally located home offers space, style, and income potential. Featuring 5 beds, 5 baths, plus a 1 bed/1 bath LEGAL suite, this property also boasts a TRIPLE detached garage and a truly luxurious main floor. Enjoy charming curb appeal with a welcoming front veranda, a flexible front living/flex room, and a main-floor bdrm with direct access to a full bath ideal for guests or multigenerational living. An open-concept layout showcases a bright great room with backyard views, a cozy family room with gas fireplace, and an exceptional kitchen complete with breakfast bar, pantry, quality appliances, granite counters, and maple cabinetry. Large windows, hardwood and tile flooring, and air conditioning add comfort throughout. Upstairs: 4 beds, laundry & spacious primary suite with a 5-piece ensuite featuring dual sinks, glass shower, and whirlpool tub. The fully developed bsmt includes a large family room with wet bar, 2-piece bath, in addition to the separate suite. No infill going
$ 810,000

Get email alerts

Don't miss out: be the first to know about new properties

The alert was correctly created

On subscribing you accept the conditions of use and the privacy policy
Alert
Receive new ads in your inbox
Save this search
Receive alerts for new listings

We'll send you an email when we have new properties for: "Houses for sale in Hazeldean"

The alert was correctly created

Get email alerts and be the first to see new listings
Required field
On subscribing I accept the terms of the privacy policy
Perfect! You'll soon start receiving new listings via email
Alert
Receive an email when we have new ads for Houses for sale in Hazeldean
Save this search
Filters

Bedrooms

Area (sq.ft)

sq.ft
sq.ft

Price

$
$

Filter by property type

Bathrooms

Clear all filters
Receive notifications when new entries are published.