7,396 houses for sale in Hazeldean

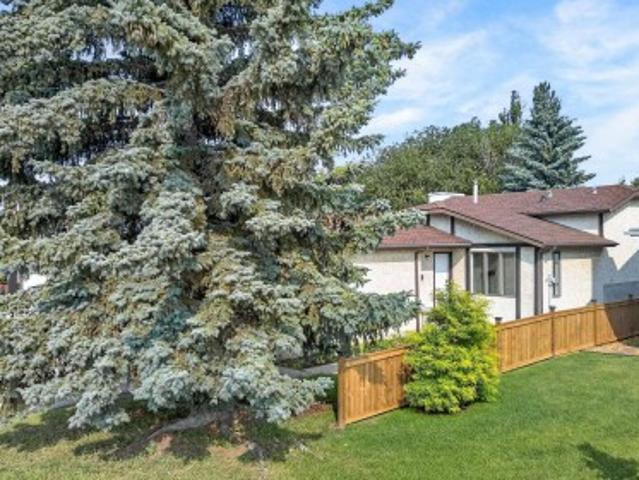
1191 Joyce Road Nw, Edmonton, AB, T6L 6V4 house for sale | Listing ID E4509 | Royal LePage
View photo
House · for sale
$ 569,000
1191 Joyce Road Nw, Edmonton, AB, T6L 6V4 house for sale | Listing ID E4509 | Royal LePage
Hazeldean
· House
· Garden · Fireplace · Deck · Parking · Cellar
Hazeldean · House · Garden · Fireplace · Deck · Parking · Cellar
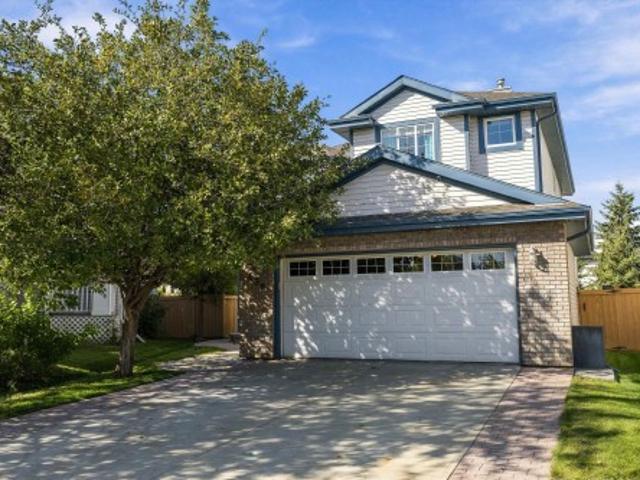
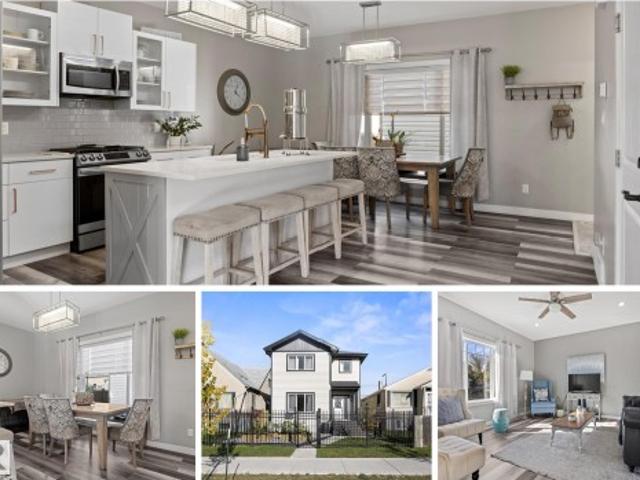
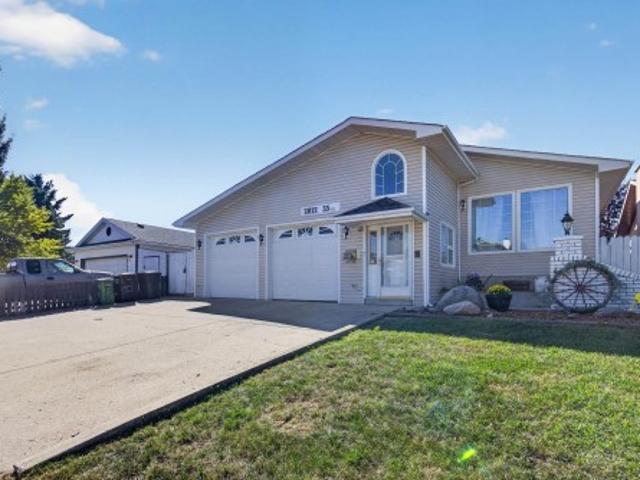
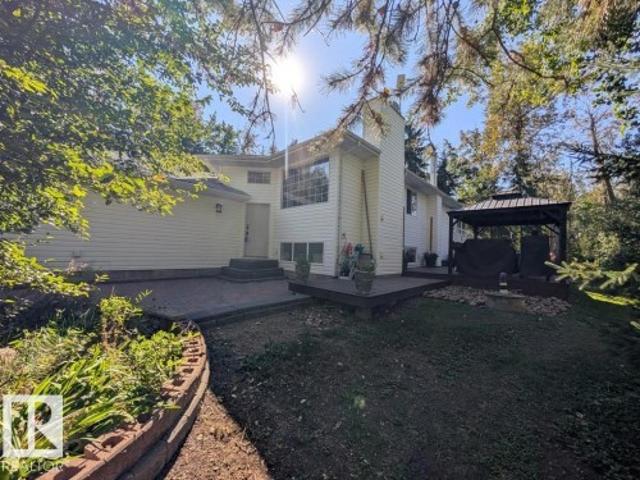
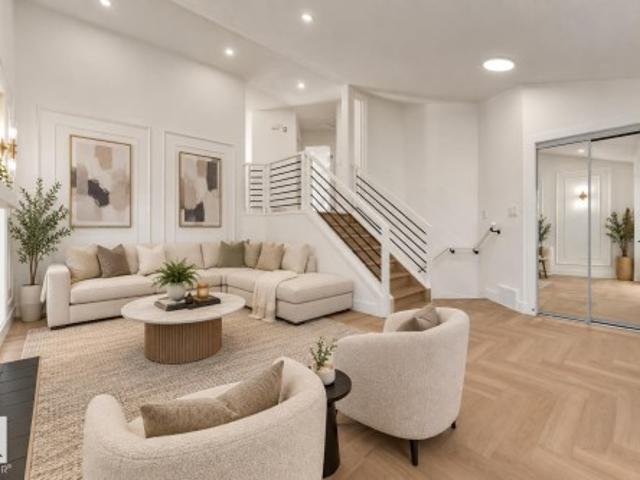
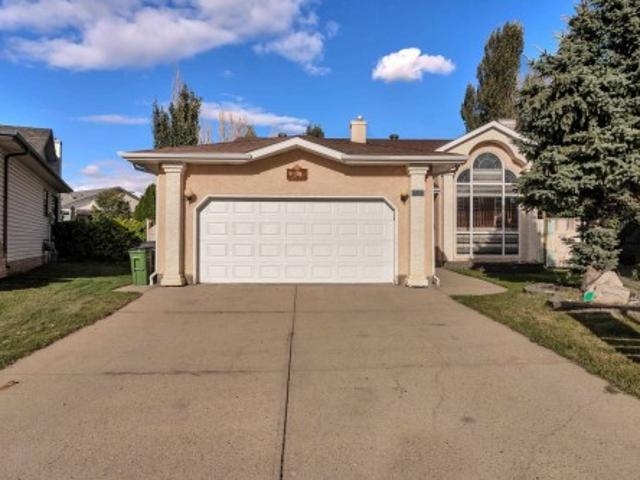
Welcome to Jackson Heights! Located on a quiet CUL-DE-SAC, this upgraded 1,600+ SQ. FT. bi-level sits on a large pie-shaped lot and offers 6 bedrooms, 3 full bathrooms and a double attached garage. The bright main floor features vaulted ceilings, spacious living and dining areas, plus a RENOVATED KITCHEN with GRANITE countertops, stainless steel appliances, ample cabinetry and a large island. Step outside onto the oversized deck overlooking the landscaped backyard. The FULLY FINISHED BASEMENT includes a family room with a gas fireplace, second kitchen, three bedrooms, full bathroom and SEPARATE ENTRANCE. Recent upgrades include new blinds, washer and dryer (2022), hot water tank and garage opener (2021), shingles (2021) and garage door (2023). Close to Jackson Heights School, parks, shopping and major roadways!
$ 569,000
6003 95 Avenue Nw, Edmonton, AB, T6B 1A4 house for sale | Listing ID E4509 | Royal LePage
View photo
House · for sale
$ 414,900
6003 95 Avenue Nw, Edmonton, AB, T6B 1A4 house for sale | Listing ID E4509 | Royal LePage
Hazeldean
· House
· Garden · Parking · Cellar
Hazeldean · House · Garden · Parking · Cellar
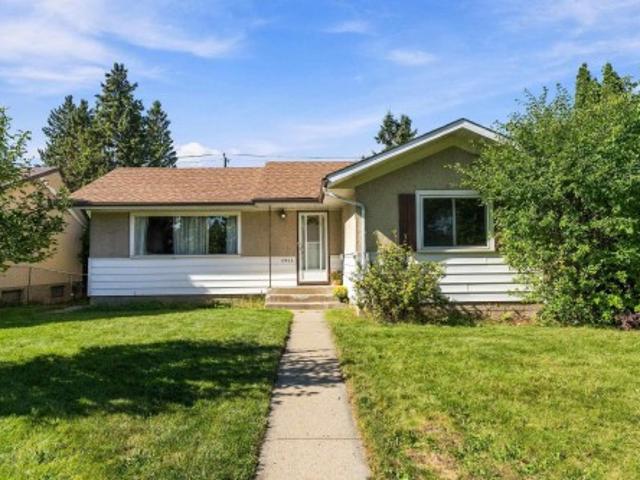
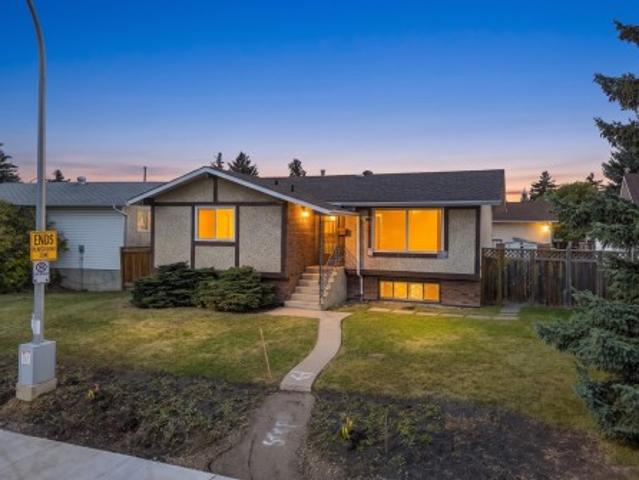
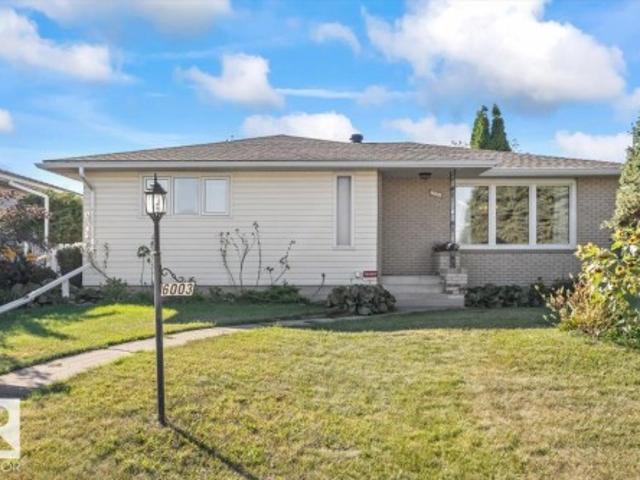
This is the kind of Ottewell bungalow buyers look for: over 1,200 sq ft, solid, well cared for, mechanically updated, and ready for someone with vision. The main floor offers beautiful original hardwood, a bright and spacious living room, a generous primary bedroom, and plenty of natural light throughout. While the interior is ready for cosmetic updating, many of the important improvements have already been completed, including the roof in 2019, furnace in 2013, hot water tank in 2024, and main floor vinyl windows from the early 2000s. The basement was water free through the summer of 2026 and offers substantial additional space for recreation, storage, or future redevelopment. Outside, the home presents beautifully from the street, with mature landscaping, a generous yard, and a full double detached garage. Schools, parks, shopping, transit, and everyday amenities are all close by. An excellent opportunity to renovate at your own pace or take on a rewarding winter project
$ 414,900
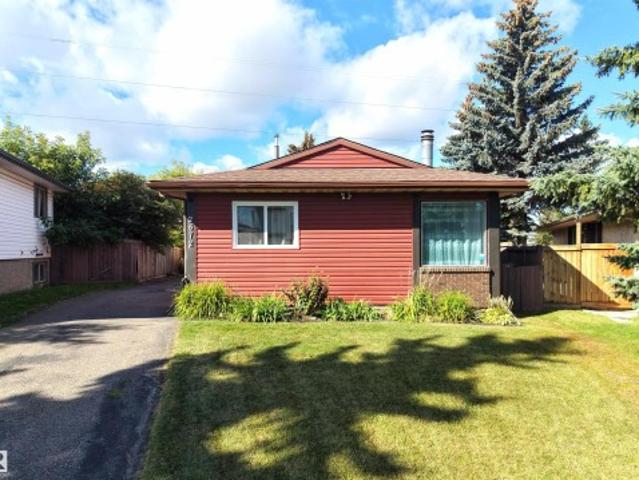
2672 89 Street Nw, Edmonton, AB, T6K 2Z3 house for sale | Listing ID E4509 | Royal LePage
View photo
House · for sale
$ 397,000
2672 89 Street Nw, Edmonton, AB, T6K 2Z3 house for sale | Listing ID E4509 | Royal LePage
Hazeldean
· House
· Parking · Swimming pool · Deck
Hazeldean · House · Parking · Swimming pool · Deck
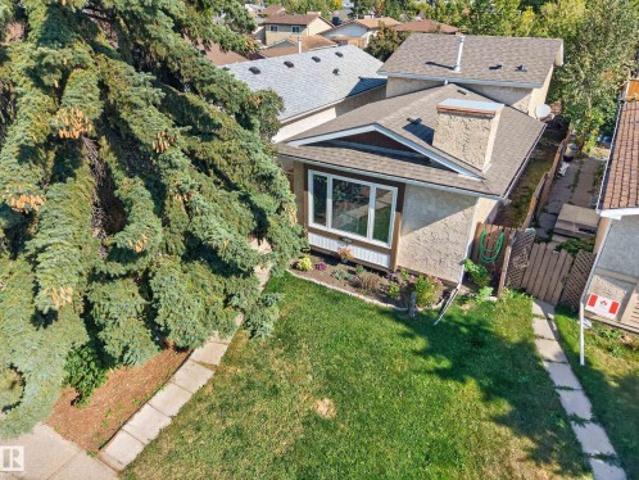
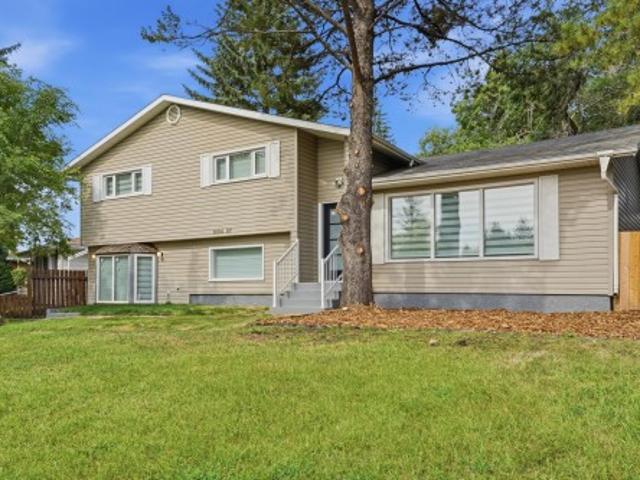
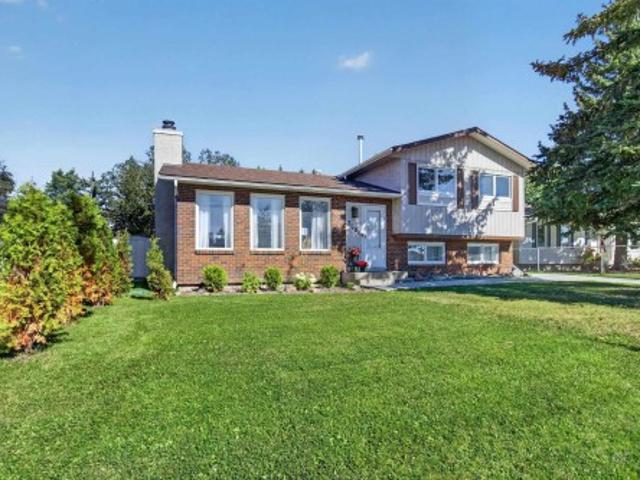
Welcome to this inviting 4-level split, perfectly situated on a spacious pie-shaped lot with plenty of room to enjoy both indoor and outdoor living. With 4 bedrooms, 1.5 bathrooms, and an oversized double garage, this home offers a functional layout for families of all sizes. Recent updates include newer siding (2018), a newer furnace, and hot water tank, providing added peace of mind. Step outside to a large deck and relax year-round in the hot tub with its covered enclosure. Conveniently located with quick access to Anthony Henday, shopping, restaurants, and everyday amenities. This home combines space, comfort, and an excellent location
$ 397,000
54 4403 Riverbend Rd Nw, Edmonton, AB, T6H 5S9 townhouse for sale | Listing ID E4509 | Royal LePage
View photo
Townhouse · for sale
$ 224,888
Updated
54 4403 Riverbend Rd Nw, Edmonton, AB, T6H 5S9 townhouse for sale | Listing ID E4509 | Royal LePage
Hazeldean
· Townhouse
· Patio · Garden · Fireplace · Parking · Cellar
Hazeldean · Townhouse · Patio · Garden · Fireplace · Parking · Cellar
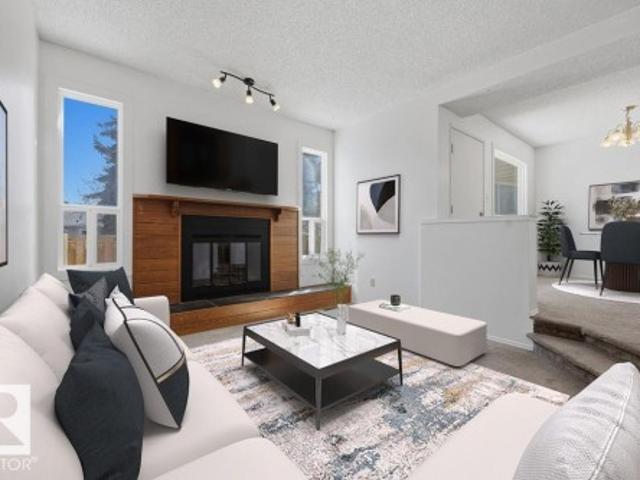
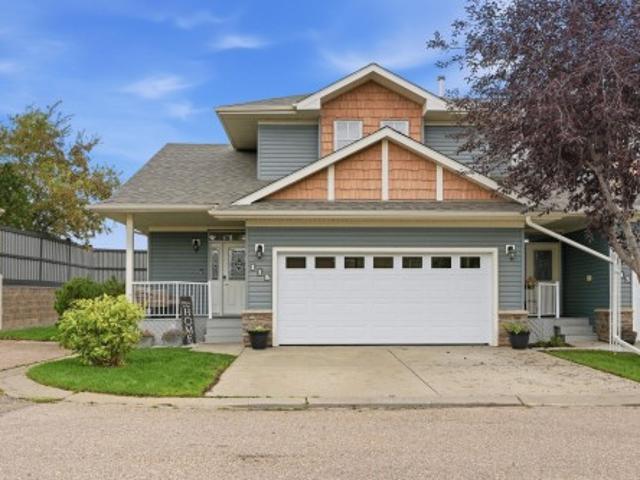
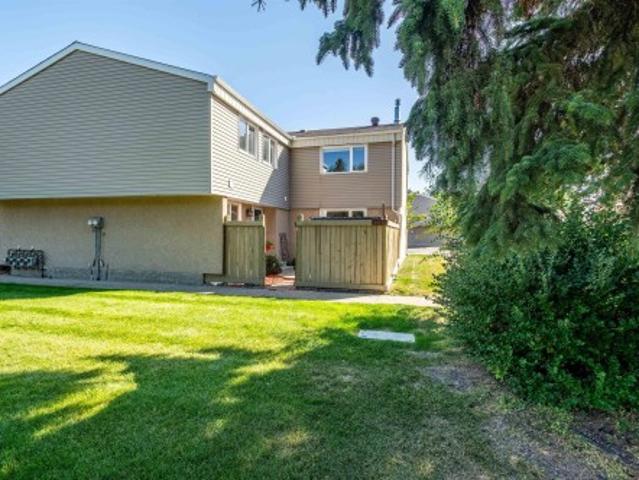
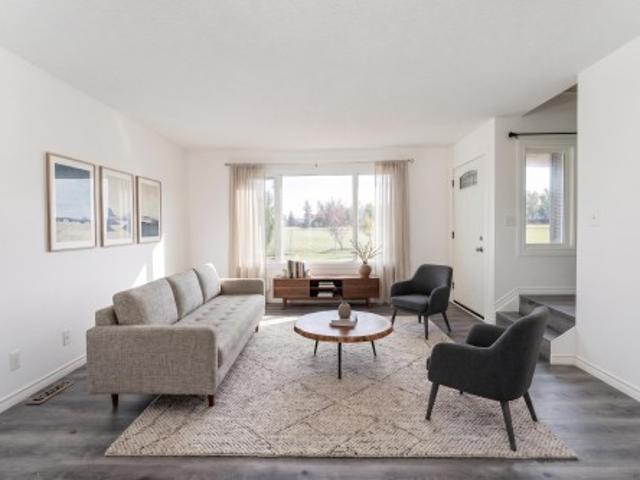
Welcome to The Riverbend in prestigious Ramsey Heights. This bright and beautifully updated townhome features fresh paint throughout, a fully finished basement, and a huge low-maintenance backyard perfect for a patio set, gazebo, and summer entertaining. The main floor offers a spacious living room with a cozy wood-burning fireplace that was recently WETT inspected, a convenient 2-piece powder room for guests, a huge dining area, and a functional kitchen with room for either an island or a breakfast table and chairs. With a west-facing front and east-facing backyard, the home is filled with natural light all day long. Upstairs you’ll find 3 great-sized bedrooms and a large 5-piece bathroom with double sinks, excellent counter space, and plenty of storage. The finished basement adds a spacious rec room, large utility/storage area, and brand new washer and dryer. Parking stall directly out front. Fantastic location right across from a field and minutes to schools, shops, Whitemud and riv
$ 224,888
1043 Street Nw, Edmonton, AB, T6A 2C6 house for sale | Listing ID E4509 | Royal LePage
View photo
House · for sale
$ 419,900
Updated
1043 Street Nw, Edmonton, AB, T6A 2C6 house for sale | Listing ID E4509 | Royal LePage
Hazeldean
· House
· Garden · Parking · Air conditioning · Cellar
Hazeldean · House · Garden · Parking · Air conditioning · Cellar
Some homes are about what they are. This one is about what it could be. Set on a huge 640 m² lot in sought-after Fulton Place, this 1,107 sq ft bungalow offers space, location and plenty of opportunity for its next owner. The main floor feels bright and open, with the living room, dining area and kitchen flowing together, plus 3 bedrooms and a full bath. Downstairs, the partially finished basement is already well on its way, including 2 rooms with potential to become additional bedrooms with a few finishing touches. Outside, the fully fenced yard is BIG, with room to enjoy now and possibilities for the future, plus an oversized double detached HEATED garage and RV parking. Meaningful updates have already been taken care of, including shingles on the house and garage, a 100-amp electrical panel and hot water tank. With excellent neighbourhood and commuter access, this is a home for someone who sees the potential. Whether that’s making it their own, investing, or thinking bigger for the
$ 419,900
438 Hodgson Boulevard Nw, Edmonton, AB, T6R 3E9 house for sale | Listing ID E4509 | Royal LePage
View photo
House · for sale
$ 724,900
438 Hodgson Boulevard Nw, Edmonton, AB, T6R 3E9 house for sale | Listing ID E4509 | Royal LePage
Hazeldean
· House
· Patio · Garden · Deck · Parking · Air conditioning · Cellar
Hazeldean · House · Patio · Garden · Deck · Parking · Air conditioning · Cellar
Welcome to the prestigious community of Hodgson! Meticulously cared for by its original owners, this 2246 sq. Ft. 2-storey sits on one of the neighbourhood’s largest pie lots (7000+ sqft), surrounded by mature trees and directly across from Hodgson Park & a naturalized pond. Inside, the main floor offers a front sitting room, formal dining, and an inviting rear living space with gas F/P, breakfast nook & spacious U-shaped kitchen with prep island, corner pantry and newer S/S appliances. Upstairs: 3 generous bedrooms, 4pc bathroom, huge bonus room, laundry & primary retreat with his/her closets and 5pc ensuite. The fully finished basement, built on a 9’ foundation, adds a family room, 4th bedroom, flex room, 4pc bath & cold room. Enjoy the massive yard from the cedar deck or stone patio. All major big ticket items redone in 2022: roof, H/E furnace, tankless HWT & A/C. Also, oversized double attached garage + extra-wide 28’ driveway, irrigation, central vac & more! Full upgrade list avai
$ 724,900
1062 Street Nw, Edmonton, AB, T5H 2J1 house for sale | Listing ID E4509 | Royal LePage
View photo
House · for sale
$ 359,900
1062 Street Nw, Edmonton, AB, T5H 2J1 house for sale | Listing ID E4509 | Royal LePage
Hazeldean
· House
· Office room · Parking · Gym · Cellar
Hazeldean · House · Office room · Parking · Gym · Cellar
EXCELLENT VALUE for this beautiful infill close to downtown & Rogers Place! This thoughtfully designed home offers an impressive combination of space, flexibility & income potential. The upper levels boast 9' ceilings, an open-concept layout, 3 bedrooms up (1 in the basement) & a spacious kitchen with quartz countertops and a large island perfect for entertaining. Downstairs you'll find a 726 sqft 1-bedroom LEGAL SUITE with separate entry, offering an excellent opportunity for rental income, extended family or additional living space. Outside, the double detached garage provides plenty of room for vehicles, storage & hobbies, while the LOFT above creates an incredible bonus space for a home gym, studio, office or creative space. With its newer construction, functional layout, legal suite & proximity to downtown, Rogers Place, transit, restaurants & amenities, this is an excellent opportunity for a buyer or INVESTOR looking for a great home at a great VALUE!
$ 359,900
1908 62 Street Nw, Edmonton, AB, T6L 1L9 house for sale | Listing ID E4509 | Royal LePage
View photo
House · for sale
$ 440,000
1908 62 Street Nw, Edmonton, AB, T6L 1L9 house for sale | Listing ID E4509 | Royal LePage
Hazeldean
· House
· Garden · Deck · Parking · Cellar
Hazeldean · House · Garden · Deck · Parking · Cellar
Charming and well-maintained bungalow in Meyokumin, ideally situated directly across from a park! The bright and inviting main floor features a spacious living room with classic parquet flooring, three bedrooms including a primary suite with a convenient 2-piece ensuite, and a full main bathroom. Freshly painted throughout with all new appliances, new toilets in both bathrooms and a new tub surround in the main bath. Most main-floor windows have been replaced within the last 10+ years, along with the furnace and roof, providing added peace of mind. The finished basement offers a large recreation room with wet bar, two additional bedrooms and a full bathroom—great space for family, guests or hobbies. Outside, enjoy the nice deck and yard space with the oversized garage and generous parking pad with room for an RV and additional parking. Walking distance to 2 schools and park. A wonderful home in a mature neighbourhood with park views right outside your door!
$ 440,000
333 Kirkpatrick Crescent Nw, Edmonton, AB, T6L 5C9 house for sale | Listing ID E4509 | Royal LePage
View photo
House · for sale
$ 329,900
333 Kirkpatrick Crescent Nw, Edmonton, AB, T6L 5C9 house for sale | Listing ID E4509 | Royal LePage
Hazeldean
· House
· Garden · Office room · Parking · Deck · Cellar
Hazeldean · House · Garden · Office room · Parking · Deck · Cellar
Welcome to 333 Kirkpatrick Crescent, a charming 4-level split in the established community of Kiniski Gardens! This home offers 3 bedrooms, 2 bathrooms, a fully finished basement, and approximately 1,417 sq ft. Of functional living space across multiple levels. The bright main floor features a comfortable living area and kitchen, while the lower levels provide additional space perfect for relaxing, entertaining, or creating a home office or rec room. Outside, enjoy a private yard, deck, new garage door, and double detached garage. Conveniently located near schools, parks, shopping, and public transportation, this home offers a great combination of space, functionality, and location. Whether you're a first-time buyer, growing family, or looking for a home you can make your own, 333 Kirkpatrick Crescent is full of potential. Shingles replaced in 2024, Garage door replaced 2026
$ 329,900
115 102 West Haven Dr, Leduc, AB, T9E 0A2 townhouse for sale | Listing ID E4509 | Royal LePage
View photo
Townhouse · for sale
$ 332,500
New
115 102 West Haven Dr, Leduc, AB, T9E 0A2 townhouse for sale | Listing ID E4509 | Royal LePage
Hazeldean
· Townhouse
· Garden · Fireplace · Deck · Parking · Cellar
Hazeldean · Townhouse · Garden · Fireplace · Deck · Parking · Cellar
Prime location & exceptional value! Welcome to this fully finished 2-storey home featuring 4 beds, 4 baths & approx. 2,087 sq. Ft. of living space. Nestled in a private gated complex for added security & exclusivity. Tucked into the back corner, this end unit has one of the best spots in the complex, with an extra window. Maintenance-free living includes lawn care & snow removal. The open-concept main floor features soaring vaulted ceilings & updated oak engineered hardwood. Flooring & paint are updated throughout, plus select lighting & an upgraded spindle staircase. The kitchen features stainless steel appliances, corner pantry, eating bar, pull-out drawers & glass-front cabinetry. Corner fireplace, private front porch & deck overlooking the yard with a high privacy fence & stone feature wall. Primary bedroom has an ensuite with corner tub. Finished basement with family room, bedroom & ensuite. Double attached garage, driveway & visitor parking. Near Leduc Common, Leduc Golf & Countr
$ 332,500
1421 Avenue Nw, Edmonton, AB, T5R 4E2 Luxury House for sale | Listing ID E4509 | Royal LePage Carriage Trade Luxury Properties
View photo
House · for sale
$ 1,070,000
Updated
1421 Avenue Nw, Edmonton, AB, T5R 4E2 Luxury House for sale | Listing ID E4509 | Royal LePage Carriage Trade Luxury Properties
Hazeldean
· House
· Garden · Parking · Fireplace · Deck · Cellar
Hazeldean · House · Garden · Parking · Fireplace · Deck · Cellar
A rare opportunity in parkview! Just minutes from Edmonton’s beautiful River Valley, this beautifully designed 4-bedroom home offers over 2,400 sq. Ft. of total living space, a finished basement, service road access, RV parking pad and oversized double garage. The heart of the home features a spacious great room with an electric fireplace and a stunning kitchen with quartz countertops & backsplash, pot filler, expansive 9' island, counter-depth fridge and sleek cabinetry. The dining area opens onto an impressive 16' x 14' deck, perfect for indoor-outdoor living. The home also features a beautiful family room with a wood-burning fireplace, a bathroom with heated floors, shower & soaker tub, Zebra blinds, luxury vinyl plank flooring, tiled bathrooms, plush carpeting and landscaped front & back yards. Close to the River Valley, parks, trails and everything Parkview has to offer!
$ 1,070,000
3515 51 Street Nw, Edmonton, AB, T6L 1C7 house for sale | Listing ID E4509 | Royal LePage
View photo
House · for sale
$ 435,000
3515 51 Street Nw, Edmonton, AB, T6L 1C7 house for sale | Listing ID E4509 | Royal LePage
Hazeldean
· House
· Office room · Balcony · Fireplace · Gym · Air conditioning · Cellar
Hazeldean · House · Office room · Balcony · Fireplace · Gym · Air conditioning · Cellar
HUGE VALUE*Welcome to this spacious Hillview home offering 1,959 sq. Ft. of finished living space plus an additional 1,251.5 sq. Ft. of undeveloped bsmt space, providing potential for approximately 3,210 sq. Ft. of total living area. The main floor features one bed, a half bath, laundry (could be combined and made to full bath), a comfortable family room with a cozy wood-burning fireplace, an eat-in kitchen, formal dining room and a generous living room. Upstairs offers a second laundry area, three additional bedrooms, a primary suite with ensuite and balcony & main bathroom. The undeveloped basement includes a second fireplace and awaits your vision and personal touch—perfect for future recreation space, a home office, gym or additional living areas. Recent updates include shingles completed in 2026, 2 high-efficiency furnaces, central A/C and on-demand hot water, all added/replaced within the past 10 years. Priced to allow the buyer to add their own personal touch in upgrades and fin
$ 435,000
3830 Ada Boulevard Nw, Edmonton, AB, T5W 4M4 house for sale | Listing ID E4509 | Royal LePage
View photo
House · for sale
$ 500,000
3830 Ada Boulevard Nw, Edmonton, AB, T5W 4M4 house for sale | Listing ID E4509 | Royal LePage
Hazeldean
· House
· Garden · Parking · Balcony · Fireplace · Cellar
Hazeldean · House · Garden · Parking · Balcony · Fireplace · Cellar
Have you dreamed about living on Ada Blvd, sitting on your balcony overlooking Edmonton’s river valley? Now you can! This original-owner home is on the market for the first time! Much of the home is still in its vintage condition. Will you enjoy its retro charm or do a modern renovation? This 4-level split home has 3 bedrooms and one full bath on the top floor. The main level has the kitchen, dining room and a huge living room with a wood-burning fireplace. The 3rd level has a sunny family room, the laundry area and a full bathroom. The 4th level of this home is much larger than most 4 level splits, as the basement is the full length of the upper floors and has a generous ceiling height. The fully-fenced back yard has a double garage and overlooks a community park and playground. Homes like this seldom come up for sale. This one is definitely worth a look!
$ 500,000
6348 34A Avenue Nw, Edmonton, AB, T6L 1E4 house for sale | Listing ID E4509 | Royal LePage
View photo
House · for sale
$ 444,000
6348 34A Avenue Nw, Edmonton, AB, T6L 1E4 house for sale | Listing ID E4509 | Royal LePage
Hazeldean
· House
· Garden · Parking · Deck
Hazeldean · House · Garden · Parking · Deck
Perfect for large families, this well-maintained 5-bedroom, 2-bathroom home offers space, comfort, and functionality throughout. Enjoy the peace of mind that comes with a newer roof, plus an oversized double garage providing ample room for vehicles, storage, and hobbies. Set on a large lot with a huge backyard, this property is ideal for kids, pets, and entertaining. Relax or host guests on both the front and back decks, perfect for morning coffee or summer evenings. With generous living space and a layout suited to growing or multi-generational families, this home is truly move-in ready
$ 444,000
3606 37 Avenue, Leduc, AB, T9E 6G7 house for sale | Listing ID E4509 | Royal LePage
View photo
House · for sale
$ 524,900
New
3606 37 Avenue, Leduc, AB, T9E 6G7 house for sale | Listing ID E4509 | Royal LePage
Hazeldean
· House
· Garden · Parking · Fireplace · Deck · Equipped kitchen
Hazeldean · House · Garden · Parking · Fireplace · Deck · Equipped kitchen
Outstanding curb appeal! This Upgraded 4 Level Split in Caledonia has an Oversized Double Garage & Loft w/Skylight and SO MUCH MORE! This almost 2000 Sq Ft home features newer Vinyl Plank flooring & New Paint throughout. The Main Floor features a Living Room w/Wood Burning Fireplace & Stone front, Dining Area & upgraded kitchen w/new counters, New S/S Fridge, Stove, Dishwasher, Hoodfan & Workstation Sink. Upstairs you will find 3 Bedrooms and 4 PC Renovated Main Bath. The Bright Third level continues w/ the newer flooring for the Family Room. The 4th level features a renovated 3 PC Bathroom w/SU Shower, Laundry Area & the 4th & 5th Bedrooms. Additional features include the large Backyard w/private deck. The 31’ x 18’ Oversized Double Garage/Workshop has a large LOFT (insulated, ready for heat). New Roof on House & Garage (2025), new light fixtures throughout, Upgraded Panel & wiring, Hot Water Tank (2025), newer Driveway, BBQ gas hookup on deck all this close to Schools, Leduc Rec Cent
$ 524,900
2812 35 Street Nw, Edmonton, AB, T6L 3Y4 house for sale | Listing ID E4509 | Royal LePage
View photo
House · for sale
$ 492,500
2812 35 Street Nw, Edmonton, AB, T6L 3Y4 house for sale | Listing ID E4509 | Royal LePage
Hazeldean
· House
· Garden · Parking
Hazeldean · House · Garden · Parking
Fantastic property for the large, blended or extended family! 6 bds & 3 full baths in this spacious split close to schools, public transportation, shopping & all essentials! Enter the heated porch with enclosed garage access to the oversized 24x23 garage with independent boiler heating or straight into this inviting functional family home. Enjoy the kitchen with solid oak cabinets, granite counters & stainless steel appls. Main floor has formal DR & LR with the kitchen overlooking the huge but cozy FR with gas fp with mantle to hang Christmas stockings from. 3 bds & 2 full baths up including large primary with private full ensuite. 3rd level has 4th bd & awesome 6 pc bath with jetted swirlpool! F-fin bsmt offers 2 more bds & a storage room. Lots of additional storage available in crawl space under 3rd level as well. The highlight is the south facing 4 season sun room featuring tall vaulted ceilings with 6 skylights, tile flooring, built in cabinets & walkout to west facing yard with ge
$ 492,500
1 53347 Rge Road 215 Hwy 830, Rural Strathcona County, AB, T8E 2B2 house for sale | Listing ID E4509 | Royal LePage
View photo
House · for sale
$ 765,765
New
1 53347 Rge Road 215 Hwy 830, Rural Strathcona County, AB, T8E 2B2 house for sale | Listing ID E4509 | Royal LePage
Hazeldean
· House
· Parking · Swimming pool · Cellar
Hazeldean · House · Parking · Swimming pool · Cellar
Come enjoy trees, trails and privacy at Brookeville Estates, just east of Ardrossan (5 mins) and Sherwood Park (10 mins). This 2+2 bedroom Bilevel home has undergone extensive renovations including a remodelled kitchen with a large island and huge refrigerator/freezer combo. Walkout to an enclosed three seasons sunroom with hook up for gas BBQ with hoodvent. New triple pane windows are being installed shortly. Plumbing and electrical (including new panel) were all updated as was the primary bedroom featuring a beautiful bathroom and the entire basement which boasts of infloor heating. You'll also enjoy the 8 person hot tub, shade in the gazebo, and s'mores down at the firepit. There are plenty of trails to explore and a nice little play area for the family. Additional double and single detached garages. And at the entry is a solar powered driveway gate. Welcome home!
$ 765,765
3320 43 Street Nw, Edmonton, AB, T6L 6A4 house for sale | Listing ID E4509 | Royal LePage
View photo
House · for sale
$ 529,500
3320 43 Street Nw, Edmonton, AB, T6L 6A4 house for sale | Listing ID E4509 | Royal LePage
Hazeldean
· House
· Parking · Cellar
Hazeldean · House · Parking · Cellar
Fully renovated | 5 bedrooms | 3 full bathrooms | second kitchen | separate entrance | 2-bedroom finished basement | double attached garage welcome to this beautifully renovated bi-level in the established community of bisset! This move-in-ready home offers the perfect combination of modern upgrades, functional space and flexibility for a growing or multi-generational family. The bright main level features an open-concept layout, stylish feature walls and a beautifully upgraded kitchen with a large island, contemporary cabinetry and stainless steel appliances. The FULLY FINISHED BASEMENT is a major highlight, offering a SEPARATE ENTRANCE, SECOND KITCHEN, 2 BEDROOMS, full bathroom and spacious living area—an excellent setup for extended family. Additional upgrades include newer windows, shingles and a high-efficiency furnace. Complete with a DOUBLE ATTACHED GARAGE and conveniently located close to schools, parks, shopping, transit and everyday amenities. A beautifully upgraded home in t
$ 529,500
14815C Riverbend Road Nw, Edmonton, AB, T6H 5A9 townhouse for sale | Listing ID E4509 | Royal LePage
View photo
Townhouse · for sale
$ 290,000
14815C Riverbend Road Nw, Edmonton, AB, T6H 5A9 townhouse for sale | Listing ID E4509 | Royal LePage
Hazeldean
· Townhouse
· Garden
Hazeldean · Townhouse · Garden
Stunning, fully renovated 3-bedroom townhome in southwest Edmonton's sought-after Riverbend/Brander Gardens. This bright fully renovated in 2017 open-concept home features a brand-new kitchen with modern cabinetry, quartz counters, and stainless appliances; updated bathrooms with modern fixtures; fresh interior doors and baseboards throughout; and a new furnace (2025), hot water tank (2024), and dryer (2026). Sun-filled southwest exposure floods the main living areas with natural light. Effortless curb-side access from Riverbend Road makes entry and exit easy—perfect for busy families and professionals. Located steps to river-valley trails, parks, and ravine green spaces, and within walking distance of multiple top-rated public schools. Just 10–15 minutes to the University of Alberta and only 8–15 minutes by car to West Edmonton Mall and amenities. Move-in ready gem combines modern upgrades and prime location in one of Edmonton's most family-friendly communities. Some photos have been
$ 290,000
30 301 Av Nw, Edmonton, AB, T6T 0C3 townhouse for sale | Listing ID E4509 | Royal LePage
View photo
Townhouse · for sale
$ 258,888
Updated
30 301 Av Nw, Edmonton, AB, T6T 0C3 townhouse for sale | Listing ID E4509 | Royal LePage
Hazeldean
· Townhouse
· Fireplace · Parking
Hazeldean · Townhouse · Fireplace · Parking
Beautifully renovated and uniquely designed townhome offering over 1,266 sq. Ft. of move-in ready living space. The open-concept main floor features a spacious living room with a gas fireplace, dining area, powder room, and updated kitchen with a large island. The lower level offers two generous bedrooms, each with a walk-in closet, including a primary suite with a 4-piece ensuite, plus a second full bath. Enjoy an extra-deep attached single garage, parking pad for a second vehicle, and easy access to ravine trails, shopping, transit, Anthony Henday, and Whitemud Drive. A perfect blend of style, comfort, and low-maintenance living
$ 258,888
9333 Street Nw, Edmonton, AB, T5R 1A5 house for sale | Listing ID E4509 | Royal LePage
View photo
House · for sale
$ 899,999
9333 Street Nw, Edmonton, AB, T5R 1A5 house for sale | Listing ID E4509 | Royal LePage
Hazeldean
· House
· Patio · Parking · Air conditioning · Cellar
Hazeldean · House · Patio · Parking · Air conditioning · Cellar
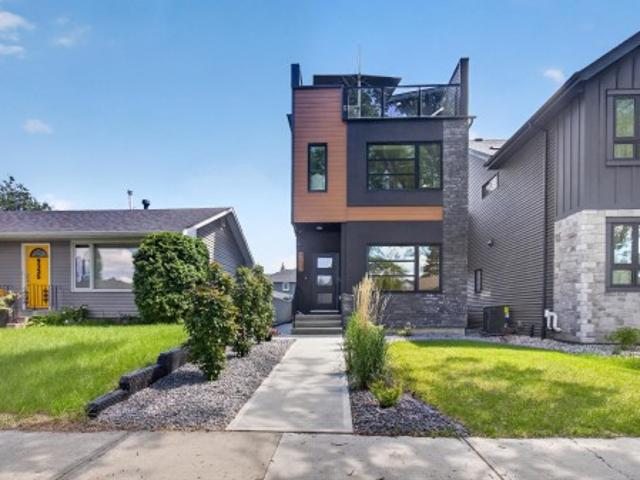
Modern 2022 Parkview infill steps from Edmonton’s River Valley, offering 2,153 sq ft above grade plus a fully legal basement suite currently rented for $1,500/month. Designed for modern family living, the main floor features 9’ ceilings, custom cabinetry and a chef-inspired kitchen with KitchenAid Professional appliances, a 10’ quartz island, walk-in pantry and exceptional storage. Upstairs are 3 spacious bedrooms, laundry and a spa-inspired primary ensuite. The third-floor bonus room opens to a west-facing rooftop patio with gas hookup, wet bar and 2-piece bath—perfect for entertaining. Triple-pane windows, central A/C, hardwired security cameras and permanent Gemstone lighting add comfort and convenience. Fully landscaped with a heated oversized double garage and epoxy floors. A rare combination of newer construction, rooftop living and income potential in one of Edmonton’s most desirable neighbourhoods!
$ 899,999
1136 Avenue Nw, Edmonton, AB, T6J 4V8 townhouse for sale | Listing ID E4509 | Royal LePage
View photo
Townhouse · for sale
$ 250,000
1136 Avenue Nw, Edmonton, AB, T6J 4V8 townhouse for sale | Listing ID E4509 | Royal LePage
Hazeldean
· Townhouse
· Garden · Deck · Cellar
Hazeldean · Townhouse · Garden · Deck · Cellar
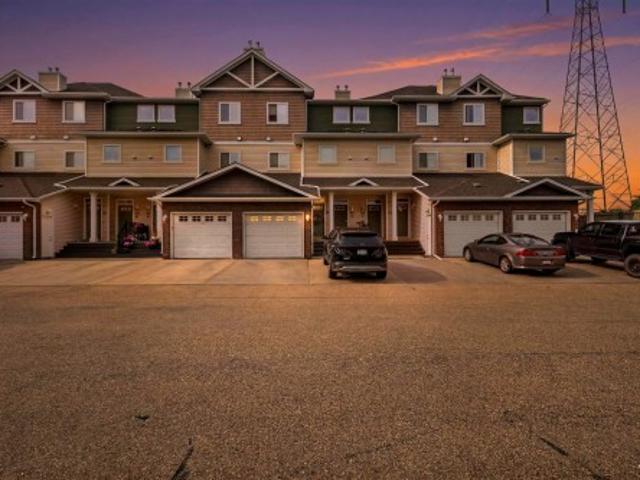
A fantastic opportunity for first-time buyers, families, or investors! This inviting 2-storey townhouse in Yellowbird Court offers 1,280 sq ft of living space across three finished levels, with 4 bedrooms and 1.5 bathrooms. The main floor welcomes you with a spacious living room, dining area, and kitchen with lots of counter space. Upstairs features a generous primary bedroom and additional 2 bedrooms, both offering plenty of space and closet storage, along with a 4-piece bathroom. The partly finished basement adds a recreation room, fourth bedroom, and utility space, providing flexibility for growing families, movie nights, or entertaining. Step outside to enjoy a fenced yard backing onto park and trees, with a deck perfect for relaxing outdoors or enjoying summer BBQs. Located in Skyrattler, close to schools, shopping, playgrounds, and public transportation, this home combines comfort, space, and convenience in a well-managed complex! Some photos are virtually staged
$ 250,000
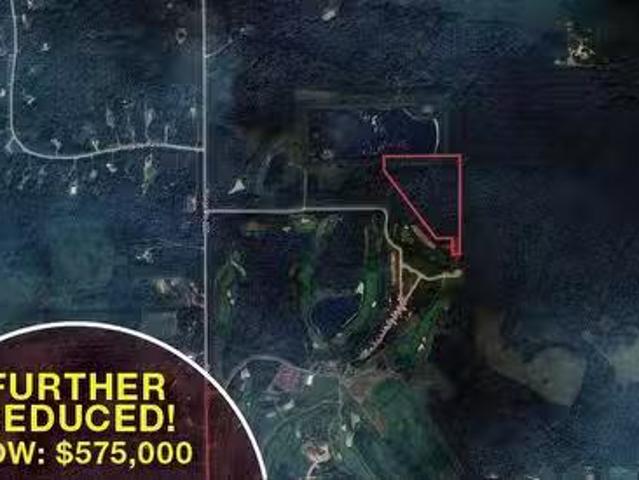
51101 222 Range Road, Rural Strathcona County, AB, T8C 1G9 v.
View photo
House · for sale
$ 575,000
New
51101 222 Range Road, Rural Strathcona County, AB, T8C 1G9 v.
Hazeldean
· House
Hazeldean · House
Approximately 5.09± acres of prime R2A development land located within a gated community, backing onto the 8th hole of the award-winning Jack Nicklaus–designed Northern Bear Golf Course. The property allows for a 10-unit development under current zoning and includes a clean Phase 1 environmental, a completed 2022 Biologist QEP report, services at the property line (TBC), flexible vendor financing options, and extended due diligence for potential single-family rezoning, all just 15 minutes from Anthony Henday Drive and Sherwood Park. (id:27). Still available at ListedBuy!
$ 575,000
1160 Street Nw, Edmonton, AB, T5G 1T9 house for sale | Listing ID E4509 | Royal LePage
View photo
House · for sale
$ 499,900
1160 Street Nw, Edmonton, AB, T5G 1T9 house for sale | Listing ID E4509 | Royal LePage
Hazeldean
· House
· Garden · Fireplace · Deck · Parking · Cellar
Hazeldean · House · Garden · Fireplace · Deck · Parking · Cellar
Charming two storey, 3+2 bedroom, 3.5-bath home with legal suite and seperate entrance. Main floor features: large living room with hardwood floors and big windows, a welcoming foyer, a 2-piece bath, and open-concept kitchen, dining, and laundry room. Living room has a vaulted ceiling with a gas fireplace. Spacious kitchen for entertaining has stainless steel appliances. 9 foot ceilings on both the main floor and basement suite. Upstairs features: big master bedroom that has a huge on suite with jet tub and double sink. Upstairs is finished with 2 additional bedroom and a full bath. The basement has 2bed, 1bath, kitchen, laundry and living room. The backyard has deck and double detached insulated garage, dry walled for the winter weather or can be used as a workshop. The house is directly across from a city green space in a mature area with beautiful tree-line street. Located in a prime location in the city, close to down town, N. A.I.T, Kingsway Mall, and Royal Alexandra Hospital, sho
$ 499,900
5208 10 Avenue Nw, Edmonton, AB, T6L 1Z1 house for sale | Listing ID E4509 | Royal LePage
View photo
House · for sale
$ 464,900
5208 10 Avenue Nw, Edmonton, AB, T6L 1Z1 house for sale | Listing ID E4509 | Royal LePage
Hazeldean
· House
· Garden · Parking · Cellar
Hazeldean · House · Garden · Parking · Cellar
Welcome to this beautifully renovated 4-bedroom, 2-bathroom home where the stunning kitchen takes centre stage! Beautifully updated w/ a fresh, modern design, All new appliances, it offers a stylish & inviting space for everyday living & entertaining, upgraded vinyl windows. Extensive renovations continue throughout w/ new LVP flooring, fresh paint, modern flat ceilings & contemporary lighting. Major upgrades include a brand-new furnace & a hot water tank approximately 2 yrs old. Situated on a large lot, the home offers a spacious backyard w/ plenty of room for kids, pets, gardening & summer gatherings. The basement bedrooms offer large above ground windows. The impressive 24' x 24' garage, built in 2010, is insulated & heated, plus 60-amp service & a 220V plug—ideal for vehicles, hobbies or a workshop. Conveniently located in southeast Edmonton w/ easy access to schools, parks, shopping, transit & major commuter routes like the Henday. Move-in ready w/ extensive upgrades already compl
$ 464,900
3830 22 Street Nw, Edmonton, AB, T6T 1K8 house for sale | Listing ID E4509 | Royal LePage
View photo
House · for sale
$ 475,000
3830 22 Street Nw, Edmonton, AB, T6T 1K8 house for sale | Listing ID E4509 | Royal LePage
Hazeldean
· House
· Garden · Fireplace · Parking · Deck · Air conditioning · Cellar
Hazeldean · House · Garden · Fireplace · Parking · Deck · Air conditioning · Cellar
Over $100k in renovations + no poly-b! Welcome to this beautifully transformed 5-bedroom, 3.5-bath home offering over 2,200 sq. Ft. of total living space in desirable Larkspur. Modern yet timeless finishes flow throughout, including new LVP flooring, lighting, paint, doors, trim and baseboards. The stunning new kitchen features quartz countertops and backsplash, new cabinetry and appliances. Fall in love with the stunning family room featuring vaulted ceilings, large windows and a cozy gas fireplace. Upstairs, the primary suite includes a beautifully renovated ensuite. The fully finished basement adds incredible versatility with 2 additional bedrooms, a full bath and SECOND gas fireplace—ideal for a growing or multigenerational family. Major updates include shingles, ceilings, bathrooms and much more. Enjoy central A/C, a huge deck and large front veranda, fenced yard and double detached garage WITH ITS OWN FURNACE. Close to schools, parks, shopping, transit and major routes. Truly mov
$ 475,000
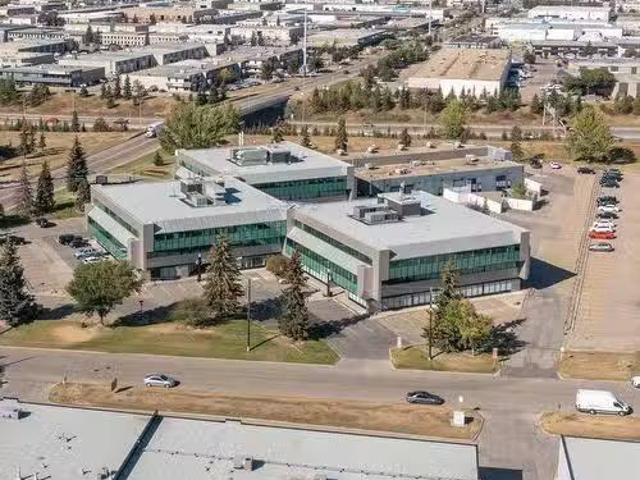
4253, 4253 97 Street, Edmonton, AB, T6E 5Y4 commercial for s.
View photo
House · for sale
$ 1,679,250
$ 250/sq.ft
4253, 4253 97 Street, Edmonton, AB, T6E 5Y4 commercial for s.
Hazeldean
· 6,717 sq.ft · House
· Office room
Hazeldean · 6,717 sq.ft · House · Office room
Whitemud Business Park presents an opportunity to purchase office space on a prominent corner in south central Edmonton. Four premium office condo buildings feature units ranging from 1550 SF to full floor opportunities of 9,591 SF. Their modern design offers a variety of build out options that can be customized to enhance workplace efficiency.Paragon Listing ID: E4381734 (id:27). Still available at ListedBuy!
$ 1,679,250
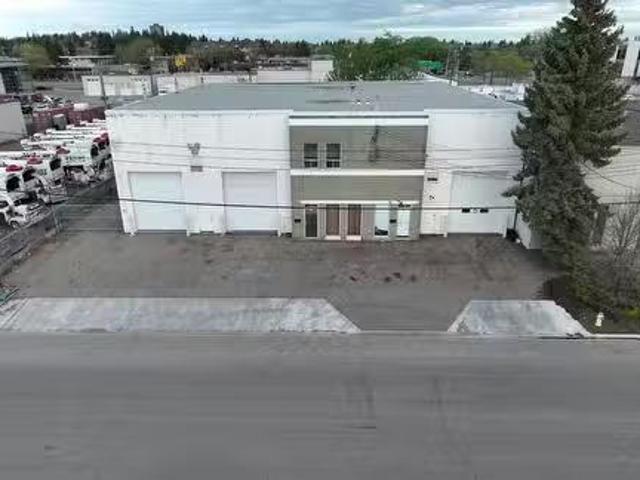
5720 103A Street, Edmonton, AB, T6H 2J5 commercial for sale.
View photo
House · for sale
$ 2,199,000
$ 247/sq.ft
5720 103A Street, Edmonton, AB, T6H 2J5 commercial for sale.
Hazeldean
· 8,902 sq.ft · House
Hazeldean · 8,902 sq.ft · House
8,912 sq.ft industrial building on 0.54 acres- Drive-thru bays- 23’ clear height- 5,500 sq.ft.± vacant, remainder of building leased month-to-month- Dual compartment sumps- 200A power per bay (TBC)- Heavy Industrial Zoning- Close proximity to Calgary Trail, Gateway Boulevard and Whitemud Drive (id:27). Still available at ListedBuy!
$ 2,199,000
3722 34A Avenue Nw, Edmonton, AB, T6L 4Z2 house for sale | Listing ID E4509 | Royal LePage
View photo
House · for sale
$ 434,900
3722 34A Avenue Nw, Edmonton, AB, T6L 4Z2 house for sale | Listing ID E4509 | Royal LePage
Hazeldean
· House
· Garden · Parking · Gym
Hazeldean · House · Garden · Parking · Gym
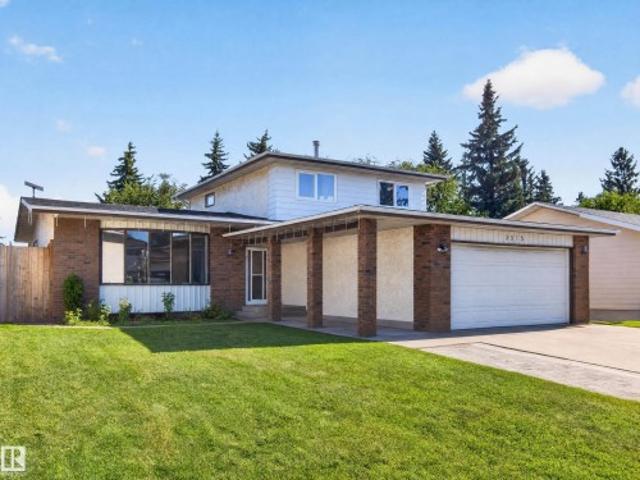
Exceptional value in Minchau! This bright, refreshed 4-level split sits on an expansive 545 sq. M. lot with NO BACK LANE, offering space, privacy, and endless potential. Fresh paint and modern lighting flow throughout over 1,100 sq. Ft. of above-grade living space. The main floor features a sunlit living room, designated dining, and a functional kitchen with crisp cabinetry and a breakfast bar—perfect for hosting! Upstairs, find 3 spacious bedrooms, including a primary retreat complete with a private 2-piece ensuite, alongside a full 4-piece bath. The unfinished lower levels offer a blank canvas to build quick equity—design your dream rec room, home gym, or additional bedrooms. Enjoy an oversized yard, attached double garage, and a prime location steps from parks, top schools, and transit. Move-in ready with room to grow. Don't miss this incredible family home or investment opportunity!
$ 434,900
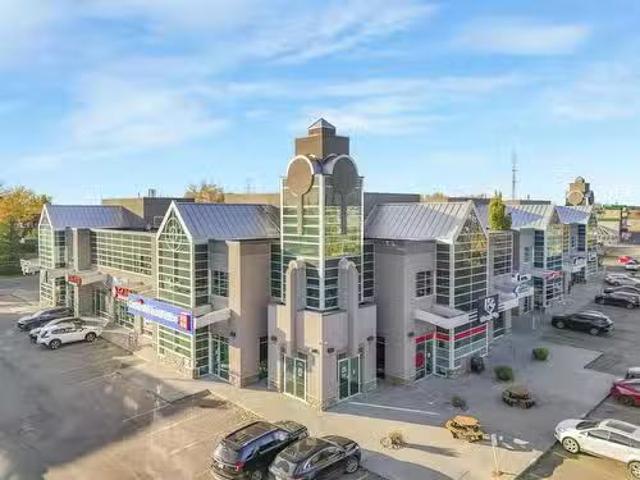
201 & 203, 2920 Calgary Trail, Edmonton, AB, T6J 3B2 commerc.
View photo
House · for sale
$ 1,750,000
$ 315/sq.ft
201 & 203, 2920 Calgary Trail, Edmonton, AB, T6J 3B2 commerc.
Hazeldean
· 5,554 sq.ft · House
· Office room · Lift · Parking
Hazeldean · 5,554 sq.ft · House · Office room · Lift · Parking
Professional Office Space Available for SaleLease. Spacious, well-designed, 2nd floor, bright & beautifully finished office located in a professional building w ample on-site & street parking. The building features an elevator & an impressive open staircase w glass railings for a modern touch. This secure unit incl 2 entrances to the common corridor, w an intercom for additional safety measures at the main. Public restrooms w passcode entry are conveniently located next door. This unit is thoughtfully built out w 15 private offices (most featuring windows), an impressive conference room w built-in speakers & elevated vaulted ceiling, kitchen, serverflex room, reception area, and coat closets. Also incl w the space, a separate extension w a fully fixtured studio room where approximately 50% of the walls feature large windows. A stunning turn-key, executive office w wraparound windows enhances the professional atmosphere - a great opportunity for professional, medical & admin use.Other P
$ 1,750,000

Get email alerts

Don't miss out: be the first to know about new properties

The alert was correctly created

On subscribing you accept the conditions of use and the privacy policy
Alert
Receive new ads in your inbox
Save this search
Receive alerts for new listings

We'll send you an email when we have new properties for: "Houses for sale in Hazeldean"

The alert was correctly created

Get email alerts and be the first to see new listings
Required field
On subscribing I accept the terms of the privacy policy
Perfect! You'll soon start receiving new listings via email
Alert
Receive an email when we have new ads for Houses for sale in Hazeldean
Save this search
Filters

Bedrooms

Area (sq.ft)

sq.ft
sq.ft

Price

$
$

Filter by property type

Bathrooms

Clear all filters
Receive notifications when new entries are published.