1,144 properties for sale in Hazelridge

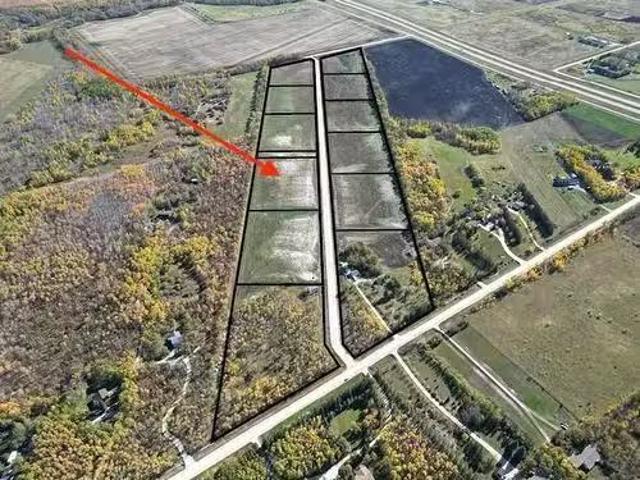
33 Mclennan Lane, St Clements, MB, R0E 0M0 vacant land for s.
View photo
House · for sale
$ 169,900
33 Mclennan Lane, St Clements, MB, R0E 0M0 vacant land for s.
Hazelridge
· House
· Garden
Hazelridge · House · Garden
R02St ClementsStunning building lot for your dream home. 4 acres boasting 489 of frontage and a beautiful back yard with a mature tree line along the border. Located close to Birds Hill Provincial Park, Grand Beach Provincial Park, and only a short drive to Winnipeg. Easy access to outdoor activities like hiking, camping, and lake adventures. Less than a mile off of pavement at the intersection of hwy 206 and 44 head north on Pioneer Road for about 12 a mile, McLennan is on your right or east side of Pioneer. (id:7525). Still available at ListedBuy!
$ 169,900
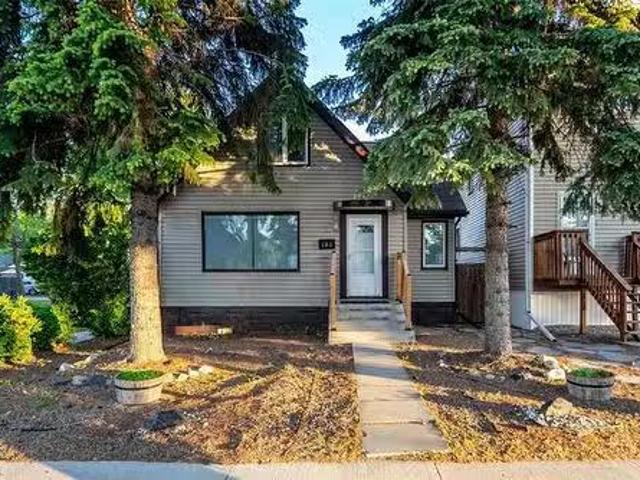
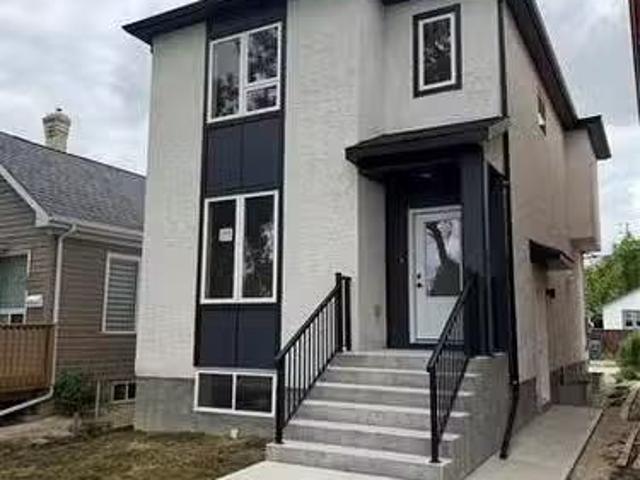
300 Regent Ave, Winnipeg, MB, R2C 1R4 house for sale Listin.
View photo
House · for sale
$ 379,900
$ 320/sq.ft
300 Regent Ave, Winnipeg, MB, R2C 1R4 house for sale Listin.
Hazelridge
· 1,184 sq.ft · 6 Bedrooms · 2 Baths · House
· Garden · Parking · Equipped kitchen · Cellar
Hazelridge · 1,184 sq.ft · 6 Bedrooms · 2 Baths · House · Garden · Parking · Equipped kitchen · Cellar
Offers Anytime! Open House e to this beautifully renovated home in desirable West Transcona, offering exceptional space & versatility for a growing family, multi-generational living, or potential income opportunities. The main floor features a bright living room, two bedrooms (one currently used as a dining room), an updated kitchen w new cabinetry, quartz countertops, new stove, dishwasher, & microwave, plus a remodeled 4-piece bath & convenient main-floor laundry. Upstairs offers two more bedrooms & a flex room. New vinyl plank flooring runs throughout the main & upper levels, providing a stylish & low-maintenance finish. The fully finished basement adds even more living space w two bedrooms (windows may not meet egress), a 4-piece bath, rec room, second kitchen, & separate laundry, making the lower level ideal for extended family, guests, or potential saleal opportunities. Outside, enjoy a fully fenced backyard w a double detached garage plus a parking pad. Conveniently located near
$ 379,900
307 Victoria Ave, Winnipeg, MB, R2C 0E6 house for sale List.
View photo
House · for sale
$ 569,900
$ 348/sq.ft
307 Victoria Ave, Winnipeg, MB, R2C 0E6 house for sale List.
Hazelridge
· 1,636 sq.ft · 5 Bedrooms · 3 Baths · House
· Air conditioning · Cellar
Hazelridge · 1,636 sq.ft · 5 Bedrooms · 3 Baths · House · Air conditioning · Cellar
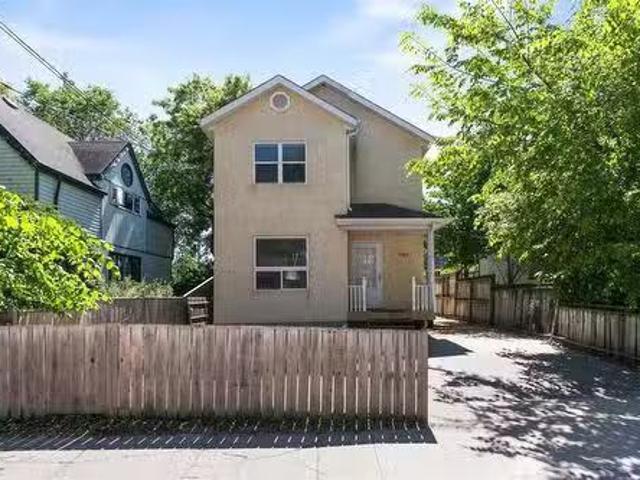
Welcome to 307 Victoria Ave E. Tastefully finished 2-storey home with a legal secondary suite in the basement (Duplex). Located in desirable East Transcona and is close to many amenities and is situated on a larger than average 27x100ft lot. Home is complete and ready for its new owner! Live in one unit and sale the other or sale both units with a potential saleal income of approximately $3800. This home features a total of 2375 sqft of living space with separate utilities and laundry for each unit. Main floor offers a living area, 2 Piece bath, dining area perfect for entertaining guests, large kitchen with modern cabinetry, Quartz countertops and an ample amount of storage space. Second level is carpeted and features 3 beds, 2 full baths, and laundry area. Lower level suite features 2 bedrooms, 1 bath, living room, kitchen area with basement appliances INCLUDED. Top quality and modern finishes used throughout. No cost has been spared throughout this entire build! Central AC in main u
$ 569,900
42115 Uppingham 56N Rd, Anola, MB, R5L 0J5 house for sale L.
View photo
House · for sale
$ 349,900
$ 349/sq.ft
42115 Uppingham 56N Rd, Anola, MB, R5L 0J5 house for sale L.
Hazelridge
· 1,001 sq.ft · 3 Bedrooms · 1 Bath · House
· Garden · Swimming pool · Deck · Parking
Hazelridge · 1,001 sq.ft · 3 Bedrooms · 1 Bath · House · Garden · Swimming pool · Deck · Parking
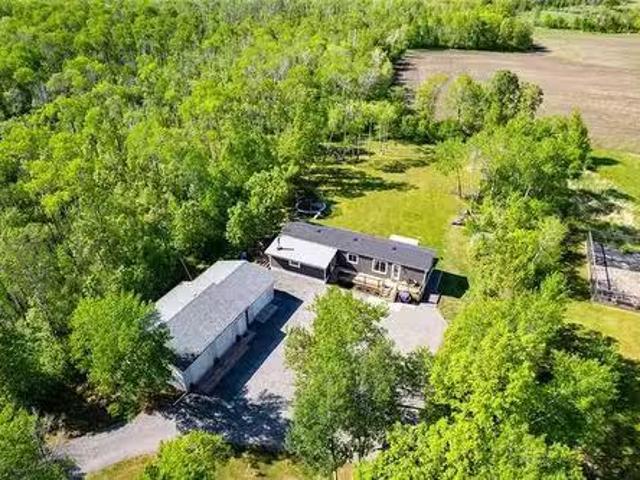
Welcome to 42115 Uppingham Road! Nestled on 2.18 beautifully treed acres in the RM of Springfield, this property offers the ultimate affordable country escape. Enjoy total peace & quiet just minutes from Oakbank, Dugald & Birds Hill Park!Stepping inside this extensively renovated home (updated 2023–2025) feels like a new build. The bright, open-concept layout features a gorgeous kitchen with a massive island, modern wood-toned cabinets, black accents & stainless appliances.The ultimate hobbyist & toy setup:Garage 1: Double detached, fully insulated & heated—perfect for winter parking or a workshop.Garage 2: Single detached—ideal storage for snowfaring gear, quads, lawnmowers & equipment.Your private outdoor playground:Unwind on the covered deck in your private hot tub, or gather under the mature birch trees at the stone fire pit. The sprawling yard is completely ready for country living, featuring built-in horseshoe pits and a large, fully fenced-in garden for fresh homegrown veggies.
$ 349,900
14 Larter Cr, St Andrews, MB, R1A 2V2 Luxury House for sale.
View photo
House · for sale
$ 774,900
$ 292/sq.ft
14 Larter Cr, St Andrews, MB, R1A 2V2 Luxury House for sale.
Hazelridge
· 2,648 sq.ft · 5 Bedrooms · 4 Baths · House
· Patio · Garden · Office room · Fireplace · Deck · Parking · Cellar
Hazelridge · 2,648 sq.ft · 5 Bedrooms · 4 Baths · House · Patio · Garden · Office room · Fireplace · Deck · Parking · Cellar
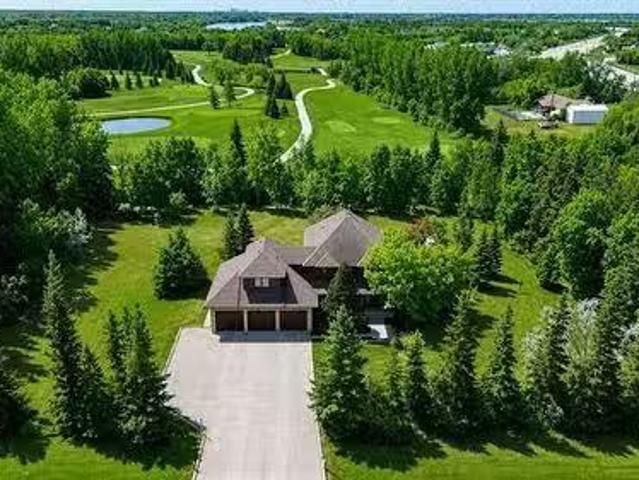
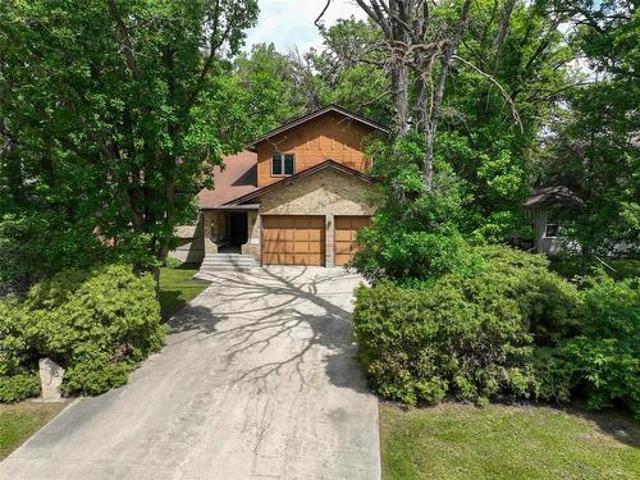
Offers Wed June 17. ONCE IN A LIFETIME OPPORTUNITY backing onto Larters Golf Course! This 1.39 acres lot is the pinnacle of privacy with incredible mature trees lining the property, tons of grass space, & located in a very prestigious neighbourhood. This 2,652 sqft two storey home features 5 bedrooms, 3.5 bathrooms, oversized triple attached garage (32x32), south facing backyard, steel beam construction, 9ft basement ceilings, & incredible craftsmanship throughout. This home is as solid as they come! The main floor features Brazilian hardwood floors throughout, an expansive living room with brick fireplace, the large kitchen features a huge island, tons of counter space, an insane amount of storage space, & stainless steel appliances. Its also open to the dining space that has a patio door out to the very private back deck. Theres a main floor laundrymud room off the garage entrance & a huge office by the front entrance. Upstairs features brand new carpet, 4 bedrooms with two of them h
$ 774,900
153 Meadow Gate Dr, Winnipeg, MB, R2C 4G4 house for sale Li.
View photo
House · for sale
$ 429,500
$ 295/sq.ft
153 Meadow Gate Dr, Winnipeg, MB, R2C 4G4 house for sale Li.
Hazelridge
· 1,453 sq.ft · 3 Bedrooms · 3 Baths · House
· Parking · Cellar
Hazelridge · 1,453 sq.ft · 3 Bedrooms · 3 Baths · House · Parking · Cellar
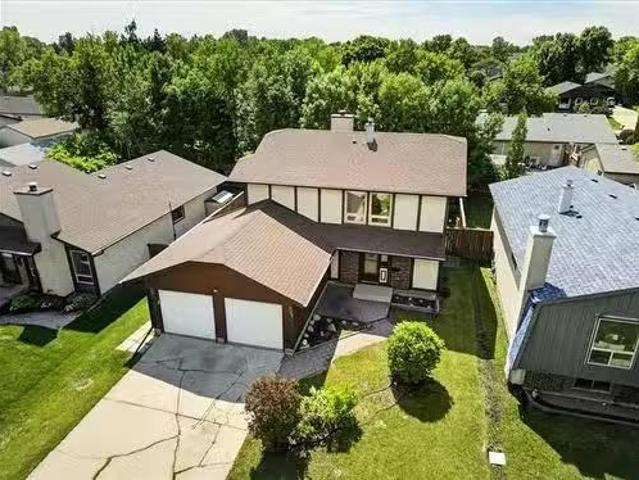
SS now.OTP as rec. Welcome to this amazing, straight & solid home in the very desired Lakeside Meadows community; situated on a quiet street & just steps away from parks, playgrounds & walking paths. This traditional 2-storey home w classic layout features 3 generous sized bdrms, 3 baths, & the amazing convience of huge dbl attached garage. Entering the home you are greeted by a foyer, overflowing into a large living room perfect for relaxing & spending time w the family. The newly updated kitchen is stunning, w plenty of cupboardcounter space perfect for prepping meals & connects seamlessly to your huge dining room space. Upstairs you will find a spacious primary bdrm w large closet & a well kept 3pc en-suite. 2 more sizeable bdrms & a large 4pc bath finish off this well laid out & private upper level. The partially finished basement features a great rec-room space & is awaiting your finishing touches. Additionally the basement has a large laundrystorage space, as well as a large util
$ 429,500
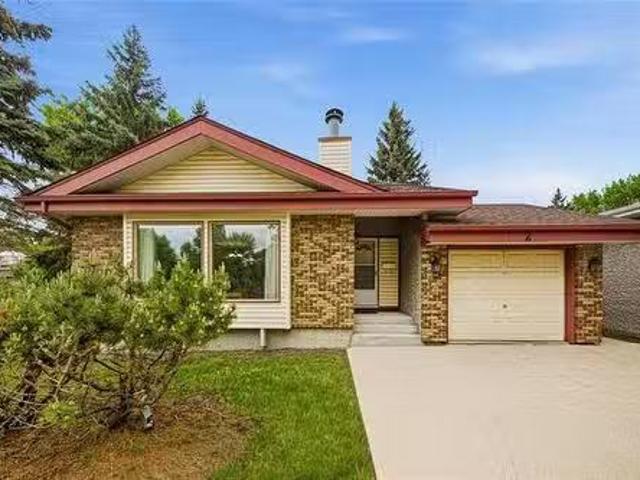
2 High Point Dr, Winnipeg, MB, R2G 3T9 house for sale Listi.
View photo
House · for sale
$ 449,500
$ 342/sq.ft
2 High Point Dr, Winnipeg, MB, R2G 3T9 house for sale Listi.
Hazelridge
· 1,313 sq.ft · 3 Bedrooms · 3 Baths · House
· Patio · Garden · Office room · Fireplace · Gym · Parking · Cellar
Hazelridge · 1,313 sq.ft · 3 Bedrooms · 3 Baths · House · Patio · Garden · Office room · Fireplace · Gym · Parking · Cellar
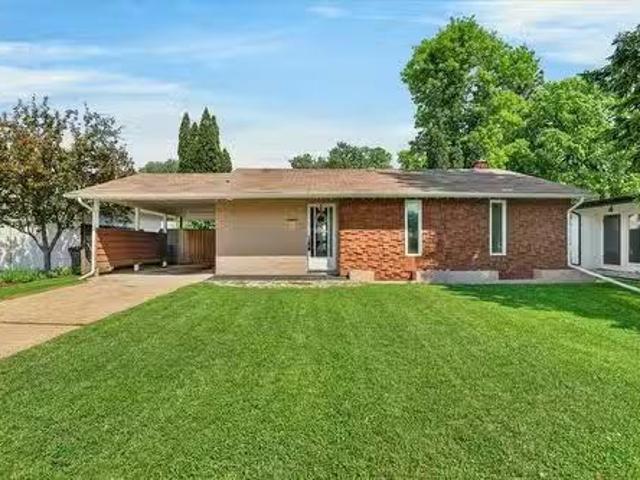
Offers as received. Welcome to this well-maintained 3-bed bungalow on a quiet Sun Valley street. The bright & inviting main floor features an open living, dining, & kitchen area designed for comfortable everyday living & entertaining. A huge front window fills the space with natural light, while the corner fireplace creates a warm & welcoming atmosphere. The spacious primary bedroom offers a convenient 2pc ensuite & entire wall of closet space. Two additional generously sized bedrooms & a 4-piece bathroom complete the main level. The fully finished basement provides excellent additional living space, including large rec room, 3-piece bathroom, laundry room, & abundant storage. A versatile flex room offers the potential for home office, gym, hobby room, or could be converted into a 4th bedroom (window may not meet egress). Outside, youll find a fully fenced backyard with patio area, mature trees, & plenty of room for children & pets to play. The single attached garage adds convenience y
$ 449,500
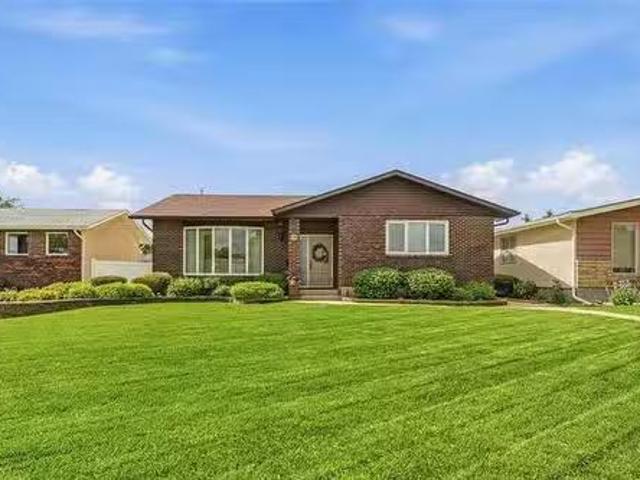
18 Shamrock Dr, Winnipeg, MB, R2J 3J4 house for sale Listin.
View photo
House · for sale
$ 629,900
$ 406/sq.ft
18 Shamrock Dr, Winnipeg, MB, R2J 3J4 house for sale Listin.
Hazelridge
· 1,550 sq.ft · 5 Bedrooms · 3 Baths · House
· Garden · Fireplace · Deck
Hazelridge · 1,550 sq.ft · 5 Bedrooms · 3 Baths · House · Garden · Fireplace · Deck
Every few years a special property comes on the market and this is one of them! Original owner custom built home, upgraded over the years and loved every day since it was built. Gorgeous gardens, sprinkler system, walkways, decking and lawn. Very spacious living and dining area with hardwood floors for family events. Modern white shaker style profile kitchen with granite counters, tile backsplash, built in oven, microwave, cook top, laminate tile flooring, nice eat in area. Sunken family room with brick gas fireplace, hardwood floors. You will enjoy the 3 season attached sunroom with vaulted ceiling with fan. 3 main floor bedrooms all with hardwood floors, primary with updated 3 piece ensuite with cultured marble shower and tile floor. Nice recroom development with sitting and games area, 4 piece bathroom with separate shower and corner jetted tub, laundry room with built in cabinets. 2 bedroomsdens with double closets and standard window worth updating to an egress window if used for
$ 629,900
68 Cornerstone Heights, Winnipeg, MB, R2V 5G3 house for sale.
View photo
House · for sale
$ 494,900
$ 353/sq.ft
68 Cornerstone Heights, Winnipeg, MB, R2V 5G3 house for sale.
Hazelridge
· 1,399 sq.ft · 3 Bedrooms · 3 Baths · House
· Parking
Hazelridge · 1,399 sq.ft · 3 Bedrooms · 3 Baths · House · Parking
R15WinnipegMOVE IN WITH FAMILY NEXT DOOR. (Both sides available 66 and 68 Cornerstone) Welcome to Meadowlands, Vibrant new community located just before the Perimeter between McPhillips and Main Street. This beautifully designed, this home offers affordable living with modern finishes and smart layout perfect for families, first-time buyers, or investors. Featuring 3 spacious bedrooms and 2.5 bathrooms, this home offers an open-concept main floor ideal for entertaining. Youll love the quartz countertops throughout, SPC luxury plank flooring in the main living areas, bathrooms, and laundry room, and the stylish front elevation with upgraded KWP siding and acrylic stucco. Additional features include, Attached garage, Modern rooflines, Energy-efficient construction, Bright and functional layout. This is your opportunity to own a brand-new home in one of Winnipeg s fastest-growing communities. (id:7525). Still available at ListedBuy!
$ 494,900
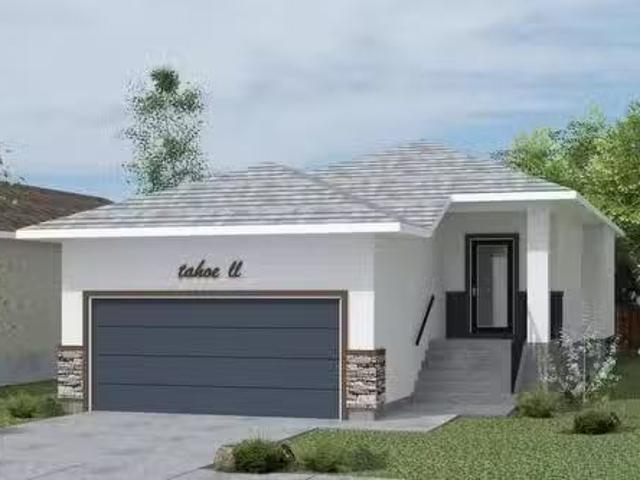
15 Sturgeon Crescent, West St Paul, MB, R2V 5G3 house for sa.
View photo
House · for sale
$ 576,345
$ 461/sq.ft
15 Sturgeon Crescent, West St Paul, MB, R2V 5G3 house for sa.
Hazelridge
· 1,249 sq.ft · 3 Bedrooms · 2 Baths · House
Hazelridge · 1,249 sq.ft · 3 Bedrooms · 2 Baths · House
R15West St PaulWelcome to the Tahoe 2 by Signature Homes, a beautifully designed 1,250 sq. ft. bungalow located in the desirable Meadowlands community. This thoughtfully planned home offers an open-concept layout with spacious living and dining areas, a modern kitchen, and quality finishes throughout. The functional design provides comfortable main-floor living while maximizing space and natural light.Enjoy the peace of mind that comes with purchasing a brand-new home built by one of Winnipegs most trusted builders. Located in a growing family-friendly neighborhood, Meadowlands offers convenient access to schools, parks, walking paths, shopping, and everyday amenities. Eligible purchasers may qualify for the Federal GST New Housing Rebate, helping reduce the overall cost of homeownership. First-time home buyers may also qualify for additional programs and incentives designed to make purchasing a new home more affordable.Whether youre downsizing, purchasing your first home, or looking f
$ 576,345
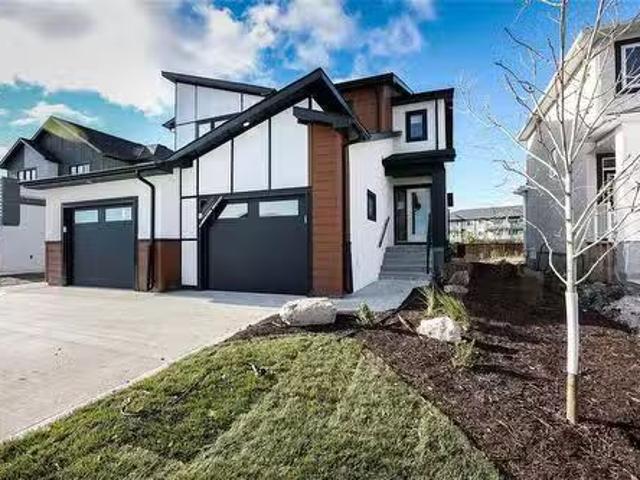
275 North Haven Way, West St Paul, MB, R2V 5G3 Luxury House.
View photo
House · for sale
$ 722,085
$ 351/sq.ft
275 North Haven Way, West St Paul, MB, R2V 5G3 Luxury House.
Hazelridge
· 2,056 sq.ft · 4 Bedrooms · 3 Baths · House
Hazelridge · 2,056 sq.ft · 4 Bedrooms · 3 Baths · House
R15West St PaulWelcome to the Fresco 2 by Signature Homes, a stunning two-storey residence that blends modern design, luxury finishes, and functional family living in the desirable Meadowlands community. Thoughtfully crafted with todays homeowner in mind, this home features an open-concept main floor highlighted by soaring 9-foot ceilings, LARGE windows, and elegant glass railings that create a bright and sophisticated atmosphere throughout. The beautifully designed kitchen serves as the heart of the home and is complemented by a dedicated spice kitchen, providing additional prep space, storage, and convenience for entertaining or preparing family meals. The spacious living and dining areas flow seamlessly together, creating the perfect setting for both everyday living and hosting guests. Upstairs, youll find generously sized bedrooms, a well-appointed primary suite, and carefully planned spaces designed to accommodate growing families. Quality craftsmanship and premium finishes are ev
$ 722,085
232 Greene Ave, Winnipeg, MB, R2K 0L7 house for sale Listin.
View photo
House · for sale
$ 389,900
$ 406/sq.ft
232 Greene Ave, Winnipeg, MB, R2K 0L7 house for sale Listin.
Hazelridge
· 958 sq.ft · 3 Bedrooms · 2 Baths · House
· Garden · Office room · Parking · Cellar
Hazelridge · 958 sq.ft · 3 Bedrooms · 2 Baths · House · Garden · Office room · Parking · Cellar
Offers Tues June 16. Incredible opportunity to own this super solid, fully renovated home in the highly sought after area of Rossmere East Kildonan! This beautiful bungalow features 3 bedrooms, 2 full bathrooms, a huge sunroom, a massive fully fenced and professionally landscaped yard, and a rare front driveway leading to an oversized garage! The main floor features gorgeous hardwood floors throughout with a large living room, 3 main floor bedrooms with the primary easily fitting a king-sized bed plus has 2 closets, a magazine worthy bathroom, and an updated kitchen with tons of space for a dining table. Off the back door is a huge one of a kind 3-season sunroom that you will instantly fall in love with, expending your living + entertaining space. The basement features a large rec room, huge laundry room, an updated full bathroom, big storage + mechanical room, and a den that could be used as another bedroom or great office space. The fenced backyard features tons of green space for ki
$ 389,900
801 Northumberland Rd, West St Paul, MB, R4A 3A7 Luxury Hous.
View photo
House · for sale
$ 999,900
$ 426/sq.ft
801 Northumberland Rd, West St Paul, MB, R4A 3A7 Luxury Hous.
Hazelridge
· 2,347 sq.ft · 6 Bedrooms · 5 Baths · House
· Garden · Fireplace · Deck · Parking · Cellar
Hazelridge · 2,347 sq.ft · 6 Bedrooms · 5 Baths · House · Garden · Fireplace · Deck · Parking · Cellar
This impressive home offers 2350 sqft of thoughtfully designed living space with 6 bedrooms and 4.5 bathrooms. The spacious living and dining areas are ideal for hosting family and friends, highlighted by rich hardwood flooring and a striking 3 sided gas fireplace. The chef-inspired kitchen features a massive 2 tier island with seating, abundant counter space, a walk-in pantry, built-in oven+microwave, cooktop, SS appliances, and a bright dining area overlooking the yard. The generous primary suite includes a WIC and a 3pc ensuite. Laundry and storage are located just off the walk-in pantry, along with a new powder room. The finished basement offers a 2nd kitchen, 3 beds, 3pc bath, and direct access from the garage. Car enthusiastshobbyists will enjoy the heated+insulated 42x30 triple attached garage with plumbing, and a newer heated shop complete with its own 3pc bathroom. Outside, enjoy the oversized 16x40 deck and a peaceful setting backing onto a creek and walking path. On piled fo
$ 999,900
107 Penfold Cr, Winnipeg, MB, R2J 1S3 house for sale Listin.
View photo
House · for sale
$ 359,900
$ 341/sq.ft
107 Penfold Cr, Winnipeg, MB, R2J 1S3 house for sale Listin.
Hazelridge
· 1,055 sq.ft · 3 Bedrooms · 2 Baths · House
· Garden · Parking
Hazelridge · 1,055 sq.ft · 3 Bedrooms · 2 Baths · House · Garden · Parking
Showings: June 8 Offers: June 15 Finding a quiet street in Windsor Park with a setup like this doesnt happen every day. At 1,062 square feet, this 3-bedroom, 1.5-bath home is a fantastic opportunity whether you’re looking to get into the market for the first time or wanting to add a solid property to your saleal portfolio. Inside, you get a great functional floor plan highlighted by an updated kitchen and classic hardwood floors. Outside, the property is just as practical: a fully fenced yard with a built-in dog run, a spacious double detached garage, and a great view of the Royal Canadian Mint right from the property. It’s a perfect chance to step into an incredible neighborhood and really make a place your own, all while being just minutes away from Southdale shopping, schools, and the Seine River trails. Come check it out and see the potential for yourself. Still available at ListedBuy!
$ 359,900
140 Memorial Boulevard, Stony Mountain, MB, R0C 2Z0 house for sale | Listing ID 202614 | Royal LePage
View photo
House · for sale
$ 425,000
Updated
140 Memorial Boulevard, Stony Mountain, MB, R0C 2Z0 house for sale | Listing ID 202614 | Royal LePage
Hazelridge
· House
· Garden · Deck · Parking · Cellar
Hazelridge · House · Garden · Deck · Parking · Cellar
R12/Stony Mountain/OFFERS July 8. Escape the city without giving up its comforts. Exceptional inside & out! Showcasing 2204 sf of beautifully appointed living space, remarkable 3 BR, 3-bath residence surrounded by a gorgeous, park-like yard & filled with spectacular features that elevate everyday living. A rare opportunity to own a home where quality, comfort, and beauty come together seamlessly. The sunken family room is tucked just a few steps down, where laughter will echo. There's a glassed in 3 season sunroom. 2 large screened decks extend the living space outdoors. The kit brightened by task lighting over the stove island is the heart of any home. The attached Dbl garage make comings & goings effortless. This custom home is awaiting your finishing touch! The unfinished basement is ready for the next owner s imagination. The city is only minutes away. Nights at the theatre, afternoons at the ballet, or a simple movie night are always within reach. Packed with standout features & i
$ 425,000
390 Alexander Avenue, Winnipeg, MB, R3A 0M7 house for sale.
View photo
House · for sale
$ 239,900
$ 227/sq.ft
390 Alexander Avenue, Winnipeg, MB, R3A 0M7 house for sale.
Hazelridge
· 1,055 sq.ft · 3 Bedrooms · 2 Baths · House
· Garden · Deck · Parking · Cellar
Hazelridge · 1,055 sq.ft · 3 Bedrooms · 2 Baths · House · Garden · Deck · Parking · Cellar
9AWinnipegWonderful 2009 built 2 storey home conveniently located across from a park, just minutes to the exchange district and downtown. Main floor with hardwood floors, spacious kitchen with Kitchen Craft white cabinets & mosiac tile backsplash. Second floor has laminate flooring & 3 generous size bedrooms. Primary room features walk-in closet with built-in shelving. Partially finished basement with rough-in plumbing for potential 3rd bathroom, laundry space & huge recroom area. Low maintenance yard with front Interlocking brick for easy access parking up to 2 vehicles. Fenced backyard with 19x8 deck. All appliances included - quick possession available. Call for a private viewing! (id:7525). Still available at ListedBuy!
$ 239,900
11 Pawnee Bay, Winnipeg, MB, R2J 2C8 house for sale Listing.
View photo
House · for sale
$ 449,900
$ 413/sq.ft
11 Pawnee Bay, Winnipeg, MB, R2J 2C8 house for sale Listing.
Hazelridge
· 1,087 sq.ft · 3 Bedrooms · 2 Baths · House
· Garden · Office room · Fireplace · Swimming pool · Cellar
Hazelridge · 1,087 sq.ft · 3 Bedrooms · 2 Baths · House · Garden · Office room · Fireplace · Swimming pool · Cellar
2GWinnipegSS June 10 Offers as received - left open for 24 hours Some homes check the boxes. Others become part of your favourite memories. Tucked into the heart of Niakwa Park, this 3-bed, 2-bath BNG offers 1,090 sqft of comfortable living space paired with a lifestyle thats hard to find elsewhere in the city. Summers are spent poolside in the beautifully landscaped backyard, surrounded by mature gardens, perennial flowers, & fruit trees. The in-ground pool, complete with a new liner (2023), becomes the backdrop for family gatherings, quiet mornings & long evenings spent outdoors. Large windows bring the beauty of the yard inside, creating a connection to nature throughout the home. Main fl offers 3 beds & functional everyday living, while the finished basement adds a whole 2nd layer of enjoyment with a cozy fireplace, wet bar, office & plenty of room to relax or entertain. Beyond the property, Niakwa Park is known for its strong sense of community, with neighbourhood events, walking
$ 449,900
119 Perth Ave, Winnipeg, MB, R2V 0S8 house for sale Listing.
View photo
House · for sale
$ 269,900
$ 363/sq.ft
119 Perth Ave, Winnipeg, MB, R2V 0S8 house for sale Listing.
Hazelridge
· 743 sq.ft · 2 Bedrooms · 1 Bath · House
· Garden
Hazelridge · 743 sq.ft · 2 Bedrooms · 1 Bath · House · Garden
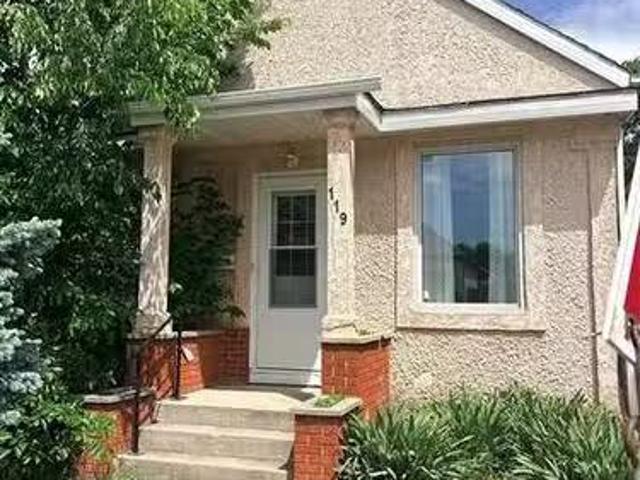
OPEN HOUSE SUN, JUNE e to this charming 2-bedroom home located in sought-after Scotia Heights. Enjoy the comfort of many recent upgrades, including new windows, updated flooring, fresh interior paint, and a beautifully renovated kitchen with plenty of cabinet space. The home features a large, inviting living room, and the current dining room can easily be converted back into a third bedroom if desired. The backyard completes the property, offering a great space for kids, pets, or outdoor entertaining. A wonderful opportunity in a fantastic area close to the river and walking and biking trails on Scotia Dr. Still available at ListedBuy!
$ 269,900
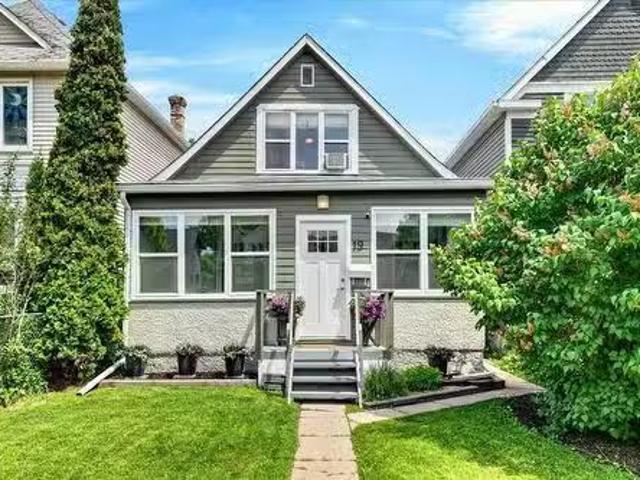
19 Bannerman Avenue, Winnipeg, MB, R2V 1S9 house for sale L.
View photo
House · for sale
$ 264,900
$ 223/sq.ft
19 Bannerman Avenue, Winnipeg, MB, R2V 1S9 house for sale L.
Hazelridge
· 1,184 sq.ft · 3 Bedrooms · 2 Baths · House
· Patio · Garden · Parking
Hazelridge · 1,184 sq.ft · 3 Bedrooms · 2 Baths · House · Patio · Garden · Parking
4DWinnipegOPEN HOUSE SAT JUNE Character, charm, and just the right amount of space, this 3-bed, 2-bath Scotia Heights home is perfect for first-time buyers or anyone looking for a home thats easy to enjoy & maintain. Tucked into a quiet corner of the neighbourhood, and steps from the river- it blends timeless details like arched doorways, hardwood floors, and crown moulding with modern updates where they matter most. The bright front sunroom is the perfect spot to curl up with a coffee and watch the leaves change in the fall, while the open-concept living & dining rooms flow into an updated kitchen featuring dark cabinetry & SS appliances. 2 beds complete the main floor, while upstairs offers a spacious primary & 4pc bath. The lower level provides laundry, 3pc bath, ample storage, and the opportunity to create the rec room youve always wanted. Outside, the sunny backyard invites you to spend summer evenings on the patio and offers a large vegetable garden, storage shed & parking pad. R
$ 264,900
2 Mara Pl, Winnipeg, MB, R3X 0T1 house for sale Listing ID.
View photo
House · for sale
$ 729,900
$ 360/sq.ft
2 Mara Pl, Winnipeg, MB, R3X 0T1 house for sale Listing ID.
Hazelridge
· 2,024 sq.ft · 3 Bedrooms · 3 Baths · House
· Garden · Office room · Swimming pool · Deck · Cellar
Hazelridge · 2,024 sq.ft · 3 Bedrooms · 3 Baths · House · Garden · Office room · Swimming pool · Deck · Cellar
Offers anytime! Welcome to this 2,031 sq. ft. two-storey in Bonavista. Featuring recent construction with lots of upgrades and ready for a quick possession. The open-concept main floor showcases LVP flooring, a two-tone kitchen with quartz countertops, hexagon tile backsplash, stainless steel appliances, and a custom entertainment unit with floating cabinetry and accent lighting. The bright sunroom, surrounded by tall windows, creates a great space to relax or entertain, with built-in speakers throughout the living room, sunroom, ensuite, and loft. Upstairs, youll find 3 spacious bedrooms, a versatile loftflex space ideal for a home office or hobby area, second-floor laundry, and a primary suite complete with a walk-in closet and 3-piece ensuite. One of the homes standout features is the backyard retreat, complete with a two-tier deck, built-in speakers, and a hot tub, perfect for entertaining or unwinding after a long day. The raised design and oversized basement windows provide natur
$ 729,900
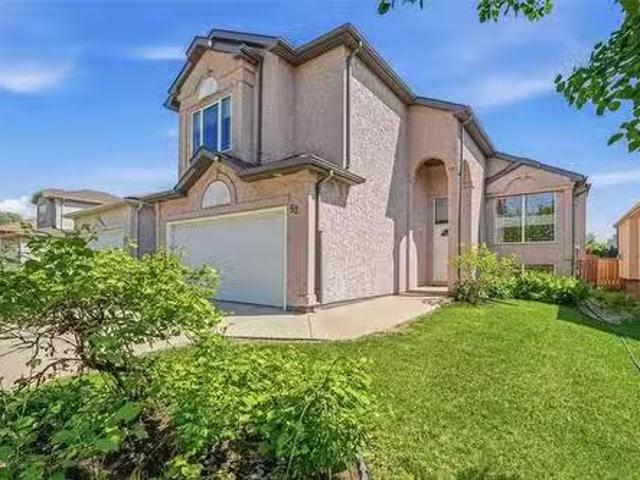
52 Wildfire Dr, Winnipeg, MB, R3X 2B5 house for sale Listin.
View photo
House · for sale
$ 599,900
$ 327/sq.ft
52 Wildfire Dr, Winnipeg, MB, R3X 2B5 house for sale Listin.
Hazelridge
· 1,830 sq.ft · 4 Bedrooms · 3 Baths · House
· Patio · Garden · Fireplace · Deck · Parking
Hazelridge · 1,830 sq.ft · 4 Bedrooms · 3 Baths · House · Patio · Garden · Fireplace · Deck · Parking
There is lots to love about this spacious great room style cabover in Royalwood. You really notice the extra square footage in this floor plan with vaulted ceilings and large windows. Great room with vinyl plank flooring, gas fireplace and large south exposure window overlooking the back yard. Heart of the home white cabinetry kitchen with granite countertops, tile backsplash, walk in pantry and eating area with patio doors to the deck. Formal front dining room. Full bath and 2 bedrooms on the main level. Primary bedroom is very spacious and has a walk in closet and 4 piece ensuite with separate shower plus jetted tub. Very spacious front entry and garage entry plus separate main floor laundry room with sink and skylight. Good recroom development with a 4th bedroom, 3rd full bathroom, craft room plus sitting and games areas or add extra bedrooms if you need them. Storage area with furnace room. Garage is insulated. Low monthly utility costs, gas $90 & electricity is $117. Updated shing
$ 599,900
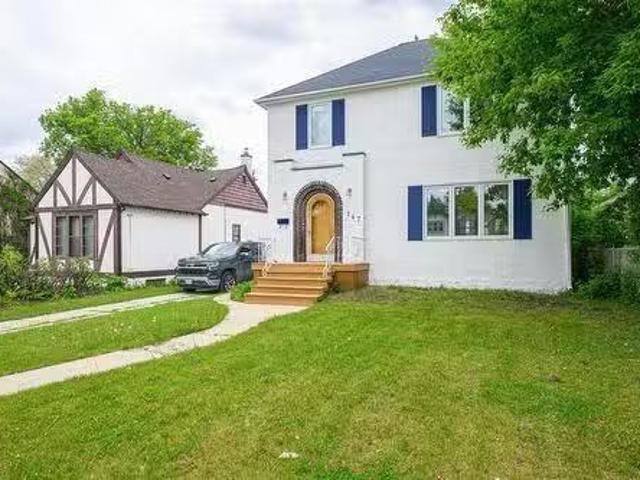
147 Matheson Avenue E, Winnipeg, MB, R2W 0C4 house for sale.
View photo
House · for sale
$ 359,900
$ 237/sq.ft
147 Matheson Avenue E, Winnipeg, MB, R2W 0C4 house for sale.
Hazelridge
· 1,518 sq.ft · 3 Bedrooms · 2 Baths · House
· Garden · Parking · Gym · Cellar
Hazelridge · 1,518 sq.ft · 3 Bedrooms · 2 Baths · House · Garden · Parking · Gym · Cellar
4DWinnipegSS Tue June 9. OTP June 15.Welcome to The Burshtein House at 147 Matheson, a captivating 1940-built historic gem nestled in Winnipeg s desirable Scotia Heights. Spanning three beautifully appointed bedrooms and two full bathrooms, this home masterfully preserves its iconic vintage soul while seamlessly integrating modern updates.Step inside to discover fabulous, authentic character throughout, from elegant architectural details to warm, inviting living spaces. The functional floor plan includes a partially finished full basement offering excellent versatile space for a home gym, media room, or extra storage.Outside, the property boasts a wonderful, mature yard perfect for summer gatherings, complete with a single detached garage. Lovingly maintained and rich in local history, this Scotia Heights treasure offers the perfect blend of timeless charm and contemporary comfort. Dont miss the chance to own a piece of Winnipegs heritage!Call now for your personal tour. (id:7525). Sti
$ 359,900
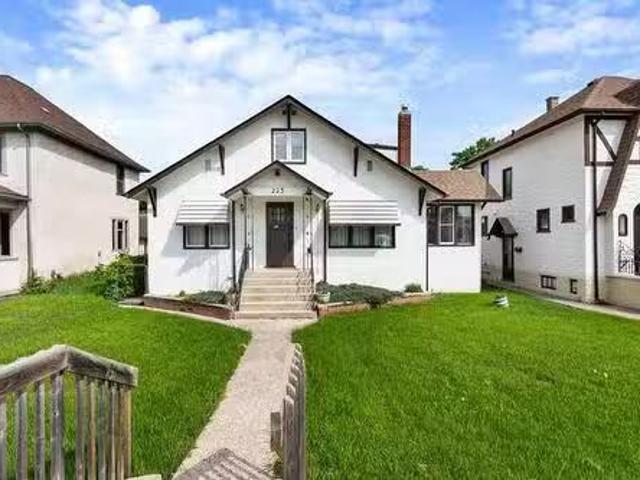
225 Glenwood Cr, Winnipeg, MB, R2L 1K1 house for sale Listi.
View photo
House · for sale
$ 359,900
$ 242/sq.ft
225 Glenwood Cr, Winnipeg, MB, R2L 1K1 house for sale Listi.
Hazelridge
· 1,485 sq.ft · 4 Bedrooms · 2 Baths · House
· Fireplace · Parking · Cellar
Hazelridge · 1,485 sq.ft · 4 Bedrooms · 2 Baths · House · Fireplace · Parking · Cellar
Showings start June 9, open house Sunday June 14 2:00 - 4:00, offers eve of June 14.Long time owners of this beautiful character home including original Oak trim, baseboards and flooring, light fixtures with newer electrical, brick fireplace, French doors into living room, French door into cool sunroom- den area with an abundance of windows total 4 really nice Oak French doors, family sized dining room with cool swinging servants door to kitchen, two good sized bedrooms on main floor with character powder room, upstairs feature large primary bedroom plus fourth bedroom and updated four piece bath, full basement with workshop area, multi use room, plenty of storage, this home features all upgraded wiring, newer E.E. furnace, water heater, hidden cold storage area, Polar windows, outside features nice landscaping, fence, garage and parking for 2 more vehicles, this is a truly nice, unique home. Still available at ListedBuy!
$ 359,900
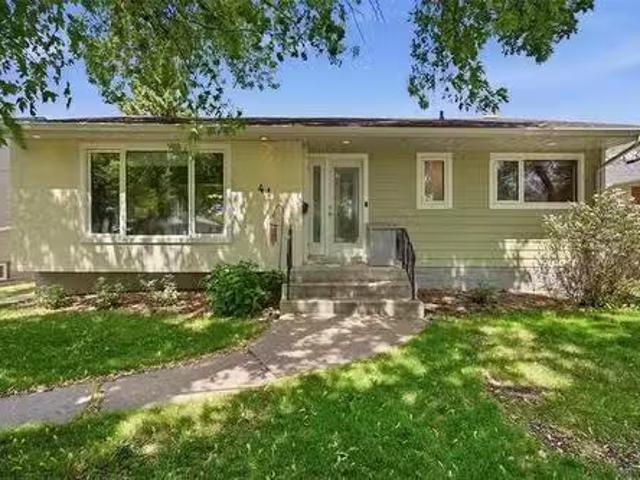
41 Frederick Ave, Winnipeg, MB, R2M 1E4 house for sale List.
View photo
House · for sale
$ 499,900
$ 380/sq.ft
41 Frederick Ave, Winnipeg, MB, R2M 1E4 house for sale List.
Hazelridge
· 1,313 sq.ft · 4 Bedrooms · 2 Baths · House
· Garden · Parking · Cellar
Hazelridge · 1,313 sq.ft · 4 Bedrooms · 2 Baths · House · Garden · Parking · Cellar
Welcome to this beautiful long time owner home of 28 years with a huge addition on the back! This 1,317 SqFt bungalow features 4 bedrooms, 2 bathrooms and hardwood flooring through out! Walk in the foyer area that leads you to your large living room with an abundance of natural light! Large formal dining room and a gorgeous renovated kitchen with brown tone cabinets, quartz countertops, loads of cabinet space and huge windows creating an amazing feel! The addition was built on piles 8 years ago. Main floor also has 3 bedrooms and a full 4 piece bathroom. The basement is fully finished with a 4th bedroom, large recreation area, 3 piece bathroom with tiled walk in shower and laundry room. Detached is an oversized double car garage (30x24) which is insulated and heated. The backyard hosts a premium gazebo that creates a cozy space to entertain. Raised flower beds, green house shed and plenty of extra parking beside garage! Great opportunity to own this gorgeous home in a prime location on
$ 499,900
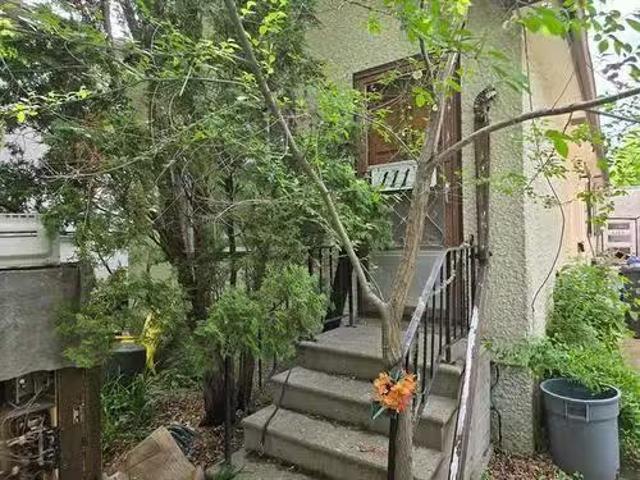
1112 Brazier St, Winnipeg, MB, R2G 1R4 house for sale Listi.
View photo
House · for sale
$ 129,900
$ 204/sq.ft
1112 Brazier St, Winnipeg, MB, R2G 1R4 house for sale Listi.
Hazelridge
· 635 sq.ft · 3 Bedrooms · 2 Baths · House
· Cellar
Hazelridge · 635 sq.ft · 3 Bedrooms · 2 Baths · House · Cellar
Showings start June12, offers eve of June 17, this is major reno or tear down for an in fill, great location, treed lot, sold as is, no interior photos available but great potential either way, has newer furnace, full basement, 2 three piece baths. Still available at ListedBuy!
$ 129,900

Get email alerts

Don't miss out: be the first to know about new properties

The alert was correctly created

On subscribing you accept the conditions of use and the privacy policy
Alert
Receive new ads in your inbox
Save this search
Receive alerts for new listings

We'll send you an email when we have new properties for: "Properties for sale in Hazelridge"

The alert was correctly created

Get email alerts and be the first to see new listings
Required field
On subscribing I accept the terms of the privacy policy
Perfect! You'll soon start receiving new listings via email
Alert
Receive an email when we have new ads for Properties for sale in Hazelridge
Save this search
Filters

Bedrooms

Area (sq.ft)

sq.ft
sq.ft

Price

$
$

Filter by property type

Bathrooms

Clear all filters
Receive notifications when new entries are published.