1,144 properties for sale in Hazelridge

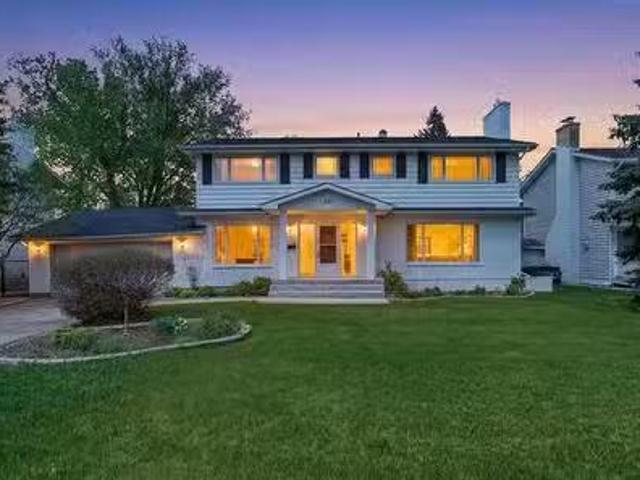
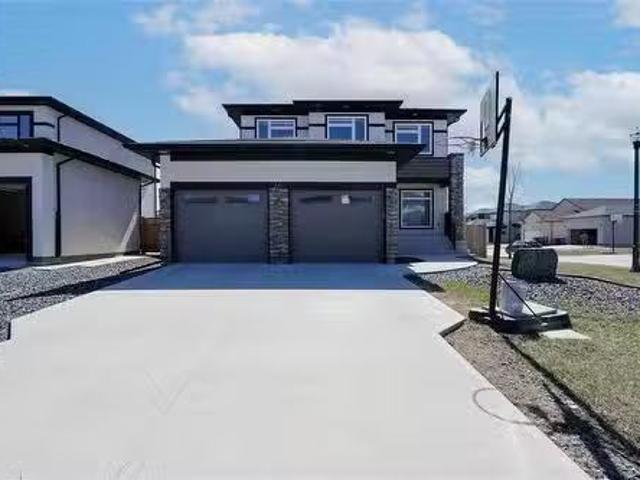
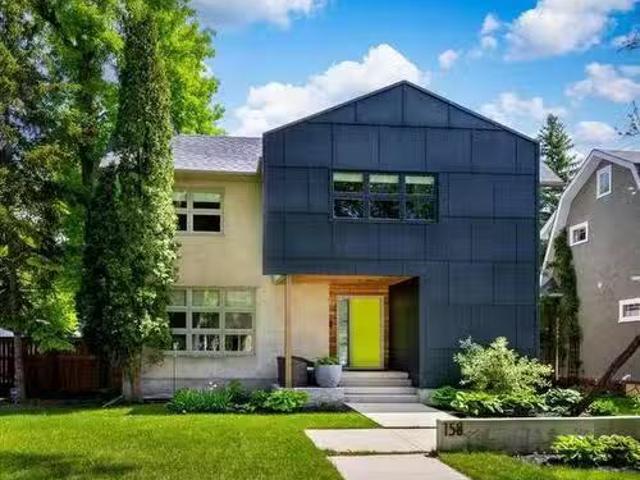
158 Cordova St, Winnipeg, MB, R3N 1A1 Luxury House for sale.
View photo
House · for sale
$ 1,150,000
$ 496/sq.ft
158 Cordova St, Winnipeg, MB, R3N 1A1 Luxury House for sale.
Hazelridge
· 2,314 sq.ft · 5 Bedrooms · 4 Baths · House
· Patio · Garden · Deck · Cellar · Parking
Hazelridge · 2,314 sq.ft · 5 Bedrooms · 4 Baths · House · Patio · Garden · Deck · Cellar · Parking
Bright, modern & architecturally appealing custom two-storey in the heart of North River Heights. Gorgeous refinished maple hardwoods & solid core doors throughout the main & upper levels. The impressive GR has soaring 16 ceilings & dramatic floor to ceiling windows filling the space wnatural light. A formal living & dining area is ideal for entertaining. The bright eat-in kitchen is the heart of the home, offering stone counters, ss appliances, gas cooktop & large corner windows. A garden door leads to the spacious deck & outdoor living space. Main floor laundry & guest bath. Upstairs youll find 4 brs, including a private primary retreat wluxurious ensuite featuring heated flrs, double vanity & relaxing soaker tub. Full bath. The finished basement provides additional living space wa rec room, guest broffice & 3-piece bath. Outdoors, enjoy a large entertainment-sized deck, greenspace & a covered carport that doubles as a summer patio. Additional features include DT1, HRV, HEF, CAIR, CV
$ 1,150,000
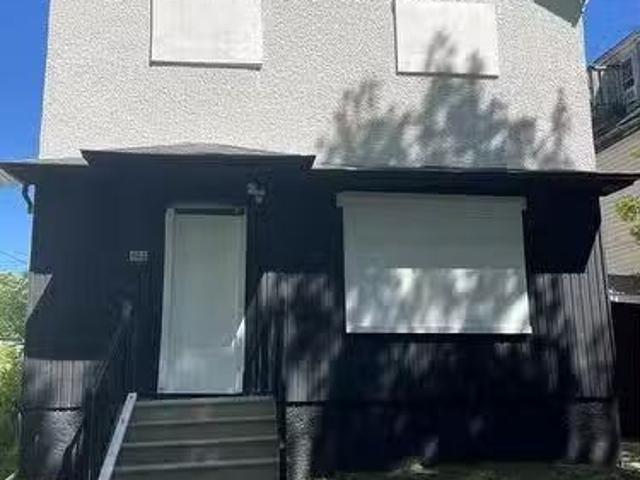
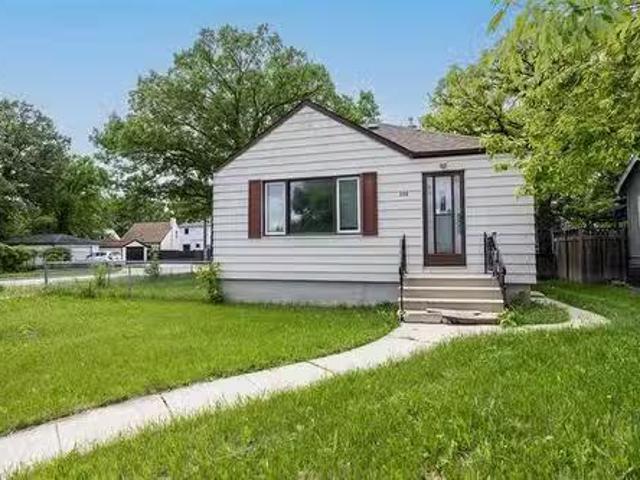
663 Agnes Street, Winnipeg, MB, R3E 1X8 investment for sale.
View photo
House · for sale
$ 239,900
$ 474/sq.ft
663 Agnes Street, Winnipeg, MB, R3E 1X8 investment for sale.
Hazelridge
· 506 sq.ft · 2 Bedrooms · House
Hazelridge · 506 sq.ft · 2 Bedrooms · House
5AWinnipegVendor is a licensed realtor. Calling all investors.Showing are limited to Saturday June pm and Sunday June pm.4 unit apartment. consisting on 1-1bd, 2-2bed, 1-3bed. separate bath, kitchens and LR.property was previously damaged from fire. New windows, some wiring, plumbing, new roof and shingles. The property is in framing stage with drywall. This property needs to be completed. Permits have been pulled. (id:7525). Still available at ListedBuy!
$ 239,900
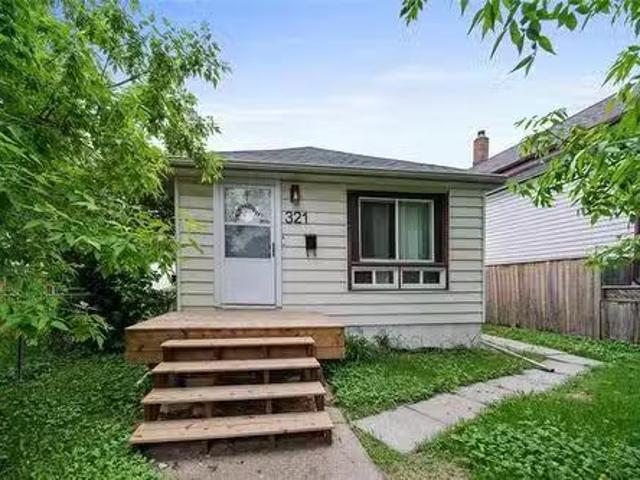
321 Berry St, Winnipeg, MB, R3J 1N4 house for sale Listing.
View photo
House · for sale
$ 249,900
$ 368/sq.ft
321 Berry St, Winnipeg, MB, R3J 1N4 house for sale Listing.
Hazelridge
· 678 sq.ft · 3 Bedrooms · 1 Bath · House
· Garden · Parking · Air conditioning · Cellar
Hazelridge · 678 sq.ft · 3 Bedrooms · 1 Bath · House · Garden · Parking · Air conditioning · Cellar
Offers Due: Jun 16 @ 6pm OH: Jun pm If you’re looking for the perfect starter home, or investment property this property checks off all the boxes! It’s a cute & cozy bungalow that’s been newly renovated on a big 33 x 128 lot. Straight & solid this home offers almost 700 sq ft of living space, 2 bedrooms + 1 bathrooms on the main floor & 1 bedroomden in the basement. There’s tile and laminate flooring, pot lights throughout (2022), roof (2023), central AC (2021), EV charging (2023), separate side entry, and fully finished basement with a rec area (2024). Other notable upgrades include: Bathroom (2021), HWT (2024), Exterior Lights (2026), Front stairway (2025). The backyard is deep enough to add a double garage and the location alone is definitely one of the great features about this house, close to public transportation, schools K-12, Polo Park mall, restaurants, groceries, and much more! You won’t want to miss this one, this won’t last! Still available at ListedBuy!
$ 249,900
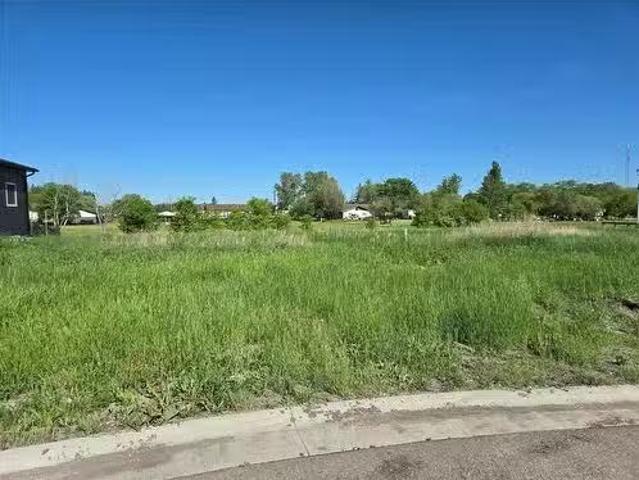
45 Falcon Bay, Ste Anne, MB, R5H 0A1 vacant land for sale L.
View photo
House · for sale
$ 85,000
45 Falcon Bay, Ste Anne, MB, R5H 0A1 vacant land for sale L.
Hazelridge
· House
Hazelridge · House
R06Ste AnneFULLY SERVICED lot for ONLY $85,000! CHOOSE YOUR OWN BUILDER! NO TIME RESTRICTIONS! Amazing opportunity to build your dream home in the bustling community of Ste Anne, only 19 minutes to the Perimeter! This new development is fully serviced with paved street, ready for you to build your dream home. The town of Ste Anne offers a hospital, hardware store, restaurants + bar, police station, daycare, k-12, gas bar and a NEW Co-op grocery store. Want to down size, raise your family, buy your first time home. St Anne is the place! GST applicable (id:7525). Still available at ListedBuy!
$ 85,000
372 Notre Dame Ave, Winnipeg, MB, R3P 1P8 commercial for sal.
View photo
House · for sale
$ 99,900
372 Notre Dame Ave, Winnipeg, MB, R3P 1P8 commercial for sal.
Hazelridge
· House
Hazelridge · House
BUSINESS FOR SALE. Well-established grocery convenience store. Money maker with strong cash flow and attractive margins, primarily from grocery sales. Loyal customer base with consistent repeat business. Excellent growth potential Ideal opportunity for owner operator or investor seeking established business in growing neighborhood. CALL TODAY! Still available at ListedBuy!
$ 99,900
134 Berry Hill Rd, Winnipeg, MB, R3Y 2A6 Luxury House for sa.
View photo
House · for sale
$ 1,049,900
$ 443/sq.ft
134 Berry Hill Rd, Winnipeg, MB, R3Y 2A6 Luxury House for sa.
Hazelridge
· 2,368 sq.ft · 6 Bedrooms · 4 Baths · House
· Garden · Balcony · Cellar
Hazelridge · 2,368 sq.ft · 6 Bedrooms · 4 Baths · House · Garden · Balcony · Cellar
Showings now. Offers presented as received. Welcome to this well-appointed 6-bedroom, 4-bath two-storey home in Prairie Pointe, offering exceptional views and an extended lot backing onto the water. The bright main floor features large rear-facing windows, an open living and dining area, and a modern kitchen with quartz countertops and a large island. Upstairs offers generous bedroom sizes, including an impressive primary suite with beautiful views, walk-in closet, and ensuite bath. The fully finished walk-out basement provides a self-contained lower level with its own entrance, kitchen area, full bathroom, and two bedrooms. With direct access to the backyard, it provides an excellent setup for extended family, guests, multi-generational living, or potential saleal opportunities. The expansive balcony overlooks the backyard and surrounding views, providing a great space to relax, entertain, or enjoy the setting. Still available at ListedBuy!
$ 1,049,900
86 St Albans Rd, Winnipeg, MB, R3Y 1W8 house for sale Listi.
View photo
House · for sale
$ 649,900
$ 293/sq.ft
86 St Albans Rd, Winnipeg, MB, R3Y 1W8 house for sale Listi.
Hazelridge
· 2,217 sq.ft · 4 Bedrooms · 4 Baths · House
· Garden · Office room · Fireplace · Deck · Cellar
Hazelridge · 2,217 sq.ft · 4 Bedrooms · 4 Baths · House · Garden · Office room · Fireplace · Deck · Cellar
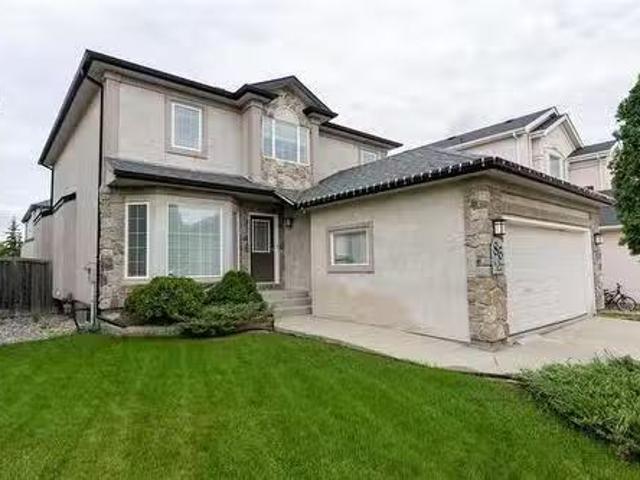
SS June 11, Offers June 18. If youve been searching for that perfect family home in Whyte Ridge, this could be it. Tucked away on a quiet bay, this beautifully cared-for 2-storey is the kind of home you walk into and immediately feel right at home. Youll love the soaring foyer ceilings, the warm flow between rooms and a layout that works well for family life: formal living and dining at the front, and a gorgeous eat-in kitchen with an oversized island, abundant cabinetry, and a corner pantry at the back. The family room, featuring a gas fireplace opens to a two-tiered deck wupdated aluminum railings and fenced 20 yard perfect to enjoy our beautiful summer evenings. Upstairs: three generous bdrms, a bright flex space and a primary suite with a WIC with organizers and a spa-like 4pc ensuite (corner shower + oversized jetted soaker tub). The fully finished basement has room for everything: home office, recreation room, 4th bdrm, workout space and a beautiful heated-tile 3pc bath. Recent u
$ 649,900
20 Oakdale Dr, Winnipeg, MB, R3R 0Z5 house for sale Listing.
View photo
House · for sale
$ 764,900
$ 278/sq.ft
20 Oakdale Dr, Winnipeg, MB, R3R 0Z5 house for sale Listing.
Hazelridge
· 2,745 sq.ft · 4 Bedrooms · 3 Baths · House
· Garden · Fireplace · Cellar
Hazelridge · 2,745 sq.ft · 4 Bedrooms · 3 Baths · House · Garden · Fireplace · Cellar
Offers as received. House Sat from 1-3pm! Opportunity knocks once, and this well-loved home—cherished by the same family for decades—is ready to impress and new memories to be made! Set in a highly desirable location in Charleswood, this fantastic and bright home offers 2,753 sq. ft. of comfortable, inviting space perfect for a large or growing family. The traditional layout includes a designated dining room overlooking the beautiful and mature backyard, an updated eat-in kitchen, a formal living room, a cozy family room with a stone-faced gas fireplace, along with a convenient two-piece washroom and a fantastic sunroom just off the kitchen! Upstairs, a bright and spacious loft leads to four generous bedrooms, including a tranquil primary suite with large closets and a three-piece ensuite. An additional full bath with double sinks keeps busy mornings running smoothly. The unfinished and vast basement waits for your touches, and provides endless potential for future development and adde
$ 764,900
318 Woodlawn St, Winnipeg, MB, R3J 2J1 house for sale Listi.
View photo
House · for sale
$ 275,000
$ 340/sq.ft
318 Woodlawn St, Winnipeg, MB, R3J 2J1 house for sale Listi.
Hazelridge
· 807 sq.ft · 2 Bedrooms · 2 Baths · House
· Garden · Parking · Cellar
Hazelridge · 807 sq.ft · 2 Bedrooms · 2 Baths · House · Garden · Parking · Cellar
Home sold as is. allow 5 business days for offer acceptance. Corner lot bungalow with fenced yard and insulated double detached garage (20 x 23). A short walk takes you to Portage Ave. and Assiniboine Park, all amenities, public transportation and schools. The home is 816 sq. ft. and features a main level with living room, dining room, kitchen, 2 bedrooms and a 4 piece bath with jet tub. Most of the main floor has hard wood floors. The basement is unfinished but does have an unfinished 3 piece bathroom (sink, toilet and shower). All appliances are included in the asking price and possession can be quick. This is a fantastic area to raise your kids. All measurements (+-) jogs. Still available at ListedBuy!
$ 275,000
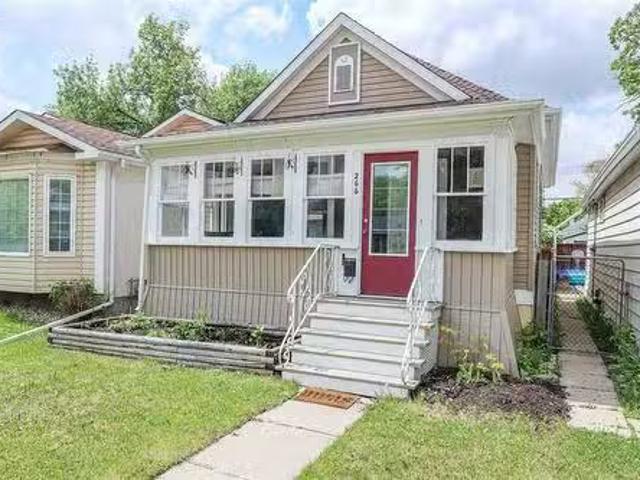
266 Parkview Street, Winnipeg, MB, R3J 1S3 house for sale L.
View photo
House · for sale
$ 229,900
$ 323/sq.ft
266 Parkview Street, Winnipeg, MB, R3J 1S3 house for sale L.
Hazelridge
· 710 sq.ft · 2 Bedrooms · 1 Bath · House
· Garden · Fireplace · Parking
Hazelridge · 710 sq.ft · 2 Bedrooms · 1 Bath · House · Garden · Fireplace · Parking
5EWinnipegGreat starter home or Investment property. Convenient location to Schools,Shopping, and Public Transportation. Cute and well maintained,hardwood floors in LR, DR, and Primary Bedroom, Electric fireplace in LR,Bright Kitchen with lots of Cabinets. Fenced yard for privacy and parking for two cars.Combination Washer Dryer included. (id:7525). Still available at ListedBuy!
$ 229,900
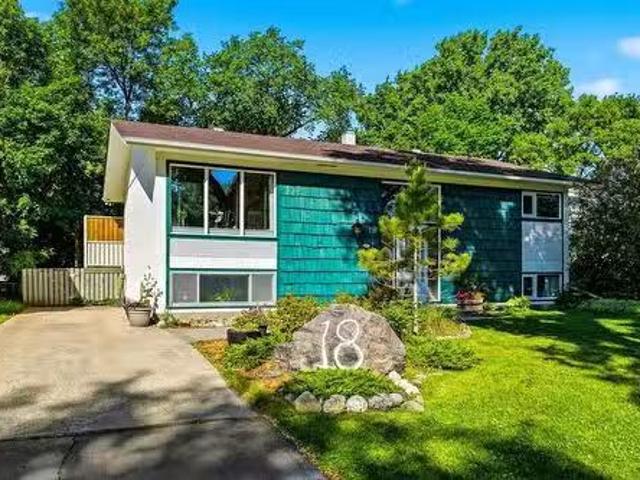
18 Harvest Lane, Winnipeg, MB, R2Y 0R4 house for sale Listi.
View photo
House · for sale
$ 349,900
$ 335/sq.ft
18 Harvest Lane, Winnipeg, MB, R2Y 0R4 house for sale Listi.
Hazelridge
· 1,044 sq.ft · 4 Bedrooms · 2 Baths · House
· Garden · Office room · Deck
Hazelridge · 1,044 sq.ft · 4 Bedrooms · 2 Baths · House · Garden · Office room · Deck
5HWinnipegOTP Wed. June 17. Location, lifestyle, and endless potential await at 18 Harvest Lane in the heart of Heritage Park. Tucked away on a quiet residential street, this 4-bed, 2-bath bi-level offers the opportunity to live in one of Winnipegs most convenient and family-oriented neighbourhoods. Enjoy being just minutes from top-rated schools, beautiful parks, community centres, shopping, restaurants, public transit, and all the everyday amenities that make Heritage Park such a sought-after place to call home. Inside, the functional layout provides plenty of space for growing families, home offices, or future updates to suit your style and needs. Large windows bring in natural light throughout, while the versatile floor plan offers flexibility for years to come. Step outside and discover the true standout feature of this property a beautifully landscaped backyard designed for relaxation and enjoyment. The large west-facing deck is the perfect place to entertain, fire up the BBQ, or
$ 349,900
0 45 Rd, St Clements, MB, R0E 0C0 house for sale Listing ID.
View photo
House · for sale
$ 349,900
$ 285/sq.ft
0 45 Rd, St Clements, MB, R0E 0C0 house for sale Listing ID.
Hazelridge
· 1,227 sq.ft · 3 Bedrooms · 1 Bath · House
· Garden · Cellar
Hazelridge · 1,227 sq.ft · 3 Bedrooms · 1 Bath · House · Garden · Cellar
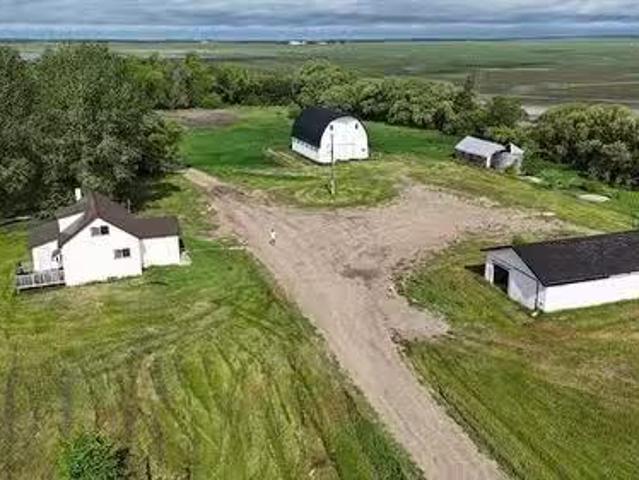
Escape to the peace and privacy of country living with this beautifully updated 1,231 sq. ft. home situated on 5.66 acres in the desirable RM of St. Clements. Surrounded by mature greenery and wide open space, this property is ideal for those dreaming of a quieter lifestyle with room to roam, grow a large garden, or simply enjoy the outdoors. The impressive three-level barn offers endless possibilities for hobby farmers, storage, workshops, or creative pursuits, while the spacious garageshop is perfect for projects, equipment, or extra vehicles.The home has seen extensive recent updates, including brand new flooring throughout and a completely renewed basement foundation with a new concrete pad poured in 2025, along with new weeping tile and a sump pump for added peace of mind. New appliances, including a refrigerator, stove, range hood, washer, and dryer, are still to be installed, as well as new countertops and backsplash, giving the next owner the benefit of modern finishes and conv
$ 349,900
191 Twain Dr, Winnipeg, MB, R3K 0R2 house for sale Listing.
View photo
House · for sale
$ 639,000
$ 424/sq.ft
191 Twain Dr, Winnipeg, MB, R3K 0R2 house for sale Listing.
Hazelridge
· 1,507 sq.ft · 4 Bedrooms · 2 Baths · House
· Patio · Garden · Deck · Cellar
Hazelridge · 1,507 sq.ft · 4 Bedrooms · 2 Baths · House · Patio · Garden · Deck · Cellar
Offer as received. Welcome to this well-maintained 2-storey home in the heart of Westwood! Offering 4 bedrooms, 1.5 bathrooms, and plenty of space for a growing family. Recent updates include new vinyl plank flooring, fresh paint throughout, and professionally completed concrete work in both the driveway and backyard. The main floor features a spacious living and dining area, along with an updated kitchen complete with stainless steel appliances and a centre island. Patio doors lead to a huge deck, perfect for entertaining. Upstairs youll find 4 good-sized bedrooms, including a large primary bedroom with his-and-her closets and organizers. The updated full bathroom features double sinks, while a unique wraparound second-floor deck overlooks both the front and back yards. The finished basement offers a large rec room, play area, and laundry space. Outside, enjoy the private fenced backyard with recent concrete upgrades, ideal for children, pets, and summer gatherings. Conveniently locat
$ 639,000
5 Wild Plum Lane, Steinbach, MB, R5G 2Z1 house for sale Lis.
View photo
House · for sale
$ 479,900
$ 343/sq.ft
5 Wild Plum Lane, Steinbach, MB, R5G 2Z1 house for sale Lis.
Hazelridge
· 1,399 sq.ft · 3 Bedrooms · 2 Baths · House
Hazelridge · 1,399 sq.ft · 3 Bedrooms · 2 Baths · House
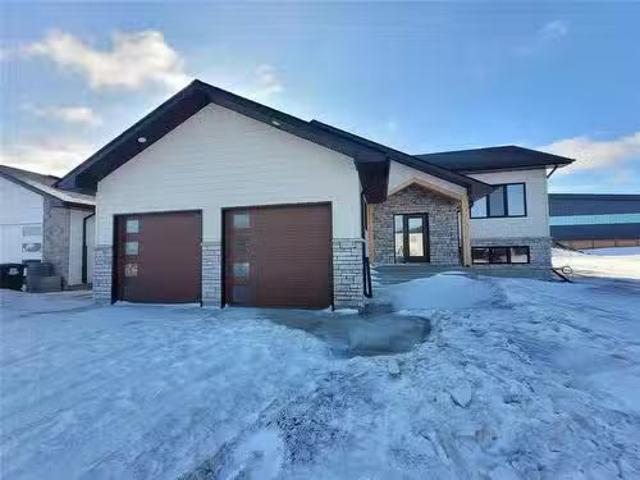
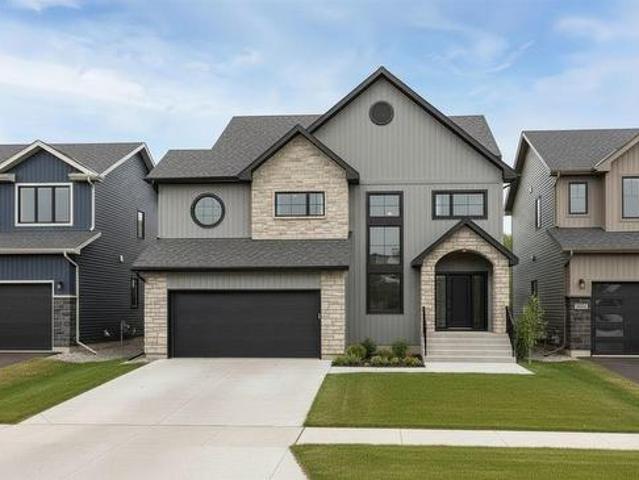
R16Steinbach OPEN HOUSE SATURDAY 1-3PM FINISHED AND READY TO MOVE IN. Designed to impress, this stunning 1403 sqft bilevel home features a bold front elevation and a welcoming entryway. The exterior will showcase a striking combination of composite board and batten siding and stone accents, beautifully complemented by a charming wooden truss at the entrance delivering incredible curb appeal. Built for quality and efficiency - ICF foundation, triple-pane windows, and elegant quartz countertops throughout the kitchen and bathrooms. Inside, youll find 3 spacious bedrooms, including a private primary suite with an ensuite that features a dual vanity. A second full bathroom on the main level adds extra convenience for everyday living. Langill Farm is a vibrant, close-knit community just minutes from shopping malls, schools, and essential amenities. Youll also enjoy fantastic recreational options, including a new playground, tennis court, dog park, and a pond with a walking path. This home q
$ 479,900
21 Woodland Lane, Headingley, MB, R4H 1A1 Luxury House for s.
View photo
House · for sale
$ 1,649,900
$ 578/sq.ft
21 Woodland Lane, Headingley, MB, R4H 1A1 Luxury House for s.
Hazelridge
· 2,852 sq.ft · 4 Bedrooms · 3 Baths · House
· Deck · Parking · Cellar
Hazelridge · 2,852 sq.ft · 4 Bedrooms · 3 Baths · House · Deck · Parking · Cellar
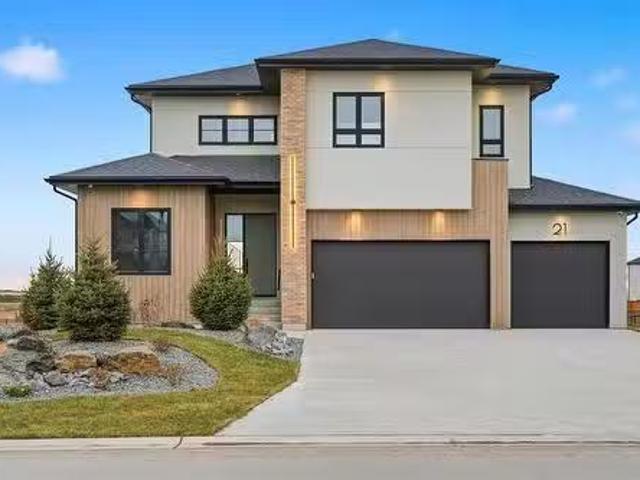
1WHeadingleyHeadingley s newest development, Forest Grove Estates welcome to 21 Woodland Lane! This stunning 2,861 sq ft two-storey home is perfectly positioned on a picturesque lakeside lot with a look-out basement and features a massive 4-car garage. Designed with modern living in mind, the main floor offers an open-concept layout that seamlessly blends the kitchen, dining, and living areas, plus a main floor bedroom and 4pc bath ideal for guests or multi-generational living. The kitchen includes high-end finishes and a walk-through pantry. Upstairs, you ll find a spacious loft, convenient laundry room, and three large bedrooms, each with walk-in closets. The luxurious primary suite offers a spa-like ensuite that completes this dream home. Lakeside living doesn t get better than this! Ready for quick possession!. Including Landscaping, inground sprinklers, deck and appliances! (id:7525). Still available at ListedBuy!
$ 1,649,900
280 Pth 12 Highway, Steinbach, MB, R5G 1T6 vacant land for s.
View photo
House · for sale
$ 3,600,000
280 Pth 12 Highway, Steinbach, MB, R5G 1T6 vacant land for s.
Hazelridge
· House
Hazelridge · House
R16SteinbachThis is as PRIME as it gets! 9.55 Acres of C3 Commercial land right on highway 12! Be one of the first businesses that people see when coming into town, close by other retail, restaurants and major grocery stores. This land offers a host of unique opportunities for your business, an A1 location for visibility, 20,000+ vehicles passing daily according to Manitoba Traffic and Infrastructure and the possibility to develop into several parcels! With 400 feet of highway frontage within the city of Steinbach, they truly arent making more of these! Please inquire for more information on the property. Buyer to do all their own due diligence on development of site for their needs. Property will come as bare land and all buildings to be removed. (id:7525). Still available at ListedBuy!
$ 3,600,000
N Road, Ste Anne Rm, MB, R0A 0N0 house for sale Listing ID.
View photo
House · for sale
$ 49,500
$ 199/sq.ft
N Road, Ste Anne Rm, MB, R0A 0N0 house for sale Listing ID.
Hazelridge
· 248 sq.ft · 2 Bedrooms · 1 Bath · House
· Deck
Hazelridge · 248 sq.ft · 2 Bedrooms · 1 Bath · House · Deck
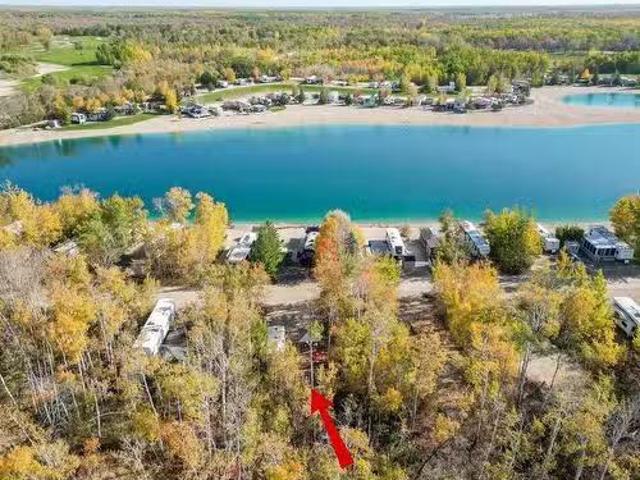
R16Ste Anne RmEnjoy the perfect getaway with this 32 trailer located in the sought-after community of Cherry Hill Living. This well-kept unit features 2 bedrooms and 1 bathroom, including a bunk bed in the second bedroom. Step outside to enjoy a large deck and gazebo with a durable metal roof, creating the ideal space to relax or entertain during the summer months. Also included is a storage shed for your convenience. Cherry Hill Living offers a true resort-style lifestyle, centered around a beautiful spring-fed lake with a mile of sandy beach. The community also features walking and biking trails, pickleball court, and a clubhouse with lounge space. Conveniently located just minutes from Steinbach and adjacent to Quarry Oaks Golf Course, this private gated community offers the perfect mix of nature, recreation, and relaxation. (id:7525). Still available at ListedBuy!
$ 49,500
507 Barkman Avenue, Steinbach, MB, R5G 0G9 house for sale L.
View photo
House · for sale
$ 239,900
$ 327/sq.ft
507 Barkman Avenue, Steinbach, MB, R5G 0G9 house for sale L.
Hazelridge
· 732 sq.ft · 2 Bedrooms · 1 Bath · House
Hazelridge · 732 sq.ft · 2 Bedrooms · 1 Bath · House
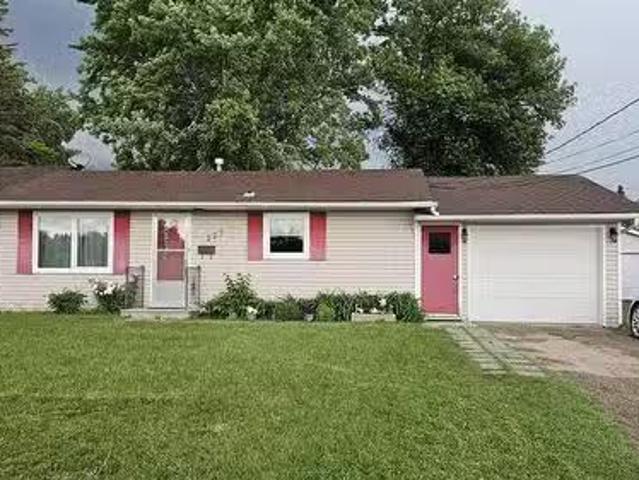
R16SteinbachShowings Start June 13, 2026 Open House Sat June 13th @ 1pm-3pm Offers presented as received after Open House.Affordable Starter Home or Investment Opportunity!This charming 2-bedroom home offers excellent value for first-time buyers, downsizers, or investors. Situated on a beautifully treed lot within the desirable Woodlawn and Clearspring school catchment areas, youll enjoy a family-friendly location just minutes from everyday conveniences. Close to grocery stores, coffee shops, restaurants, shopping, and more, this property combines affordability with accessibility. Several windows have been replaced, adding to the homes appeal and value. A great opportunity to own an affordable property in a convenient location! (id:7525). Still available at ListedBuy!
$ 239,900
68 Stone Ridge Dr, Stonewall, MB, R0C 2Z0 house for sale Li.
View photo
House · for sale
$ 589,900
$ 370/sq.ft
68 Stone Ridge Dr, Stonewall, MB, R0C 2Z0 house for sale Li.
Hazelridge
· 1,593 sq.ft · 4 Bedrooms · 3 Baths · House
· Garden · Deck · Parking
Hazelridge · 1,593 sq.ft · 4 Bedrooms · 3 Baths · House · Garden · Deck · Parking
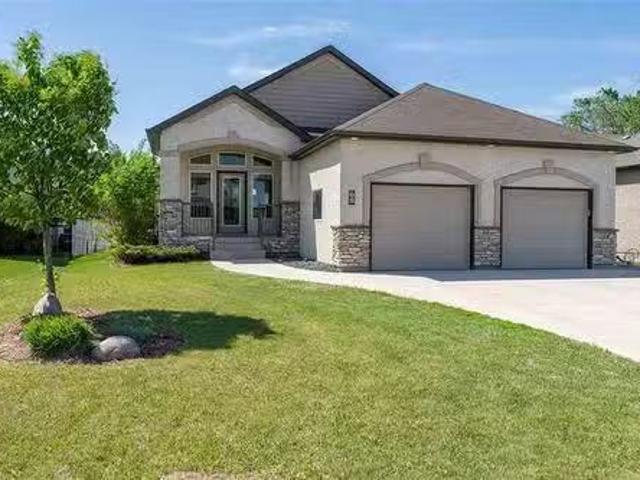
OTP as Received. Welcome to this well proportioned 1599 SF Stonewall Bungalow. Offering the perfect blend of comfort, style, & functionality. With 4BR, 3Bth,& a dbl garage, this beautiful home is designed for both everyday living & entertaining. Step inside to a spacious front foyer wsoaring ceilings & an inviting open-concept layout filled with natural light. The main floor features a bright & spacious living area, an open concept kitchen, with three generous bedrooms, including a large primary complete with a 4pc ensuite featuring a jetted tub & an impressive 6x6 walk-in closet. Large SF windows flood the living room with sunlight while showcasing the beautifully landscaped backyard. The fully finished lower level is an entertainer’s dream, featuring a custom wet bar, expansive rec room, games area, additional BR, & a 3pc bathroom perfect for hosting guests or enjoying a relaxing evening at home. Step outside to a large deck complete wprivacy walls and a gazebo, creating the ideal ou
$ 589,900
10 Canterbury Cove, Steinbach, MB, R5G 2K6 vacant land for s.
View photo
House · for sale
$ 149,900
10 Canterbury Cove, Steinbach, MB, R5G 2K6 vacant land for s.
Hazelridge
· House
· Garden
Hazelridge · House · Garden
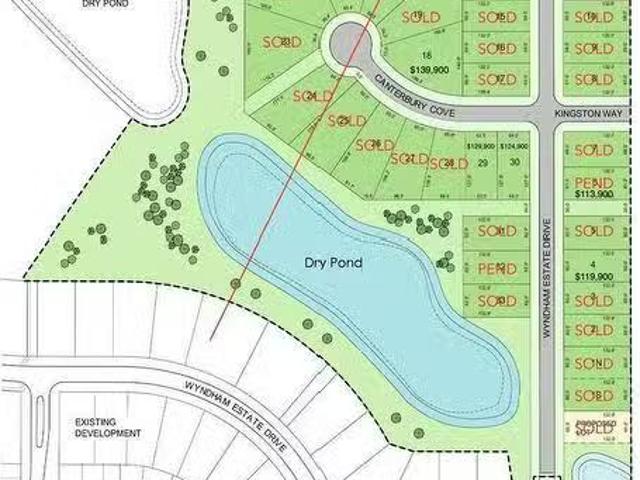
R16SteinbachEnjoy no back yard neighbours, a quiet cul-de-sac with back yard views with this large pie shaped. Join one of Steinbachs most executive neighbourhoods and build your forever home in good company! You will love being within walking distance to schools and have access to a 20+ acre park! Underground hydro, gas and fibre optic services in place, curb and gutter drainage. Time to start designing your perfect home! Call to find out more, and ask about the future access to Loewen Blvd. (id:7525). Still available at ListedBuy!
$ 149,900
46 Turnstone Terrace, Winnipeg, MB, R3Y 0S1 house for sale.
View photo
House · for sale
$ 779,900
$ 330/sq.ft
46 Turnstone Terrace, Winnipeg, MB, R3Y 0S1 house for sale.
Hazelridge
· 2,357 sq.ft · 7 Bedrooms · 4 Baths · House
· Garden · Terrace · Cellar
Hazelridge · 2,357 sq.ft · 7 Bedrooms · 4 Baths · House · Garden · Terrace · Cellar
1RWinnipegSpacious 2-storey home offering 7 bedrooms and 4 full baths-ideal for large families, multi-generational living, or income potential.This home has been thoughtfully refreshed with attention to detail, including fresh paint in a brighter modern palette, and improved fit & finish throughout. Clean, well maintained and filled with natural light, it shows beautifully.The main floor features a generous living space, a functional layout, and a well appointed kitchen with quality finishes. Upper level offers comfortable bedroom space, while the fully finished basement includes additional bedrooms, full bath, large rec room and a separate side entrance-previously used for Airbnb, offering excellent flexibility.Front landscaping is complete while the backyard is a blank canvas ready for your vision.Located in a desirable neighbourhood close to amenities, schools, and transit.Move-in ready with space, flexibility and opportunity (id:7525). Still available at ListedBuy!
$ 779,900
15 Trailside Crescent, Winnipeg, MB, R3Y 0N1 house for sale | Listing ID 202613 | Royal LePage
View photo
House · for sale
$ 1,276,950
15 Trailside Crescent, Winnipeg, MB, R3Y 0N1 house for sale | Listing ID 202613 | Royal LePage
Hazelridge
· House
· Parking · Fireplace
Hazelridge · House · Parking · Fireplace
1R/Winnipeg/Welcome to 15 Trailside Crescent, a custom home opportunity to be built by Maric on the final Maric lot remaining in South Pointe. Founded in 1973, Maric Homes has built a distinct reputation among Manitoba home builders. Maric Homes provides unparalleled customer service, unmatched craftsmanship, and design to every project. This 62x147 lot backing onto the lake would feature a 2562sqft two storey walk out with 5 bedrooms, 2.5 baths, spice kitchen and a double garage. With high-quality finishing that you've come to expect, this home is no different. Laminate flooring, LVT, & carpet throughout, 9ft ceilings, Hardie Board siding, Stone & Stucco exterior, entertainment unit with electric fireplace & more. Kitchen with large island, quartz countertops & an abundance of cabinetry. Spa-like en suite with dual vanity, tile walk in shower with acrylic base & glass shower door, and spacious walk-in closet. Other features include a structural wood floor, black exterior windows on th
$ 1,276,950
120 Meadowlands Drive, Winnipeg, MB, R2V 5G3 house for sale | Listing ID 202613 | Royal LePage
View photo
House · for sale
$ 484,995
120 Meadowlands Drive, Winnipeg, MB, R2V 5G3 house for sale | Listing ID 202613 | Royal LePage
Hazelridge
· House
· Parking
Hazelridge · House · Parking
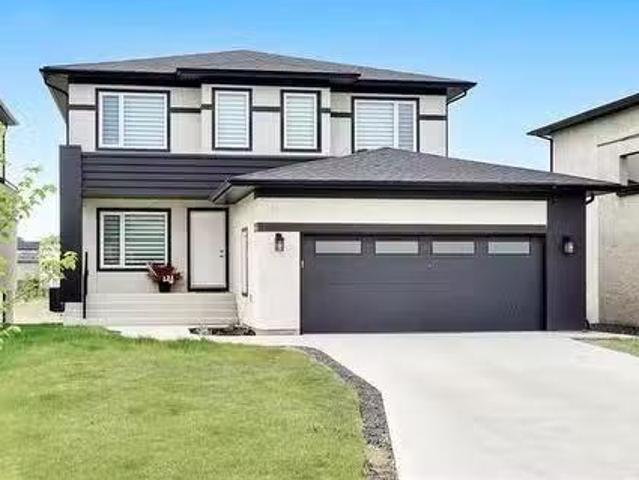
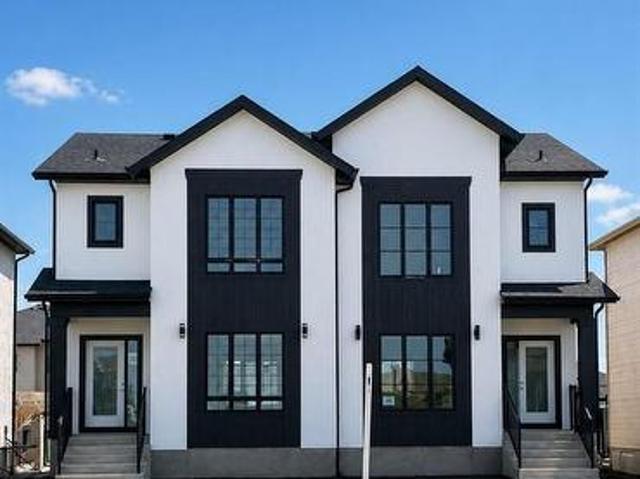
R15/Winnipeg/Last home with DOUBLE CAR GARAGE! Attention first time buyers! You may be eligible for a 5% GST rebate. Ready for possession! Ready for possession! Attention investors and families. This fresh, sun-filled two-storey home features a large window package, bright open-concept layout, 3 generous bedrooms, and 2.5 bathrooms designed for modern living. Highlights include a stylish kitchen with quartz countertops, large island, and chimney hood fan, a spacious primary suite with ensuite and walk-in closet, stone-core plank flooring, upgraded pot lights, white aspen railings, quartz counters in all bathrooms, striking white acrylic stucco with black window frames, and a 20x20 rear detached garage included in the price. Book your showing today! Ready for quick possession! (Id: 7525)
$ 484,995
108 Fuller Road, East Selkirk, MB, R0E 0M0 Luxury House for sale | Listing ID 202613 | Royal LePage Carriage Trade Luxury Properties
View photo
House · for sale
$ 674,900
108 Fuller Road, East Selkirk, MB, R0E 0M0 Luxury House for sale | Listing ID 202613 | Royal LePage Carriage Trade Luxury Properties
Hazelridge
· House
· Parking · Air conditioning · Cellar
Hazelridge · House · Parking · Air conditioning · Cellar
R02/East Selkirk/Under Construction with a Fall/2026 possession. Built with quality and trust by Heritage Lane Builders. Brand new home on a treed 2.19 acre lot just on the outskirts of East Selkirk. Quick little commute into Winnipeg! Large foyer, Open concept living and kitchen area are completed with pot light accents. Kitchen has large island for storage and extra seating! Master bedroom has a 3 piece ensuite as well as a walk in closet. 2 additional bedrooms are also conveniently located on the main floor. Plenty of room for expansion with your full sized basement waiting to be finished by you to best fit you/your family's needs! Triple pane windows, A/C, 200 amp panel, TRIPLE attached 36' x 24' garage with insulated garage door and opener. *Pictures of show home, house will vary*. Still time to customize for free. Call for more information and to book your private viewing! (Id: 7525)
$ 674,900
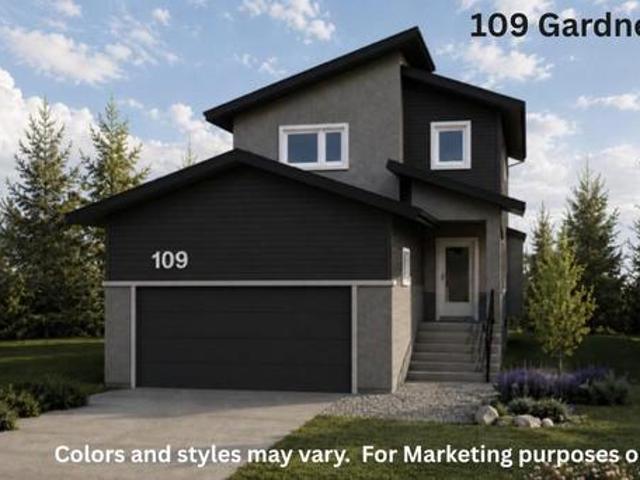
109 Gardner Trail Street, West St Paul, MB, R2V 5G3 house for sale | Listing ID 202613 | Royal LePage
View photo
House · for sale
$ 676,284
109 Gardner Trail Street, West St Paul, MB, R2V 5G3 house for sale | Listing ID 202613 | Royal LePage
Hazelridge
· House
· Parking
Hazelridge · House · Parking
R15/west st paul/broke ground and under construction! A rare opportunity to own a new home with no neighbors in front or behind. Situated within city limits yet tucked into the growing Meadowlands community of West St. Paul, this home offers the perfect balance of privacy, convenience, and long-term value. This popular floor plan features a main-floor bedroom with a full bath, ideal for guests or multi-generational living. Upstairs, you ll find three spacious bedrooms, including a comfortable primary suite designed for everyday living. Built 25% better than code, the home showcases 9-foot main-floor ceilings, quartz countertops, R58 attic insulation, triple-pane windows, and an upgraded kitchen & extended cabinetry. Additional highlights include an oversized garage, large windows throughout, Enjoy proximity to scenic walking trails, with a new K 8 school approved and breaking ground in 2026, as well as a planned Costco currently in final approval stages. While technically located in We
$ 676,284

Get email alerts

Don't miss out: be the first to know about new properties

The alert was correctly created

On subscribing you accept the conditions of use and the privacy policy
Alert
Receive new ads in your inbox
Save this search
Receive alerts for new listings

We'll send you an email when we have new properties for: "Properties for sale in Hazelridge"

The alert was correctly created

Get email alerts and be the first to see new listings
Required field
On subscribing I accept the terms of the privacy policy
Perfect! You'll soon start receiving new listings via email
Alert
Receive an email when we have new ads for Properties for sale in Hazelridge
Save this search
Filters

Bedrooms

Area (sq.ft)

sq.ft
sq.ft

Price

$
$

Filter by property type

Bathrooms

Clear all filters
Receive notifications when new entries are published.