28,785 apartments to rent in Headon Forest

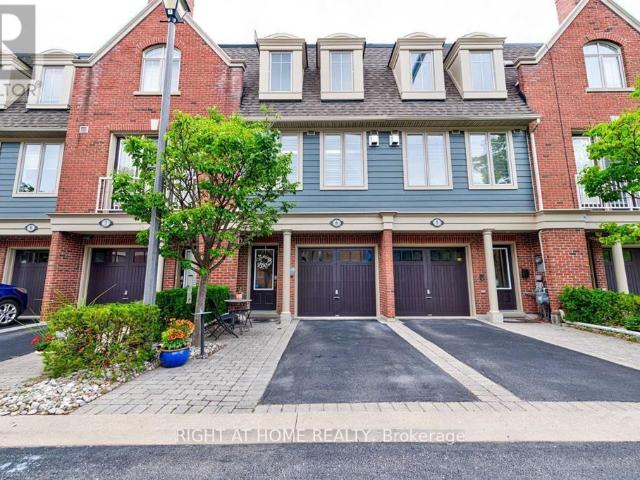
apartment at 2255 URWIN CRESCENT
View photo
Apartment · for rent
$ 3,980
New
apartment at 2255 URWIN CRESCENT
Headon Forest
· 441 sq.ft · 4 Bedrooms · Apartment
· Patio · Office room · Fireplace · Gym · Parking
Headon Forest · 441 sq.ft · 4 Bedrooms · Apartment · Patio · Office room · Fireplace · Gym · Parking
Rarely Offered, Beautifully Renovated & Meticulously Maintained 4-Level Backsplit Nestled On A Quiet Family-Friendly Crescent In Highly Sought-After Southwest Oakville * Freshly Painted Throughout With Brand New Flooring Throughout * This Bright & Spacious Home Is Professionally Cleaned, Move-In Ready And Available Immediately * Featuring Rich Italian Tiles, Elegant Crown Mouldings, Pot Lights, Quartz Countertops, A Massive Centre Island, Updated Bathrooms And A Modern Open Concept Living, Dining & Kitchen Designed For Today’s Lifestyle * The Inviting Family Room Boasts A Cozy Gas Fireplace And Walk-Up To A Private Concrete Patio Overlooking A Mature Treed Backyard-Perfect For Relaxing, Family Gatherings Or Entertaining * The Finished Lower Level Provides Versatile Living Space Ideal For A Recreation Room, Home Office, Gym Or Kids’ Play Area * Attached Garage Plus A Private Double Driveway Offering Parking For Up To 4 Vehicles * Located Within The Gladys Speers Public School & Thomas A
$ 3,980
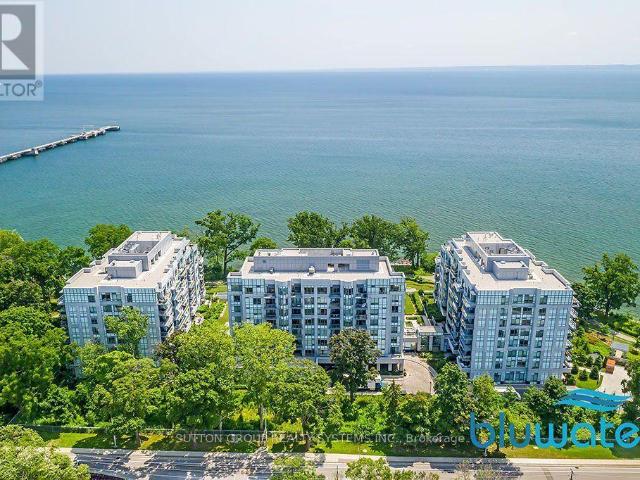
apartment at B814 3500 LAKESHORE ROAD W, Oakville, Ontario, L6L0B4
View photo
Apartment · for rent
$ 6,775
New
apartment at B814 3500 LAKESHORE ROAD W, Oakville, Ontario, L6L0B4
Headon Forest
· 377 sq.ft · 1 Bedroom · Apartment
· Garden · Terrace · Sauna · Swimming pool · Gym · Security · Parking
Headon Forest · 377 sq.ft · 1 Bedroom · Apartment · Garden · Terrace · Sauna · Swimming pool · Gym · Security · Parking
Panoramic Water Views, Expansive Bluwater Penthouse Suite. 2 Bed + Den. Huge Outdoor Private Terrace Will Take Your Breath Away! Two primary-sized bedrooms, each with Spa-Like ensuite bathrooms and Walk-in Closets. The bedroom-sized Den makes an excellent family room and also has a lake view. Large open-concept living area for kitchen/dining and living rooms. Chef’s Kitchen has a large island, ample cupboard space, gas range, wine fridge, and morel In-suite laundry! 2 Side-by-Side Parking Spots! Locker! Highly sought after building with a concierge, indoor & outdoor pools, hot tub, steam room, sauna, gym rooms, yoga space, party room, dining area, get-together spaces, luxury lobby, outdoor cabanas, outdoor BBQs, outdoor garden, views of the lake! Steps from the Lake, Convenient Location for Area Amenities in Oakville & Burlington. Live in the Lap of Luxury in this Gorgeous Suite and Enjoy Resort-Like Building Amenities. (id:18653)
$ 6,775
Condo Apartment Property
View photo
Apartment · for rent
$ 2,195
New
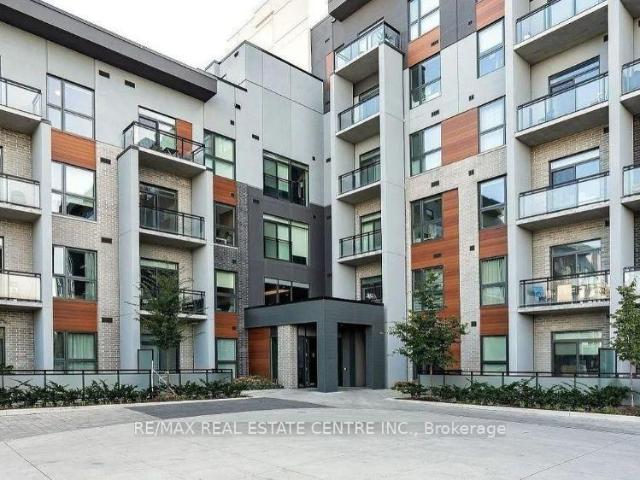
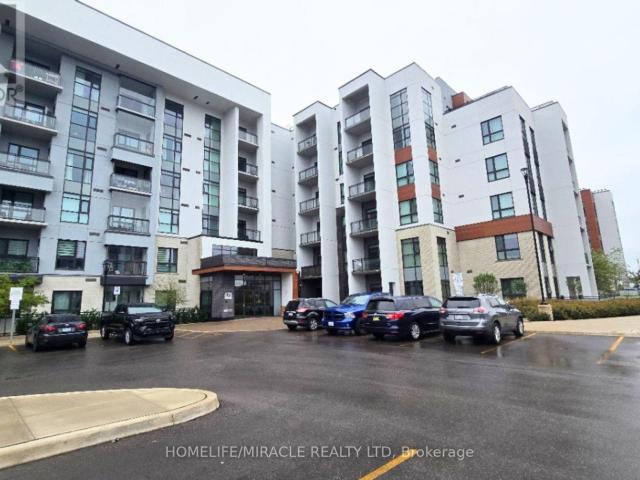
Condo Apartment Property
Headon Forest
· 54 sq.ft · 1 Bedroom · Apartment
· Patio · Balcony · Gym · Parking
Headon Forest · 54 sq.ft · 1 Bedroom · Apartment · Patio · Balcony · Gym · Parking
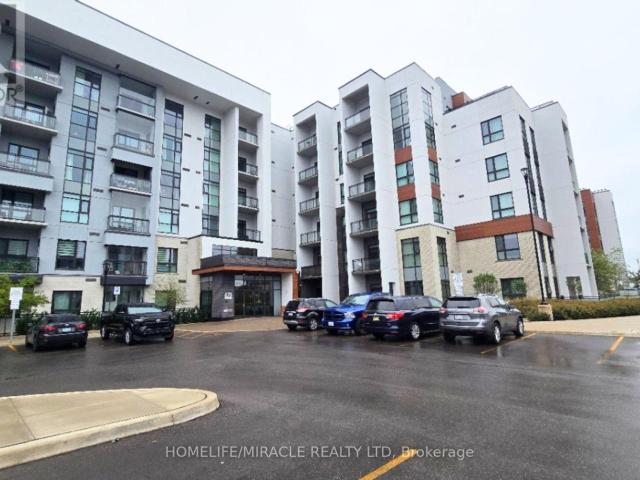
Beautiful, Bright And Modern One Bedroom Condo In The Heart Of Oakville Uptown Core! This Gorgeous Beauty Offers 9 Ft Ceilings And Open Concept Contemporary Design That Seamlessly Connects Kitchen And Living Area Perfect For Entertaining, Complete With A Private Balcony To Enjoy Some Outdoor Relaxation. Modern Kitchen With Stainless Steel Appliances, Granite Countertops & Large Breakfast Bar, Laminate Floors Throughout. This Units Includes One Underground Parking And One Locker. Great Building Amenities With Expansive Rooftop Patio With BBQs And Views Of The Lake, Fully Equipped Gym & Stylish Party And Media Rooms. Located Near Oakville's Vibrant Uptown Core, With Easy Access To Shopping, Dining, Parks, Public Transit, Quick Access To Highway 407 And Other Major Hwys.A Perfect Home For Professionals Or Couples Seeking Comfort, Style And Location
$ 2,195
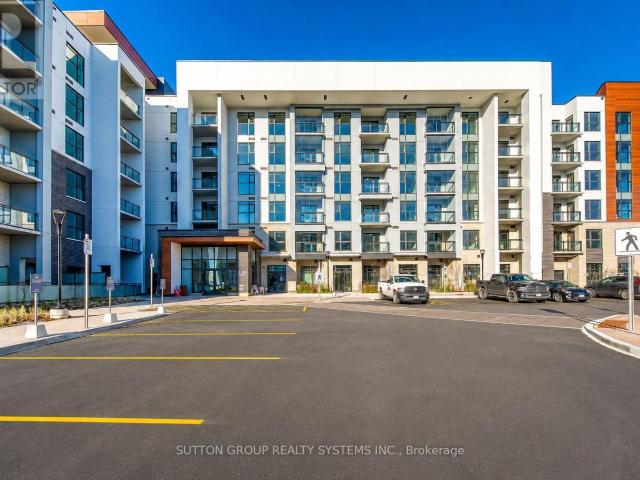
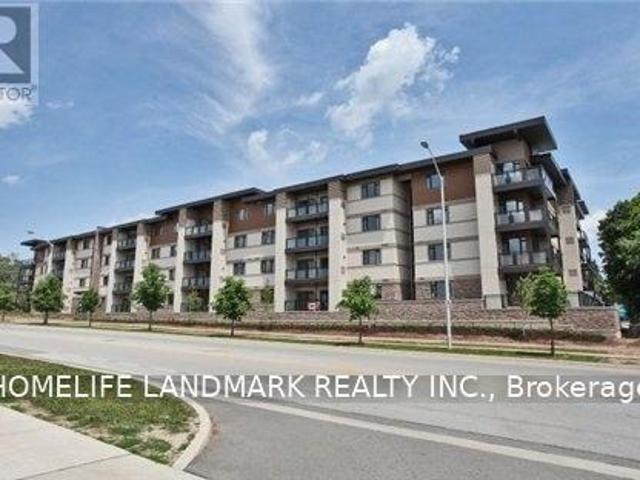
apartment at 405 – 490 GORDON KRANTZ AVENUE
View photo
Apartment · for rent
$ 2,200
New
apartment at 405 – 490 GORDON KRANTZ AVENUE
Headon Forest
· 43 sq.ft · 1 Bedroom · Apartment
· Office room · Terrace · Balcony · Security · Parking
Headon Forest · 43 sq.ft · 1 Bedroom · Apartment · Office room · Terrace · Balcony · Security · Parking
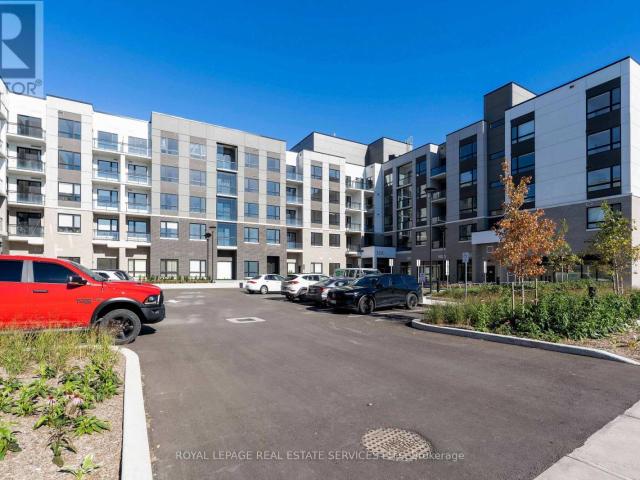
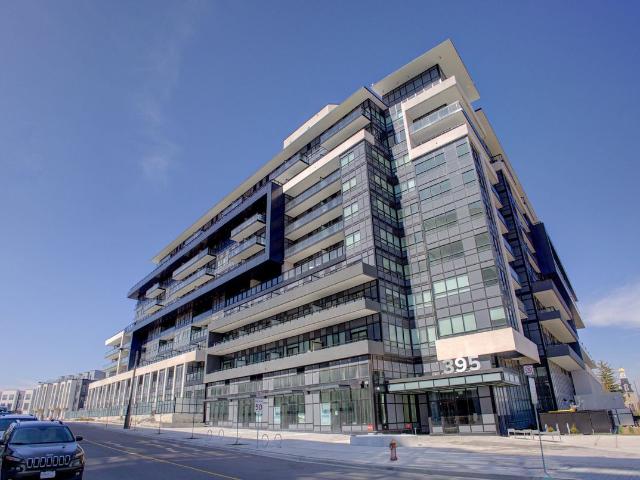
Welcome to this stylish 1-bedroom plus den suite in a nearly new building where comfort meets contemporary elegance. The versatile den offers excellent flexibility as a home office, guest room, or additional sleeping area. The thoughtfully designed open-concept layout combines the kitchen, living, and dining areas, creating a bright and functional space ideal for everyday living and entertaining. Step outside to your private balcony and enjoy the added convenience of one full bathroom, one underground parking space, and a storage locker.Residents enjoy an impressive selection of amenities, including a 24-hour concierge, fully equipped fitness centre, rooftop terrace, and elegant social lounge shared with the neighbouring buildings.Ideally located close to schools, places of worship, the Niagara Escarpment, shopping, restaurants, major highways, and everyday conveniences. This exceptional lease opportunity offers modern, comfortable, and low-maintenance living in a highly desirable loca
$ 2,200
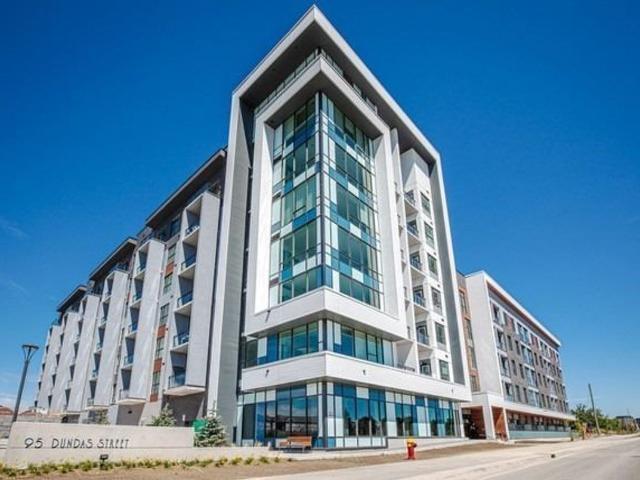
apartment at 113 – 95 DUNDAS STREET W
View photo
Apartment · for rent
$ 2,150
New
apartment at 113 – 95 DUNDAS STREET W
Headon Forest
· 118 sq.ft · 1 Bedroom · Apartment
· Terrace · Security · Parking
Headon Forest · 118 sq.ft · 1 Bedroom · Apartment · Terrace · Security · Parking
Welcome to this beautifully appointed ground-floor one-bedroom condominium at 95 Dundas Street West in the heart of Oakville. Designed with modern style and everyday convenience in mind, this bright and inviting suite features an open-concept layout, smooth ceilings, elegant pot lights, and contemporary finishes throughout. The stylish kitchen is equipped with stainless steel appliances and ample cabinetry, making it perfect for both daily living and entertaining. Enjoy the convenience of upgraded in-suite laundry, keyless entry, a digital smart door lock, and a programmable smart thermostat for enhanced comfort and security. This unit also includes one underground parking space. Residents have access to an impressive selection of amenities, including a fully equipped fitness centre, concierge service, games room, party and meeting lounge, and a spectacular rooftop terrace complete with BBQ facilities. Ideally situated just minutes from Highways 403, 407 and the QEW, this prime locatio
$ 2,150
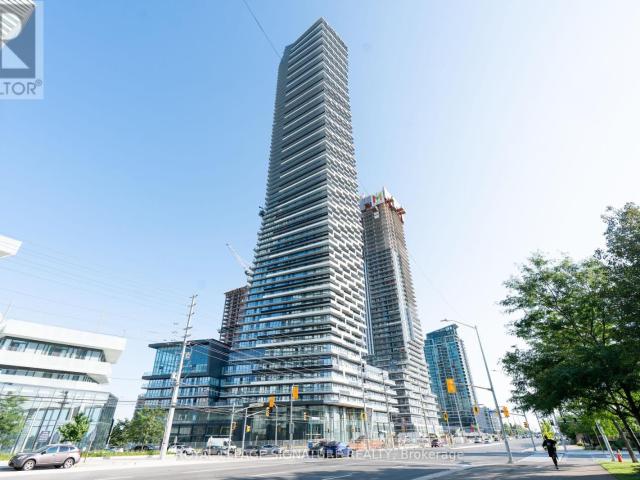
apartment at 4312 448 BURNHAMTHORPE ROAD W, Mississauga, Ontario, L5B0R4
View photo
Apartment · for rent
$ 2,500
New
apartment at 4312 448 BURNHAMTHORPE ROAD W, Mississauga, Ontario, L5B0R4
Headon Forest
· 32 sq.ft · 1 Bedroom · Apartment
· Balcony · Security
Headon Forest · 32 sq.ft · 1 Bedroom · Apartment · Balcony · Security
Experience upscale urban living in this stunning 2-bedroom, 1-bathroom condo at the iconic MCity Condominiums, ideally situated in the heart of Mississauga’s vibrant City Centre. Available for immediate occupancy, this beautifully designed suite features a bright open-concept layout with modern finishes throughout. The contemporary kitchen showcases quartz countertops, sleek cabinetry, and premium finishes, seamlessly flowing into the spacious living and dining area. Step onto your private balcony on the 43rd floor and take in spectacular city views. Residents enjoy exceptional building amenities, including 24-hour concierge service. Located just steps from Square One Shopping Centre, Celebration Square, Sheridan College, the Central Library, YMCA, Cineplex, and an array of restaurants, cafés, and entertainment options. Commuters will appreciate the easy access to MiWay transit, GO Transit, and major highways, making this an exceptional opportunity to enjoy the very best of downtown Mi
$ 2,500
apartment at 315 128 GARDEN DRIVE, Oakville, Ontario, L6K0H7
View photo
Apartment · for rent
$ 3,300
New
apartment at 315 128 GARDEN DRIVE, Oakville, Ontario, L6K0H7
Headon Forest
· 183 sq.ft · 1 Bedroom · Apartment
· Garden · Balcony
Headon Forest · 183 sq.ft · 1 Bedroom · Apartment · Garden · Balcony
Elegant Luxurious Designer Painted/ Decorated Condo, Corner Unit Loaded With Premium Upgrades. Located In The Heart Of Old Oakville. A Short Walk To Downtown Shops And The Lake. Close To Appleby College &St Thomas Hs. 930 Sq St W/ 9′ Ceilings. Rich Stained Engineered Hardwood Floors Throughout. Gourmet Kitchen, Soft Close Cabinets, Granite Counter Tops With Ceramic Subway Backsplash. Locker On Same Floor. Massive Wrap Around Balcony With Unobstructed View.Brokerage Remarks (id:18653)
$ 3,300
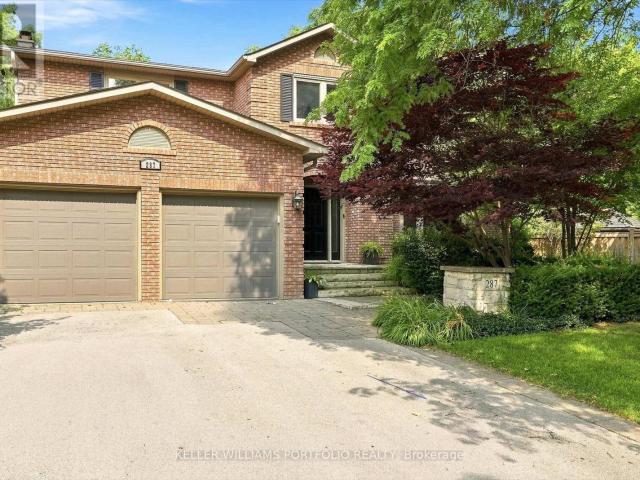
apartment at 287 ROYAL ALBERT COURT, Oakville, Ontario, L6H3A7
View photo
Apartment · for rent
$ 5,500
New
apartment at 287 ROYAL ALBERT COURT, Oakville, Ontario, L6H3A7
Headon Forest
· 301 sq.ft · 1 Bedroom · Apartment
· Fireplace · Swimming pool
Headon Forest · 301 sq.ft · 1 Bedroom · Apartment · Fireplace · Swimming pool
Experience unparalleled privacy and luxury in this exceptional four-bedroom family home, perfectly positioned backing onto the serene 16 Mile Creek and the world-renowned Glen Abbey Golf Course. Designed for the ultimate entertainer, the property features a gorgeous private lot complete with an in-ground pool and charming cabana. Create lasting memories in this impeccably maintained four-bedroom home.Inside, discover a thoughtfully updated interior that exudes elegance. The heart of the home is a stunning kitchen, boasting granite countertops, an oversized island, and premium stainless steel appliances-all flowing seamlessly into a cozy family room with a wood-burning fireplace. With maple hardwood floors throughout, a formal dining room, and a light-filled living room featuring a charming bay window, this home balances sophistication with comfort.Upstairs, find four generously sized bedrooms and a peaceful reading nook. The primary retreat offers a true sanctuary, featuring a spacious
$ 5,500
apartment at 607 470 GORDON KRANTZ AVENUE, Milton, Ontario, L9E1Z3
View photo
Apartment · for rent
$ 2,750
New
apartment at 607 470 GORDON KRANTZ AVENUE, Milton, Ontario, L9E1Z3
Headon Forest
· 172 sq.ft · 1 Bedroom · Apartment
· Terrace · Balcony · Security · Parking · Equipped kitchen
Headon Forest · 172 sq.ft · 1 Bedroom · Apartment · Terrace · Balcony · Security · Parking · Equipped kitchen
Welcome to Soleil Condos by Mattamy Homes! It is like a brand-new 2-bedroom, 2-bathroom suiteoffering 879 sq. ft. of thoughtfully designed living space plus a 64 sq. ft. private balcony.This bright, open-concept layout features contemporary finishes, a modern kitchen with abreakfast bar, quartz countertops, and stainless steel appliances including a fridge, stove,dishwasher, and over-the-range microwave. Floor-to-ceiling windows and large sliding doorsfill the home with natural light, while the spacious bedrooms, ensuite laundry with stackablewasher and dryer, 1 underground parking space, and 1 locker (same floor) provide exceptionalcomfort and convenience. Residents enjoy premium amenities including a rooftop terrace,fitness centre, party room, concierge, and more. Ideally located close to schools, parks,scenic trails, the Niagara Escarpment, shopping, restaurants, major highways. An exceptionalopportunity to live in one of Milton’s most desirable new communities. (id:18653)
$ 2,750
apartment at 53 470 BEACH BOULEVARD, Hamilton, Ontario, L8H6X2
View photo
Apartment · for rent
$ 2,800
New
apartment at 53 470 BEACH BOULEVARD, Hamilton, Ontario, L8H6X2
Headon Forest
· 388 sq.ft · 1 Bedroom · Apartment
Headon Forest · 388 sq.ft · 1 Bedroom · Apartment
Live Just Steps from Lake Ontario!Experience the perfect blend of comfort, style, and lakeside living in this spacious 3-bedroom townhouse located just moments from Lake Ontario and the waterfront. Whether you enjoy morning walks by the lake, evening sunsets, or an active outdoor lifestyle, this home offers an incredible location you’ll love coming home to.Inside, you’ll find a bright, open-concept layout featuring hardwood floors, hardwood stairs with modern wrought iron pickets, and a cozy gas fireplace-creating a warm and inviting space to relax or entertain. The modern eat-in kitchen is equipped with granite countertops, ceramic flooring, and plenty of cabinet space, making meal preparation both functional and enjoyable.Upstairs, three generously sized bedrooms provide comfortable living for families, roommates, or those working from home.Step outside and enjoy everything this desirable lakeside community has to offer. Walk or bike along the Lake Ontario waterfront, spend weekends
$ 2,800
apartment at 607 – 470 GORDON KRANTZ AVENUE
View photo
Apartment · for rent
$ 2,750
New
apartment at 607 – 470 GORDON KRANTZ AVENUE
Headon Forest
· 172 sq.ft · 2 Bedrooms · Apartment
· Terrace · Balcony · Security · Parking · Equipped kitchen
Headon Forest · 172 sq.ft · 2 Bedrooms · Apartment · Terrace · Balcony · Security · Parking · Equipped kitchen
Welcome to Soleil Condos by Mattamy Homes! It is like a brand-new 2-bedroom, 2-bathroom suiteoffering 879 sq. ft. of thoughtfully designed living space plus a 64 sq. ft. private balcony.This bright, open-concept layout features contemporary finishes, a modern kitchen with abreakfast bar, quartz countertops, and stainless steel appliances including a fridge, stove,dishwasher, and over-the-range microwave. Floor-to-ceiling windows and large sliding doorsfill the home with natural light, while the spacious bedrooms, ensuite laundry with stackablewasher and dryer, 1 underground parking space, and 1 locker (same floor) provide exceptionalcomfort and convenience. Residents enjoy premium amenities including a rooftop terrace,fitness centre, party room, concierge, and more. Ideally located close to schools, parks,scenic trails, the Niagara Escarpment, shopping, restaurants, major highways. An exceptionalopportunity to live in one of Milton’s most desirable new communities. (id:18653)
$ 2,750
apartment at 332 PROSSER CIRCLE, Milton, Ontario, L9T0P5
View photo
Apartment · for rent
$ 2,900
New
apartment at 332 PROSSER CIRCLE, Milton, Ontario, L9T0P5
Headon Forest
· 183 sq.ft · 1 Bedroom · Apartment
· Office room · Parking · Cellar
Headon Forest · 183 sq.ft · 1 Bedroom · Apartment · Office room · Parking · Cellar
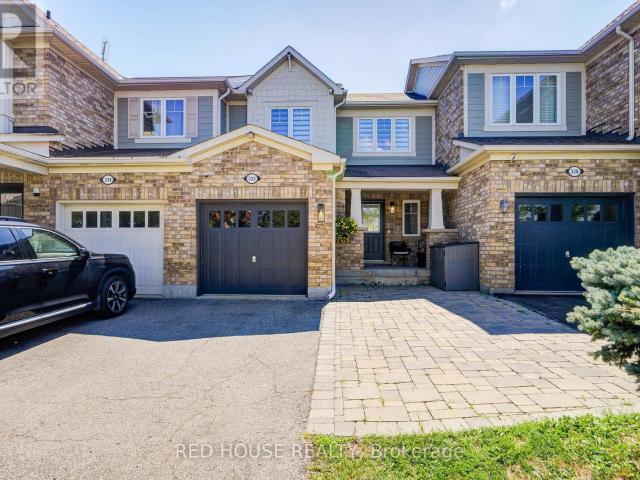
Welcome to 332 Prosser Circle, a beautifully maintained 3 bedroom, 2 bathroom freehold townhome in one of Milton’s most family friendly neighbourhoods. Immaculately cared for and move in ready, this carpet free home is perfect for families or working professionals seeking comfort, convenience, and modern finishes.The upgraded kitchen is the heart of the home, featuring quartz countertops, a stylish backsplash, centre island, and stainless steel appliances. Freshly painted thorughout the home also boasts upgraded light fixtures and newly installed pot lights on the main floor, creating a bright and inviting living space. Spacious bedrooms offer plenty of room to unwind, while both bathrooms are finished with elegant quartz countertops. A finished basement (2018) with new pot lights provides a versatile space ideal for Storage, Family room, home office, or recreation area. Enjoy the convenience of direct garage access, parking for three vehicles, and a low maintenance lifestyle. This hom
$ 2,900
apartment at 230 460 DUNDAS STREET E, Hamilton, Ontario, L8B2A5
View photo
Apartment · for rent
$ 2,100
New
apartment at 230 460 DUNDAS STREET E, Hamilton, Ontario, L8B2A5
Headon Forest
· 65 sq.ft · 1 Bedroom · Apartment
· Terrace · Gym · Parking
Headon Forest · 65 sq.ft · 1 Bedroom · Apartment · Terrace · Gym · Parking
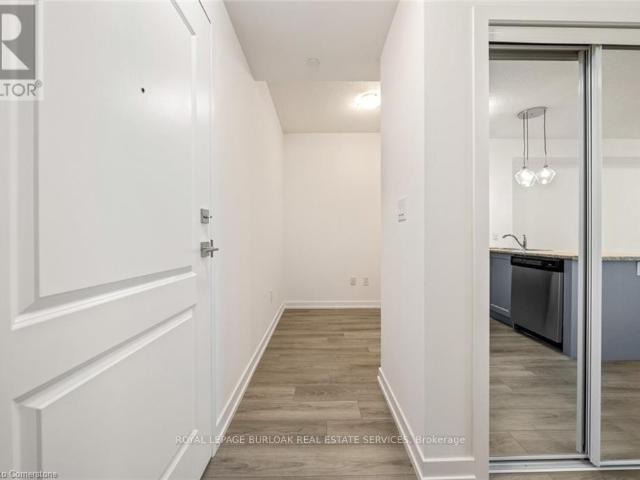
1 bed + den 1 bath unit in Trend 2. Great amenities including a fully equipped gym,stunning roof-top terrace, party room and bike room. Stainless steel appliancesincluding in-suite laundry, one underground parking space and storage locker. Closeto shops, groceries, transit, and highways. Credit check, references, employmentletter, rental application required. (id:18653)
$ 2,100
apartment at 1159 LLOYD LANDING, Milton, Ontario, L9E1K1
View photo
Apartment · for rent
$ 3,100
New
apartment at 1159 LLOYD LANDING, Milton, Ontario, L9E1K1
Headon Forest
· 205 sq.ft · 1 Bedroom · Apartment
Headon Forest · 205 sq.ft · 1 Bedroom · Apartment
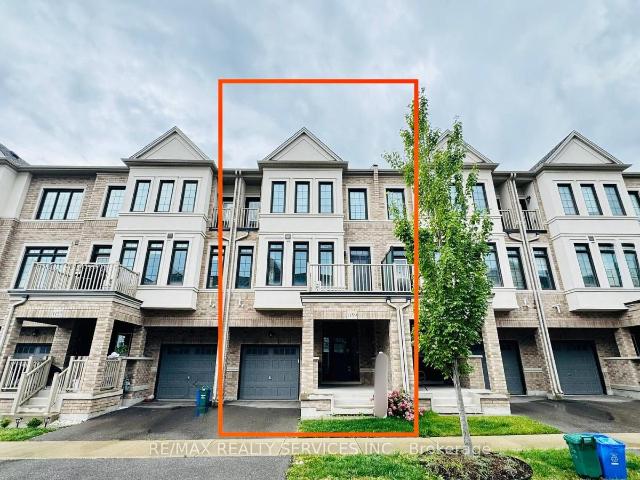
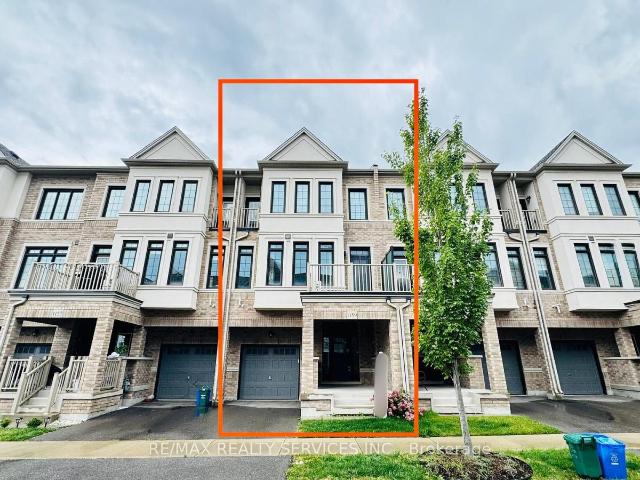
Welcome to 1159 Lloyd Landing, located in one of Milton’s most desirable communities. This upgraded home features a bright, open-concept layout with an impressive foyer, spacious living and dining areas, and a modern kitchen complete with quartz countertops. The stylish accent TV wall adds a contemporary touch, while the primary bedroom offers a private ensuite and a large closet. Enjoy quality finishes and a functional floor plan throughout. Conveniently located close to schools, parks, shopping, restaurants, transit, and all major amenities. Tenant/sis/are responsible for 100% of all utilities. (id:18653)
$ 3,100
apartment at 6 99 BRANT STREET, Oakville, Ontario, L6K2Z5
View photo
Apartment · for rent
$ 4,700
New
apartment at 6 99 BRANT STREET, Oakville, Ontario, L6K2Z5
Headon Forest
· 183 sq.ft · 1 Bedroom · Apartment
· Patio · Fireplace · Parking · Cellar
Headon Forest · 183 sq.ft · 1 Bedroom · Apartment · Patio · Fireplace · Parking · Cellar
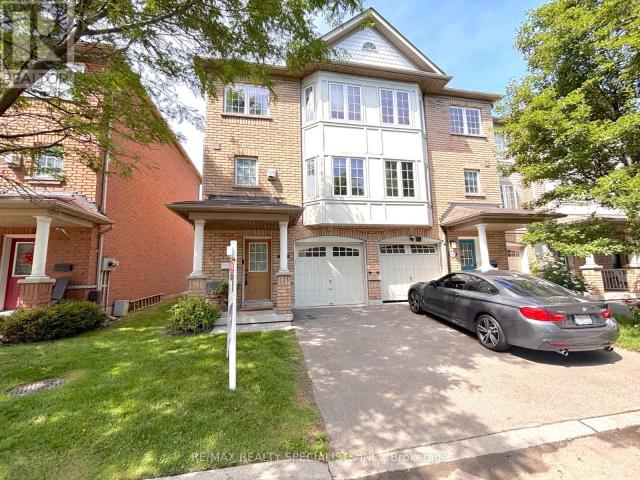
Experience the best of downtown living with this executive townhome in the heart of Downtown Oakville, located on the south side of Lakeshore Road. Offering approximately 2,036 sq. ft. of finished living space plus a basement area for storage, it is ideally situated within walking distance to the lake. Convenient shops surround the property, including Fortinos. Features include beautiful hardwood floors, a family room with a fireplace (convertible to a third bedroom), and a large second-floor laundry room. The large master bedroom boasts a walk-in closet and ensuite bath. The second bedroom is also spacious, with two closets and large windows. Enjoy the double rooftop patio with a barbecue gas hook-up and another sitting area. A single-car garage with main-floor entry and additional driveway parking are included. Rent includes the basement space, and the landlord pays HWT rental. No smokers, please. Pets are discretionary. Tenant pays all utilities. A minimum 1-year term, references, c
$ 4,700
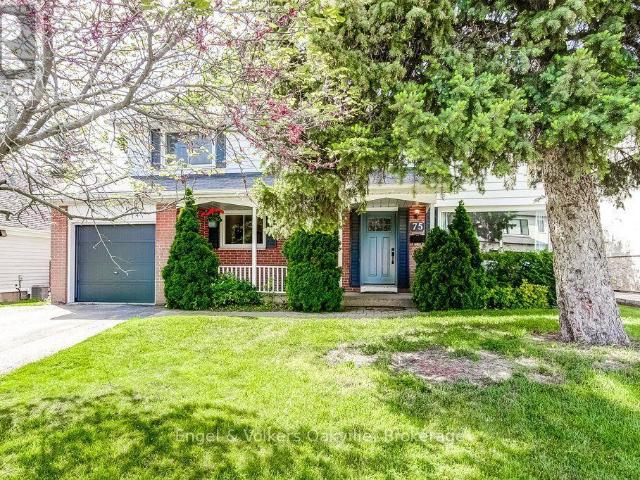
apartment at 75 RIDGE DRIVE
View photo
Apartment · for rent
$ 4,150
New
apartment at 75 RIDGE DRIVE
Headon Forest
· 527 sq.ft · 4 Bedrooms · Apartment
· Office room · Fireplace · Gym
Headon Forest · 527 sq.ft · 4 Bedrooms · Apartment · Office room · Fireplace · Gym
Surrounded by mature trees in a family-friendly neighbourhood, this renovated four-bed home sits on a deep park-like lot that is fully fenced for ultimate privacy. The interior welcomes you with hardwood flooring and a large windows that floods the living room with natural sunlight. Designed for modern living, the home features an open-concept kitchen and a fully finished basement-complete with a fireplace ideal space for entertaining and a perfect rental opportunity. The renovated kitchen highlights two-tone cabinetry, stone counters, stainless steel appliances, tile backsplash, pendant lighting, smart storage, and breakfast bar seating. Upstairs offers 4 generous bedrooms plus a bright landing nook ideal for a home office or reading corner. Updated family bath with subway tile, modern vanity, and black fixtures. Lower level features a cozy rec room with exposed beams, brick gas fireplace, built-ins, and a bar area-perfect for family movie nights, gym, or workspace. Private, lush back
$ 4,150
apartment at BASEMENT 1324 ODESSA CRESCENT, Oakville, Ontario, L6H1R8
View photo
Apartment · for rent
$ 2,000
New
apartment at BASEMENT 1324 ODESSA CRESCENT, Oakville, Ontario, L6H1R8
Headon Forest
· 11 sq.ft · 1 Bedroom · Apartment
· Garden · Office room · Cellar
Headon Forest · 11 sq.ft · 1 Bedroom · Apartment · Garden · Office room · Cellar
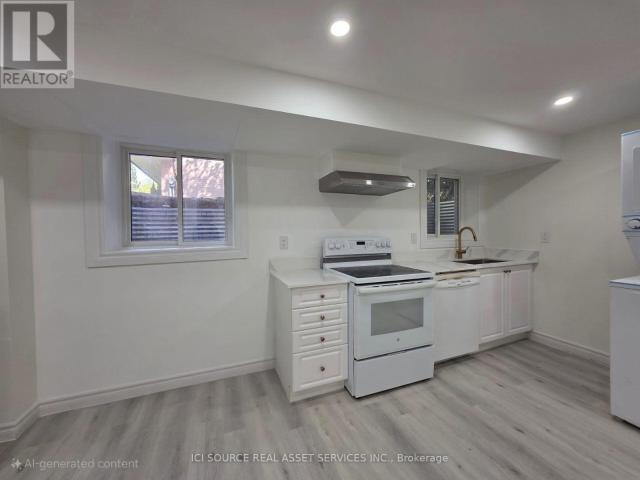
Enjoy peace and privacy in this 2025 renovated, bright Legal basement apartment situated on a stunning ravine lot backing onto Sixteen Mile Creek. Featuring 2 bedrooms plus a den ideal for a home office or study this unit is perfect for a small family, working professionals, or students. The apartment includes a full washroom, private in-unit washer and dryer (not shared), and a separate entrance for complete privacy. Large windows let in natural light, creating a warm, inviting atmosphere. Located in a quiet, family-friendly neighborhood just minutes from the GO station, Sheridan College, parks, trails, library, shops, and public transit. You’ll also be close to top-rated elementary and high schools, making it a great choice for families. Relax with serene ravine views and the soothing sounds of nature right in your own backyard. No smoking. Tenant pays 40% of utilities. Available on October 1st. *For Additional Property Details Click The Brochure Icon Below* (id:18653)
$ 2,000
apartment at 333 3250 CARDING MILL TRAIL, Oakville, Ontario, L6M5T3
View photo
Apartment · for rent
$ 3,500
New
apartment at 333 3250 CARDING MILL TRAIL, Oakville, Ontario, L6M5T3
Headon Forest
· 194 sq.ft · 1 Bedroom · Apartment
· Office room · Terrace · Balcony · Parking
Headon Forest · 194 sq.ft · 1 Bedroom · Apartment · Office room · Terrace · Balcony · Parking
Fully furnished and ready to enjoy with Wi-Fi and EV-equipped parking included! This bright southwest-facing suite in Oakville’s sought-after Preserve community offers 782 sq. ft. of thoughtfully designed living space, with two bedrooms and two full bathrooms. The open-concept kitchen and living area feels spacious and inviting, featuring nine-foot ceilings, pot lights, quartz countertops, upgraded stainless steel appliances and plenty of cabinetry. Step outside to a private 77 sq. ft. balcony and enjoy the view. The primary bedroom includes its own ensuite, while the second bedroom works equally well as a bedroom, guest room or home office. Ensuite laundry is included, along with a rare EV-equipped underground parking space that adds meaningful value and distinguishes this suite from others. Building amenities include fitness and social spaces, an outdoor terrace, BBQ area and visitor parking. Conveniently located near parks, trails, shopping, transit, Oakville Trafalgar Memorial Hosp
$ 3,500
apartment at 513 TYRONE CRESCENT, Milton, Ontario, L9T8J5
View photo
Apartment · for rent
$ 3,590
New
apartment at 513 TYRONE CRESCENT, Milton, Ontario, L9T8J5
Headon Forest
· 226 sq.ft · 1 Bedroom · Apartment
· Cellar
Headon Forest · 226 sq.ft · 1 Bedroom · Apartment · Cellar
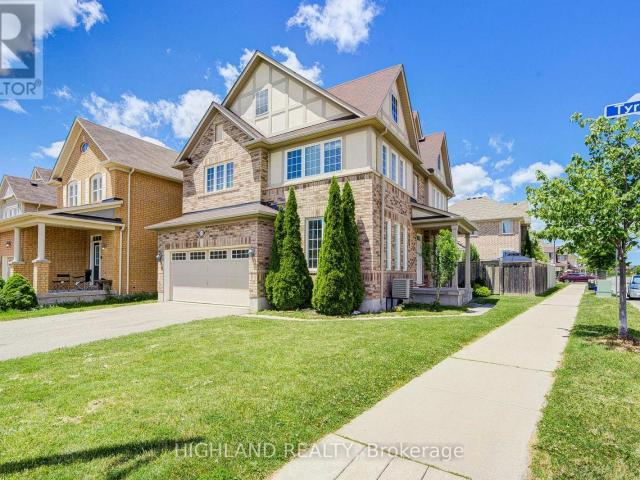
Entire Property for Lease, Including the Basement. This Corner House W/ Lots of Windows & Natural Light * Welcome To This Bright & Spacious Corner-Lot Home In One Of Milton’s Family-Friendly Communities! This Well-Designed 3-Bedroom, 2.5-Bathroom Home Features A Functional Open-Concept Layout Perfect For Modern Family Living. Enjoy A Large Kitchen With Stainless Steel Appliances, Ceramic Backsplash, And A Generous Breakfast Area Ideal For Daily Meals. A Separate Dining Room Provides The Perfect Space For Family Gatherings And Entertaining. The Sun-Filled Second-Floor Family Room Offers Additional Living Space For Relaxing Or Working From Home. The Spacious Primary Bedroom Features A Large Walk-In Closet And A Luxurious 4-Piece Ensuite. Ideally Located Close To Shopping, Parks, Hospital, Schools, Transit, And More! (id:18653)
$ 3,590
apartment at 513 TYRONE CRESCENT, Milton, Ontario, L9T8J5
View photo
Apartment · for rent
$ 3,590
New
apartment at 513 TYRONE CRESCENT, Milton, Ontario, L9T8J5
Headon Forest
· 226 sq.ft · 1 Bedroom · Apartment
· Cellar
Headon Forest · 226 sq.ft · 1 Bedroom · Apartment · Cellar
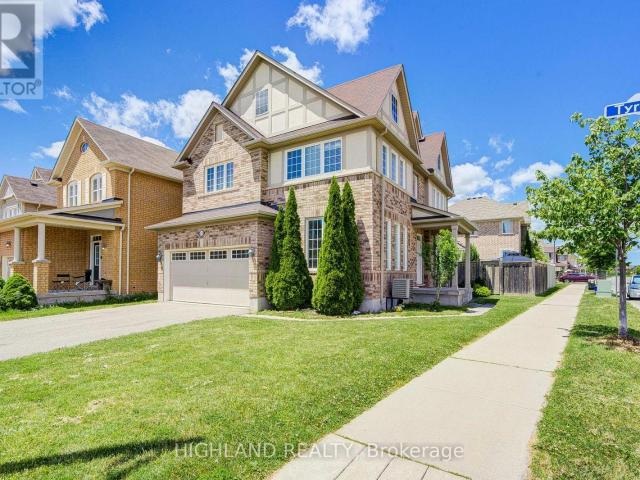
Entire Property for Lease, Including the Basement. This Corner House W/ Lots of Windows & Natural Light * Welcome To This Bright & Spacious Corner-Lot Home In One Of Milton’s Family-Friendly Communities! This Well-Designed 3-Bedroom, 2.5-Bathroom Home Features A Functional Open-Concept Layout Perfect For Modern Family Living. Enjoy A Large Kitchen With Stainless Steel Appliances, Ceramic Backsplash, And A Generous Breakfast Area Ideal For Daily Meals. A Separate Dining Room Provides The Perfect Space For Family Gatherings And Entertaining. The Sun-Filled Second-Floor Family Room Offers Additional Living Space For Relaxing Or Working From Home. The Spacious Primary Bedroom Features A Large Walk-In Closet And A Luxurious 4-Piece Ensuite. Ideally Located Close To Shopping, Parks, Hospital, Schools, Transit, And More! (id:18653)
$ 3,590
apartment at 1159 LLOYD LANDING
View photo
Apartment · for rent
$ 3,100
New
apartment at 1159 LLOYD LANDING
Headon Forest
· 118 sq.ft · 3 Bedrooms · Apartment
Headon Forest · 118 sq.ft · 3 Bedrooms · Apartment
Welcome to 1159 Lloyd Landing, located in one of Milton’s most desirable communities. This upgraded home features a bright, open-concept layout with an impressive foyer, spacious living and dining areas, and a modern kitchen complete with quartz countertops. The stylish accent TV wall adds a contemporary touch, while the primary bedroom offers a private ensuite and a large closet. Enjoy quality finishes and a functional floor plan throughout. Conveniently located close to schools, parks, shopping, restaurants, transit, and all major amenities. Tenant/sis/are responsible for 100% of all utilities. (id:18653)
$ 3,100
Condo Apartment Property
View photo
Apartment · for rent
$ 2,200
New
Condo Apartment Property
Headon Forest
· 54 sq.ft · 1 Bedroom · Apartment
· Office room · Balcony · Parking
Headon Forest · 54 sq.ft · 1 Bedroom · Apartment · Office room · Balcony · Parking
Live in style at Distrikt Trailside, one of Oakvilles most highly anticipated luxury condo communities. This brand new 1-bedroom + den, 1-bathroom suite offers 646 sq ft of thoughtfully designed living space, complete with a private balcony ideal for relaxing or entertaining. Step into an open-concept layout that boasts modern finishes and elegant design throughout. The sleek kitchen features integrated appliances, quartz countertops, and designer cabinetry, flowing seamlessly into the bright living and dining area. Stylish laminate flooring runs throughout the unit, adding a clean, contemporary touch. The spacious primary bedroom offers ample natural light and closet space, while the separate den provides flexibility perfect for a home office, reading nook, or guest space. The bathroom is beautifully appointed with upscale fixtures, and plenty of storage. In-suite laundry adds everyday convenience. Enjoy one underground parking space and access to top-tier building amenities, includin
$ 2,200
Condo Apartment Property
View photo
Apartment · for rent
$ 2,450
New
Condo Apartment Property
Headon Forest
· 54 sq.ft · 2 Bedrooms · Apartment
· Office room · Sauna · Swimming pool · Air conditioning · Parking
Headon Forest · 54 sq.ft · 2 Bedrooms · Apartment · Office room · Sauna · Swimming pool · Air conditioning · Parking
Welcome to this beautifully designed 1+1 bedroom condo in the heart of Oakville's desirable River Oaks community. Offering approximately 665 sq. ft. of comfortable living space, this bright and functional suite features 9 ft ceilings, laminate flooring, spacious walk-in closets, and large windows that fill the home with an abundance of natural light. The open-concept layout includes a modern kitchen with stainless steel appliances, a spacious living area, a versatile den perfect for a home office or additional living space, and a private walk-out offering scenic views. Enjoy the convenience of in-suite laundry, central air conditioning, an exclusive underground parking space, and a locker for additional storage. Residents can take advantage of fantastic building amenities including an outdoor pool, party room, meeting room, sauna, and visitor parking. Ideally located near shopping malls, banks, restaurants, retail stores, Oakville Trafalgar Memorial Hospital, Sheridan College, and with
$ 2,450
apartment at 44 – 1169 DORVAL DRIVE
View photo
Apartment · for rent
$ 3,500
New
apartment at 44 – 1169 DORVAL DRIVE
Headon Forest
· 194 sq.ft · 2 Bedrooms · Apartment
· Fireplace
Headon Forest · 194 sq.ft · 2 Bedrooms · Apartment · Fireplace
Glen Abbey Townhome, Open Concept Kitchen/Livingroom. Separate Grand Dining Room.Open concept kitchen with stainless appliance, 1910Sq’,of living space 9′ Ceilings, Built-In Fireplace, Large Master With Huge Walk-In Closet, Lower Family Room With Walk-Out To Private Sitting Area.Easy Access to Major HWYS, Shopping,schools. (id:18653)
$ 3,500
apartment at 102 427 ABERDEEN AVENUE, Hamilton, Ontario, L8P2S4
View photo
Apartment · for rent
$ 2,250
New
apartment at 102 427 ABERDEEN AVENUE, Hamilton, Ontario, L8P2S4
Headon Forest
· 280 sq.ft · 1 Bedroom · Apartment
· Terrace · Parking
Headon Forest · 280 sq.ft · 1 Bedroom · Apartment · Terrace · Parking
Live in the Heart of Hamilton’s Vibrant West End! This charming 2-bedroom, 1-bathroom condo at URBAN WEST offers nearly 800 sqft of stylish living space, perfectly positioned to take advantage of everything this thriving neighborhood has to offer. Whether you’re seeking modern comforts or the convenience of being steps from local amenities, this unit has it all. Complete with 1 parking spot, 1 locker, and a beautiful large rooftop terrace, this condo blends functionality and style in an unbeatable location. Located just moments from trendy cafes, gourmet restaurants, and unique shops along Aberdeen and Locke Street, you’ll never run out of things to explore. Nature enthusiasts will love the proximity to Victoria Park and the Hamilton Waterfront Trail, perfect for outdoor activities. Public transit, major highways, and the Hamilton GO Centre are all just minutes away, making commuting a breeze. Another standout feature of this location is its close proximity to McMaster University and I
$ 2,250

Get email alerts

Don't miss out: be the first to know about new properties

The alert was correctly created

On subscribing you accept the conditions of use and the privacy policy
Alert
Receive new ads in your inbox
Save this search
Receive alerts for new listings

We'll send you an email when we have new properties for: "Apartments to rent in Headon Forest"

The alert was correctly created

Get email alerts and be the first to see new listings
Required field
On subscribing I accept the terms of the privacy policy
Perfect! You'll soon start receiving new listings via email
Alert
Receive an email when we have new ads for Apartments to rent in Headon Forest
Save this search
Filters

Bedrooms

Area (sq.ft)

sq.ft
sq.ft

Price ($ per month)

$
$

Filter by property type

Bathrooms

Clear all filters
Receive notifications when new entries are published.