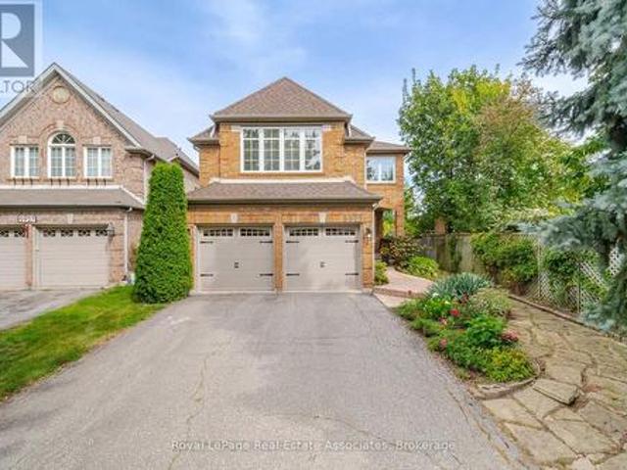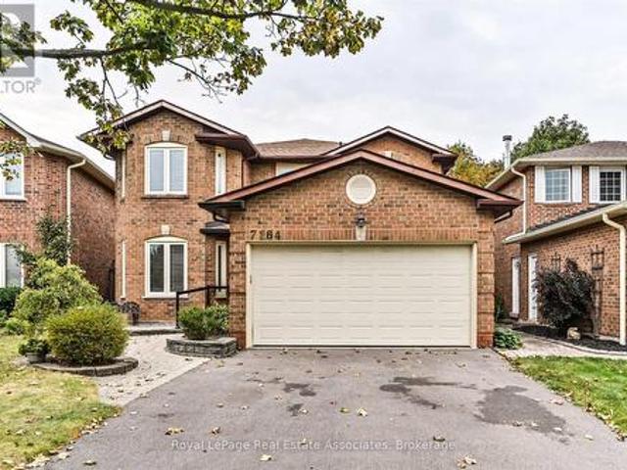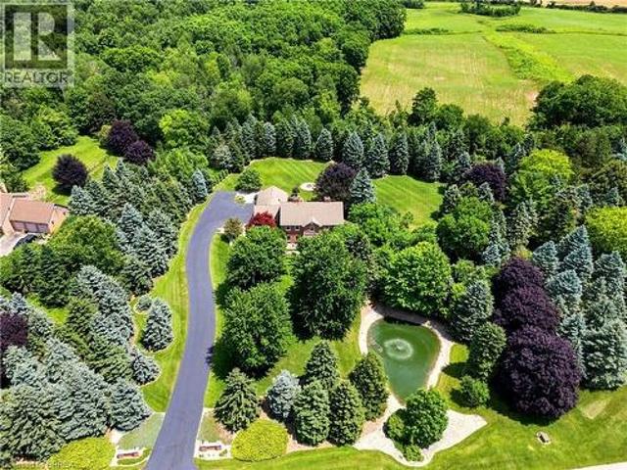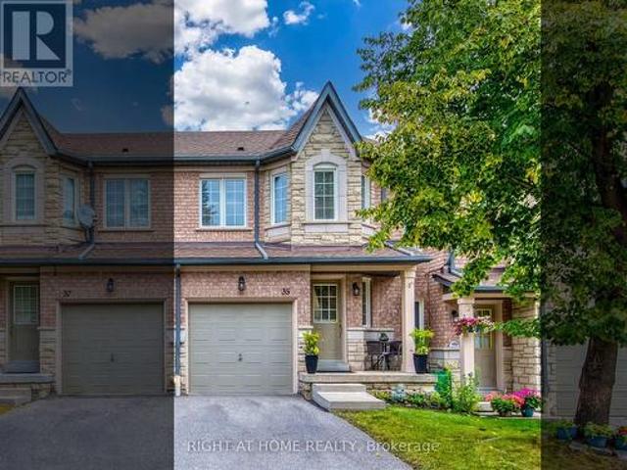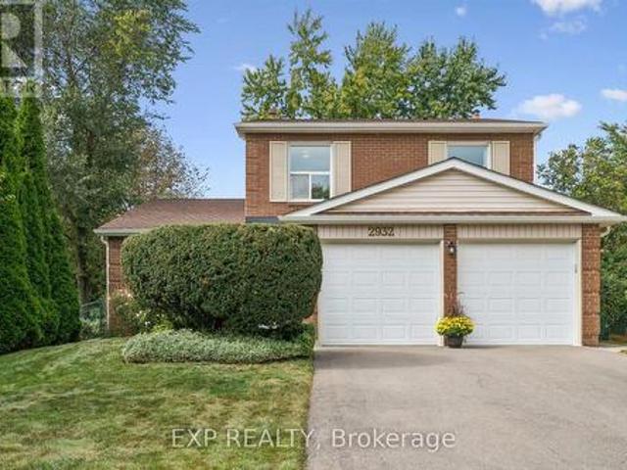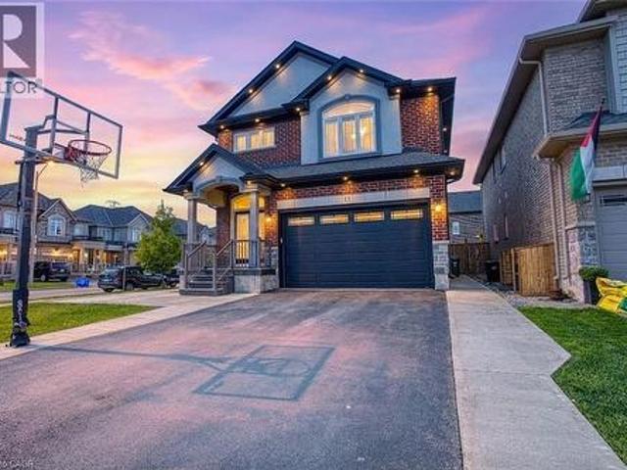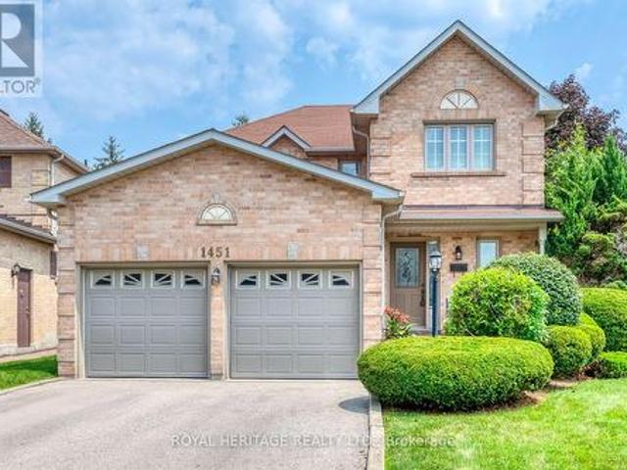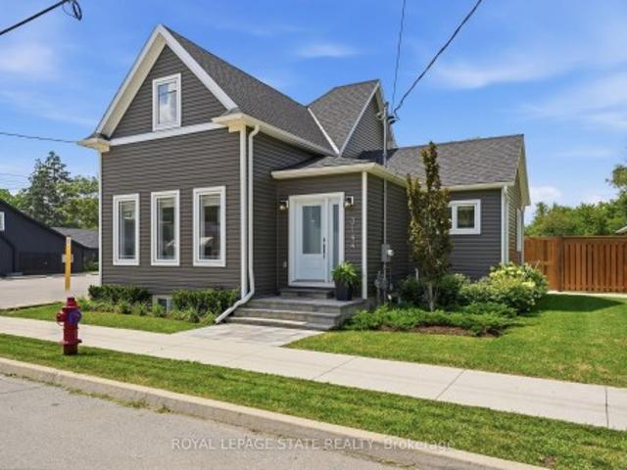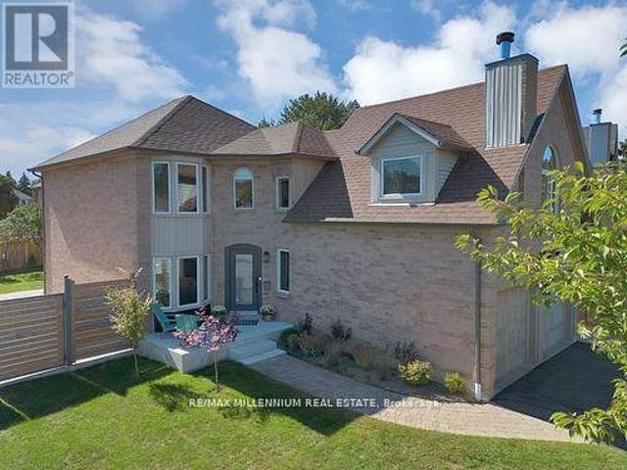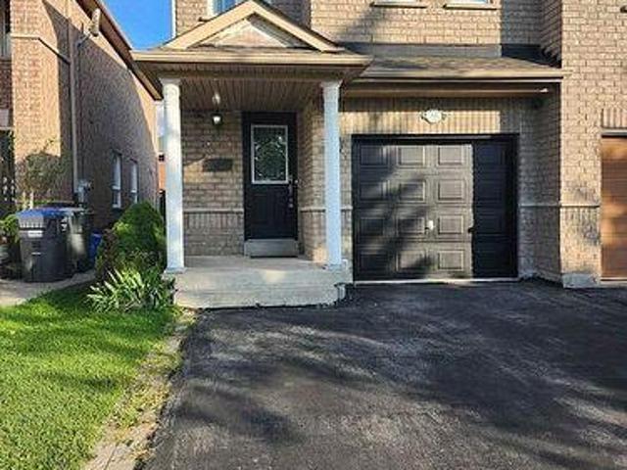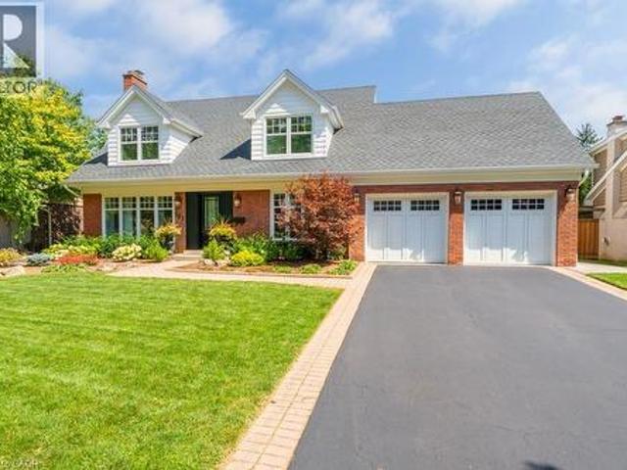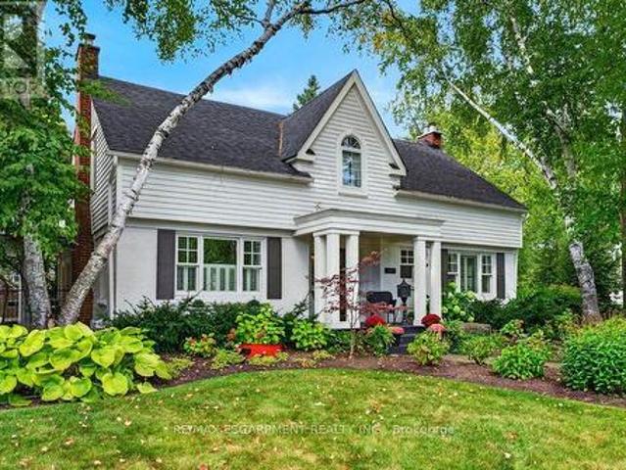
8,522 properties for sale in Headon Forest

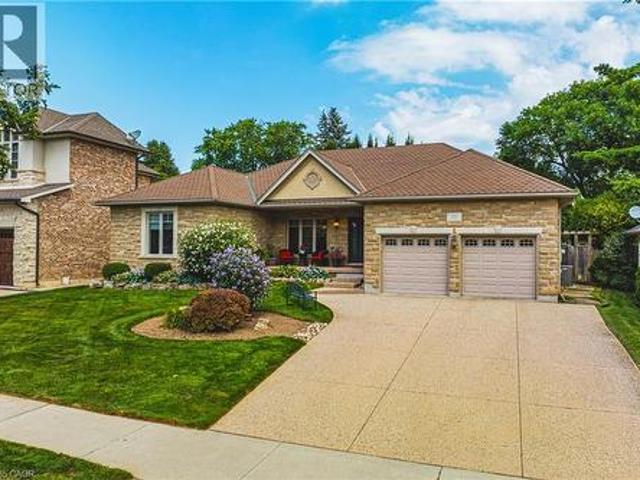
58 Forestview Court, West Lincoln, ON, L0R 2A0 house for sale | Listing ID X13672 | Royal LePage
View photo
House · for sale
$ 937,500
New
58 Forestview Court, West Lincoln, ON, L0R 2A0 house for sale | Listing ID X13672 | Royal LePage
Headon Forest
· House
· Parking · Fireplace · Deck
Headon Forest · House · Parking · Fireplace · Deck
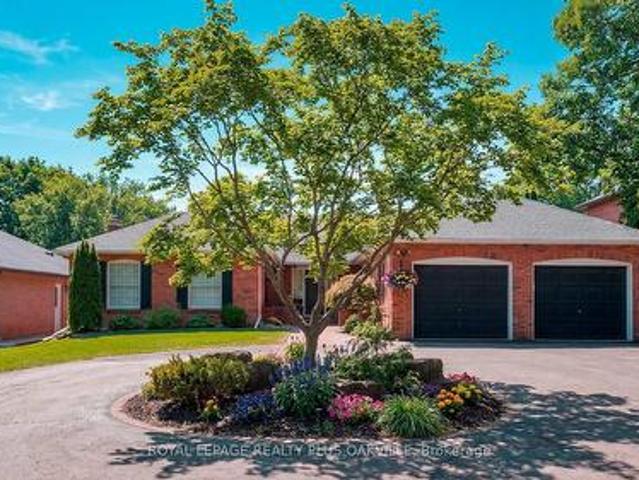
Welcome to this stunning fully finished Smithville bungalow offering nearly 2,500 sq ft of finished living space and backing onto beautiful farmers fields. This home is perfect for downsizers, empty nesters, or retirees seeking one-floor living without sacrificing space or quality. From the moment you arrive, you'll notice the exceptional curb appeal, with a paved driveway leading to a double garage with parking for two. Enjoy mornings or evenings on the huge rear deck, complete with a gazebo, gas BBQ line, and uninterrupted views of open farmland-an ideal setting to relax or entertain. Inside, the sun-filled living room features large windows and a gorgeous gas fireplace, with hardwood flooring throughout most of the main level. The kitchen is designed for gathering with quartz countertops, a large island, stainless steel appliances, and a walk-in pantry. The main-floor primary suite features a walk-in closet, additional closet, and a 4-piece ensuite. A second bedroom, laundry, and ga
$ 937,500
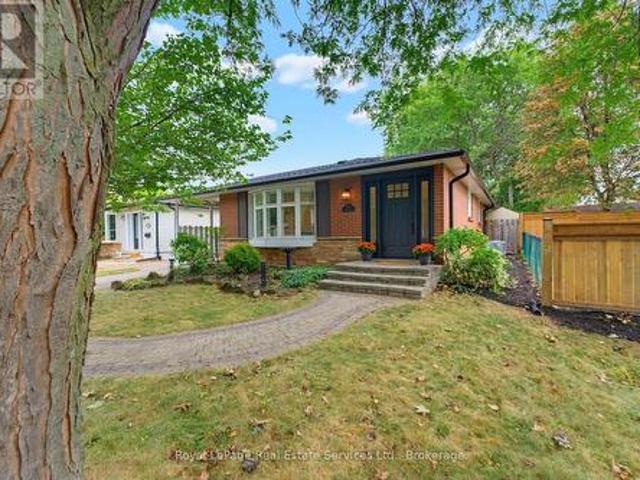
6 Lillington Street, Brampton, ON, L6S 4B9 house for sale | Listing ID W13672 | Royal LePage
View photo
House · for sale
$ 1,239,900
New
6 Lillington Street, Brampton, ON, L6S 4B9 house for sale | Listing ID W13672 | Royal LePage
Headon Forest
· House
· Patio · Balcony · Fireplace · Swimming pool
Headon Forest · House · Patio · Balcony · Fireplace · Swimming pool
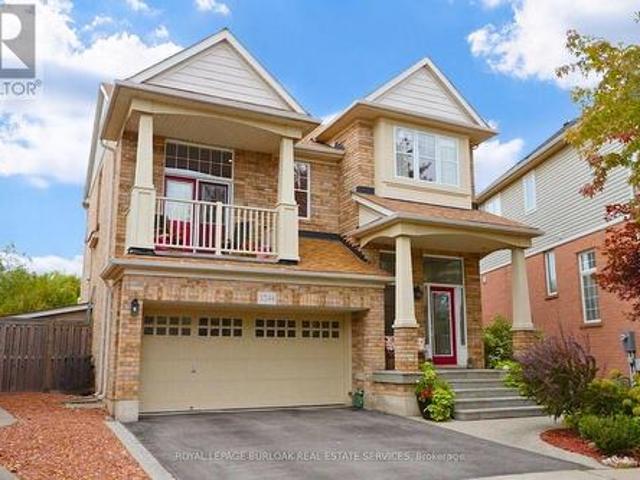
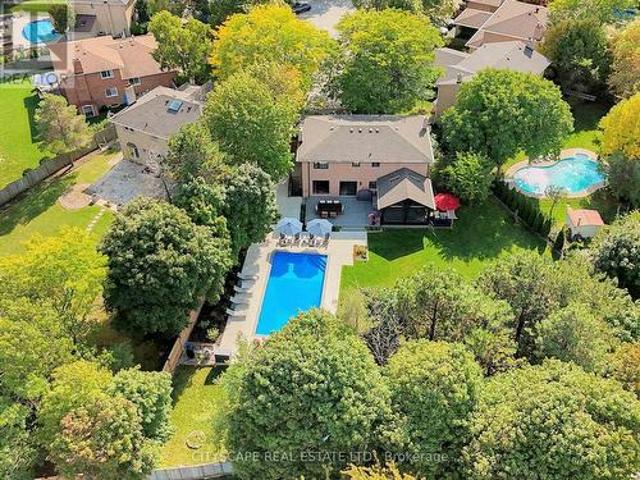
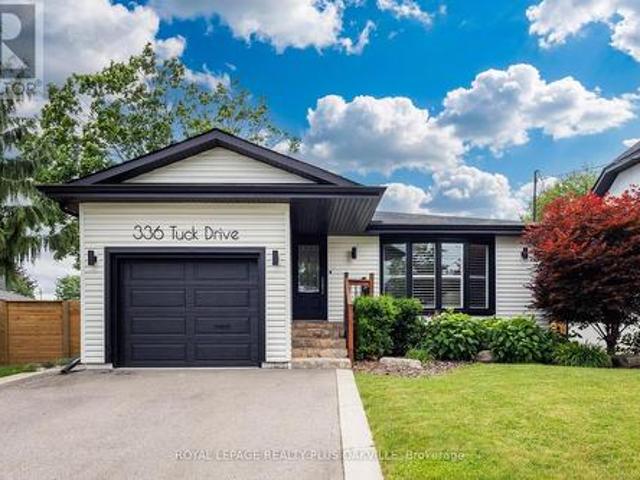
Welcome home to bramalea woods, a much coveted family neighbourhood in the heart of brampton. The curb appeal is spectacular! This home will capitivate you once you walk in! Featuring a well laid out main floor with a formal dining room, living room with access to the four season sun room, a chef's kitchen with a walkout to your private oasis featuring an inground pool and patio. Perfect for entertaining! A main floor family room with a gas fireplace. Perfect for those winter nights. Four large bedrooms with a beautiful primary suite featuring your private sanctuary with a gas fireplace and a romeo and juliette balcony. This is a must see home! (Id: 27)
$ 1,239,900
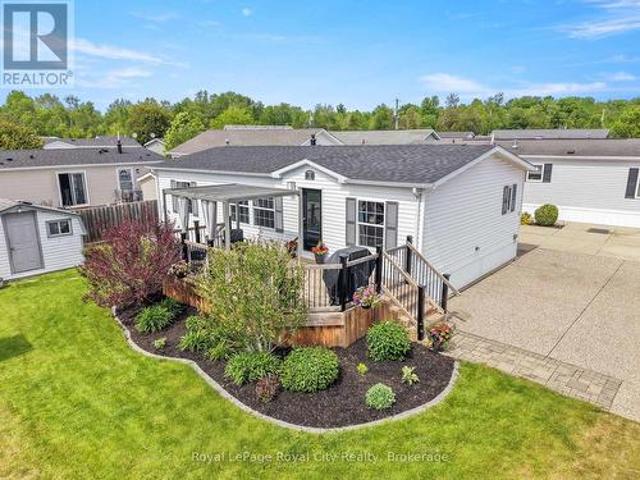
38 Furrows End, Brampton, ON, L6Z 4S5 house for sale | Listing ID W13669 | Royal LePage
View photo
House · for sale
$ 799,000
New
38 Furrows End, Brampton, ON, L6Z 4S5 house for sale | Listing ID W13669 | Royal LePage
Headon Forest
· House
· Office room · Deck · Parking · Cellar
Headon Forest · House · Office room · Deck · Parking · Cellar
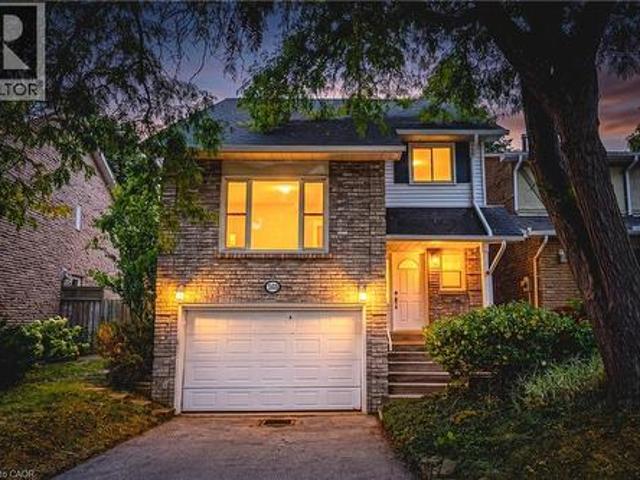
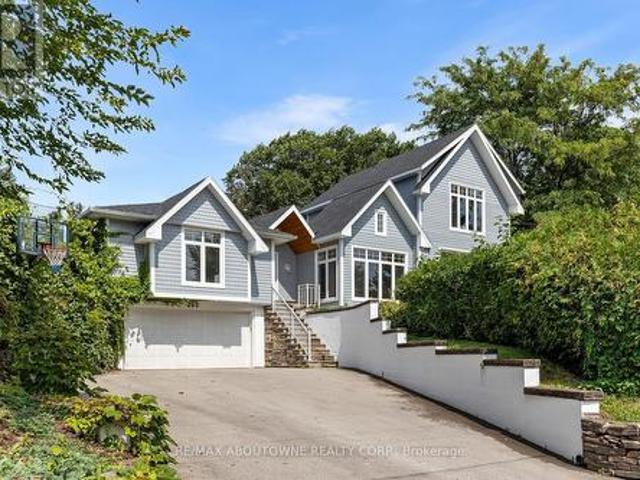
Welcome To 38 Furrows End. This Well Cared For Beauty Backs Onto Conservation. Located On A Child Safe Court In High Demand Heart Lake. This Gorgeous 3 Bedroom, 2 1/2 Bath Home Offers 1430 Sqft. Recent LED Pot Lights In Fam, Kit, Liv, Din & Primary. New V-Flring On Landing & Bedrooms. Fresh Paint On Front & Garage Dr. Inviting Flagstone Front Entrance. Main Floor Offers A Lovely Eat in Kitchen W/Laminate Flrs, Glass B-Splsh & Walk Out To Raised Deck. Open Concept Family Rm W/Large Windows & Gas F/P. Spacious Combined Living/Dining Rm W/Hdwd Flrs. New Carpet On Stairs To 2nd Level. Large Primary Bdrm W/Walkl in Closet & 4 Pc Ensuite. Great Size 2nd Bdrm. 3rd Bdrm Used As Office. Basement 75% Complete (Just Needs Some Flring/Trim) W/Open Concept Rec Rm/Office Area. Nice Size Unfinished Storage Rm + Cantina. Grade Change At Rear Yd Makes Great Inlaw Potential. Currently Above Grade Windows. Mature Landscaped Lot W/Fenced Rear Yd. Shingles 2026. Cac Approx 3 Yrs New. Driveway 2025. Conveni
$ 799,000
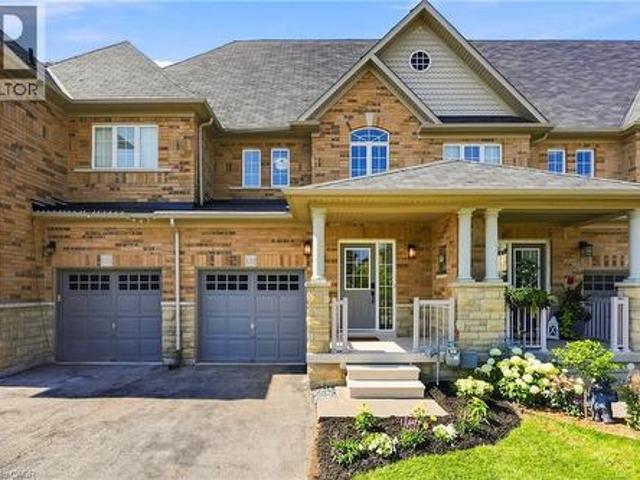
400 Highside Drive, Milton, ON, L9T 1X1 house for sale | Listing ID W13666 | Royal LePage
View photo
House · for sale
$ 999,900
New
400 Highside Drive, Milton, ON, L9T 1X1 house for sale | Listing ID W13666 | Royal LePage
Headon Forest
· House
· Garden · Office room · Fireplace · Deck · Cellar
Headon Forest · House · Garden · Office room · Fireplace · Deck · Cellar
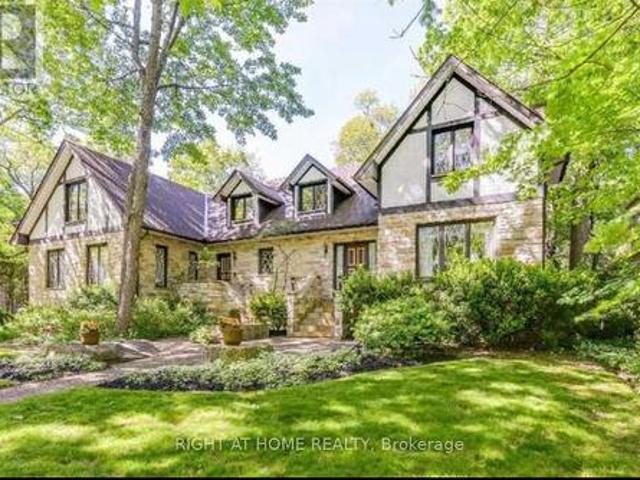
Welcome to 400 Highside Drive! Nestled on one of the largest lots in the area and just minutes from downtown Milton, this beautifully updated 3-bedroom bungalow offers the perfect combination of modern comfort, timeless charm, and exceptional outdoor living. Step inside to discover stunning hardwood flooring throughout the main level and a thoughtfully renovated kitchen featuring granite countertops, a large centre island, and stainless steel appliances-perfect for everyday living and entertaining alike. The spacious bedrooms provide comfort and flexibility for families, guests, or a home office. The fully finished basement extends the living space with custom built-ins, a cozy fireplace, dedicated gaming and play areas, a stylish 3-piece bathroom, an upgraded laundry room, and plenty of storage. Outside, you'll find a true backyard retreat. The expansive deck is ideal for entertaining, summer barbecues, and family gatherings, while the custom firepit and seating area create the perfec
$ 999,900
162 Golden Springs Drive, Brampton, ON, L7A 4N9 house for sale | Listing ID W13672 | Royal LePage
View photo
House · for sale
$ 828,888
New
162 Golden Springs Drive, Brampton, ON, L7A 4N9 house for sale | Listing ID W13672 | Royal LePage
Headon Forest
· House
· Parking · Cellar
Headon Forest · House · Parking · Cellar
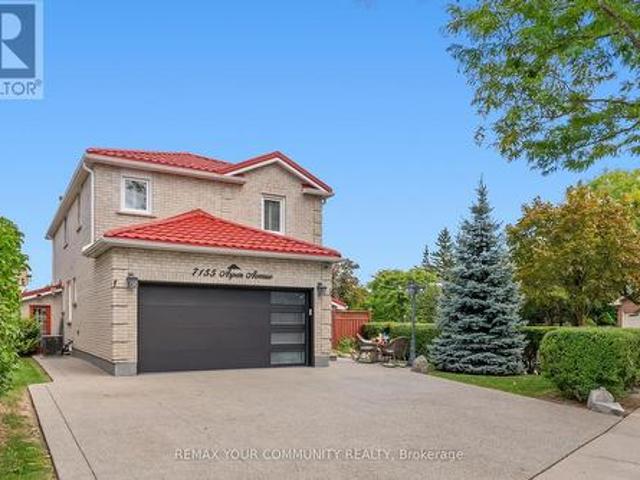
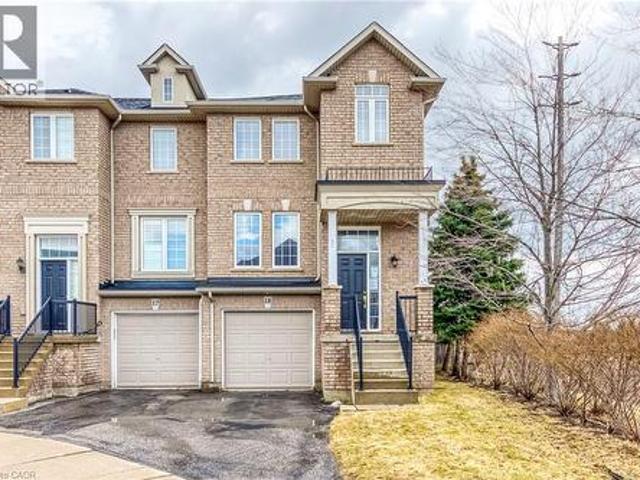
Welcome to 162 Golden Springs Dr. A beautifully maintained 2-storey freehold townhome located in the desirable Northwest Brampton community. This spacious end-unit features a modern colour scheme, functional layout, and an abundance of windows that fill the home with natural light. Enjoy convenient double access from both the front and rear entrances. The spacious primary bedroom features a walk-in closet and a spa-inspired ensuite bathroom. Three additional generously sized bedrooms provide plenty of space for family and guests. The finished basement offers a large recreation room, bonus room, high ceilings, a 3-piece bathroom, and ample storage space. Additional features include garage access into the home and main-floor laundry. Ideally located close to schools, shopping, parks, highways, and numerous other amenities, this home offers comfort, style, and convenience in one of Brampton's sought-after communities. (Id: 27)
$ 828,888
138 Victoria Avenue N, Hamilton, ON, L8L 5E8 house for sale | Listing ID X13666 | Royal LePage
View photo
House · for sale
$ 619,999
New
138 Victoria Avenue N, Hamilton, ON, L8L 5E8 house for sale | Listing ID X13666 | Royal LePage
Headon Forest
· House
· Fireplace · Air conditioning · Parking
Headon Forest · House · Fireplace · Air conditioning · Parking
Charming, Solid Brick Home W 10Ft Ceilings! This 4 Bed, 2 Bath Home Exudes Elegance. Wide Trim, Glass Transoms, Marble Fireplace, Rounded Banister & South Facing Sun room, This Home Is Easy To Warm Up-To. The Main Floor Is Open & Flows Beautifully. Bedroom Sizes Are Generous. Modern Conveniences Incl: Updated Kitchen & Bathrooms, Newer Appliances, Furnace/Ac, Electrical. Parking For 1 Car, Maybe 2. Located Close To General Hospital, Revitalizing Barton Village & Downtown (id: 27)
$ 619,999
94 Edgemont Street N, Hamilton, ON, L8H 4C8 house for sale | Listing ID 40848 | Royal LePage
View photo
House · for sale
$ 439,000
New
94 Edgemont Street N, Hamilton, ON, L8H 4C8 house for sale | Listing ID 40848 | Royal LePage
Headon Forest
· House
· Patio · Garden · Deck · Cellar
Headon Forest · House · Patio · Garden · Deck · Cellar
There will be no debating, just how darn cute and full of character this sweet Crown Point raised bungalow is. You have a true proper entryway, separated living and dining areas with 2 well appointed bedrooms both with great storage, you also have a walk out from your modern kitchen direct out to a useable deck overlooking your established gardens and lower patio. The back workshop offers up tons of additional storage space but also totally useable space. The full height basement is unfinished, offers up an Omni water control system including sump pump, and is currently used as additional living space and guest sleep quarters as well as a spacious laundry room. Additional updates over the last several years include complete kitchen redo, updated flooring, updated front porch and interior closets, and new 100amp breaker panel. And out front you plenty of room to park 2 cars side by side. You may just find yourself leaving them parked as you wander over to Ottawa St to check out all it h
$ 439,000
62 Glenvalley Drive, Cambridge, ON, N1T 1N8 house for sale | Listing ID 40855 | Royal LePage
View photo
House · for sale
$ 999,000
New
62 Glenvalley Drive, Cambridge, ON, N1T 1N8 house for sale | Listing ID 40855 | Royal LePage
Headon Forest
· House
· Cellar
Headon Forest · House · Cellar
Welcome to 62 Glenvalley Drive, nestled in the desirable Clemens Mills/Saginaw neighbourhood of Cambridge. This spacious detached home offers 4+2 bedrooms and 3.5 bathrooms across a thoughtfully designed layout. Approximately $170,000 was invested in major renovations completed in July-August 2024, including a newly renovated open-concept kitchen with quartz countertops, new awning windows in the living room, kitchen, dinette, powder room, laundry room, and primary bedroom (the three other upstairs bedrooms retain their original windows), updated bathrooms, new flooring and baseboards on the upper levels, a new front door, glass rear sliding door, and shaker-style doors with updated hardware throughout. Additional exterior upgrades include new dusk-to-dawn sensor light fixtures. Main floor laundry and a new furnace (2024) add to the home's comfort and efficiency. Recent updates also include fresh interior painting and driveway restoration. The fully finished basement offers a separate
$ 999,000
90 Sir Jacobs Crescent, Brampton, ON, L7A 3T5 house for sale | Listing ID W13672 | Royal LePage
View photo
House · for sale
$ 999,500
New
90 Sir Jacobs Crescent, Brampton, ON, L7A 3T5 house for sale | Listing ID W13672 | Royal LePage
Headon Forest
· House
· Balcony · Fireplace · Deck · Cellar
Headon Forest · House · Balcony · Fireplace · Deck · Cellar
Charming detached home. Approximately 3000 sq ft of Living Space (Including Basement) on a ravine lot in a welcoming, family-friendly neighbourhood, located in the desirable Fletchers Meadow community. Lovingly maintained by the original owners since it was built, this property offers exceptional privacy, walkout balcony on the second floor, scenic views, and a quiet, child-safe street close to all amenities. Enjoy the outdoors on a spacious wooden deck overlooking the ravine-a little slice of country living in the heart of Brampton. The inviting layout features combined living and dining areas, a large family room with a cozy fireplace, and a generous family-sized kitchen. Beautifully kept and freshly painted, the home boasts elegant hardwood floors throughout the main floor and an oak staircase for added charm (No Carpet throughout). Recent updates include a New Furnace, Coil, and Heat Pump (2021) and a New Roof (2023). The professionally finished basement has a separate side entranc
$ 999,500
65 Wellington South, Cambridge, ON, N1R 8N4 townhouse for sale | Listing ID X13672 | Royal LePage
View photo
Townhouse · for sale
$ 659,888
New
65 Wellington South, Cambridge, ON, N1R 8N4 townhouse for sale | Listing ID X13672 | Royal LePage
Headon Forest
· Townhouse
· Office room · Fireplace · Deck · Parking
Headon Forest · Townhouse · Office room · Fireplace · Deck · Parking
Welcome to this beautifully maintained executive home offering the perfect blend of luxury, comfort, and functionality. The striking stone and siding exterior is complemented by custom California shutters throughout. Inside spacious living and dining areas, and a chef-inspired kitchen. Enjoy the warmth of two fireplaces and step out from the main floor onto a oversized deck, perfect for entertaining. The third level features a spacious primary suite with an ensuite and walk-in closet and another bedroom. The bright fourth level provides the ideal space for a fourth bedroom, home office, or studio. Complete with a large garage, double driveway, and additional visitor parking, this exceptional home is within walking distance to Grand River trails, the farmers' market, cafes, Dunfield Theatre, Southworks, and the University of Waterloo School of Architecture. (Id: 27)
$ 659,888
55 Mainard Crescent, Brampton, ON, L6R 2T8 house for sale | Listing ID W13669 | Royal LePage
View photo
House · for sale
$ 999,900
New
55 Mainard Crescent, Brampton, ON, L6R 2T8 house for sale | Listing ID W13669 | Royal LePage
Headon Forest
· House
· Office room · Parking · Cellar
Headon Forest · House · Office room · Parking · Cellar
Beautifully Maintained family home in a Highly Desirable neighborhood of Brampton. This Impressive property offers a perfect combination of Space, Style, and Functionality for Modern family living. Step inside & be greeted by a Bright and Inviting Layout featuring a Grand Staircase. The main floor offers Living & dining area. Spacious Family Room & Kitchen with stainless steel appliances. Office/den on main floor can be used as bedroom. The thoughtfully designed layout includes FIVE Spacious Bedrooms that offer comfort and privacy for the entire family. Primary bedroom with 5pc ensuite & W/I Closet. Bedroom 2 & 3 with Jack & Jill bath. Bedroom 4 & 5 with common bathroom. Fully finished Basement with separate entrance, 3 bedrooms, kitchen, living area full bathroom & laundry. The double door garage offers convenience and additional storage space. Situated in a family-friendly area, this home is close to Excellent Schools, Parks, Shopping, Public Transit, and major highways, making daily
$ 999,900
2659 Constable Road, Mississauga, ON, L5J 1W3 house for sale | Listing ID W13667 | Royal LePage
View photo
House · for sale
$ 997,000
New
2659 Constable Road, Mississauga, ON, L5J 1W3 house for sale | Listing ID W13667 | Royal LePage
Headon Forest
· House
· Patio · Garden · Parking · Swimming pool · Cellar
Headon Forest · House · Patio · Garden · Parking · Swimming pool · Cellar
Welcome to this spacious, well-maintained bungalow in the highly desirable Clarkson neighborhood. This 3 bedroom, 3 bathroom home features an attached double car garage, kitchen with granite counters, gas stove, main floor laundry, a backyard with gorgeous flower garden and a heated, saltwater inground pool with large stamped concrete patio. The finished basement can be converted back with a separate entrance, complete with a rec room, powder room, 2nd kitchen, 2nd laundry room and ample storage space. The main bathroom has also been recently renovated (2025), furnace (2020), washer/dryer on main floor (2026). This is your opportunity to move in to this home and put your personal touches, that is suitable for families, downsizers, and multigenerational buyers! (Id: 27)
$ 997,000
104 Great Oak Drive, Toronto, ON, M9A 1N5 house for sale | Listing ID W13581 | Royal LePage
View photo
House · for sale
$ 1,398,000
Updated
104 Great Oak Drive, Toronto, ON, M9A 1N5 house for sale | Listing ID W13581 | Royal LePage
Headon Forest
· House
Headon Forest · House
An exceptional opportunity to own a beautifully reimagined residence in the prestigious Princess-Rosethorn neighbourhood. Set on a premium 60-foot lot and just a short walk to the highly regarded Rosethorn Junior School and St. Gregory Catholic School, this remarkable home combines timeless elegance with modern functionality. Meticulously renovated throughout, the home offers over-sized principal rooms, refined finishes, and a thoughtfully designed layout ideal for today's lifestyle. The main level is filled with natural light and features sophisticated living and dining spaces that flow effortlessly into a stunning chef-inspired kitchen, complete with quality cabinetry, sleekcountertops, premium appliances, and abundant storage-perfect for both everyday living and entertaining on any scale with 3 spacious bedrooms. The upper level boasts the fourth spacious bedrooms and beautifully appointed bathroom, providing comfort and privacy for the family. A separate entrance leads to the beaut
$ 1,398,000
39 Washburn Drive, Guelph, ON, N1E 0B6 house for sale | Listing ID 40855 | Royal LePage
View photo
House · for sale
$ 949,000
39 Washburn Drive, Guelph, ON, N1E 0B6 house for sale | Listing ID 40855 | Royal LePage
Headon Forest
· House
· Parking · Cellar
Headon Forest · House · Parking · Cellar
Exceptional Detached Home in Guelph, ON is For sale. Features 4 + 1 Spacious Bedrooms, 3.5 Bathrooms, and Total 6 car parking. The main floor features large foyer which welcomes you with spacious Great Room with large window, Dining Area, Kitchen with lots of cabinets, and backsplash. Second floor features 4 Spacious Bedrooms including a luxurious primary bedroom with an ensuite. Three additional spacious bedrooms share a bathroom. The finished basement with separate entrance features a bedroom and bathroom. Situated in most prestigious area of Guelph Grange East. Close to schools, community centre and more. Don't miss this excellent opportunity. (Id: 27)
$ 949,000
46 Jackman Drive, Brampton, ON, L6S 2L9 house for sale | Listing ID W13672 | Royal LePage
View photo
House · for sale
$ 749,900
New
46 Jackman Drive, Brampton, ON, L6S 2L9 house for sale | Listing ID W13672 | Royal LePage
Headon Forest
· House
· Deck · Air conditioning · Parking · Cellar
Headon Forest · House · Deck · Air conditioning · Parking · Cellar
This beautifully maintained corner lot home features 3 spacious bedrooms (converted from 4), a full bathroom, and a fully finished basement apartment with a separate entrance, kitchen, full bathroom, and bedroom. It is perfect for extended family or rental potential. The home is freshly painted with no carpet, featuring laminate flooring throughout and an oak staircase. Recent upgrades include a newer tankless water heater, newer A/C and air handler/heating system, additional natural gas heater, air purifier, newer roof, newer vinyl siding, driveway, and an upgraded large deck. The home also comes equipped with a gas stove in the main kitchen and an exterior natural gas BBQ line. This home offers a gazebo, huge playground, 2 sheds, workshop shed, and parking for up to 4 cars. Located just minutes from Hwy 410/407, Brampton Civic Hospital, schools, Bramalea City Centre, GO Bus Terminal, and public transit, with Chinguacousy Park and Professor's Lake within walking distance. Move in read
$ 749,900
8 258 Hespeler Road, Cambridge, ON, N1R 0C9 house for sale | Listing ID X12711 | Royal LePage
View photo
House · for sale
$ 6,040,000
Updated
8 258 Hespeler Road, Cambridge, ON, N1R 0C9 house for sale | Listing ID X12711 | Royal LePage
Headon Forest
· House
· Balcony · Parking
Headon Forest · House · Balcony · Parking
Nestled in the vibrant and picturesque community of Cambridge, Zen Towns offers the perfect balance of modern urban convenience and peaceful, refined living. This beautifully designed townhome invites you into a space where comfort and style come together effortlessly. Offering 1,991 sq ft of thoughtfully planned living space, this home features 3 bedrooms, 2.5 bathrooms, a den, and dedicated storage. The open-concept kitchen is ideal for both everyday living and entertaining, complete with stainless steel appliances, granite countertops, and generous cabinetry. The primary bedroom is a true retreat, highlighted by a walk-in closet and a luxurious spa-inspired ensuite designed for relaxation. Step outside to your private balcony, perfect for morning coffee or hosting a BBQ with friends and family. Additional conveniences include a private garage for secure parking and storage. Residents of Zen Towns enjoy access to landscaped green spaces and a parkette, fostering a welcoming sense of
$ 6,040,000
58 Moxley Drive, Hamilton, ON, L8T 3Y7 house for sale | Listing ID 40855 | Royal LePage
View photo
House · for sale
$ 995,000
New
58 Moxley Drive, Hamilton, ON, L8T 3Y7 house for sale | Listing ID 40855 | Royal LePage
Headon Forest
· House
· Garden · Fireplace
Headon Forest · House · Garden · Fireplace
Welcome to a beautifully maintained home that has been lovingly cared for by the same owner for over 25 years! Offering exceptional versatility and thoughtful upgrades throughout, this home is perfect for families, multi-generational living, or those looking for in-law suite potential. A separate entrance and second kitchen create an ideal opportunity for a private lower-level living space. The home features beautiful hardwood floors, a custom kitchen designed for both everyday living and entertaining, remote-controlled blinds, and a direct-vent fireplace that adds warmth and ambiance. Enjoy the comfort of heated floors in the main bathroom, along with a 2026 furnace and air conditioner for peace of mind. Outside, your private backyard retreat awaits with an all-season swim spa, complete with a new cover, perfect for relaxing or staying active year-round. A garden shed with electricity and lighting provides excellent additional storage or hobby space. Additional features include a 200
$ 995,000
43 Henley Drive, Stoney Creek, ON, L8E 3T1 house for sale | Listing ID 40855 | Royal LePage
View photo
House · for sale
$ 949,900
New
43 Henley Drive, Stoney Creek, ON, L8E 3T1 house for sale | Listing ID 40855 | Royal LePage
Headon Forest
· House
· Garden · Fireplace
Headon Forest · House · Garden · Fireplace
Space, versatility & location! Welcome to this impressive custom-built 5-level backsplit, set on an oversized 50ft x 189.87 ft. Lot in a beautiful, established Stoney Creek neighbourhood. Designed with growing and multi-generational families in mind, this spacious home offers incredible flexibility with multiple eat-in kitchens, living areas and separate entrances and is completely carpet-free. A large welcoming foyer leads to bright eat. In kitchen, the spacious living room, and dining room. Upstairs features 3 generous bedrooms with hardwood floors and a 5-piece bathroom. The lower level is made for gathering, complete with a second kitchen, dining area and family room with fireplace. Sliding doors open to a 3-season sunroom overlooking the expansive backyard and beautiful gardens. A 4-piece bathroom and convenient side entrance to the backyard complete this level. Downstairs, you'll find even more living space with a third kitchen, extra-large rec room, abundant storage and a walk-u
$ 949,900
43 Flemington Drive E, Caledon, ON, L7C 1B7 house for sale | Listing ID W13671 | Royal LePage
View photo
House · for sale
$ 899,000
New
43 Flemington Drive E, Caledon, ON, L7C 1B7 house for sale | Listing ID W13671 | Royal LePage
Headon Forest
· House
· Garden · Parking · Fireplace · Cellar
Headon Forest · House · Garden · Parking · Fireplace · Cellar
Beautiful, bright, spacious, and well-laid-out 2+2 raised bungalow in the desirable Valleywood neighbourhood. Features in-law suite with a separate entrance to the basement, 2 good-sized bedrooms, 4-piece bathroom, kitchen, living/dining area with gas fireplace, and separate laundry. Oversized basement windows provide an abundance of natural light. Good-sized backyard. Perfect for first-time buyers or those looking to downsize. *Special Features: 1+1 kitchen, 1+1 Laundry Room, and Separate Entrance to the Basement. Oversized 2 Car Garage, 4 Car Driveway! Conveniently located minutes from Hwy 410, schools, shopping, parks, trails, soccer fields, and more! (Id: 27)
$ 899,000
8 Berkley Place, Guelph Riverside Park, ON, N1E 1E6 house for sale | Listing ID X13673 | Royal LePage
View photo
House · for sale
$ 1,349,500
New
8 Berkley Place, Guelph Riverside Park, ON, N1E 1E6 house for sale | Listing ID X13673 | Royal LePage
Headon Forest
· House
· Garden · Office room · Fireplace · Deck · Swimming pool · Parking
Headon Forest · House · Garden · Office room · Fireplace · Deck · Swimming pool · Parking
Set on a Premium pie-shaped lot at the end of a quiet, tree-lined cul-de-sac, this spacious 2-storey home offers incredible privacy while backing directly onto Windsor Park and a stone's throw to Guelph's Country Club golf course. With plenty of parking, a 2-car garage and a mature setting, this is a rare find in the city. The backyard is built for summer entertaining, featuring a heated 20' x 40' saltwater in-ground pool with stamped concrete surround and updated plumbing and liner ('18). The large covered deck with hydro sits high above the yard, offering beautiful views across the park and the perfect spot to enjoy a glass of wine while watching the sunset or watching the game while the kids swim. Inside, the main floor features a living/dining room combination with a wood-burning fireplace, a family room with a custom live-edge built-in entertainment centre, main-floor laundry, and an additional bedroom or home office. Upstairs are three bedrooms, including a primary suite with wal
$ 1,349,500
18 Brussels Avenue, Brampton, ON, L6Z 0A5 house for sale | Listing ID W13672 | Royal LePage
View photo
House · for sale
$ 699,999
New
18 Brussels Avenue, Brampton, ON, L6Z 0A5 house for sale | Listing ID W13672 | Royal LePage
Headon Forest
· House
· Cellar
Headon Forest · House · Cellar
Welcome to this bright and well-maintained 3+1 Bedroom, 3.5 Bathroom home featuring a fully finished Basement and a functional layout, ideal for family living. It offers abundant natural light and added privacy. The open-concept main floor boasts impressive 9-ft ceilings, hardwood flooring, pot lights, and modern light fixtures, creating a warm and inviting space for everyday living and entertaining. The upgraded kitchen is designed to impress with granite countertops, stainless steel appliances, a stylish backsplash, and a large central island that combines functionality with elegance. Enjoy a low-maintenance outdoor space, perfect for relaxing or entertaining. The spacious primary bedroom offers a walk-in closet and a luxurious 5-piece ensuite, while the two additional generously sized bedrooms along with one Bedroom basement provide plenty of room for family or guests. Ideally located just minutes from Highway 410 and Trinity Common Mall, this exceptional home offers easy access to
$ 699,999
23 Tyrone Drive, Hamilton, ON, L9C 2M6 house for sale | Listing ID 40855 | Royal LePage
View photo
House · for sale
$ 779,900
New
23 Tyrone Drive, Hamilton, ON, L9C 2M6 house for sale | Listing ID 40855 | Royal LePage
Headon Forest
· House
· Cellar
Headon Forest · House · Cellar
Welcome to this stunning, fully redesigned legal two-unit home, where quality craftsmanship, modern style, and attention to detail shine throughout. Renovated with permits and no corners cut, this turnkey property features pristine finishes, and two bright open-concept Units. The main floor boasts 3 spacious bedrooms, and 1 bathroom, and the basement has 2 Generous Sized Bedrooms and a 3pc Bath. The home includes two state of the art kitchens, complete with premium granite countertops, brand-new stainless steel appliances, ample cabinetry, and a convenient pot filler on the main floor adding that sizzle factor! The newly constructed legal 2-bedroom basement suite was also completed with permits perfect for rental income, multi-generational living, or added flexibility. Super conveniently located close to everyday amenities, shopping, schools, transit, and major routes, this property offers the perfect combination of location, quality, and functionality. With 5 bedrooms, 2 kitchens, and
$ 779,900
9 Carpenter Avenue, Hamilton, ON, L8E 2V2 house for sale | Listing ID 40855 | Royal LePage
View photo
House · for sale
$ 769,900
New
9 Carpenter Avenue, Hamilton, ON, L8E 2V2 house for sale | Listing ID 40855 | Royal LePage
Headon Forest
· House
· Garden · Office room · Fireplace · Swimming pool · Cellar
Headon Forest · House · Garden · Office room · Fireplace · Swimming pool · Cellar
Lovingly maintained by the same owners for 48 years, this spacious 3+1 bedroom raised bungalow offers a wonderful blend of comfort, character, and exceptional outdoor living. The freshly painted main floor features newer flooring in the living and dining room, while the stunning family room addition offers newer flooring, soaring ceilings, a gas fireplace, and oversized windows extending nearly to the floor, overlooking the beautifully landscaped backyard. Step from the inviting family room into your own private, tranquil retreat. The fully fenced backyard features an inground pool, bubbling rock feature, mature landscaping, and multiple sitting areas perfect for relaxing, entertaining, and enjoying summer days with family and friends. The bright lower level offers plenty of additional living space, including a spacious recreation room with wood-burning fireplace, 3-piece bathroom, and an extra room ideal for a fourth bedroom, home office, Iden, or guest space. Large basement windows a
$ 769,900
40 Purdy Crescent, Hamilton, ON, L9A 3B3 house for sale | Listing ID 40855 | Royal LePage
View photo
House · for sale
$ 814,900
New
40 Purdy Crescent, Hamilton, ON, L9A 3B3 house for sale | Listing ID 40855 | Royal LePage
Headon Forest
· House
· Cellar
Headon Forest · House · Cellar
Legal two family dwelling designed with (2) self-contained residential units/in laws with ground level completely finished with separate entrances to both units. Second legal unit added with city building permit and electrical e. S.a permit. Exceptionally stunning rare find 2100+ sq ft living space open concept 3+2 bedrooms. Professionally finished with 3 bathrooms. Lower level bedroom with ensuite. 2 chef’s dream kitchens w/ quartz counter & back splash. 3 bathrooms with designer vanities. 2 laundries. 2 separate hydro meters with upgraded wiring and 200 amps service, fire separations between two units, resilient channels, safe & sound insulation in basement ceiling, hard wired interconnected smoke alarm and co detectors with new furnace with smoke detector for added fire safety. New c/a, plumbing, flooring, baseboards, trims doors, pot lights, paint, windows. Comes with 2 fridges, 2 stoves, 2 dishwashers, 2 washer & dryers, 2 hood fans, built-in microwave. Note “bonus” rare find sepa
$ 814,900
34 Cathcart Crescent, Brampton, ON, L6T 2A5 house for sale | Listing ID W13671 | Royal LePage
View photo
House · for sale
$ 699,999
New
34 Cathcart Crescent, Brampton, ON, L6T 2A5 house for sale | Listing ID W13671 | Royal LePage
Headon Forest
· House
· Deck · Cellar
Headon Forest · House · Deck · Cellar
Welcome to 34 Cathcart Crescent, a spacious 4+1-bedroom, 2-bathroom, two-storey semi-detached home on a desirable corner lot in Brampton's established Avondale community. Featuring an additional family room, this inviting home has been freshly and professionally painted throughout, with newly installed pot lights in the living room(Aug 2026). Major updates include windows, roof, air conditioner and furnace (2023), renovated powder room and second washroom (November 2025), and updated kitchen flooring (February 2026). A deck directly accessible from the kitchen creates seamless indoor-outdoor flow-perfect for dining, entertaining or relaxing-and offers potential to be redesigned or enclosed as a sunroom, dining area or year-round sitting space. The basement offers excellent potential for a one-bedroom secondary suite with a living area, kitchen and bathroom. Conveniently located near schools, parks, Bramalea City Centre, public transit, shopping and Highway 410. An excellent opportunity
$ 699,999

Get email alerts

Don't miss out: be the first to know about new properties

The alert was correctly created

On subscribing you accept the conditions of use and the privacy policy
Alert
Receive new ads in your inbox
Save this search
Receive alerts for new listings

We'll send you an email when we have new properties for: "Properties for sale in Headon Forest"

The alert was correctly created

Get email alerts and be the first to see new listings
Required field
On subscribing I accept the terms of the privacy policy
Perfect! You'll soon start receiving new listings via email
Alert
Receive an email when we have new ads for Properties for sale in Headon Forest
Save this search
Filters

Bedrooms

Area (sq.ft)

sq.ft
sq.ft

Price

$
$

Filter by property type

Bathrooms

Clear all filters
Receive notifications when new entries are published.