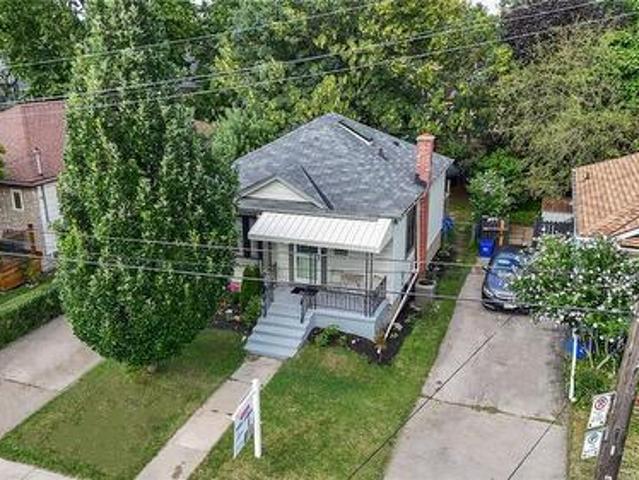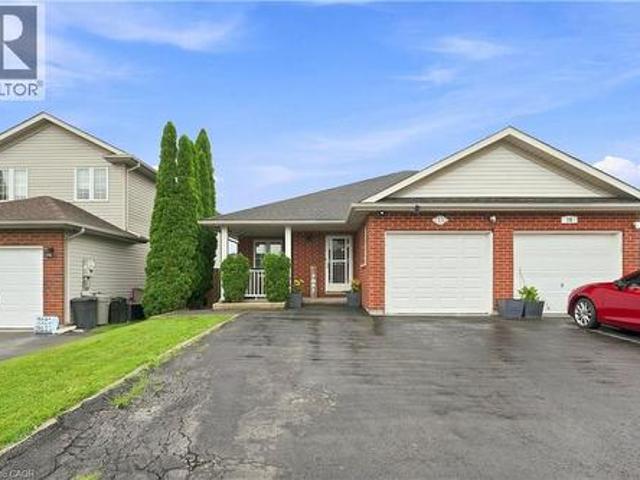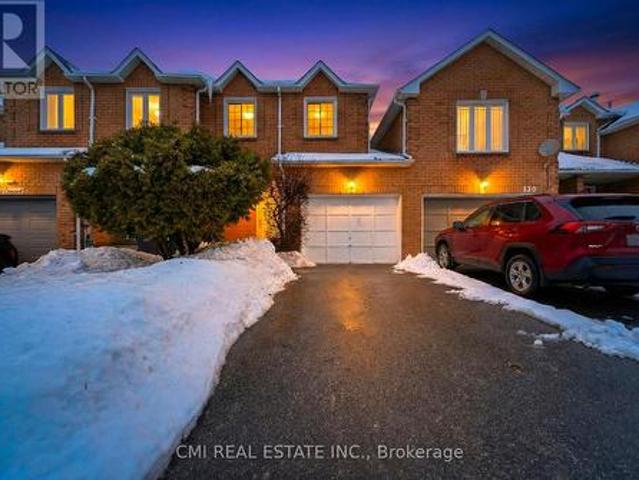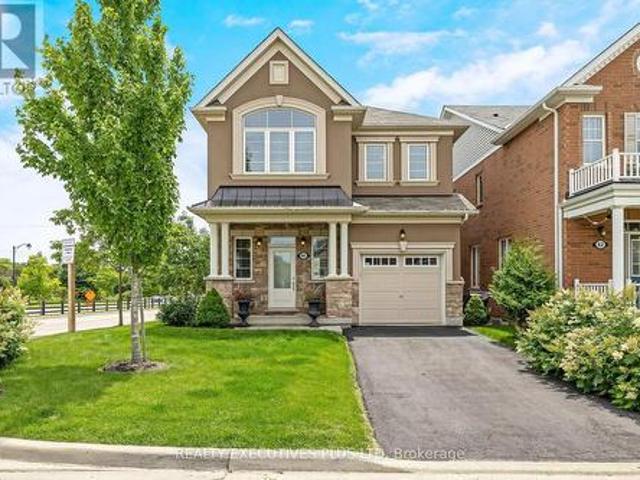
8,519 properties for sale in Headon Forest

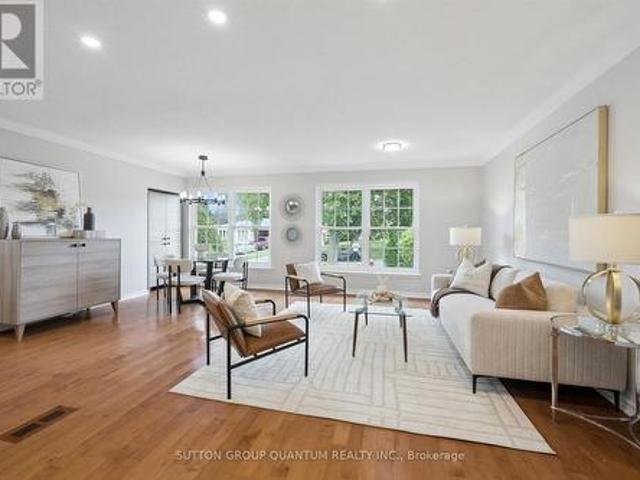
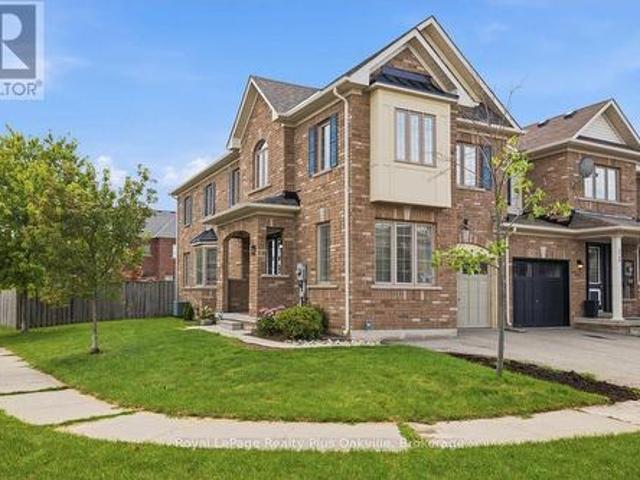
86 Stillwater Crescent, Hamilton, ON, L0R 2H8 house for sale | Listing ID X13663 | Royal LePage
View photo
House · for sale
$ 1,090,000
New
86 Stillwater Crescent, Hamilton, ON, L0R 2H8 house for sale | Listing ID X13663 | Royal LePage
Headon Forest
· House
Headon Forest · House
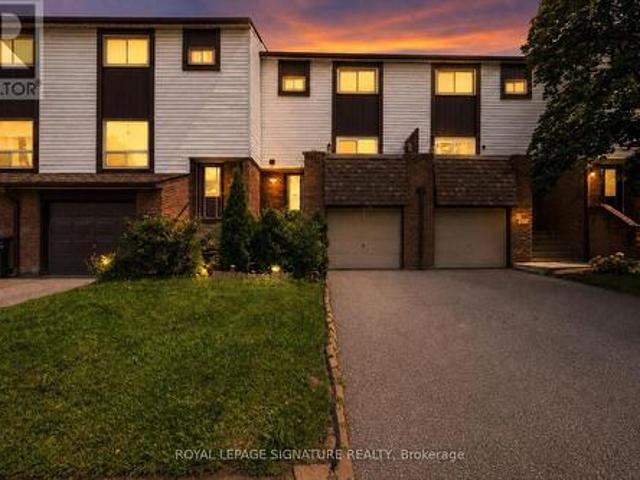
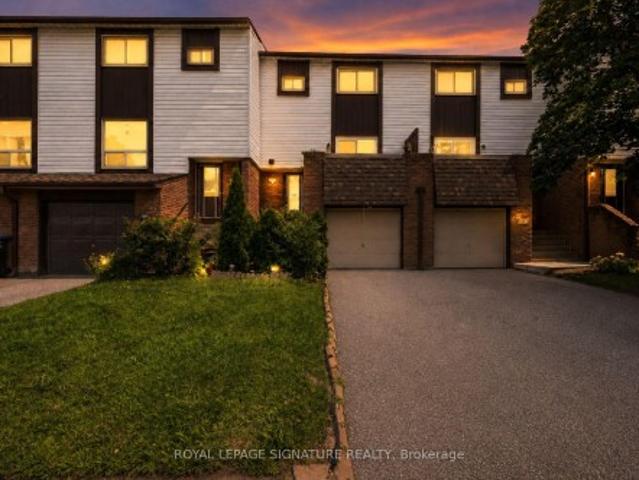
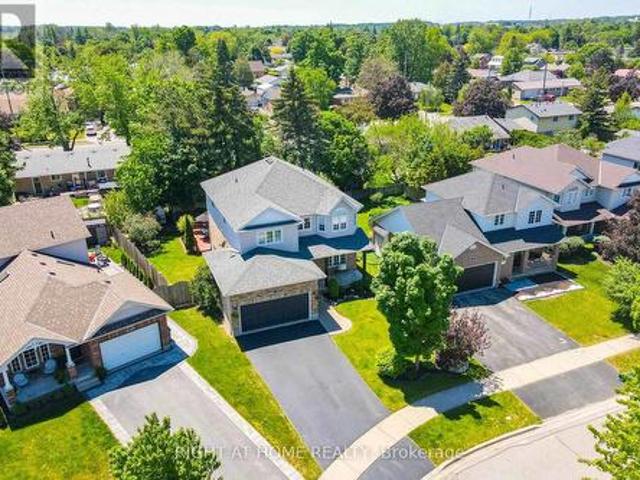
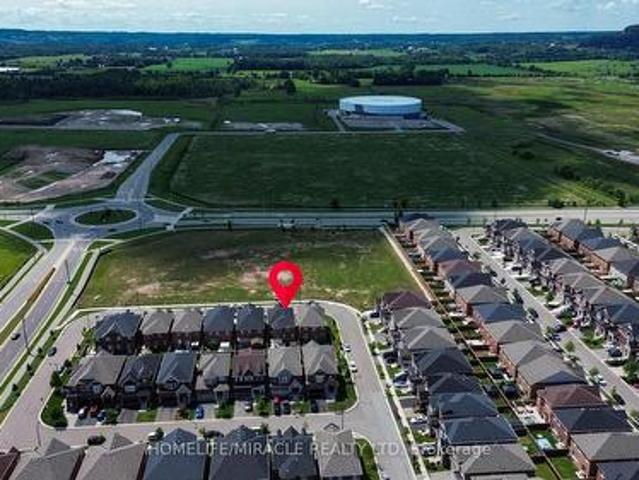
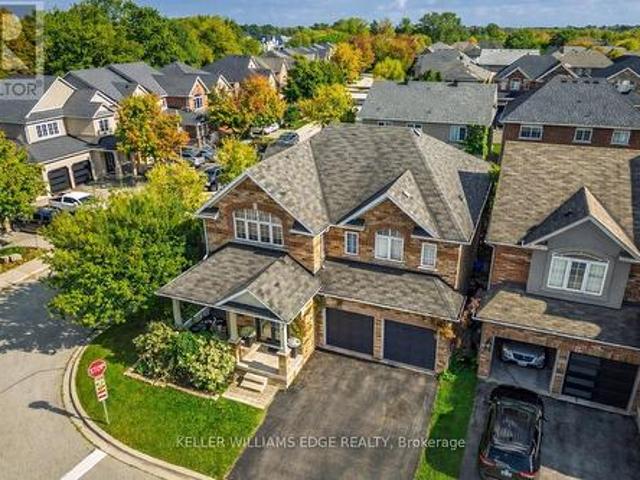
Exceptional detached home in the highly sought-after community of Waterdown, offering nearly 3,000 sq. Ft. of beautifully finished living space designed for modern family life and elegant entertaining. Situated on a premium corner lot, this impressive 4-bedroom, 4-bathroom residence showcases timeless finishes and meticulous attention to detail throughout. Step inside to discover 9-foot smooth ceilings, rich oak hardwood flooring, and elegant crown moulding that create a sophisticated and inviting atmosphere. At the heart of the home is the chef-inspired kitchen, featuring high-end cabinetry, a large centre island, stainless steel appliances, and an ideal layout for both everyday living and hosting family and friends. Spacious principal rooms provide plenty of room to gather, while large windows fill the home with natural light. Upstairs, you'll find four generously sized bedrooms, including a luxurious primary retreat complete with a spa-inspired 5 pc ensuite and 2 walk-in closets! Th
$ 1,090,000
5444 Sundial Road, Burlington, ON, L7L 7N1 house for sale | Listing ID W13663 | Royal LePage
View photo
House · for sale
$ 1,599,000
New
5444 Sundial Road, Burlington, ON, L7L 7N1 house for sale | Listing ID W13663 | Royal LePage
Headon Forest
· House
· Office room · Fireplace · Swimming pool
Headon Forest · House · Office room · Fireplace · Swimming pool

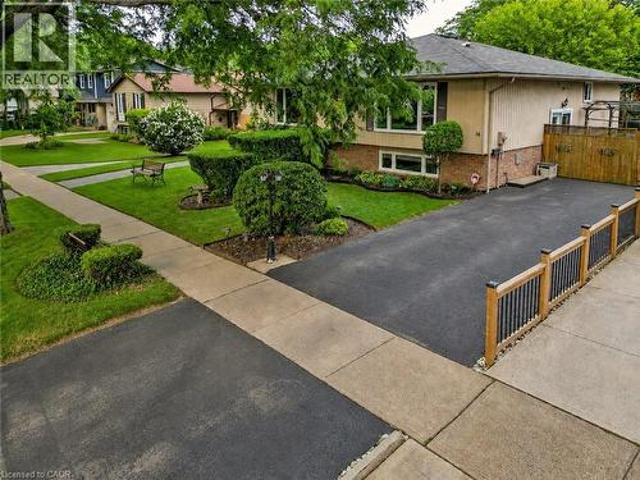
Discover luxury living in The Orchard! 5444 Sundial Road is a stunning 4+1 bedroom executive residence blending modern sophistication withfamily warmth. Situated on a premium lot with no neighbors on one side and across from Twelve Mile Trail, this property offers rare privacy and abackyard oasis with a shimmering saltwater inground pool and tranquil waterfall feature. With the prestigious R-2000 designation, this homeoffers exceptional energy efficiency, superior air quality, and year-round comfort. Step inside and your eyes are drawn to spectacular 20 ftvaulted ceilings in the formal living room, creating an airy, sun-drenched first impression. The seamless main floor layout offers a separate familyroom with a cozy gas fireplace and a versatile flex room, ideal for a sophisticated home office or custom bar area. The chef's kitchen is ashowstopper, featuring premium finishes and flowing effortlessly into the formal dining room-perfect for hosting family and friends. The mainfloor laun
$ 1,599,000
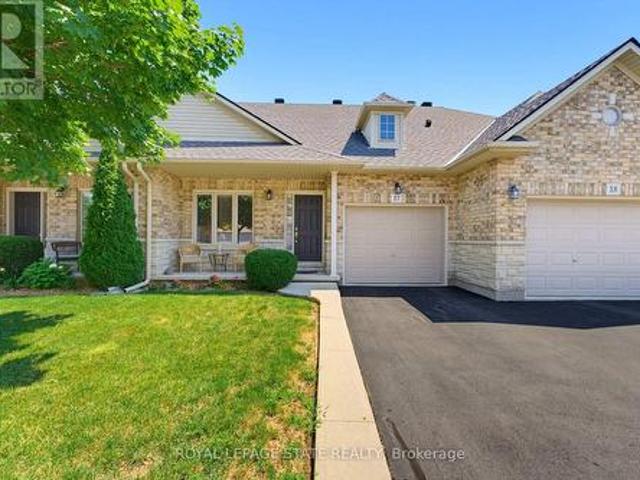
17 310 Southbrook Drive, Hamilton, ON, L0R 1C0 townhouse for sale | Listing ID X13639 | Royal LePage
View photo
Townhouse · for sale
$ 739,900
17 310 Southbrook Drive, Hamilton, ON, L0R 1C0 townhouse for sale | Listing ID X13639 | Royal LePage
Headon Forest
· Townhouse
· Patio · Garden · Deck · Cellar
Headon Forest · Townhouse · Patio · Garden · Deck · Cellar
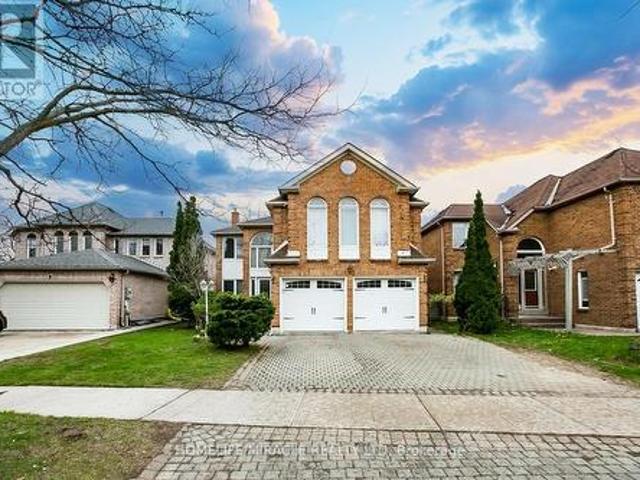
Tucked away near the end of a cul-de-sac in a quiet complex. Covered front porch welcomes you into the bright, neutrally decorated 3 bedroom, 2 full + 2 half bath unit. Functions beautifully as a bungalow with a bonus of 2 additional bedrooms upstairs for occasional guests, children or grandchildren. Larger than it appears boasting over 2,000 sq/ft of finished space! The main floor features 9 foot ceilings, an open concept living/dining area with hardwood flooring, an oversized primary bedroom with private ensuite, separate laundry room with additional storage cabinetry, powder room, large eat in kitchen with white shaker cabinetry & tumbled marble backsplash leading to an oversized deck with gazebo overlooking a peaceful greenspace. The finished walk out basement features a large, bright recreation room with patio doors that lead to a private patio surrounded by a lovely garden. Ample storage room and 2pc bathroom complete the basement. Bonus second floor features 2 additional bedroom
$ 739,900
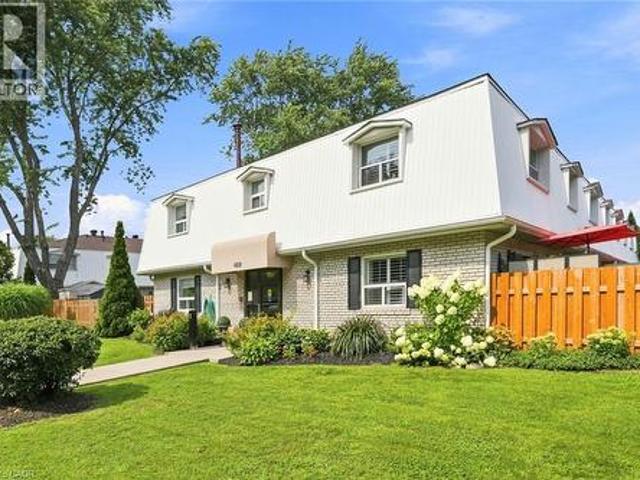
469 Claridge Road Unit# 6, Burlington, ON, L7N 2S1 house for sale | Listing ID 40855 | Royal LePage
View photo
House · for sale
$ 529,900
New
469 Claridge Road Unit# 6, Burlington, ON, L7N 2S1 house for sale | Listing ID 40855 | Royal LePage
Headon Forest
· House
· Garden · Office room · Fireplace · Parking
Headon Forest · House · Garden · Office room · Fireplace · Parking
Welcome home to this beautifully updated two-bedroom townhome in sought-after south Burlington—the perfect place to start your homeownership journey. Renovated in 2017, the bright main floor showcases a striking brick accent wall with electric fireplace and beam mantel, pot lights and warm laminate flooring. The stylish kitchen shines with quartz counters, updated cabinetry and stainless steel appliances, while a clever finished nook under the stairs makes an ideal home office or reading spot. Walk out from the dining area to your own private, fenced backyard—made for morning coffee, summer BBQs, and entertaining. Upstairs offers two generous, light-filled bedrooms, an updated four-piece bathroom, and a separate laundry room with brand-new washer and dryer (2026). Additional 2017 upgrades include the furnace, shingles, fences, and parking. Low-maintenance living made easy: condo fees cover water, landscaping, snow removal, and insurance, and exclusive parking. Unbeatable location minut
$ 529,900
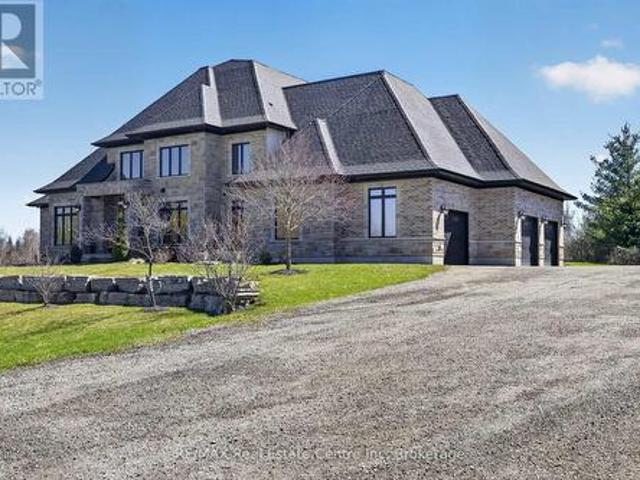
7645 Maltby Road E, Puslinch, ON, N0B 2J0 house for sale | Listing ID X13667 | Royal LePage
View photo
House · for sale
$ 2,899,999
New
7645 Maltby Road E, Puslinch, ON, N0B 2J0 house for sale | Listing ID X13667 | Royal LePage
Headon Forest
· House
· Office room
Headon Forest · House · Office room
Experience refined country living at its finest in this exceptional custom-built estate, set on over 2 acres of breathtaking, picturesque grounds in one of Puslinch's most coveted locationsThis distinguished residence seamlessly blends privacy, sophistication, and timeless elegance with the comforts of modern luxury. Thoughtfully designed and meticulously appointed, the home features 4 spacious bedrooms and 4 spa-inspired bathrooms, complemented by in-floor heating throughout for exceptional year-round comfort. At the heart of the home is a true chef's kitchen, showcasing premium finishes, custom cabinetry, and an expansive layout perfectly suited for intimate gatherings or sophisticated entertaining. The main-floor primary suite offers a private sanctuary, while the second floor features a truly unique discreet secret room/safe room, offering the flexibility to serve as a fifth bedroom, private office, guest room, or additional living space. The lower level presents an incredible oppo
$ 2,899,999
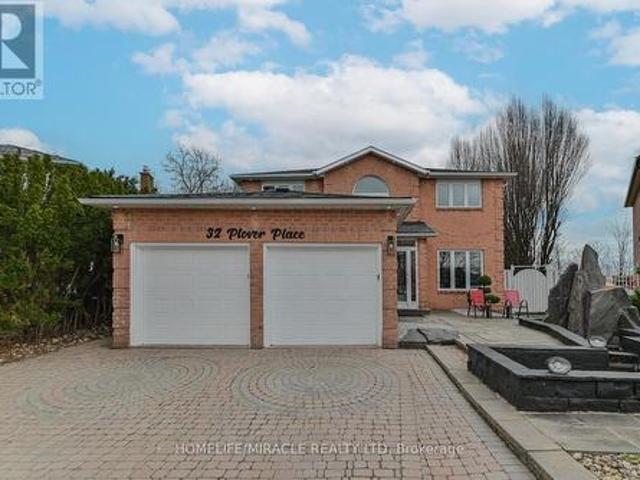
32 Plover Place, Brampton, ON, L6W 4C4 house for sale | Listing ID W13664 | Royal LePage
View photo
House · for sale
$ 969,000
New
32 Plover Place, Brampton, ON, L6W 4C4 house for sale | Listing ID W13664 | Royal LePage
Headon Forest
· House
· Fireplace · Deck · Swimming pool · Parking · Cellar
Headon Forest · House · Fireplace · Deck · Swimming pool · Parking · Cellar
Welcome To This Beautiful Detached Home In Sought After Neighborhood Backing Onto Greenspace. This home features 4 Large Bedrooms, 4 Baths, a beautiful pie-shaped Lot, a Great foyer with a chandelier, a main-floor family room with a fireplace, and pot lights. A private main-floor office situated off the foyer ideal for remote work. Primary Bedroom With Huge Ensuite with skylight And Walk-In Closet, Hardwood Throughout Main & 2nd Level, skylight at the 2nd level Hallway, Formal Living/Dining Rooms. Open-concept kitchen with stainless steel appliances. Enjoy the cozy breakfast area, flooded with natural light from large windows that wrap around the space or step out onto the spacious deck to enjoy the peaceful views of the gazebo & swimming pool-ideal for morning coffee or serene evenings: private inground pool, Interlock Driveway with 4 car parking, Stunning Waterfall & Pond. Great Floor Plan, Three-Bedroom Finished Basement with Legal Separate Entrance & egress window. Close To All Ame
$ 969,000
1027 Argus Drive, Mississauga, ON, L4Y 2L9 house for sale | Listing ID W13665 | Royal LePage
View photo
House · for sale
$ 1,070,000
New
1027 Argus Drive, Mississauga, ON, L4Y 2L9 house for sale | Listing ID W13665 | Royal LePage
Headon Forest
· House
· Patio · Garden · Swimming pool
Headon Forest · House · Patio · Garden · Swimming pool
Twenty-two years. That is how long the same owners have cherished this home, and the pride of ownership shows in every corner, from the inviting front porch to the private, fenced backyard. Few bungalows on this street have been maintained with this level of love. With over $185,000 invested since 2020 (receipts available), the heavy lifting is truly finished. The main floor is 1,217 sq. Ft. of light and space, stretching nearly 20 feet with seamless hardwood. The 2022 Millworx kitchen features flat-panel cabinetry, quartz counters, and a 6'2' island with a pull-out table for effortless hosting. All three bedrooms, a full bath, kitchen, and laundry sit together on the main level, so the kids are never more than a few steps away. The 2020 bathroom was rebuilt from the studs with a zero-threshold shower and widened doorways for lifelong accessibility. The primary suite opens into a skylit sunroom leading to your private outdoor oasis, where the hot tub and patio make the backyard feel li
$ 1,070,000
2146 Fiddlers Way, Oakville Wm Westmount, ON, L6M 0M5 house for sale | Listing ID W13662 | Royal LePage
View photo
House · for sale
$ 1,159,999
New
2146 Fiddlers Way, Oakville Wm Westmount, ON, L6M 0M5 house for sale | Listing ID W13662 | Royal LePage
Headon Forest
· House
· Garden · Office room · Fireplace · Parking
Headon Forest · House · Garden · Office room · Fireplace · Parking
Well-maintained, spacious and inviting end-unit townhouse offering over 2,600 square feet of total living space in Oakville's desirable Westmount community, located just minutes from the Oakville hospital, shopping, public transit, and top-rated schools. The main floor features 9-foot ceilings, hardwood floors, large windows for abundant natural light, a dedicated home office and a convenient two-piece bathroom. A double-door entry opens into a spacious foyer with inside entry from the garage. The open-concept kitchen comes equipped with stainless steel appliances and connects seamlessly to the dining area and a large living room with a gas fireplace. From here step outside into an oversized backyard featuring a convenient side gate and a rare, direct pass-through from the garage. A solid wood staircase leads to the second floor, which hosts three bedrooms and a large laundry room. The primary suite features a walk-in closet and a four-piece bathroom with a soaker tub and stand-alone s
$ 1,159,999
94 Atwood Avenue, Halton Hills, ON, L7G 6A1 house for sale | Listing ID W13665 | Royal LePage
View photo
House · for sale
$ 825,000
New
94 Atwood Avenue, Halton Hills, ON, L7G 6A1 house for sale | Listing ID W13665 | Royal LePage
Headon Forest
· House
· Garden · Office room · Gym · Deck · Parking · Cellar
Headon Forest · House · Garden · Office room · Gym · Deck · Parking · Cellar
Located in one of Georgetown's quiet, family-friendly neighbourhoods, 94 Atwood Ave offers an unbeatable location just steps to community sports fields, parks, and scenic walking trails. Enjoy being minutes from Trafalgar Sports Park, schools, the hospital, fairgrounds, downtownshops, the library, and everyday amenities, while commuters will love the quick access to major roads and highways. This 3 bedroom home offers plenty of space for families. Step inside to the foyer with convenient access to the garage. Open concept living and dining area where sliding doors walk out to the deck. The kitchen overlooks the backyard, making it perfect for keeping an eye on your little ones playing outside. The finished basement is perfect for creating a home movie theatre, gym, home office, or additional entertaining space. Outside, the large backyard provides endless potential for outdoor enjoyment, gardening, or creating your dream backyard retreat. Complete with a two-car garage and private doub
$ 825,000
58 Unity Side Road, Caledonia, ON, N3W 1Y2 house for sale | Listing ID 40855 | Royal LePage
View photo
House · for sale
$ 1,449,000
New
58 Unity Side Road, Caledonia, ON, N3W 1Y2 house for sale | Listing ID 40855 | Royal LePage
Headon Forest
· House
Headon Forest · House
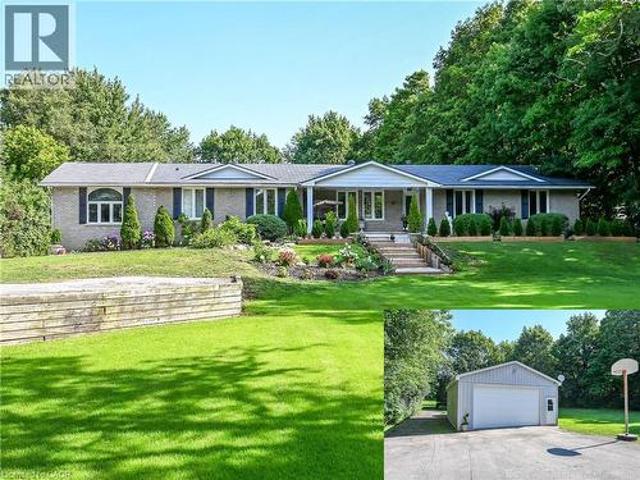
Welcome to this beautifully reimagined 4-bedroom, 4-bathroom bungalow situated on 4.29 acres in a desirable rural Caledonia location, just minutes from Calvin Christian School. Completely renovated from top to bottom, this exceptional property combines modern luxury, thoughtful design and the privacy of country living. Inside, an impressive open-concept living and entertaining space is anchored by a stunning new kitchen featuring quartz countertops, a substantial 9' x 4.5' island, six-burner commercial-grade cooktop and professional extractor fan. The bright and inviting great room is a true highlight, featuring soaring ceilings and an abundance of windows that fill the space with natural light, while still offering a warm and welcoming setting for cozy nights at home. Engineered hardwood flooring flows throughout, while the well-designed bedroom layout offers three private ensuites plus an additional main bathroom. The newly finished bathrooms feature contemporary fixtures and smart t
$ 1,449,000
132 1 Dundix Road, Mississauga, ON, L4Y 3Y9 townhouse for sale | Listing ID W13668 | Royal LePage
View photo
Townhouse · for sale
$ 649,000
New
132 1 Dundix Road, Mississauga, ON, L4Y 3Y9 townhouse for sale | Listing ID W13668 | Royal LePage
Headon Forest
· Townhouse
Headon Forest · Townhouse
Welcome to one of the few townhomes in the complex offering a private balcony-the perfect spot to enjoy your morning coffee or unwind at the end of the day. Pride of ownership is evident throughout this bright, spacious, and well maintained carpet-free home. The functional layout is complemented by stainless steel appliances, newer windows, a newer roof, and an updated heating and cooling system, offering comfort, style, and peace of mind. Ideally situated in a sought-after neighbourhood, you'll enjoy being just steps from parks, a community pool, scenic walking trails, schools, shopping, restaurants, public transit, and the GO Station, with quick and convenient access to the QEW for an easy commute. Whether you're a first-time buyer, downsizer, or investor, this move-in-ready home offers the perfect blend of comfort, convenience, and lifestyle. Don't miss your opportunity to make it yours! (Id: 27)
$ 649,000
132 1 Dundix Road, Mississauga, ON, L4Y 3Y9 townhouse for sale | Listing ID W13668 | Royal LePage
View photo
Townhouse · for sale
$ 649,000
New
132 1 Dundix Road, Mississauga, ON, L4Y 3Y9 townhouse for sale | Listing ID W13668 | Royal LePage
Headon Forest
· Townhouse
Headon Forest · Townhouse
Welcome to one of the few townhomes in the complex offering a private balcony-the perfect spot to enjoy your morning coffee or unwind at the end of the day. Pride of ownership is evident throughout this bright, spacious, and well maintained carpet-free home. The functional layout is complemented by stainless steel appliances, newer windows, a newer roof, and an updated heating and cooling system, offering comfort, style, and peace of mind. Ideally situated in a sought-after neighbourhood, you'll enjoy being just steps from parks, a community pool, scenic walking trails, schools, shopping, restaurants, public transit, and the GO Station, with quick and convenient access to the QEW for an easy commute. Whether you're a first-time buyer, downsizer, or investor, this move-in-ready home offers the perfect blend of comfort, convenience, and lifestyle. Don't miss your opportunity to make it yours!
$ 649,000
14 Woodeden Road, Grimsby, ON, L3M 4N4 house for sale | Listing ID 40854 | Royal LePage
View photo
House · for sale
$ 599,000
New
14 Woodeden Road, Grimsby, ON, L3M 4N4 house for sale | Listing ID 40854 | Royal LePage
Headon Forest
· House
· Office room · Swimming pool
Headon Forest · House · Office room · Swimming pool
LAKE SIDE OF TOWN … Settle into a lifestyle where the lake, beach, parks – including the dog park – and everyday conveniences are all close to home at 14 Woodeden Road in Grimsby. This FULLY FINISHED, 3+2 bedroom, 2-bathroom semi-detached RAISED BUNGALOW offers over 1,700 sq ft of finished living space, with plenty of flexibility for family, guests or a home office. Hardwood flooring flows through the bright living room and hallway, while the UPDATED KITCHEN features newer cabinetry, counters, appliances and tile flooring. The main level also includes a newer 4-pc bathroom and a primary bedroom with WALKOUT through sliding doors to the ENCLOSED GAZEBO. Designed to feel like an extension of the home, this inviting space features a natural gas fire table and vent, along with a HOT TUB adding the perfect spot to relax and recharge. Downstairs, the FINISHED LOWER LEVEL expands your living space with additional bedrooms, a recreation room (currently used as a professional office), vinyl flo
$ 599,000
5 Butlermere Drive, Brampton, ON, L6Y 4S1 house for sale | Listing ID W13667 | Royal LePage
View photo
House · for sale
$ 1,099,000
New
5 Butlermere Drive, Brampton, ON, L6Y 4S1 house for sale | Listing ID W13667 | Royal LePage
Headon Forest
· House
Headon Forest · House
This exceptional, fully renovated residence. *showcase*. True pride of ownership and offers. *2926 sq. Ft. *. Of elegant living space in one of Brampton's most desirable neighbourhoods. Conveniently located close to top-rated schools, shopping, parks, and with easy access to Highways 401, 410 and 407. Featuring 4 spacious bdrs and 3 washroom, this home offers a functional and versatile layout, including two generously sized family rooms. The upper-level family room can be easily converted into a 5th bedroom, currently used as a recreation space having pool table. A grand open-concept foyer welcomes you with refined finishes, leading to a beautifully designed hallway with crown moulding & wainscoting. The home is enhanced by two elegant circular staircases with oak railings, adding a touch of sophistication. The upgraded kitchen is both stylish and functional, complete with S/S appliances, quartz crtop, a modern backsplash, and ample cabinetry. The bright and spacious family area featur
$ 1,099,000
2 14Th Street, Grimsby, ON, L3M 2W2 house for sale | Listing ID X13667 | Royal LePage
View photo
House · for sale
$ 874,999
New
2 14Th Street, Grimsby, ON, L3M 2W2 house for sale | Listing ID X13667 | Royal LePage
Headon Forest
· House
· Garden · Office room
Headon Forest · House · Garden · Office room
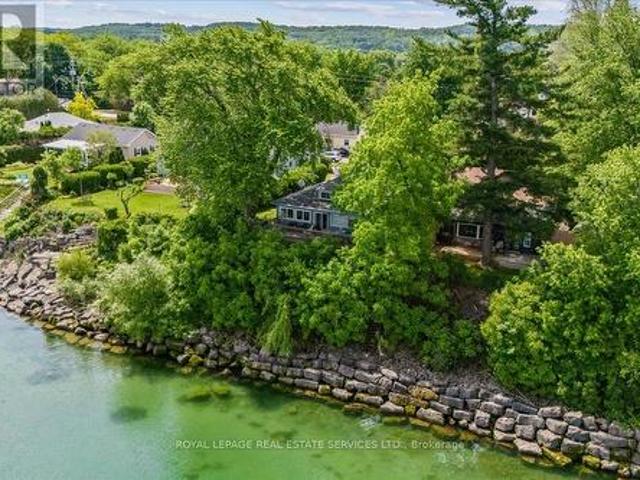
Rare Lakefront Bungalow with 50+ Feet of Lake Ontario Frontage. Lakefront living doesn't get much better than this! Tucked away on a quiet cul-de-sac in one of Grimsby's most sought-after waterfront communities, this rare 3-bedroom bungalow offers over 50 feet of Lake Ontario frontage with sweeping, unobstructed water views. Expansive windows fill the home with natural light while capturing the stunning lake views, creating a seamless connection between the interior and its beautiful surroundings. The thoughtfully designed layout offers convenient single-level living with spacious open-concept living and dining areas, a bright sunroom, and inviting spaces ideal for both everyday living and entertaining. A finished attic loft, accessed by pull-down ladder, provides versatile bonus space perfect for a home office, creative studio, reading nook, or additional storage. Step outside to beautifully landscaped grounds featuring enchanting English-style gardens, mature trees, colourful perenni
$ 874,999
6 66 Long Branch Avenue, Toronto, ON, M8W 3J4 townhouse for sale | Listing ID W13663 | Royal LePage
View photo
Townhouse · for sale
$ 759,000
New
6 66 Long Branch Avenue, Toronto, ON, M8W 3J4 townhouse for sale | Listing ID W13663 | Royal LePage
Headon Forest
· Townhouse
· Balcony
Headon Forest · Townhouse · Balcony
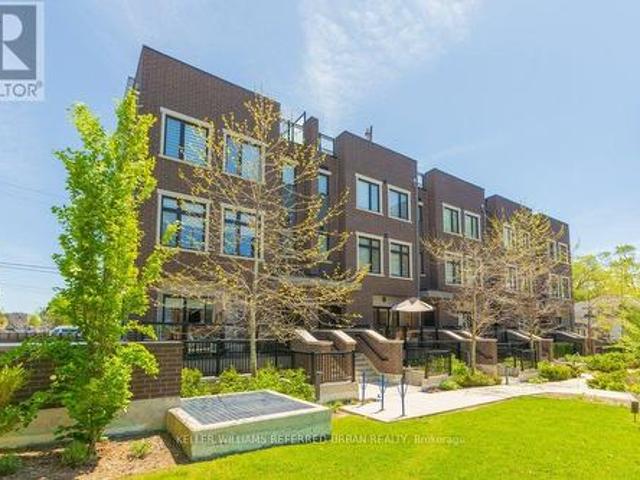
Welcome To Longhaven, An Exclusive Boutique Enclave Of Just 28 Luxury Urban Townhomes Nestled In West Toronto's Coveted Long Branch Village, South Of Lakeshore. Experience The Very Best Of Refined Lakeside Living In This Bright & Spacious 2 Bedroom Residence Offering Over 1,000 Sq Ft Of Beautifully Designed Living Space With Contemporary Finishes, Tall Ceilings, Pot Lights & An Exceptional Open-Concept Layout. The Designer Scavolini Kitchen Is The Heart Of The Home, Featuring Hidden Appliances, Luxurious Finishes, A Massive Centre Island, Cozy Breakfast Area & Incredible Storage, Including Two Large Walk-In Kitchen Pantries. The Oversized Living Room Is Flooded With Natural Light And Walks Out To A Peaceful Private Balcony Complete With A Rare Gas BBQ Connection and a Rare Balcony Water Hookup. Perfect For Summer Entertaining. One Of Longhaven's Most Unique Features Is Right Outside Your Door: A Private Residents' Playground Located Just Steps From The Front Entrance And Directly Overl
$ 759,000
314 Beasley Terrace, Milton, ON, L9E 1C4 house for sale | Listing ID W13661 | Royal LePage
View photo
House · for sale
$ 939,985
New
314 Beasley Terrace, Milton, ON, L9E 1C4 house for sale | Listing ID W13661 | Royal LePage
Headon Forest
· House
· Office room · Terrace · Parking · Cellar
Headon Forest · House · Office room · Terrace · Parking · Cellar
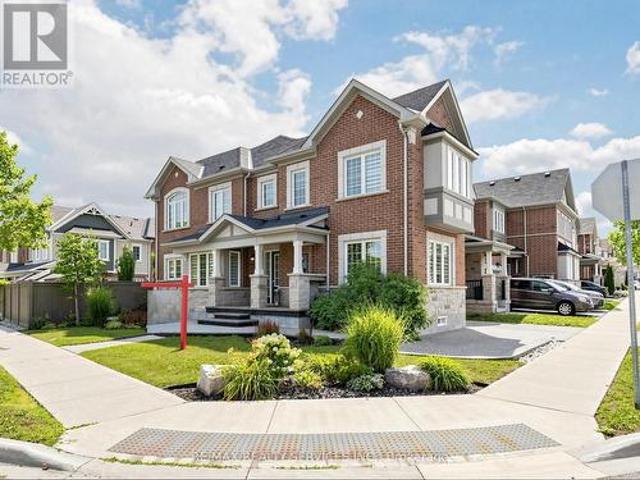
Welcome to 314 Beasley Terrace in the family-friendly, high-demand Ford neighbourhood of South Milton! Built by Mattamy Homes, this freehold corner townhome offers 4 bedrooms + Office, 3 bathrooms, and 1,906 sq. Ft. of living space + unfinished basement. And with its side elevation and abundance of windows, it lives just like a semi-detached home. Set on a 43' frontage corner lot, this home showcases a stunning stone and brick elevation and is professionally landscaped all the way around with an exposed aggregate driveway, walkways, and porch. Park two cars on the private driveway with direct garage access into the home. Inside, the desirable open-concept main floor is flooded with natural light and features a gourmet kitchen with island, a spacious great room, and a dining room complete with a built-in bar/coffee station, plus a dedicated office. All finished with laminate and tile flooring throughout. Upper Level. Four large bedrooms, bright hallways, with hardwood stairs leading up
$ 939,985
53 Hogan Manor Drive, Brampton Northwest Brampton, ON, L7A 4V2 house for sale | Listing ID W13668 | Royal LePage
View photo
House · for sale
$ 759,900
New
53 Hogan Manor Drive, Brampton Northwest Brampton, ON, L7A 4V2 house for sale | Listing ID W13668 | Royal LePage
Headon Forest
· House
· Cellar
Headon Forest · House · Cellar
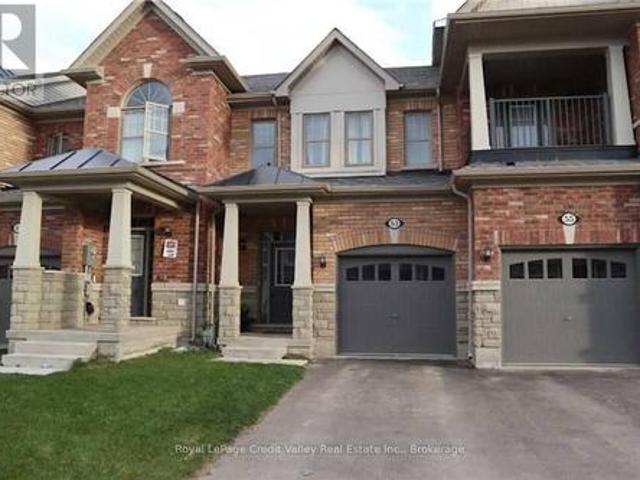
Welcome to 53 Hogan Manor Dr, located in the highly sought-after Mississauga Rd & Sandalwood Pkwy area of Brampton! This bright and spacious 3-bedroom, 3-bathroom townhome offers a fantastic combination of space, location and value. Step inside to a functional main level featuring hardwood flooring throughout, generous living and dining areas, and plenty of natural light. The well-designed kitchen offers ample cabinetry and workspace, making the main floor perfect for everyday living and entertaining. Upstairs you'll find 3 spacious bedrooms, including a comfortable primary retreat, plus well-appointed bathrooms and plenty of room to grow. The unfinished basement provides excellent storage and future potential to create additional living space to suit your needs. Location! Location! Location! Situated in one of Brampton's most desirable northwest communities, just minutes from Mount Pleasant GO Station, public transit, schools, parks, trails, shopping, recreation and everyday amenities
$ 759,900
72 Beardmore Crescent, Halton Hills, ON, L7J 2Z1 house for sale | Listing ID W13665 | Royal LePage
View photo
House · for sale
$ 1,074,000
New
72 Beardmore Crescent, Halton Hills, ON, L7J 2Z1 house for sale | Listing ID W13665 | Royal LePage
Headon Forest
· House
Headon Forest · House
Welcome to 72 Beardmore Crescent, where exceptional value meets one of Acton's most desirable, family-friendly, Finoro-built neighbourhoods. Offering approximately 2,405 square feet of beautifully maintained, move-in-ready living space above grade, this exceptional home is situated just minutes from Georgetown and within easy walking distance to shopping, the GO Station, parks, and the Acton Arena and Community Centre. Step inside to discover a bright and functional layout highlighted by impressive 9-foot main floor ceilings, a dramatic open-to-above foyer, and extensive recent interior updates. Fresh designer paint throughout, a beautifully refreshed kitchen featuring sleek quartz countertops and an elegant waterfall backsplash, updated bathrooms with quartz counters and undermount sinks, modern light fixtures, and plush new carpeting create a sophisticated atmosphere where all that is left to do is unpack. At the heart of the home is the updated kitchen with a peninsula and an eat-in
$ 1,074,000
544 Bessborough Drive, Milton, ON, L9T 8V9 house for sale | Listing ID W13660 | Royal LePage
View photo
House · for sale
$ 1,399,000
New
544 Bessborough Drive, Milton, ON, L9T 8V9 house for sale | Listing ID W13660 | Royal LePage
Headon Forest
· House
· Garden · Parking · Cellar
Headon Forest · House · Garden · Parking · Cellar
Exceptional detached home featuring 4+2 bedrooms and 6 bathrooms, with more 3400 sqft living space. This beautifully maintained home features hardwood flooring throughout, fresh paint, 3 full kitchens, 2 laundry areas, 200-AMP electrical service, EV charging, central vacuum, a backyard storage room, exposed aggregate driveway, and parking for up to 7 vehicles. A standout feature is the legal 2-bedroom basement apartment with 2 bathrooms, 2 kitchens, a separate side entrance, and private laundry, generating approximately $3,000/month in rental income-ideal for investors, extended families, or mortgage assistance. Perfectly located directly across from the Mattamy National Cycling Centre and just minutes from the upcoming Wilfrid Laurier University and Conestoga College Milton campuses, offering outstanding long-term growth potential. A rare opportunity combining luxury, space, income, and location. (Id: 27)
$ 1,399,000
275 Eves Gate, Milton, ON, L9E 0A2 house for sale | Listing ID W13663 | Royal LePage
View photo
House · for sale
$ 764,000
New
275 Eves Gate, Milton, ON, L9E 0A2 house for sale | Listing ID W13663 | Royal LePage
Headon Forest
· House
· Office room · Balcony · Parking
Headon Forest · House · Office room · Balcony · Parking
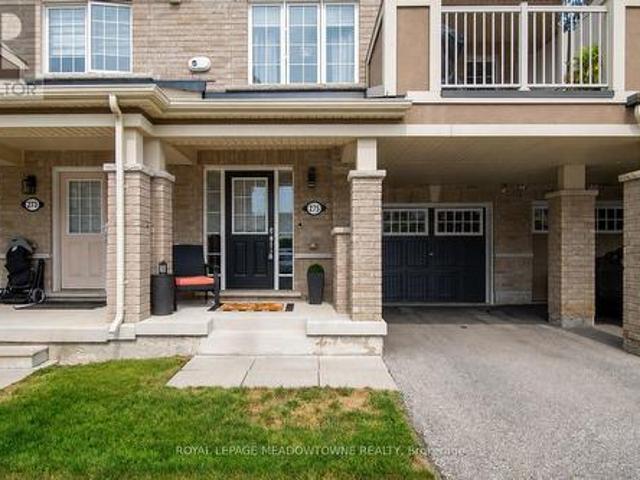
Welcome to 275 Eves Gate, a beautifully maintained freehold townhome in Milton's sought-after Ford neighbourhood. Offering 3 bedrooms, 3 bathrooms and parking for 2 vehicles, this home combines style, comfort and convenience. The open concept kitchen overlooks the dining area and features dark cabinetry, under cabinet lighting, tiled backsplash, stainless steel appliances, a double door pantry, breakfast bar seating, pot lights and upgraded lighting. The bright main living area showcases laminate flooring, neutral décor and direct access to a private balcony for year-round enjoyment. A versatile den on the main level offers the perfect space for a home office or flex room, while laundry is conveniently located on the main living level. Upstairs, the spacious primary bedroom accommodates king-sized furniture and features a window seat, his and hers closets and a private 3-piece ensuite with a stand-up shower. Two additional generously sized bedrooms, a 4-piece main bathroom, large linen
$ 764,000
11 Longbourne Crescent, Brampton, ON, L6S 2R8 house for sale | Listing ID W13666 | Royal LePage
View photo
House · for sale
$ 899,900
New
11 Longbourne Crescent, Brampton, ON, L6S 2R8 house for sale | Listing ID W13666 | Royal LePage
Headon Forest
· House
· Garden · Fireplace · Parking · Cellar
Headon Forest · House · Garden · Fireplace · Parking · Cellar
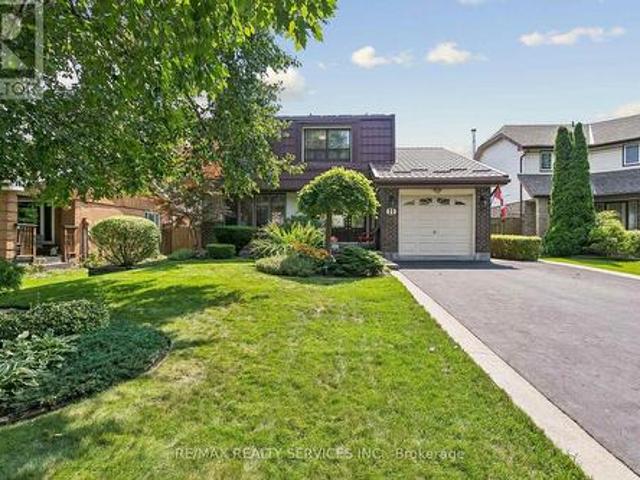
Welcome to 11 Longbourne Crescent! This beautifully maintained & extensively upgraded 4 bedroom, 3 bath detached home sits on an impressive 50 x 120 ft lot & offers exceptional indoor and outdoor living. The double driveway has no sidewalk, providing parking for 4 vehicles plus one in the garage. Double-door entry welcomes you to a bright main floor featuring smooth ceilings, pot lights & crown moulding. The spacious sunken living room offers a beautiful picture window, gas fireplace, wall sconces & hardwood flooring. The dining area features ceramic flooring & a walkout to the exceptional backyard oasis. The renovated kitchen offers a centre island, pantry, granite counters, stainless steel appliances & pot lights. Upstairs are 4 generously sized bedrooms, including a spacious primary, plus a beautifully renovated main bathroom. The finished basement adds valuable living space with a separate side entrance, ceramic flooring, 3-piece bath, pantry & plenty of storage. The backyard truly
$ 899,900
197 Crockett Street, Hamilton, ON, L8V 1H3 house for sale | Listing ID 40854 | Royal LePage
View photo
House · for sale
$ 674,990
New
197 Crockett Street, Hamilton, ON, L8V 1H3 house for sale | Listing ID 40854 | Royal LePage
Headon Forest
· House
· Garden · Deck · Cellar
Headon Forest · House · Garden · Deck · Cellar
This beautifully maintained home offers a warm blend of character and modern updates across three finished levels, featuring a bright main floor with a stylish updated kitchen, cozy living room, refreshed 4-piece bath, and comfortable primary bedroom; a charming attic retreat with skylights perfect for a kids’ room, guest space, or studio; and a fully finished basement with a spacious recreation room, second full bath, kitchenette, dedicated laundry area, and an additional bedroom. Outside, a private fenced backyard with mature trees, a wooden deck, trampoline area, and storage shed creates an inviting space for relaxation and family fun. Located on a quiet, tree-lined street steps from Juravinski Hospital, parks, schools, and amenities, this move-in-ready home combines comfort, functionality, and exceptional use of space — ideal for families and first-time buyers seeking a welcoming property in a great neighborhood. (Id: 27)
$ 674,990
13 Golden Acres Drive, Smithville, ON, L0R 2A0 house for sale | Listing ID 40855 | Royal LePage
View photo
House · for sale
$ 669,900
New
13 Golden Acres Drive, Smithville, ON, L0R 2A0 house for sale | Listing ID 40855 | Royal LePage
Headon Forest
· House
· Patio · Garden · Cellar
Headon Forest · House · Patio · Garden · Cellar
Welcome to Golden Acres Drive in the heart of Smithville. This beautifully updated 3-bedroom bungalow offers a versatile layout, thoughtful improvements, and plenty of space inside and out. The main level features an open-concept kitchen, dining, and living area, creating a bright and inviting space for everyday living and entertaining. Updated flooring, spacious bedrooms and a renovated bathroom complete the main level. Downstairs, the renovated basement offers an additional bathroom and a spacious bonus room, currently being used as a bedroom, along with a walkout to the backyard, creating excellent potential for an in-law suite, extended family, or additional living space. The kitchen area has already been equipped with water supply and drain connections, making it even easier to customize for your needs. Outside enjoy the covered upper deck overlooking the backyard, with a lower patio providing even more space to relax or entertain. The backyard also features a stunning 10 x 16 det
$ 669,900
128 Toba Crescent, Brampton, ON, L6Z 4R9 house for sale | Listing ID W13664 | Royal LePage
View photo
House · for sale
$ 699,000
New
128 Toba Crescent, Brampton, ON, L6Z 4R9 house for sale | Listing ID W13664 | Royal LePage
Headon Forest
· House
· Garden · Office room · Cellar
Headon Forest · House · Garden · Office room · Cellar
Prime Freehold Townhome in Heart Lake. Nature & Convenience Combined Discover the perfect balance of comfort and value in this stunning 2-story freehold townhouse. Ideal for first-time buyers, savvy investors, or those looking to downsize without the burden of monthly fees. The main floor offers an open-concept living and dining area with a seamless walk-out to a private backyard. Upstairs, find three spacious bedrooms, including a primary retreat featuring'his and hers' closets and a dedicated ensuite. The professionally finished basement adds a 4th bedroom and full washroom-perfect for guests or a home office. Surrounded by Heart Lake conservation and top-rated schools, you're just minutes from Hwy 410, shopping, and parks. A rare opportunity in a premium community! (Id: 27)
$ 699,000

Get email alerts

Don't miss out: be the first to know about new properties

The alert was correctly created

On subscribing you accept the conditions of use and the privacy policy
Alert
Receive new ads in your inbox
Save this search
Receive alerts for new listings

We'll send you an email when we have new properties for: "Properties for sale in Headon Forest"

The alert was correctly created

Get email alerts and be the first to see new listings
Required field
On subscribing I accept the terms of the privacy policy
Perfect! You'll soon start receiving new listings via email
Alert
Receive an email when we have new ads for Properties for sale in Headon Forest
Save this search
Filters

Bedrooms

Area (sq.ft)

sq.ft
sq.ft

Price

$
$

Filter by property type

Bathrooms

Clear all filters
Receive notifications when new entries are published.