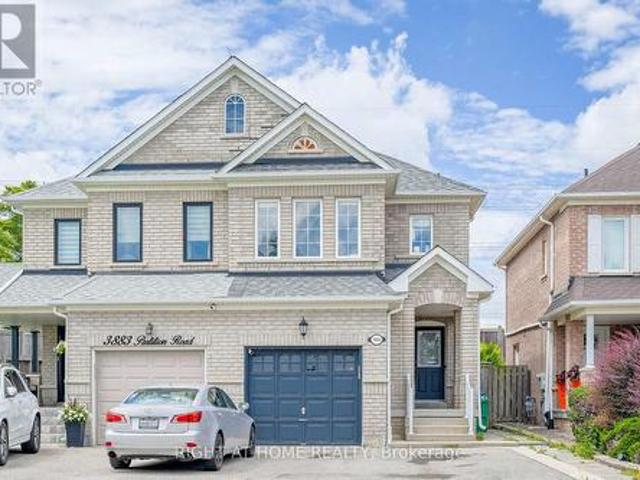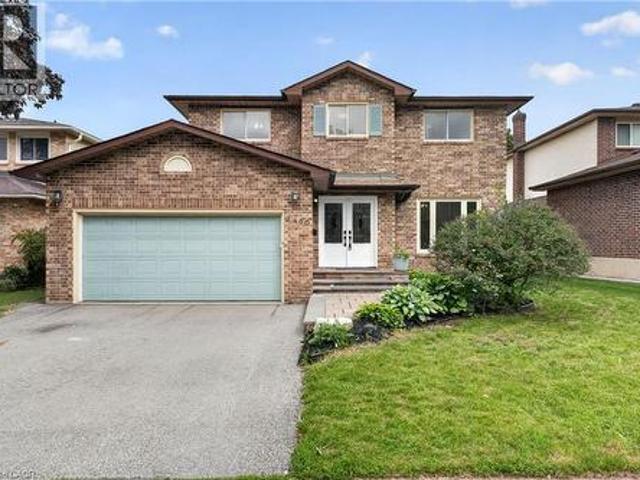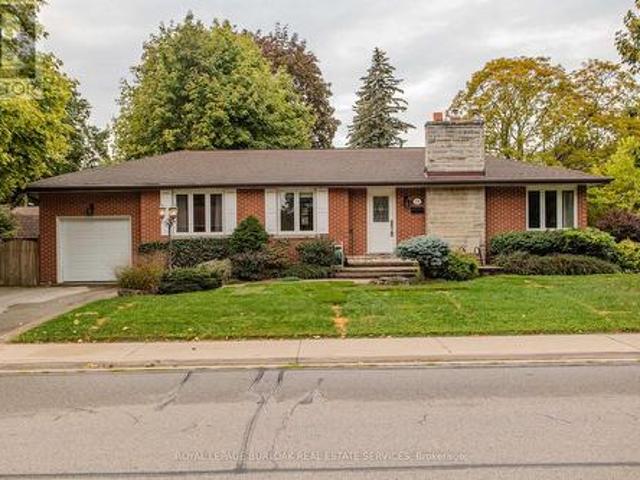
8,519 properties for sale in Headon Forest

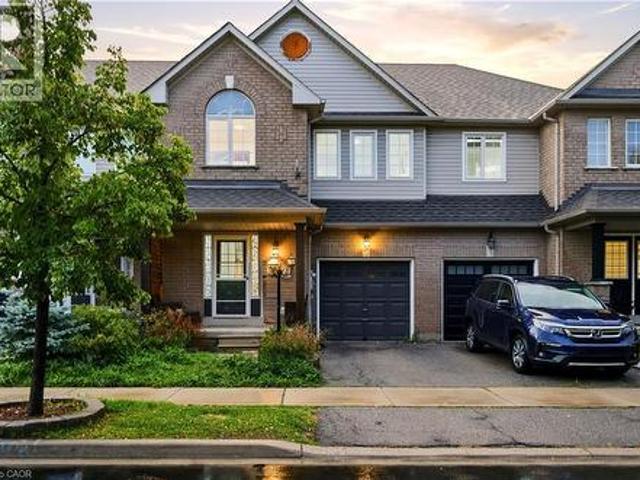
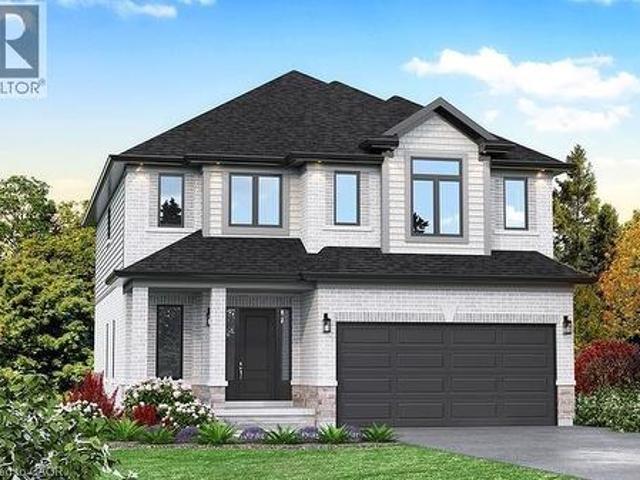
43 Henley Drive, Stoney Creek, ON, L8E 3T1 house for sale | Listing ID 40855 | Royal LePage
View photo
House · for sale
$ 949,900
New
43 Henley Drive, Stoney Creek, ON, L8E 3T1 house for sale | Listing ID 40855 | Royal LePage
Headon Forest
· House
· Garden · Fireplace
Headon Forest · House · Garden · Fireplace
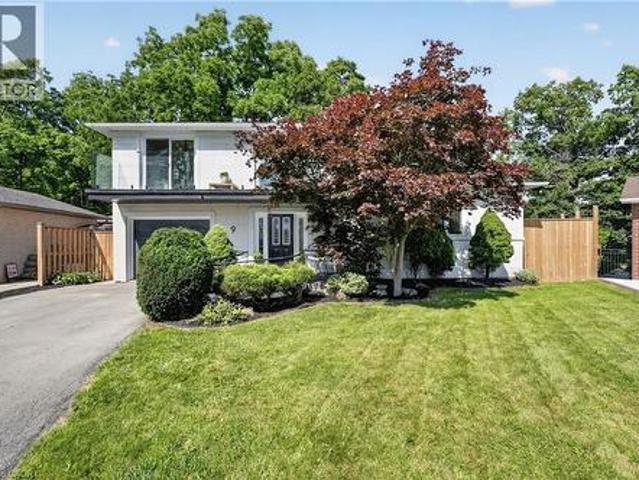
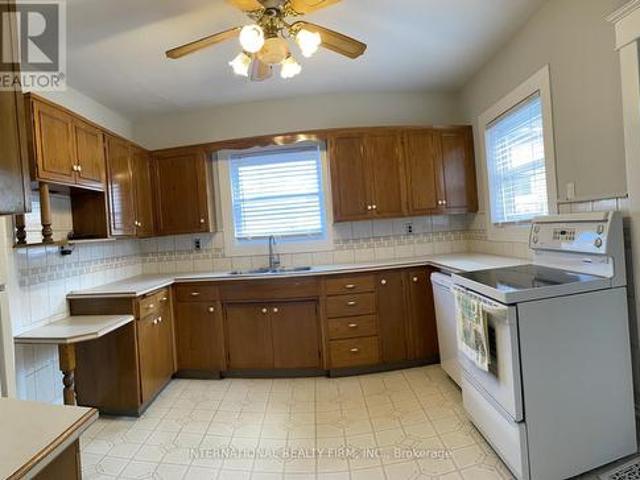
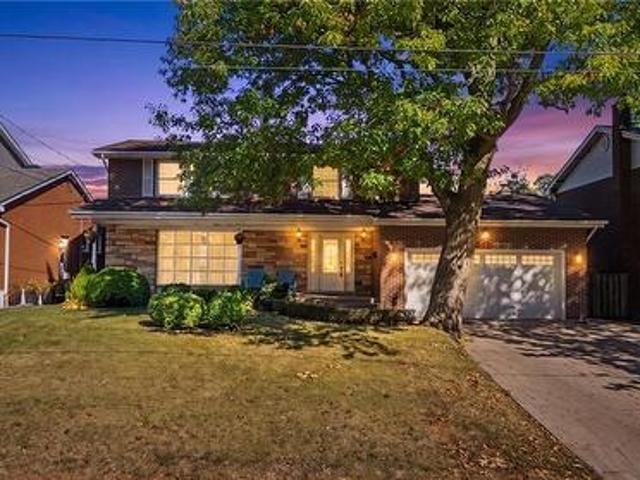
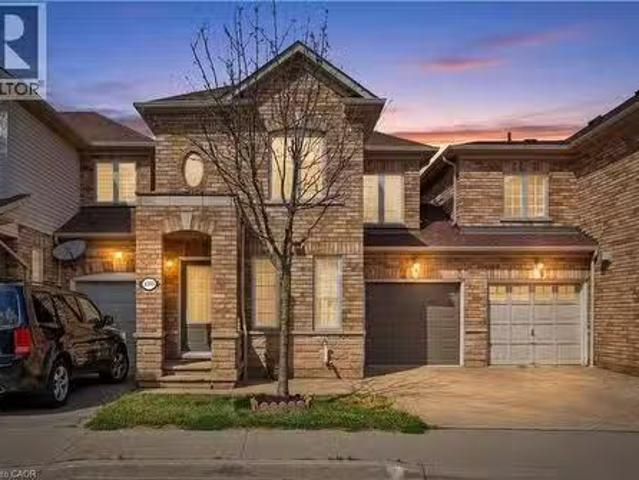
Space, versatility & location! Welcome to this impressive custom-built 5-level backsplit, set on an oversized 50ft x 189.87 ft. Lot in a beautiful, established Stoney Creek neighbourhood. Designed with growing and multi-generational families in mind, this spacious home offers incredible flexibility with multiple eat-in kitchens, living areas and separate entrances and is completely carpet-free. A large welcoming foyer leads to bright eat. In kitchen, the spacious living room, and dining room. Upstairs features 3 generous bedrooms with hardwood floors and a 5-piece bathroom. The lower level is made for gathering, complete with a second kitchen, dining area and family room with fireplace. Sliding doors open to a 3-season sunroom overlooking the expansive backyard and beautiful gardens. A 4-piece bathroom and convenient side entrance to the backyard complete this level. Downstairs, you'll find even more living space with a third kitchen, extra-large rec room, abundant storage and a walk-u
$ 949,900
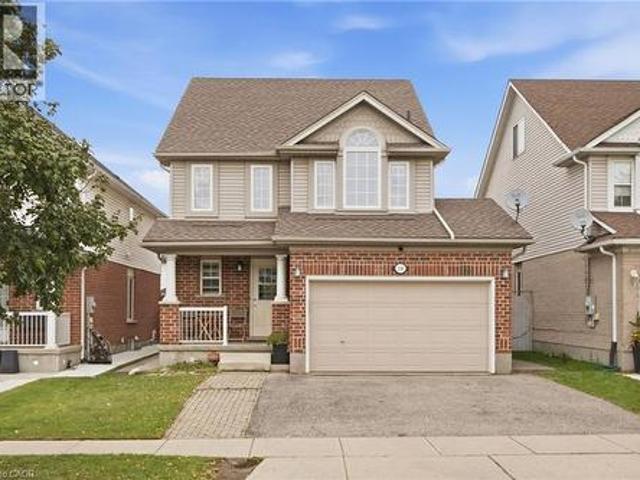
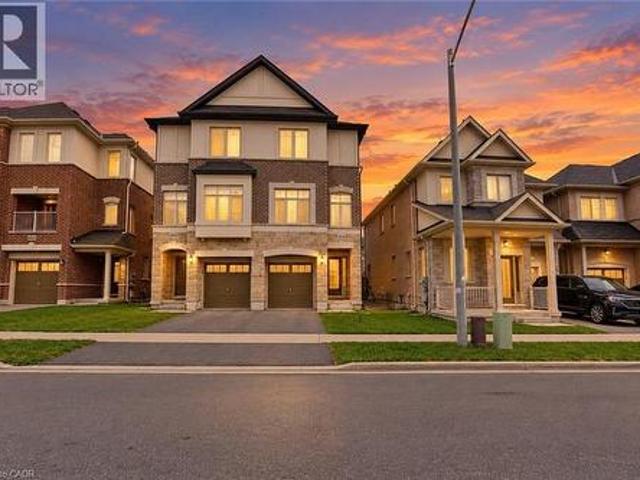
23 Tyrone Drive, Hamilton, ON, L9C 2M6 house for sale | Listing ID 40855 | Royal LePage
View photo
House · for sale
$ 779,900
New
23 Tyrone Drive, Hamilton, ON, L9C 2M6 house for sale | Listing ID 40855 | Royal LePage
Headon Forest
· House
· Cellar
Headon Forest · House · Cellar
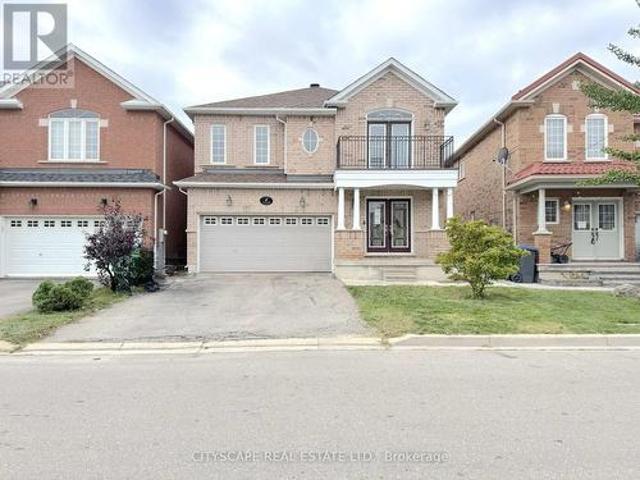
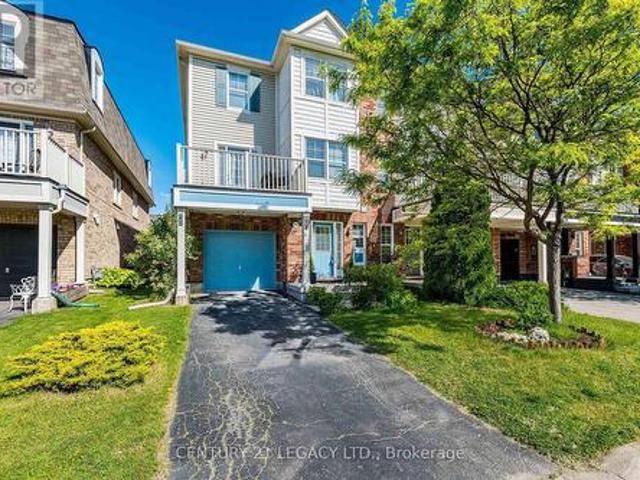
Welcome to this stunning, fully redesigned legal two-unit home, where quality craftsmanship, modern style, and attention to detail shine throughout. Renovated with permits and no corners cut, this turnkey property features pristine finishes, and two bright open-concept Units. The main floor boasts 3 spacious bedrooms, and 1 bathroom, and the basement has 2 Generous Sized Bedrooms and a 3pc Bath. The home includes two state of the art kitchens, complete with premium granite countertops, brand-new stainless steel appliances, ample cabinetry, and a convenient pot filler on the main floor adding that sizzle factor! The newly constructed legal 2-bedroom basement suite was also completed with permits perfect for rental income, multi-generational living, or added flexibility. Super conveniently located close to everyday amenities, shopping, schools, transit, and major routes, this property offers the perfect combination of location, quality, and functionality. With 5 bedrooms, 2 kitchens, and
$ 779,900
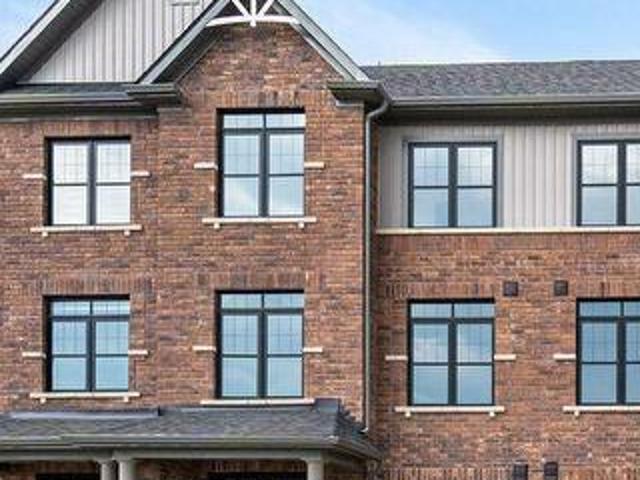
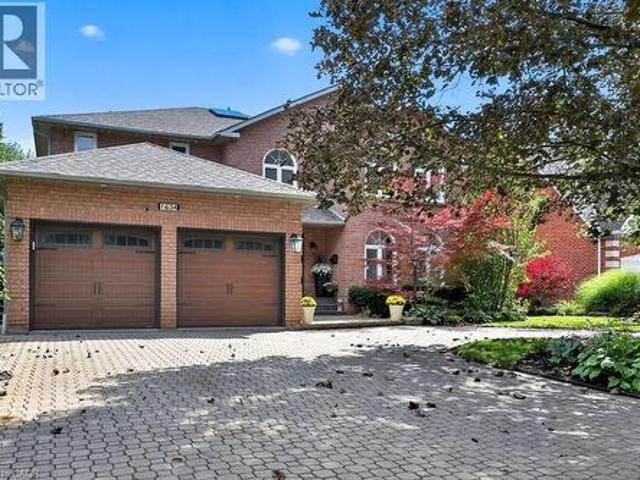
40 Purdy Crescent, Hamilton, ON, L9A 3B3 house for sale | Listing ID 40855 | Royal LePage
View photo
House · for sale
$ 814,900
New
40 Purdy Crescent, Hamilton, ON, L9A 3B3 house for sale | Listing ID 40855 | Royal LePage
Headon Forest
· House
· Cellar
Headon Forest · House · Cellar
Legal two family dwelling designed with (2) self-contained residential units/in laws with ground level completely finished with separate entrances to both units. Second legal unit added with city building permit and electrical e. S.a permit. Exceptionally stunning rare find 2100+ sq ft living space open concept 3+2 bedrooms. Professionally finished with 3 bathrooms. Lower level bedroom with ensuite. 2 chef’s dream kitchens w/ quartz counter & back splash. 3 bathrooms with designer vanities. 2 laundries. 2 separate hydro meters with upgraded wiring and 200 amps service, fire separations between two units, resilient channels, safe & sound insulation in basement ceiling, hard wired interconnected smoke alarm and co detectors with new furnace with smoke detector for added fire safety. New c/a, plumbing, flooring, baseboards, trims doors, pot lights, paint, windows. Comes with 2 fridges, 2 stoves, 2 dishwashers, 2 washer & dryers, 2 hood fans, built-in microwave. Note “bonus” rare find sepa
$ 814,900
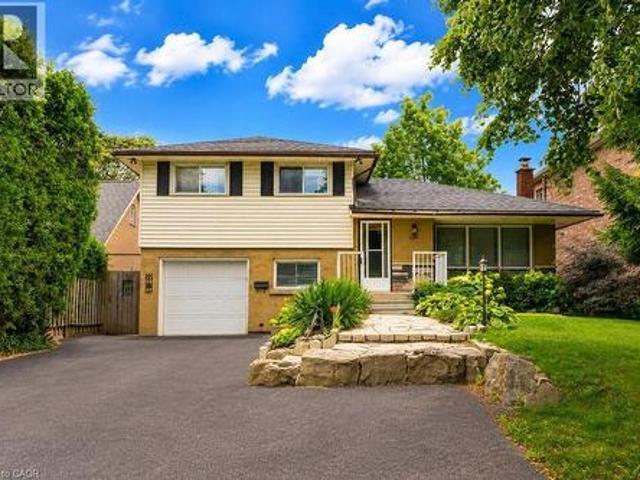
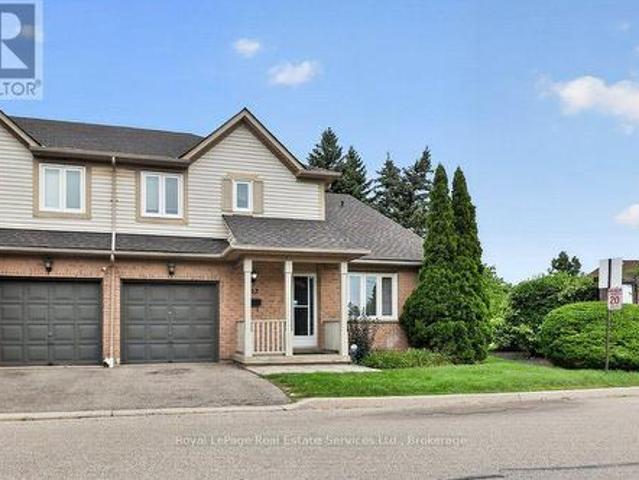
15 Quay Court, Hamilton, ON, L8W 1R2 house for sale | Listing ID 40855 | Royal LePage
View photo
House · for sale
$ 699,900
New
15 Quay Court, Hamilton, ON, L8W 1R2 house for sale | Listing ID 40855 | Royal LePage
Headon Forest
· House
· Garden · Deck · Parking
Headon Forest · House · Garden · Deck · Parking
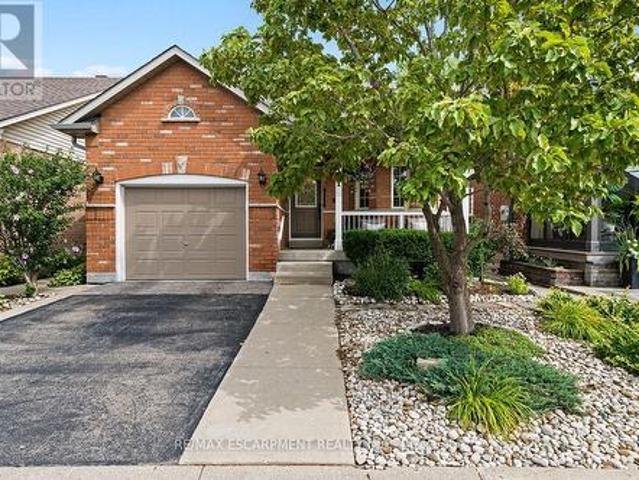
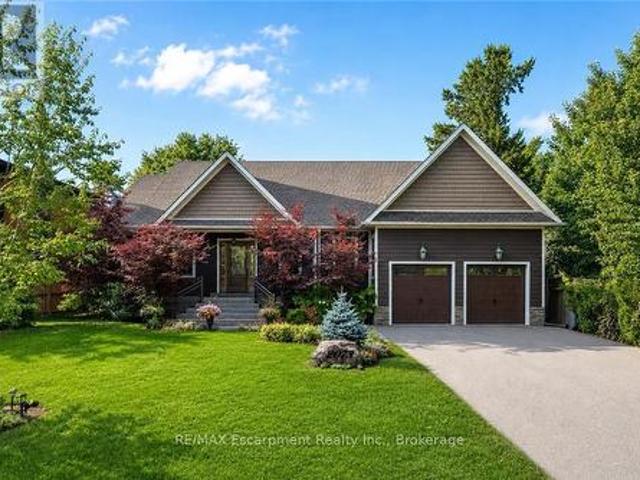
Welcome to this beautifully updated raised bungalow tucked away on a quiet court on the Hamilton mountain in the Quinndale neighbourhood. Offering 3+1 bedrooms, 2 full bathrooms, an attached garage, and a spacious family-friendly layout. This home is completely move-in ready. The heart of the home is the stunning designer kitchen (2024) featuring quartz countertops, quality cabinetry, new appliances, a breakfast island, and an abundance of workspace. It opens seamlessly to the generous dining area, creating the perfect space for everyday living and entertaining. Hardwood flooring throughout the main level adds warmth and timeless style. The bright lower level (2020) is anything but ordinary, with oversized windows that fill the space with natural light, a large recreation room, an additional bedroom, a beautifully finished bathroom, and a gorgeous laundry room that makes everyday tasks feel anything but routine. Step outside to a fully fenced backyard complete with a spacious deck, per
$ 699,900
70 Bishopsgate Avenue, Hamilton, ON, L8V 3K4 house for sale | Listing ID 40852 | Royal LePage
View photo
House · for sale
$ 585,000
New
70 Bishopsgate Avenue, Hamilton, ON, L8V 3K4 house for sale | Listing ID 40852 | Royal LePage
Headon Forest
· House
· Cellar
Headon Forest · House · Cellar
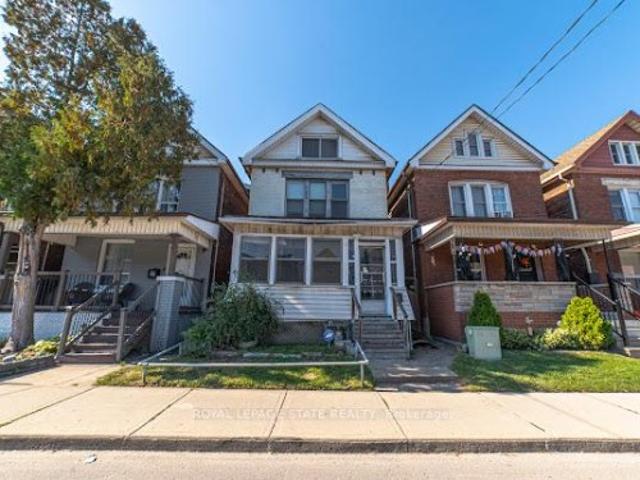
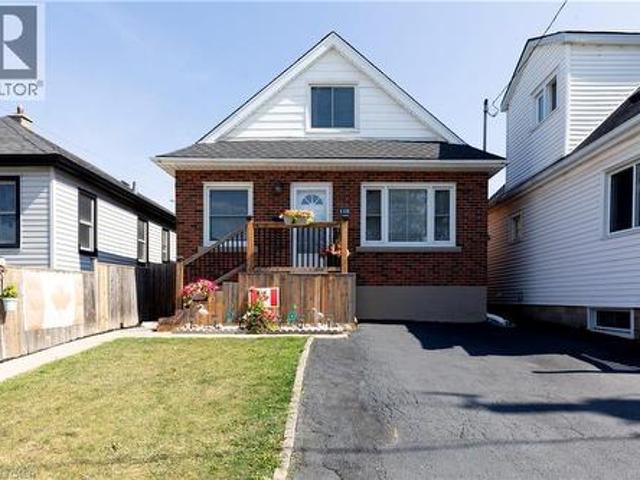
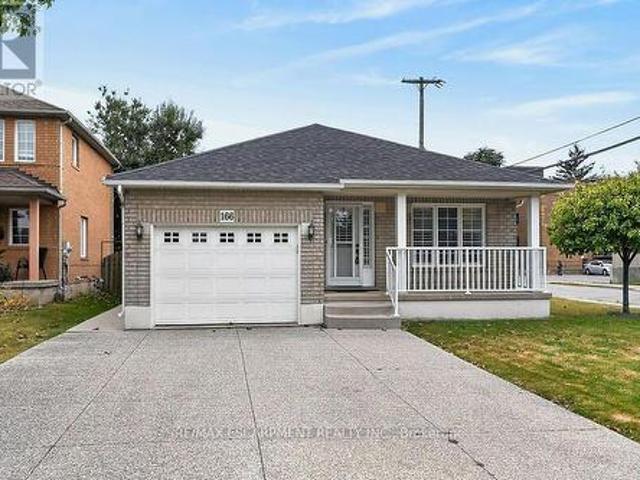
Welcome to this cozy central Mountain home! Much loved by the same family for over 50 years. Great location near Limeridge Mall! Walk to all the nearby shopping, parks and schools you could possibly need and want. The bright main floor has been freshly painted, there are 3+1 bedrooms and 1.5 bathrooms. Original hardwood flooring in the main level bedrooms and under the living room carpet. Also, the possibility to update the basement if you would like to add extra living space or a possible in-law set up. This house is waiting for you to make it your own. (Id: 27)
$ 585,000
137 Pinehill Drive, Stoney Creek, ON, L0R 1P0 house for sale | Listing ID 40855 | Royal LePage
View photo
House · for sale
$ 1,099,900
New
137 Pinehill Drive, Stoney Creek, ON, L0R 1P0 house for sale | Listing ID 40855 | Royal LePage
Headon Forest
· House
· Garden · Fireplace · Swimming pool · Deck · Equipped kitchen
Headon Forest · House · Garden · Fireplace · Swimming pool · Deck · Equipped kitchen
Welcome to this elegant, sprawling bungalow, once a former model home located in the highly desirable Summit Park neighbourhood. Offering 2+2 bedrooms, 3 full bathrooms, and over 3,300 sq. Ft. of beautifully finished living space. The main floor features impressive vaulted ceilings, along with a sophisticated blend of slate and hardwood flooring. A separate dining room provides the perfect setting for hosting guests, while the well-appointed kitchen is equipped with built-in stainless steel appliances, including a gas cooktop, microwave, espresso machine, fridge, and dishwasher. The great room is warm and inviting, highlighted by a fireplace and two sets of French doors that open onto the backyard deck. The spacious primary bedroom serves as a private retreat, complete with a spa-like ensuite featuring a glass shower, jacuzzi tub, and double sinks. The lower level offers raised flooring and an expansive family room with a gas fireplace, as well as ample space for a potential second kit
$ 1,099,900
49 Brookstream Court, Hamilton, ON, L8K 6J3 house for sale | Listing ID 40855 | Royal LePage
View photo
House · for sale
$ 720,000
New
49 Brookstream Court, Hamilton, ON, L8K 6J3 house for sale | Listing ID 40855 | Royal LePage
Headon Forest
· House
· Garden
Headon Forest · House · Garden
Extremely well maintained raised ranch, in a very desirable area, close to all amenities, expressways, and bus routes. This lovely 3 bedroom, 2 bath home has been well cared for and shows pride of ownership. The roof has newer shingles and solar panels. Beautifully landscaped yard for you to relax and enjoy! (Id: 27)
$ 720,000
6 1160 Walden Circle, Mississauga, ON, L5J 4J9 townhouse for sale | Listing ID W13667 | Royal LePage
View photo
Townhouse · for sale
$ 1,089,000
New
6 1160 Walden Circle, Mississauga, ON, L5J 4J9 townhouse for sale | Listing ID W13667 | Royal LePage
Headon Forest
· Townhouse
· Garden · Office room · Fireplace · Deck · Swimming pool · Parking
Headon Forest · Townhouse · Garden · Office room · Fireplace · Deck · Swimming pool · Parking
This absolutely gorgeous 3-bedroom, 3-bathroom, 3-storey townhouse in Walden Spinney has been renovated top to bottom, with most of the work done in 2025. You'll find 6' oak hardwood floors, flat ceilings, and pot lights throughout. The eat-in kitchen has stainless steel appliances, granite countertops, a built-in wine rack, and a bright breakfast area with a bay window. The sunken living room has 9ft ceilings, a gas fireplace, and a walkout to an extended deck with a gas BBQ hookup, great for summer entertaining. The primary bedroom has its own floor, with a custom walk-in closet with a pocket door, and a 3-piece ensuite with a Riobel rain shower system. Parking for three, with a single-car garage plus two driveway spots. The ground level has heated floors, a 2-piece bathroom, a walkout to the backyard, and a flexible room that works as a home office, guest space, or family room. Residents get full membership to the Walden Club: an outdoor pool, tennis and pickleball courts, and a clu
$ 1,089,000
137 Pinehill Drive, Hamilton, ON, L0R 1P0 house for sale | Listing ID X13666 | Royal LePage
View photo
House · for sale
$ 1,099,900
New
137 Pinehill Drive, Hamilton, ON, L0R 1P0 house for sale | Listing ID X13666 | Royal LePage
Headon Forest
· House
· Garden · Fireplace · Swimming pool · Deck · Equipped kitchen
Headon Forest · House · Garden · Fireplace · Swimming pool · Deck · Equipped kitchen
Welcome to this elegant, sprawling bungalow, once a former model home located in the highly desirable Summit Park neighbourhood. Offering 2+2 bedrooms, 3 full bathrooms, and over 3,300 sq. Ft. of beautifully finished living space. The main floor features impressive vaulted ceilings, along with a sophisticated blend of slate and hardwood flooring. A separate dining room provides the perfect setting for hosting guests, while the well-appointed kitchen is equipped with built-in stainless steel appliances, including a gas cooktop, microwave, espresso machine, fridge, and dishwasher. The great room is warm and inviting, highlighted by a fireplace and two sets of French doors that open onto the backyard deck. The spacious primary bedroom serves as a private retreat, complete with a spa-like ensuite featuring a glass shower, jacuzzi tub, and double sinks. The lower level offers raised flooring and an expansive family room with a gas fireplace, as well as ample space for a potential second kit
$ 1,099,900
172 Highland Road W, Hamilton, ON, L8J 2S6 house for sale | Listing ID 40846 | Royal LePage
View photo
House · for sale
$ 849,999
172 Highland Road W, Hamilton, ON, L8J 2S6 house for sale | Listing ID 40846 | Royal LePage
Headon Forest
· House
· Swimming pool · Cellar
Headon Forest · House · Swimming pool · Cellar
This is the house where summer happens, burgers on the grill, and drinks that always turn into dinner, which somehow always turns into someone's cousin doing a cannonball at 11pm. The basement has already hosted playoff games, sleepovers, and at least one person who insisted they were just leaving for three straight hours. Three bedrooms, three bathrooms, and a fully finished basement mean there's plenty of room for everyone you invite, plus the few who just show up anyway. The best part is you won't have to lift a finger to get it there. New flooring done in 2025 and a new roof and pool fence in 2023, which means the only thing you'll be fixing this summer is a plate for whoever showed up hungry. Tucked into Stoney Creek Mountain, close to schools, parks, shops, restaurants, and easy commuter routes, this is more than a house with a pool. It's where birthdays get celebrated, holidays get louder, and just one quick swim somehow ends with pizza on the way. The biggest decision you'll ha
$ 849,999
15 100 Watershore Drive, Hamilton, ON, L8E 0C1 house for sale | Listing ID X13636 | Royal LePage
View photo
House · for sale
$ 7,400,999
Updated
15 100 Watershore Drive, Hamilton, ON, L8E 0C1 house for sale | Listing ID X13636 | Royal LePage
Headon Forest
· House
· Office room · Balcony · Fireplace · Parking
Headon Forest · House · Office room · Balcony · Fireplace · Parking
Brand-New Luxury Home in the Award-Winning'Project of the Year' Residences at Watershore. Lakeside living in this exceptional brand-new 4-bedroom, 2.5-bathroom residence, perfectly positioned on a premium lot just steps from Lake Ontario. Featuring a rare 3-car tandem garage with a convenient rear garage door and thoughtfully selected structural upgrades throughout! The bright, open main level is designed for both everyday living and effortless entertaining. A private den, enhanced by a striking black interior window, provides the ideal space for a home office or quiet retreat. The chef-inspired kitchen flows seamlessly into the spacious living and dining areas, where a beautiful gas fireplace creates an inviting focal point. The oak stairs lead to the luxurious primary suite featuring a private balcony, a generous walk-in closet, and a spa-inspired ensuite complete with a glass walk-in shower with tiled base and niche, freestanding soaker tub, double vanity, and quartz countertops. Th
$ 7,400,999
94 Terrence Park Drive, Hamilton Ancaster, ON, L9G 1C2 house for sale | Listing ID X13665 | Royal LePage
View photo
House · for sale
$ 3,688,000
New
94 Terrence Park Drive, Hamilton Ancaster, ON, L9G 1C2 house for sale | Listing ID X13665 | Royal LePage
Headon Forest
· House
· Patio · Office room · Fireplace
Headon Forest · House · Patio · Office room · Fireplace
Located in Ancaster's exclusive Oak Hill neighbourhood is this 4 bedroom, 4 bath, 6300 SQ FT bungaloft. The quarried-stone and Fraser wood-shake exterior compliments its bespoke interior creating an elegant open-plan residence whose design provides potential for multi-generational or extended family living. Off the welcoming foyer are the dining and great rooms separated by the two-sided gas fireplace with its floor-to-ceiling stone surround. Custom millwork, tray & coffered ceilings, wide-plank engineered flooring, extra-deep windows impress. At the center of the home is the kitchen; fitted with top-of-line appliances, custom cabinetry, walk-in pantry and an impressive island; it is adjacent to the dinette with walkout to the covered outdoor living room and BBQ patio with firepit. Conveniently located are the den/office, powder and laundry/mud rooms. The primary suite includes an opulent six-piece spa and fitted wardrobe; a jack'n jill five-piece separates the second and third bedroom
$ 3,688,000
49 Branthaven Drive, Hamilton, ON, L8J 2M2 house for sale | Listing ID X13667 | Royal LePage
View photo
House · for sale
$ 849,900
New
49 Branthaven Drive, Hamilton, ON, L8J 2M2 house for sale | Listing ID X13667 | Royal LePage
Headon Forest
· House
· Garden · Deck
Headon Forest · House · Garden · Deck
Lovingly maintained for many years, this Stoney Creek Mountain home is ready to welcome its next family and a whole new chapter of memories. Designed with everyday family life in mind, the main floor offers plenty of room to gather, from the comfortable family room to the spacious chef's kitchen with abundant cabinetry, stainless steel appliances and a large centre island where breakfasts, homework and conversations can naturally unfold. Upstairs, the generous primary bedroom offers a quiet retreat with its own ensuite bath, while additional bedrooms provide space for a growing family. The finished lower level adds even more flexibility with a large recreation room and second kitchen ideal for movie nights, teenagers, extended family or hosting a crowd. Outside, the covered rear deck becomes an extension of the home for summer dinners and relaxed weekends, overlooking a mature yard with the added privacy of no rear neighbours. Set in an established, family friendly neighbourhood, you'r
$ 849,900
49 Branthaven Drive, Stoney Creek, ON, L8J 2M2 house for sale | Listing ID 40851 | Royal LePage
View photo
House · for sale
$ 849,900
New
49 Branthaven Drive, Stoney Creek, ON, L8J 2M2 house for sale | Listing ID 40851 | Royal LePage
Headon Forest
· House
· Garden · Deck
Headon Forest · House · Garden · Deck
Lovingly maintained for many years, this Stoney Creek Mountain home is ready to welcome its next family and a whole new chapter of memories. Designed with everyday family life in mind, the main floor offers plenty of room to gather, from the comfortable family room to the spacious chef’s kitchen with abundant cabinetry, stainless steel appliances and a large centre island where breakfasts, homework and conversations can naturally unfold. Upstairs, the generous primary bedroom offers a quiet retreat with its own ensuite bath, while additional bedrooms provide space for a growing family. The finished lower level adds even more flexibility with a large recreation room and second kitchen ideal for movie nights, teenagers, extended family or hosting a crowd. Outside, the covered rear deck becomes an extension of the home for summer dinners and relaxed weekends, overlooking a mature yard with the added privacy of no rear neighbours. Set in an established, family friendly neighbourhood, you’r
$ 849,900
7243 Concession 1 Road, Puslinch, ON, N0B 2J0 Luxury House for sale | Listing ID 40854 | Royal LePage Carriage Trade Luxury Properties
View photo
House · for sale
$ 3,499,000
New
7243 Concession 1 Road, Puslinch, ON, N0B 2J0 Luxury House for sale | Listing ID 40854 | Royal LePage Carriage Trade Luxury Properties
Headon Forest
· House
· Fireplace
Headon Forest · House · Fireplace
Welcome to Juniper Hill. The Jewel of Puslinch, perched on one of the highest points in Puslinch, Juniper Hill is a remarkable 1850s stone estate set on more than 89 acres of rolling countryside, offering sweeping vistas across the surrounding landscape. From its elevated setting, take in expansive views toward the Niagara Escarpment and, in the distance, the evening lights of Brantford and Hamilton. A beautiful panorama that changes with the seasons. At the heart of the property is a lovingly restored stone farmhouse of more than 3,400 square feet, where historic character and comfortable country living come together. Soaring 11-foot ceilings, beautiful mouldings and original architectural details speak to the home's history, while four bedrooms and three bathrooms provide generous space for family and guests. A welcoming family room with a woodstove, a spacious living room with a stone fireplace, and a separate dining room create inviting spaces for both everyday living and entertain
$ 3,499,000
1397 Charles Drive, Burlington, ON, L7P 2C8 house for sale | Listing ID W13660 | Royal LePage
View photo
House · for sale
$ 939,000
New
1397 Charles Drive, Burlington, ON, L7P 2C8 house for sale | Listing ID W13660 | Royal LePage
Headon Forest
· House
· Garden · Office room · Parking · Cellar
Headon Forest · House · Garden · Office room · Parking · Cellar
Discover the space, flexibility, and location offered by this well-cared-for 4-level side. Split in Burlington's desirable Mountainside community. Set on an impressive 60' x 120' lot, this detached home features 3+1 bedrooms, 2 full bathrooms, an attached garage, and parking for 3 vehicles. The bright multi-level design provides excellent separation between living areas, including a spacious lower-level family room with a walkout to the private backyard. The finished basement adds another bedroom and full bathroom, making it ideal for extended family, guests, a home office, or additional living space. Buyers may also explore its potential for a future secondary suite, subject to independent verification of zoning, permits, retrofit requirements, and municipal approvals. Conveniently located near Burlington GO Station, public transit, highways 403, 407 and QEW, schools, parks, recreation facilities, shopping, restaurants, Costco and Mapleview Shopping Centre. A wonderful opportunity to
$ 939,000
2141 Meadowbrook Road, Burlington, ON, L7P 2A6 house for sale | Listing ID W13663 | Royal LePage
View photo
House · for sale
$ 895,000
New
2141 Meadowbrook Road, Burlington, ON, L7P 2A6 house for sale | Listing ID W13663 | Royal LePage
Headon Forest
· House
· Garden · Swimming pool · Cellar
Headon Forest · House · Garden · Swimming pool · Cellar
Welcome To These Good Sized 3 Bedroom / 2 Bathrooms Dethatched Bungalow Located In a Highly desirable Burlington Mountainside neighborhood. Located in family-friendly, Quiet, Peaceful Neighborhood. The main floor features a bright, sun-filled, open-concept layout with hardwood flooring, large windows, and a functional flow for everyday living. The Open kitchen offers ample cabinetry and prep space that seamlessly flow into the large open concept living room. Freshly painted House. Exceptionally large and well maintained backyard, Lots Of Trees With No Neighbor Behind (Giving You The Complete Privacy You Are Looking For). The Backyard Feels Like You On A Retreat Camp. This private backyard offers endless possibilities for a pool, garden suite or extension of the house. It Has A Basement With Washroom Already & Open Rec. Room Which Can Be Converted As Another Bedroom With Your Touch. Conveniently Close to All Amenities Especially Burlington Power Centre. Shopping Mall, Costco, Hwy 403 &
$ 895,000
1229 Nottingham Avenue, Burlington, ON, L7P 2R5 house for sale | Listing ID W13662 | Royal LePage
View photo
House · for sale
$ 799,900
New
1229 Nottingham Avenue, Burlington, ON, L7P 2R5 house for sale | Listing ID W13662 | Royal LePage
Headon Forest
· House
· Cellar
Headon Forest · House · Cellar
Welcome to this rare and well-maintained 4-bedroom semi-detached home, nestled on a quiet street in the highly sought-after Mountainside community. This inviting home features an updated eat-in kitchen with a walkout to a private, fully fenced backyard-perfect for entertaining or relaxing with family. The spacious living and dining rooms showcase beautiful hardwood flooring, creating a warm and welcoming atmosphere. Recent updates include replaced windows and an updated roof, providing added peace of mind. A convenient side entrance offers additional flexibility and potential. Upstairs, you'll find four generously sized bedrooms and a 4-piece bathroom, making this an ideal home for growing families. The finished basement adds valuable living space with a comfortable recreation room, laundry area, and ample storage. Ideally located close to schools, parks, recreation centres, shopping, public transit, and major highways, this home combines comfort, convenience, and exceptional value in
$ 799,900
7243 Concession 1 Road, Puslinch Crieff/Aikensville/Killean, ON, N0B 2J0 house for sale | Listing ID X13667 | Royal LePage
View photo
House · for sale
$ 3,499,000
New
7243 Concession 1 Road, Puslinch Crieff/Aikensville/Killean, ON, N0B 2J0 house for sale | Listing ID X13667 | Royal LePage
Headon Forest
· House
· Fireplace
Headon Forest · House · Fireplace
Welcome to Juniper Hill. The Jewel of Puslinch, perched on one of the highest points in Puslinch, Juniper Hill is a remarkable 1850s stone estate set on more than 89 acres of rolling countryside, offering sweeping vistas across the surrounding landscape. From its elevated setting, take in expansive views toward the Niagara Escarpment and, in the distance, the evening lights of Brampton. A beautiful panorama that changes with the seasons. At the heart of the property is a lovingly restored stone farmhouse of more than 3,400 square feet, where historic character and comfortable country living come together. Soaring 11-foot ceilings, beautiful mouldings and original architectural details speak to the home's history, while four bedrooms and three bathrooms provide generous space for family and guests. A welcoming family room with a woodstove, a spacious living room with a stone fireplace, and a separate dining room create inviting spaces for both everyday living and entertaining. Beyond th
$ 3,499,000
6 1724 The Chase, Mississauga, ON, L5M 4P2 townhouse for sale | Listing ID W13666 | Royal LePage
View photo
Townhouse · for sale
$ 1,040,000
New
6 1724 The Chase, Mississauga, ON, L5M 4P2 townhouse for sale | Listing ID W13666 | Royal LePage
Headon Forest
· Townhouse
· Garden · Office room · Fireplace
Headon Forest · Townhouse · Garden · Office room · Fireplace
Nestled on a quiet cul-de-sac in one of Mississauga's most sought-after communities, this beautifully renovated 2-bedroom, 4-bathroom condo townhouse offers an exceptional blend of luxury, comfort, and functionality. Thoughtfully designed with elegant finishes and quality craftsmanship throughout, this turnkey home is perfect for everyday living and effortless entertaining. The main floor boasts a bright open-concept layout featuring rich hardwood flooring, expansive windows that flood the space with natural light, and a warm gas fireplace. The beautifully updated kitchen is complete with abundant cabinetry, generous prep space, and a large centre island with additional storage. Ideal for hosting family and friends. The dining area walks out to a private backyard retreat, perfect for outdoor gatherings, summer evenings, or peaceful morning coffee. A dedicated main floor home office with direct outdoor access adds versatility for today's lifestyle. Upstairs, the luxurious primary suite
$ 1,040,000
5444 Sundial Road, Burlington, ON, L7L 7N1 house for sale | Listing ID 40854 | Royal LePage
View photo
House · for sale
$ 1,599,000
New
5444 Sundial Road, Burlington, ON, L7L 7N1 house for sale | Listing ID 40854 | Royal LePage
Headon Forest
· House
· Garden · Office room · Fireplace · Swimming pool
Headon Forest · House · Garden · Office room · Fireplace · Swimming pool
Discover luxury living in The Orchard! 5444 Sundial Road is a stunning 4+1 bedroom executive residence blending modern sophistication with family warmth. Situated on a premium lot with no neighbors on one side and across from Twelve Mile Trail, this property offers rare privacy and a backyard oasis with a shimmering saltwater inground pool and tranquil waterfall feature. With the prestigious R-2000 designation, this home offers exceptional energy efficiency, superior air quality, and year-round comfort. Step inside and your eyes are drawn to spectacular 20 ft vaulted ceilings in the formal living room, creating an airy, sun-drenched first impression. The seamless main floor layout offers a separate family room with a cozy gas fireplace and a versatile flex room, ideal for a sophisticated home office or custom bar area. The chef’s kitchen is a showstopper, featuring premium finishes and flowing effortlessly into the formal dining room—perfect for hosting family and friends. The main flo
$ 1,599,000
144 Benziger Lane, Stoney Creek, ON, L8E 6G6 house for sale | Listing ID 40855 | Royal LePage
View photo
House · for sale
$ 724,900
New
144 Benziger Lane, Stoney Creek, ON, L8E 6G6 house for sale | Listing ID 40855 | Royal LePage
Headon Forest
· House
· Parking
Headon Forest · House · Parking
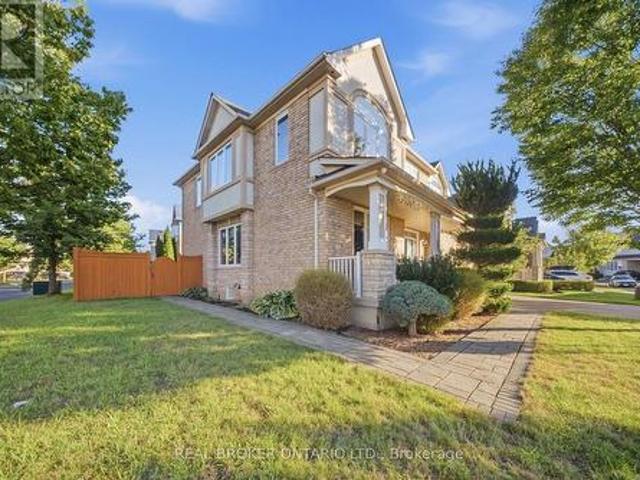
Rarely offered freehold townhome on an impressive 155-foot deep lot with no rear neighbours! Welcome to 144 Benziger Lane, a beautifully updated 2-storey home in the highly sought-after Winona community of Stoney Creek. Offering the feel of a semi-detached home, this property is attached only on one side, with the opposite side connected solely by the neighbouring garage. 3 generous bedrooms plus a main-floor office, 2.5 bathrooms, and a functional & spacious open-concept layout perfectly designed for modern family living and entertaining. 9-foot ceilings on main floor, hardwood flooring, a stunning coffered ceiling with pot lights, modern light fixtures, and fresh paint throughout the entire home. The beautifully updated kitchen is complete with granite countertops, backsplash, and brand-new stainless steel appliances. Upstairs, the primary bedroom offers a newly added 3-piece ensuite, a large 5' x 8' walk-in closet, and hardwood flooring. Two additional spacious bedrooms include a se
$ 724,900
4875 Valera Road, Burlington, ON, L7M 0H4 house for sale | Listing ID W13660 | Royal LePage
View photo
House · for sale
$ 889,000
New
4875 Valera Road, Burlington, ON, L7M 0H4 house for sale | Listing ID W13660 | Royal LePage
Headon Forest
· House
· Office room · Cellar
Headon Forest · House · Office room · Cellar
Welcome to 4875 Valera Road, a fully updated townhouse in the heart of Alton Village that blends modern sophistication with functional design. This bright, east-facing home offers nearly 1,500 sq ft of above-grade living space, complemented by a 500 sq ft of professionally finished basement (2022). The interior features premium hardwood flooring throughout (2021) and a striking oak staircase (2025). Updates include vanities (2024), new window glass (2026), and a refreshed kitchen featuring a quartz countertop (2021). Basement is professionally finished with a 3pc bathroom making it ideal for hosting or additional office space. This home has an exceptionally deep backyard-a rare find for the area-featuring a large, custom-built gazebo (2022) perfect for entertaining. The property is located near highly regarded schools, shopping, parks, and everyday conveniences. A Move In Ready Home In One Of Burlington's Most Sought After Neighborhoods! A Must See! (Id: 27)
$ 889,000
11132 Mcfarland Court, Milton, ON, L0P 1B0 house for sale | Listing ID W13667 | Royal LePage
View photo
House · for sale
$ 2,599,900
New
11132 Mcfarland Court, Milton, ON, L0P 1B0 house for sale | Listing ID W13667 | Royal LePage
Headon Forest
· House
· Sauna · Swimming pool · Equipped kitchen
Headon Forest · House · Sauna · Swimming pool · Equipped kitchen
Nestled on a lush 1.67 acre lot in scenic Campbellville, this fully renovated 5 bedroom, 6.5 Bathroom bungalow perfectly blends contemporary farmhouse charm with luxurious resort-style living. Meticulously designed, this turnkey estate delivers an exceptional family estate and entertainer's paradise. Boasting over 6000 sq. Ft. of finished living space, the gourmet chef's kitchen showcase top-of-the-line Thermador appliances, a Bosch built-in espresso machine, Miele double ovens, dual dishwashers, refined under-cabinet lighting. All seamlessly connected to a bright four-season sunroom, perfect for year-round enjoyment. The expansive primary suite provides a private sancturay featuring ensuite with dual rain shower heads with premium finishes. Main floor includes a dedicated spa wing with heated inground salt-water pool, hot-tub, sauna and fitness area with full bath, delivering an exclusive at-home wellness retreat. A private in-law suite offering a separate living room, bedroom with en
$ 2,599,900
5552 Northrise Road, Mississauga, ON, L5M 6E2 house for sale | Listing ID W13665 | Royal LePage
View photo
House · for sale
$ 895,000
New
5552 Northrise Road, Mississauga, ON, L5M 6E2 house for sale | Listing ID W13665 | Royal LePage
Headon Forest
· House
· Garden · Parking
Headon Forest · House · Garden · Parking
Welcome to this well-situated, Daniels-built semi-detached freehold home, in sought-after Central Erin Mills, a community known for excellent schools, scenic trails, and proximity to historic Streetsville Village and Streetsville GO. Inside, the home offers 1,431 sq. Ft. of finished living space, bright principal rooms, gleaming hardwood floors, updated light fixtures (2026), and new bathroom vanities (2026) for a fresh, move-in-ready feel. The main level features convenient garage access, a powder room, an open-concept living room, and a separate dining room currently used as a second sitting area. The eat-in kitchen includes stainless-steel appliances (2020), a built-in pantry, ample storage, a breakfast counter, and a walkout to a private, sunny backyard. Upstairs, the spacious primary bedroom features a walk-in closet and private 4-piece ensuite, creating a comfortable retreat. Two additional well-sized bedrooms and a 4-piece bathroom complete the upper level. The lower level has a
$ 895,000

Get email alerts

Don't miss out: be the first to know about new properties

The alert was correctly created

On subscribing you accept the conditions of use and the privacy policy
Alert
Receive new ads in your inbox
Save this search
Receive alerts for new listings

We'll send you an email when we have new properties for: "Properties for sale in Headon Forest"

The alert was correctly created

Get email alerts and be the first to see new listings
Required field
On subscribing I accept the terms of the privacy policy
Perfect! You'll soon start receiving new listings via email
Alert
Receive an email when we have new ads for Properties for sale in Headon Forest
Save this search
Filters

Bedrooms

Area (sq.ft)

sq.ft
sq.ft

Price

$
$

Filter by property type

Bathrooms

Clear all filters
Receive notifications when new entries are published.