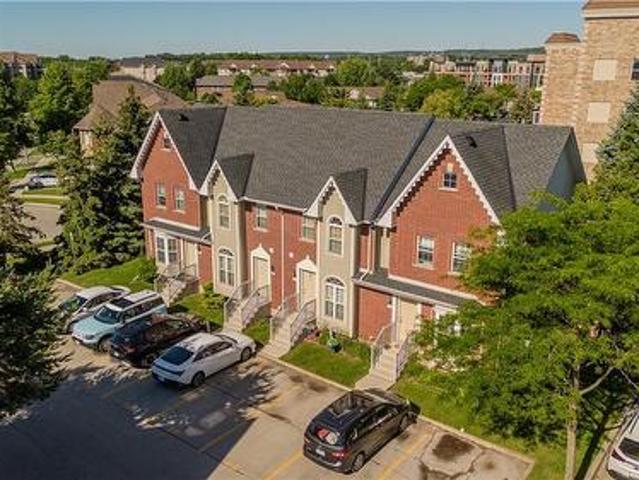
8,519 properties for sale in Headon Forest

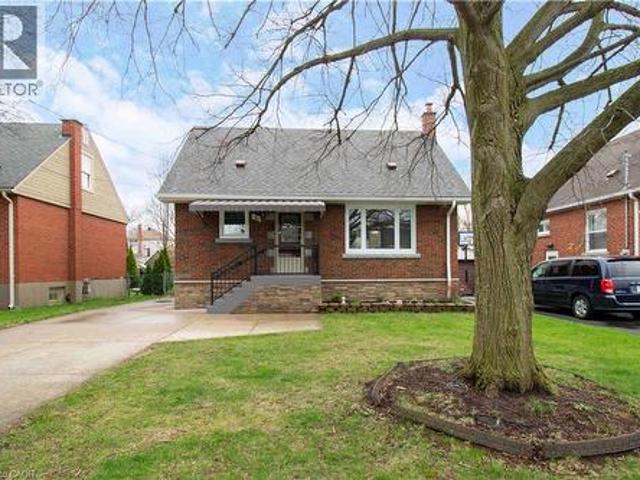
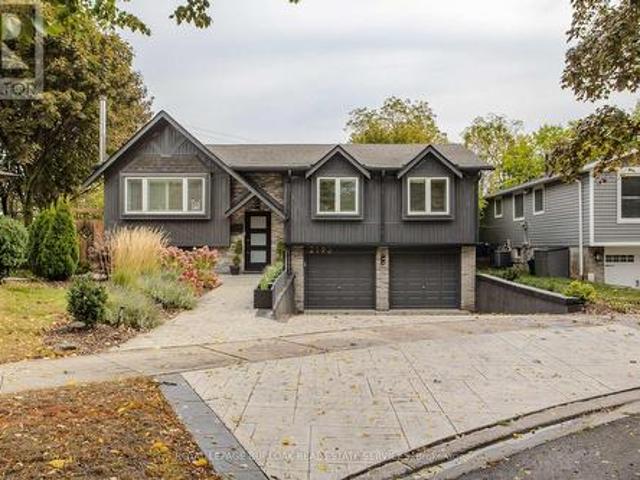
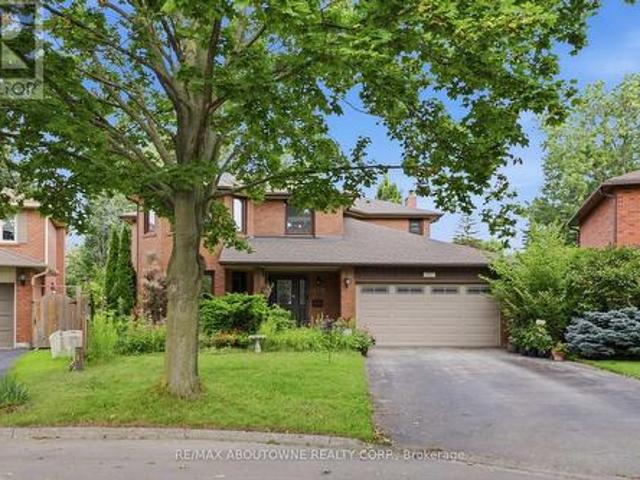
2150 Hunt Crescent, Burlington, ON, L7M 2P3 house for sale | Listing ID W13572 | Royal LePage
View photo
House · for sale
$ 989,000
2150 Hunt Crescent, Burlington, ON, L7M 2P3 house for sale | Listing ID W13572 | Royal LePage
Headon Forest
· House
· Patio · Deck · Cellar
Headon Forest · House · Patio · Deck · Cellar
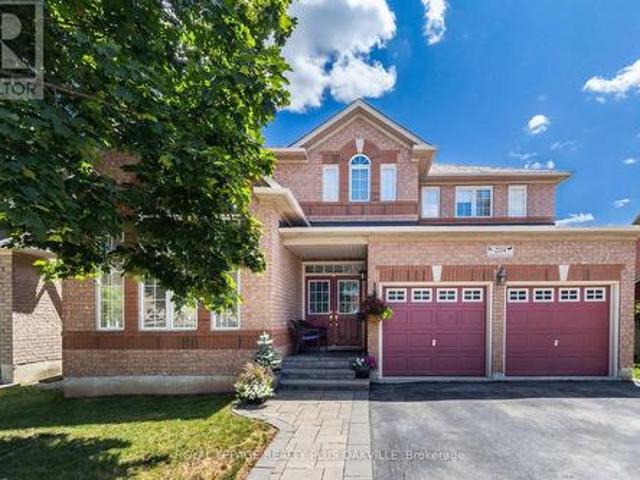
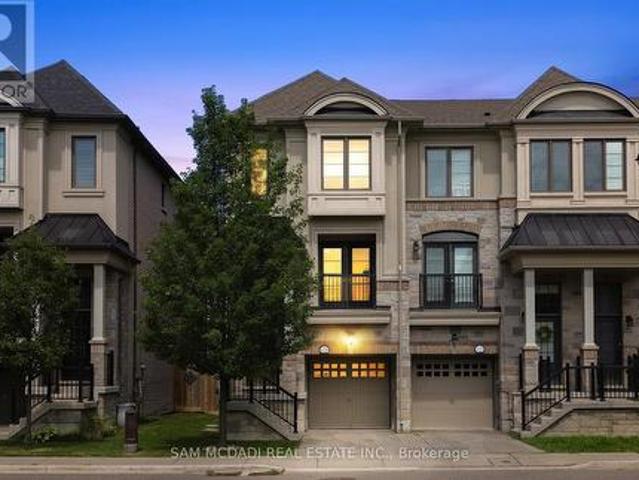
Great Opportunity to own an Updated & Bright 3+1 Bedroom, 4 Washrooms, Detached Home Offering Perfect Balance Of Space, Comfort & Location. Functional Layout Throughout. Gourmet Kitchen Features Stainless Steel Appliances, Quartz Countertops, Tiled Backsplash, Hardwood Flooring. Freshly Painted, New washrooms, Finished one bedroom basement, in-law suite possibility, Backing On Green Space For Added Privacy & Scenic Views. LED Pot Lights, Gleaming Hardwood Floors on the main floor. Spacious Primary Bedroom Features an Ensuite Bathroom, Wooden Patio Deck, A True Move-In Ready Gem, Enjoy Top-Rated Schools, Parks, Trails, Playgrounds, Restaurants, Shopping & Quick Access To QEW & 407. This Home Offers The Lifestyle Today's Families Are Looking For. All In A Safe, Quiet & Family-Friendly Community. A True Family-Friendly Gem In One Of Burlington's Most Sought-After Neighborhoods. Lifetime Metal Roof (May 2026), Corner lot, No house on the back and right side. Refreshed Driveway. See HoodQ r
$ 989,000
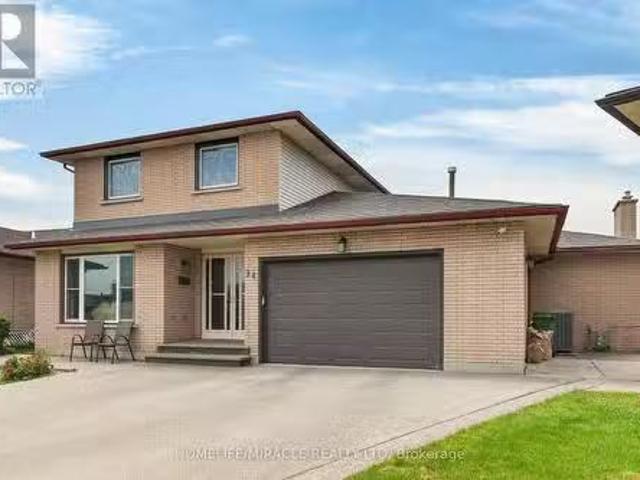
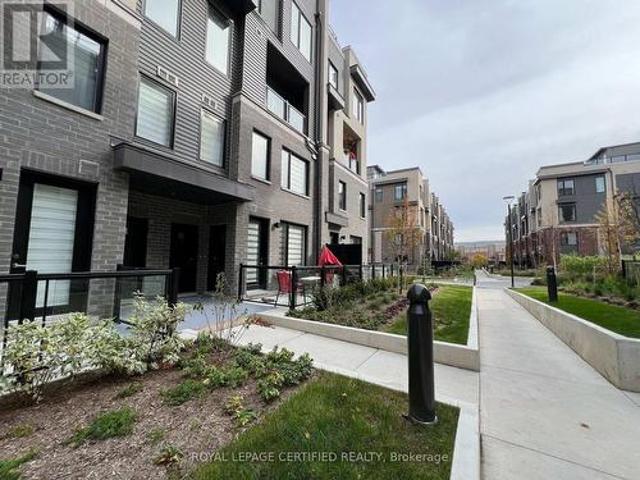
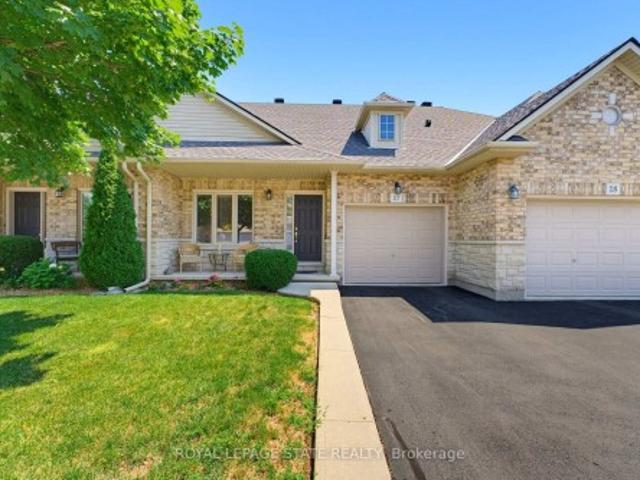
18 2120 Headon Road, Burlington, ON, L7M 4J9 townhouse for sale | Listing ID W13555 | Royal LePage
View photo
Townhouse · for sale
$ 559,000
18 2120 Headon Road, Burlington, ON, L7M 4J9 townhouse for sale | Listing ID W13555 | Royal LePage
Headon Forest
· Townhouse
· Balcony · Fireplace
Headon Forest · Townhouse · Balcony · Fireplace
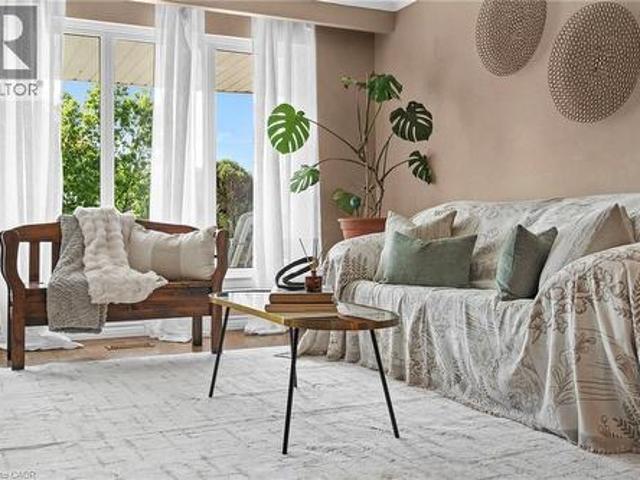
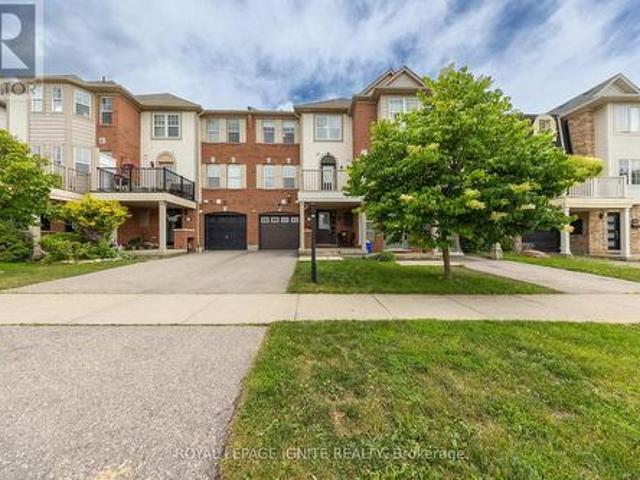
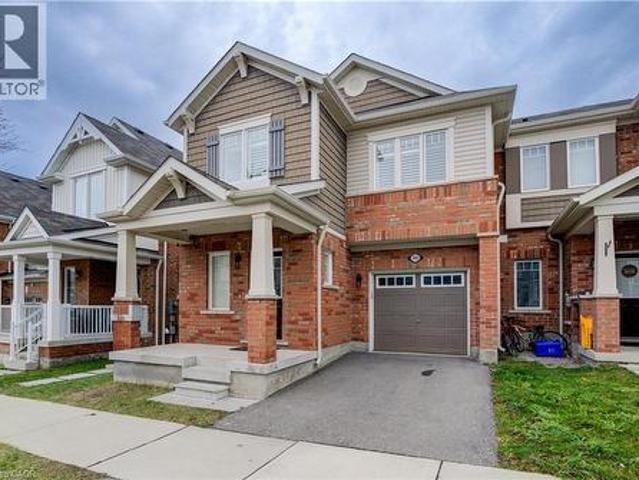
Nestled in Burlington's sought-after Headon community, this bright and inviting upper-level condo townhouse offers a rare combination of privacy, natural views, and everyday convenience. Featuring 2 bedrooms and 2 full bathrooms, this thoughtfully designed home includes a spacious primary suite with a walk-in closet and private ensuite. One of the home's standout features is its peaceful ravine setting. Enjoy beautiful treed views directly from both the living room and the primary bedroom, creating a calm and private atmosphere year-round. Large windows fill the home with natural light, while the cozy fireplace adds warmth and character to the living space. Step out onto your private balcony overlooking the ravine. An ideal place to relax and enjoy the surrounding nature. Positioned on the second level for added privacy and elevated views, this home combines comfortable living with an excellent location. Close to parks, trails, shopping, schools, golf, transit, and convenient highway a
$ 559,000
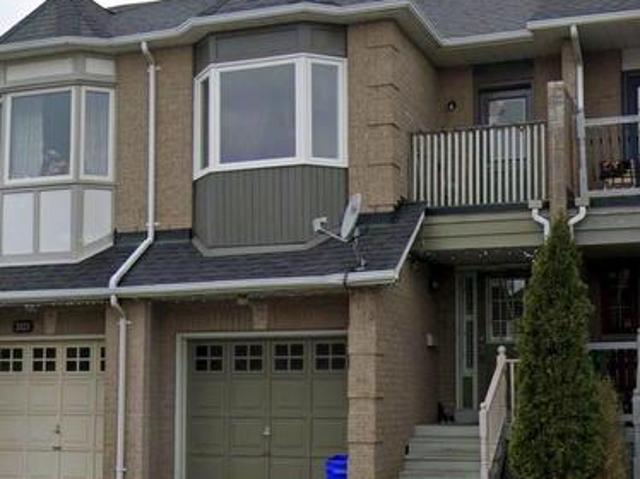
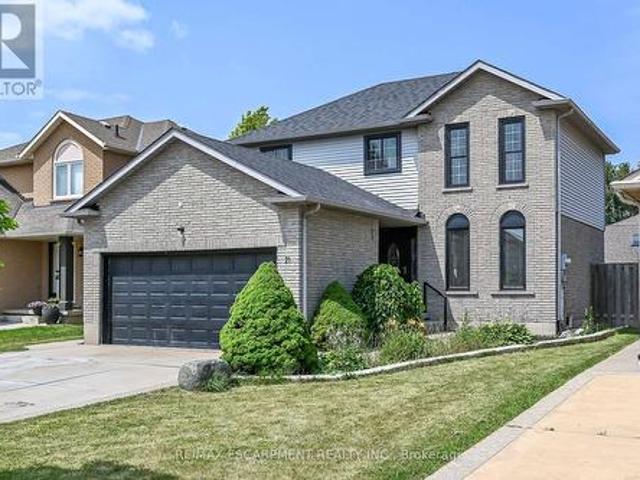
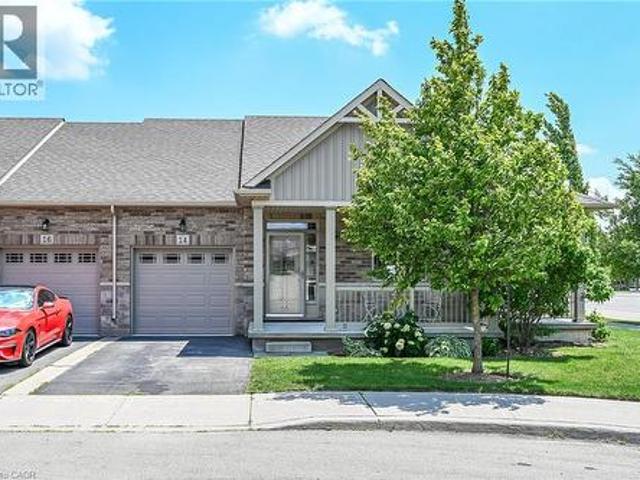
3217 Sovereign Road, Burlington, ON, L7M 2V7 house for sale | Listing ID 40831 | Royal LePage
View photo
House · for sale
$ 1,385,000
3217 Sovereign Road, Burlington, ON, L7M 2V7 house for sale | Listing ID 40831 | Royal LePage
Headon Forest
· House
· Garden · Fireplace · Parking
Headon Forest · House · Garden · Fireplace · Parking
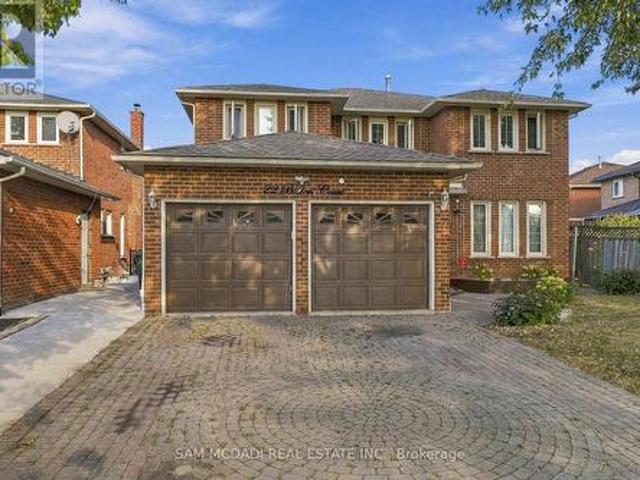
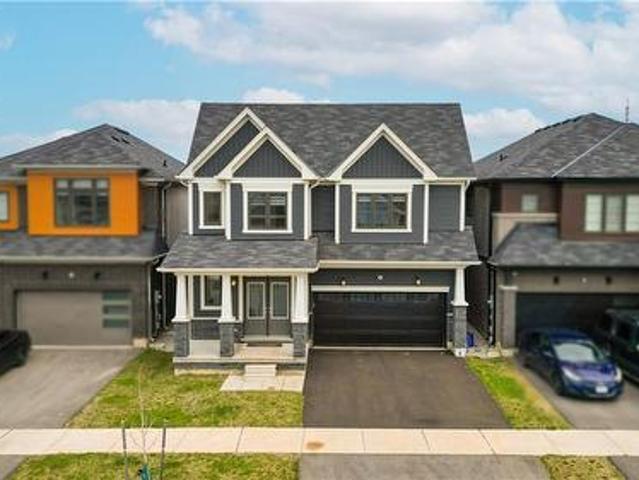
Exceptional 4-bedroom, 2.5-bath residence situated on a quiet street in the highly desirable Headon Forest community, offering approximately 2,700 sq. Ft. of well-appointed living space. The main level features a spacious living room with a gas fireplace and sliding doors leading to the private backyard, a formal dining room, and hardwood flooring throughout. The updated open-concept kitchen is designed for both everyday living and entertaining, complete with a large centre island, granite countertops, stainless steel appliances, wood cabinetry, and additional access to the rear yard. A spacious laundry/mudroom with garage access and a 2-piece powder room complete the main floor. The upper level offers hardwood flooring throughout, 4 generously sized bedrooms, and 2 beautifully renovated bathrooms. The primary bedroom features a walk-in closet and a luxurious 5-piece ensuite with heated tile flooring. The unfinished lower level presents exceptional potential for additional living space
$ 1,385,000
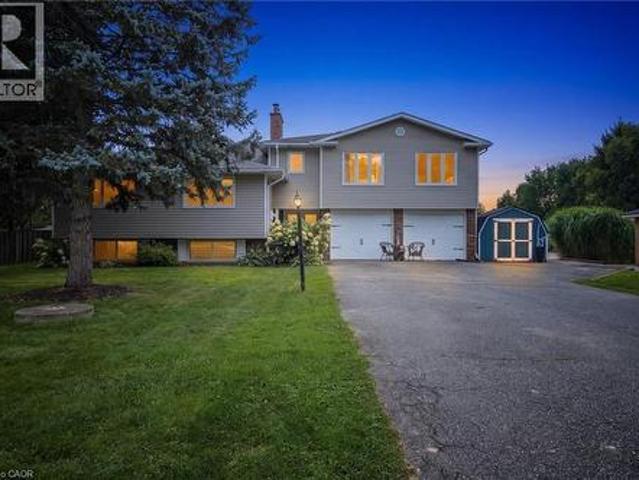
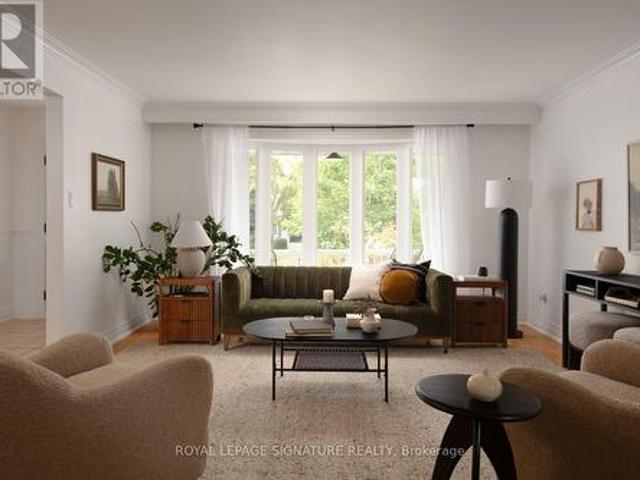
3094 Autumn Hill Crescent, Burlington, ON, L7M 1Y6 house for sale | Listing ID W13667 | Royal LePage
View photo
House · for sale
$ 899,900
New
3094 Autumn Hill Crescent, Burlington, ON, L7M 1Y6 house for sale | Listing ID W13667 | Royal LePage
Headon Forest
· House
· Garden · Parking · Equipped kitchen
Headon Forest · House · Garden · Parking · Equipped kitchen
Set on an exceptional corner lot in Burlington's established Headon Forest community, 3094 Autumn Hill Cres offers approx. 2,273 sq. Ft. of finished living space, 4 beds, 3 baths and an impressively large, fully fenced backyard surrounded by mature trees. With an attached garage, renewed driveway and expansive outdoor space, this home offers an ideal combination of privacy, functionality and family living, close to parks, schools, shopping, recreation and major commuter routes. The main level features hardwood flooring and plenty of natural light. The spacious living room overlooks the backyard, while the separate dining room provides an ideal setting for family meals and entertaining. The eat-in kitchen offers white cabinetry, ample counter and storage space, s/s appliances, newer dishwasher and room for casual dining. A convenient 2-pc bath completes this level. Upstairs, the open-to-below design adds architectural interest and leads to 3 well-proportioned bedrooms. The generous prim
$ 899,900
659 Cherrywood Drive, Burlington, ON, L7T 3W9 house for sale | Listing ID W13668 | Royal LePage
View photo
House · for sale
$ 1,299,999
New
659 Cherrywood Drive, Burlington, ON, L7T 3W9 house for sale | Listing ID W13668 | Royal LePage
Headon Forest
· House
· Parking
Headon Forest · House · Parking
Welcome to 659 Cherrywood Drive, a beautifully updated 3-level sidesplit ideally situated on a mature, tree-lined street in highly sought-after Aldershot. Set on an impressive 61.85 x 118 ft lot backing directly onto a scenic trail, the home features beautiful landscaping, a double-car garage, expansive driveway and large covered front porch. Inside, the bright and spacious interior features generous living and dining areas, hardwood flooring, pot lights, upgraded light fixtures, upgraded trim and baseboards, and stylish window coverings throughout. The beautifully renovated kitchen features quartz countertops, a large centre island with seating, contemporary backsplash, abundant cabinetry, pantry storage and upgraded stainless steel appliances. A separate family room provides another inviting living space, featuring slate flooring and large windows providing an abundance of natural light. The primary bedroom offers his-and-hers closets, while the impressive 5-piece main bathroom featu
$ 1,299,999
431 Walkers Line, Burlington, ON, L7N 2C9 house for sale | Listing ID W13462 | Royal LePage
View photo
House · for sale
$ 1,149,900
431 Walkers Line, Burlington, ON, L7N 2C9 house for sale | Listing ID W13462 | Royal LePage
Headon Forest
· House
· Patio · Garden · Office room
Headon Forest · House · Patio · Garden · Office room
Spectacularly renovated 3-bedroom, 3-bathroom detached side-split designed for families who refuse to compromise on location or style. If you know Burlington, you know that Shoreacres isn't just an address-it's a lifestyle benchmark. Nestled on a sprawling, mature 72' x 105' lot, this contemporary, open-concept home positions you dead-center in one of the most affluent, tree-lined communities in the region. The main level features a chef-inspired kitchen with premium stone countertops, stainless steel appliances, and a dedicated home office that provides the ultimate quiet workspace. Upstairs and down, the home shines with light wood flooring, elegant pot lights, and a fully finished lower level that offers ample space for recreation. Outside, your rare 6-car driveway leads to a massive, private backyard paradise complete with a manicured patio, gorgeous gardens, and a grassy area custom-made for summer entertaining. While the turn-key interior is stunning, the real magic of this prope
$ 1,149,900
2410 Woodward Avenue Unit# 4, Burlington, ON, L7R 1T9 townhouse for sale | Listing ID 40855 | Royal LePage
View photo
Townhouse · for sale
$ 839,900
New
2410 Woodward Avenue Unit# 4, Burlington, ON, L7R 1T9 townhouse for sale | Listing ID 40855 | Royal LePage
Headon Forest
· Townhouse
· Patio · Fireplace
Headon Forest · Townhouse · Patio · Fireplace
Ideally located in Burlington's sought-after Brant neighbourhood, this beautifully maintained 3-bed, 4-bath townhome offers approx. 2,163 sq. Ft. of finished living space and a low-maintenance lifestyle without compromising on space. Perfectly suited for professionals, couples, young families, or downsizers, you'll enjoy being just minutes from downtown Burlington, Spencer Smith Park, the waterfront, shopping, restaurants, schools, parks, and major highways. A patio extends the living space outdoors, creating the perfect setting for morning coffee or summer BBQs with family and friends. A spacious foyer welcomes you into an open-concept main level designed for comfortable everyday living and entertaining. The inviting living room is centred around a cozy gas fireplace and flows seamlessly into the kitchen, featuring solid wood cabinetry, SS appliances, generous counter space, breakfast bar seating, and abundant storage. A convenient 2-pc bath completes the main level. The upper level o
$ 839,900
81 2280 Baronwood Drive, Oakville, ON, L6M 4Z5 house for sale | Listing ID W13665 | Royal LePage
View photo
House · for sale
$ 915,000
New
81 2280 Baronwood Drive, Oakville, ON, L6M 4Z5 house for sale | Listing ID W13665 | Royal LePage
Headon Forest
· House
· Garden · Parking
Headon Forest · House · Garden · Parking
Set in West Oak Trails, near top-rated schools and with convenient access to GO Transit, this three-bedroom, four-bathroom townhome has got the goods. From the front door, you step into a tiled foyer level that functions like a mudroom, creating a useful buffer between outside and the main living spaces. Laundry is conveniently located here too, alongside direct access to the backyard, lower level and garage. There's room to park a stroller and drop shoes, bags and coats before heading upstairs, so you can leave the day at the door. The main living level is bright, with plenty of room to roam, cook, eat and gather in an open-concept space. The eat-in kitchen features granite counters, stainless steel appliances and a breakfast bar, opening into the dining area and living room so the whole floor feels connected. A powder room on this level is practical for everyday life and for hosting too. Upstairs, there are three bedrooms. The primary bedroom has a walk-in closet and an ensuite bathr
$ 915,000
564 Stonecliffe Road, Oakville, ON, L6L 4N9 house for sale | Listing ID W13668 | Royal LePage
View photo
House · for sale
$ 3,199,000
New
564 Stonecliffe Road, Oakville, ON, L6L 4N9 house for sale | Listing ID W13668 | Royal LePage
Headon Forest
· House
· Patio · Garden · Parking · Deck · Swimming pool · Cellar
Headon Forest · House · Patio · Garden · Parking · Deck · Swimming pool · Cellar
Remarkable custom-built (2023) contemporary residence on an expansive irregular 76' x 143' lot in sought-after West Oakville, offering 4+2 bedrooms, 6 bathrooms and a professionally finished walk-up basement. Ideally located within walking distance to Brookdale Park & outdoor pool, St. Nicholas Catholic Elementary School, Kinoak Arena, library and Thomas A. Blakelock High School, with Coronation Park, Lake Ontario, YMCA, Appleby College and major highways minutes away. Bold stone, wood & glass exterior, stone-edged double driveway with parking for 6, attached double garage with inside entry and beautifully landscaped private rear yard with large deck, stone patio, glass railings, soffit lighting and side golf green. Exceptional construction standards and designer finishes throughout include European white oak engineered hardwood, imported Italian tiles, custom cabinetry, wall mouldings, wood-slat feature walls, designer lighting, premium plumbing fixtures and ceilings ranging from 9' t
$ 3,199,000
211 Creek Path Avenue, Oakville, ON, L6L 6T5 house for sale | Listing ID W13594 | Royal LePage
View photo
House · for sale
$ 1,578,000
211 Creek Path Avenue, Oakville, ON, L6L 6T5 house for sale | Listing ID W13594 | Royal LePage
Headon Forest
· House
· Garden · Fireplace · Deck
Headon Forest · House · Garden · Fireplace · Deck
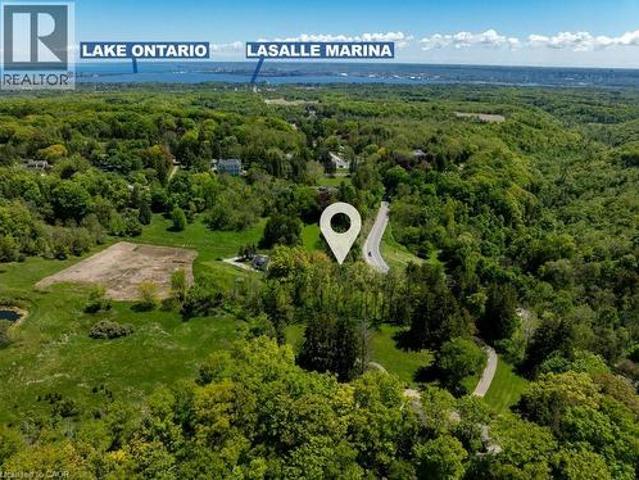
Executive family home on a premium lot backing onto woods, offering exceptional privacy and peaceful views. The main floor offers a formal living room and separate dining room with large picture windows, ideal for everyday living and entertaining. The eat-in kitchen features upgraded cabinetry, granite countertops, centre island, stainless steel appliances, and is open to the inviting family room. The impressive two-storey family room overlooks the forest and features a gas fireplace with a custom built-ins. Hardwood flooring extends throughout most of the main and upper levels, and an 8ft walkout from the kitchen leads to the private backyard with large deck and gardens. Upstairs, the generous primary suite offers his and her closets plus a spacious ensuite with a soaker tub, separate shower, and double vanity. Two additional bedrooms and the main bathroom complete this level. Ideally located just steps to the lake, marina, nature trails, parks, shopping, cafés, and with easy access t
$ 1,578,000
1418 Gulledge Trail, Oakville, ON, L6M 3Z9 house for sale | Listing ID W13665 | Royal LePage
View photo
House · for sale
$ 1,499,000
New
1418 Gulledge Trail, Oakville, ON, L6M 3Z9 house for sale | Listing ID W13665 | Royal LePage
Headon Forest
· House
· Patio · Garden · Fireplace · Deck · Cellar
Headon Forest · House · Patio · Garden · Fireplace · Deck · Cellar
5 Elite Picks! Here Are 5 Reasons To Make This Home Your Own: 1. Family-Sized Kitchen Featuring Ample Cabinet Space, Granite Countertops, Stainless Steel Appliances & Bright Breakfast Area with W/O to Large Composite Deck with Stunning Views of the Ravine! 2. Lovely Principal Rooms, Including Open Concept Formal Dining Room & Spacious Family Room with Picture Window Overlooking the Ravine, Leading to Generous Living Room with Gas Fireplace! 3. 4 Good-Sized Bedrooms, 2 Full Baths & Convenient Upper Level Laundry Room on 2nd Level, with Double Door Entry to Primary Bedroom Featuring Large W/I Closet with Extensive B/I Organizers & 5pc Ensuite Boasting Double Vanity, Large Soaker Tub & Separate Shower. 4. Great Potential in the Unspoiled WALK-OUT Basement. Ample Space for Additional Living Space or In-Law Suite. Bring Your Design Ideas! 5. Beautiful Backyard with Patio Area Backing onto Taplow Creek Trail & Ravine, Conveniently Located Just Steps to Bloomfield Park with Soccer & Basketbal
$ 1,499,000
56 Barton Street, Hamilton, ON, L0R 2H0 house for sale | Listing ID X13667 | Royal LePage
View photo
House · for sale
$ 1,200,000
New
56 Barton Street, Hamilton, ON, L0R 2H0 house for sale | Listing ID X13667 | Royal LePage
Headon Forest
· House
· Parking
Headon Forest · House · Parking
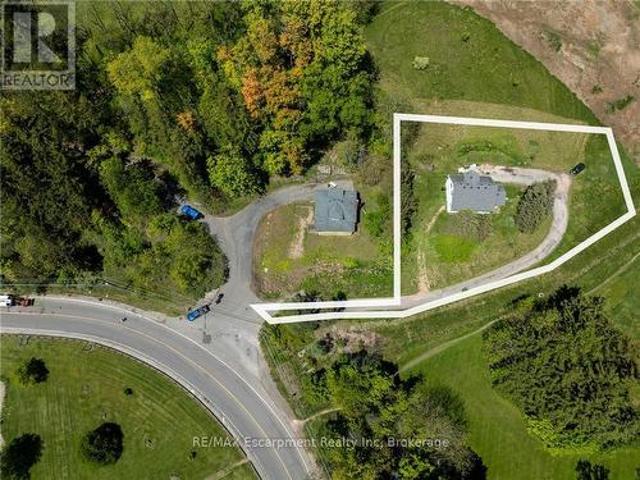
Waterdown development opportunity! Ideally located in the heart of Waterdown, this 0.252-acre property (approximately 93' x 118') is zoned C5 Mixed-Use Medium Density, offering excellent potential in a highly walkable location. Just steps to grocery stores, shops, restaurants, public transit, everyday amenities and The Bruce Trail. The property has a detached home + detached garage and is currently occupied. Please do not walk the property without a confirmed appointment. (Id: 27)
$ 1,200,000
568 Weir Avenue, Oakville, ON, L6L 4X4 house for sale | Listing ID W13667 | Royal LePage
View photo
House · for sale
$ 1,329,000
New
568 Weir Avenue, Oakville, ON, L6L 4X4 house for sale | Listing ID W13667 | Royal LePage
Headon Forest
· House
· Cellar
Headon Forest · House · Cellar
A Perfect Home in a Prime Oakville Location Ideal for Families or Lakeside Living Welcome to 568 Weir Avenue, a beautifully renovated home located in one of Oakville's most prestigious neighborhoods surrounded by custom-built, multi. Million dollar residences. Whether you're looking to raise a family near top-rated schools or simply enjoy the vibrant lifestyle just minutes from the lake, this home offers it all. This property also features a walk-up basement with a separate entrance, perfect for an in-law suite or future income potential. Over $150k in recent upgrades, below of them are: Fully renovated in 2021 with meticulous attention to detail and high-quality finishes throughout. Highlights include premium Thermador stainless steel appliances, designer island lighting, and a spacious layout ideal for entertaining. Recent upgrades include a newly installed 8-car driveway (2023), new gutters and downspouts with leaf guards (2023), and mature trees that provide outstanding privacy. Fe
$ 1,329,000
487 Wildwood Drive, Oakville, ON, L6K 1V1 house for sale | Listing ID W13598 | Royal LePage
View photo
House · for sale
$ 1,150,000
Updated
487 Wildwood Drive, Oakville, ON, L6K 1V1 house for sale | Listing ID W13598 | Royal LePage
Headon Forest
· House
· Garden · Cellar
Headon Forest · House · Garden · Cellar
Welcome to a truly special home in the heart of West Oakville-cherished by the same owners for nearly 30 years and ready for its next chapter. This charming one-and-a-half-storey residence offers nearly 1,500 sq. Ft. above grade, with two bedrooms on the 2nd level with a versatile den area, one bedroom on the main floor and two bathrooms. A functional finished basement provides valuable additional living space with laundry and lots of storage. Set on a generous 45' x 135' lot, the property's magical gardens and exceptionally private backyard are true showstoppers-an enchanting setting for summer entertaining, family gatherings or quiet afternoons outdoors. The attractive U-shaped driveway adds both curb appeal and everyday convenience. Perfectly situated in a welcoming, family-friendly neighbourhood surrounded by impressive new construction, this home is close to highly regarded schools, including W. H. Morden Public School and Appleby College. Downtown Oakville's vibrant shops and res
$ 1,150,000
2268 Vista Oak Road, Oakville, ON, L6M 3L8 house for sale | Listing ID W13666 | Royal LePage
View photo
House · for sale
$ 1,649,900
New
2268 Vista Oak Road, Oakville, ON, L6M 3L8 house for sale | Listing ID W13666 | Royal LePage
Headon Forest
· House
· Garden · Fireplace · Swimming pool · Cellar
Headon Forest · House · Garden · Fireplace · Swimming pool · Cellar
Private backyard retreat! Professionally landscaped grounds, elegant lighting & sparkling inground pool. The perfect setting for summer days & nights. Original owners! Pride of ownership. Across from Oakville's acclaimed 16 mile creek with hiking trails, stream, park & picnic area! Captivating curb appeal! Lush landscaped perennial gardens & lighting. Boasting over 3500 ft. Of stunningly updated living space, 4 bedroom, 4 bathroom + finished basement! Entryway is welcoming with 2 storey foyer. Impressive upgrades: extensive use of crown moulding & LED potlights, luxury vinyl plank, custom silhouette blinds throughout. Upgraded trim: 5' baseboards, 3.5' casing. Living room & dining room w/charming corner windows & hardwoods. At the heart of the home, white kitchen cabinetry & gleaming white tile backsplash, S/S: fridge, S/S stove & S/S D/W, custom hood fan, under valance lighting & large eat-in area. Kitchen opens to Family room w/cozy gas fireplace & in-wall speaker for a surround soun
$ 1,649,900
739 Philbrook Drive, Milton, ON, L9T 0E9 house for sale | Listing ID W13665 | Royal LePage
View photo
House · for sale
$ 10,500,000
New
739 Philbrook Drive, Milton, ON, L9T 0E9 house for sale | Listing ID W13665 | Royal LePage
Headon Forest
· House
· Fireplace · Air conditioning
Headon Forest · House · Fireplace · Air conditioning
Welcome to this beautifully upgraded 3-bedroom home with approximately 1,890 sq. Ft. of living space, ideally situated in Milton's prestigious Coates community, directly facing Coates Neighbourhood Park. This full-brick home offers a bright, open-concept main floor with 9-ft ceilings, crown moulding and hardwood flooring throughout. The upgraded kitchen features granite countertops, custom cabinetry, tumbled marble backsplash, stainless steel appliances, a slide-in stove, Sakura hood fan, and extensive cabinet lighting and moulding details. Enjoy a spacious family room with gas fireplace, a large living room with oversized windows, and an upgraded wood staircase. Upstairs offers 3 spacious bedrooms plus a versatile nook, along with upgraded bathrooms featuring cultured granite countertops and cabinetry. The primary ensuite includes a glass shower enclosure, PowerPulse massage shower head, and a large corner soaker tub. Major updates include a new roof (2021), AC/heat pump (2024), and u
$ 10,500,000
107 Reid Avenue N, Hamilton, ON, L8H 6E2 house for sale | Listing ID X13668 | Royal LePage
View photo
House · for sale
$ 579,900
New
107 Reid Avenue N, Hamilton, ON, L8H 6E2 house for sale | Listing ID X13668 | Royal LePage
Headon Forest
· House
· Office room · Cellar
Headon Forest · House · Office room · Cellar
Welcome to 107 Reid Avenue North! This turnkey, detached bungalow is the perfect opportunity for first time homebuyers or downsizers looking for one floor living with a deceiving amount of finished space. Stepping in you're greeted with a tastefully updated and expanded foyer with extra room for boot and coat storage. The large living room features loads of natural light, new flooring and modern paint tones. Continue through to the large kitchen to find a true chef's paradise with stainless steel appliances, updated cabinetry, pantry and butcher block island. Rounding out the main floor are 3 bedrooms, including a generous primary that's unique for this era of home, a 4-piece bath with new floor tiles and bath surround with transferrable warranty. Heading downstairs you'll be surprised to find a fully finished and full height basement with office space, a massive family room currently used as a den and dining space, new flooring, built in shelving and updated paint and fixtures. Situat
$ 579,900
72 Mountain Park Avenue, Hamilton, ON, L9A 1A3 house for sale | Listing ID X13457 | Royal LePage
View photo
House · for sale
$ 899,900
72 Mountain Park Avenue, Hamilton, ON, L9A 1A3 house for sale | Listing ID X13457 | Royal LePage
Headon Forest
· House
Headon Forest · House
Behind the classic brick exterior lies a home few buyers will expect. Completely transformed from top to bottom, this stunning bungalow showcases the quality, design, and finishes typically reserved for far more expensive properties. The beautifully redesigned main floor features an open-concept layout centred around a show-stopping kitchen with quartz countertops, custom cabinetry, stainless steel appliances, and an oversized island perfect for gathering with family and friends. Two spacious bedrooms and a luxurious 4-piece bath complete the level. The professionally finished lower level dramatically expands the living space, featuring a massive recreation room, third bedroom, stunning spa-inspired bathroom, and dedicated laundry room. Whether you're accommodating guests, working from home, creating a teenager's retreat, or simply looking for room to spread out, this lower level delivers exceptional flexibility rarely found in a bungalow. From the plumbing and electrical to the kitche
$ 899,900
400 Highside Drive, Milton, ON, L9T 1X1 house for sale | Listing ID W13666 | Royal LePage
View photo
House · for sale
$ 999,900
New
400 Highside Drive, Milton, ON, L9T 1X1 house for sale | Listing ID W13666 | Royal LePage
Headon Forest
· House
· Garden · Office room · Fireplace · Deck · Cellar
Headon Forest · House · Garden · Office room · Fireplace · Deck · Cellar
Welcome to 400 Highside Drive! Nestled on one of the largest lots in the area and just minutes from downtown Milton, this beautifully updated 3-bedroom bungalow offers the perfect combination of modern comfort, timeless charm, and exceptional outdoor living. Step inside to discover stunning hardwood flooring throughout the main level and a thoughtfully renovated kitchen featuring granite countertops, a large centre island, and stainless steel appliances-perfect for everyday living and entertaining alike. The spacious bedrooms provide comfort and flexibility for families, guests, or a home office. The fully finished basement extends the living space with custom built-ins, a cozy fireplace, dedicated gaming and play areas, a stylish 3-piece bathroom, an upgraded laundry room, and plenty of storage. Outside, you'll find a true backyard retreat. The expansive deck is ideal for entertaining, summer barbecues, and family gatherings, while the custom firepit and seating area create the perfec
$ 999,900
138 Victoria Avenue N, Hamilton, ON, L8L 5E8 house for sale | Listing ID X13666 | Royal LePage
View photo
House · for sale
$ 669,000
New
138 Victoria Avenue N, Hamilton, ON, L8L 5E8 house for sale | Listing ID X13666 | Royal LePage
Headon Forest
· House
· Fireplace · Air conditioning · Parking
Headon Forest · House · Fireplace · Air conditioning · Parking
Charming, Solid Brick Home W 10Ft Ceilings! This 4 Bed, 2 Bath Home Exudes Elegance. Wide Trim, Glass Transoms, Marble Fireplace, Rounded Banister & South Facing Sun room, This Home Is Easy To Warm Up-To. The Main Floor Is Open & Flows Beautifully. Bedroom Sizes Are Generous. Modern Conveniences Incl: Updated Kitchen & Bathrooms, Newer Appliances, Furnace/Ac, Electrical. Parking For 1 Car, Maybe 2. Located Close To General Hospital, Revitalizing Barton Village & Downtown (id: 27)
$ 669,000
94 Edgemont Street N, Hamilton, ON, L8H 4C8 house for sale | Listing ID 40848 | Royal LePage
View photo
House · for sale
$ 439,000
New
94 Edgemont Street N, Hamilton, ON, L8H 4C8 house for sale | Listing ID 40848 | Royal LePage
Headon Forest
· House
· Patio · Garden · Deck · Cellar
Headon Forest · House · Patio · Garden · Deck · Cellar
There will be no debating, just how darn cute and full of character this sweet Crown Point raised bungalow is. You have a true proper entryway, separated living and dining areas with 2 well appointed bedrooms both with great storage, you also have a walk out from your modern kitchen direct out to a useable deck overlooking your established gardens and lower patio. The back workshop offers up tons of additional storage space but also totally useable space. The full height basement is unfinished, offers up an Omni water control system including sump pump, and is currently used as additional living space and guest sleep quarters as well as a spacious laundry room. Additional updates over the last several years include complete kitchen redo, updated flooring, updated front porch and interior closets, and new 100amp breaker panel. And out front you plenty of room to park 2 cars side by side. You may just find yourself leaving them parked as you wander over to Ottawa St to check out all it h
$ 439,000
270 Springvalley Crescent, Hamilton, ON, L9C 0B4 house for sale | Listing ID X13621 | Royal LePage
View photo
House · for sale
$ 999,000
Updated
270 Springvalley Crescent, Hamilton, ON, L9C 0B4 house for sale | Listing ID X13621 | Royal LePage
Headon Forest
· House
· Garden · Deck
Headon Forest · House · Garden · Deck
Welcome to this beautifully updated, truly move-in ready home offering over 3,200 sq. Ft. of finished living space on a premium large pie-shaped lot in one of Hamilton's most sought-after neighbourhoods. Extensively renovated in 2020, this exceptional 5-bedroom, 4-bathroom residence seamlessly blends timeless style, modern comfort, and functional family living. The main floor features a contemporary layout with a spacious family room overlooking the expansive backyard, complemented by a formal living and dining room that's ideal for entertaining. At the heart of the home is the oversized kitchen, complete with granite countertops, a breakfast bar, travertine stone backsplash, stainless steel appliances, a gas range, and a generous breakfast area with walkout access to the oversized backyard deck. Upstairs, you'll find four generously sized bedrooms, including a stunning primary retreat with soaring cathedral ceilings, his-and-her closets, and a spa-inspired 5-piece ensuite. Convenient
$ 999,000
556 Barton Street E, Hamilton, ON, L8E 5N3 house for sale | Listing ID X13666 | Royal LePage
View photo
House · for sale
$ 960,000
New
556 Barton Street E, Hamilton, ON, L8E 5N3 house for sale | Listing ID X13666 | Royal LePage
Headon Forest
· House
· Cellar
Headon Forest · House · Cellar
Exceptional opportunity at 556 Barton Street, Hamilton! This versatile property is ideal for homeowners, investors, and entrepreneurs alike. Featuring a functional main residence with a self-contained basement apartment, it offers excellent income potential, multi-generational living, or the option to offset your mortgage with rental income. Situated on a prominent Barton Street corridor, the property also presents exciting future potential for commercial rezoning (subject to municipal approvals), making it an attractive long-term investment. Conveniently located close to downtown Hamilton, public transit, schools, parks, shopping, restaurants, and major highway access. Whether you're looking for a smart investment, a live-and-rent opportunity, or a property with future development potential, 556 Barton Street is one you won't want to miss. (Id: 27)
$ 960,000
7 Lakegate Drive, Hamilton, ON, L8E 3T7 Luxury House for sale | Listing ID X13433 | Royal LePage Carriage Trade Luxury Properties
View photo
House · for sale
$ 3,699,900
7 Lakegate Drive, Hamilton, ON, L8E 3T7 Luxury House for sale | Listing ID X13433 | Royal LePage Carriage Trade Luxury Properties
Headon Forest
· House
Headon Forest · House
Welcome to 7 Lakegate Drive, an extraordinary waterfront estate showcasing luxury, privacy, and rare direct access to Lake Ontario. Situated on a spectacular double lakefront lot with approximately 175 feet of shoreline, this custom-built bungalow presents a truly unique opportunity to own one of the area's most remarkable waterfront properties. Boasting over 3,800 sq ft of elegant main-floor living space, plus a fully finished lower level, this home is designed for both comfortable family living and effortless entertaining. Timeless finishes include wide-plank oak flooring, granite countertops, cathedral ceilings with skylights, crown moulding, and expansive living spaces filled with natural light. The chef-inspired kitchen flows seamlessly into the principal living areas, while the formal dining room with wet bar provides the perfect setting for hosting family and friends. The private bedroom wing features three spacious bedrooms, including a beautifully updated primary retreat compl
$ 3,699,900
58 Moxley Drive, Hamilton, ON, L8T 3Y7 house for sale | Listing ID 40855 | Royal LePage
View photo
House · for sale
$ 995,000
New
58 Moxley Drive, Hamilton, ON, L8T 3Y7 house for sale | Listing ID 40855 | Royal LePage
Headon Forest
· House
· Garden · Fireplace
Headon Forest · House · Garden · Fireplace
Welcome to a beautifully maintained home that has been lovingly cared for by the same owner for over 25 years! Offering exceptional versatility and thoughtful upgrades throughout, this home is perfect for families, multi-generational living, or those looking for in-law suite potential. A separate entrance and second kitchen create an ideal opportunity for a private lower-level living space. The home features beautiful hardwood floors, a custom kitchen designed for both everyday living and entertaining, remote-controlled blinds, and a direct-vent fireplace that adds warmth and ambiance. Enjoy the comfort of heated floors in the main bathroom, along with a 2026 furnace and air conditioner for peace of mind. Outside, your private backyard retreat awaits with an all-season swim spa, complete with a new cover, perfect for relaxing or staying active year-round. A garden shed with electricity and lighting provides excellent additional storage or hobby space. Additional features include a 200
$ 995,000

Get email alerts

Don't miss out: be the first to know about new properties

The alert was correctly created

On subscribing you accept the conditions of use and the privacy policy
Alert
Receive new ads in your inbox
Save this search
Receive alerts for new listings

We'll send you an email when we have new properties for: "Properties for sale in Headon Forest"

The alert was correctly created

Get email alerts and be the first to see new listings
Required field
On subscribing I accept the terms of the privacy policy
Perfect! You'll soon start receiving new listings via email
Alert
Receive an email when we have new ads for Properties for sale in Headon Forest
Save this search
Filters

Bedrooms

Area (sq.ft)

sq.ft
sq.ft

Price

$
$

Filter by property type

Bathrooms

Clear all filters
Receive notifications when new entries are published.