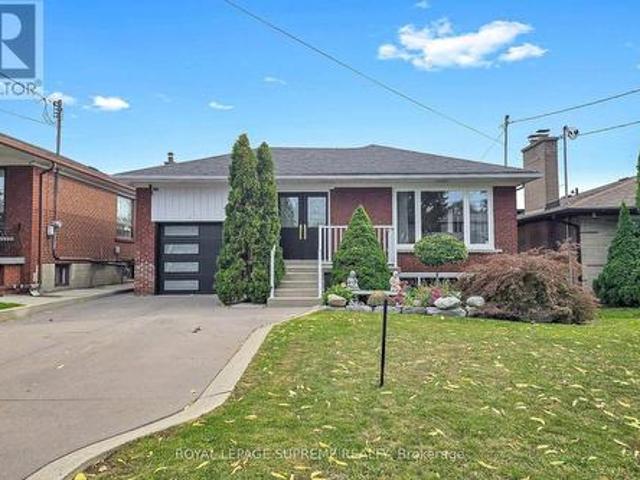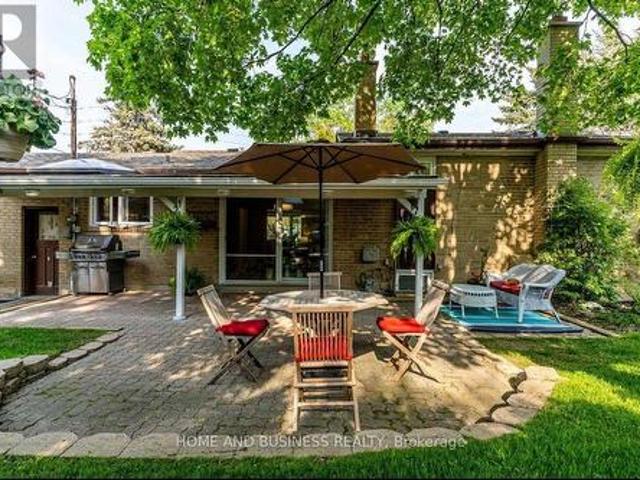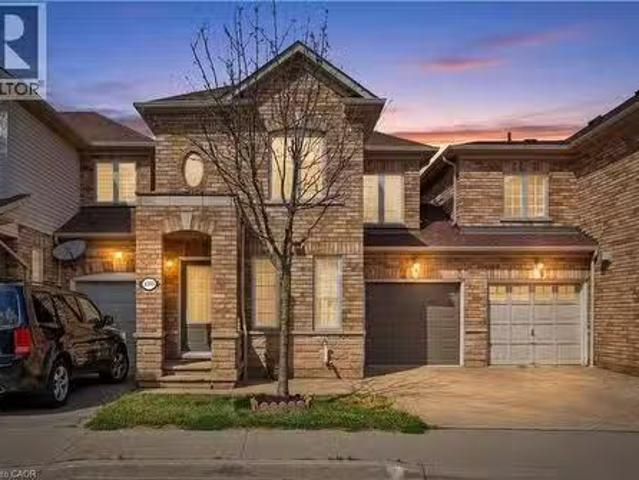
8,452 houses for sale in Headon Forest

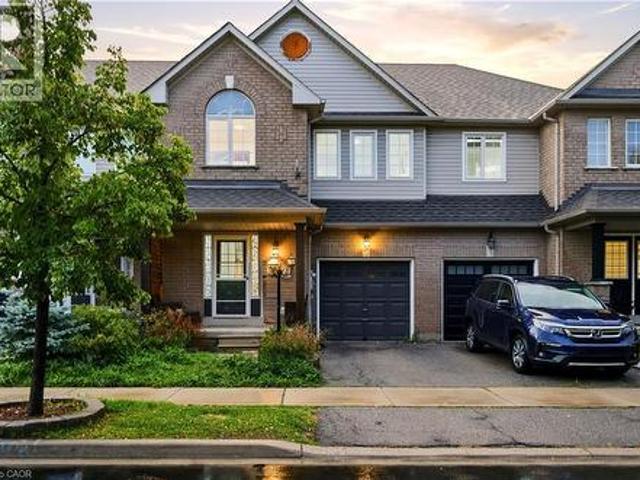
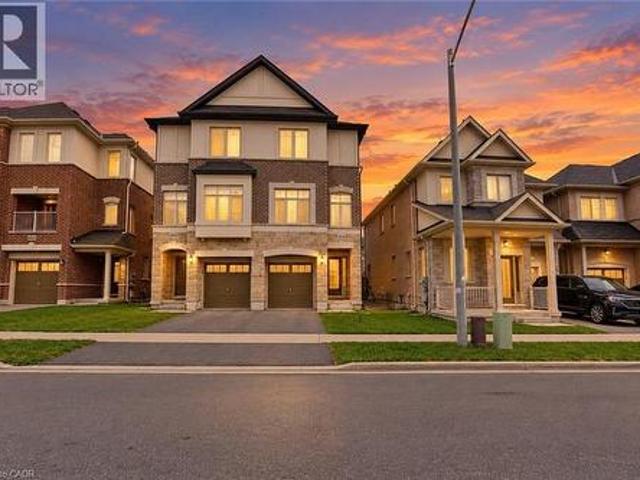
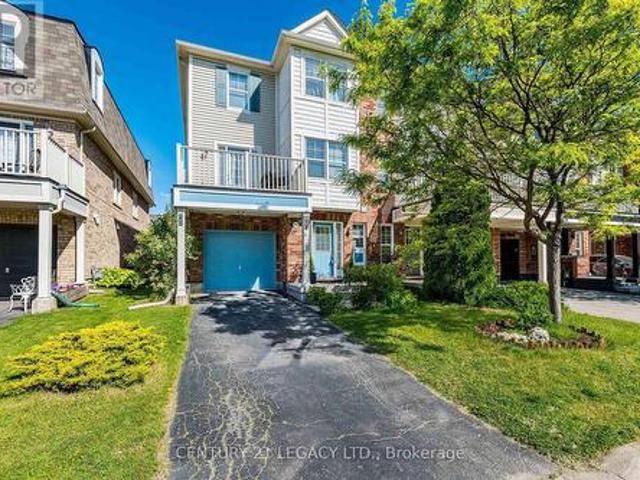
579 Speyer Circle Sw, Milton, ON, L9T 0Y1 house for sale | Listing ID W13857 | Royal LePage
View photo
House · for sale
$ 699,000
New
579 Speyer Circle Sw, Milton, ON, L9T 0Y1 house for sale | Listing ID W13857 | Royal LePage
Headon Forest
· House
· Balcony · Parking
Headon Forest · House · Balcony · Parking
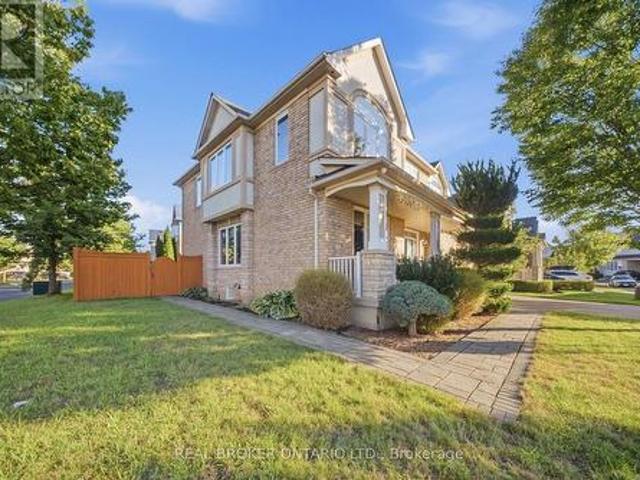
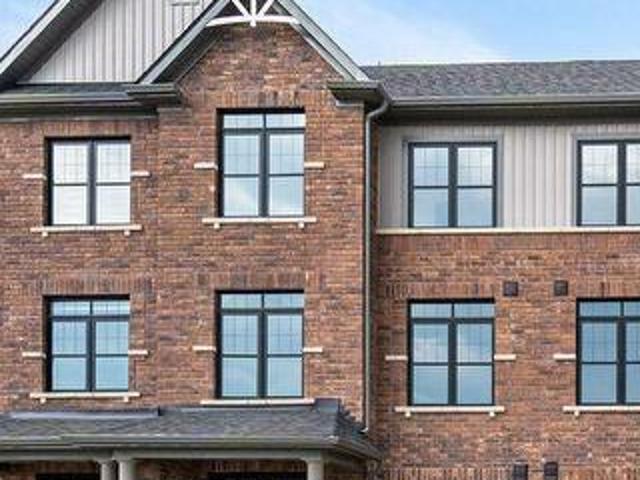
Super stunning freehold corner unit townhome, Located in the highly desirable community, you are just minutes from parks, schools, shopping, and major highways. Being a corner unit, there are extra windows Shines with abundant natural light all day and offers beautiful open views of the sky. House is designed for both style and function, the open-concept main floor features hardwood and ceramic flooring throughout. The bright breakfast area seamlessly opens to a large private balcony, the perfect spot to enjoy your morning coffee while taking in the sunrise. All 3 bedrooms have large bright windows. The corner-unit layout provides enhanced privacy, additional windows, and a quieter living experience rarely found in townhomes. There is a door to the garage from the ground floor. Total 3 parking with 2 spaces in the driveway. Air Conditioner June 2026. Freshly Painted, new Lights in Great Room, dining area and Kitchen and much more. I (id: 27)
$ 699,000
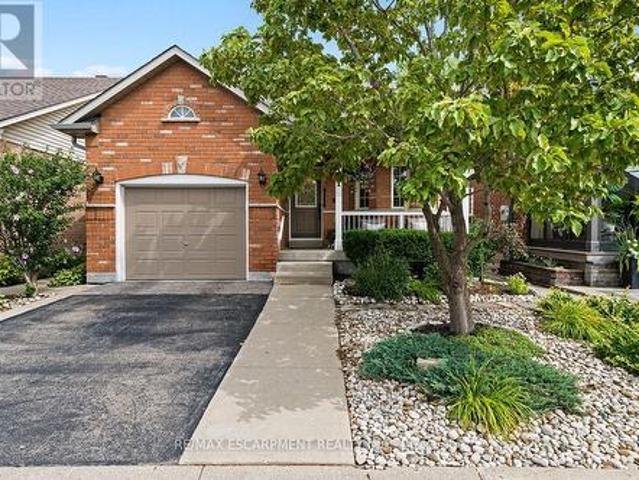
311 Malick Street, Milton, ON, L9T 5X4 house for sale | Listing ID W13858 | Royal LePage
View photo
House · for sale
$ 1,009,900
New
311 Malick Street, Milton, ON, L9T 5X4 house for sale | Listing ID W13858 | Royal LePage
Headon Forest
· House
· Garden · Fireplace
Headon Forest · House · Garden · Fireplace
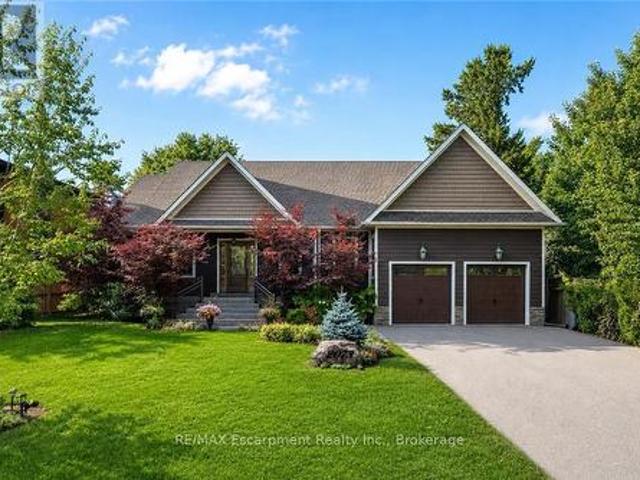
Rarely offered in sought-after Drury Park, this beautifully maintained Borden bungaloft offers nearly 2,000 sq. Ft. of finished living space and the perfect combination of convenient main-floor living with additional space for family and guests. Charming curb appeal welcomes you with beautifully manicured perennial gardens and an inviting front porch, the perfect spot for morning coffee or afternoon sun. Inside, the bright and spacious main floor features an eat-in kitchen with quartz countertops overlooking the open-concept dining and living room, complete with a cozy gas fireplace. The large main-floor primary bedroom offers double closets and a private ensuite, while main-floor laundry and a powder room add to the ease and convenience of everyday living. Upstairs, the spacious loft provides a versatile additional living space along with a 4-piece bathroom. Straight staircases access both the loft and lower level, offering convenience and the potential for easy stair-lift installatio
$ 1,009,900
1078 Mcneil Drive, Milton, ON, L9T 6V1 house for sale | Listing ID W13810 | Royal LePage
View photo
House · for sale
$ 1,799,000
1078 Mcneil Drive, Milton, ON, L9T 6V1 house for sale | Listing ID W13810 | Royal LePage
Headon Forest
· House
· Deck · Cellar
Headon Forest · House · Deck · Cellar
Welcome to 1078 McNeil Drive, located in the highly sought-after Beaty neighbourhood of Milton. This spacious, sun-filled 4+1 bedroom home is perfectly suited for a growing family. The modified, upgraded floor plan features a great room, an upgraded kitchen with abundant storage and prep space, plus a walk-out to the deck for seamless indoor-outdoor living. The second floor has been enhanced with an additional ensuite, and the fully finished basement is bright and clean, complete with its own 3-piece ensuite. A move-in-ready home offering flexibility, function, and comfort in one of Milton's most desirable communities. (Id: 27)
$ 1,799,000
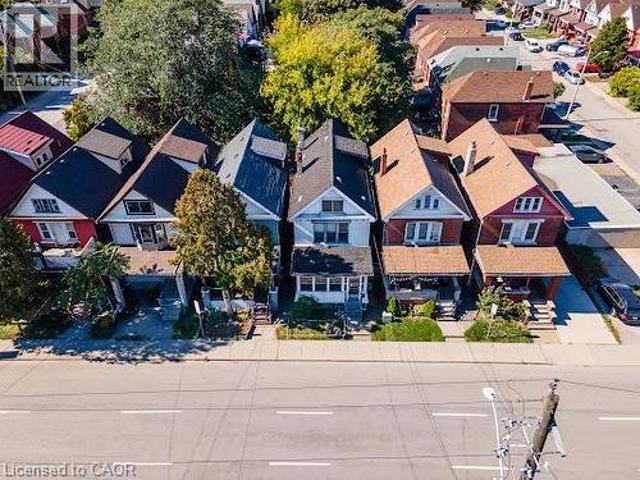
35 Sherman Avenue N, Hamilton, ON, L8L 6L9 house for sale | Listing ID X13858 | Royal LePage
View photo
House · for sale
$ 330,000
New
35 Sherman Avenue N, Hamilton, ON, L8L 6L9 house for sale | Listing ID X13858 | Royal LePage
Headon Forest
· House
· Garden · Office room · Cellar
Headon Forest · House · Garden · Office room · Cellar
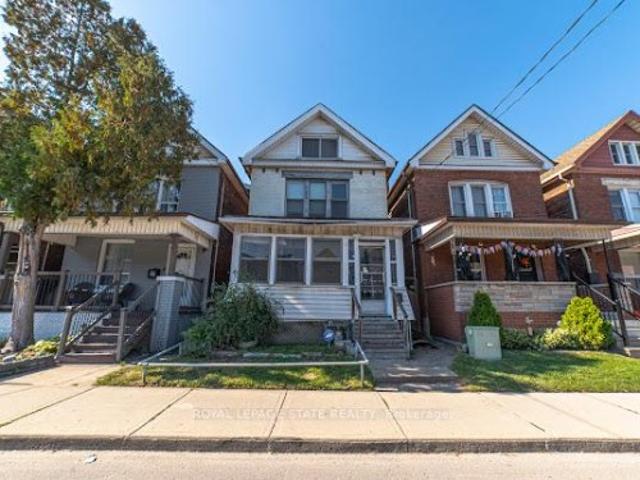
Step into the charm of this solid brick 2.5-storey home built in 1911, brimming with character and ready for your personal touch. The enclosed front porch offers a warm welcome and showcases the home's timeless appeal. Inside, you'll find a spacious layout with generous bedrooms on the second floor and a bright 4-piece bathroom. The third floor adds two additional bedrooms, perfect for guests, a home office, or creative space. The kitchen opens to a private backyard, providing the ideal setting for future gardens or outdoor entertaining. A separate side entrance leads to the unfinished basement, which includes an existing bathroom-offering excellent potential for additional living space. Rich in history and full of opportunity, this home is waiting for someone with vision to restore its original beauty and make it shine once again
$ 330,000
25 Howard Avenue, Oakville, ON, L6J 3Y2 house for sale | Listing ID W13858 | Royal LePage
View photo
House · for sale
$ 2,799,999
New
25 Howard Avenue, Oakville, ON, L6J 3Y2 house for sale | Listing ID W13858 | Royal LePage
Headon Forest
· House
Headon Forest · House
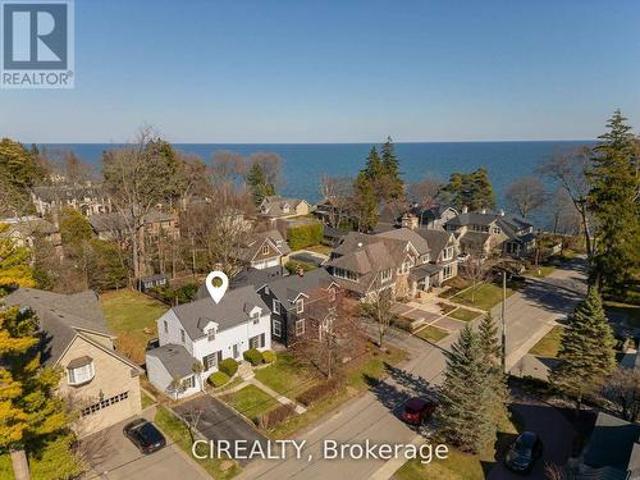
Rare opportunity in coveted Orchard Beach, just steps from Lake Ontario and the waterfront trail. Set on a premium 50 x 160 ft lot, this property comes with completed architectural and engineering drawings and Committee of Adjustment approval for a proposed 3,800 sq ft residence. An exceptional offering for a buyer looking to move forward with confidence, with extensive completed work including floor plan and exterior concepts, colour renderings, arborist report, architectural drawing package, sealed roof truss package, sealed LVL layout, sealed structural engineering package, HVAC design, grading and drainage plan, soil test, and stormwater management report. The existing home was updated in 2024 with electrical improvements, a renovated bathroom, updated flooring, a new kitchen, and new appliances, offering flexibility to live in or hold the property while completing the final permit stage. Zoning and Committee of Adjustment approvals are already in place, with remaining steps in pro
$ 2,799,999
118 Julian Avenue, Hamilton, ON, L8H 5R7 house for sale | Listing ID 40868 | Royal LePage
View photo
House · for sale
$ 559,900
New
118 Julian Avenue, Hamilton, ON, L8H 5R7 house for sale | Listing ID 40868 | Royal LePage
Headon Forest
· House
· Garden · Parking · Cellar
Headon Forest · House · Garden · Parking · Cellar
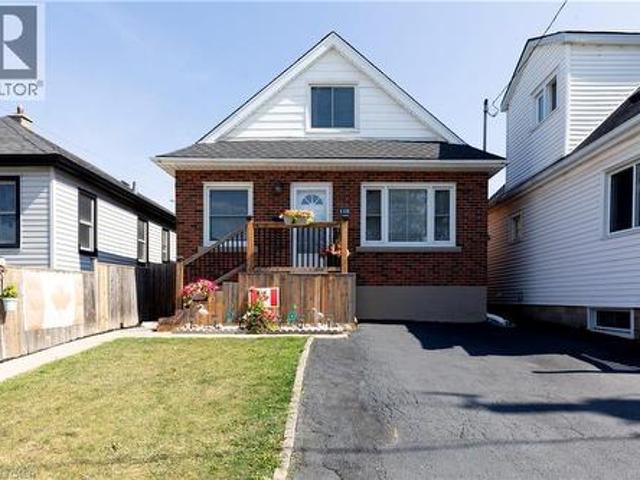
Welcome to this well-maintained 1.5-storey detached home located in Hamilton’s desirable Normanhurst neighbourhood. Featuring 3 spacious bedrooms and 2 full bathrooms, this property is perfect for families, first-time buyers, or investors seeking flexibility and potential. Inside, you'll find a bright and functional layout with generous living space. The finished basement includes a separate entrance, offering ideal in-law suite potential or future rental income. The fully fenced backyard provides a private outdoor retreat, and the double driveway ensures convenient off-street parking. Bonus: The property also offers possible access to a rear alleyway (not maintained by the City of Hamilton), adding additional versatility and potential for future use. Situated in a family-friendly area close to parks, schools, shopping, and public transit, this home offers both comfort and opportunity in a well-connected location. Don’t miss your chance to own this versatile home in a growing neighbour
$ 559,900
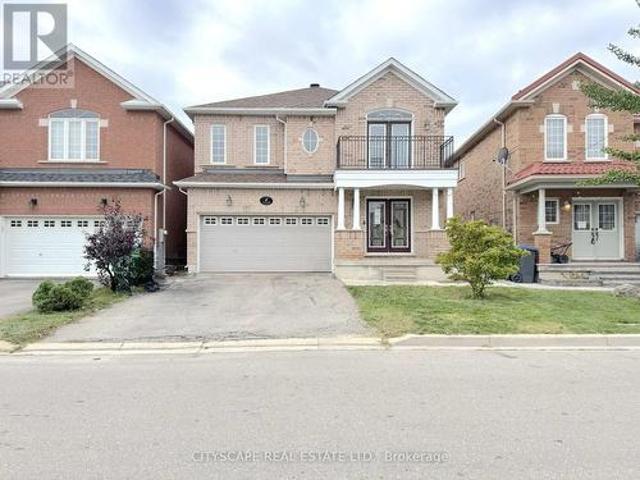
4 Savita Road, Brampton, ON, L7A 3T2 house for sale | Listing ID W13859 | Royal LePage
View photo
House · for sale
$ 889,000
New
4 Savita Road, Brampton, ON, L7A 3T2 house for sale | Listing ID W13859 | Royal LePage
Headon Forest
· House
· Garden · Fireplace · Equipped kitchen
Headon Forest · House · Garden · Fireplace · Equipped kitchen
(Step inside) Picture the first evening here. You come through the glass panel double doors into a foyer with a closet and ceramic floors, and the whole main level opens up ahead of you. Four bedrooms upstairs, hardwood through the living, dining and family rooms, and a layout that gives a growing family room to spread out. It is the kind of house where everyone ends up in the kitchen anyway, so the kitchen had better be good. (Main level) The living & dining rooms share one open-concept space with hardwood floors and a window in the dining area, so holiday dinners have somewhere to happen. The kitchen has Corian countertops, a double sink, backsplash, fridge, stove, dishwasher & range hood. Right beside it, the eat-in breakfast area has ceramic floors and a walk-out to the backyard. Coffee outside before the day even starts. The family room has hardwood, pot lights & a gas fireplace, the kind of room that earns its keep on a January night. Main floor laundry with washer & dryer and a
$ 889,000
35 Sherman Avenue N, Hamilton, ON, L8L 6L9 house for sale | Listing ID 40868 | Royal LePage
View photo
House · for sale
$ 330,000
New
35 Sherman Avenue N, Hamilton, ON, L8L 6L9 house for sale | Listing ID 40868 | Royal LePage
Headon Forest
· House
· Garden · Office room · Cellar
Headon Forest · House · Garden · Office room · Cellar
Step into the charm of this solid brick 2.5-storey home built in 1911, brimming with character and ready for your personal touch. The enclosed front porch offers a warm welcome and showcases the home's timeless appeal. Inside, you'll find a spacious layout with generous bedrooms on the second floor and a bright 4-piece bathroom. The third floor adds two additional bedrooms, perfect for guests, a home office, or creative space. The kitchen opens to a private backyard, providing the ideal setting for future gardens or outdoor entertaining. A separate side entrance leads to the unfinished basement, which includes an existing bathroom-offering excellent potential for additional living space. Rich in history and full of opportunity, this home is waiting for someone with vision to restore its original beauty and make it shine once again. (Id: 27)
$ 330,000
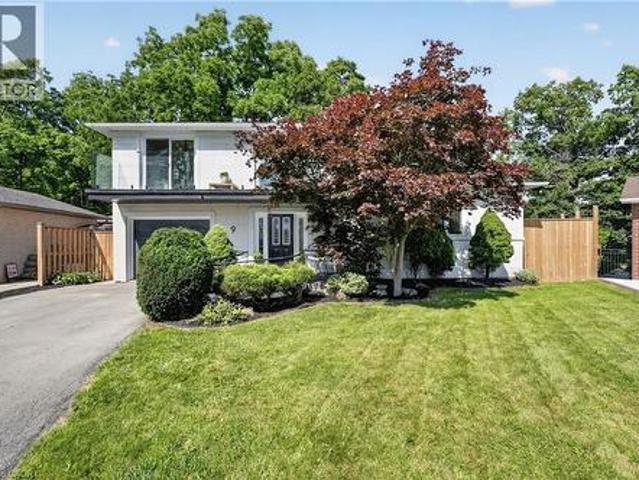
9 Leslie Drive, Hamilton, ON, L8G 2P6 house for sale | Listing ID 40868 | Royal LePage
View photo
House · for sale
$ 1,149,900
New
9 Leslie Drive, Hamilton, ON, L8G 2P6 house for sale | Listing ID 40868 | Royal LePage
Headon Forest
· House
· Garden · Balcony · Fireplace · Cellar
Headon Forest · House · Garden · Balcony · Fireplace · Cellar
Halfway up the Escarpment sits 9 Leslie Drive, where tranquility and sophisticated luxury come together as one. Tucked away on a quiet cul-de sac and backing onto a picturesque ravine, this extensively renovated 3-bedroom, 3-bathroom home offers a lifestyle defined by privacy, nature, and thoughtful design. Expansive windows flood the home with natural light and showcase the surrounding greenery, while the chef-inspired kitchen features quartz countertops, an oversized island, and a skylight overhead. Engineered hardwood flooring flows throughout, complemented by designer bathrooms, modern glass railings, custom slatted wall accents, and both gas and electric fireplaces. Each bedroom enjoys direct balcony access overlooking the ravine, creating a seamless connection to the outdoors. The finished walkout basement offers exceptional flexibility, with excellent potential to be converted into a second suite or in-law accommodation. Outside, the backyard presents a rare opportunity to craft
$ 1,149,900
164 Panton Trail, Milton, ON, L9T 6K4 house for sale | Listing ID 40860 | Royal LePage
View photo
House · for sale
$ 775,000
Updated
164 Panton Trail, Milton, ON, L9T 6K4 house for sale | Listing ID 40860 | Royal LePage
Headon Forest
· House
· Garden · Office room · Fireplace · Deck · Parking · Cellar
Headon Forest · House · Garden · Office room · Fireplace · Deck · Parking · Cellar
Beautifully Maintained 3-Bedroom + Den Townhome in Northeast Milton! This inviting home offers an ideal blend of comfort and functionality on a quiet, low-traffic street. Enjoy a charming front porch, spacious rear deck, and private backyard, perfect for relaxing or entertaining. Inside, the upgraded main floor features stylish flooring, a charming kitchen with a generous eat-in area, and a welcoming living room complete with a gas fireplace. Convenient garage access directly into the home and backyard adds everyday practicality. Upstairs, generously sized bedrooms include an oversized primary suite with its own ensuite, plus a separate den offering excellent options for a home office or additional living space. The professionally finished basement provides valuable extra living and recreation space. Ideally situated close to the Milton GO Station, library, schools, shopping, major highways, and the 401, this well-cared-for home offers both a peaceful neighbourhood setting and exceptio
$ 775,000
356 Newport Drive, Cambridge, ON, N3H 5S7 house for sale | Listing ID 40863 | Royal LePage
View photo
House · for sale
$ 699,900
356 Newport Drive, Cambridge, ON, N3H 5S7 house for sale | Listing ID 40863 | Royal LePage
Headon Forest
· House
· Garden · Office room · Gym · Cellar
Headon Forest · House · Garden · Office room · Gym · Cellar
Ever wish your home came with a room that could be anything you needed it to be? This 3 bedroom detached home delivers exactly that, with a third-story loft that works as a second living room, home office, game room, or guest retreat, you name it. Set on a quiet, family-friendly street in an established neighborhood, the lot is a standout too, with a lovely fenced backyard ready for summer nights, morning coffee, or letting the kids play or pets run. Inside, the layout works: bright principal rooms, a kitchen that opens up for everyday living, and bedrooms with real closet and window space, not an after thought. Downstairs, the finished basement adds even more livable square footage with a layout that makes sense, whether that's a rec room, a home gym, or extra space to spread out. This is a neighborhood people don't leave, close to schools and parks, with the kind of vibe that's hard to find and easy to love. Book your showing and come see why this one won't last. (Id: 27)
$ 699,900
12334 Mclaughlin Road, Caledon, ON, L7C 4L7 house for sale | Listing ID W13859 | Royal LePage
View photo
House · for sale
$ 855,000
New
12334 Mclaughlin Road, Caledon, ON, L7C 4L7 house for sale | Listing ID W13859 | Royal LePage
Headon Forest
· House
· Parking · Balcony · Deck · Cellar
Headon Forest · House · Parking · Balcony · Deck · Cellar
Welcome to exceptionally bright luxury townhome almost 2,000 sq. Ft. designed for comfort and style, 3 stories + Basement With an open concept layout, this home features; 3+1 bedroom and 4 washroom (2 full and 2 powder room), Kitchen, Dining, and Great Room: Recreational Room on Ground floor space easily convertible to an extra bedroom with Large Windows: Flood the home with natural light. Modern Eat-in-Kitchen: Featuring an extra-wide island, breakfast bar, upgraded quartz countertops, and ample storage. Master Bedroom Complete with ensuite Bathroom, standing shower with glass enclosure, opening to gorgeous balcony and walk-in closet. 2 extra bedrooms shared with full bathroom. Special Features: 9 ft. ceilings on ground and main floors. Double door entry, hardwood floors (except bedrooms), oak staircase with wrought iron pickets. Parking: Double car garage attached, wide driveway for a total of 6 car parking spaces. Outdoor Living: Covered front porch and spacious wooden deck. Locatio
$ 855,000
120 Stone Church Road W, Hamilton, ON, L9B 1A3 house for sale | Listing ID 40855 | Royal LePage
View photo
House · for sale
$ 7,000,000
Updated
120 Stone Church Road W, Hamilton, ON, L9B 1A3 house for sale | Listing ID 40855 | Royal LePage
Headon Forest
· House
· Garden · Swimming pool · Cellar
Headon Forest · House · Garden · Swimming pool · Cellar
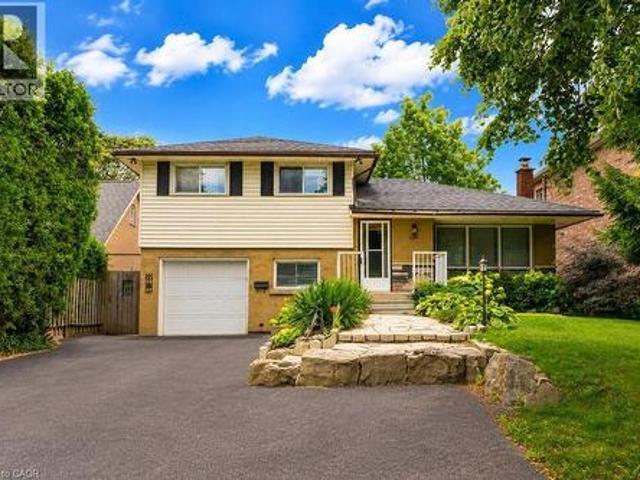
Situated right in the heart of West Hamilton Mountain, 120 Stone Church Road West R presents a great detached side split boasting an extraordinary 50 x 242.66-foot lot. The immense, deep backyard provides a private, oasis-like setting with an above-ground pool and endless space for outdoor living, entertaining, or future expansion. Inside, the functional multi-level layout features over 1,200 square feet of finished above-grade space awaiting your final touches. Boasting 4 bedrooms, 1.5 baths, a great side split layout, a large front driveway and a finished basement this home is waiting to sparkle. This property blends generous interior space with a spectacular, rare-sized lot just minutes from top schools, parks, shopping, and major transit routes. (Id: 27)
$ 7,000,000
166 Toby Crescent, Hamilton, ON, L8T 2P2 house for sale | Listing ID X13857 | Royal LePage
View photo
House · for sale
$ 729,900
New
166 Toby Crescent, Hamilton, ON, L8T 2P2 house for sale | Listing ID X13857 | Royal LePage
Headon Forest
· House
· Garden · Fireplace · Parking
Headon Forest · House · Garden · Fireplace · Parking
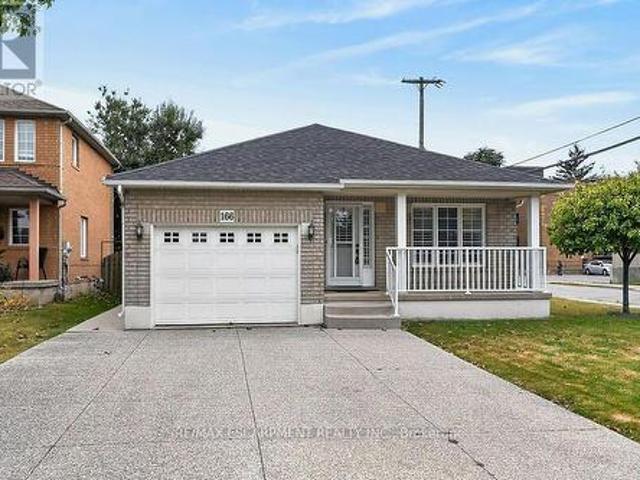
Pride of ownership shines in this one-owner, 2003 built, Alterra brick bungalow, ideally located in a mature neighbourhood close to Mountain Brow trails, Bernie Arbour Stadium and the Quad Pad Arena. The bright main level features blonde hardwood and ceramic flooring, 2 bedrooms, convenient main-floor laundry plus eat in kitchen and family room. The primary bedroom offers a 4-piece ensuite with separate tub and shower. The kitchen features light cabinetry with granite countertops and backsplash, while the inviting family room boasts a cathedral ceiling, gas fireplace and sliding doors to the fully fenced, concrete paved backyard. Enjoy a garden area, storage shed and separate workshop with hydro-perfect for the hobbyist. The unfinished lower level offers excellent future potential with a cantina, laundry sinks and 2-piece bath already in place. Attached garage with inside entry. Bonus: aggregate driveway, spacious front porch, sprinkler system and shingles replaced in 2016. Furniture n
$ 729,900
2073 Deramore Drive, Oakville Fd Ford, ON, L6J 2P7 house for sale | Listing ID W13857 | Royal LePage
View photo
House · for sale
$ 2,988,000
New
2073 Deramore Drive, Oakville Fd Ford, ON, L6J 2P7 house for sale | Listing ID W13857 | Royal LePage
Headon Forest
· House
· Garden · Fireplace · Deck
Headon Forest · House · Garden · Fireplace · Deck
Tucked away in prestigious Southeast Oakville, this extraordinary custom-built bungalow tells a story of timeless elegance and effortless family living. Offering 4,356 sq. ft. Of beautifully crafted space on a premium lot, every corner of this home was designed for comfort, connection, and refined everyday living. Beyond the doors, a private backyard retreat and expansive deck create the perfect setting for quiet mornings, lively gatherings, and evenings under the stars. Inside, soaring 10 foot ceilings and rich hardwood floors guide you through sun-filled formal living and dining spaces, warmed by a gas fireplace and framed by grand 8-foot sliding doors. At the heart of the home, the chef-inspired kitchen invites everyone to gather, featuring granite countertops, a Bertazzoni gas stove, a charming Belfast sink, and a bright breakfast area that opens seamlessly to the deck for easy indoor outdoor living. The main-floor primary suite is a peaceful retreat of its own, complete with Frenc
$ 2,988,000
120 St Andrews Street, Cambridge, ON, N1S 1M9 house for sale | Listing ID X13860 | Royal LePage
View photo
House · for sale
$ 899,000
New
120 St Andrews Street, Cambridge, ON, N1S 1M9 house for sale | Listing ID X13860 | Royal LePage
Headon Forest
· House
· Parking
Headon Forest · House · Parking
Step into the charm and elegance of a bygone era with this majestic 2-storey brick century home, built circa 1913. Set on a generous lot with a detached double garage, this distinctive property offers a rare combination of historic character, spaciousness, and exciting potential. Inside, original architectural details create a truly special atmosphere, including beautiful oak floors, original wood trim, solid wood pillars in the welcoming front foyer, elegant French doors, and a striking wood staircase-all showcasing the craftsmanship of the era. The home was originally designed as a 4-bedroom residence and features a convenient walk-up attic offering additional space and future possibilities. A rear addition currently incorporates a 1-bedroom apartment, providing a flexible setup for extended family, guests, or potential rental use, subject to applicable approvals. Outside, the large lot and detached double garage provide valuable space rarely found with homes of this vintage. Whether
$ 899,000
71 Margate Avenue, Hamilton, ON, L8T 1M7 house for sale | Listing ID 40868 | Royal LePage
View photo
House · for sale
$ 999,990
New
71 Margate Avenue, Hamilton, ON, L8T 1M7 house for sale | Listing ID 40868 | Royal LePage
Headon Forest
· House
· Garden · Fireplace · Swimming pool · Cellar
Headon Forest · House · Garden · Fireplace · Swimming pool · Cellar
Welcome to 71 Margate Avenue, ideally situated just steps from Hamilton’s stunning Mountain Brow, Kenilworth Stairs and Bruce Trail! Offering an impressive 1,897 sqft above grade plus an additional 904 sqft of finished basement space, this spacious 2-storey home provides nearly 2,800 sqft of finished living space with plenty of room for the entire family. Featuring 4 bedrooms and 3 bathrooms, the main level offers a large, bright living room highlighted by an impressive floor-to-ceiling window, laminate flooring, an eat-in kitchen, separate dining room, and a cozy den with fireplace. Step outside and enjoy the large covered front porch or retreat to the private backyard, where mature privacy hedges surround a fenced-in inground pool, perfect for summer entertaining and relaxing with family and friends. The fully finished basement adds valuable additional living space and features a separate walk-up entrance to the yard, offering excellent potential for an in-law suite, extended family
$ 999,990
Lot 15 Kellogg Avenue, Hamilton, ON, L0R 1W0 house for sale | Listing ID 40861 | Royal LePage
View photo
House · for sale
$ 999,000
Lot 15 Kellogg Avenue, Hamilton, ON, L0R 1W0 house for sale | Listing ID 40861 | Royal LePage
Headon Forest
· House
· Fireplace
Headon Forest · House · Fireplace
Here’s your opportunity to design the perfect home from the ground up! This new build offering provides a truly personalized experience, allowing you to tailor every detail to your unique taste—from floor plans to finishes and everything in between. Enjoy a thoughtfully curated selection of premium features, many of which are considered upgrades with other builders. Picture hardwood flooring throughout the main level, a cozy fireplace, and a stunning gourmet kitchen complete with soft-close cabinetry and elegant quartz countertops. Bathrooms can be customized with double vanities and spa-inspired glass showers, creating a luxurious everyday experience. With multiple spacious lots and a variety of elevation options available, you can choose the ideal setting and design to suit your lifestyle. Select your preferred colours, materials, and finishes to bring your vision to life. Experience the flexibility of building a home that reflects your style, while enjoying high-end finishes that co
$ 999,000
3930 Tufgar Crescent, Burlington, ON, L7M 2A4 house for sale | Listing ID 40868 | Royal LePage
View photo
House · for sale
$ 929,500
3930 Tufgar Crescent, Burlington, ON, L7M 2A4 house for sale | Listing ID 40868 | Royal LePage
Headon Forest
· House
· Garden · Balcony · Fireplace · Parking
Headon Forest · House · Garden · Balcony · Fireplace · Parking
Welcome To This Exceptional 2,005 Sq. Ft. Semi-Detached Home In The Desirable Alton Village Community! This Spacious 3 Bedroom, 2.5 Bathroom Home Offers A Bright, Open-Concept Layout With A Welcoming Family Room Featuring A Gas Fireplace, BBQ Gas line, Separate Dining Area, And A Modern Eat-In Kitchen With Stainless Steel Appliances, Centre Island, And Ample Cabinetry. Hardwood Flooring Throughout The Main Living Areas And Primary Suite Adds Warmth And Elegance, While The Convenient Garage Entry And Walkout To A Fully Fenced Backyard With BBQ Balcony Enhance Everyday Living And Entertaining. Ideally Located Close To Excellent Schools, Parks, Shopping, Restaurants, Transit, And Major Highways, This Beautifully Maintained Home Is A Fantastic Opportunity For Families, First-Time Buyers, And Investors Alike. Don't Miss Your Chance To Call Alton Village Home! Some photos have been virtually staged. (Id: 27)
$ 929,500
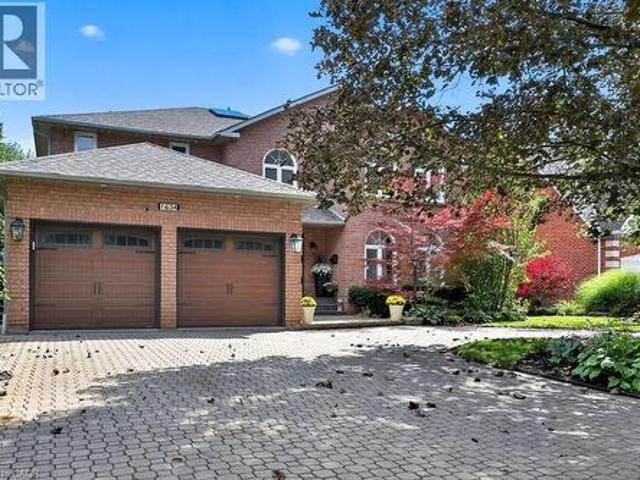
1634 Tipperary Court, Mississauga, ON, L5H 3Z4 house for sale | Listing ID 40868 | Royal LePage
View photo
House · for sale
$ 2,698,000
New
1634 Tipperary Court, Mississauga, ON, L5H 3Z4 house for sale | Listing ID 40868 | Royal LePage
Headon Forest
· House
· Garden · Deck
Headon Forest · House · Garden · Deck
A Rare Opportunity To Own An Exceptional Residence On A Quiet, Coveted Court Where Homes Seldom Come To Market. Offering Nearly 3,600 Sq Ft Of Above-Grade Living, This Beautifully Renovated Home Is Defined By Its Generous Proportions, Exceptional Privacy And Thoughtful Design. The Only Home On The Street With A Distinctive Horseshoe Driveway, The Approx. 75' Wide Lot Expands To Approximately 130' In Depth, Creating A Remarkable Setting With Unparalleled Space, Privacy And Curb Appeal. Thoughtfully Renovated Within The Past Five Years With An Exceptional Attention To Detail, The Main Level Features A Sophisticated Open-Concept Kitchen, Spacious Eat-In Area And Inviting Family Room, All Seamlessly Connected To The Outdoors With Multiple Walkouts To A Composite Deck And Beautifully Landscaped Private Garden. The Upper Level Offers An Impressive Blend Of Luxury And Family Functionality, Headlined By A Grand Primary Suite With A Comfortable Sitting Area, Double Walk-In Closets And A Complet
$ 2,698,000
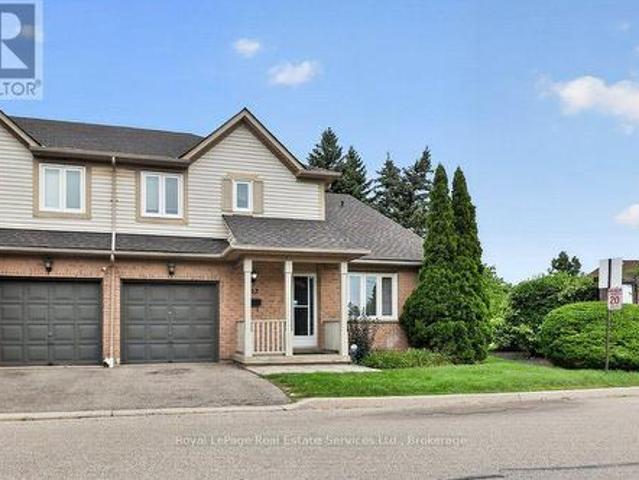
152 5 Greensboro Drive, Mississauga Central Erin Mills, ON, L5M 5Z6 townhouse for sale | Listing ID W13859 | Royal LePage
View photo
Townhouse · for sale
$ 784,900
New
152 5 Greensboro Drive, Mississauga Central Erin Mills, ON, L5M 5Z6 townhouse for sale | Listing ID W13859 | Royal LePage
Headon Forest
· Townhouse
· Air conditioning
Headon Forest · Townhouse · Air conditioning
Stunningly renovated end unit townhome offering over 1,700 sq ft above grade in a beautiful complex in desirable Central Erin Mills. Features include a spectacular brand new kitchen with white cabinetry, quartz countertops and stainless steel appliances overlooking the living room/dining room area, a spacious main floor family room, luxury vinyl flooring, 4 renovated bathrooms and a fully finished lower level complete with a rec room, laundry, 2-piece and study /potential 4th bedroom. Roof and windows recently replaced by condo corp, furnace and AC new in approx 2016. Conveniently located close to shopping, transit, highway access, parks and schools. (Id: 7525)
$ 784,900
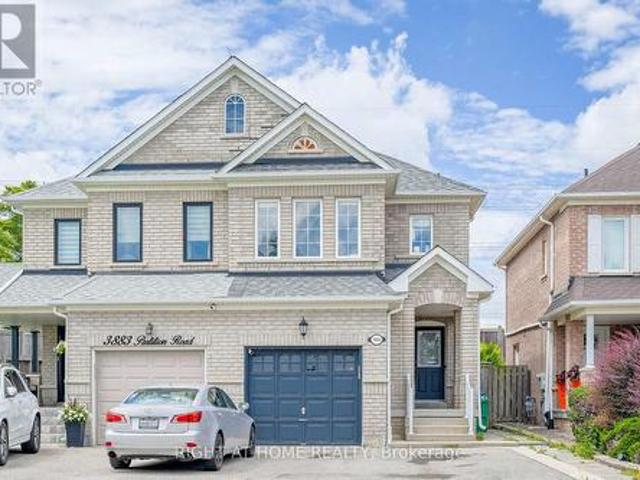
3881 Partition Road, Mississauga, ON, L5N 8N2 house for sale | Listing ID W13857 | Royal LePage
View photo
House · for sale
$ 859,900
New
3881 Partition Road, Mississauga, ON, L5N 8N2 house for sale | Listing ID W13857 | Royal LePage
Headon Forest
· House
· Garden · Parking · Cellar
Headon Forest · House · Garden · Parking · Cellar
Welcome to 3881 Partition Rd! This beautifully maintained 3+1 bedroom, 4-bath home is tucked away on a peaceful, family-friendly crescent in Mississauga's sought-after Lisgar community. Offering approximately 2,500 sq. Ft. of total finished living space, including the finished lower level, this bright and inviting home features an open-concept layout, rich hardwood flooring, pot lights and a renovated kitchen complete with quartz countertops, custom backsplash, stainless steel appliances and breakfast bar. Step outside to your private backyard with no rear neighbours-a wonderful setting for family gatherings, entertaining or simply relaxing. The spacious primary retreat features a walk-in closet and 4-piece ensuite. Bonus Income Potential! The finished basement offers a separate entrance through the garage, an upgraded 3-piece bathroom and a private layout-ideal as a turn-key studio-style space for potential extra side income, an in-law suite or private accommodation for extended famil
$ 859,900
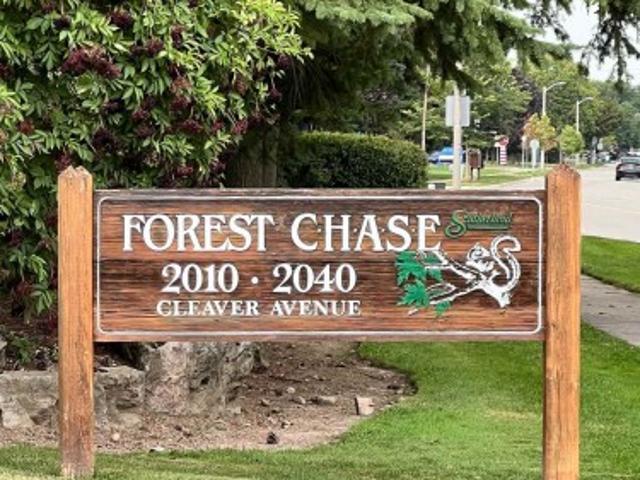
115 2040 Cleaver Avenue, Burlington, ON, L7M 4C4 townhouse for sale | Listing ID W13853 | Royal LePage
View photo
Townhouse · for sale
$ 379,900
115 2040 Cleaver Avenue, Burlington, ON, L7M 4C4 townhouse for sale | Listing ID W13853 | Royal LePage
Headon Forest
· Townhouse
· Balcony · Parking · Equipped kitchen
Headon Forest · Townhouse · Balcony · Parking · Equipped kitchen
Welcome To Unit 115 In The Wonderful Community Minded And Well Managed Complex Of 2040 Cleaver Avenue. A Prime Location In Burlington Near A Large Array Of Schools, Beautiful Parks, A Variety Of Amenities, Close To Highways And Less Than A 20 Minute Drive To The Burlington Go Station. This Unit Is Perfect For First Time Buyers And Seniors With A Very Convenient And Efficient Use Of Space. The Unit Itself Has Had Recent Upgrades With New Laminate Flooring And Freshly Painted Walls Throughout To Give It A Clean Modern Feel While Also Having A Touch Of Nature As The Unit Backs Onto Lush Greenery Space To Compliment The Already Peaceful Serene Area. Other Featured Upgrades Include A New Stove 2026, 3-Year-Old Stackable Washer And Dryer, Bosch Dishwasher, Ceramic Backsplash, Owned Water Heater, And A Recent Balcony Upgrade. Unit Includes A RARE TWO Parking Spaces With One Being Right Out Your Front Door And The Other One Being Underground Parking. Close To The Stairwell Entrance, Which Is G
$ 379,900
2450 Overton Drive, Burlington, ON, L7P 4B5 house for sale | Listing ID 40868 | Royal LePage
View photo
House · for sale
$ 1,099,000
2450 Overton Drive, Burlington, ON, L7P 4B5 house for sale | Listing ID 40868 | Royal LePage
Headon Forest
· House
· Garden · Office room · Deck
Headon Forest · House · Garden · Office room · Deck
If you're the family looking for room to grow, a neighbourhood you'll be proud to call home, and green space just outside your door, welcome to 2450 Overton Road. Nestled in the highly sought-after, family-friendly community of Brant Hills, just steps from the Greenbelt and minutes to top-rated schools, parks, restaurants, shopping, and convenient highway access, this detached two-storey carpet-free home offers 2,789 sq. Ft. of finished living space with 3+2 bedrooms and 3.5 bathrooms. Thoughtfully designed for modern family living, the spacious layout offers exceptional flexibility with generous principal rooms, well-proportioned bedrooms, and a fully finished lower level ideal for guests, a home office, or additional living space. Outside, an expansive raised deck overlooks the fully fenced backyard, creating the perfect setting for entertaining, relaxing, or letting kids and pets enjoy the outdoors. Combining space, functionality, and an exceptional location, this is a home designed
$ 1,099,000
724 George Street, Burlington, ON, L7R 2W2 house for sale | Listing ID W13854 | Royal LePage
View photo
House · for sale
$ 1,199,900
724 George Street, Burlington, ON, L7R 2W2 house for sale | Listing ID W13854 | Royal LePage
Headon Forest
· House
· Fireplace · Parking · Cellar
Headon Forest · House · Fireplace · Parking · Cellar
Set on a mature corner property in an established Burlington neighbourhood, 724 George St is a solid and meticulously cared-for brick bungalow offering 2,355 sf of living space, 3 bedrooms, 2 baths, a garage and driveway parking for 4 cars. Surrounded by mature trees and established landscaping, the home offers a functional layout, generous outdoor space and plenty of potential to make it your own. Hardwood flooring flows throughout the main level, where the bright living and dining rooms connect seamlessly and a gas fireplace with a classic white mantle creates an inviting focal point. The updated white kitchen features granite counters, s/s appliances, tiled backsplash and generous cabinetry, with a breakfast bar providing additional workspace and casual seating. Three well-proportioned bedrooms and a full 4-pc bath complete the main floor, offering the ease and convenience of bungalow living. A separate rear entrance provides access to both the main floor and basement, adding valuab
$ 1,199,900
1499 Ashington Court, Mississauga, ON, L5C 1R5 house for sale | Listing ID W13857 | Royal LePage
View photo
House · for sale
$ 1,998,000
New
1499 Ashington Court, Mississauga, ON, L5C 1R5 house for sale | Listing ID W13857 | Royal LePage
Headon Forest
· House
· Garden
Headon Forest · House · Garden
Welcome to 1499 Ashington Crt, True Muskoka In The City!,an exceptionally rare ravine property tucked away on a quiet cul de sac in the prestigious Credit Woodlands. Set on one of the area's most spectacular pie shaped lots, extending approximately 364 ft Deep and widening to an incredible approximately 246 ft Across The Rear, this is a property that simply cannot be replicated. Backing directly onto the Credit River, the expansive backyard offers breathtaking uninterrupted nature views, incredible privacy, mature trees, abundant wildlife and beautiful natural light throughout the day. A true nature lover's paradise in the heart of Mississauga. Inside, discover stunning European inspired quality and design with an impressive open concept layout created for both everyday living and entertaining. The spectacular kitchen and great room feature soaring cathedral ceilings, skylights, a custom backsplash, centre island and walls of natural light overlooking the ravine. The walkout bedrooms p
$ 1,998,000
465 Maple Leaf Drive, Toronto, ON, M6L 1R1 house for sale | Listing ID W13859 | Royal LePage
View photo
House · for sale
$ 1,299,000
New
465 Maple Leaf Drive, Toronto, ON, M6L 1R1 house for sale | Listing ID W13859 | Royal LePage
Headon Forest
· House
· Deck · Cellar
Headon Forest · House · Deck · Cellar
Welcome to your dream home! A Stunning Renovated Brick Bungalow with Income Potential! This beautifully upgraded 3-bedroom detached brick bungalow offers the perfect blend of modern luxury, functional design, and incredible income potential. Situated in a highly accessible neighborhood, this turn-key property is perfect for growing families and savvy investors alike. Seamless flow between the living and dining rooms-perfect for entertaining. Gourmet Modern Kitchen: equipped with sleek quartz countertops, a double sink, and a breakfast bar for casual dining. Premium Finishes: gleaming hardwood floors and elegant crown molding. Three generous bedrooms, each featuring double closets for ample storage. A dedicated main-floor laundry. Fully finished walk-out 1 bedroom basement apartment with a separate entrance as well as own laundry facility. Great space for an Income Earner or an In-Law Suite. This home also, features a coveted walk-out to a beautiful, covered patterned cement deck. Priva
$ 1,299,000
1388/1 Leighland Road, Burlington, ON, L7R 3S8 house for sale | Listing ID W13852 | Royal LePage
View photo
House · for sale
$ 844,000
1388/1 Leighland Road, Burlington, ON, L7R 3S8 house for sale | Listing ID W13852 | Royal LePage
Headon Forest
· House
· Patio · Garden · Office room · Cellar
Headon Forest · House · Patio · Garden · Office room · Cellar
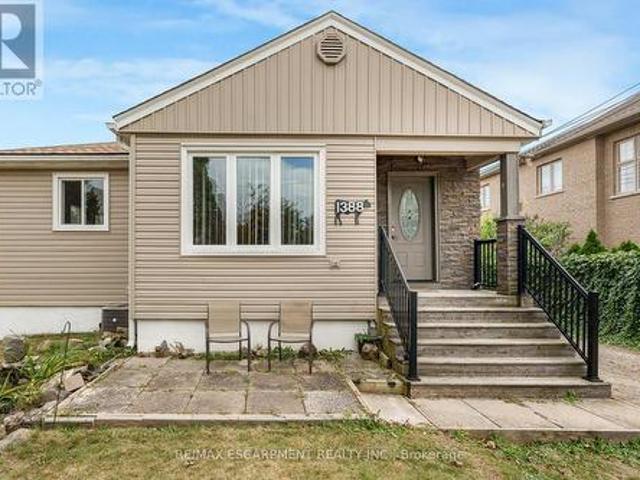
Welcome to 1388/1- Leighland Road, a charming Burlington property brimming with potential and ready for someone to bring their vision to life. The main floor features an open concept living and dining room with two large windows that fill the space with natural light, creating a warm and welcoming atmosphere the moment you step inside. The two bedrooms are comfortably sized and offer a simple, functional layout for everyday living, complemented by a renovated three-piece bathroom completed in 2026. The kitchen includes an eat-in breakfast area and overlooks the cozy den below, creating a comfortable flow for daily routines with easy access to both the outdoors and the basement. The lower level adds even more flexibility with a rec room that's perfect for movie nights, a games area, a home office, or a creative space, along with a storage room, laundry room, and utility room. Outside, the backyard offers a patio and green space for everyday enjoyment, and the standout feature is the imp
$ 844,000
3668 The Credit Woodlands Road, Mississauga, ON, L5C 2K9 house for sale | Listing ID W13857 | Royal LePage
View photo
House · for sale
$ 1,090,000
New
3668 The Credit Woodlands Road, Mississauga, ON, L5C 2K9 house for sale | Listing ID W13857 | Royal LePage
Headon Forest
· House
· Garden · Parking
Headon Forest · House · Garden · Parking
Beautiful Corner Lot in Desirable Credit Woodlands! Welcome to 3668 The Credit Woodlands Rd, Mississauga. A wonderful family home situated on a desirable corner lot in the sought-after Credit Woodlands community. Enjoy a prime location just steps from Riverwood Conservancy and close to Erindale GO, Highway 403, Square One, Downtown Mississauga, and the University of Toronto Mississauga campus. The home offers spacious family and living rooms, providing plenty of space for comfortable family living and entertaining. The property also features parking for up to 4 cars and a private backyard, offering excellent outdoor space and privacy. A fantastic opportunity to own a home in a well-connected and desirable Mississauga location, surrounded by parks, trails, transit, shopping, major highways, and educational institutions. (Id: 27)
$ 1,090,000
2393 Curtis Road, Burlington, ON, L7L 7M4 house for sale Li.
View photo
House · for sale
$ 874,900
$ 508/sq.ft
2393 Curtis Road, Burlington, ON, L7L 7M4 house for sale Li.
Headon Forest
· 1,722 sq.ft · 31 Bedrooms · 4 Baths · House
· Garden · Deck · Parking
Headon Forest · 1,722 sq.ft · 31 Bedrooms · 4 Baths · House · Garden · Deck · Parking
Welcome to 2393 Curtis Road, a beautifully maintained 4 bedroom, 3.5 bathroom linked home nestled on a quiet street in Burlingtons highly sought-after Orchard community. Offering over 1,292 sq.ft. of finished living space, this home is linked only by the garages, providing enhanced privacy and the feel of a detached home. Designed to suit first-time buyers, growing families, and downsizers alike, the thoughtfully designed layout offers comfortable living across all levels. The main level boasts an inviting open-concept layout with hardwood flooring throughout the living and dining areas, a convenient 2-piece powder room, and a bright kitchen with a walkout to the large deck and fully fenced backyard - perfect for outdoor entertaining, family gatherings, or simply unwinding after a long day. The second floor features a spacious primary retreat overlooking the backyard, complete with a walk-in closet and a private 4-piece ensuite. Two additional generously sized bedrooms and a second ful
$ 874,900

Get email alerts

Don't miss out: be the first to know about new properties

The alert was correctly created

On subscribing you accept the conditions of use and the privacy policy
Alert
Receive new ads in your inbox
Save this search
Receive alerts for new listings

We'll send you an email when we have new properties for: "Houses for sale in Headon Forest"

The alert was correctly created

Get email alerts and be the first to see new listings
Required field
On subscribing I accept the terms of the privacy policy
Perfect! You'll soon start receiving new listings via email
Alert
Receive an email when we have new ads for Houses for sale in Headon Forest
Save this search
Filters

Bedrooms

Area (sq.ft)

sq.ft
sq.ft

Price

$
$

Filter by property type

Bathrooms

Clear all filters
Receive notifications when new entries are published.