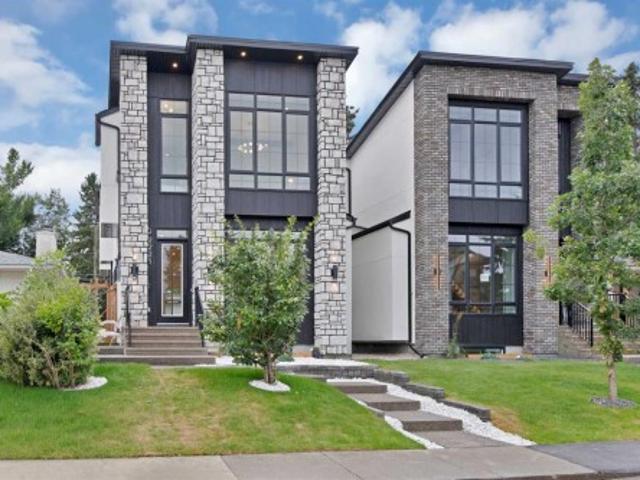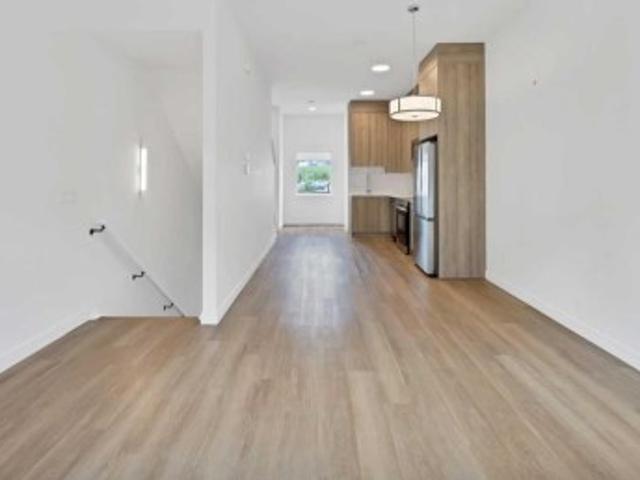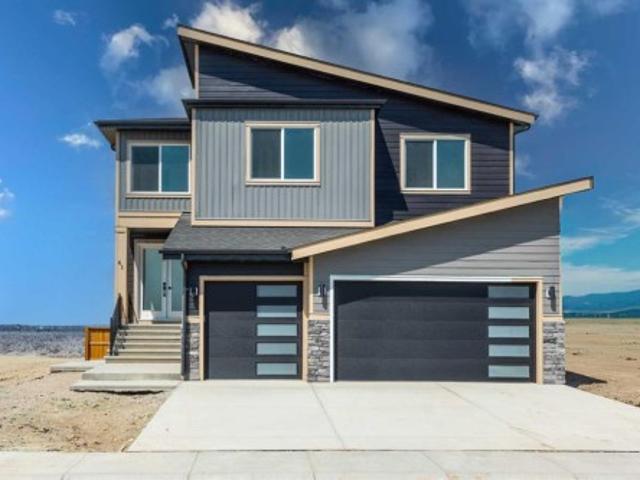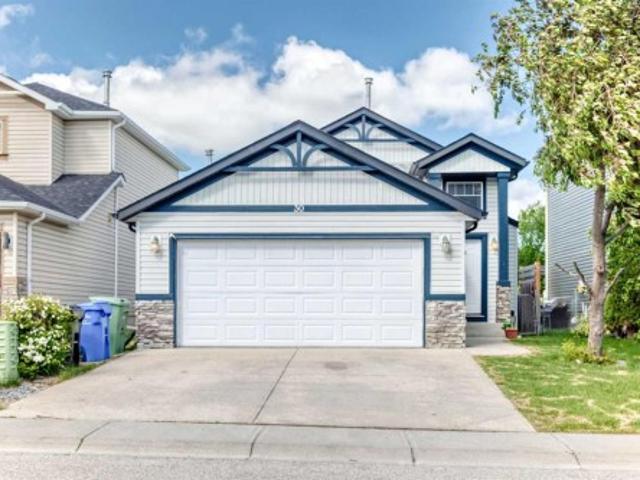
2,713 houses for sale in Heartland

100 Lake Crimson Close Se, Calgary, AB, T2J 3K7 house for sale | Listing ID A2337 | Royal LePage
View photo
House · for sale
$ 1,124,900
100 Lake Crimson Close Se, Calgary, AB, T2J 3K7 house for sale | Listing ID A2337 | Royal LePage
Heartland
· House
· Fireplace
Heartland · House · Fireplace
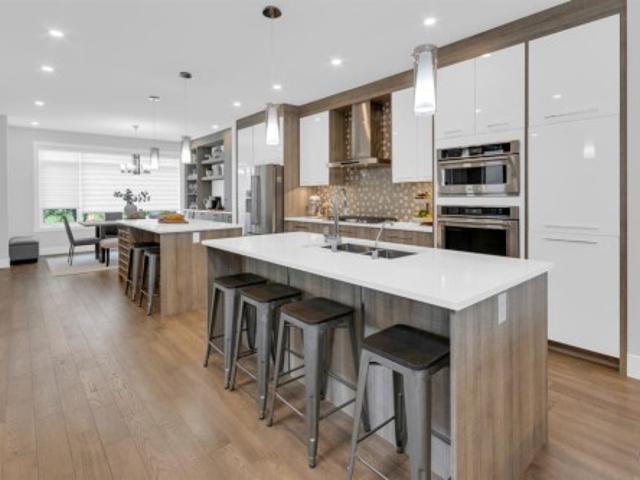
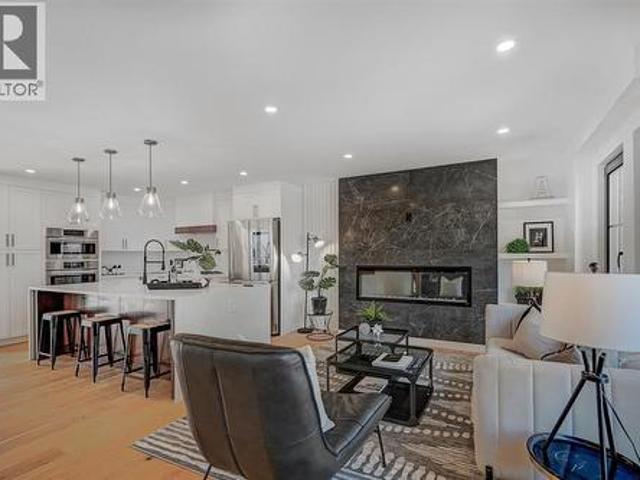
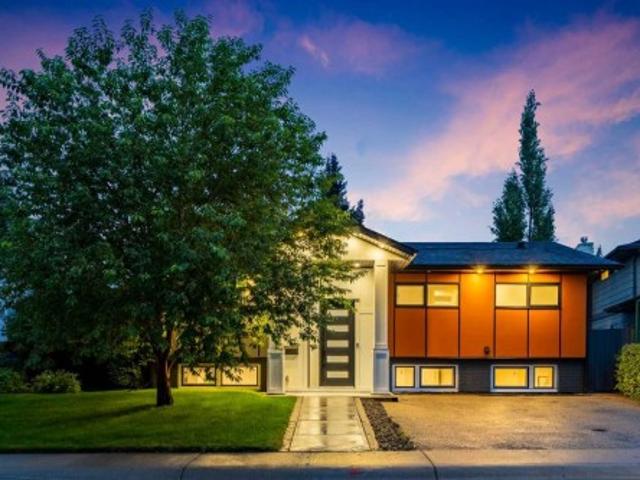
Welcome to 100 Lake Crimson Close SE, an exceptionally renovated bi-level offering approximately 2,263 sq. Ft. of developed living space in the sought-after lake community of Lake Bonavista. Situated on a quiet close, this impressive 4-bedroom, 3-bathroom home combines contemporary design, extensive upgrades and outstanding indoor-outdoor living. Step through the striking 10-foot front entrance into a bright, open-concept main floor featuring vaulted ceilings, multiple skylights, engineered hardwood flooring and glass railings. The living room is anchored by a dramatic floor-to-ceiling feature wall with an electric fireplace, creating a warm and inviting space for relaxing or entertaining. The beautifully appointed kitchen features white shaker cabinetry, quartz countertops, a large island with seating, stainless steel appliances, a gas cooktop, built-in oven and microwave, and generous storage. An adjoining dining area includes a separate beverage and serving station with illuminated
$ 1,124,900
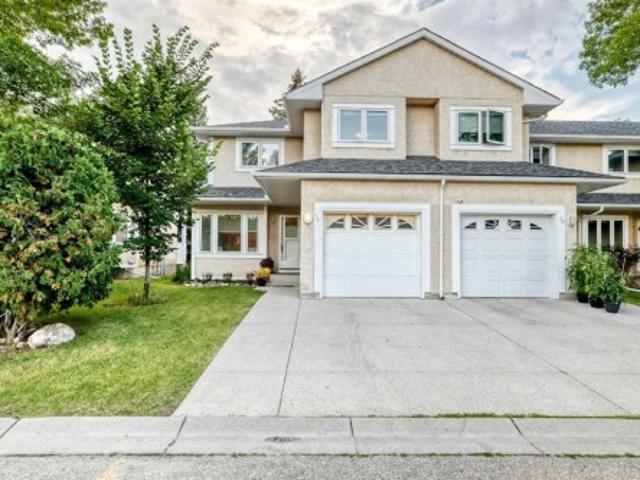
76 388 Sandarac Drive Nw, Calgary, AB, T3K 4E3 townhouse for sale | Listing ID A2336 | Royal LePage
View photo
Townhouse · for sale
$ 391,900
76 388 Sandarac Drive Nw, Calgary, AB, T3K 4E3 townhouse for sale | Listing ID A2336 | Royal LePage
Heartland
· Townhouse
· Patio · Balcony · Fireplace · Cellar
Heartland · Townhouse · Patio · Balcony · Fireplace · Cellar
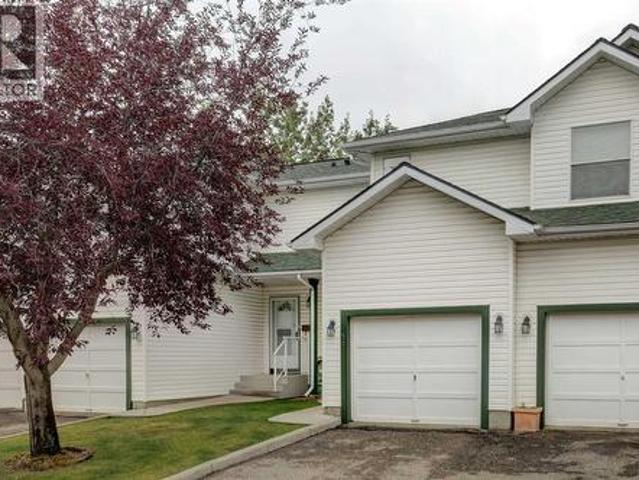
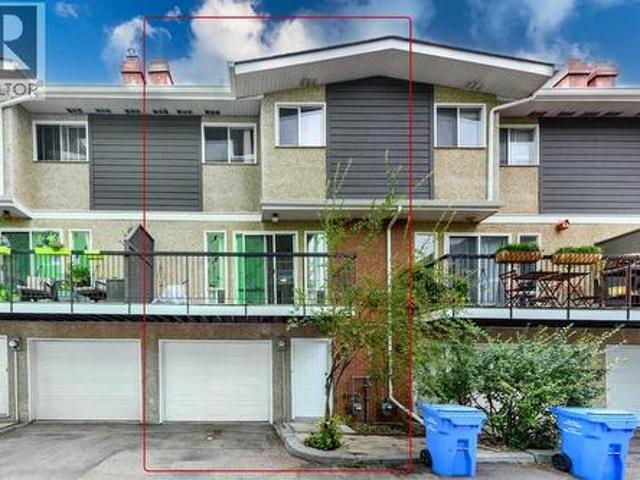
Welcome to Sandstone Park! This bright end-unit townhome offers a fully finished basement, 4 bedrooms and 3.5 baths, with peaceful green field views right off your back patio. The main floor feels open and inviting, featuring a spacious living room with an electric fireplace, a bright kitchen and dining area, and a convenient 2-piece powder room. Patio doors lead to your private outdoor space, where you can enjoy the peaceful views and summer BBQs. Head upstairs to find 3 big bedrooms and 2 full baths. The primary bedroom feels like a real retreat, with double vanities, a walk-in closet, and its own private balcony. Two additional bedrooms and a full bathroom complete the upper level. Downstairs, the fully finished basement adds a 4th bedroom, another full bathroom, a large recreation room, and laundry/storage space. A newer washer adds an extra touch of convenience. The location is hard to beat, with Nose Hill Park and its extensive walking and biking trails just minutes away. You're
$ 391,900
2221 Halifax Crescent Nw, Calgary, AB, T2M 4E1 house for sale | Listing ID A2316 | Royal LePage
View photo
House · for sale
$ 1,599,900
2221 Halifax Crescent Nw, Calgary, AB, T2M 4E1 house for sale | Listing ID A2316 | Royal LePage
Heartland
· House
· Office room · Cellar
Heartland · House · Office room · Cellar
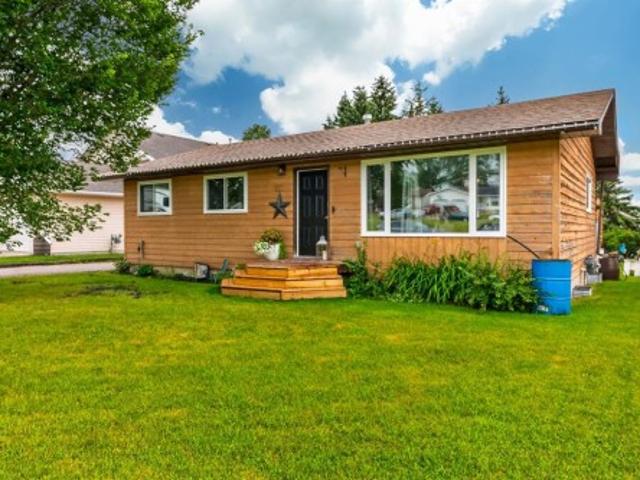
Welcome to 2221 Halifax Crescent NW an exceptional ultra modern home that sets a new standard for luxury living. Thoughtfully designed with precision craftsmanship, innovation, and functionality, this residence offers an elevated lifestyle in the highly desirable Banff Trail community. This stunning 5-bedroom, 4.5-bath detached home sits on an oversized 28' x 120' lot and features a well planned layout with nearly 2,351 sq ft above grade, plus a fully developed basement offering over 3,329 sq ft of total living space across three levels. Designed with both families and entertainers in mind, every inch of this home has been carefully curated. The main floor boasts an open concept design, highlighted by a private office with custom built-ins and an oversized window just off the foyer. Across the hall, the formal dining room features large windows and convenient access to a walk-in pantry perfect for hosting gatherings. The living room showcases custom millwork, built-in shelving, and an
$ 1,599,900
209 101 Panatella Square Nw, Calgary, AB, T3K 2R9 townhouse for sale | Listing ID A2337 | Royal LePage
View photo
Townhouse · for sale
$ 365,000
209 101 Panatella Square Nw, Calgary, AB, T3K 2R9 townhouse for sale | Listing ID A2337 | Royal LePage
Heartland
· Townhouse
· Parking
Heartland · Townhouse · Parking
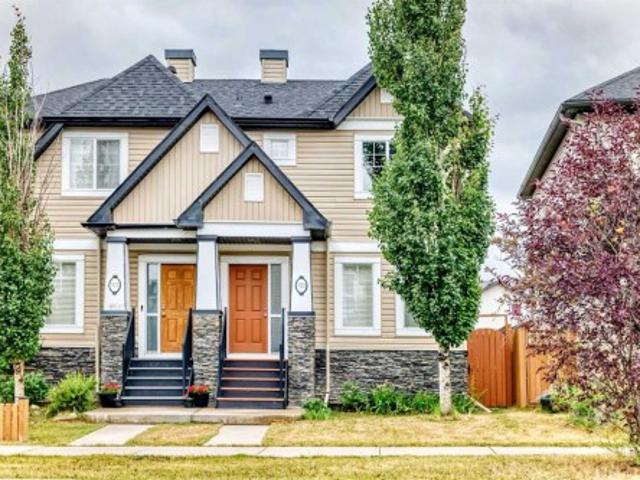
Priced to sell! Welcome to a well maintained bright and inviting 2 BED 2.5 BATH townhome in sought-after Panorama Hills, designed with contemporary living in mind. This three-level residence maximizes natural sunlight from multiple exposures, creating warm and welcoming spaces throughout. Lower Floor comes with a single attached garage and stairs leading to upstairs. Main Floor. The heart of the home features an open-plan design connecting the living, dining, and kitchen areas. The kitchen comes equipped with stainless appliances and quartz countertop. Good size windows bathe this level in sunlight, while a second powder room adds functionality. Upper Level. Spacious owner's suite with private ensuite bathroom Additional bedroom with generous proportions. Full 3-piece bathroom, In-suite laundry for ultimate convenience throughout Contemporary finishes in excellent condition Visitor parking close by. Walking distance to parks, trails, and elementary schools. This meticulously cared-for
$ 365,000
41 Waterford Place, Chestermere, AB, T1X 3B3 house for sale | Listing ID A2338 | Royal LePage
View photo
House · for sale
$ 949,000
41 Waterford Place, Chestermere, AB, T1X 3B3 house for sale | Listing ID A2338 | Royal LePage
Heartland
· House
· Parking · Cellar
Heartland · House · Parking · Cellar
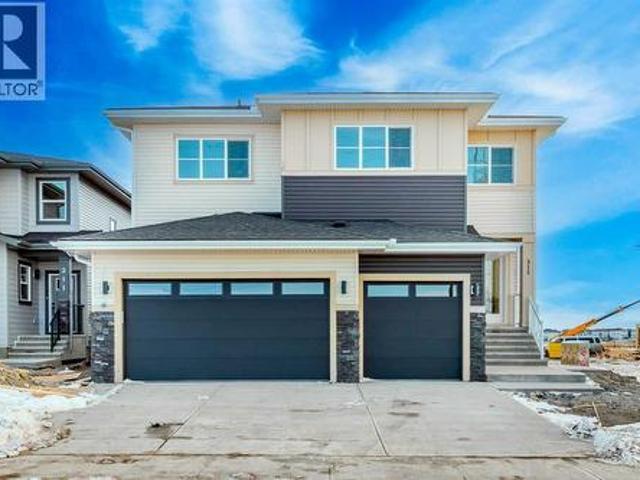
Rare 8-bedroom home in the sought-after community of Waterford, Chestermere. Situated on a spacious corner lot, this property features a triple attached front garage and impressive curb appeal with a grand double-door entry. The open-concept main floor offers a bedroom and full bathroom, ideal for guests or multigenerational living. The kitchen is complemented by a separate spice kitchen, providing added functionality for everyday cooking and entertaining. The upper level includes 5 spacious bedrooms, including a primary bedroom with a private ensuite, a secondary bedroom with its own ensuite, a versatile bonus room, and convenient upper-floor laundry. The fully developed basement features a self-contained 2-bedroom legal suite with a separate entrance, offering excellent mortgage-helper potential or comfortable accommodation for extended family. With over 3,900 sq. Ft. of total developed living space and 8 bedrooms in total, this home is perfectly suited for large or growing families
$ 949,000
30 Covehaven View Ne, Calgary, AB, T3R 1S6 house for sale | Listing ID A2337 | Royal LePage
View photo
House · for sale
$ 574,900
30 Covehaven View Ne, Calgary, AB, T3R 1S6 house for sale | Listing ID A2337 | Royal LePage
Heartland
· House
· Garden · Fireplace · Deck · Parking · Cellar
Heartland · House · Garden · Fireplace · Deck · Parking · Cellar
Situated on a quiet street in Coventry Hills, this turnkey bi-level home offers an exceptional balance of spacious family living and strong revenue potential. The bright main level features hardwood flooring, an open-concept living and kitchen area, and three generous bedrooms, including a primary bedroom with a private ensuite bath. Downstairs, the newly developed fully legal two-bedroom basement legal suite includes a large family room, fireplace, full bath, and separate laundry—making it an ideal high-end mortgage helper or multi-generational layout. Additional features include a double attached garage, central vacuum, home theatre rough-ins, and a private backyard deck with a built-in gas line. Perfectly positioned just steps from parks, schools, transit, and the Vivo Recreation Centre, this property delivers complete functionality and long-term value
$ 574,900
1412 41 Street Sw, Calgary, AB, T3C 1X6 house for sale | Listing ID A2337 | Royal LePage
View photo
House · for sale
$ 925,000
1412 41 Street Sw, Calgary, AB, T3C 1X6 house for sale | Listing ID A2337 | Royal LePage
Heartland
· House
· Fireplace
Heartland · House · Fireplace
ROSSCARROCK — THE INNER-CITY HIDDEN GEM YOU'VE BEEN MISSING~If you're shopping Killarney, Richmond, Spruce Cliff, Shaganappi or Wildwood, there's another neighbourhood you should add to your search. This is what $925,000 gets you here: nearly 3,000 sq. Ft. of beautifully finished living space, 4 bedrooms, 3.5 bathrooms and a highly upgraded interior—just 10 minutes from downtown, walking distance to the LRT, parks and schools, and minutes from Marda Loop, West Hills, shopping, dining and easy mountain access. Step inside and you'll quickly see what sets this home apart. The showpiece double-island kitchen features extensive custom cabinetry, wine storage, gas range and wall oven, opening to an inviting living space with a gas fireplace and custom built-ins. Oversized windows and an open-riser staircase add architectural interest and an abundance of natural light. Built-in storage is a standout feature throughout this home—checking two major boxes for today’s buyers. Thoughtfully integr
$ 925,000
315 Waterford Road, Chestermere, AB, T1X 3B3 house for sale | Listing ID A2338 | Royal LePage
View photo
House · for sale
$ 899,000
315 Waterford Road, Chestermere, AB, T1X 3B3 house for sale | Listing ID A2338 | Royal LePage
Heartland
· House
· Parking · Cellar
Heartland · House · Parking · Cellar
Don’t miss this exceptional opportunity to own a rare 6-bedroom home in the highly sought-after community of Waterford in Chestermere. Situated on a wide corner lot, this home offers impressive curb appeal with its grand double door entry and a spacious triple front attached garage. Inside, the thoughtfully designed open-concept main floor features a bedroom and full bathroom, ideal for guests or multigenerational living. The gourmet kitchen is paired with a generous spice kitchen, providing added functionality for daily cooking and entertaining. Upstairs, you'll find 5 well-sized bedrooms, including a luxurious primary master suite and a secondary master with its own private ensuite—perfect for large or extended families. A spacious bonus room and convenient upstairs laundry complete the upper level. With over 2,900 sq ft of living space, this home blends style, space, and practicality—perfect for growing families or those who simply want room to spread out. The unfinished basement in
$ 899,000
116 Hawk'S Landing Drive, Priddis Greens, AB, T0L 1W3 house for sale | Listing ID A2337 | Royal LePage
View photo
House · for sale
$ 2,799,000
116 Hawk'S Landing Drive, Priddis Greens, AB, T0L 1W3 house for sale | Listing ID A2337 | Royal LePage
Heartland
· House
· Garden
Heartland · House · Garden
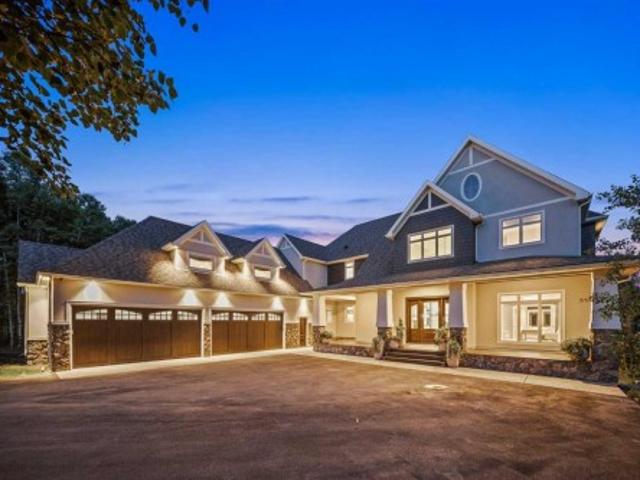
Set against the rolling fairways of Priddis Greens Golf Course, this completely transformed Hawks Landing estate offers the peace of country living without sacrificing luxury or convenience. Positioned along the 14th tee box, the open backyard overlooks the fairway, capturing beautiful views from a home offering over 7,730 sq. Ft. of developed living space. More than $1.5 million has been invested in a complete interior remodel, creating a residence that feels sophisticated, timeless, and welcoming. Custom millwork, handcrafted cabinetry, designer lighting, rich textures, and curated finishes flow throughout. The quality and attention to detail are difficult to capture in photographs and truly must be seen to be appreciated. For buyers seeking a distinguished country estate without undertaking a renovation of this magnitude, the value is exceptional. A dramatic double-height foyer with paneled feature walls and a sculptural chandelier sets the tone. Beyond, the grand sitting room is ce
$ 2,799,000
2543 Chicoutimi Drive Nw, Calgary, AB, T2L 0W4 house for sale | Listing ID A2337 | Royal LePage
View photo
House · for sale
$ 1,429,000
2543 Chicoutimi Drive Nw, Calgary, AB, T2L 0W4 house for sale | Listing ID A2337 | Royal LePage
Heartland
· House
· Garden · Office room · Fireplace · Parking
Heartland · House · Garden · Office room · Fireplace · Parking
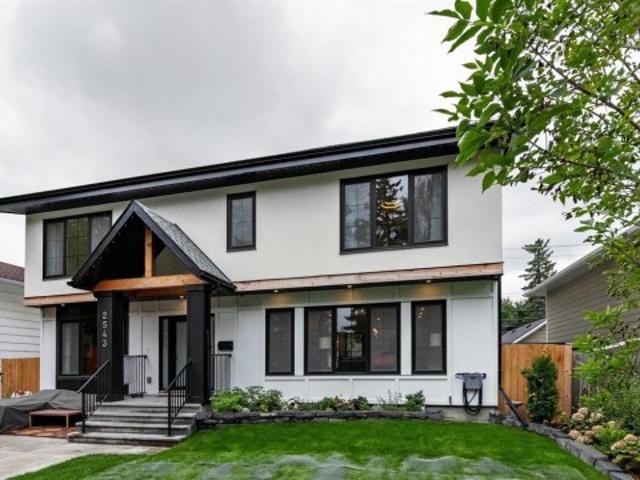
Set on a quiet, tree lined street in Charleswood, this professionally renovated 5 bedroom, 4.5 bathroom home offers more than 3,300 sq. Ft. of developed living space, a west facing backyard, parking for up to five vehicles and a separate 192 sq. Ft. loft above the detached garage. The bright main floor features white oak hardwood, a living room with fireplace and built in shelving, a separate home office, spacious mudroom and a kitchen with quartz countertops, large island, walk in pantry, gas cooktop and built in ovens. Upstairs, vaulted ceilings rise to approximately 12’ in the bonus room, and all three bedrooms have their own ensuite. The primary bedroom includes a custom walk in closet and 5 piece ensuite with dual vanities, glass enclosed shower and freestanding soaker tub, while the upper laundry room includes a sink. The fully developed lower level adds two bedrooms, a full bathroom, family room with second fireplace, wet bar, games and flex space, and excellent storage. Outside
$ 1,429,000
2543 Chicoutimi Drive Nw, Calgary, AB, T2L 0W4 house for sale | Listing ID A2337 | Royal LePage
View photo
House · for sale
$ 1,429,000
2543 Chicoutimi Drive Nw, Calgary, AB, T2L 0W4 house for sale | Listing ID A2337 | Royal LePage
Heartland
· House
· Garden · Office room · Fireplace · Parking
Heartland · House · Garden · Office room · Fireplace · Parking
Set on a quiet, tree lined street in Charleswood, this professionally renovated 5 bedroom, 4.5 bathroom home offers more than 3,300 sq. Ft. of developed living space, a west facing backyard, parking for up to five vehicles and a separate 192 sq. Ft. loft above the detached garage. The bright main floor features white oak hardwood, a living room with fireplace and built in shelving, a separate home office, spacious mudroom and a kitchen with quartz countertops, large island, walk in pantry, gas cooktop and built in ovens. Upstairs, vaulted ceilings rise to approximately 12’ in the bonus room, and all three bedrooms have their own ensuite. The primary bedroom includes a custom walk in closet and 5 piece ensuite with dual vanities, glass enclosed shower and freestanding soaker tub, while the upper laundry room includes a sink. The fully developed lower level adds two bedrooms, a full bathroom, family room with second fireplace, wet bar, games and flex space, and excellent storage. Outside
$ 1,429,000
57 Sandpiper Lane Nw, Calgary, AB, T3K 4L7 townhouse for sale | Listing ID A2336 | Royal LePage
View photo
Townhouse · for sale
$ 364,100
57 Sandpiper Lane Nw, Calgary, AB, T3K 4L7 townhouse for sale | Listing ID A2336 | Royal LePage
Heartland
· Townhouse
· Office room · Cellar
Heartland · Townhouse · Office room · Cellar
Great Location! Backing onto green space, this home offers a peaceful and private setting in the desirable community of Sandstone Valley. Conveniently located close to schools, shopping, churches, parks, playgrounds, public transit, and major roadways. The unfinished basement offers plenty of potential for additional living space, a recreation room, home office, or storage. New hot water tank installed in 2026 for added peace of mind. Whether you’re a first-time buyer, investor, or looking to downsize, this home offers great value and opportunity. Call your favourite REALTOR today to book your private showing!
$ 364,100
121 Edey Close, Cremona, AB, T0M 0R0 house for sale | Listing ID A2336 | Royal LePage
View photo
House · for sale
$ 399,900
121 Edey Close, Cremona, AB, T0M 0R0 house for sale | Listing ID A2336 | Royal LePage
Heartland
· House
· Parking · Cellar
Heartland · House · Parking · Cellar
Welcome to this inviting 3-bedroom bungalow, built in 1981 and ideally situated on a quiet cul-de-sac with green space and a park right across the street. An additional room downstairs is currently used as a bedroom, offering the flexibility of four sleeping areas in total. The primary bedroom features its own 3-piece ensuite, while the two additional main-floor bedrooms share a 4-piece bathroom. The open kitchen and dining area flows comfortably into the living room, creating a warm and functional layout for everyday living. Recent updates add excellent value, including new windows installed in 2025, new kitchen appliances in 2024, and a water softener with reverse osmosis system added at the same time. The basement is ready for your finishing touches, with drywall already in place, flooring available to install, and a bathroom started with a working toilet. Outside, the detached garage offers plenty of room for vehicles, tools, and toys, with two covered parking spaces, a driveway th
$ 399,900
321 Skyview Ranch Drive Ne, Calgary, AB, T3N 0E1 house for sale | Listing ID A2337 | Royal LePage
View photo
House · for sale
$ 479,900
321 Skyview Ranch Drive Ne, Calgary, AB, T3N 0E1 house for sale | Listing ID A2337 | Royal LePage
Heartland
· House
· Deck · Parking · Equipped kitchen
Heartland · House · Deck · Parking · Equipped kitchen
New Price! Extensively Updated & Move-In Ready — $479,900! Welcome to 321 Skyview Ranch Drive NE, a beautifully refreshed home offering exceptional value in the vibrant community of Skyview Ranch. With extensive updates throughout, this home is truly move-in ready and priced under $500,000! Step inside to find fresh paint, new flooring and carpet, updated lighting, and renovated 3.5 bathrooms featuring updated countertops, stylish tile, new lighting, and new toilets. The kitchen has also been upgraded with a brand-new appliance package, including a refrigerator, stove, dishwasher, and microwave hood range. A stylish barn door adds a modern touch to the ensuite. The exterior updates include new siding and a new roof, both completed in 2024, as well as a new garage door. The deck and fence have been freshly painted, creating a clean and inviting outdoor space. The location is ideal for families and commuters alike, with Prairie Sky School, parks, playgrounds, transit, the Genesis Centre,
$ 479,900
1813 Cornerstone Boulevard Ne, Calgary, AB, T3N 2L7 house for sale | Listing ID A2337 | Royal LePage
View photo
House · for sale
$ 574,500
1813 Cornerstone Boulevard Ne, Calgary, AB, T3N 2L7 house for sale | Listing ID A2337 | Royal LePage
Heartland
· House
· Cellar
Heartland · House · Cellar
Open house sat sept 5th. 1 to 4PM. Welcome to this beautiful, sun-filled home designed for comfortable everyday living and exceptional revenue potential. The main floor boasts a bright, open-concept layout with large windows that flood the seamless living and dining areas with natural light. The spacious, well-appointed kitchen features ample cabinetry and counter space, acting as the true heart of the home. Upstairs, the upper level houses 3 spacious bedrooms and 2.5 bathrooms, including a comfortable primary retreat designed for relaxation. Offering excellent potential for extra income, the lower level features a fully developed 2-bedroom legal basement suite complete with 1 full bathroom, its own kitchen, and a separate living area—the perfect mortgage helper or extended family space. This property sits in an unbeatable location right across the street from a park and a future school site. Enjoy unmatched connectivity just 2 minutes from Stoney Trail and minutes away from Chalo Fres
$ 574,500
63 Cortina Villas Sw, Calgary, AB, T3H 0W8 semi detached for sale | Listing ID A2336 | Royal LePage
View photo
House · for sale
$ 899,000
63 Cortina Villas Sw, Calgary, AB, T3H 0W8 semi detached for sale | Listing ID A2336 | Royal LePage
Heartland
· House
Heartland · House
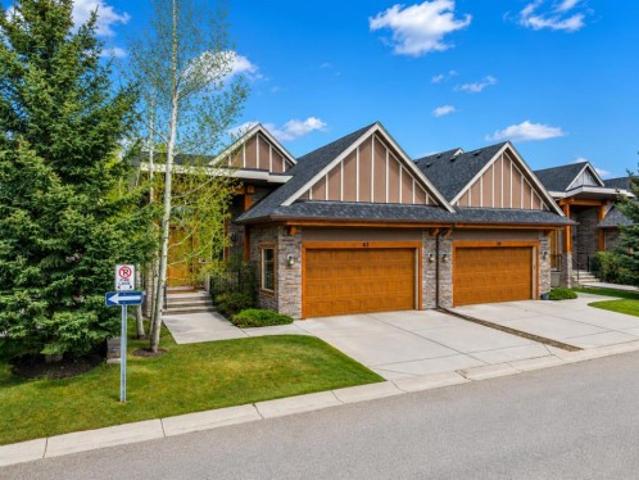
Welcome to 63 Cortina Villas SW, a RARE OPPORTUNITY to own an exceptional bungalow-style villa within the exclusive Cortina Villas enclave in prestigious Springbank Hill. Offering an elegant combination of sophisticated design, generous living spaces, and low-maintenance living, this beautifully appointed residence has been thoughtfully designed for those seeking comfort, quality, and timeless style in one of Calgary’s most desirable southwest communities. From the moment you step inside, soaring ceilings, expansive windows, and an abundance of natural light create an impressive sense of space. The open-concept main level seamlessly connects the kitchen, dining area, and living room, creating an inviting environment for both everyday living and entertaining. Rich finishes, architectural details, and carefully selected design elements bring warmth and refinement throughout the home. The kitchen serves as the heart of the main level with generous cabinetry, ample preparation space, quali
$ 899,000
81 Saddlecrest Green Ne, Calgary, AB, T3J 5N4 house for sale | Listing ID A2337 | Royal LePage
View photo
House · for sale
$ 709,900
Updated
81 Saddlecrest Green Ne, Calgary, AB, T3J 5N4 house for sale | Listing ID A2337 | Royal LePage
Heartland
· House
· Cellar
Heartland · House · Cellar
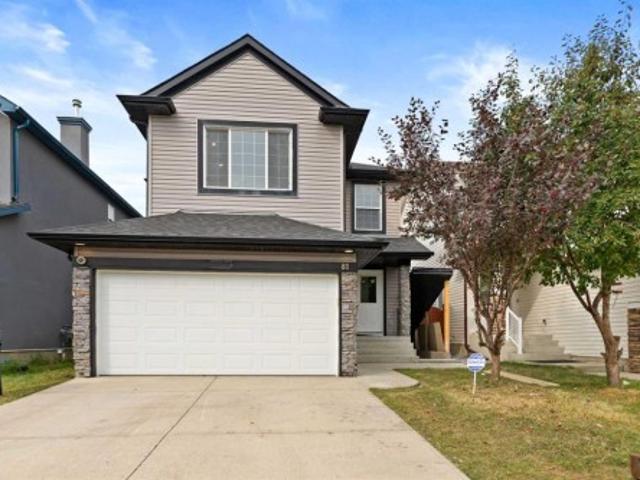
Fully Renovated 2-Storey Home with Legal Basement Suite in SaddleRidge. Welcome to this beautifully renovated 2-storey home located in the desirable community of Saddle Ridge. Offering modern upgradesthroughout and a 2-bedroom legal basement suite, this property is perfect for families or investors looking for additional rental income. Thisimpressive home features 5 bedrooms and 3.5 bathrooms and has been fully upgraded from top to bottom. The bright and open main floorshowcases luxurious new flooring, fresh paint, and knockdown ceilings, creating a modern and inviting living space. The fully redesigned kitchenincludes contemporary cabinetry, quartz countertops, a large island, and brand-new stainless steel appliances, ideal for both everyday living andentertaining. Upstairs, you will find spacious bedrooms and beautifully updated bathrooms with quartz countertops and modern fixtures. Elegantmaple railings lead to the upper level, adding warmth and style to the home. Major exterior and
$ 709,900
406 River Avenue, Cochrane, AB, T4C 3B8 house for sale | Listing ID A2336 | Royal LePage
View photo
House · for sale
$ 539,900
406 River Avenue, Cochrane, AB, T4C 3B8 house for sale | Listing ID A2336 | Royal LePage
Heartland
· House
· Fireplace
Heartland · House · Fireplace
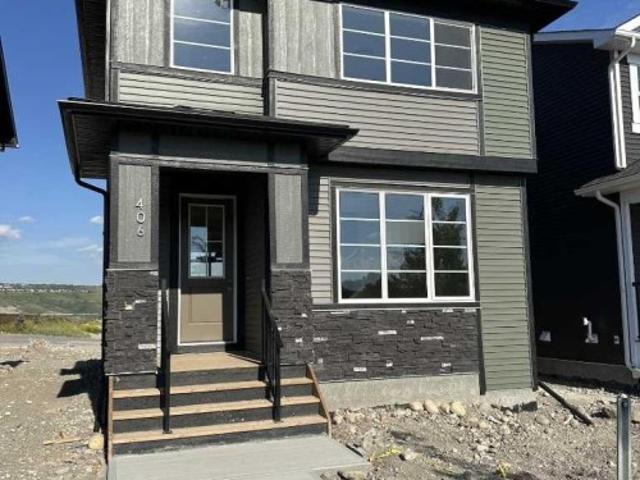
Immediate possession. BRAND NEW HOME by Douglas Homes, Master Builder in central Greystone, short walking distance to parks, the Bow River, major shopping & interconnected pathway system. Featuring the Victoria with separate side entry on an R-MX zoned home site for POTENTIAL future lower level suite. NOTE: a secondary suite would be subject to approval and permitting by the city/municipality. This gorgeous 3 bedroom, 2 & 1/2 half bath home offers over 1400 sq ft of living space. This home is located on River Avenue which provides immediate access to the interconnective pathway system, perfect for those looking for a outdoor lifestyle. Loads of Designer & upgraded features in this beautiful, open floor plan. The main floor greets you with 8' front door, soaring 9' ceilings, oversized windows, built-in niches & fireplace. Gleaming Hardwood floors flow through the kitchen, hall & nook adding a feeling of warmth & style. The Kitchen is completed with Quartz Countertops, two tone Kitchen C
$ 539,900
8243 Fortress Drive Sw, Calgary, AB, T3H 0T8 Luxury House for sale | Listing ID A2336 | Royal LePage Carriage Trade Luxury Properties
View photo
House · for sale
$ 1,880,000
8243 Fortress Drive Sw, Calgary, AB, T3H 0T8 Luxury House for sale | Listing ID A2336 | Royal LePage Carriage Trade Luxury Properties
Heartland
· House
· Fireplace
Heartland · House · Fireplace
Open house 2-4 pm september 5th. Welcome to this exceptional CUSTOM-BUILT AVI HOME in prestigious TIMBERLINE ESTATES of SPRINGBANK HILL, offering impressive scale, thoughtful design and beautiful surroundings. Step inside to SOARING CEILINGS and an elegant chandelier that sets the tone. To the right, a spacious MAIN-FLOOR OFFICE/DEN features large, bright windows, while a conveniently located powder room is tucked along the hallway before the home opens into the main living areas. At the heart of the home is the stunning HIGH-CEILING GREAT ROOM, highlighted by distinctive ceiling detail, a FULL-HEIGHT STONE FIREPLACE and dramatic TWO-STOREY WINDOWS that flood the space with natural light and frame the mature trees beyond. The CHEF'S KITCHEN is designed for both everyday living and entertaining, featuring a large island, granite countertops, extensive cabinetry and STAINLESS STEEL APPLIANCES, including a gas cooking surface, built-in oven and microwave, plus a full-height stainless stee
$ 1,880,000
406 Rowley Way Nw, Calgary, AB, T3L 0G5 house for sale | Listing ID A2336 | Royal LePage
View photo
House · for sale
$ 1,499,900
406 Rowley Way Nw, Calgary, AB, T3L 0G5 house for sale | Listing ID A2336 | Royal LePage
Heartland
· House
· Office room
Heartland · House · Office room
Experience elevated living in one of Calgary's most prestigious new communities. Rockland Park. Expertly crafted by Brookfield Residential, this remarkable home offers 3,500 sq. Ft. of impeccably finished living space, featuring quality craftsmanship and carefully selected upgrades. A breathtaking open-to-below great room makes an unforgettable first impression, with soaring ceilings and expansive windows that fill the home with natural light while perfectly framing picturesque Bow River views. The seamless connection to the surrounding landscape brings a sense of peace and serenity that can be enjoyed every day. Designed for both comfort and style, the main level showcases elegant 8-foot doors, a private office, and rich hardwood flooring throughout the main and upper levels, adding warmth, character, and lasting appeal. At the heart of the home, the chef's kitchen is beautiful and functional, featuring a premium gas cooktop, a French-door refrigerator with a beverage center and conve
$ 1,499,900
8 643 4 Avenue Ne, Calgary, AB, T2E 0J9 townhouse for sale | Listing ID A2337 | Royal LePage
View photo
Townhouse · for sale
$ 389,000
8 643 4 Avenue Ne, Calgary, AB, T2E 0J9 townhouse for sale | Listing ID A2337 | Royal LePage
Heartland
· Townhouse
· Patio · Office room · Fireplace · Deck · Parking
Heartland · Townhouse · Patio · Office room · Fireplace · Deck · Parking
Welcome to this beautifully updated remarkable townhouse in the heart of Bridgeland/Riverside, offering city views, an inviting open concept living space, and an unbeatable inner-city lifestyle. With 1,231.95 sq. ft. 2 bedrooms plus a versatile den/bonus room, 1.5 bathrooms, a single attached garage, and additional parking in front, this home combines comfort, functionality, and convenience just minutes from downtown Calgary. The bright and open main living area is filled with lot of natural light and features a stunning stone-surround wood-burning fireplace, creating a warm and inviting space to relax or entertain. Large south-facing patio doors open onto a private deck. The updated kitchen offers modern white cabinetry with glass accents, stainless steel appliances, excellent storage, and a functional layout that flows seamlessly into the dining and living areas. Upstairs, you’ll find a spacious primary bedroom, an additional bedroom, flexible den/bonus room or home office space, and
$ 389,000
2008 41 Street Se, Calgary, AB, T2B 1C6 house for sale | Listing ID A2337 | Royal LePage
View photo
House · for sale
$ 529,000
2008 41 Street Se, Calgary, AB, T2B 1C6 house for sale | Listing ID A2337 | Royal LePage
Heartland
· House
Heartland · House
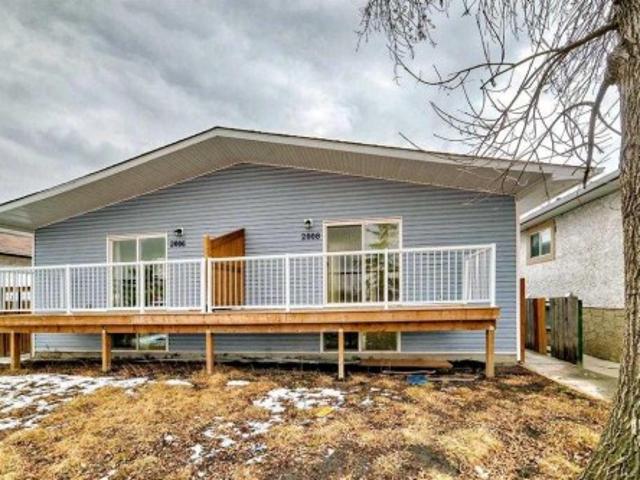
This half duplex is fully renovated /remodled IN 2023 AND HAVING LEGAL SUITE. It has new furnaces, hot water Tank, all electric, new roof, new appliances with legal suite. The main level & legal suite is rented out which will be a big time mortgage helper and mortgage qualification. It has own independent entry and privacy. The community is getting vibrant with all around new construction projects going on for rental units potential. The property is close to all amenities like bus route, no frills, KFC and many more close to International Avenue and 10 minutes drive to down town to join a work force and enjoy the down town life. Do not miss to occupy to merge in a vibrant community. The 2006-41 Street SE is not listed but buyer can buy AS A full plex. The RMS are taken from last listing, There is no alteration after the last listing
$ 529,000
85 Rideau Close Sw, Airdrie, AB, T4B 1A7 house for sale | Listing ID A2337 | Royal LePage
View photo
House · for sale
$ 46,450,000
Updated
85 Rideau Close Sw, Airdrie, AB, T4B 1A7 house for sale | Listing ID A2337 | Royal LePage
Heartland
· House
· Garden · Deck · Cellar
Heartland · House · Garden · Deck · Cellar
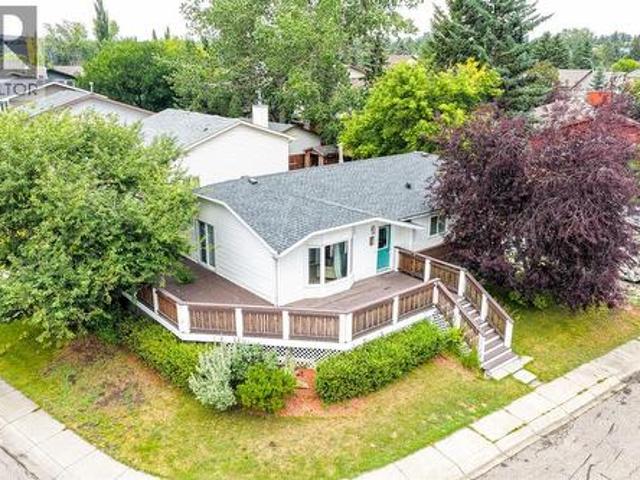
Incredible VALUE for this BEAUTIFUL BUNGALOW in COVETED Ridgegate on a massive 5500 sqft CORNER LOT surrounded by mature trees and steps to Nose Creek Park. This charming UPDATED home offers the perfect blend of space, flexibility, and lifestyle. The MASSIVE wraparound DECK is perfect for entertaining and relaxing. As you step inside, you are greeted by tons of NATURAL LIGHT pouring through the oversize windows, highlighting the warmth of original hardwood floors, and the inviting character throughout. The spacious eat in kitchen features STAINLESS STEEL appliances, plenty of cabinets and counter space and a bay window that overlooks the backyard. There is also a separate dining room and large living room. The main bathroom was beautifully updated and it includes a character clawfoot tub. The primary bedroom has a FULL ENSUITE. There’s a SEPARATE ENTRANCE to the FINISHED basement featuring a Kitchenette, large living room, 2 additional bedrooms/dens(windows are not egress but could be
$ 46,450,000
244 Carrington Crescent Nw, Calgary, AB, T3P 1R1 house for sale | Listing ID A2337 | Royal LePage
View photo
House · for sale
$ 799,900
244 Carrington Crescent Nw, Calgary, AB, T3P 1R1 house for sale | Listing ID A2337 | Royal LePage
Heartland
· House
· Balcony · Cellar
Heartland · House · Balcony · Cellar

Welcome to 244 Carrington Crescent NW, a beautifully maintained 2023-built home offering approximately 3,380 sq. Ft. of total living space, including a 2025-developed legal walk-up basement suite. With a thoughtfully designed open-concept layout and flexible living spaces, this home is an excellent opportunity for both homeowners and investors. Step inside to a welcoming high-ceiling foyer leading into a bright and spacious main floor featuring 9-ft ceilings, large windows, an abundance of natural light, and fresh paint throughout the main level and living room. The open-concept living and dining areas flow seamlessly into the modern kitchen, highlighted by a large centre island, generous workspace, and plenty of storage. A convenient main-floor laundry room adds to the home’s practical design. The impressive bonus room is situated on its own mid-level, featuring a soaring ceiling and direct access to the balcony, creating a fantastic space for relaxing, entertaining, or spending time
$ 799,900
2077 Vantage Way Sw, Airdrie, AB, T4B 5Y5 house for sale | Listing ID A2337 | Royal LePage
View photo
House · for sale
$ 595,700
2077 Vantage Way Sw, Airdrie, AB, T4B 5Y5 house for sale | Listing ID A2337 | Royal LePage
Heartland
· House
· Office room
Heartland · House · Office room
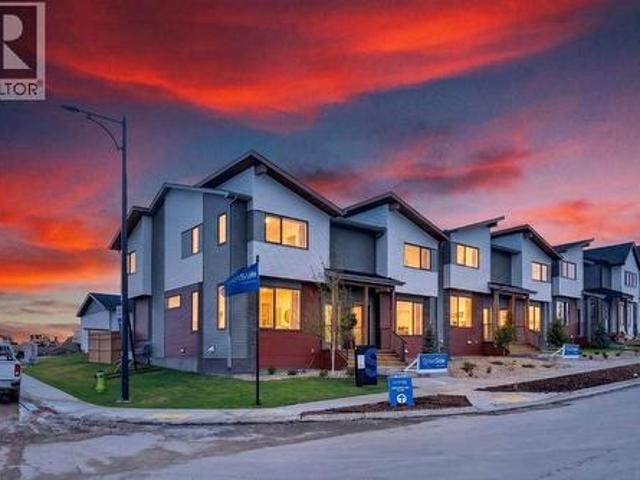
OPEN HOUSE this Saturday and Sunday from 12-5pm. Stop by the showhome located at 2073 Vantage Way for access. StreetSide Homes towns at Vantage Rise, where thoughtful design, modern finishes, and long-term value meet to create a home that truly supports your lifestyle. Offering nearly 1,500 sqft of well planned living space, this 4-bedroom, 3.5-bath home delivers the perfect blend of comfort, function, and style. The bright open main floor is highlighted by 9’ ceilings, durable luxury vinyl plank flooring, and a stunning contemporary kitchen featuring quartz countertops, stainless steel appliances, soft-close cabinetry, designer lighting, tiled backsplash, and a large central island ideal for entertaining, casual meals, or gathering with family and friends. Upstairs, enjoy the everyday convenience of upper floor laundry and a spacious primary retreat, while two additional bedrooms provide flexibility for family, guests, or a home office. The fully finished lower level expands the home’
$ 595,700

Get email alerts

Don't miss out: be the first to know about new properties

The alert was correctly created

On subscribing you accept the conditions of use and the privacy policy
Alert
Receive new ads in your inbox
Save this search
Receive alerts for new listings

We'll send you an email when we have new properties for: "Houses for sale in Heartland"

The alert was correctly created

Get email alerts and be the first to see new listings
Required field
On subscribing I accept the terms of the privacy policy
Perfect! You'll soon start receiving new listings via email
Alert
Receive an email when we have new ads for Houses for sale in Heartland
Save this search
Filters

Bedrooms

Area (sq.ft)

sq.ft
sq.ft

Price

$
$

Filter by property type

Bathrooms

Clear all filters
Receive notifications when new entries are published.