2,713 houses for sale in Heartland

61 Heritage Park, Cochrane, AB, T4C 3M8 house for sale List.
View photo
House · for sale
$ 559,900
$ 368/sq.ft
61 Heritage Park, Cochrane, AB, T4C 3M8 house for sale List.
Heartland
· 1,518 sq.ft · 30 Bedrooms · 3 Baths · House
· Deck · Parking
Heartland · 1,518 sq.ft · 30 Bedrooms · 3 Baths · House · Deck · Parking
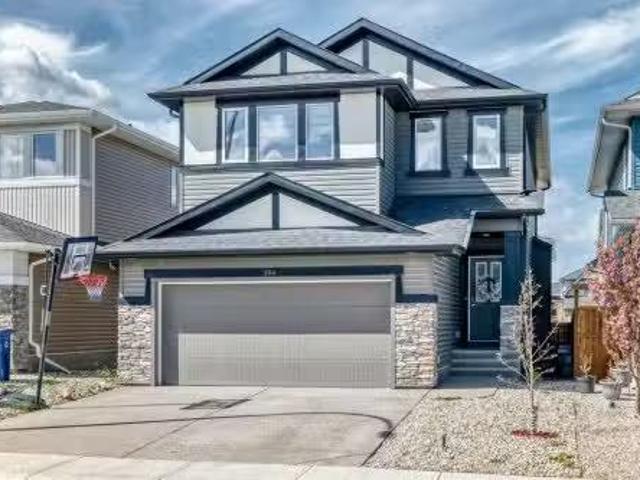
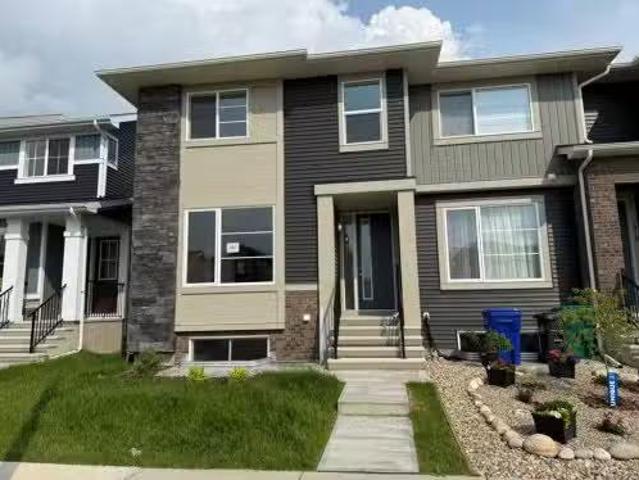
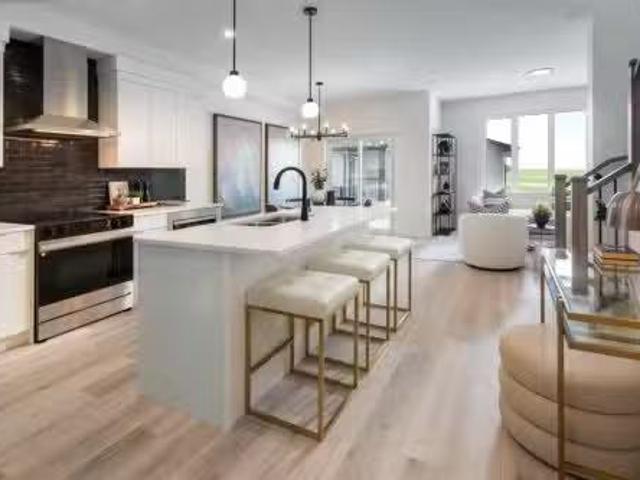
SOME HOMES MAKE YOU COMPROMISE. THIS ONE SEEMS DETERMINED NOT TO.The Emerson by Fifth Avenue Homes offers 1,522 sq. ft. of smart, polished living in Heritage Hills, with three bedrooms, 2.5 bathrooms, a bonus room, double attached garage and a layout that makes every square foot work.NINE-FOOT CEILINGS give the main floor an immediate sense of space, while white kitchen cabinetry, marble-look quartz countertops and rich wood-look luxury vinyl plank create a fresh, timeless backdrop. The kitchen delivers where it counts, with a BREAKFAST-BAR ISLAND, pendant lighting, BUILT-IN MICROWAVE, CHIMNEY-STYLE HOOD FAN and a WALK-IN PANTRY that keeps clutter out of sight.At the back of the home, WEST-FACING WINDOWS bring natural light into the great room, while the dining nook opens onto a RAISED REAR DECK WITH A BBQ GAS-LINE ROUGH-IN. Beyond it, MUNICIPAL GREENSPACE, pathways, a nearby playground and MOUNTAIN VIEWS create a setting that feels open, connected and distinctly Cochrane.Upstairs, the
$ 559,900
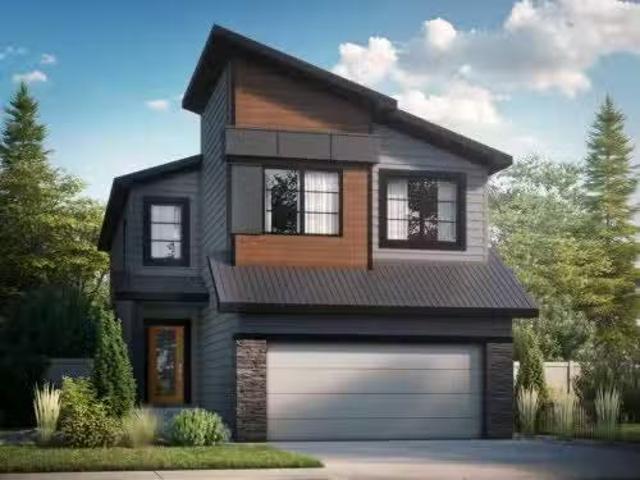
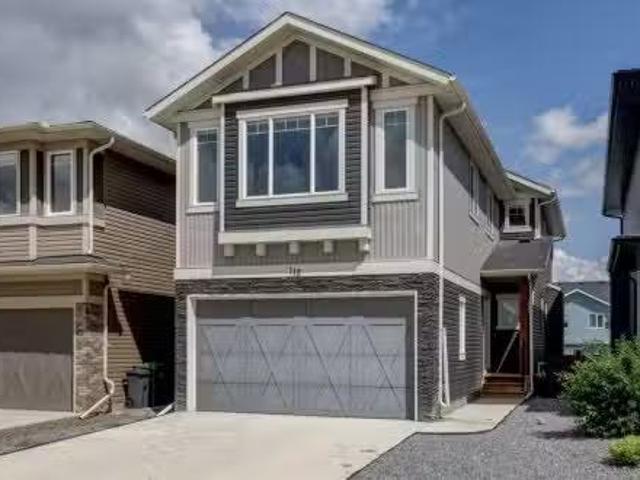
111 Heritage Ridge, Cochrane, AB, T4C 2J8 house for sale Li.
View photo
House · for sale
$ 749,900
$ 327/sq.ft
111 Heritage Ridge, Cochrane, AB, T4C 2J8 house for sale Li.
Heartland
· 2,293 sq.ft · 40 Bedrooms · 3 Baths · House
Heartland · 2,293 sq.ft · 40 Bedrooms · 3 Baths · House
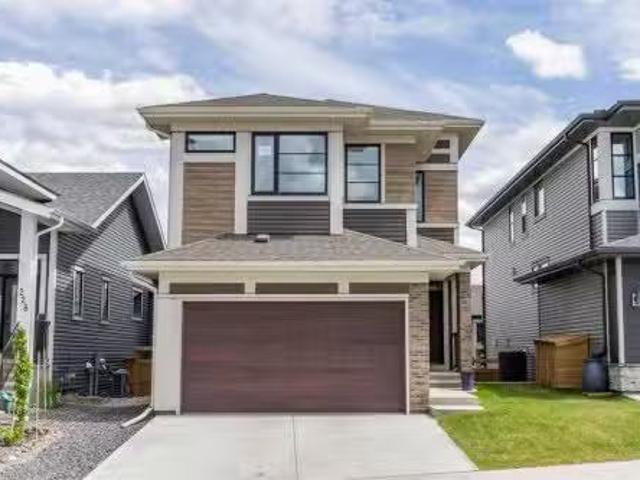
The Freya is designed for modern living! Offering a spacious open-to-above foyer, the open concept main floor also features a rear galley-style kitchen that overlooks the large great room and adjacent dinette. A 4th bedroom on the main floor with a full 3rd bathroom is perfect for todays growing families. On the second level, youll find a central bonus room, full bathroom, two secondary bedrooms, and large laundry room. Rounding out the upstairs is the primary bedroom, which features an expansive ensuite and a spacious walk-in closet that directly connects to the laundry room. Photos representative. Still available at ListedBuy!
$ 749,900
142 West Pointe Circle, Cochrane, AB, T4C 0C2 house for sale.
View photo
House · for sale
$ 709,000
$ 361/sq.ft
142 West Pointe Circle, Cochrane, AB, T4C 0C2 house for sale.
Heartland
· 1,959 sq.ft · 30 Bedrooms · 4 Baths · House
· Garden
Heartland · 1,959 sq.ft · 30 Bedrooms · 4 Baths · House · Garden
$50,000 has been taken off the original list price to reflect that this home has incredible bones and is ready for someone to add their own finishing touches.Welcome to 142 West Pointe Circle, a unique detached home tucked away on a quiet cul-de-sac overlooking the river. Designed with both everyday living and entertaining in mind, this home offers multiple spaces to gather, relax, and create lasting memories with family and friends.Positioned near the entrance of the West Pointe Circle cul-de-sac, the home enjoys an exceptional setting with beautiful views and added privacy, without looking directly into neighboring homes.Inside, the welcoming entry leads into the main living area, where the living room, dining room, and kitchen flow naturally together. Recently updated with new flooring and newer appliances, the layout strikes a nice balance—open enough to feel connected while still giving each space its own purpose.Step outside to a low-maintenance backyard built for entertaining, c
$ 709,000
528 857 Belmont Dr Sw, Calgary, AB, T2X 4P2 townhouse for sale | Listing ID E4503 | Royal LePage
View photo
Townhouse · for sale
$ 425,000
528 857 Belmont Dr Sw, Calgary, AB, T2X 4P2 townhouse for sale | Listing ID E4503 | Royal LePage
Heartland
· Townhouse
· Garden · Balcony · Parking
Heartland · Townhouse · Garden · Balcony · Parking
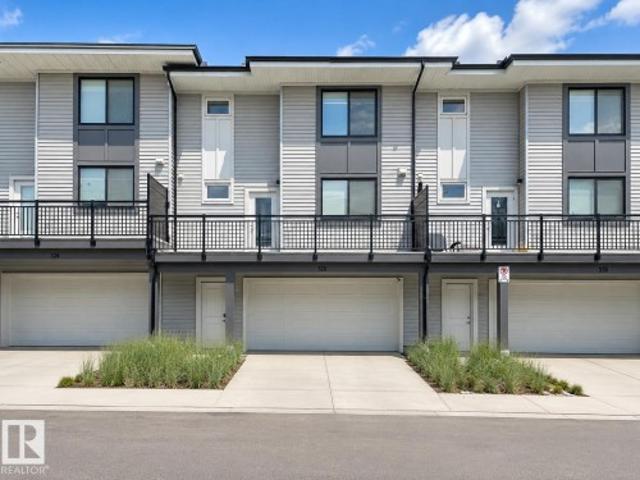
1 year of condo fees paid by the seller. Move in and SAVE Freshly painted and move-in ready, this stylish 2-bedroom, 2.5-bath townhouse in Belmont offers a bright open-concept layout with luxury vinyl plank flooring, large windows, and a modern kitchen featuring quartz countertops, stainless steel appliances, ample cabinetry, and a spacious island. Upstairs, the primary bedroom includes a walk-in closet and private en-suite, alongside a second bedroom, full bath, and convenient laundry. Enjoy a private balcony with a BBQ gas line, a landscaped and fenced front yard, and a double attached garage, all within easy reach of parks, trails, green space, and nearby amenities
$ 425,000
876 Shawnee Drive Sw, Calgary, AB, T2Y 1X3 house for sale | Listing ID A2336 | Royal LePage
View photo
House · for sale
$ 920,000
876 Shawnee Drive Sw, Calgary, AB, T2Y 1X3 house for sale | Listing ID A2336 | Royal LePage
Heartland
· House
· Office room · Fireplace · Parking · Cellar
Heartland · House · Office room · Fireplace · Parking · Cellar
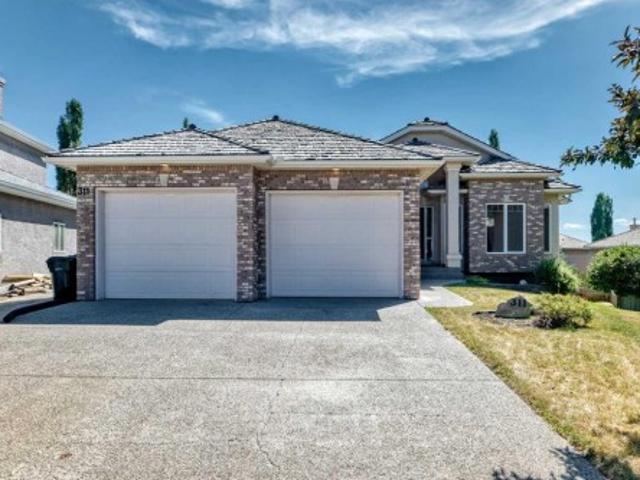
Triple attached garage on this 2445 sq ft custom built bungalow, plus a developed lower-level giving you over 4800 sq ft of potential living space. 4 large bedrooms and 3 full baths situated on a 7136 sq ft lot backing onto green space. The impressive 19.5 ft vaulted ceiling defines the open concept main floor as sunlight floods this great room from three sides. Whether you are looking for room to entertain or more space for your family to spread out, this home has it all. The substantial main floor open plan with vaulted ceiling has a recently fully renovated kitchen, living room, family room with magnificent fireplace, dining room, as well as a convenient home office/den and a laundry room. The bedrooms are situated in the west wing of the main floor with a generous, vaulted primary and a 5-pc ensuite bath with tub and shower to create a welcoming retreat. This wing of the home also includes two additional bedrooms, each over 150 sq ft. The finished basement has an open living area w
$ 920,000
468 Dawson Circle, Chestermere, AB, T1X 2R4 house for sale | Listing ID A2337 | Royal LePage
View photo
House · for sale
$ 895,800
468 Dawson Circle, Chestermere, AB, T1X 2R4 house for sale | Listing ID A2337 | Royal LePage
Heartland
· House
· Office room · Fireplace
Heartland · House · Office room · Fireplace
Experience a sophisticated lifestyle in this stunning former showhome, where clean architectural lines and bright, open-concept spaces create an immediate sense of quality. The main floor features durable, stylish flooring and a neutral palette, offering a seamless flow that is perfect for both daily living and entertaining. A dedicated home office near the entrance provides a private workspace, while the separate entrance offers added convenience and versatile potential. The central living area is anchored by a contemporary linear fireplace with a unique geometric tile surround and large windows that invite natural light. The primary chef-inspired kitchen showcases a mix of white and charcoal cabinetry, premium stainless steel appliances, and gold accents. For those who love to cook, the fully equipped spice kitchen provides a secondary, enclosed space to prepare meals while keeping the main living area pristine and odor-free. Upstairs, the home continues to impress with a bright land
$ 895,800
194 Willow Place, Cochrane, AB, T4A 3K2 house for sale List.
View photo
House · for sale
$ 805,900
$ 374/sq.ft
194 Willow Place, Cochrane, AB, T4A 3K2 house for sale List.
Heartland
· 2,153 sq.ft · 42 Bedrooms · 4 Baths · House
· Garden · Deck · Parking · Cellar
Heartland · 2,153 sq.ft · 42 Bedrooms · 4 Baths · House · Garden · Deck · Parking · Cellar
OPEN HOUSE August 1, 1-3 PM 4 BEDROOMS UP + 2 DOWN 1 BEDROOM LEGAL SUITE IN THE BASEMENT WITH PRIVATE SIDE ENTRY LARGE MAIN FLOOR FLEX ROOM QUARTZ COUNTERTOPS THROUGHOUT DUAL FURNACE AIR CONDITIONING COVERED DECK LOW MAINTENANCE FRONT YARD DOUBLE ATTACHED GARAGE STILL UNDER NEW HOME WARRANTY QUIET NEIGHBOURHOOD WITH WALKING DISTANCE TO SCHOOL, PARKS AND PATHWAYS. This well-built, feature-packed home offers the perfect blend of spacious family living and built-in potential saleal income. The main floor is thoughtfully designed with an open-concept layout that still offers pockets of privacy. Tucked along the hallway leading to the main living areas, the flex room provides a quiet retreat while remaining connected to the energy of the home. The kitchen is a standout. Generous in size with an abundance of cabinetry, a corner pantry, quartz countertops, and stainless steel appliances, all in beautiful condition. The large dining area flows seamlessly from the kitchen and is elevated by a s
$ 805,900
224 Precedence Hill, Cochrane, AB, T4C 2J2 house for sale L.
View photo
House · for sale
$ 699,000
$ 296/sq.ft
224 Precedence Hill, Cochrane, AB, T4C 2J2 house for sale L.
Heartland
· 2,357 sq.ft · 3 Bedrooms · 3 Baths · House
· Office room · Parking
Heartland · 2,357 sq.ft · 3 Bedrooms · 3 Baths · House · Office room · Parking
Welcome to 224 Precedence Hill, a Jayman-built Elliott model offering one of the most unique floor plans in Cochrane real estate. This four-level split home in the community of Precedence delivers a layout, level of finish, and separation of space that is genuinely rare in the Cochrane housing market.The entry level sets the tone with direct garage access, a private powder room, and a large walk-in closet built for real family life. The main living level is where this Cochrane home truly separates itself. A gourmet kitchen anchored by a massive island, gas range, built-in microwave, French door refrigerator, hood fan, and walk-in pantry sits at the centre of an open-concept living and dining space filled with natural light. A dedicated home office and French door access to the upper deck complete a level designed for both connection and productivity.The third level is reserved entirely for the primary retreat, one of the most sought-after features in Cochrane luxury homes. A spa-inspir
$ 699,000
49 River Heights Drive Nw, Cochrane, AB, T4C 0Y1 house for s.
View photo
House · for sale
$ 529,900
$ 370/sq.ft
49 River Heights Drive Nw, Cochrane, AB, T4C 0Y1 house for s.
Heartland
· 1,432 sq.ft · 30 Bedrooms · 3 Baths · House
· Garden · Office room · Parking · Cellar
Heartland · 1,432 sq.ft · 30 Bedrooms · 3 Baths · House · Garden · Office room · Parking · Cellar
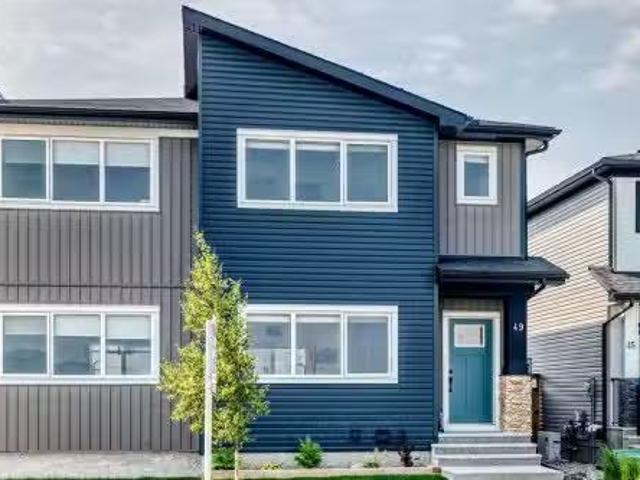
Welcome to this beautifully maintained 3 BEDROOM, 2.5 BATHROOM home, offering a bright OPEN CONCEPT designed for comfortable everyday living. The stylish kitchen features central island with QUARTZ COUNTERTOPS, STAINLESS STEEL APPLIANCES, and ample cabinet space. The finished bsmt stairwell adds aditional natural light to the main floor, finished with Luxury Vinyl Plank flooring creating a warm and modern feel throughout. Upstairs, the SPACIOUS PRIMARY BEDROOM offers a decent sized WALK-IN CLOSET and PRIVATE ENSUITE, with two additional bedrooms, and full bathroom providing the ideal layout for families, guests, or a home office. The basement offers endless possibilities to create the space youve always wanted. Unwind and enjoy the fully landscaped, SOUTH FACING BACKYARD. There is a Detached Double Car Garage in the double wide alley with a quiet cul de sac overlooking protected wetland 80. Located just steps from SCENIC WALKING PATHS, PARKS, PLAYGROUNDS, PONDS, with unobstructed valle
$ 529,900
350 322 Street Nw, Calgary, AB, T3B 5N9 house for sale | Listing ID A2334 | Royal LePage
View photo
House · for sale
$ 99,900
Updated
350 322 Street Nw, Calgary, AB, T3B 5N9 house for sale | Listing ID A2334 | Royal LePage
Heartland
· House
· Deck
Heartland · House · Deck
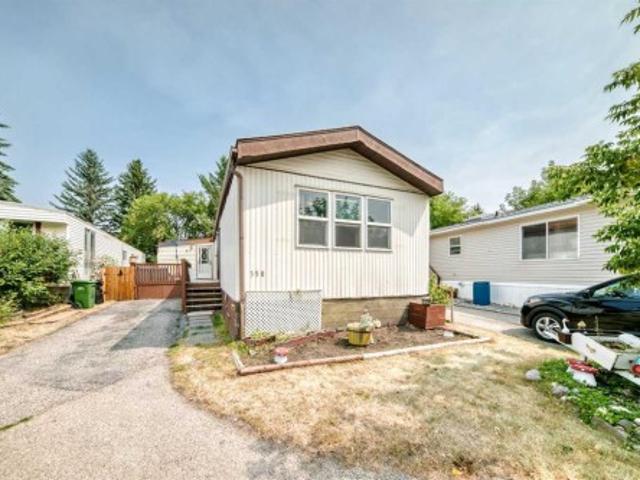
Welcome home! This spacious 4 bedroom, 1.5 bathroom mobile home offers over 1,300 sq. Ft. of comfortable living space and has been thoughtfully updated throughout. Built in 1985, the home features vaulted ceilings, quartz countertops, vinyl plank flooring, fresh paint, and plenty of natural light. Major updates include a new roof and windows in 2024, along with new lighting. The functional layout provides plenty of room for the whole family, with four bedrooms and a convenient 1.5 bathrooms. Step outside onto the deck, perfect for relaxing, entertaining, or enjoying your morning coffee. Move in ready and beautifully refreshed, this home offers excellent value with numerous recent upgrades already completed. Snag you favorite realtor come and take a look!
$ 99,900
112 Emberside Place, Cochrane, AB, T4C 3A8 house for sale L.
View photo
House · for sale
$ 660,000
$ 317/sq.ft
112 Emberside Place, Cochrane, AB, T4C 3A8 house for sale L.
Heartland
· 2,077 sq.ft · 4 Bedrooms · 4 Baths · House
· Office room · Fireplace · Cellar
Heartland · 2,077 sq.ft · 4 Bedrooms · 4 Baths · House · Office room · Fireplace · Cellar
Welcome to this spacious two storey home in the popular community of Fireside. With four bedrooms, three and a half bathrooms, and a fully finished walk-up basement with an illegal suite, this property offers plenty of space and flexibility for families, multi-generational living, or buyers looking for additional income potential.The main floor features 9 foot ceilings, an open floor plan, and a comfortable living room with a gas fireplace. The kitchen is equipped with quartz countertops and full height cabinetry, stainless steel appliances, a gas cooktop, built-in oven, a large island, and a walk-in pantry, making it a great space for cooking and gathering.The open spindled staircase leads upstairs, where youll find three bedrooms, convenient upper floor laundry, and a spacious front bonus room with trendy wood panel accent walls thats ideal for a family room, home office, or playroom. The primary suite includes a walk-in closet and a five piece ensuite with dual sinks, a soaker tub,
$ 660,000
31 Gleneagles Terrace, Cochrane, AB, T4C 1W4 house for sale | Listing ID A2334 | Royal LePage
View photo
House · for sale
$ 898,888
31 Gleneagles Terrace, Cochrane, AB, T4C 1W4 house for sale | Listing ID A2334 | Royal LePage
Heartland
· House
· Garden · Terrace · Fireplace · Deck · Parking · Cellar
Heartland · House · Garden · Terrace · Fireplace · Deck · Parking · Cellar
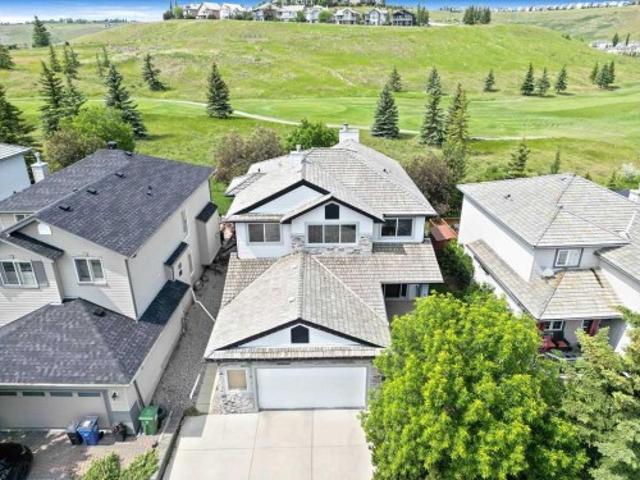
Open house today, sun. Aug. 23 btwn noon. 3:00 pm. *custom-built 4 br family home | 3,600+sqft | view & backs onto golf course | screened-in deck | fully-fenced yard | wood-burning & gas fireplaces | sunshine basement | upper-floor laundry room | oversized dbl attached garage & 3-vehicle driveway*. This beautifully maintained 4 bedroom, 3.5 bath home offers over 3,600sqft of developed living space, in an unbeatable family-friendly location. The main floor features a thoughtfully designed, open-flow layout with hardwood floors, brand-new plush carpeting and touches of character through arches, a tray ceiling and curved island. The gourmet kitchen is the heart of the home with custom cabinetry, new premium quartz countertops, stainless steel appliances, corner walk-in pantry, and an extended hutch with a built-in desk. The breakfast nook opens onto an impressive 400+sqft screened-in deck featuring a light-diffusing waterproof ceiling, built-in speakers, gas BBQ hookup and pet access to t
$ 898,888
268 Sunset Road, Cochrane, AB, T4C 0H4 house for sale Listi.
View photo
House · for sale
$ 430,000
$ 341/sq.ft
268 Sunset Road, Cochrane, AB, T4C 0H4 house for sale Listi.
Heartland
· 1,259 sq.ft · 3 Bedrooms · 3 Baths · House
Heartland · 1,259 sq.ft · 3 Bedrooms · 3 Baths · House
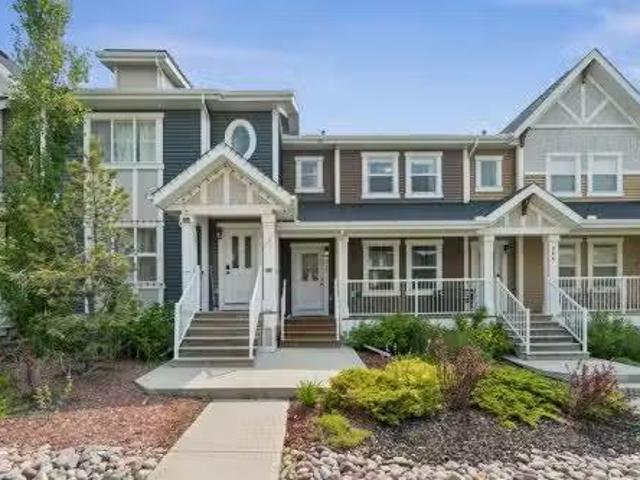
WELCOME TO 268 SUNSET ROAD, where comfort, convenience, and everyday living come together in the heart of Sunset Ridge—one of Cochranes most sought-after communities. Surrounded by scenic walking paths, parks, playgrounds, and breathtaking mountain views, this welcoming neighbourhood offers the perfect balance of outdoor adventure and everyday convenience, with schools, shopping, restaurants, and amenities just minutes away.Built in 2015, this well-maintained home offers approximately 1,200 SQ.FT. of thoughtfully designed living space, making it an excellent opportunity for first-time buyers, young families, or those looking to downsize without compromising on lifestyle.Start your mornings on the CHARMING FRONT VERANDA, the perfect place to enjoy a coffee and connect with the friendly neighbourhood. Inside, the bright, open-concept main floor creates an inviting atmosphere for both everyday living and entertaining. The WHITE KITCHEN is timeless and functional, featuring LIGHT GREY LAMI
$ 430,000
241 Sunset Heights, Cochrane, AB, T4C 0E1 house for sale | Listing ID A2328 | Royal LePage
View photo
House · for sale
$ 724,999
241 Sunset Heights, Cochrane, AB, T4C 0E1 house for sale | Listing ID A2328 | Royal LePage
Heartland
· House
· Patio · Fireplace · Deck
Heartland · House · Patio · Fireplace · Deck
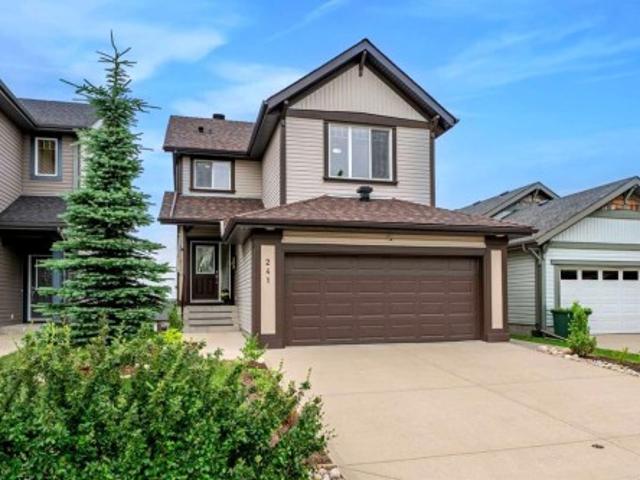
This home has been extensively updated for peace of mind and modern living. From the moment you step inside, you'll appreciate the bright, open-concept main floor, perfectly designed to showcase the stunning PANORAMIC MOUNTAIN VIEW of Sunset ridge community. Rich hardwood flooring flows throughout the main living area, leading into the beautifully renovated kitchen (2021), featuring crisp white cabinetry, expansive quartz countertops, a large island with breakfast seating, and plenty of workspace for cooking and entertaining. The spacious living room is centered around a stylish tiled gas fireplace (2021), creating a warm and inviting atmosphere, while the adjoining dining area opens through the new sliding patio doors (2023) to a full-width deck—an ideal place to relax and take in the scenery. This home features 3 bedrooms, plus a flex room, and 3 and a half bathrooms. Practicality meets comfort with a convenient two-piece powder room located off the entrance from the attached double
$ 724,999
322 Sundown Road, Cochrane, AB, T4C 3H2 house for sale List.
View photo
House · for sale
$ 469,900
$ 373/sq.ft
322 Sundown Road, Cochrane, AB, T4C 3H2 house for sale List.
Heartland
· 1,259 sq.ft · 30 Bedrooms · 3 Baths · House
Heartland · 1,259 sq.ft · 30 Bedrooms · 3 Baths · House
Builder’s $20,000 promotion has been applied to the list price! Terrific Value. Introducing the Stunning St. Andrews Model by Douglas Homes Master Builder. This exceptional End Unit townhome has 3 bedrooms and 2.5 bathrooms, offers the perfect blend of modern elegance and practical design—ideal for families, first-time buyers, or those looking to downsize without sacrificing quality. Upon entering, youll be welcomed by a spacious open-concept main floor with soaring 9 ceilings and large windows that flood the home with natural light, creating a warm, inviting atmosphere. The main level is beautifully finished with engineered hardwood flooring that adds a touch of luxury throughout the space. The kitchen is a highlight, featuring premium builders grade stainless steel appliances, sleek quartz countertops, and ample cabinet space, perfect for daily cooking or entertaining. Adjacent to the kitchen is a bright and cozy dining nook, and a well-sized great room that flows seamlessly together
$ 469,900
2526 3 Avenue Nw, Calgary, AB, T2N 0L3 house for sale | Listing ID A2335 | Royal LePage
View photo
House · for sale
$ 899,900
2526 3 Avenue Nw, Calgary, AB, T2N 0L3 house for sale | Listing ID A2335 | Royal LePage
Heartland
· House
· Garden · Office room
Heartland · House · Garden · Office room
Welcome to a beautifully maintained home that combines timeless design with the features today’s buyers are looking for. From the striking curb appeal and landscaped front yard to the thoughtfully designed interior, this home offers exceptional space, style, and versatility. The main floor features a spacious dining room framed by double glass doors, making it equally well suited as a home office, den, or quiet workspace. The impressive kitchen offers granite countertops, stainless steel appliances, a large custom island with raised breakfast bar, double sink, and built in wine storage. Rich hardwood flooring, abundant pot lighting, and a substantial built in feature wall complete the main living space. Upstairs, vaulted ceilings and skylights create a bright atmosphere throughout the three bedrooms. The spacious primary bedroom includes a luxurious ensuite with dual sinks, a deep soaker tub, and an oversized steam shower. Two additional bedrooms and a full bathroom complete the upper
$ 899,900
2003 Signal Hill Green Sw, Calgary, AB, T3H 2Y4 townhouse for sale | Listing ID A2335 | Royal LePage
View photo
Townhouse · for sale
$ 419,900
2003 Signal Hill Green Sw, Calgary, AB, T3H 2Y4 townhouse for sale | Listing ID A2335 | Royal LePage
Heartland
· Townhouse
· Garden · Balcony · Cellar
Heartland · Townhouse · Garden · Balcony · Cellar
Welcome to the family friendly and centrally located community of Signal Hill in the southwest of Calgary. This home in located right smack in the middle of very well established amenities in the city's southwest community. This end unit boasts of character and originality. Two bedrooms on the upper level with 2 full baths. Main level has spacious entry. Kitchen and nook to the right cozy living room with windows that bring in natural light. Walk into the cozy living room with dining area that flows out to a balcony with views of a sprawling pulsating neighbourhood. In the basement there is a sizeable family room that flows into a spacious flex room (that can double as a bedroom). This level has a full 4pc bathroom as well! The basement is a walkout with French doors leading to a private backyard that is fenced in. This Unit has 1 assigned stall and the complex is well managed. You can walk to shopping strips, parks and access major routes from this unit. The CTrain on 17th Ave is just
$ 419,900
709 250 Fireside View, Cochrane, AB, T4C 2M2 townhouse for sale | Listing ID A2330 | Royal LePage
View photo
Townhouse · for sale
$ 332,000
709 250 Fireside View, Cochrane, AB, T4C 2M2 townhouse for sale | Listing ID A2330 | Royal LePage
Heartland
· Townhouse
· Balcony
Heartland · Townhouse · Balcony
The one with the view. Every so often a property comes along where one feature does all the talking. At Unit 709, it's the balcony. The outlook runs wide open across Fireside's pond, where birdlife gathers in the reeds and walking paths wind down to a covered picnic area at the water's edge. No rear neighbours. Just water and sky. The interior holds up its end. High ceilings make the 1,252 sq. Ft. live larger than it reads on paper, granite counters anchor the kitchen, and two bedrooms, one with its own balcony, plus two baths across two levels suit a first home just as well as a simpler next chapter. Fireside itself has walking paths and parks woven through the community, schools close by, and both Calgary and the mountains within easy reach. And the kicker: it's priced below recent comparable sales. Come see it in person — the balconies make the argument better than I can
$ 332,000
520 Tekarra Drive Nw, Calgary, AB, T3R 2G1 house for sale | Listing ID A2335 | Royal LePage
View photo
House · for sale
$ 709,900
520 Tekarra Drive Nw, Calgary, AB, T3R 2G1 house for sale | Listing ID A2335 | Royal LePage
Heartland
· House
· Parking · Deck · Air conditioning
Heartland · House · Parking · Deck · Air conditioning
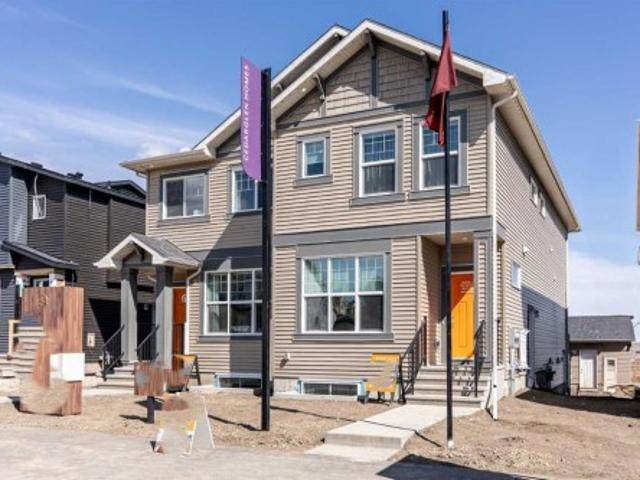
Cedarglen Showhome for sale! This incredible home has a finished DETACHED GARAGE, finished 2-BEDROOM LEGAL SUITE boasting a magazine-worthy kitchen and plenty of natural light. The Columbia 17 boasts over 1700 square feet of expertly designed space, and it uses every square inch with precision, from the Flex Room off the foyer, to the fully upgraded kitchen, this open floor plan gives you a sense of the home's functionality from the front door. The Nook and Great Room append the kitchen and its 9'6' island design, leading to a private half bath and its boutique, custom vanity. Once you've left the mudroom replete with a built-in bench, you'll find a deck and BBQ gasline just waiting for the grille season. Find three bedrooms on the second floor with a central bonus room + laundry, and you have everything you'll ever need in this showhome, including AC, finished underground irrigation, window coverings, appliances in both the house and legal suite, and exterior Gemstone Lighting!
$ 709,900
328 86 Avenue Se, Calgary, AB, T2H 1N7 house for sale | Listing ID A2335 | Royal LePage
View photo
House · for sale
$ 624,900
Updated
328 86 Avenue Se, Calgary, AB, T2H 1N7 house for sale | Listing ID A2335 | Royal LePage
Heartland
· House
· Garden
Heartland · House · Garden
Welcome to this picture-perfect bungalow, ideally situated on one of Acadia’s most convenient streets! Meticulously maintained and lovingly cared for, this inviting home offers 3 bedrooms above grade, a lower-level den/flex room, 2 bathrooms, a huge backyard and an exceptional location within two blocks of schools, recreation, shopping, dining and everyday amenities. Step inside to a bright and welcoming living room with generous space for comfortable seating and large picture windows overlooking the green space across the street. The adjoining dining area easily accommodates a large table, creating the perfect setting for family dinners and gatherings with friends. The kitchen is cheerful and functional, featuring an L-shaped layout with ample cabinetry, stainless steel appliances and an updated tile backsplash, while a charming breakfast nook with additional storage provides the perfect spot for morning coffee. Down the hall, the primary bedroom features a walk-in closet, accompanied
$ 624,900
311 Royal Crest Bay Nw, Calgary, AB, T3G 4M3 house for sale | Listing ID A2325 | Royal LePage
View photo
House · for sale
$ 829,999
311 Royal Crest Bay Nw, Calgary, AB, T3G 4M3 house for sale | Listing ID A2325 | Royal LePage
Heartland
· House
· Balcony · Fireplace · Cellar
Heartland · House · Balcony · Fireplace · Cellar
Welcome home to 311 Royal Crest Bay N. W featuring over 2,700 sqft. Of living space. This beautifully cared-for walkout bungalow is situated on a quiet Cul-De-Sac in the highly sought-after North West community of Royal Oak. Offering 4 spacious bedrooms (2 up-2 down) and 3 full bathrooms, this thoughtfully designed home provides the perfect balance of luxury, functionality, and style. The bright open-concept main level features an abundance of nature light via the large bay windows and includes a large living area with a cozy fireplace, a well-equipped kitchen with gorgeous cabinetry and a dining area that is steps away from the outdoor balcony. The large primary bedroom offers a walk-in closet and a majestic ensuite featuring a soaker tub and separate stand-up shower. The second bedroom on the main floor exhibits large closets and windows for natural light and connects to a 3-piece bathroom. A fully developed walkout basement with HEATED flooring and an abundance of natural light expa
$ 829,999
431 Rowmont Boulevard Nw, Calgary, AB, T3L 0L3 house for sale | Listing ID A2335 | Royal LePage
View photo
House · for sale
$ 689,900
431 Rowmont Boulevard Nw, Calgary, AB, T3L 0L3 house for sale | Listing ID A2335 | Royal LePage
Heartland
· House
· Swimming pool · Cellar
Heartland · House · Swimming pool · Cellar
Welcome to 431 Rowmont Boulevard NW in the highly sought-after community of Rockland Park. A premium corner lot 2-storey detached home built by Morrison Homes, offering 1,756 sq. Ft. of thoughtfully designed living space. This beautiful home features 3 spacious bedrooms, 3 full bathrooms, and a versatile flex room that can easily be used as a 4th bedroom, perfect for families or guests. It also showcases numerous upgrades, including enhanced cabinet and tile selections, adding a modern and stylish touch throughout. Enjoy the added convenience of a separate side entrance, 9-ft basement ceilings, and full basement plumbing rough-ins ready for your custom development. Located in one of NW Calgary’s most exciting master-planned communities, you’ll have access to parks, scenic pathways, and exclusive HOA amenities, including a pool, hot tub, and clubhouse. Set above the Bow River on a scenic escarpment, Rockland Park is designed for outdoor living and everyday convenience, with easy access
$ 689,900
75 175 Manora Place Ne, Calgary, AB, T2A 5P7 townhouse for sale | Listing ID A2335 | Royal LePage
View photo
Townhouse · for sale
$ 235,000
75 175 Manora Place Ne, Calgary, AB, T2A 5P7 townhouse for sale | Listing ID A2335 | Royal LePage
Heartland
· Townhouse
· Garden · Office room · Cellar
Heartland · Townhouse · Garden · Office room · Cellar
Discover exceptional value in this beautifully maintained 2-storey townhouse nestled in the established community of Marlborough Park. Offering 3 spacious bedrooms, a generous 4-piece bathroom, and plenty of room to make it your own, this home is an excellent opportunity for first-time buyers, growing families, or savvy investors. The bright, functional kitchen has been tastefully refreshed with updated cabinetry, a stylish tile backsplash, and a new kitchen faucet, creating an inviting space for preparing meals and gathering with family and friends. The unfinished basement offers endless possibilities to customize the home to your lifestyle, whether you envision a recreation room, home office, fitness area, or additional living space. Step outside to enjoy the impressive fully fenced front yard—an ideal extension of your living space for relaxing, entertaining, gardening, or letting children and pets play safely. A convenient storage shed provides added functionality and extra storage
$ 235,000
73 Homestead Boulevard Ne, Calgary, AB, T3J 2H1 house for sale | Listing ID A2335 | Royal LePage
View photo
House · for sale
$ 449,900
73 Homestead Boulevard Ne, Calgary, AB, T3J 2H1 house for sale | Listing ID A2335 | Royal LePage
Heartland
· House
· Garden · Parking · Cellar
Heartland · House · Garden · Parking · Cellar
Welcome to this beautiful 3-bedroom, 2.5-bathroom NO CONDO FEE townhouse in the vibrant community of Homestead! Offering a functional and inviting layout, this home is an excellent opportunity for first-time buyers, families, or investors. The main floor features a bright and open-concept design with spacious living and dining areas, creating a comfortable space for everyday living and entertaining. The home offers three well-appointed bedrooms and 2.5 bathrooms, providing plenty of space for the whole family. Step outside to enjoy the south-facing, fully fenced backyard, offering excellent natural sunlight and a private outdoor space for relaxing, entertaining, or enjoying summer days. The property also includes a. *rear parking pad*, providing convenient off-street parking. The unfinished basement adds valuable future potential, allowing the new owner to develop additional living space according to their needs and preferences. Located in the growing community of. *Homestead*, with co
$ 449,900
2823 29 Street Sw, Calgary, AB, T3E 2K7 house for sale | Listing ID A2335 | Royal LePage
View photo
House · for sale
$ 1,050,000
2823 29 Street Sw, Calgary, AB, T3E 2K7 house for sale | Listing ID A2335 | Royal LePage
Heartland
· House
Heartland · House
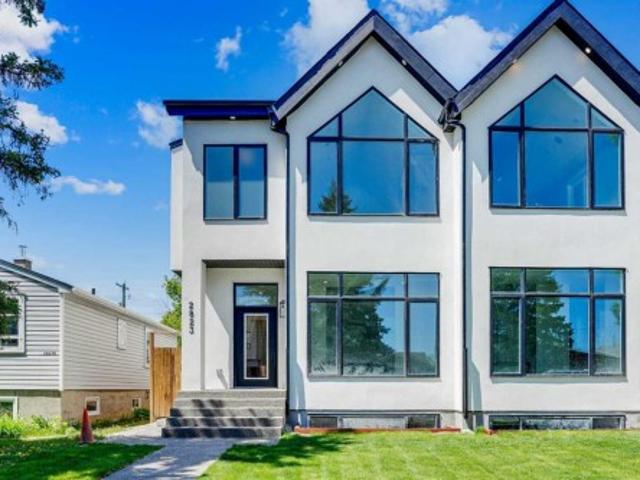
Welcome to an exceptional home in the heart of Killarney, where modern luxury meets thoughtful design and everyday comfort. From the moment you arrive, the striking contemporary exterior creates a bold first impression, while inside, warm hardwood floors, soaring ceilings, and expansive windows fill the home with natural light and a sense of openness. The main level is expertly designed to balance style and functionality, offering a seamless flow that’s perfect for both entertaining and daily living. At its core, the chef-inspired kitchen anchors the space with elegant finishes and ample room to gather, making it the true heart of the home. Main Level Highlights: Open-concept layout connecting living, dining, and family spaces. Chef-inspired kitchen with custom cabinetry and quartz countertops. High-end finishes and modern design throughout. Large windows providing abundant natural light. Ideal layout for entertaining or relaxed everyday livingUpstairs, the home transforms into a priva
$ 1,050,000

Get email alerts

Don't miss out: be the first to know about new properties

The alert was correctly created

On subscribing you accept the conditions of use and the privacy policy
Alert
Receive new ads in your inbox
Save this search
Receive alerts for new listings

We'll send you an email when we have new properties for: "Houses for sale in Heartland"

The alert was correctly created

Get email alerts and be the first to see new listings
Required field
On subscribing I accept the terms of the privacy policy
Perfect! You'll soon start receiving new listings via email
Alert
Receive an email when we have new ads for Houses for sale in Heartland
Save this search
Filters

Bedrooms

Area (sq.ft)

sq.ft
sq.ft

Price

$
$

Filter by property type

Bathrooms

Clear all filters
Receive notifications when new entries are published.