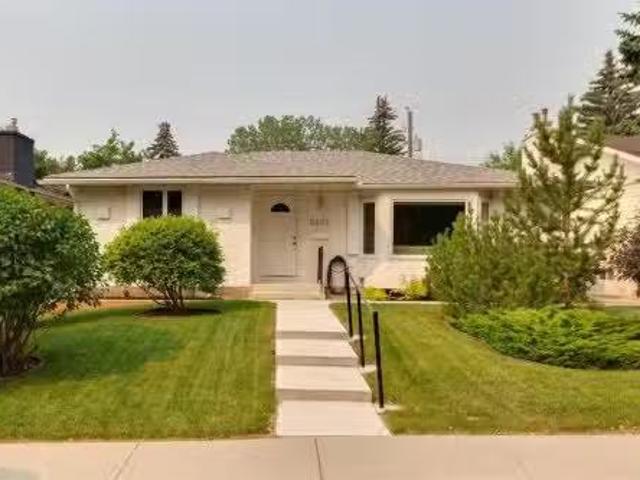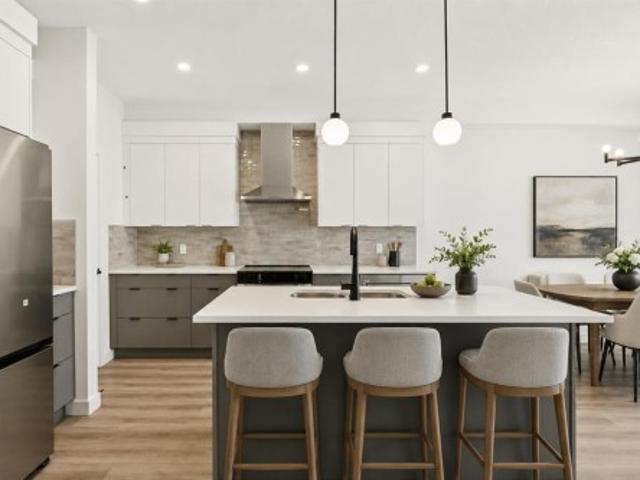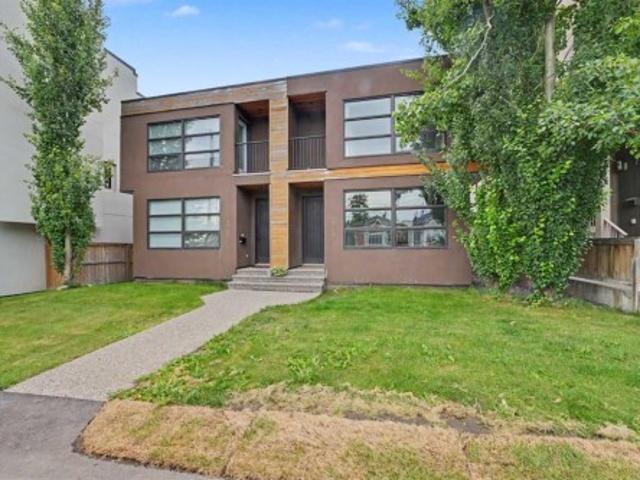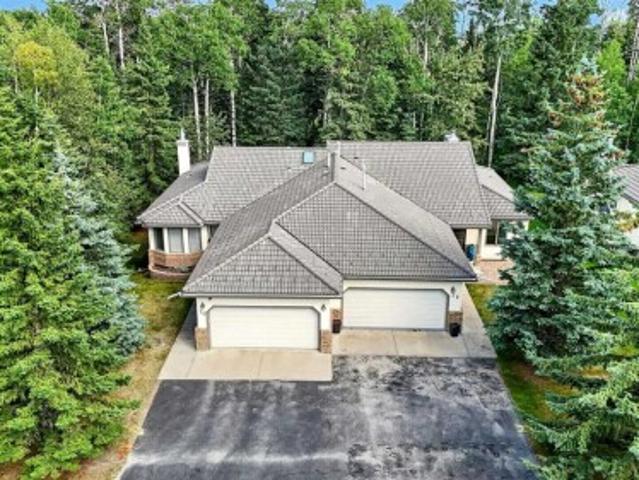
2,707 houses for sale in Heartland

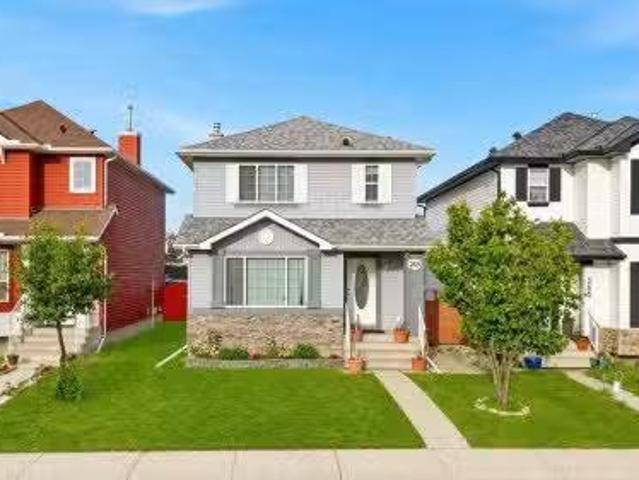
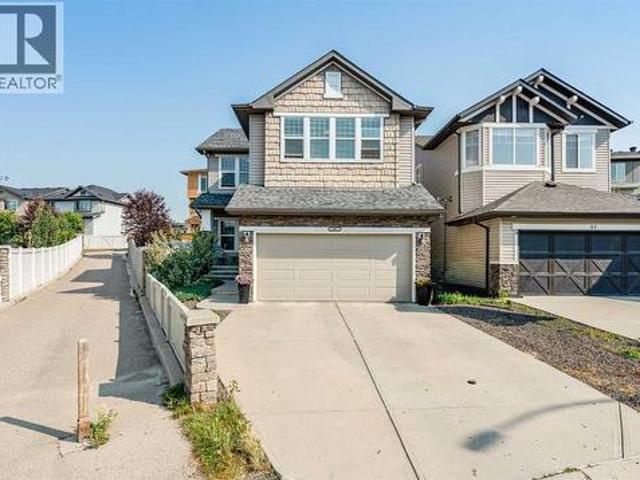
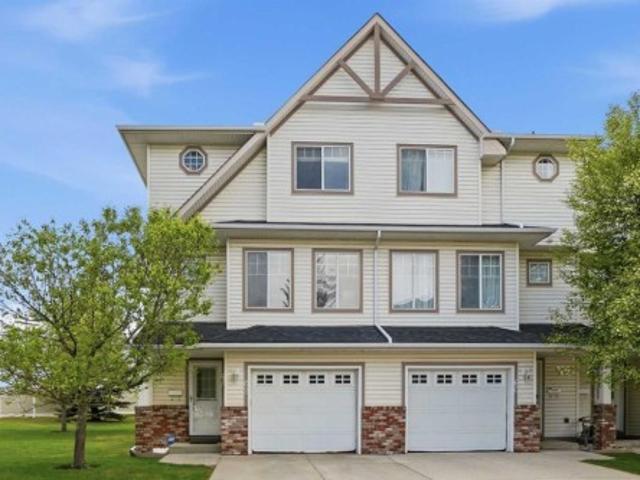
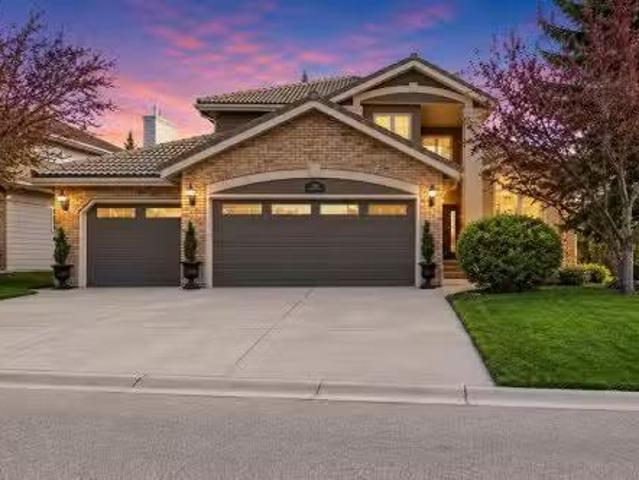
1504 Evergreen Hill Sw, Calgary, AB, T2Y 2V8 house for sale.
View photo
House · for sale
$ 1,290,000
$ 505/sq.ft
1504 Evergreen Hill Sw, Calgary, AB, T2Y 2V8 house for sale.
Heartland
· 2,551 sq.ft · 30 Bedrooms · 3 Baths · House
· Patio · Fireplace
Heartland · 2,551 sq.ft · 30 Bedrooms · 3 Baths · House · Patio · Fireplace
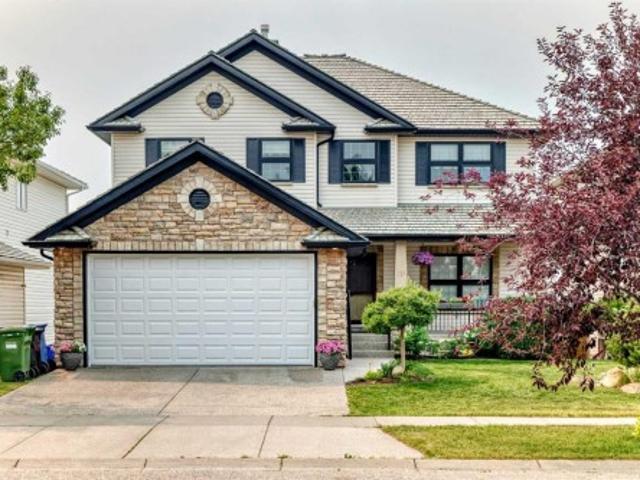
Some homes have a good location. This one has a setting. Tucked onto a corner lot in EVERGREEN ESTATES — with no sidewalk to shovel and the back fence opening onto FISH CREEK PROVINCIAL PARK — this 2,552 sq. ft. two-storey trades the usual neighbours window view for mature trees, parkland, and a genuine sense of privacy you rarely find this close to the city. Inside, vaulted ceilings lift the formal living and dining rooms, and a curved staircase sets the tone for a home thats been thoughtfully updated rather than simply maintained. The RENOVATED KITCHEN is the natural gathering point: granite counters, a spacious island with built-in wine storage, and high-end appliances including a five-burner induction cooktop, built-in wall oven and microwave, and an oversized sink. The eating nook opens directly to the stamped-concrete patio, so summer dinners drift easily from inside to out. Just off the kitchen, the sunken family room centres on a wood-burning fireplace with a gas starter—the ea
$ 1,290,000
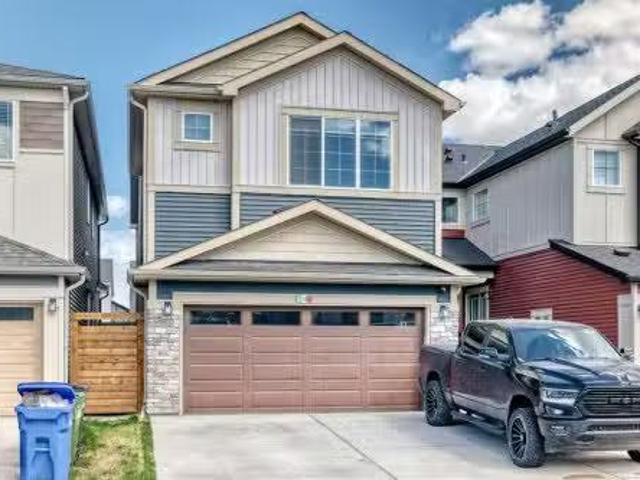
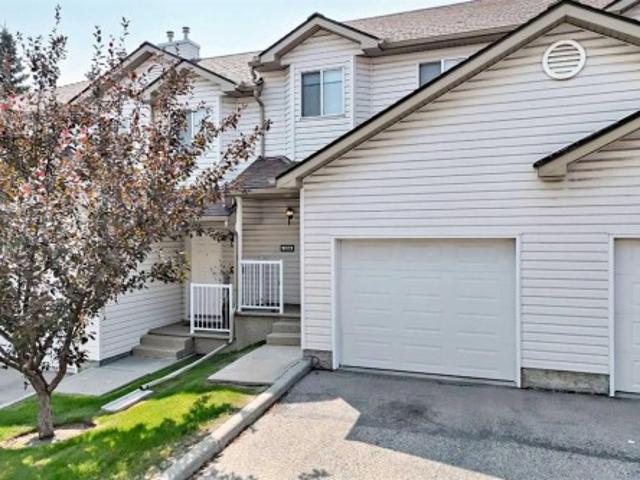
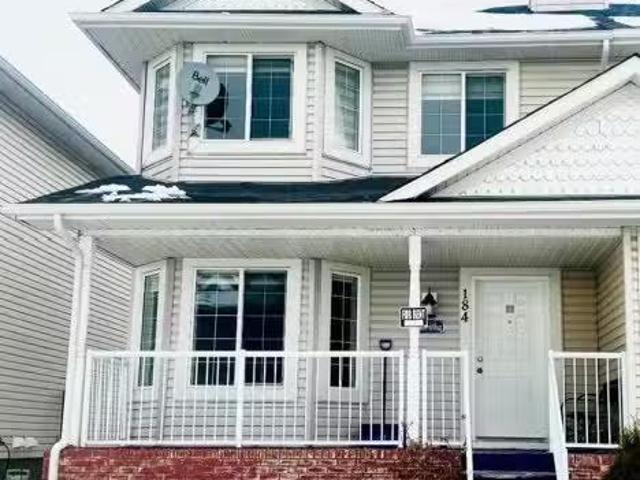
216 Homestead Grove Ne, Calgary, AB, T3J 5S1 house for sale.
View photo
House · for sale
$ 849,000
$ 350/sq.ft
216 Homestead Grove Ne, Calgary, AB, T3J 5S1 house for sale.
Heartland
· 2,422 sq.ft · 42 Bedrooms · 5 Baths · House
· Office room · Fireplace
Heartland · 2,422 sq.ft · 42 Bedrooms · 5 Baths · House · Office room · Fireplace
2-BEDROOM LEGAL SUITE SPICE KITCHEN MAIN FLOOR BEDROOM & FULL BATH TWO PRIMARY BEDROOMS Welcome to this stunning brand-new home offering beautifully designed living space in the growing community of Homestead. Thoughtfully crafted with functionality and modern elegance, this home is perfect for large families and saleal income potential.The main floor features a bright and spacious open-concept layout with living area designed for comfort and entertaining. A large front living room welcomes you with abundant natural light, while the spacious family room with an electric fireplace creates the perfect setting for everyday relaxation. The dining area seamlessly connects to the chef-inspired kitchen, complete with ample cabinetry, generous counter space, and a fully equipped spice kitchen for added convenience. A well-sized main floor bedroom and full 3 piece bathroom provide excellent flexibility for guests, extended family, or a private home office. The main level is completed by a welco
$ 849,000
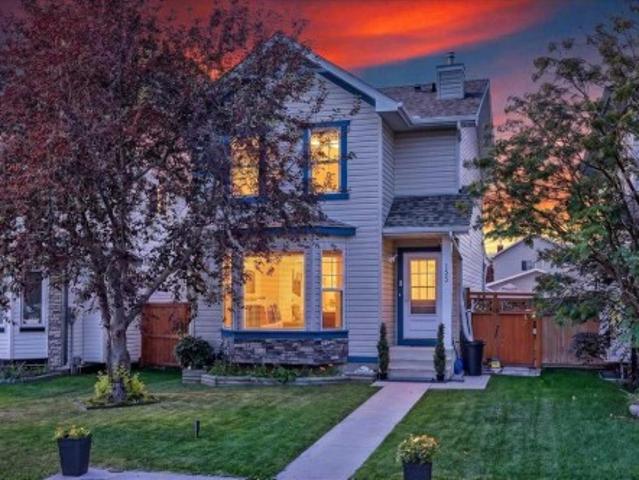
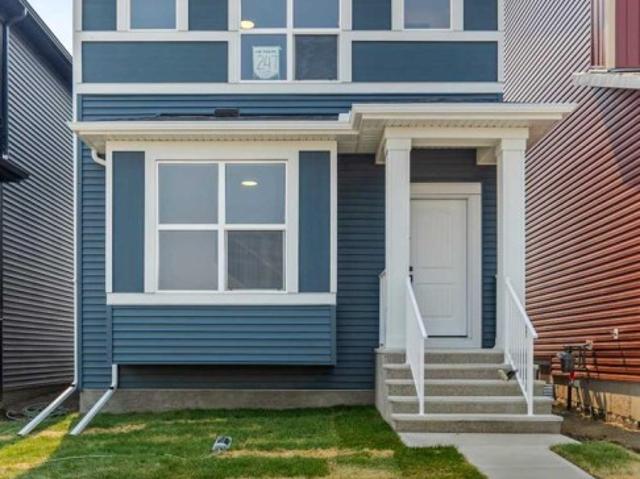
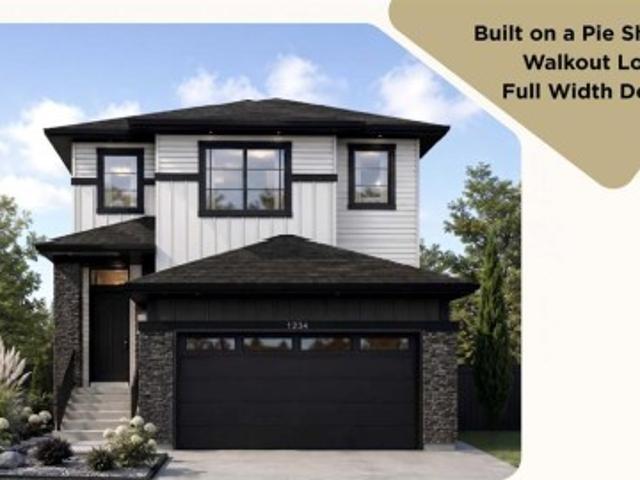
155 Tarington Green Ne, Calgary, AB, T3J 3X1 house for sale | Listing ID A2334 | Royal LePage
View photo
House · for sale
$ 519,900
155 Tarington Green Ne, Calgary, AB, T3J 3X1 house for sale | Listing ID A2334 | Royal LePage
Heartland
· House
· Patio · Garden · Fireplace · Cellar
Heartland · House · Patio · Garden · Fireplace · Cellar
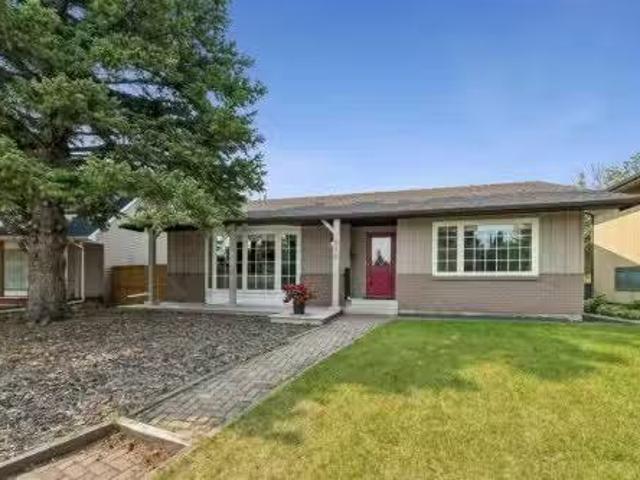
Wonderful family home | quiet taradale location | finished basement | oversized dougle car garagewelcome to this bright and inviting taradale family home, ideally situated on a quiet street just steps from a playground. Featuring a popular open-concept layout, generous living spaces, and a fully developed basement, this property is ready for its next family to move in and enjoy. The welcoming main floor offers an open foyer, a stately staircase with wood railings, and a spacious living room featuring a gas fireplace, bay window, and additional side window that fills the home with natural light. The well-designed kitchen provides plenty of space for cooking and entertaining. Highlights include shaker-style maple cabinetry, upgraded newer white appliances, a tile backsplash, and a stainless-steel sink positioned beneath the kitchen window. The sunny, south-facing breakfast nook overlooks the backyard, making it easy to watch the children play. A nearby patio door provides convenient acce
$ 519,900
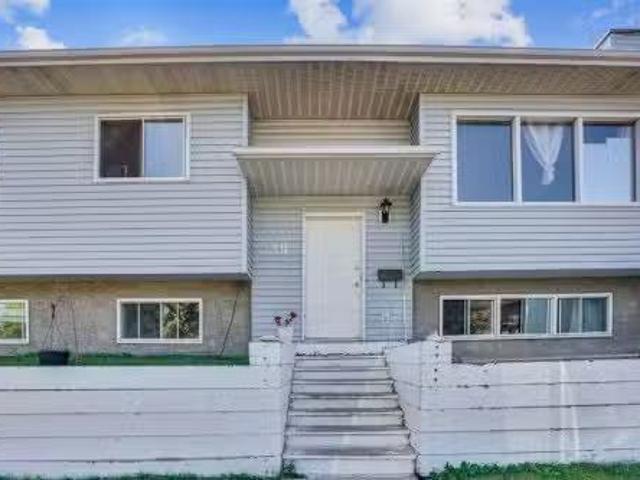
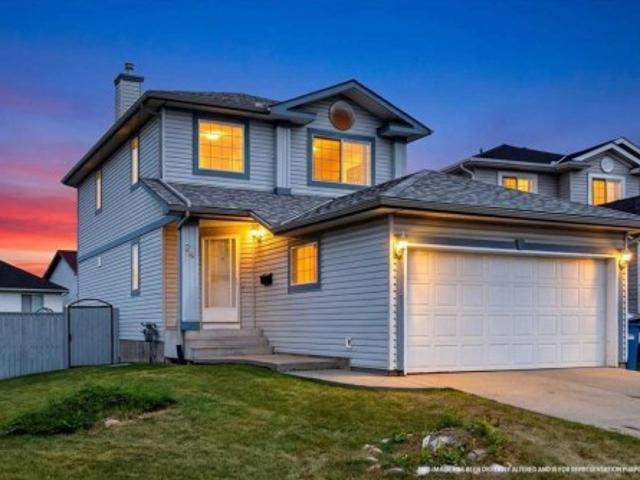
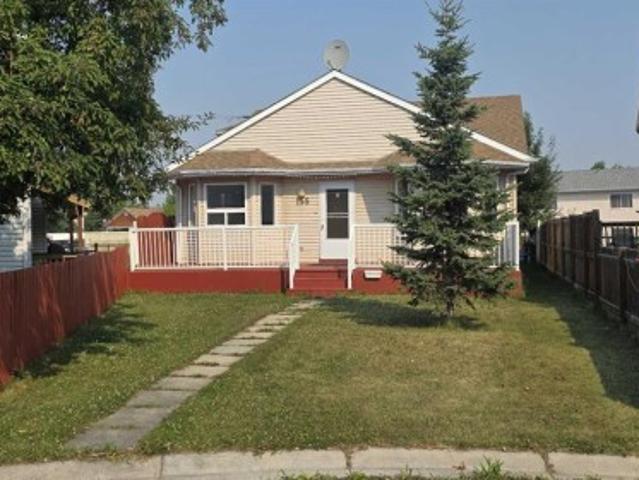
39 Ventura Road Ne, Calgary, AB, T2E 8G1 house for sale Lis.
View photo
House · for sale
$ 509,000
$ 468/sq.ft
39 Ventura Road Ne, Calgary, AB, T2E 8G1 house for sale Lis.
Heartland
· 1,087 sq.ft · 5 Bedrooms · 3 Baths · House
· Parking · Cellar
Heartland · 1,087 sq.ft · 5 Bedrooms · 3 Baths · House · Parking · Cellar
This Bi-Level 5 bedroom home is centrally located in the community of Vista Heights on corner lot. This is perfect size as starter home or investment property. House feature newer appliances, laminate flooring on both floors and fully finished basement. Double de-attached garage is large enough to fit two vehicles andor oversized vehicle. Easy access to 16 ave, Public transit, shopping centre and airportdowntown. Still available at ListedBuy!
$ 509,000
269 Tarington Close Ne, Calgary, AB, T3J 3Z2 house for sale.
View photo
House · for sale
$ 550,000
$ 402/sq.ft
269 Tarington Close Ne, Calgary, AB, T3J 3Z2 house for sale.
Heartland
· 1,367 sq.ft · 31 Bedrooms · 4 Baths · House
· Office room · Parking · Gym · Deck · Cellar
Heartland · 1,367 sq.ft · 31 Bedrooms · 4 Baths · House · Office room · Parking · Gym · Deck · Cellar
Welcome to 269 Tarington Close NE. This inviting family home offers over three levels of finished living space in the heart of Taradale. From the moment you arrive, youll appreciate the welcoming curb appeal and functional layout thats perfect for growing families. The main floor is bright and spacious, featuring a comfortable living area, a convenient 2-piece bathroom, large kitchen and an open layout that makes everyday living and entertaining enjoyable. Upstairs, youll find three good sized bedrooms, including a primary bedroom with its own 4 piece ensuite, plus a second full bathroom for the kids or guests. The fully finished basement provides even more flexibility with a fourth bedroom, another full bathroom, and additional living space thats ideal for a recreation room, home office, gym, or overnight guests. Step outside to enjoy the large back deck, the perfect place to BBQ, entertain friends, or unwind after a long day. The detached garage offers secure parking and extra storag
$ 550,000
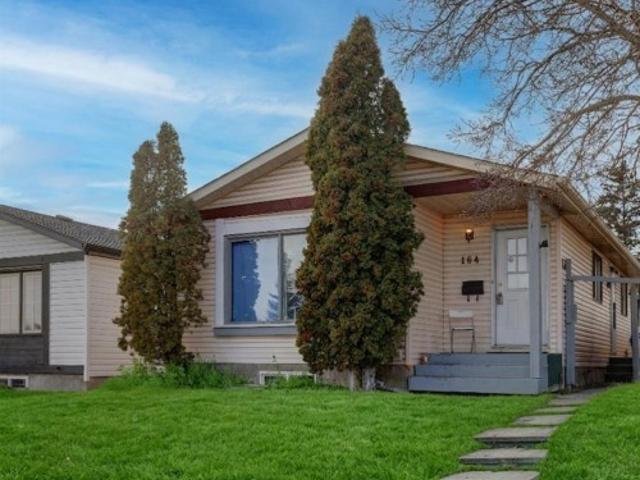
164 Faldale Close Ne, Calgary, AB, T3J 1V9 house for sale | Listing ID A2333 | Royal LePage
View photo
House · for sale
$ 470,000
164 Faldale Close Ne, Calgary, AB, T3J 1V9 house for sale | Listing ID A2333 | Royal LePage
Heartland
· House
· Patio · Garden · Parking · Cellar
Heartland · House · Patio · Garden · Parking · Cellar
Home sweet home! Great investment property potential! This is your amazing investment and affordable opportunity to own a charming bungalow situated on a spacious lot in popular Falconridge! Offering 5 bedrooms, 2.5 bathrooms, 5 FLEX ROOMS and 1,903 SQFT of fully finished living space throughout. Terrific opportunity for buyers looking for a RENTAL PROPERTY or for a MORTGAGE HELPER. The main floor features 3 bedrooms, a 4 piece bathroom, a 2 piece vanity bathroom, two flex spaces/ dens, laundry, and a fully equipped kitchen. The ILLEGALLY SUITED BASEMENT with separate side entrance leading to the fully developed basement has a separate entrance offering amazing value with 2 bedrooms, walk-in closet, 2 flex spaces/dens, private laundry, 4 piece bathroom, living room, a full kitchen and utility room with storage space. Outside, there is a parking pad and a fully fenced backyard with a spacious wood patio and concrete patio area. The back lane goes to a bus stop and small strip plaza. PER
$ 470,000
4387 Dovercrest Drive Se, Calgary, AB, T2B 1Y3 house for sal.
View photo
House · for sale
$ 499,000
$ 504/sq.ft
4387 Dovercrest Drive Se, Calgary, AB, T2B 1Y3 house for sal.
Heartland
· 990 sq.ft · 31 Bedrooms · 2 Baths · House
· Patio · Garden · Parking · Air conditioning · Equipped kitchen · Cellar
Heartland · 990 sq.ft · 31 Bedrooms · 2 Baths · House · Patio · Garden · Parking · Air conditioning · Equipped kitchen · Cellar
Amazing 4 BEDROOM Bungalow with a FULLY DEVELOPED BASEMENT, DETACHED GARAGE, CENTRAL AIR CONDITIONING in the sought-after community of Dover. Entering the home, you will be greeted by maple hardwood floors throughout the South facing living room, The bright and open kitchen has been updated with white shaker style cabinets and overlooks the backyard. There are three large bedrooms on the main floor and a 4-piece bathroom. The fully developed basement is complete with a cozy family room featuring a built-in bar, a rec area, a den, a 3-piece bathroom, and a fourth bedroom. The huge backyard offers a large concrete patio, mature trees, and tons of space for the kids to play. Recent upgrades include a new Garage door (2026), attic insulation (2024), Microwave (2024), Dishwasher (2024), washer, & dryer (2024). Still available at ListedBuy!
$ 499,000
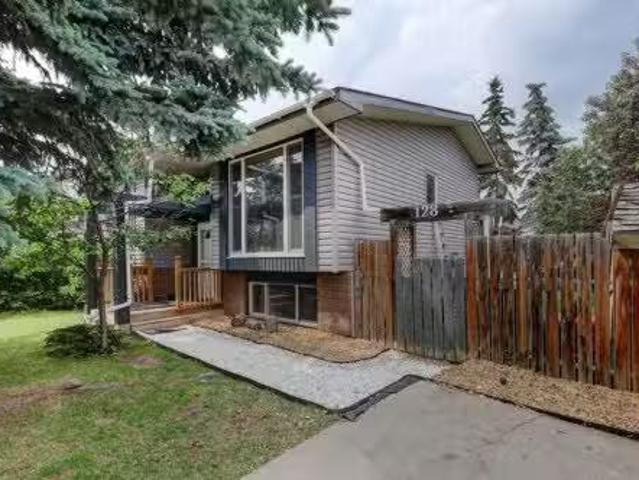
128 Pineland Place Ne, Calgary, AB, T1Y 3K2 house for sale.
View photo
House · for sale
$ 535,000
$ 517/sq.ft
128 Pineland Place Ne, Calgary, AB, T1Y 3K2 house for sale.
Heartland
· 1,033 sq.ft · 5 Bedrooms · 2 Baths · House
· Fireplace
Heartland · 1,033 sq.ft · 5 Bedrooms · 2 Baths · House · Fireplace
Nestled in the heart of Pineridge, this charming bi-level offers the perfect blend of warmth, character, and convenience. Surrounded by parks, schools, shopping, transit, and everyday amenities, youll love the lifestyle this established northeast Calgary community has to offer.Step inside and head upstairs to a bright, open-concept main floor where rich hardwood flooring and thoughtful architectural details create an inviting atmosphere. The spacious living room is filled with natural light from stunning floor-to-ceiling windows, creating a warm and welcoming space to gather.The beautifully updated kitchen is full of rustic charm, featuring butcher block countertops, new appliances (2026), exposed wood beams, and a striking skylight that floods the space with sunlight, bringing a cozy cabin-inspired feel right into the city. The generous dining area flows seamlessly into a comfortable sitting nook with a wood burning fireplace, perfect for relaxing with a morning coffee or unwinding at
$ 535,000
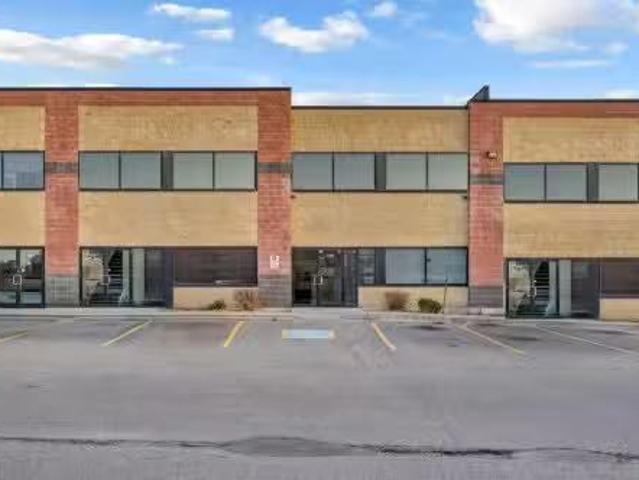
115 55 Westwinds Crescent Ne, Calgary, AB, T3J 5H2 commercia.
View photo
House · for sale
$ 779,900
$ 276/sq.ft
115 55 Westwinds Crescent Ne, Calgary, AB, T3J 5H2 commercia.
Heartland
· 2,820 sq.ft · House
· Office room
Heartland · 2,820 sq.ft · House · Office room
Looking for a profitable and high-performing investment property? Discover this outstanding 2-storey office building located in the highly sought-after Westwinds community of Calgary—one of the city’s most active commercial hubs. This prime location offers exceptional visibility, convenient access, and a thriving business environment that makes it an ideal addition to any investment portfolio.Fully leased and generating steady income, this turnkey property provides peace of mind from day one. With quality long-term tenants already in place, you can enjoy reliable returns without the hassle of searching for occupants. The building is aesthetically designed to impress, offering both functionality and modern appeal—an asset that consistently attracts professional, well-established businesses.Inside, the property features 11 private offices, 2 kitchenettes, 2 washrooms, and a welcoming reception area—all laid out to support efficiency and workflow. Whether used for professional services, a
$ 779,900
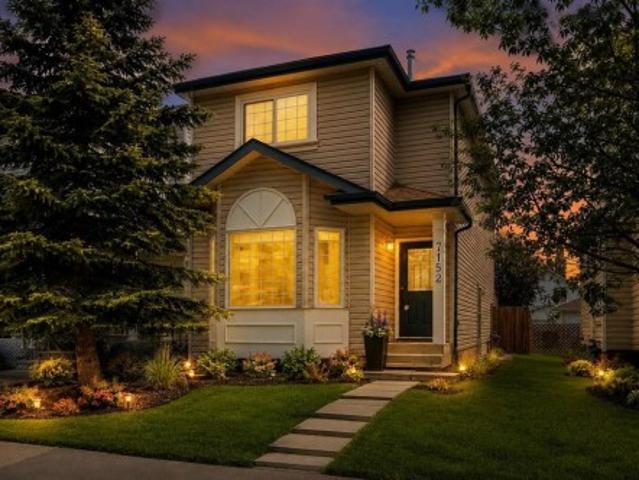
7152 Sierra Morena Boulevard Sw, Calgary, AB, T3H 3G8 house for sale | Listing ID A2330 | Royal LePage
View photo
House · for sale
$ 639,900
7152 Sierra Morena Boulevard Sw, Calgary, AB, T3H 3G8 house for sale | Listing ID A2330 | Royal LePage
Heartland
· House
· Parking · Deck · Air conditioning · Cellar
Heartland · House · Parking · Deck · Air conditioning · Cellar
Amazing value for a single family home in signal hill | central air conditioning | separate basement entrance – great potential | extremely well kept | freshly painted interior | double detached garage. Exceptionally well maintained and move-in ready, this inviting home offers thoughtful updates, timeless finishes and outstanding future potential in a highly desirable westside location. A neutral freshly painted colour palette and high-end wide plank laminate flooring create a warm, contemporary feel throughout the main level while the bayed front living room flows seamlessly into the dining room, making everyday living and entertaining effortless. Beautiful hickory cabinetry, granite countertops, stainless steel appliances, an upgraded tile backsplash and generous workspace make the kitchen as functional as it is stylish. Gather with family and friends in the adjoining family room before opening the French doors to the full-width rear deck for easy indoor/outdoor living. A convenient
$ 639,900
47 Panatella Bay Nw, Calgary, AB, T3K 0T2 house for sale | Listing ID A2333 | Royal LePage
View photo
House · for sale
$ 750,000
47 Panatella Bay Nw, Calgary, AB, T3K 0T2 house for sale | Listing ID A2333 | Royal LePage
Heartland
· House
· Garden · Gym · Parking · Cellar
Heartland · House · Garden · Gym · Parking · Cellar
Welcome to 47 Panatella Bay NW — a spacious 2-storey family home tucked into a quiet cul-de-sac in the heart of Panorama Hills! Offering 2,166 sq ft of well-designed living space, this detached home features 3 bedrooms, an upstairs bonus room, upstairs laundry and 2.5 bathrooms, with a main floor office that's perfect for working from home or setting up a quiet study space away from the everyday hustle. The double attached garage adds everyday convenience and extra storage, while the unfinished basement offers a blank canvas to design the space to fit your family's needs — whether that's a rec room, home gym, or additional bedrooms down the road. Outside, the large pie-shaped backyard is a standout offering room to entertain, play, garden, or simply unwind, with the added space that only a pie lot can provide. The cul-de-sac location means less traffic and a safer, quieter setting for kids and pets alike. Panorama Hills is one of Calgary's most sought-after family communities, known fo
$ 750,000
108 Douglas Glen Park Se, Calgary, AB, T2Z 3Z3 townhouse for sale | Listing ID A2333 | Royal LePage
View photo
Townhouse · for sale
$ 429,000
108 Douglas Glen Park Se, Calgary, AB, T2Z 3Z3 townhouse for sale | Listing ID A2333 | Royal LePage
Heartland
· Townhouse
· Patio · Balcony · Parking · Cellar
Heartland · Townhouse · Patio · Balcony · Parking · Cellar
Updated-. Inner courtyard location, backing south into a greenspace with walkout basement. 3 Bedrooms up, 2.5 baths, 1738 ft2 of developed space. Newer furnace (2023), newer hot water tank (2023), newer kitchen cabinets, hardware & backsplash(2023), newer luxury vinyl floor (2023), new carpet upstairs (july 2026). Open living/dining area with luxury vinyl flooring. WHITE kitchen with all new hardware, tile backsplash & stainless steel appliances. SOUTH FACING balcony overlooking fabulous green space. 3 Bedrooms up (HUGE primary ensuite (16'9'x12'3') w/ his/her closets). Attached single garage (19'3' x 11'11') with built in work bench and storage cabinets/shelving. WALKOUT BASEMENT has large family room (was used as a bedroom with its own private 3pc bath), extra large storage room/den. Private entrance, 2nd outdoor patio space. Side by side laundry in the furnace room. Located just south of the quarry park entrance, kitty corner to a large public park (tennis courts, hockey rink, playg
$ 429,000
247 Lucas Gate Nw, Calgary, AB, T3P 2S5 house for sale | Listing ID A2333 | Royal LePage
View photo
House · for sale
$ 569,900
247 Lucas Gate Nw, Calgary, AB, T3P 2S5 house for sale | Listing ID A2333 | Royal LePage
Heartland
· House
· Garden
Heartland · House · Garden
Welcome to this beautiful brand new single family detached home with premium upgrades. Ideally located directly across from a future school and playground. Featuring a desirable south-facing backyard, this practical and thoughtfully designed home offers 3 bedrooms and 2.5 bathrooms, making it perfect for families, first-time buyers, investors, or those looking to downsize. Enjoy the convenience of a prime location with less than a one-minute walk to the future school and playground, plus quick and easy access to Stoney Trail, shopping, and other everyday amenities. This is an excellent opportunity to own a quality home in a growing community. Don't miss out, this one is a must-see!
$ 569,900
74 Anaheim Gardens Ne, Calgary, AB, T1Y 7C8 house for sale | Listing ID A2334 | Royal LePage
View photo
House · for sale
$ 539,000
74 Anaheim Gardens Ne, Calgary, AB, T1Y 7C8 house for sale | Listing ID A2334 | Royal LePage
Heartland
· House
· Garden · Fireplace · Deck · Cellar
Heartland · House · Garden · Fireplace · Deck · Cellar
Here stand a former show home and the envy of the cul-de-sac, this home sits on a corner lot with a beautiful front and a massive backyard. It boasts a spacious front porch with a beautiful foyer that leads to the living room with a lovely oak fireplace and large hallway that takes you to an open family room with a semi opaque sheer drape, the kitchen fit for chef with newer appliances and the sufficient dining area. It has an exceptional sliding door that takes you to the expansive cedar deck with white metallic guardrails and a cedar storage underneath with 2 sliding doors that was recently stained last year. It also has a half lavatory and the laundry area for your convenience. On the upper level has the immense master bedroom with a 4pc ensuite bathroom and a walk-in closet. It has the other 2 roomy bedrooms and their shared 4pc restroom. The basement has a separate walk-up entry and left untouched for your future lower-level project that could be easily developed as your future ca
$ 539,000
507 Waterford Rise, Chestermere, AB, T1X 3B5 house for sale | Listing ID A2332 | Royal LePage
View photo
House · for sale
$ 1,049,900
507 Waterford Rise, Chestermere, AB, T1X 3B5 house for sale | Listing ID A2332 | Royal LePage
Heartland
· House
· Fireplace · Parking
Heartland · House · Fireplace · Parking
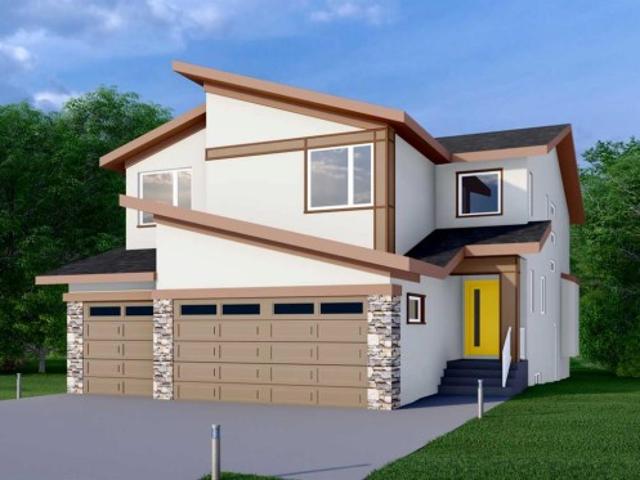
This home is currently under construction. Photos are for representation purposes only and are not of the actual property. Finishes, features, and specifications may vary. Welcome to this exceptional new home by Green Cedar Homes in the desirable community of Waterford, Chestermere. Offering over 3,145 sq. Ft. of thoughtfully designed living space, this beautifully crafted two-storey home features 5 bedrooms, 4 full bathrooms, and a triple attached garage, combining elegant design with everyday functionality. Step inside to an inviting open-concept main floor featuring soaring ceilings, rich hardwood flooring, and a spacious living room centered around a cozy gas fireplace. The chef-inspired kitchen is designed to impress with a large island, gas cooktop, built-in oven, premium appliances, a walk-in pantry, and a fully equipped spice kitchen—perfect for entertaining and preparing family meals. The dining area and bright breakfast nook provide ample space for gatherings while overlookin
$ 1,049,900
311 Rocky Ridge Drive Nw, Calgary, AB, T3G 4P4 house for sale | Listing ID A2331 | Royal LePage
View photo
House · for sale
$ 1,299,000
311 Rocky Ridge Drive Nw, Calgary, AB, T3G 4P4 house for sale | Listing ID A2331 | Royal LePage
Heartland
· House
· Deck · Parking
Heartland · House · Deck · Parking
Welcome to this stunning executive 5-bedroom home offering nearly 4,000 sq. Ft. of beautifully finished living space and breathtaking panoramic views of the city skyline and the southwest mountains. The main floor features an elegant formal dining room with coffered ceilings and stately columns, seamlessly flowing into the spacious living room where expansive windows showcase the spectacular views. The well-appointed kitchen is designed with maple cabinetry, granite countertops, stainless steel appliances, and a bright breakfast nook with direct access to the rear deck, complete with a gas hookup for your BBQ. A private main-floor den, convenient 2-piece powder room, and laundry room with a generous mudroom off the garage complete this level. A beautiful spiral staircase leads to the upper floor, where you'll find four spacious bedrooms and a full 4-piece bathroom. The impressive primary suite offers plenty of room to unwind and features a luxurious ensuite with a soaker tub, separate
$ 1,299,000
856 Lake Twintree Crescent Se, Calgary, AB, T2J 2W3 house fo.
View photo
House · for sale
$ 924,900
$ 622/sq.ft
856 Lake Twintree Crescent Se, Calgary, AB, T2J 2W3 house fo.
Heartland
· 1,485 sq.ft · 31 Bedrooms · 3 Baths · House
Heartland · 1,485 sq.ft · 31 Bedrooms · 3 Baths · House
PRIME LOCATION - QUIET, PRIVATE & SAFE CRESCENT - LAKE ACCESS INCLUDED. An exceptional opportunity in the heart of Lake Bonavista—just a 3-minute walk to the lake, a 2-minute walk to Andrew Sibbald School and the community centre, and only 1 minute from parks and green space, with quick and convenient access to Anderson Road and Deerfoot Trail! This well-maintained and beautifully updated 3+1 bedroom, 3 bathroom bungalow, spanning 2,870 sq. ft. of developed living space, providing outstanding room for growing families, professionals, or anyone seeking the perfect blend of comfort, functionality, and an unbeatable location. Step inside to discover a bright, open-concept main floor where expansive windows flood the home with natural light, highlighting the beautiful hardwood floors that flow throughout the main living areas. The spacious Living Room seamlessly connects to the Dining Room, creating an inviting space for both everyday living and entertaining, while the thoughtfully designe
$ 924,900
116 Bridle Estates Road Sw, Calgary, AB, T2Y 0G1 house for s.
View photo
House · for sale
$ 1,089,000
$ 648/sq.ft
116 Bridle Estates Road Sw, Calgary, AB, T2Y 0G1 house for s.
Heartland
· 1,679 sq.ft · 12 Bedrooms · 3 Baths · House
· Fireplace · Swimming pool · Cellar
Heartland · 1,679 sq.ft · 12 Bedrooms · 3 Baths · House · Fireplace · Swimming pool · Cellar
Welcome to this beautifully crafted detached bungalow in the exclusive Bridle Estates community of SW Calgary. This home offers exceptional quality throughout, featuring 10 main-floor ceilings, 9 basement ceilings, and ceramic tile flooring across the entire home for a seamless, elegant finish. The same owners have lived in the property since construction in 2012 and have maintained it in a pristine condition.The gourmet kitchen is equipped with stainless steel appliances, granite countertops, and a built-in coffee maker, while the living spaces are enhanced by two granite-surround fireplaces, including a main-floor unit with an internal fan for added comfort. An incredible amount of windows allow natural light to enhance the beauty and elegance of the place. The primary suite offers electric heated floors, a granite-surround shower, a customized walk-in closet, and a relaxing jacuzzi tub. To complement the main floor layout, you will find a half bathroom with the laundry room and a De
$ 1,089,000
62 Country Hills Cove Nw, Calgary, AB, T3K 5G7 townhouse for sale | Listing ID A2332 | Royal LePage
View photo
Townhouse · for sale
$ 400,000
62 Country Hills Cove Nw, Calgary, AB, T3K 5G7 townhouse for sale | Listing ID A2332 | Royal LePage
Heartland
· Townhouse
· Deck · Equipped kitchen
Heartland · Townhouse · Deck · Equipped kitchen
Arguably the best location in the entire complex! Beautifully refreshed and thoughtfully maintained, this RARE end-unit townhouse in the quiet, well-kept community of Country Hills offers 1,361 sq. Ft. above grade, 3 bedrooms, 1.5 bathrooms, air conditioning + a rare connection to open green space that makes the home feel especially inviting. From the main entry, a few steps lead up to the sunlit kitchen and dining level, where soaring ceilings, generous windows and a bright, airy feel create a memorable first impression. The kitchen is both cheerful and functional, featuring a pantry, crisp white appliances including a new Whirlpool electric range (2026), LG refrigerator (2026) and dishwasher (2024) + direct access to the new deck, perfectly positioned for morning coffee, casual dinners or easy summer evenings with the BBQ gas line ready to go. The deck overlooks an expansive green space, with beautiful views of downtown + Nose Hill Park, giving this home a peaceful sense of openness
$ 400,000
184 Taralake Terrace Ne, Calgary, AB, T3J 0A2 house for sale.
View photo
House · for sale
$ 520,000
$ 309/sq.ft
184 Taralake Terrace Ne, Calgary, AB, T3J 0A2 house for sale.
Heartland
· 1,679 sq.ft · 40 Bedrooms · 4 Baths · House
· Terrace · Parking · Equipped kitchen
Heartland · 1,679 sq.ft · 40 Bedrooms · 4 Baths · House · Terrace · Parking · Equipped kitchen
Excellent Location in Taralake area with 4 Bedrooms upstairs 3 Full washrooms & 1 Bedroom and a Den & Full Washroom Legal Suite Downstairs with Rear Single Garage Semi-Detached House. Near by Park, Schools, Shopping Centre. Separate Entrance and Separate Laundry. Ideal for Large Family with Total 5 Bedrooms & 4 Full washrooms & a Den Downstairs. Roof Shingles 2025, Quartz Counter Tops Main floor 2026, Fresh Painted 2026, New Dishwasher 2026, New Faucets 2026.Easy to show. Call your favourite Realtor today. Still available at ListedBuy!
$ 520,000
92 Key Cove Sw, Airdrie, AB, T4B 5T3 house for sale | Listing ID A2333 | Royal LePage
View photo
House · for sale
$ 697,000
92 Key Cove Sw, Airdrie, AB, T4B 5T3 house for sale | Listing ID A2333 | Royal LePage
Heartland
· House
· Garden · Fireplace · Deck
Heartland · House · Garden · Fireplace · Deck
Welcome to your dream home in the highly sought-after community of Key Ranch, Airdrie! Situated on an oversized pie-shaped lot backing directly onto a green space with no rear neighbours, this stunning detached home offers unmatched privacy and a peaceful natural retreat right in your backyard. The main level greets you with a spacious foyer leading into a bright, open-concept layout connecting the family room, kitchen, and dining area. At the heart of the home is a functional l-shaped kitchen boasting stainless steel appliances, elegant quartz countertops, and a convenient walkthrough pantry. The cozy family room features an electric fireplace and opens up to an expansive 22' x 10' full-width deck with glass insert railings and a bbq gas line. The ultimate setup for summer entertaining, outdoor dining, and soaking in sweeping, unobstructed views of the green space. Upstairs, you will find a versatile central bonus room, a dedicated laundry room, and three generous bedrooms. The primar
$ 697,000
155 Applefield Close Se, Calgary, AB, T2A 7P9 house for sale | Listing ID A2333 | Royal LePage
View photo
House · for sale
$ 563,900
155 Applefield Close Se, Calgary, AB, T2A 7P9 house for sale | Listing ID A2333 | Royal LePage
Heartland
· House
· Patio · Office room · Cellar
Heartland · House · Patio · Office room · Cellar
Price reduced. 155 Applefield Close SE. 1,175 sq. Ft above grade | 4-Level Split | 4 Bedrooms. Welcome to this well-designed 4-level split offering thoughtful living space across multiple levels and a private pie-shaped lot. This home needs some TLC and is ready for its next owner to add their personal touch. Step inside to the main floor featuring a large, bright living room that flows into a formal dining area and a functional kitchen complete with a breakfast nook—perfect for casual meals and everyday living. The primary bedroom includes a convenient 3-piece ensuite, while the walkout lower level adds excellent versatility with a second kitchen, a fourth bedroom, and a 3-piece bathroom that also houses the washer and dryer. The fully developed basement provides even more room to spread out, with a big family room and a separate den area ideal for a home office, media space, or playroom. Outside, the pie lot measures over 5,435 sq. Ft. and features a spacious covered patio and severa
$ 563,900
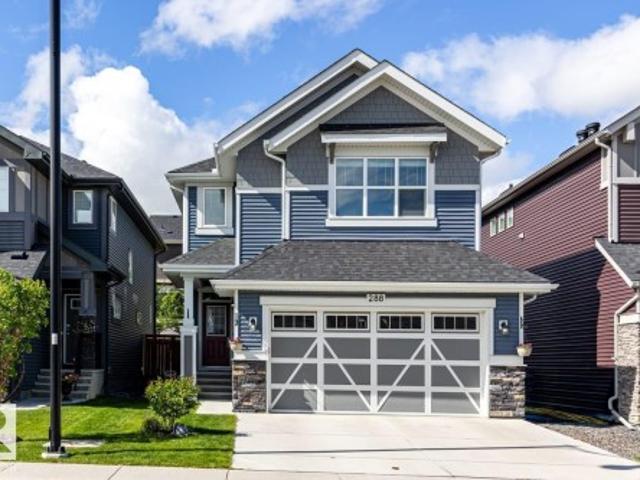
288 Sundown View, Cochrane, AB, T4C 2R2 house for sale | Listing ID E4499 | Royal LePage
View photo
House · for sale
$ 645,000
288 Sundown View, Cochrane, AB, T4C 2R2 house for sale | Listing ID E4499 | Royal LePage
Heartland
· House
· Garden · Fireplace · Deck · Parking
Heartland · House · Garden · Fireplace · Deck · Parking
Welcome to this move in ready home with 4 bedroom, 4 bathrooms in the sought after community of Sunset Ridge! Located steps to the playground & walking distance to Ranchview School that is K to Grade 8. Designed for everyday living and entertaining, this property offers modern finishes, spacious living areas. Backyard with a deck that includes a gas line for the BBQ. The kitchen impresses with a large QUARTZ ISLAND, ample counter space, and a WALK-THROUGH PANTRY that connects to the mudroom. The main floor features Vinyl Plank floors, dining area, living area, a gas fireplace, kitchen that has direct access to the heated garage. Upstairs has a spacious Primary Bedroom that includes a 5-piece ensuite, soaker tub, and a WALK-IN CLOSET. A family Flex space, a den, a spacious laundry room, two additional bedrooms that each have a walk-in closet plus a 4-piece bathroom a bedroom & a family flex space, this move-in ready home combines style, comfort, and functionality with plenty of room to
$ 645,000
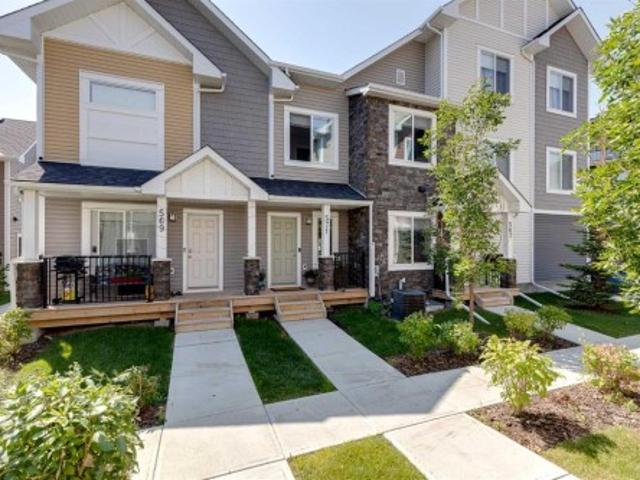
571 Canals Crossing Sw, Airdrie, AB, T4B 4L3 townhouse for sale | Listing ID A2332 | Royal LePage
View photo
Townhouse · for sale
$ 369,000
571 Canals Crossing Sw, Airdrie, AB, T4B 4L3 townhouse for sale | Listing ID A2332 | Royal LePage
Heartland
· Townhouse
· Parking · Air conditioning · Cellar
Heartland · Townhouse · Parking · Air conditioning · Cellar
Welcome to 571 Canals Crossing in Airdrie! This bright and well-maintained 2-bedroom, 3-bathroom home offers the perfect blend of comfort, convenience, and low-maintenance living. Enjoy the peace of no one above or below you, plus an attached single-car garage and central air conditioning for year-round ease. Inside you’ll find stylish quartz countertops, a large pantry in the mudroom, and an undeveloped basement packed with storage shelving—ready for your finishing touches or simply extra space. Outside, a nearby playground and the Canals community’s extensive walking trails make this home ideal for families and pet owners alike. Located in a great central spot, you’re close to the Canals, everyday amenities, parks, and pathways—perfect for first-time buyers or savvy investors seeking a move-in-ready property with strong lifestyle appeal. Come experience the ease of Canals Crossing living—book your showing today!
$ 369,000
89 Heritage Park, Cochrane, AB, T4C 3N1 house for sale | Listing ID A2328 | Royal LePage
View photo
House · for sale
$ 564,900
89 Heritage Park, Cochrane, AB, T4C 3N1 house for sale | Listing ID A2328 | Royal LePage
Heartland
· House
· Office room · Deck · Parking · Air conditioning · Cellar
Heartland · House · Office room · Deck · Parking · Air conditioning · Cellar
At first glance, it's a beautiful new home. Look a little closer, and you'll find it's checking boxes you didn't even know belonged on your list. The kitchen isn't the only thing that works hard around here. Every square foot pulls its weight, with a WALK-IN PANTRY, BUILT-IN MICROWAVE and a layout that's designed to make everyday life feel just a little easier. The Austen by Fifth Avenue Homes offers 1794 sq. Ft. of thoughtfully planned living, complete with an UPSTAIRS BONUS ROOM that creates the perfect flex space for movie nights, a home office or a kids' hangout. It's the details behind the walls—and beyond the floor plan—that really set this home apart. A SEPARATE SIDE ENTRANCE with basement rough-ins opens the door to future possibilities, while TRIPLE-PANE WINDOWS, TANKLESS HOT WATER, A/C ROUGH-IN, an oversized 8' garage door and a rear deck are all included from day one. Spindle railings add an elevated architectural touch, and the spacious 5-PIECE ENSUITE creates a true retrea
$ 564,900
813 Prestwick Circle Se, Calgary, AB, T2Z 4Y8 house for sale | Listing ID A2333 | Royal LePage
View photo
House · for sale
$ 629,900
813 Prestwick Circle Se, Calgary, AB, T2Z 4Y8 house for sale | Listing ID A2333 | Royal LePage
Heartland
· House
· Garden · Fireplace · Equipped kitchen
Heartland · House · Garden · Fireplace · Equipped kitchen
Updated, move-in ready and ideally located beside a park! This well-maintained McKenzie Towne home offers the perfect combination of comfort, space and convenience, with a corner-lot location just steps from the bus stop and approximately a 5–7 minute walk to McKenzie Towne School. Shopping, churches, playgrounds, the water park and countless other amenities are all nearby. Inside, the bright open-concept main floor welcomes you with a comfortable living room featuring a cozy fireplace and plenty of natural light. The updated kitchen is the heart of the home, offering a generous island, new quartz countertops and sink, plus a new refrigerator, stove, microwave and dishwasher, all updated in 2024. New LED lighting throughout the main living spaces adds a clean, modern feel. The dining area looks out onto something truly special — a beautifully landscaped backyard retreat featuring ponds and a waterfall, creating a peaceful space to enjoy summer evenings or entertain friends and family.
$ 629,900
6452 Silver Springs Way Nw, Calgary, AB, T3B 3G2 house for s.
View photo
House · for sale
$ 829,900
$ 727/sq.ft
6452 Silver Springs Way Nw, Calgary, AB, T3B 3G2 house for s.
Heartland
· 1,141 sq.ft · 32 Bedrooms · 3 Baths · House
· Deck · Parking
Heartland · 1,141 sq.ft · 32 Bedrooms · 3 Baths · House · Deck · Parking
This 1148 Sq.ft. 3 plus 2 bedrrom home is ideal for a large family and located in the sought after community of Silver Springs. Execptionally well landscaped with an abundance of rear decking to enjoy the sun all day long. There have been numerous upgrages done in the last few years. The upgrades iclude new kitchen cabinets and granite counter top in 2016, new 12x20 rear deck in 2016, roof on house and garage replaced in 2016, the garage door replaced in 2018, attic insulation upgraded to cellulose blow in R40 in May 2019, Furnace replaced with a Carrier High Efficiecy thermostat, humidier, and conensate pump in April 2019, Fridge and Stove replaced in August 2020, the main electrical panel and breakers replace in June 2023, the hot water tank replaced with 40 gallon March 2025 plus the main floor window replaced with PVC Triple Pane in Jun 2025. This home has really been well cared for. Still available at ListedBuy!
$ 829,900
93 Heritage Park, Cochrane, AB, T4C 3N1 house for sale | Listing ID A2328 | Royal LePage
View photo
House · for sale
$ 574,900
93 Heritage Park, Cochrane, AB, T4C 3N1 house for sale | Listing ID A2328 | Royal LePage
Heartland
· House
· Deck · Parking · Air conditioning
Heartland · House · Deck · Parking · Air conditioning
PLOT TWIST: your brand-new house has already handled half the post-possession to-do list you had prepared. Central a/c? Installed. Washer and dryer? Included. Rear deck? Already built. This is the kind of thoughtful new-home planning that lets you move in with fewer loose ends and a lot more peace of mind. The Bronte at 93 Heritage Park is packed with the kind of practical details that don’t always jump out in photos, but absolutely shape how a home lives day to day. The WALK-THROUGH PANTRY creates a smooth route from the garage and mudroom into the kitchen, turning the grocery unload from a juggling act into a straight shot. The BUILT-IN MICROWAVE keeps counter space clear, the TRIPLE-PANE WINDOWS help with comfort through Alberta’s full emotional weather range, and TANKLESS HOT WATER means the home is built for actual humans with actual showers to take. Need a second living zone? The upper bonus room is ready. Tired of hauling laundry between floors like you’re training for something
$ 574,900
1713 34 Avenue Sw, Calgary, AB, T2T 2B7 townhouse for sale | Listing ID A2330 | Royal LePage
View photo
Townhouse · for sale
$ 699,900
1713 34 Avenue Sw, Calgary, AB, T2T 2B7 townhouse for sale | Listing ID A2330 | Royal LePage
Heartland
· Townhouse
· Fireplace · Cellar
Heartland · Townhouse · Fireplace · Cellar
Welcome to this exceptional, fully updated executive townhome in the heart of Marda Loop. With only one shared wall and windows on three sides, this unique home offers added privacy and an abundance of natural light. It features nearly 1,300 square feet of beautifully finished living space above grade, plus a fully developed basement. The main floor features a bright, open layout with a seamless connection between the living spaces, creating an atmosphere that feels warm and inviting. At the heart of the home is the fully updated kitchen, complete with sleek contemporary cabinetry, stainless steel appliances, expansive quartz counters, and a central island. The kitchen interacts effortlessly with the intimate dining area and spacious living room, where you can relax by the fireplace or entertain friends and family. Upstairs, the private primary retreat includes a spacious walk-in closet and a luxurious ensuite. The second bedroom also features its own private ensuite and a large closet
$ 699,900
12 Sunset Way, Priddis Greens, AB, T0L 1W3 semi detached for sale | Listing ID A2333 | Royal LePage
View photo
House · for sale
$ 899,900
12 Sunset Way, Priddis Greens, AB, T0L 1W3 semi detached for sale | Listing ID A2333 | Royal LePage
Heartland
· House
· Parking
Heartland · House · Parking
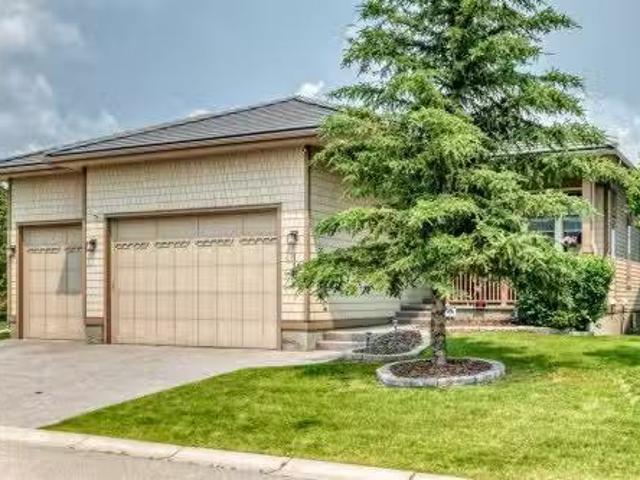
Calling all golfers & nature enthusiasts! Highly desirable “Priddis Greens” development in the heart of the foothills offering spectacular mountain views, treed woodlands & world class golfing right at your doorstep. Minutes from Calgary City limits & new ring road providing quick access to all areas of Calgary & shopping conveniences. This marvelous community offers year-round activities including social club events, miles of walking paths, winter cross country skiing on groomed trails & ice skating. Enjoy dining at the full menu Country Club restaurant or order your meal to take out! Bragg Creek & Priddis restaurants & shopping options are sure to add variety. Excellent location on a quiet enclave backing to a forested area with the golf course beyond. Walk to the Club House in a few minutes! Inside you’ll discover an impeccably maintained & renovated villa offering a move in ready home. This Pebble Beach model was the second largest model built. The oversized, heated, double garage
$ 899,900

Get email alerts

Don't miss out: be the first to know about new properties

The alert was correctly created

On subscribing you accept the conditions of use and the privacy policy
Alert
Receive new ads in your inbox
Save this search
Receive alerts for new listings

We'll send you an email when we have new properties for: "Houses for sale in Heartland"

The alert was correctly created

Get email alerts and be the first to see new listings
Required field
On subscribing I accept the terms of the privacy policy
Perfect! You'll soon start receiving new listings via email
Alert
Receive an email when we have new ads for Houses for sale in Heartland
Save this search
Filters

Bedrooms

Area (sq.ft)

sq.ft
sq.ft

Price

$
$

Filter by property type

Bathrooms

Clear all filters
Receive notifications when new entries are published.