2,707 houses for sale in Heartland

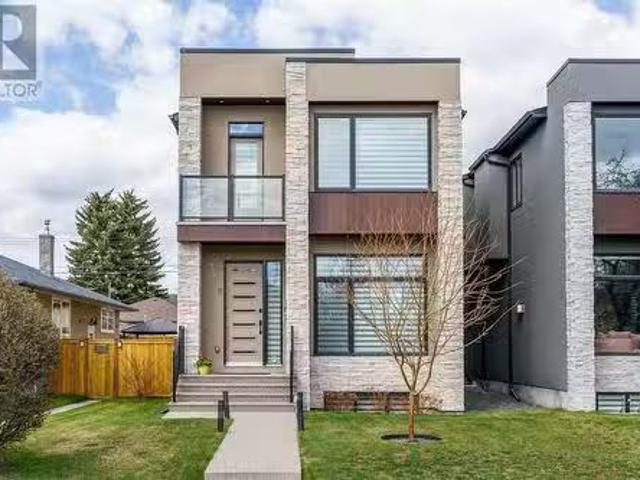
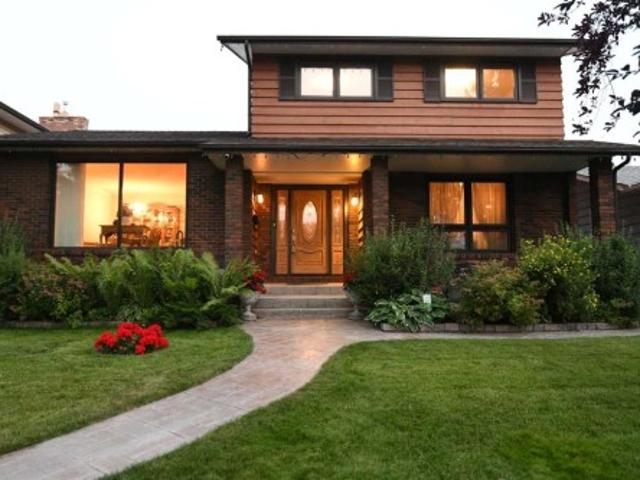
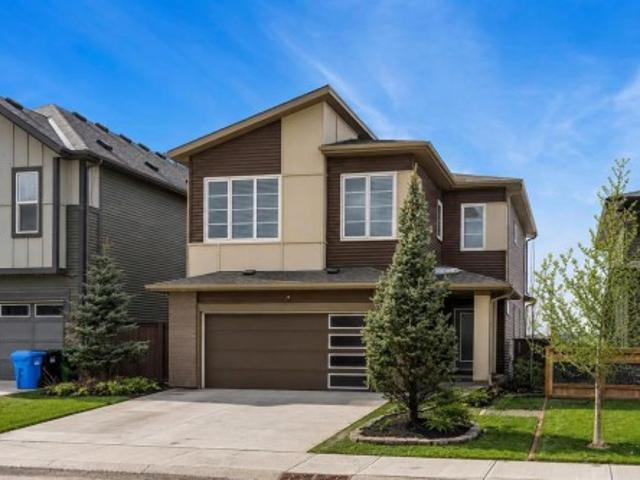
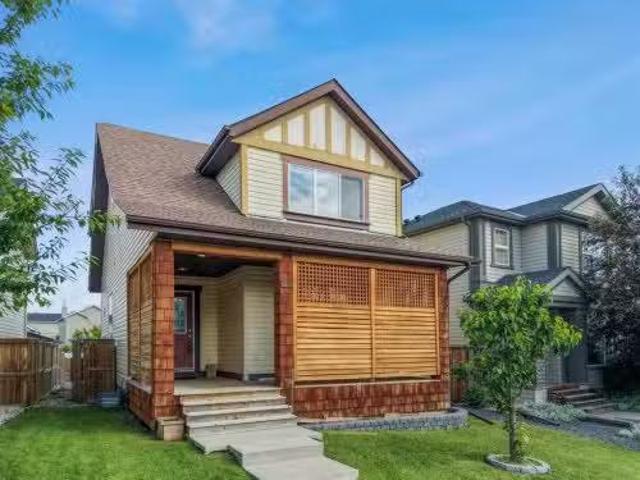
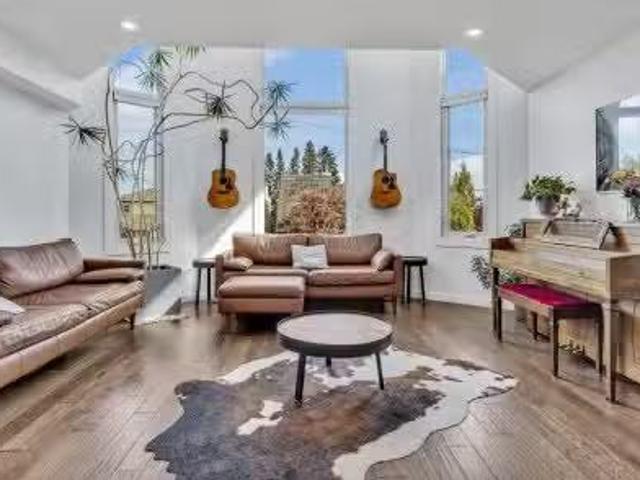
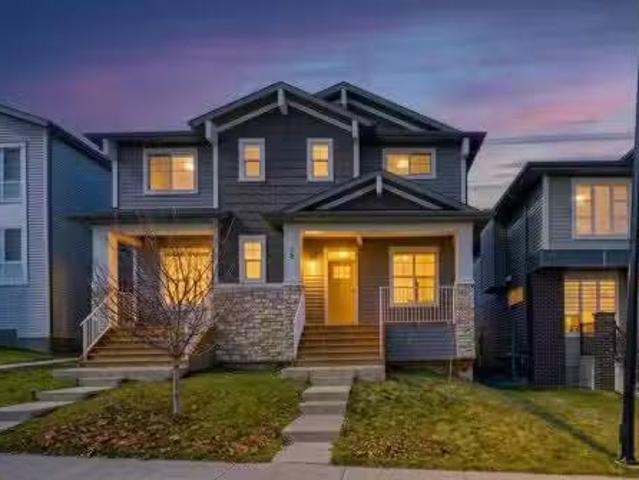
29 Herron Mews Ne, Calgary, AB, T3P 1Y1 house for sale List.
View photo
House · for sale
$ 659,000
$ 422/sq.ft
29 Herron Mews Ne, Calgary, AB, T3P 1Y1 house for sale List.
Heartland
· 1,561 sq.ft · 31 Bedrooms · 4 Baths · House
· Parking · Cellar
Heartland · 1,561 sq.ft · 31 Bedrooms · 4 Baths · House · Parking · Cellar
INVESTOR & HOMEOWNER ALERT TURNKEY LIVING WITH IMMEDIATE RENTAL INCOME LEGAL SUITE + DOUBLE GARAGEWhether youre looking to grow your real estate portfolio or own a beautiful home while generating saleal income, this exceptional property delivers the best of both worlds. Located across from a park in the sought-after community of Livingston, this upgraded semi-detached home offers over 2,200 SQ. FT. of professionally finished living space, complete with a LEGAL basement suite and double detached garage. For investors, this is a rare turnkey opportunity with tenants willing to stay in the legal basement suite, providing immediate cash flow from possession day. For homeowners, enjoy the flexibility of living in the spacious main residence while using the legal suite to significantly offset your mortgage or accommodate extended family. The thoughtfully designed main floor features 9-foot ceilings, oversized windows, and an open-concept layout filled with natural light. The chef-inspired ki
$ 659,000
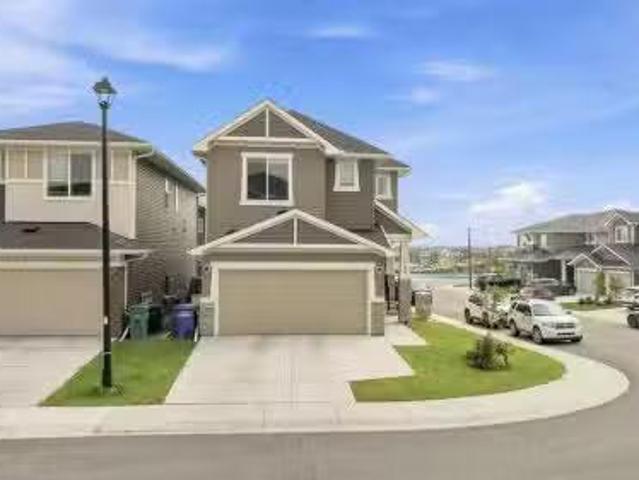
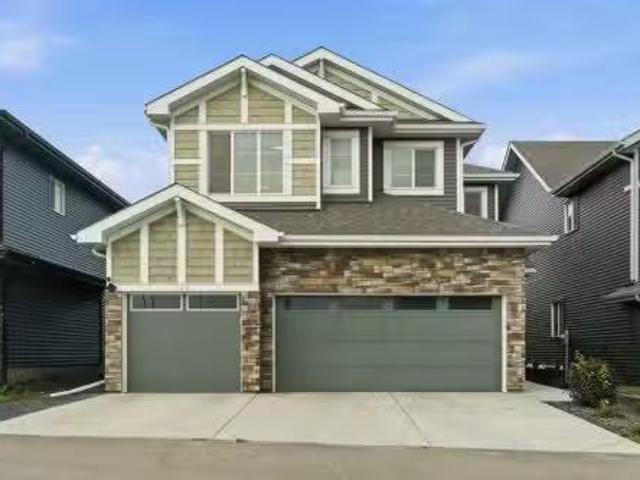
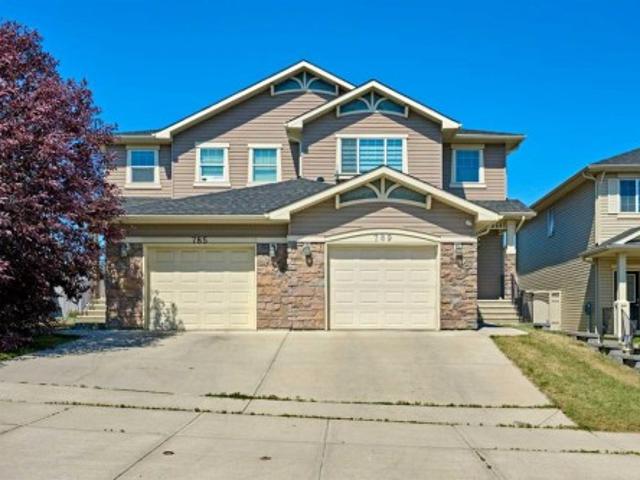
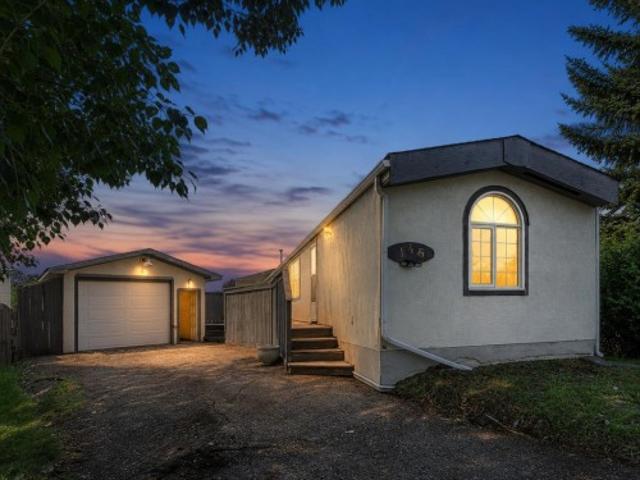
302 Baneberry Way Sw, Airdrie, AB, T4B 5R9 house for sale L.
View photo
House · for sale
$ 749,900
$ 319/sq.ft
302 Baneberry Way Sw, Airdrie, AB, T4B 5R9 house for sale L.
Heartland
· 2,347 sq.ft · 4 Bedrooms · 4 Baths · House
· Garden · Parking
Heartland · 2,347 sq.ft · 4 Bedrooms · 4 Baths · House · Garden · Parking
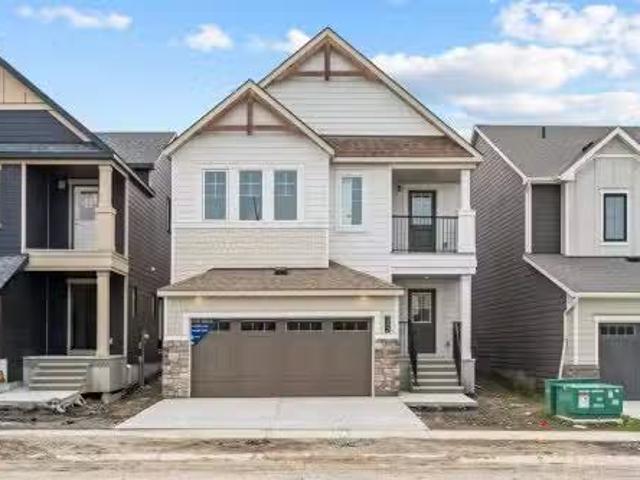
NEW BUILD DETACHED 5-LEVEL SPLIT DOUBLE ATTACHED GARAGE 4 BED 3.5 BATH 2350 SQ FT ABOVE GRADE WEST-FACING BACKYARD IMMEDIATE POSSESSION – Welcome to this beautifully designed detached home by Minto Communities, an award-winning Canadian builder with over 70 years of experience, located in Wildflower, proudly voted Best New Community in Canada (2025). This vibrant, master-planned community in Airdrie is designed with lifestyle and connection in mind, offering an exciting mix of home styles in a neighbourhood built to grow with you. Finished with modern details throughout, this impressive 5-level split offers a unique and functional layout ideal for growing families and those who love to entertain. The main living level showcases a stunning kitchen positioned at the back of the home, featuring a large central island, built-in microwave, statement range hood fan, tiled backsplash, spacious pantry, and a convenient bar. An exit just off the kitchen leads directly to the west-facing backyar
$ 749,900
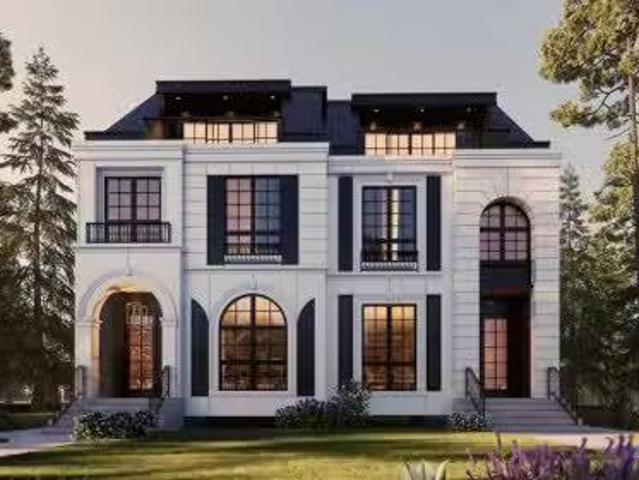
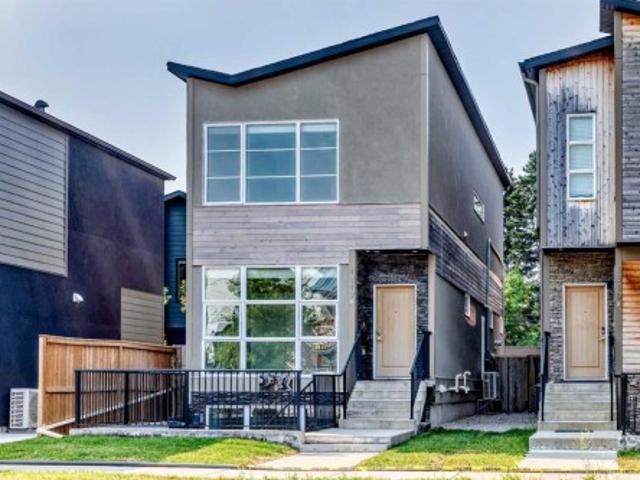
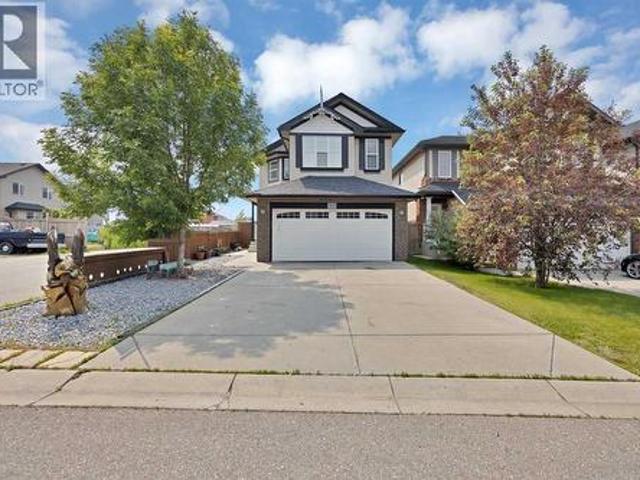
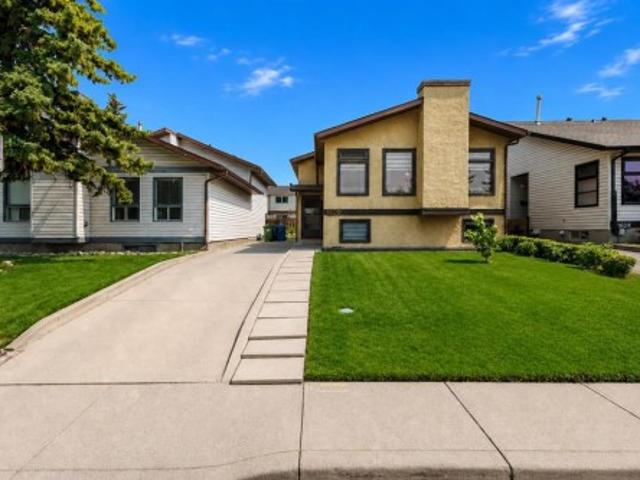
3118 14 Avenue Sw, Calgary, AB, T3C 0X1 house for sale List.
View photo
House · for sale
$ 1,122,000
$ 585/sq.ft
3118 14 Avenue Sw, Calgary, AB, T3C 0X1 house for sale List.
Heartland
· 1,916 sq.ft · 4 Bedrooms · 4 Baths · House
· Office room · Fireplace · Equipped kitchen
Heartland · 1,916 sq.ft · 4 Bedrooms · 4 Baths · House · Office room · Fireplace · Equipped kitchen
Pride of ownership is evident throughout this meticulously maintained, modern infill, located in one of Calgary’s most desirable inner-city communities. The thoughtfully designed floor plan sets this home apart, with the living room situated at the front of the house and a spacious dining area off the kitchen. A dedicated home office, half bath and a full mudroom with built-in seating and storage complete the main floor layout. The main floor impresses with wide plank hardwood and 10 ft Level 5 painted ceilings and an expansive gas fireplace. The open-concept kitchen features a 10 ft island with thick quartz countertops, a waterfall edge and wood detailing. The high end Kitchen Aid appliance package includes a massive fridgefreezer, built-in oven and microwave, 5-burner gas cooktop, and dishwasher. Custom soft close cabinetry extends to the ceiling, offering abundant storage solutions. Throughout the home you’ll find designer touches including a glass wall and glass stair railings on a
$ 1,122,000
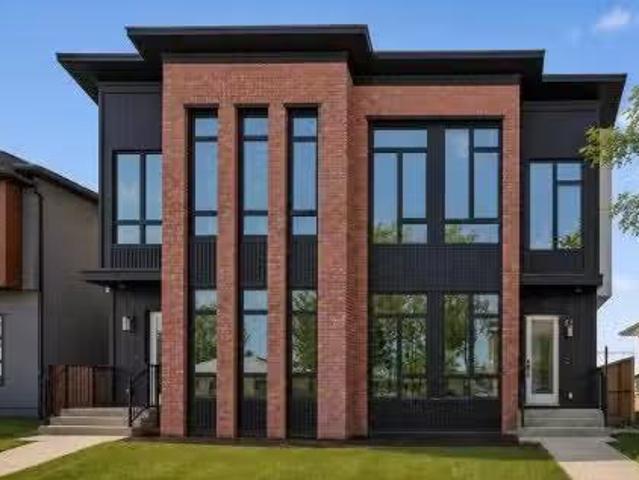
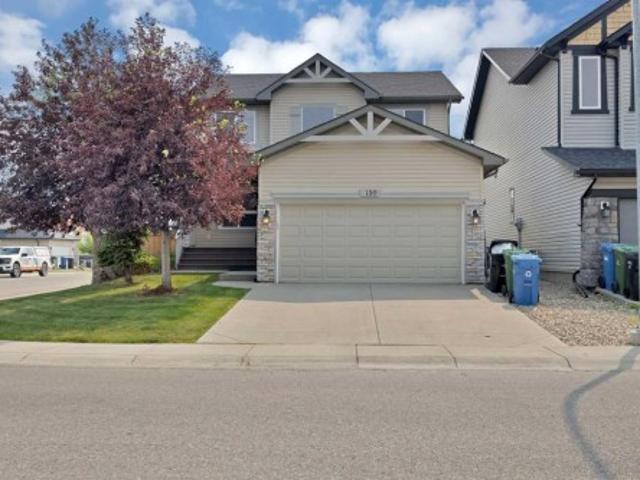
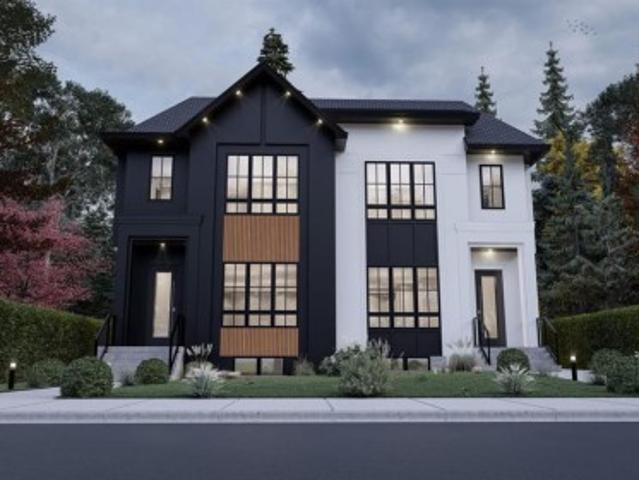
1448 Bayview Point Sw, Airdrie, AB, T4B 5K2 house for sale.
View photo
House · for sale
$ 709,900
$ 352/sq.ft
1448 Bayview Point Sw, Airdrie, AB, T4B 5K2 house for sale.
Heartland
· 2,013 sq.ft · 5 Bedrooms · 4 Baths · House
· Patio · Garden · Fireplace · Cellar
Heartland · 2,013 sq.ft · 5 Bedrooms · 4 Baths · House · Patio · Garden · Fireplace · Cellar
OPEN HOUSE SATURDAY JULY 12 1:00PM-3:00PM Welcome to 1448 Bayview Point SW, a beautifully upgraded Genesis-built home completed in 2023 and located on a premium corner lot in the sought-after community of Bayview, Airdrie. Offering over 2,000 sq. ft. of above-grade living space plus a fully finished basement, this home is designed for modern family living with the added flexibility of an illegal basement suite.Step inside to discover a bright and inviting main floor featuring 9-foot ceilings, luxury vinyl plank flooring, large windows and a neutral color palette that creates a warm and timeless feel. The gourmet kitchen is the centerpiece of the home with quartz countertops, an oversized island, premium cabinetry and plenty of workspace, making it perfect for both everyday living and entertaining. The dining area opens directly to the backyard through sliding patio doors while the spacious living room is filled with natural light and anchored by a cozy fireplace.Upstairs, youll find a
$ 709,900
533 32 Street Nw, Calgary, AB, T2N 2V8 house for sale Listi.
View photo
House · for sale
$ 1,399,900
$ 526/sq.ft
533 32 Street Nw, Calgary, AB, T2N 2V8 house for sale Listi.
Heartland
· 2,659 sq.ft · 32 Bedrooms · 5 Baths · House
· Balcony · Fireplace
Heartland · 2,659 sq.ft · 32 Bedrooms · 5 Baths · House · Balcony · Fireplace
LOWER REC ROOM W WET BAR - NO SUITE! THIRD FLOOR LOFT W PRIMARY SUITE + 2x BALCONIES 5 BEDS MAIN FLOOR OFFICE DUAL PRIMARY UPPER LAYOUT Modern design, rare functionality, and high-end finishes come together in this BRAND NEW SEMI-DETACHED infill that’s built for everyday life and entertaining.From the front foyer, a BUILT-IN CLOSET and BENCH with HOOKS keep things organized the moment you step inside. A main floor POCKET OFFICE with BUILT-IN DESK makes working from home seamless. Up front, the DINING ROOM shines with DESIGNER LIGHTING, while the heart of the home is the kitchen, fully equipped with a GAS COOKTOP, high-end appliances, BUILT-IN PANTRY, and clever BUILT-IN STORAGE tucked under the stairs. The open-plan living room features a GAS FIREPLACE with a FULL-HEIGHT TILE SURROUND and BUILT-IN SHELVING that elevates the space with both warmth and sophistication. At the back, a proper MUDROOM with BUILT-IN CLOSET and BENCH keeps the chaos of daily life contained, while the POWDER RO
$ 1,399,900
2421 25 Avenue Nw, Calgary, AB, T2M 2C6 house for sale List.
View photo
House · for sale
$ 1,083,000
$ 535/sq.ft
2421 25 Avenue Nw, Calgary, AB, T2M 2C6 house for sale List.
Heartland
· 2,024 sq.ft · 5 Bedrooms · 4 Baths · House
· Office room · Cellar
Heartland · 2,024 sq.ft · 5 Bedrooms · 4 Baths · House · Office room · Cellar
Don’t miss your opportunity to own a brand new luxury semi-detached infill in Banff Trail, NW Calgary featuring a 2-bedroom legal basement suite with private entrance. Built by Preet Homes, this modern inner-city home offers over 2,850 sq ft of developed living space, 5 bedrooms, 3.5 bathrooms, an upper bonus roomhome office, a butler’s pantry, and high-end custom finishes throughout. This property is ideal for buyers searching for a new construction home with income suite in Calgary, a mortgage helper property, or multi-generational living in a prime location.Located in Banff Trail near the University of Calgary, this home provides exceptional access to top amenities. Walk to West Confederation Park, Confederation Golf Course, William Aberhart High School, playgrounds, pathways, and transit. Just minutes to the University of Calgary, Foothills Medical Centre, Alberta Children’s Hospital, McMahon Stadium, and Foothills Athletic Park. Only 8 km to Downtown Calgary, with quick access to
$ 1,083,000
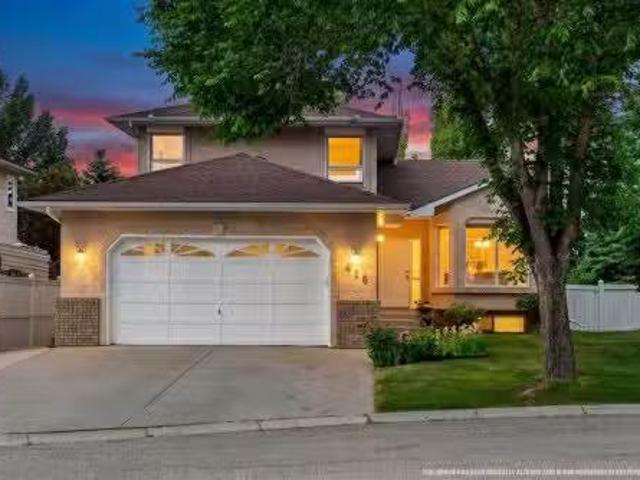
416 Sierra Morena Place Sw, Calgary, AB, T3H 2X2 house for s.
View photo
House · for sale
$ 869,900
$ 429/sq.ft
416 Sierra Morena Place Sw, Calgary, AB, T3H 2X2 house for s.
Heartland
· 2,024 sq.ft · 4 Bedrooms · 4 Baths · House
· Fireplace · Deck · Parking
Heartland · 2,024 sq.ft · 4 Bedrooms · 4 Baths · House · Fireplace · Deck · Parking
Welcome home to this absolute gem nestled on an incredibly quiet street, where decades of loving care meet the ultimate family lifestyle! Proudly maintained by the same owners for over 20 years, this property is in absolutely immaculate condition and instantly impresses from the curb with its huge driveway and oversized garage. From the moment you step inside, you will love the updated hardwood and beautiful, grand open entryway that flows effortlessly into a spacious living room and formal dining area. The heart of the home shines with a gorgeous kitchen featuring stunning granite countertops and newer appliances, which opens directly onto a bright breakfast nook and a cozy, family room centered around a warm wood burning fireplace, the absolute perfect setup for everyday living! Rounding out the main floor is a versatile den, 2 piece bathroom and laundry which are all made for everyday convenience. Just off the breakfast nook, step out onto the huge deck that is perfect for hosting s
$ 869,900
504 Creekrun Lane Sw, Airdrie, AB, T4B 5J9 house for sale L.
View photo
House · for sale
$ 799,000
$ 329/sq.ft
504 Creekrun Lane Sw, Airdrie, AB, T4B 5J9 house for sale L.
Heartland
· 2,422 sq.ft · 30 Bedrooms · 3 Baths · House
· Parking
Heartland · 2,422 sq.ft · 30 Bedrooms · 3 Baths · House · Parking
Welcome to 504 Creekrun Lane SW, a stunning 2,400 sq. ft. two-storey beauty in the sought-after community of Cobblestone Creek, where modern elegance, thoughtful upgrades, and everyday functionality come together perfectly. From the moment you arrive, this home makes an impression with its incredible curb appeal and TRIPLE ATTACHED GARAGE. Step inside to a bright, open-concept main floor designed for both entertaining and comfortable family living.The chef-inspired kitchen is truly the heart of the home, featuring an oversized island with waterfall quartz countertops, breakfast bar seating, an induction range, sleek hood fan, built-in microwave, and a convenient walk-through pantry that connects seamlessly to the mudroom. The mudroom is both stylish and practical, complete with a built-in bench and direct access to the triple attached garage, which features an EV charger and organized bin storage.The main living area is warm, bright, and inviting, highlighted by soaring open-to-below c
$ 799,000
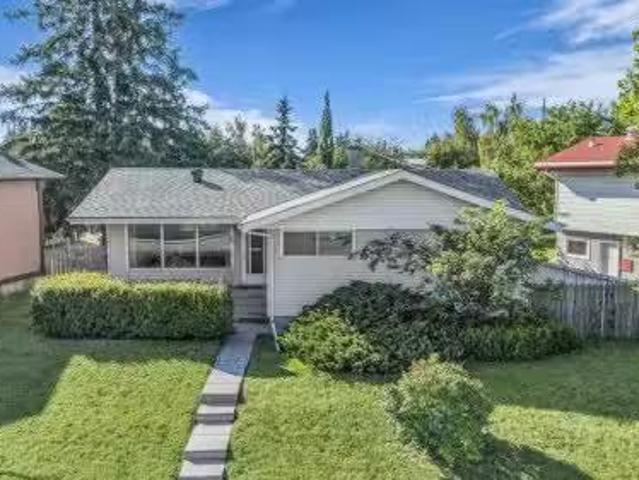
4511 Richmond Road Sw, Calgary, AB, T3E 4P9 house for sale.
View photo
House · for sale
$ 644,900
$ 599/sq.ft
4511 Richmond Road Sw, Calgary, AB, T3E 4P9 house for sale.
Heartland
· 1,076 sq.ft · 3 Bedrooms · 2 Baths · House
· Parking
Heartland · 1,076 sq.ft · 3 Bedrooms · 2 Baths · House · Parking
MOVE, RENT, RENO, or DEVELOP: 1 Property, 4 Ways to Win. This home offers a solid foundation today combined with exceptional long-term potential. This is a unique opportunity for a savvy buyer. Set on a HUGE and rare 7,000 SQ FT. reverse PIE LOT with an impressive 68-FOOT FRONTAGE, 4511 Richmond Road SW can easily be moved into, or saleed out and held for development. This 1960’s BUNGALOW sits on a nearly 1100 sq foot foundation with a detached OVERSIZED GARAGE + Parking Pad or RV Storage. SOLID 1960s construction with NEARLY NEW MECHANICAL (newer furnace w HEPA filtration, hot water tank, water softener and dual carbon drinnking water filtration system). A MID CENTURY MODERN CANVAS to make your own. The generous living area, layout and design offer the opportunity to create a stunning open-concept layout, giving the home a modern feel while preserving its solid construction and popular vintage character & designThe MAIN FLOOR layout features a large well lit living room, functional ki
$ 644,900
1317 20 Avenue Nw, Calgary, AB, T3M 1G4 house for sale | Listing ID A2333 | Royal LePage
View photo
House · for sale
$ 995,000
1317 20 Avenue Nw, Calgary, AB, T3M 1G4 house for sale | Listing ID A2333 | Royal LePage
Heartland
· House
· Patio · Garden · Office room · Fireplace · Deck · Equipped kitchen
Heartland · House · Patio · Garden · Office room · Fireplace · Deck · Equipped kitchen
Bright open plan, detached infill, with a two bedroom legal suite. Both the house and legal suite have high quality finishes through out. Plank wood flooring, granite counter tops, stainless steel appliances. Main floor has a den/office, kitchen open to living & dining room with feature wall with gas fire place. Sliding doors to deck over looking south facing private backyard c/w gas hook up for BBQ. Upstairs has two bedrooms. Primary bedroom is massive with built-ins and a spa like en-suite. There is a second bath for the guest bedroom. Also an upstairs laundry for convenience. The legal suite has its own out door space with a large patio by the entrance. Floor to ceiling windows in the living room and large windows through out for amazing natural light. (Both fridges new 2025, upstairs dishwasher new 2025, suite dryer new 2025, sump pump replaced 2023, sewage pump replaced 2026). Total of 5 bedrooms with the walk-out 2 bedroom legal suite
$ 995,000
61 River Heights View, Cochrane, AB, T4C 0E6 semi detached for sale | Listing ID A2332 | Royal LePage
View photo
House · for sale
$ 774,900
61 River Heights View, Cochrane, AB, T4C 0E6 semi detached for sale | Listing ID A2332 | Royal LePage
Heartland
· House
· Office room · Fireplace
Heartland · House · Office room · Fireplace
Luxury, comfort, and carefree living come together in this immaculate, original-owner bungalow villa located in a beautifully maintained 55+ self-managed community. Pride of ownership is evident throughout this exceptional home, offering premium upgrades, timeless finishes, and true move-in-ready condition. Step inside to discover rich walnut hardwood flooring flowing throughout the main living areas and a welcoming front den, ideal as a home office, library, or hobby room. The open-concept design is perfect for entertaining, centered around a stunning chef's kitchen featuring an oversized island with seating, granite countertops, a Blanco undermount sink, Bosch double wall ovens, warming drawer, induction cooktop, built-in microwave, and refrigerator with ice and water. The adjoining dining and living room is warm and inviting, highlighted by elegant crown molding, skylight tubes that fill the space with natural light, and a beautiful gas fireplace with a custom curved surround. Step
$ 774,900
87 Royal Ridge Terrace Nw, Calgary, AB, T3G 5Z1 house for sale | Listing ID A2332 | Royal LePage
View photo
House · for sale
$ 1,590,000
87 Royal Ridge Terrace Nw, Calgary, AB, T3G 5Z1 house for sale | Listing ID A2332 | Royal LePage
Heartland
· House
· Office room · Terrace
Heartland · House · Office room · Terrace
Welcome to one of Calgary's most remarkable view properties. Backing directly onto the ridge and greenspace, this exceptional walkout bungalow offers 3,743 sq. Ft. of functional living space and arguably some of the best panoramic views in the city—stretching from downtown Calgary and the Bow River valley to Winsport and the Rocky Mountains. Designed to maximize the incredible setting, the home features soaring 10-foot ceilings and walls of windows that flood the living spaces with natural light while seamlessly connecting the indoors with the spectacular scenery. The main floor showcases rich cherry hardwood flooring, a spacious great room, formal dining room with a coffered ceiling, and a beautifully appointed kitchen featuring cherry cabinetry, granite countertops, upgraded appliances, and an abundance of prep space. A versatile main floor den is perfect for a home office or can easily serve as an additional bedroom. The spacious primary retreat enjoys direct access to the expansive
$ 1,590,000
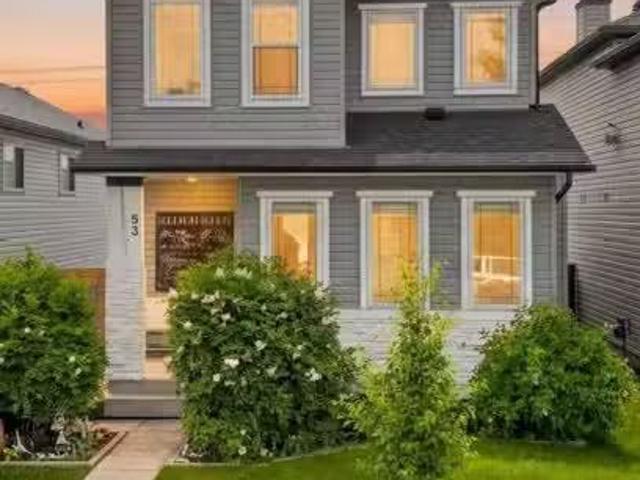
53 Covebrook Close Ne, Calgary, AB, T3K 6J5 house for sale.
View photo
House · for sale
$ 620,000
$ 453/sq.ft
53 Covebrook Close Ne, Calgary, AB, T3K 6J5 house for sale.
Heartland
· 1,367 sq.ft · 3 Bedrooms · 4 Baths · House
· Fireplace · Deck
Heartland · 1,367 sq.ft · 3 Bedrooms · 4 Baths · House · Fireplace · Deck
Welcome to this meticulously maintained, move-in ready home in the family-friendly community of Coventry Hills! Offering over 1900 sq. ft. of living space, this beautifully updated 2-storey is anything but cookie-cutter. Thoughtful rustic beamwork, custom wainscoting, trim details, and warm designer colours create an inviting atmosphere that feels like home the moment you walk through the door. A charming front porch welcomes you inside to a spacious foyer, while the open-concept main floor is designed for everyday living and effortless entertaining. The bright living room features a cozy corner fireplace, while the spacious kitchen is the heart of the home with a large island, attached bench seating and dining table, corner pantry, and added built-in pantry cabinetry that provides exceptional storage. Convenient main floor laundry and a powder room complete this level. Step outside from the dining area to enjoy the private two-tiered enclosed deck with outdoor shades—perfect for relax
$ 620,000
112 Huntstrom Drive Ne, Calgary, AB, T2K 5T5 house for sale.
View photo
House · for sale
$ 619,000
$ 653/sq.ft
112 Huntstrom Drive Ne, Calgary, AB, T2K 5T5 house for sale.
Heartland
· 947 sq.ft · 32 Bedrooms · 2 Baths · House
· Cellar
Heartland · 947 sq.ft · 32 Bedrooms · 2 Baths · House · Cellar
INVESTOR ALERT! LEGAL BASEMENT SUITE PRIME LOCATION 112 Huntstrom Drive NE Location, Location, Location! This is an incredible opportunity for investors or homeowners looking to live upstairs and offset their mortgage with saleal income from the legal basement suite.Situated directly across from a beautiful park, this property enjoys an open, unobstructed view with the added bonus of downtown Calgary views. Conveniently located close to schools, shopping, public transit, major roadways, and all essential amenities, this home offers outstanding long-term value.-Main Floor Spacious 3-bedroom bungalow Bright and functional layout Large living and dining areas Excellent park views Legal Basement Suite Fully legal secondary suite 2 bedrooms Full bathroom Open living room and kitchen Newer laminate flooring throughout Separate living space ideal for saleal income Additional Features Long-term, reliable tenants already in place Newer shingles Fantastic investment opportunity with strong incom
$ 619,000
168 Templewood Drive Ne, Calgary, AB, T1Y 4G8 house for sale | Listing ID A2334 | Royal LePage
View photo
House · for sale
$ 674,000
168 Templewood Drive Ne, Calgary, AB, T1Y 4G8 house for sale | Listing ID A2334 | Royal LePage
Heartland
· House
· Patio · Garden · Fireplace · Swimming pool · Deck · Air conditioning
Heartland · House · Patio · Garden · Fireplace · Swimming pool · Deck · Air conditioning
With over 3000 square feet of developed space, 6 bedroom spaces, and a great list of upgrades, this 2 storey split gem in Temple is a feature packed value. Recent shingles, two high efficiency furnaces, Central AC, on demand hot water, upgraded windows & fiberglass doors, all on a quiet street, on a fully landscaped lot, with new stamped concrete sidewalks. The south rear yard enjoys all day sun, and the private composite deck with it's hot tub, are easily accessed via patio doors from the sunken family room with a woodburning fireplace. Gleaming hardwood flooring through the main floor, with notably tall triple pane windows installed, gives great natural light. The large formal front entrance is a great design feature, and hints at the extra elbow space that this home offers throughout it's sprawling interior. The large formal living room at the front of the home is fully open to the dining room for great flow and feel. The eat in kitchen is well laid out, with an exceptional stainles
$ 674,000
789 Panatella Boulevard Nw, Calgary, AB, T3P 1E5 house for sale | Listing ID A2334 | Royal LePage
View photo
House · for sale
$ 550,000
789 Panatella Boulevard Nw, Calgary, AB, T3P 1E5 house for sale | Listing ID A2334 | Royal LePage
Heartland
· House
Heartland · House
Back on market with over $20,000 worth of brand new renovations! Welcome to this beautiful duplex offering over 1,600 sq ft of comfortable living space—perfect for families or anyone looking for extra room. The main floor is bright and inviting, featuring 9-foot ceilings and an open-concept layout ideal for both everyday living and entertaining. The heart of the home is the newly modernized kitchen featuring refinished cabinetry with smooth, fully functional soft-close doors and drawers throughout, a large island with seating, a full pantry, and BRAND NEW 1 1/4' ELEGANT WHITE VEINED QUARTZ COUNTERTOPS paired with a NEW MODERN UNDERMOUNTED SINGLE-BASIN SINK and SLEEK NEW MOEN FAUCETS. Beautiful BRAND NEW LVP FLOORING flows seamlessly throughout the main level. Just off the kitchen is a spacious dining area that easily fits a full-size table and opens onto the large living room—perfect for cozy movie nights or hosting guests. A convenient half bath is tucked away on the main floor, while
$ 550,000
283 Taralake Landing Ne, Calgary, AB, T3J 0E9 house for sale | Listing ID A2334 | Royal LePage
View photo
House · for sale
$ 699,900
283 Taralake Landing Ne, Calgary, AB, T3J 0E9 house for sale | Listing ID A2334 | Royal LePage
Heartland
· House
· Fireplace · Parking · Cellar
Heartland · House · Fireplace · Parking · Cellar
2-bedroom legal basement suite. Over 2100 sqft. Parking for multiple vehicles. Quick possession. Welcome to this exceptional family home in the heart of Taradale, offering over two levels of thoughtfully designed living space plus the added benefit of a fully legal 2-bedroom basement suite, the perfect mortgage helper or ideal accommodation for extended family. Situated on a desirable corner lot with abundant parking, this home is within walking distance to schools, parks, shopping, public transit, and offers quick access to major roadways, making everyday living both convenient and connected. Step inside to a grand open-to-above foyer that fills the home with natural light and creates an impressive first impression. The main floor features elegant hardwood and tile flooring, a spacious living room with a cozy gas fireplace, a formal dining room, and an additional family room, providing multiple spaces for entertaining and everyday living. The well-appointed kitchen is designed for bot
$ 699,900
1108 Bellevue Avenue Se, Calgary, AB, T2G 4L1 house for sale | Listing ID A2333 | Royal LePage
View photo
House · for sale
$ 1,980,000
1108 Bellevue Avenue Se, Calgary, AB, T2G 4L1 house for sale | Listing ID A2333 | Royal LePage
Heartland
· House
· Fireplace · Deck
Heartland · House · Fireplace · Deck
Breathtaking city views and exceptional inner-city living in the heart of Ramsay. Inspired by the warmth and romance of a Tuscan villa, this custom-built estate offers over 4,600 sq. Ft. of beautifully designed living space across four levels. Ideally located within walking distance of river pathways, parks, the Stampede Grounds and downtown Calgary, this remarkable home offers a private sanctuary just minutes from the energy of the city. Cast iron stairs lead to a full-width front porch and charming alcove entrance, where a secure gated entry provides an added sense of privacy. Inside, the chef’s kitchen is designed for both everyday living and entertaining, featuring premium appliances, a generous island, built-in pantry and sun-filled breakfast nook. The dining area captures impressive city views, while just a few steps down, the dramatic mezzanine living room is warmed by a wood-burning fireplace crowned by a striking bronze hood. Doors open to a heated deck with adjustable louvres
$ 1,980,000
130 Panamount Road Nw, Calgary, AB, T3K 0H6 house for sale | Listing ID A2333 | Royal LePage
View photo
House · for sale
$ 839,900
130 Panamount Road Nw, Calgary, AB, T3K 0H6 house for sale | Listing ID A2333 | Royal LePage
Heartland
· House
· Parking · Air conditioning
Heartland · House · Parking · Air conditioning
Welcome to this beautifully updated 4-bedroom family home situated on a huge corner lot in the highly desirable community of Panorama Hills! Featuring a double attached front garage, this exceptional property backs directly onto scenic green space and walking trails with beautiful views overlooking Stoney Trail, offering the perfect blend of privacy and convenience. Enjoy views of the Calgary skyline from the upstairs bedroom, creating a unique retreat to start and end your day. Inside, you'll find a bright, functional layout with two spacious living areas and a versatile main-floor office that can easily serve as a fifth bedroom. The renovated 2024 kitchen showcases sleek black stainless steel appliances, modern finishes, and an open design ideal for family living and entertaining. Recent upgrades provide peace of mind, including a new furnace (2024), new roof, new siding, new fencing, fresh paint, brand-new carpet, central air conditioning, and fully customizable permanent outdoor LE
$ 839,900
81 Carringvue Manor Nw, Calgary, AB, T3P 1L7 house for sale | Listing ID A2333 | Royal LePage
View photo
House · for sale
$ 949,900
81 Carringvue Manor Nw, Calgary, AB, T3P 1L7 house for sale | Listing ID A2333 | Royal LePage
Heartland
· House
· Garden · Fireplace · Deck
Heartland · House · Garden · Fireplace · Deck
Welcome to this exceptional, modern custom built Excel show home located in the sought after community of Carrington. This beautifully crafted 4 bedroom plus den, 2.5 bathroom property offers a perfect blend of style and comfort, featuring a west facing backyard designed to capture stunning views year round. Situated on a premium pond lot with no rear neighbors, the home provides uninterrupted scenery from both the breakfast nook and the spacious deck ideal for enjoying sunsets, northern lights, or tranquil evenings under the moonlight. Inside, the home impresses with its refined finishes and well planned layout. The main floor is finished with durable luxury vinyl plank flooring and includes a welcoming great room with a fireplace that frames picturesque pond views. The chef inspired kitchen boasts full height custom cabinetry, quartz countertops, a gas range, stainless steel appliances including a full size fridge and freezer plus a built in wall oven and microwave. An oversized isla
$ 949,900
145 Spring Haven Mews Se, Airdrie, AB, T4A 1A8 house for sale | Listing ID A2334 | Royal LePage
View photo
House · for sale
$ 284,000
145 Spring Haven Mews Se, Airdrie, AB, T4A 1A8 house for sale | Listing ID A2334 | Royal LePage
Heartland
· House
· Garden · Parking · Deck
Heartland · House · Garden · Parking · Deck
Here's your next opportunity! No pad fees you own the lot! This 3-bedroom, 1-bathroom home is packed with potential and ready for your vision. Whether you're searching for your next renovation project, an investment property, or a home to transform into something truly special, this one is worth a look. Situated backing onto a peaceful greenspace, this property offers a fantastic setting and endless possibilities. You'll also appreciate the OVERSIZED heated single detached garage complete with built-in shelving, a spacious deck perfect for outdoor living, and a generous yard waiting for your creative touch. Bring your tools, your imagination, and your vision. With solid bones and unlimited potential, this is your chance to add value and create something truly exceptional. Don't miss this opportunity—book your private showing today and imagine the possibilities! *virtual tour available
$ 284,000
1620 47 Street Sw, Calgary, AB, T3C 2C8 house for sale | Listing ID A2334 | Royal LePage
View photo
House · for sale
$ 540,000
1620 47 Street Sw, Calgary, AB, T3C 2C8 house for sale | Listing ID A2334 | Royal LePage
Heartland
· House
· Garden · Office room · Cellar
Heartland · House · Garden · Office room · Cellar
Welcome to this well-maintained bi-level home in the highly desirable community of Westgate, where comfort, space, and convenience come together. Offering 5 bedrooms, with 3 on the main level and 2 in the fully developed basement, along with 1.5 bathrooms, this home provides a versatile layout that's perfect for growing families, multi-generational living, or anyone looking for extra space. The bright main floor is filled with natural light and features spacious living and dining areas that flow seamlessly into a functional kitchen, making everyday living and entertaining effortless. Thanks to the bi-level design, the fully developed basement feels bright and inviting, with large windows that bring in an abundance of natural light. Complete with two bedrooms, a generous recreation room, and plenty of storage, it offers endless possibilities for guests, a home office, or additional family living space. Outside, you'll appreciate the landscaped yard, long driveway, and private backyard t
$ 540,000
1632 21 Avenue Nw, Calgary, AB, T2M 1M1 house for sale | Listing ID A2334 | Royal LePage
View photo
House · for sale
$ 1,099,900
1632 21 Avenue Nw, Calgary, AB, T2M 1M1 house for sale | Listing ID A2334 | Royal LePage
Heartland
· House
· Patio · Garden · Office room · Fireplace · Parking · Deck
Heartland · House · Patio · Garden · Office room · Fireplace · Parking · Deck
Welcome to this stunning brand-new duplex in the highly sought-after community of Capitol Hill! Thoughtfully designed with modern elegance and functional living in mind, this home offers exceptional finishings and a prime inner-city location. The main floor features impressive 10-foot ceilings and a bright, south-facing entrance that fills the home with natural light. The well-appointed dining area flows seamlessly into a sleek, contemporary kitchen complete with a stylish coffee bar and premium finishes. A dedicated office/flex space provides the perfect setup for working from home. The inviting living room is anchored by a gas fireplace and large patio doors that lead to a spacious rear deck, fully fenced backyard, and double detached garage — ideal for entertaining and everyday convenience. Upstairs, you’ll find three generously sized bedrooms, a bonus room, convenient upper-floor laundry, and two full bathrooms. The primary retreat offers a walk-in closet and a luxurious ensuite fe
$ 1,099,900
2362 Sagewood Crescent Sw, Airdrie, AB, T4B 3M8 house for sa.
View photo
House · for sale
$ 550,000
$ 354/sq.ft
2362 Sagewood Crescent Sw, Airdrie, AB, T4B 3M8 house for sa.
Heartland
· 1,550 sq.ft · 31 Bedrooms · 4 Baths · House
· Fireplace
Heartland · 1,550 sq.ft · 31 Bedrooms · 4 Baths · House · Fireplace
OPEN HOUSE SUNDAY AUGUST 2nd 1:00pm - 3:00pm - Welcome to this beautifully maintained family home in the highly sought-after community of Sagewood, where comfort, functionality, and outdoor living come together perfectly. Ideally situated close to walking paths, ponds, schools, parks, Woodside Golf Course, shopping, and convenient access to Veterans Boulevard, this location offers an outstanding lifestyle for families and commuters alike.Step inside to discover a bright, open-concept main floor featuring 9-foot ceilings, oversized windows that flood the home with natural light, and a spacious layout designed for everyday living and entertaining. The inviting living room is anchored by a cozy corner gas fireplace, creating the perfect gathering space. The well-appointed kitchen showcases upgraded cabinetry, under-cabinet lighting, an island with a raised eating bar, abundant storage, and generous counter space, making meal preparation effortless. A convenient main floor laundry room and
$ 550,000
2033 21 Avenue Sw, Calgary, AB, T2T 0N8 house for sale List.
View photo
House · for sale
$ 839,000
$ 437/sq.ft
2033 21 Avenue Sw, Calgary, AB, T2T 0N8 house for sale List.
Heartland
· 1,916 sq.ft · 3 Bedrooms · 4 Baths · House
· Garden · Fireplace
Heartland · 1,916 sq.ft · 3 Bedrooms · 4 Baths · House · Garden · Fireplace
Welcome to 2033 21 Avenue SW, a beautifully appointed infill tucked away in the highly sought after community of Richmond. Thoughtfully designed and meticulously maintained, this exceptional home offers over three levels of refined living space, sweeping downtown views from the primary retreat, and a sunny south facing backyard that perfectly complements Calgarys vibrant inner-city lifestyle. Located just minutes from downtown, 17th Avenue, Marda Loop, parks, playgrounds and some of the citys top rated schools, this is a home where location and quality come together seamlessly.The main floor welcomes you with soaring vaulted ceilings and expansive triple-pane windows that flood the home with natural light. The open concept layout is both functional and inviting, anchored by a stunning floor to ceiling stone gas fireplace that creates a warm focal point for everyday living and entertaining alike. Rich hardwood flooring flows throughout the principal living spaces before transitioning in
$ 839,000

Get email alerts

Don't miss out: be the first to know about new properties

The alert was correctly created

On subscribing you accept the conditions of use and the privacy policy
Alert
Receive new ads in your inbox
Save this search
Receive alerts for new listings

We'll send you an email when we have new properties for: "Houses for sale in Heartland"

The alert was correctly created

Get email alerts and be the first to see new listings
Required field
On subscribing I accept the terms of the privacy policy
Perfect! You'll soon start receiving new listings via email
Alert
Receive an email when we have new ads for Houses for sale in Heartland
Save this search
Filters

Bedrooms

Area (sq.ft)

sq.ft
sq.ft

Price

$
$

Filter by property type

Bathrooms

Clear all filters
Receive notifications when new entries are published.