3,701 houses for sale in Heartland

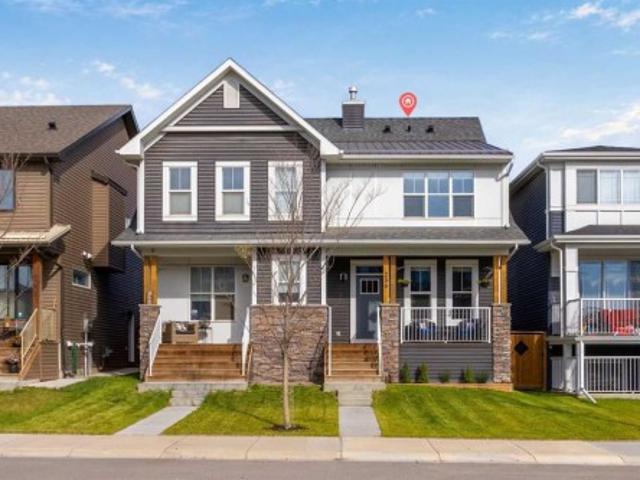
236 Rowmont Boulevard Nw, Calgary, AB, T3L 0H3 house for sale | Listing ID A2348 | Royal LePage
View photo
House · for sale
$ 649,900
New
236 Rowmont Boulevard Nw, Calgary, AB, T3L 0H3 house for sale | Listing ID A2348 | Royal LePage
Heartland
· 3 Bedrooms · 4 Baths · House
· Cellar
Heartland · 3 Bedrooms · 4 Baths · House · Cellar
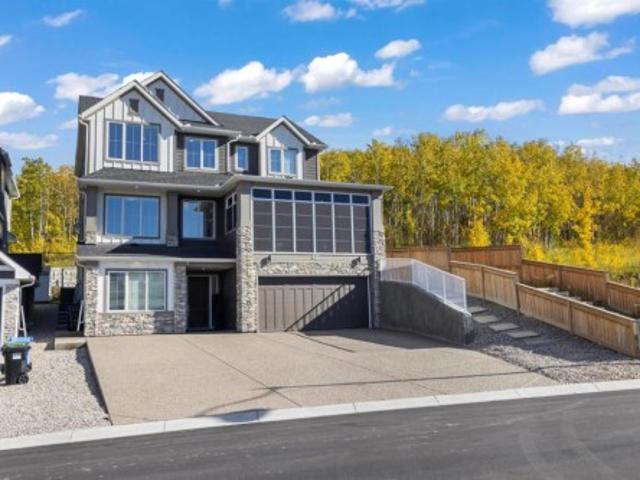
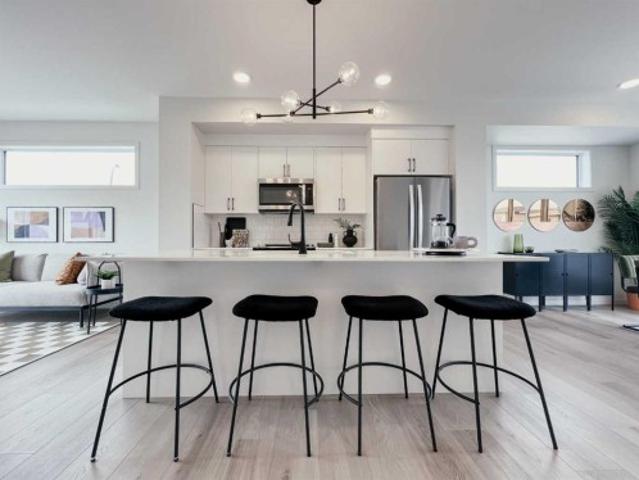
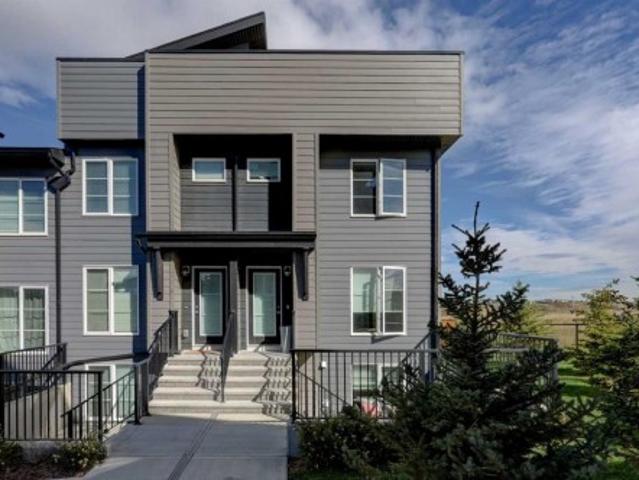
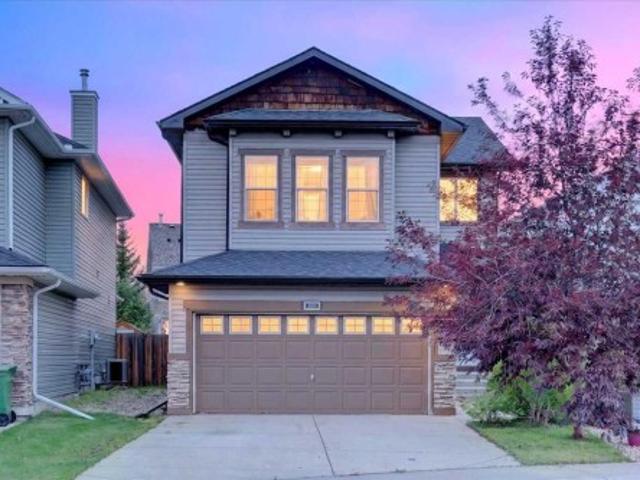
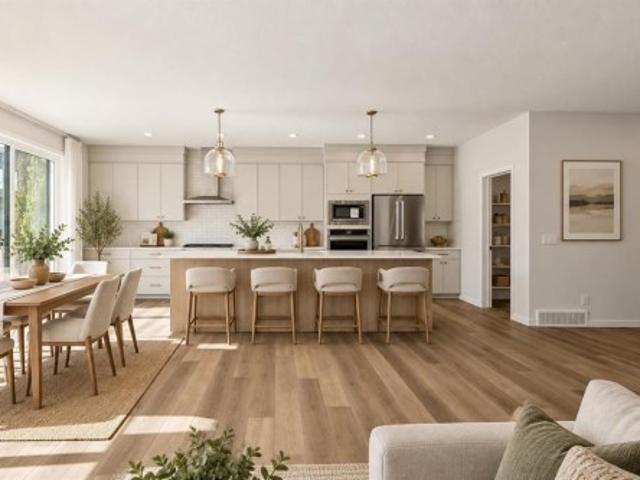
Welcome to this beautifully appointed 3-bedroom, 3.5-bathroom duplex in the growing community of Haskayne, offering an impressive 2,320 sq. Ft. of living space and a thoughtful design filled with modern upgrades. The bright and inviting main floor showcases gorgeous luxury vinyl plank flooring and an open layout that flows effortlessly between the living, dining, and kitchen areas. The kitchen is designed to impress with quartz countertops, an oversized farmhouse sink, gas stove, ample cabinetry, and a generously sized pantry providing excellent storage. A rare and desirable feature of this home is the two primary bedrooms, providing added privacy and flexibility for families, guests, or shared living arrangements. The bathrooms are beautifully finished with quartz countertops, continuing the home’s clean and contemporary style. The fully finished basement provides even more living space and includes the third bedroom and additional bathroom, making it an excellent space for guests, a
$ 649,900
86 Tuscany Ravine Road Nw, Calgary, AB, T3L 2R9 house for sale | Listing ID A2347 | Royal LePage
View photo
House · for sale
$ 690,000
New
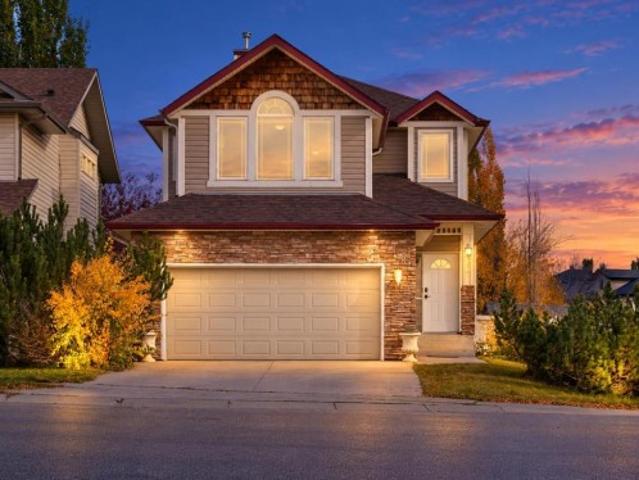
86 Tuscany Ravine Road Nw, Calgary, AB, T3L 2R9 house for sale | Listing ID A2347 | Royal LePage
Heartland
· 4 Bedrooms · 4 Baths · House
· Patio · Garden · Fireplace
Heartland · 4 Bedrooms · 4 Baths · House · Patio · Garden · Fireplace
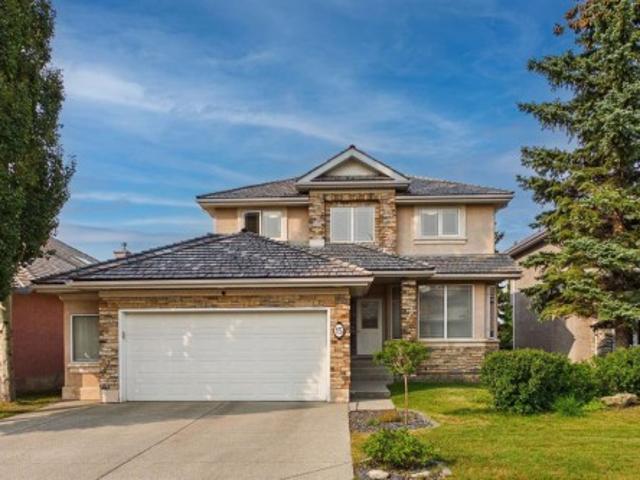
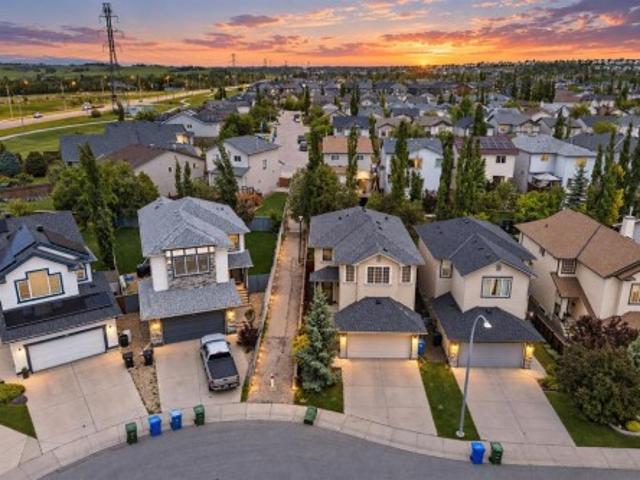
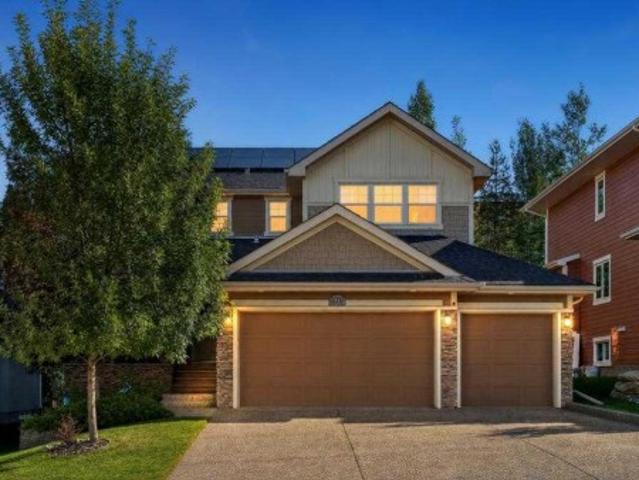
Mountain views, a corner-lot setting and green space with pathway access just steps from the home set the tone for this beautifully maintained former Baywest showhome, offering more than 3,000 sq. Ft. of developed living space in one of Tuscany’s most desirable locations. With green space bordering the side of the property, the home enjoys an added sense of privacy, openness and separation from neighbouring homes. Its west-facing backyard and southern corner exposure allow an abundance of natural light to move throughout the home during the day. The main level feels warm and inviting with Brazilian cherry hardwood, elegant tray ceilings, large windows and a gas fireplace anchoring the living area. The kitchen is finished with granite countertops, rich cabinetry, a large central island with seating, pantry storage and a new gas range installed in 2026, while the adjoining dining area overlooks the private backyard and substantial concrete patio, providing plenty of room for outdoor dini
$ 690,000
110 99 Arbour Lake Road, Calgary, AB, T3G 4E4 house for sale | Listing ID A2334 | Royal LePage
View photo
House · for sale
$ 129,900
New
110 99 Arbour Lake Road, Calgary, AB, T3G 4E4 house for sale | Listing ID A2334 | Royal LePage
Heartland
· 2 Bedrooms · 1 Bath · House
Heartland · 2 Bedrooms · 1 Bath · House
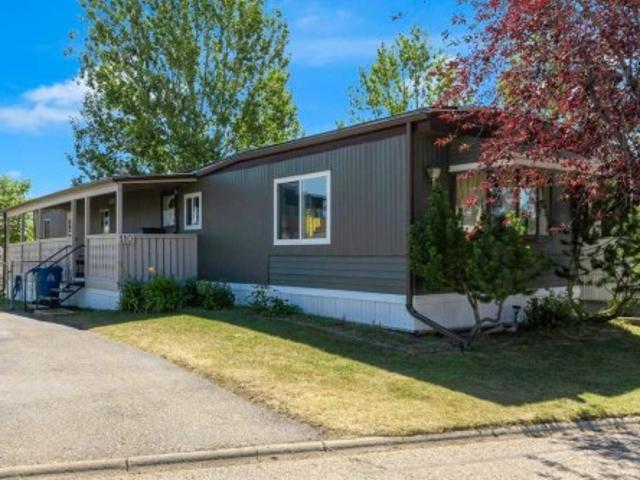
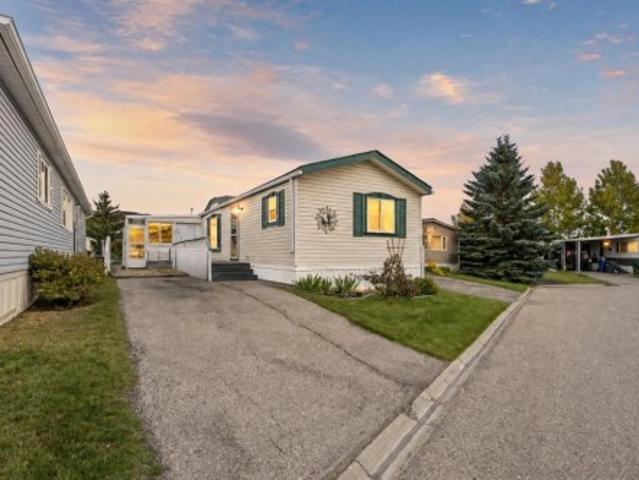
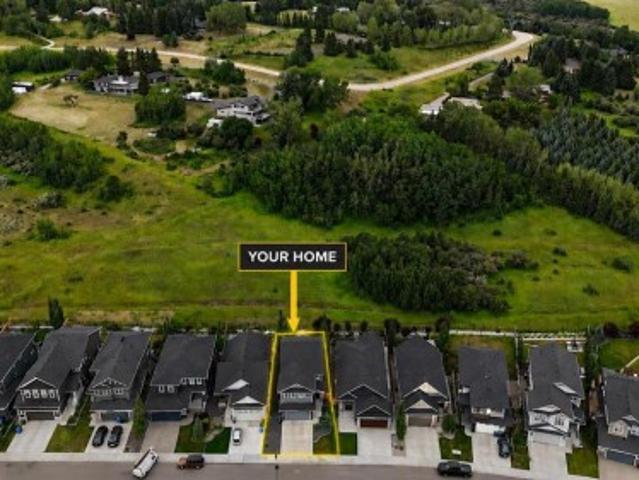
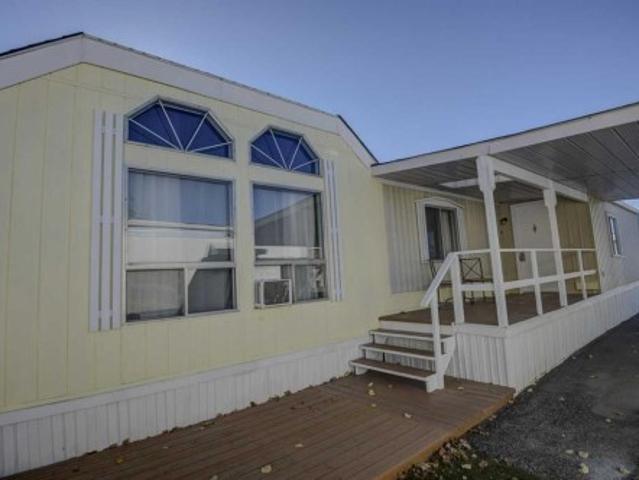
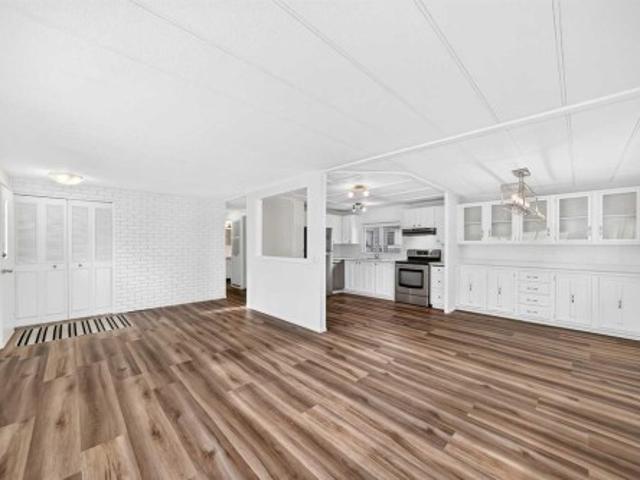
Welcome to Watergrove, where exceptional property management and meticulously landscaped grounds set the stage for an engaging, welcoming lifestyle. Located directly against a lush greenspace and tranquil walking trail, this updated single-wide home offers the perfect blend of modern finishes and peaceful outdoor living. Step inside to discover a light-filled open-concept floor plan, painted in stylish neutral tones. Spacious living room with west facing windows, the heart of the home is the beautifully appointed kitchen, featuring a central island, sleek stainless steel appliances, and ample cabinet storage—ideal for entertaining and casual dining alike. This inviting layout features two comfortable bedrooms and a full bathroom with custom tiled walk-in shower. Primary bedroom with views of greenspace and plenty of storage space. Exterior upgrades offers complete peace of mind, including a brand new roof, durable new skirting, and fresh exterior touches. Outside, your private retreat
$ 129,900
237 Escarpment Drive, Rural Rocky View County, AB, T3Z 3M8 Luxury House for sale | Listing ID A2322 | Royal LePage Carriage Trade Luxury Properties
View photo
House · for sale
$ 5,795,000
New
237 Escarpment Drive, Rural Rocky View County, AB, T3Z 3M8 Luxury House for sale | Listing ID A2322 | Royal LePage Carriage Trade Luxury Properties
Heartland
· 4 Bedrooms · 5 Baths · House
· Fireplace · Sauna
Heartland · 4 Bedrooms · 5 Baths · House · Fireplace · Sauna
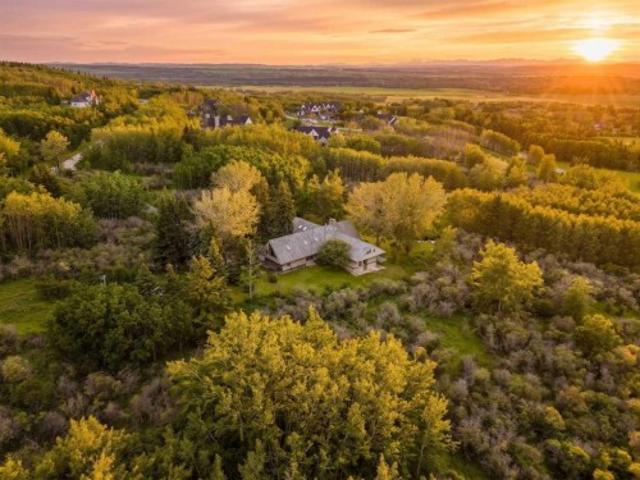
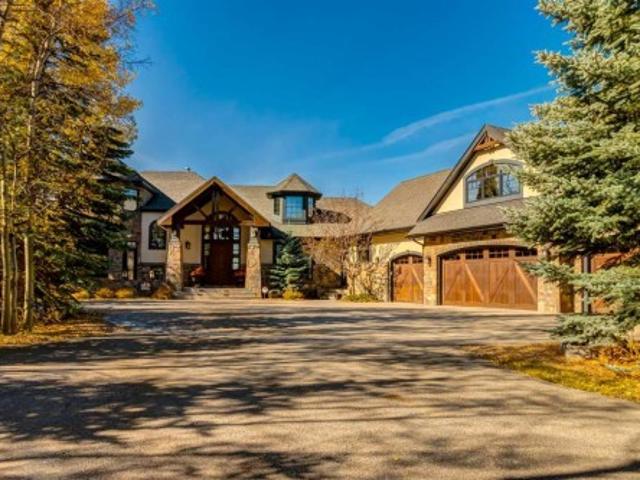
A truly one-of-a-kind 20-acre estate perched atop the ridge on prestigious Escarpment Drive, offering panoramic Rocky Mountain views, exceptional privacy, and limitless potential. The architecturally distinctive 6,600 sq. Ft. residence is positioned on the southern 10 acres, surrounded by mature trees, a serene pond, and thoughtfully curated outdoor living spaces designed to capture the spectacular western vistas. Inside, vaulted ceilings and floor-to-ceiling windows fill the home with natural light. The main level features an impressive great room, formal dining room, updated kitchen with premium appliances and butler’s pantry, and a private primary retreat complete with a luxurious ensuite, walk-in closet, sitting room or office, fireplace, and breathtaking mountain views. The walkout lower level offers three spacious bedrooms, a steam shower, sauna, and a welcoming family room anchored by a stone fireplace crafted from rock collected on the property. Upstairs, a lofted family room,
$ 5,795,000
312 260 Rowley Way Nw, Calgary, AB, T3L 0H5 townhouse for sale | Listing ID A2344 | Royal LePage
View photo
Townhouse · for sale
$ 2,199,000
New
312 260 Rowley Way Nw, Calgary, AB, T3L 0H5 townhouse for sale | Listing ID A2344 | Royal LePage
Heartland
· 1 Bedroom · 1 Bath · Townhouse
· Patio · Swimming pool · Parking
Heartland · 1 Bedroom · 1 Bath · Townhouse · Patio · Swimming pool · Parking
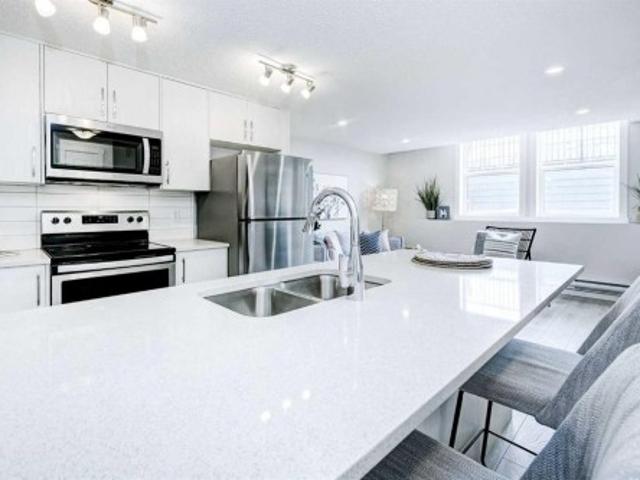
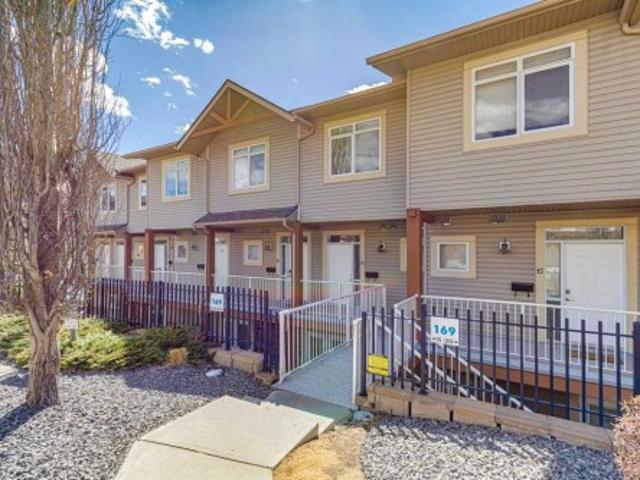
This bright and open bungalow style townhome will surely impress. It has an open floor plan with large windows to allow in an abundance of natural light. The kitchen showcases stainless steel appliances, sparkling quartz countertops and a pantry for extra storage. There is a well-appointed four piece bath and a spacious primary suite with double closets. Extras like stacked in-suite laundry, a storage closet and an assigned parking stall right in front of the unit with plug ins add to the convenience. Enjoy the summer sun on the large private patio, or down the street to the community center with its outdoor pool, hot tub, sports courts and playground! Pet lovers will enjoy the convenience of the many nearby pathways and greenspaces. Call today!
$ 2,199,000
101 260 Rowley Way Nw, Calgary, AB, T3L 0H5 townhouse for sale | Listing ID A2349 | Royal LePage
View photo
Townhouse · for sale
$ 250,000
New
101 260 Rowley Way Nw, Calgary, AB, T3L 0H5 townhouse for sale | Listing ID A2349 | Royal LePage
Heartland
· 1 Bedroom · 1 Bath · Townhouse
· Office room
Heartland · 1 Bedroom · 1 Bath · Townhouse · Office room
Welcome to this beautifully appointed lower-floor condo offering approximately 652 sq. Ft. of comfortable living space plus an impressive 228 sq. Ft. of additional amenity space. With minimal stairs at the entrance, this home offers convenient access and a practical layout. The interior features several thoughtful upgrades, including a stacked full-size front-loading washer and dryer, an upgraded refrigerator and stove, a range/microwave, and stylish undermount sinks in both the kitchen and bathroom. A Fresh Air HRV system continuously exchanges stale indoor air with fresh, filtered air, adding to the home's comfort. The additional 228 sq. Ft. of amenity space offers excellent flexibility for storage, hobbies, a home office, a fitness area, or whatever best suits your lifestyle. The monthly condo fee of $188.50 includes exterior maintenance, landscaping, snow removal, garbage and recycling, building insurance, reserve fund contributions, and management/administration. The HOA fee is $5
$ 250,000
142 99 Arbour Lake Road, Calgary, AB, T3G 4E4 house for sale | Listing ID A2348 | Royal LePage
View photo
House · for sale
$ 195,000
New
142 99 Arbour Lake Road, Calgary, AB, T3G 4E4 house for sale | Listing ID A2348 | Royal LePage
Heartland
· 2 Bedrooms · 2 Baths · House
· Sauna · Swimming pool · Gym · Deck
Heartland · 2 Bedrooms · 2 Baths · House · Sauna · Swimming pool · Gym · Deck
Discover great value in this mobile home in Watergrove, Calgary’s premier 45+ mobile home community. Residents enjoy an impressive range of amenities, including a clubhouse, outdoor pool, sauna, recreation and party rooms, billiards room, fitness room, and a full calendar of activities. This well-appointed home features two bedrooms, converted from three, and two full bathrooms. The open-concept layout offers a generous living room, a spacious kitchen with lots of cabinets and built-in upper and lower buffet cabinets in the dining area, a kitchen pantry and a separate laundry and utility room. The large primary bedroom has a good size 3-pce ensuite bathroom that includes a jacuzzi tub (jets currently not being utilized). The main bath has a walk-in shower and adjacent to this bathroom is one large bedroom (from 2). Off the laundry room is a large covered deck with excellent potential, and down a few steps to an attached storage shed. Notable updates include a new roof installed in 2018
$ 195,000
40 Crestridge Heights Sw, Calgary, AB, T3B 6K6 house for sale | Listing ID A2349 | Royal LePage
View photo
House · for sale
$ 1,792,900
New
40 Crestridge Heights Sw, Calgary, AB, T3B 6K6 house for sale | Listing ID A2349 | Royal LePage
Heartland
· 4 Bedrooms · 5 Baths · House
· Garden · Parking · Cellar
Heartland · 4 Bedrooms · 5 Baths · House · Garden · Parking · Cellar
A truly exceptional luxury residence in Crestmont SW Calgary, offering the best of both worlds: sophisticated city living with a private mountain-inspired retreat right at home. This remarkable 2,870 sq ft residence with 3,750 sq ft of total development backs directly onto pristine Crown land with an extensive network of walking paths that run for miles and miles and creates an exceptionally private, forested setting rarely found in Calgary. With panoramic mountain views to the front, resort-style amenities and an impressive list of custom features, this home has been designed for those who expect more from their everyday living. Some of the incredible features of 40 Crestridge Heights SW: Panoramic Rocky mountain views, private forested backyard backing onto Crown land, oversized aggregate driveway with abundant parking and exceptional curb appeal, open-concept design with expansive windows and views throughout, 10' ceilings on the main floor and basement, 9' ceilings on the upper lev
$ 1,792,900
15 Royal Crest Terrace Nw, Calgary, AB, T3G 4M3 house for sale | Listing ID A2335 | Royal LePage
View photo
House · for sale
$ 1,048,000
New
15 Royal Crest Terrace Nw, Calgary, AB, T3G 4M3 house for sale | Listing ID A2335 | Royal LePage
Heartland
· 5 Bedrooms · 4 Baths · House
· Garden · Office room · Terrace · Air conditioning
Heartland · 5 Bedrooms · 4 Baths · House · Garden · Office room · Terrace · Air conditioning
Welcome to this beautifully maintained former Albi Homes showhome, offering an exceptional combination of space, functionality, and versatility in a quiet, family-friendly location. Perfectly situated on a peaceful street in Royal Oak Estates, close to parks, schools, and shopping, this impressive property also enjoys a sunny southwest-facing backyard, creating the perfect setting to relax and entertain. From the moment you step inside, you'll appreciate the bright, open-concept design enhanced with an open-to-above feature, creating a grand and inviting entrance. This home features newly painted walls, fresh carpet, rich hardwood flooring throughout the main level, and an abundance of oversized windows that flood the home with natural light. Comfort is ensured year-round with central air conditioning, two furnaces, a newly replaced water softener, a newly replaced hot water tank, and a convenient central vacuum system. A private office behind elegant French doors provides the perfect
$ 1,048,000
350 Arbour Grove Close Nw, Calgary, AB, T3G 4J3 house for sale | Listing ID A2353 | Royal LePage
View photo
House · for sale
$ 575,000
New
350 Arbour Grove Close Nw, Calgary, AB, T3G 4J3 house for sale | Listing ID A2353 | Royal LePage
Heartland
· 4 Bedrooms · 3 Baths · House
· Garden · Office room · Deck · Cellar
Heartland · 4 Bedrooms · 3 Baths · House · Garden · Office room · Deck · Cellar
Welcome to this detached home in the sought-after lake community of Arbour Lake, offering a great opportunity for first-time buyers, investors, or those looking to add their own personal touches. With nearly 1,900 square feet of developed living space, this two-storey home features 3 bedrooms above grade, a versatile bedroom or den in the basement, 2 full bathrooms, and a convenient powder room. The functional layout includes laminate, carpet, and linoleum flooring throughout, along with a kitchen island and generous pantry storage. The main living area features high ceilings, while the vaulted staircase enhances the sense of space on the upper level. The finished basement offers a large recreation room and a den that could serve as a home office, hobby room, or potential fourth bedroom. Outside, the west-facing backyard features a spacious deck, low-maintenance landscaping, and back lane access. Situated on a rectangular lot, this property offers plenty of potential for buyers looking
$ 575,000
149 Arbour Lake Court Nw, Calgary, AB, T3G 0H6 townhouse for sale | Listing ID A2344 | Royal LePage
View photo
Townhouse · for sale
$ 589,999
New
149 Arbour Lake Court Nw, Calgary, AB, T3G 0H6 townhouse for sale | Listing ID A2344 | Royal LePage
Heartland
· 3 Bedrooms · 3 Baths · Townhouse
· Office room · Parking
Heartland · 3 Bedrooms · 3 Baths · Townhouse · Office room · Parking
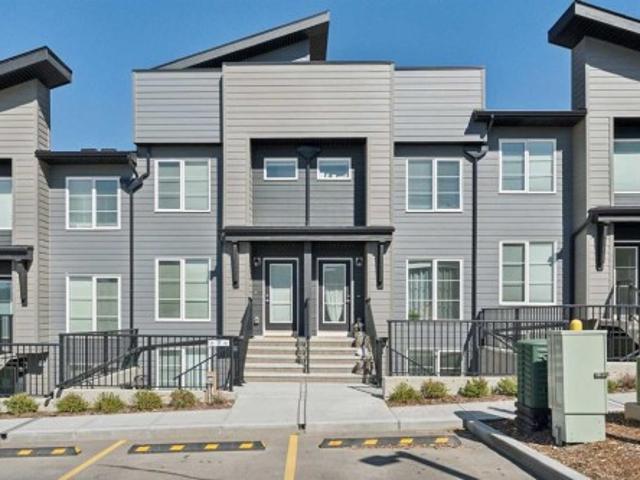
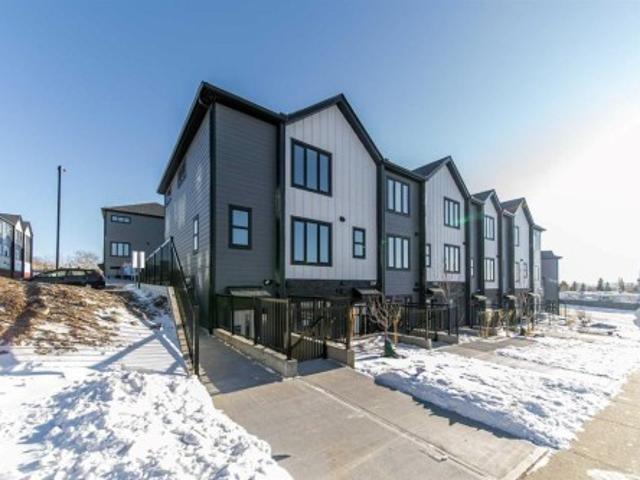
Welcome to 149 Arbour Lake Court NW, a brand new Metro Tailored 18 townhome by Cantiro Homes, offering 1,391 sq. Ft. of thoughtfully designed living space across three above-ground levels in the sought-after lake community of Arbour Lake. Facing green space and featuring a double attached garage, this 3 bedroom, 2.5 bathroom home combines modern design with a functional layout and low-maintenance lifestyle. The ground level welcomes you with a spacious mudroom and versatile flex room, ideal for a home office, workout space, or additional sitting area, along with direct access to the garage. Upstairs, the bright and open main living level is highlighted by oversized windows and a comfortable flow between the living and dining areas. The contemporary kitchen is anchored by a large island with seating and offers plenty of workspace along with an impressive walk-in pantry, providing excellent storage for everyday living. A convenient half bath completes this level. The upper floor features
$ 589,999
319 260 Rowley Way Nw, Calgary, AB, T3L 0H5 townhouse for sale | Listing ID A2348 | Royal LePage
View photo
Townhouse · for sale
$ 509,000
New
319 260 Rowley Way Nw, Calgary, AB, T3L 0H5 townhouse for sale | Listing ID A2348 | Royal LePage
Heartland
· 3 Bedrooms · 3 Baths · Townhouse
· Patio · Office room · Balcony · Fireplace · Swimming pool · Air conditioning · Parking
Heartland · 3 Bedrooms · 3 Baths · Townhouse · Patio · Office room · Balcony · Fireplace · Swimming pool · Air conditioning · Parking
Welcome to this stylish 3 bedroom, 2.5 bathroom end unit townhome in Haskayne, offering over 1,738 sq. Ft. of thoughtfully designed living space across three levels. The bright main floor features an open concept layout with laminate flooring, a modern kitchen with quartz countertops, gas stove and ample workspace, plus a spacious dining area and inviting living room with electric fireplace. Upstairs, the primary suite includes a walk-in closet and private 4 piece ensuite, while additional bedrooms provide flexibility for family, guests or a home office. Central air conditioning keeps the home comfortable year round, while multiple balconies add valuable outdoor living space. Step out onto the top floor patio and enjoy the view, a perfect spot to relax or unwind. Two parking stalls add everyday convenience, along with access to impressive community amenities including an outdoor pool, park, playground, recreation facilities and hot tub. A fantastic opportunity to enjoy low maintenance
$ 509,000
164 Rowmont Boulevard Nw, Calgary, AB, T3L 0H3 house for sale | Listing ID A2351 | Royal LePage
View photo
House · for sale
$ 674,900
New
164 Rowmont Boulevard Nw, Calgary, AB, T3L 0H3 house for sale | Listing ID A2351 | Royal LePage
Heartland
· 4 Bedrooms · 4 Baths · House
· Balcony · Deck · Cellar
Heartland · 4 Bedrooms · 4 Baths · House · Balcony · Deck · Cellar
Location, location, location! Welcome to this beautifully maintained 4-bedroom, 3.5-bathroom home featuring a LEGAL WALKOUT BASEMENT SUITE, ideally situated directly across from Rockland Park Pond and the Rockland Park Discovery Centre. One of the home's standout features is its exceptional location and scenic views. Enjoy beautiful, open views of the pond, Discovery Centre, surrounding community and distant rolling hills from the spacious front deck, providing the perfect setting to relax or entertain. Inside, the bright, open-concept main floor features additional windows that bring in abundant natural light, a modern kitchen with quartz countertops, stainless steel appliances, ample cabinetry, a spacious pantry and a functional dining area. A convenient powder room completes the main level. Upstairs, the primary bedroom opens onto a private covered balcony, offering an elevated vantage point to enjoy the picturesque surroundings, including views of the pond, community amenities and
$ 674,900
76 Valley Creek Crescent Nw, Calgary, AB, T3B 5V3 house for sale | Listing ID A2346 | Royal LePage
View photo
House · for sale
$ 1,098,000
New
76 Valley Creek Crescent Nw, Calgary, AB, T3B 5V3 house for sale | Listing ID A2346 | Royal LePage
Heartland
· 5 Bedrooms · 4 Baths · House
· Gym
Heartland · 5 Bedrooms · 4 Baths · House · Gym
Executive ravine home | 3,500+ sq. FT. MILLION-DOLLAR VIEWS | WALKOUT BASEMENTWelcome to'76 Valley Creek Crescent NW' — A spectacular. *custom-built Cardel executive home*. Offering. *3,500+ sq. ft. Of beautifully developed living space*. On a private ravine lot with breathtaking views! Features you'll love: -3,500+ sq. Ft. of developed living space-Custom-built Cardel home-Private ravine lot with incredible views-Fully developed walkout basement-5 bedroom with 4 Bath-Spacious gourmet kitchen with. *granite countertops & oversized island-Bright breakfast nook overlooking the ravine-Dramatic. *vaulted-ceiling family room-Floor-to-ceiling windows-Beautiful fireplace-Hardwood flooring-Main-floor den/office-Spacious primary retreat with. *5-piece ensuite & walk-in closet-Basement recreation room with. *wet bar-Additional room ideal for office, gym, or bedroom-Central A/C-Upgraded lighting-Oversized rear deck-Beautifully landscaped, low-maintenance yard-Exceptional privacy and outdoor livin
$ 1,098,000
100 Crestbrook View Sw, Calgary, AB, T3B 6G8 house for sale | Listing ID A2352 | Royal LePage
View photo
House · for sale
$ 1,039,900
New
100 Crestbrook View Sw, Calgary, AB, T3B 6G8 house for sale | Listing ID A2352 | Royal LePage
Heartland
· 3 Bedrooms · 3 Baths · House
· Garden
Heartland · 3 Bedrooms · 3 Baths · House · Garden
A rare combination of privacy, nature and modern luxury awaits in Crestmont. Set along the western edge of Calgary, this beautifully finished home backs directly onto a vast natural green space surrounded by mature trees, creating an exceptionally peaceful backyard setting with no neighbours directly behind. Enjoy open views, glimpses toward the mountains and incredible access to the Rockies—approximately 20 minutes to downtown Calgary, 30 minutes to Cochrane and only about an hour to Banff. Offering over 2,400 sq. Ft. of developed living space above grade, the home has been thoughtfully designed around natural light and comfortable family living. The main floor feels bright and spacious with high ceilings, wide-plank vinyl flooring and large rear windows that draw your attention toward the greenery beyond. The kitchen makes an immediate impression with full-height two-tone cabinetry, stone countertops, an oversized island with seating and a walk-through pantry providing excellent ever
$ 1,039,900
71 99 Arbour Lake Road Nw, Calgary, AB, T3G 4E4 house for sale | Listing ID A2352 | Royal LePage
View photo
House · for sale
$ 169,900
New
71 99 Arbour Lake Road Nw, Calgary, AB, T3G 4E4 house for sale | Listing ID A2352 | Royal LePage
Heartland
· 3 Bedrooms · 2 Baths · House
Heartland · 3 Bedrooms · 2 Baths · House
OPEN HOUSE Saturday October 24 from 2. 4pm! Step into an oasis of tranquility within Calgary’s coveted Arbour Lake, in the 45+ Watergrove Community, where this meticulously crafted mobile home offers a haven of refined comfort and contemporary living. This single-wide architectural gem unfolds across 1,126 square feet, presenting a seamless blend of functionality and elegant design. Three generously sized bedrooms provide ample space for rest and rejuvenation, complemented by two full bathrooms, including a luxurious four-piece ensuite featuring a jetted tub with beautiful skylight – an invitation to unwind and indulge, the ensuite also includes separate make-up vanity, private toilet closet and tons of closet space. Throughout the home, resilient vinyl flooring provides both durability and aesthetic appeal, while vaulted ceilings create a sense of expansive grandeur. Culinary delights await within the thoughtfully appointed kitchen, complete with a convenient pantry, while large windo
$ 169,900
223 Rocky Ridge Close Nw, Calgary, AB, T3G 4X2 house for sale | Listing ID A2342 | Royal LePage
View photo
House · for sale
$ 600,000
New
223 Rocky Ridge Close Nw, Calgary, AB, T3G 4X2 house for sale | Listing ID A2342 | Royal LePage
Heartland
· 4 Bedrooms · 3 Baths · House
Heartland · 4 Bedrooms · 3 Baths · House
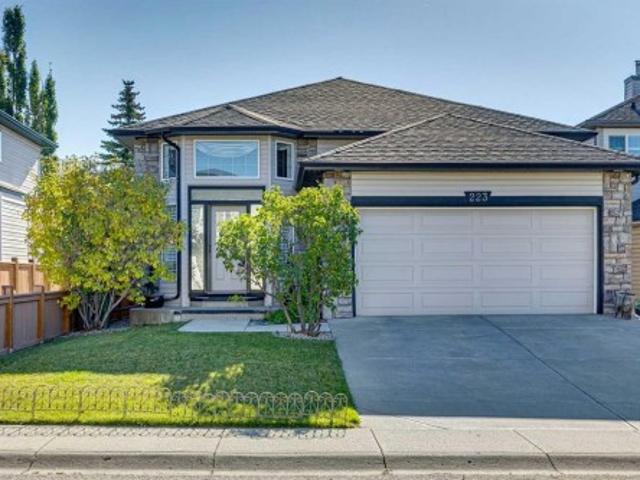
Welcome home to this beautifully maintained four-bedroom bi-level, ideally situated on a quiet street just steps from parks and the community center. A dramatic vaulted entry sets the tone, leading into a main floor finished with rich maple hardwood and ceramic tile flooring, complemented by rounded corners and smooth knockdown ceilings throughout. The inviting main-floor family room features a charming built-in window seat with bookshelves — perfect for quiet reading or relaxing evenings — while the adjoining dining area offers a convenient cantilever, ideal for a hutch or side table. The well-appointed kitchen boasts ample counter space and a handy message/homework station, making it as functional as it is welcoming. A new, oversized kitchen window fills the space with natural light. Upstairs, the spacious primary bedroom impresses with a spa-inspired ensuite and a large walk-in closet, while an additional bedroom and full bathroom complete the main level. Downstairs, two more genero
$ 600,000
702B 164 Arbour Lake Court Nw, Calgary, AB, T3G 0H6 townhouse for sale | Listing ID A2333 | Royal LePage
View photo
Townhouse · for sale
$ 282,299
New
702B 164 Arbour Lake Court Nw, Calgary, AB, T3G 0H6 townhouse for sale | Listing ID A2333 | Royal LePage
Heartland
· 1 Bedroom · 1 Bath · Townhouse
· Parking
Heartland · 1 Bedroom · 1 Bath · Townhouse · Parking
Welcome to 702B-164 Arbour Lake Court NW, Calgary, Alberta, a beautifully designed Cantiro Home in the desirable Arbour Lake West community. The Metro Studio 18 offers 538 sq. Ft. of thoughtfully designed living space with 1 bedroom and 1 bathroom, maximizing every square foot with a smart, efficient single-level layout that's perfect for first-time buyers, professionals, or investors. This contemporary townhome features a spacious bedroom complete with a large walk-in closet, while the oversized living room window fills the home with natural light and showcases beautiful views of the green space it fronts onto. Designed for comfortable, low-maintenance living, the Metro Studio 18 also includes convenient surface parking, offering the perfect blend of style, functionality, and everyday convenience
$ 282,299
303 99 Arbour Lake Road Nw, Calgary, AB, T3G 4E4 house for sale | Listing ID A2345 | Royal LePage
View photo
House · for sale
$ 159,900
New
303 99 Arbour Lake Road Nw, Calgary, AB, T3G 4E4 house for sale | Listing ID A2345 | Royal LePage
Heartland
· 3 Bedrooms · 2 Baths · House
· Swimming pool
Heartland · 3 Bedrooms · 2 Baths · House · Swimming pool
Welcome to this extensively updated mobile home in desirable Watergrove Mobile Home Park. Affordable and move-in ready, you'll appreciate the space of this double-wide home. The large windows fill the living room with natural light while the open concept maximizes the generous space. The updated kitchen has room for an island and updated stainless steel appliances. With new flooring and fresh paint throughout, you can move in and enjoy your new home. Both bathrooms have been fully renovated with all new fixtures and the updated plumbing lines will give you peace of mind. The metal roof was professionally resealed this year. Watergrove is an adult (45+) community that offers amenities like the outdoor pool, hot tub, fitness area, games room and library. There are many social activities to keep you active and connected with the community. This community is ideally located close to transit, shopping at Crowfoot Village and, being just off Stoney Trail, quick weekend getaways out of the ci
$ 159,900
14 169 Rockyledge View Nw, Calgary, AB, T4C 1B1 townhouse for sale | Listing ID A2339 | Royal LePage
View photo
Townhouse · for sale
$ 289,000
New
14 169 Rockyledge View Nw, Calgary, AB, T4C 1B1 townhouse for sale | Listing ID A2339 | Royal LePage
Heartland
· 2 Bedrooms · 2 Baths · Townhouse
· Parking
Heartland · 2 Bedrooms · 2 Baths · Townhouse · Parking
Welcome to this beautifully appointed 2-bedroom, 2-bathroom townhouse nestled in the community of Rocky Ridge. Enjoy breathtaking mountain views from the comfort of your own home, a daily reminder of why you love living in Calgary's northwest. The thoughtfully designed layout offers bright, open-concept living spaces filled with natural light, perfect for both relaxing and entertaining. The well-appointed kitchen flows seamlessly into the dining and living areas, while both bedrooms provide generous space and privacy. In-unit laundry adds everyday convenience. A coveted titled underground parking stall keeps your vehicle warm and secure year-round a true Calgary essential. Situated in the vibrant Rocky Ridge community with access to parks, pathways, shopping, and transit, this move-in ready home offers an unbeatable lifestyle at exceptional value. Don't miss your chance to own a piece of the mountain view
$ 289,000
60 Tuscany Ridge Crescent Nw, Calgary, AB, T3L 3C7 house for sale | Listing ID A2350 | Royal LePage
View photo
House · for sale
$ 689,900
New
60 Tuscany Ridge Crescent Nw, Calgary, AB, T3L 3C7 house for sale | Listing ID A2350 | Royal LePage
Heartland
· 4 Bedrooms · 4 Baths · House
· Garden · Parking
Heartland · 4 Bedrooms · 4 Baths · House · Garden · Parking
Best value in tuscany! Major improvements include a NEW FURNACE (2025) with hepa filter, new roof (2021), new garage door opener (2024), hot water tank (2019) and a storm door with a lifetime warranty. Welcome to this incredible family home located on a QUIET crescent in the highly sought-after community of Tuscany! Offering almost 2,500 SQ.FT. OF FULLY FINISHED LIVING SPACE and situated on a QUIET crescent, this property features a rare location with a walking path directly beside the home, creating extra privacy and additional space between neighbours. From the moment you arrive, you will appreciate the beautiful curb appeal and welcoming two-storey foyer that sets the tone for the rest of the home. The BRIGHT and open main floor is designed for both everyday living and entertaining, featuring a spacious kitchen complete with maple cabinetry, stainless steel appliances, a large central island with breakfast bar seating, corner pantry and a bright dining nook overlooking the backyard.
$ 689,900
12 Tuscany Springs Circle Nw, Calgary, AB, T3L 2K8 house for sale | Listing ID A2345 | Royal LePage
View photo
House · for sale
$ 559,900
New
12 Tuscany Springs Circle Nw, Calgary, AB, T3L 2K8 house for sale | Listing ID A2345 | Royal LePage
Heartland
· 3 Bedrooms · 3 Baths · House
· Fireplace
Heartland · 3 Bedrooms · 3 Baths · House · Fireplace
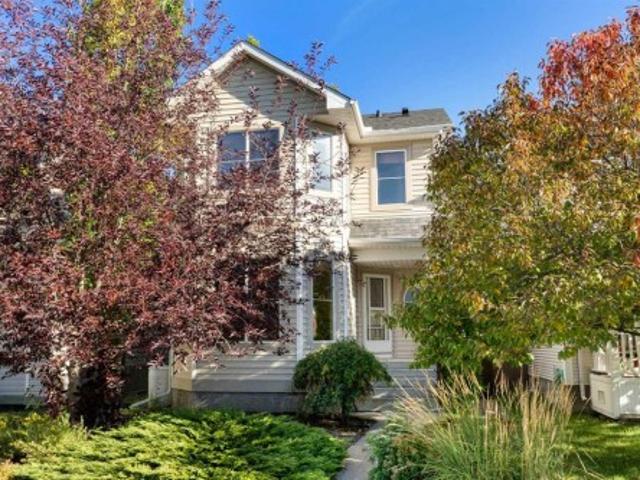
You will find excellent value in this three-bedroom, two-and-a-half-bathroom, two-storey home located in the sought-after community of Tuscany! Offering 1,365 sqft of comfortable living space, this move-in ready house provides a functional layout with plenty of opportunity to make it your own. Enjoy peace of mind knowing several big-ticket updates have already been taken care of, including a newer roof (2019), furnace (2022), and brand-new carpet throughout the entire upper level (2026). The main floor layout is open-concept and features a well-appointed kitchen with a good-sized island, wood cabinetry, and corner pantry. Overlooking the living room, the kitchen is ideal for everyday living and entertaining, while the vaulted ceilings and cozy gas fireplace in the living room create a bright and welcoming atmosphere. Completing the main level is a dining area, front flex room, and two-piece bathroom. Upstairs, you’ll find a spacious primary bedroom complete with a four-piece ensuite an
$ 559,900
380 Royal Oak Heights Nw, Calgary, AB, T3G 5S4 house for sale | Listing ID A2344 | Royal LePage
View photo
House · for sale
$ 659,700
New
380 Royal Oak Heights Nw, Calgary, AB, T3G 5S4 house for sale | Listing ID A2344 | Royal LePage
Heartland
· 3 Bedrooms · 3 Baths · House
· Patio · Garden · Fireplace · Equipped kitchen
Heartland · 3 Bedrooms · 3 Baths · House · Patio · Garden · Fireplace · Equipped kitchen
Move-in ready and set on a quiet street, this inviting 2-storey home pairs a thoughtfully designed interior with an exceptionally large west-facing backyard made for spending more time outside. Soaring open-to-above ceilings establish a memorable first impression in the foyer, while 9’ ceilings and hardwood flooring carry through the open main level. Gather around the stone-encased gas fireplace in the living room (new carpet throughout home in 2022) as oversized windows draw in natural light and frame views of the backyard. Cooking and conversation come together in the spacious kitchen, where quartz countertops, stainless steel appliances (new dishwasher 2025, New Stove/Range hood 2022), abundant cabinetry, a pantry and centre island balance style with everyday practicality. Adjacently, the dining area opens directly to the patio, making summer meals and backyard entertaining an easy extension of the home. A convenient powder room and laundry room completes the main floor. Upstairs, a
$ 659,700
12 Crestridge Rise Sw, Calgary, AB, T3B 0M1 house for sale | Listing ID A2349 | Royal LePage
View photo
House · for sale
$ 1,000,000
New
12 Crestridge Rise Sw, Calgary, AB, T3B 0M1 house for sale | Listing ID A2349 | Royal LePage
Heartland
· 3 Bedrooms · 3 Baths · House
· Office room · Fireplace · Parking
Heartland · 3 Bedrooms · 3 Baths · House · Office room · Fireplace · Parking
Open house. Sunday, November 1, 1PM-3PM. Welcome to 12 Crestridge Rise SW, a beautifully maintained NuVista-built home with outstanding curb appeal in the sought-after community of Crestmont. Built in 2011, this well-cared-for home impresses from the moment you arrive, offering 3 bedrooms, 2.5 bathrooms and a triple garage. The main floor features a dedicated office and flexible living space, along with an open-concept living area anchored by a warm fireplace and a massive island perfect for entertaining. Granite countertops, a gas range and newer appliances complete the kitchen. Upstairs, the primary bedroom features an ensuite with a double vanity and soaker tub plus a generous walk-in closet. Two additional bedrooms and a spacious bonus room provide plenty of space to gather and relax. Notable updates include luxury vinyl plank flooring and carpet (2024), interior paint (2024), a fridge and dryer (2024), hot water tank (2024), central vacuum and attachments (2024), and a pergola (20
$ 1,000,000
37 Rowmont Common Nw, Calgary, AB, T3L 0L4 house for sale | Listing ID A2346 | Royal LePage
View photo
House · for sale
$ 1,100,000
New
37 Rowmont Common Nw, Calgary, AB, T3L 0L4 house for sale | Listing ID A2346 | Royal LePage
Heartland
· 4 Bedrooms · 3 Baths · House
· Cellar
Heartland · 4 Bedrooms · 3 Baths · House · Cellar
Welcome to this beautifully upgraded home in Rockland Park, offering 2545.35 sq ft, a bright, spacious design, a traditional lot, and an exceptional location near the Bow River. With a desirable south-facing exposure, oversized triple-pane windows, and an open-concept layout, the home is filled with natural light throughout the day. The main floor showcases extensive upgrades, elegant gold-tone lighting fixtures, and an impressive oversized kitchen designed for entertaining. The kitchen features abundant cabinetry and counter space, a large central island, and a complete Bosch appliance package. A water softener adds everyday convenience, while the generous living and dining areas create a comfortable flow for both family life and entertaining. Upstairs offers well-proportioned bedrooms, beautifully finished bathrooms, and versatile living space for a growing family. The home also features a 9-ft foundation/basement, plus a separate side entrance with rough-ins, providing excellent fle
$ 1,100,000
56 Uplands Way Sw, Rural Rocky View County, AB, T3Z 3N5 house for sale | Listing ID A2352 | Royal LePage
View photo
House · for sale
$ 4,300,000
New
56 Uplands Way Sw, Rural Rocky View County, AB, T3Z 3N5 house for sale | Listing ID A2352 | Royal LePage
Heartland
· 6 Bedrooms · 7 Baths · House
· Cellar
Heartland · 6 Bedrooms · 7 Baths · House · Cellar
Welcome to an extraordinary luxury estate in prestigious Uplands, Springbank. Set on a private, beautifully treed two-acre lot with tasteful landscaping, this remarkable two-story home with a fully developed walkout basement offers over 9,715 sq. Ft. of exceptional living space. One of the home's most captivating features is the spectacular Rocky Mountain scenery visible from throughout the residence. Wherever you look, expansive mountain views, mature trees, and the surrounding natural landscape create a peaceful, private retreat away from the hustle and bustle of city life. Here, you can enjoy the tranquility of country living while remaining just minutes from Calgary. From the moment you step into the grand front foyer, prepare to be impressed by the breathtaking views and remarkable scale of this home. The open-concept main floor seamlessly connects the elegant living room, featuring soaring ceilings over 20 feet high, a chef-inspired kitchen, and a bright breakfast nook, creating
$ 4,300,000
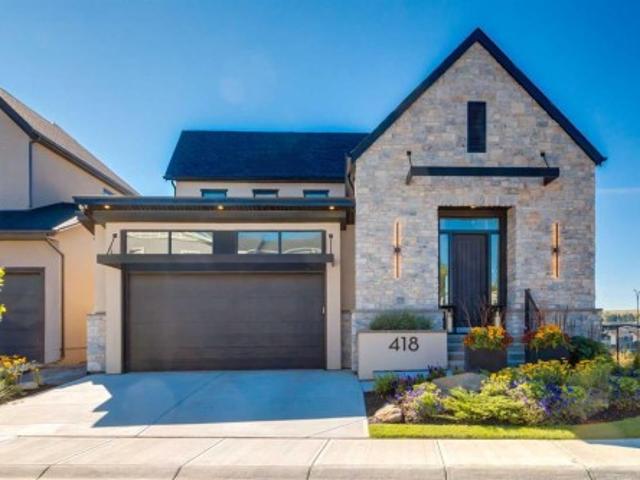
418 Crimson Ridge Place Nw, Calgary, AB, T3L 0K8 house for sale | Listing ID A2346 | Royal LePage
View photo
House · for sale
$ 2,349,900
New
418 Crimson Ridge Place Nw, Calgary, AB, T3L 0K8 house for sale | Listing ID A2346 | Royal LePage
Heartland
· 4 Bedrooms · 4 Baths · House
· Fireplace · Deck · Equipped kitchen
Heartland · 4 Bedrooms · 4 Baths · House · Fireplace · Deck · Equipped kitchen
Presenting the former Lupi Luxury Homes showhome, a Modern Farmhouse estate commanding the ridge in Crimson Ridge, one of NW Calgary's newest communities. Set on the most coveted lot in the neighbourhood along a quiet street, this custom residence pairs refined design with effortless family living, all framed by unobstructed Rocky Mountain views to the west. The main level is bathed in natural light and anchored by a chef's kitchen appointed with Wolf and Sub-Zero appliances. A discreet butler's pantry with a second dishwasher serves the gracious dining area, made for elegant entertaining. In the living room, a modern gas fireplace sets the tone, and the space opens to a south-facing Suncoast screened deck with 180-degree views, an exquisite setting to unwind as the day draws to a close. The main-floor primary retreat is a private sanctuary with 13' vaulted ceilings, a custom closet, and a spa-inspired ensuite featuring a curbless shower, freestanding soaker tub, heated floors, and a d
$ 2,349,900
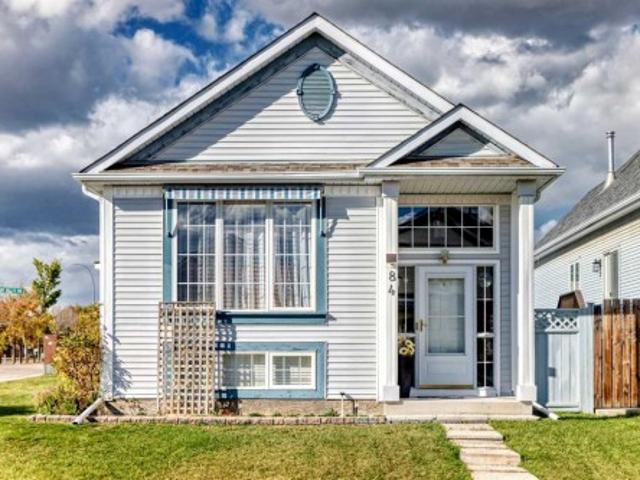
84 Tuscany Valley Drive Nw, Calgary, AB, T3L 2E7 house for sale | Listing ID A2349 | Royal LePage
View photo
House · for sale
$ 665,000
New
84 Tuscany Valley Drive Nw, Calgary, AB, T3L 2E7 house for sale | Listing ID A2349 | Royal LePage
Heartland
· 4 Bedrooms · 3 Baths · House
· Patio · Fireplace · Deck · Parking
Heartland · 4 Bedrooms · 3 Baths · House · Patio · Fireplace · Deck · Parking
Open House Sunday(NOV 1) 1:30-4:30 PM*. Lovingly maintained original one owner home on a beautiful corner lot with an open view! Over 2,100 sf on 2 levels. Vaulted ceilings on main floor. Great room has 3 way facing gas fireplace, ceiling fan, large picture window plus sliding patio doors to the l-shaped deck with awnings. Updated white kitchen cabinets with granite counter tops. Total 4 bedrooms and 3 bathrooms. Spacius 23'x16' family room in lower level plus 2 bedrooms and a 3 piece bath. Newer asphalt shingles on house/garage, furnace, hot water tank, electronic air filter and water softner. Large 23'x23' double heaterd and insulated garage. There is also a large concrete pad room for a recreational vehicle plus a car. 20 inch wide snow blower is also included. Excellent view of the mountains from the covered 28'x17' deck and great room. Smoke and pet free home. Just move in and enjoy. What a beautiful way to live!
$ 665,000
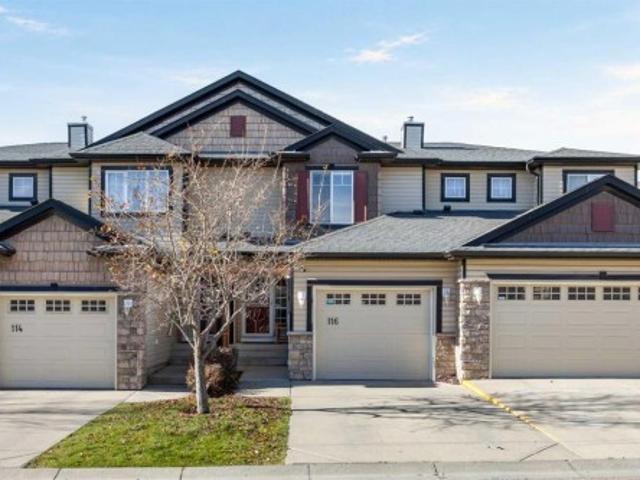
116 Royal Birch Mount Nw, Calgary, AB, T3G 5W9 townhouse for sale | Listing ID A2352 | Royal LePage
View photo
Townhouse · for sale
$ 500,000
New
116 Royal Birch Mount Nw, Calgary, AB, T3G 5W9 townhouse for sale | Listing ID A2352 | Royal LePage
Heartland
· 3 Bedrooms · 4 Baths · Townhouse
· Fireplace
Heartland · 3 Bedrooms · 4 Baths · Townhouse · Fireplace
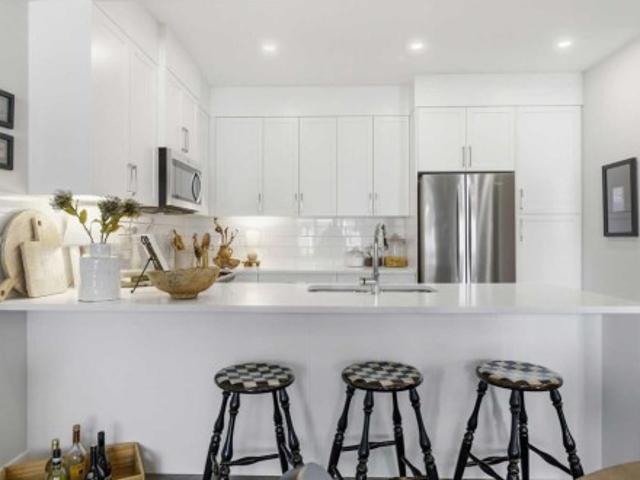
Welcome to 116 Royal Birch Mount NW, a 3 bedroom, 3.5 bathroom townhome with 1,900 sq ft of total living space in Outlook, a well-managed and well-maintained complex in Royal Oak. With the same owner since it was built in 2004, this home has been cared for and finished with real pride over the years, from the custom tile work throughout to every room freshly repainted this year. The main floor is finished in durable vinyl plank that stands up to kids and the furry members of the family, with the living room at the back built around a gas fireplace wrapped in white stacked stone and a live-edge mantel, the spot you’ll end up on cold winter nights. The dining area has a built-in serving station against a full subway tile wall, ready for your morning coffee setup or a spread when friends come over, and the U-shaped kitchen offers white cabinetry, glass-front uppers, a mosaic backsplash and a stainless fridge and microwave, with a recently updated powder room just down the hall. Upstairs,
$ 500,000
307 Crestridge Common Sw, Calgary, AB, T3B 6J5 townhouse for sale | Listing ID A2350 | Royal LePage
View photo
Townhouse · for sale
$ 550,000
New
307 Crestridge Common Sw, Calgary, AB, T3B 6J5 townhouse for sale | Listing ID A2350 | Royal LePage
Heartland
· 2 Bedrooms · 3 Baths · Townhouse
· Office room
Heartland · 2 Bedrooms · 3 Baths · Townhouse · Office room
Welcome to 307 Crestridge Common SW, where style, space, and location come together beautifully in one of Calgary’s most desirable westside communities! This exceptional townhome offers incredible value in a highly coveted complex, because finding the right home is great… finding one that also makes financial sense is even better! Step inside and you’ll quickly see this isn’t your average townhome. Thoughtfully finished throughout, the home features luxury vinyl plank flooring, ceramic tile, plush carpet, quartz countertops, full height cabinetry, and upgraded light fixtures that add just the right amount of flair. Stylish, functional, and move in ready, three things buyers tend to appreciate. The layout is both practical and inviting, offering 2 spacious bedrooms, 2.5 bathrooms, plus a versatile den/office space, perfect for working from home, tackling life admin, or pretending to work while scrolling listings online. Upstairs, the primary retreat checks all the boxes with west facing
$ 550,000

Get email alerts

Don't miss out: be the first to know about new properties

The alert was correctly created

On subscribing you accept the conditions of use and the privacy policy
Alert
Receive new ads in your inbox
Save this search
Receive alerts for new listings

We'll send you an email when we have new properties for: "Houses for sale in Heartland"

The alert was correctly created

Get email alerts and be the first to see new listings
Required field
On subscribing I accept the terms of the privacy policy
Perfect! You'll soon start receiving new listings via email
Alert
Receive an email when we have new ads for Houses for sale in Heartland
Save this search
Filters

Bedrooms

Area (sq.ft)

sq.ft
sq.ft

Price

$
$

Filter by property type

Bathrooms

Clear all filters
Receive notifications when new entries are published.