2,731 houses for sale in Heartland

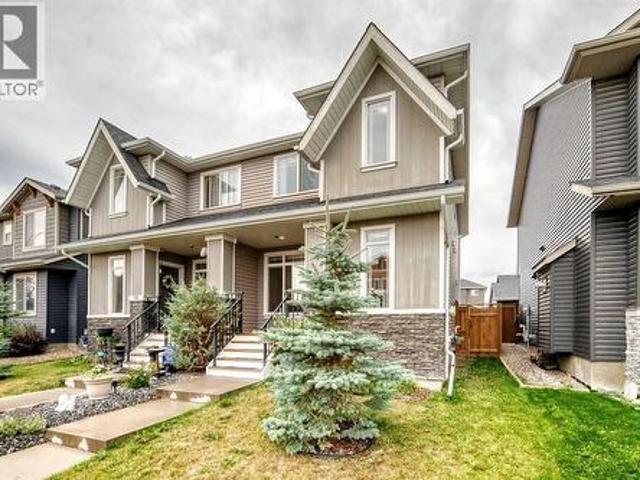
16062 Everstone Road Sw, Calgary, AB, T2Y 4J7 house for sale | Listing ID A2343 | Royal LePage
View photo
House · for sale
$ 579,900
16062 Everstone Road Sw, Calgary, AB, T2Y 4J7 house for sale | Listing ID A2343 | Royal LePage
Heartland
· House
· Garden · Fireplace · Parking · Cellar
Heartland · House · Garden · Fireplace · Parking · Cellar
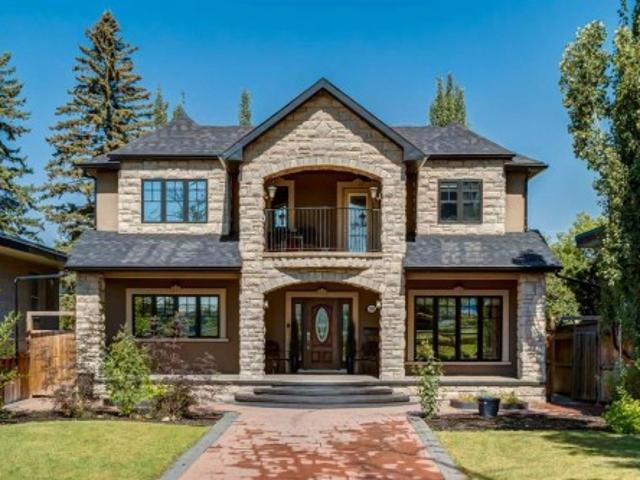
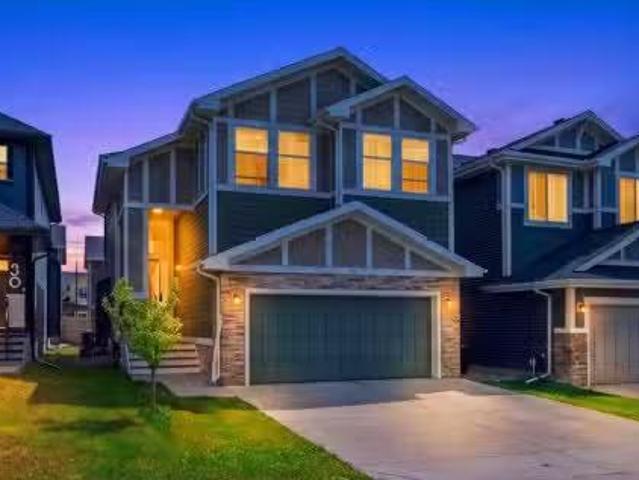
Don't miss out on the opportunity to call this bright and spacious two-story home your home in the vibrant community of Evergreen. This home boasts 3 bedrooms, a bonus room, 2 full & 2 half bathrooms, and a double attached garage. Step into the open concept main floor, an abundance of natural light illuminates the kitchen, complete with a raised breakfast bar and a convenient walk-in pantry. Spacious Living room with a corner fireplace. The dining area seamlessly flows into the sunny backyard. The upper level offers an ideal layout with 3 bedrooms, a generous bonus room, and large windows that flood the space with natural light. The spacious master bedroom includes a 4-piece ensuite and a walk-in closet. 2 additional good sized bedrooms & a full bath completes the upper level. Venture down to the partly finished basement, where a cozy family/recreation area awaits, also a half bath with ample storage in the mechanical room. Make this property your OWN TODAY!
$ 579,900
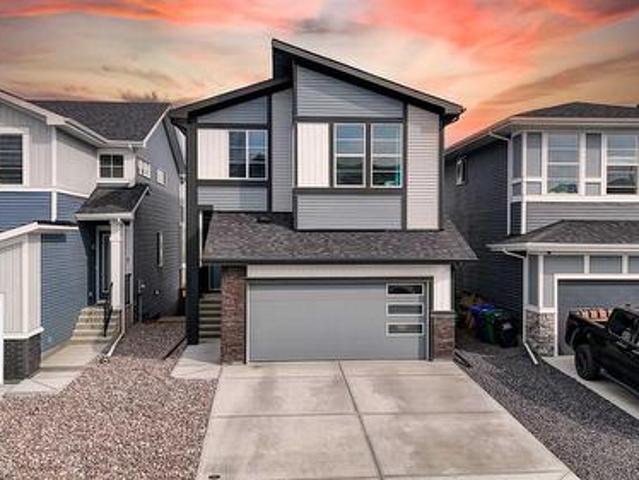
207 Bridlewood Road Sw, Calgary, AB, T2Y 3Y1 house for sale | Listing ID A2343 | Royal LePage
View photo
House · for sale
$ 629,900
207 Bridlewood Road Sw, Calgary, AB, T2Y 3Y1 house for sale | Listing ID A2343 | Royal LePage
Heartland
· House
· Deck · Equipped kitchen · Cellar
Heartland · House · Deck · Equipped kitchen · Cellar
Welcome to this stunning and well kept home built by Jayman. Located in the peaceful community of Bridlewood, it offers a total livable area of 2,119 Sq. Ft. If you still have small kids going to school, this home is your right choose, its is few meters away between 2 schools, the Monsignor J. J. O' Brien (Catholic K-9 school) and the Bridlewood School (CBE). Bus stop and malls also in a walking distance from this home and it is approximately 5 minutes drive to the Somerset c-train station. It offers 3 good sized bed rooms, newer appliances that includes the washer and dryer, dishwasher is (as-is condition) as its been rarely use, it comes with huge deck at the back and newer fence as well. The fully developed basements features a 3 pc. Bathroom, good size bed room, a den and a very functional family room for entertainment. Please note that musical instruments/ gadgets, dancing lights etc. Are not included on the sale, however the mounted TV on the wall will stay as bonus to the lucky
$ 629,900
19 Maryvale Crescent Ne, Calgary, AB, T2A 2V5 house for sale | Listing ID A2341 | Royal LePage
View photo
House · for sale
$ 550,000
19 Maryvale Crescent Ne, Calgary, AB, T2A 2V5 house for sale | Listing ID A2341 | Royal LePage
Heartland
· House
· Cellar
Heartland · House · Cellar
Some houses are renovated until there is nothing left to do. Others give you the important updates, a great lot, useful space and the opportunity to decide what comes next. This one gets a lot of the big things right. Set on a quiet crescent in the established community of Marlborough, this bungalow offers nearly 1,170 sq. Ft. above grade with three bedrooms on the main floor, including a primary bedroom with its own two-piece ensuite. A renovated four-piece bathroom serves the rest of the main level, while the living, dining and kitchen areas have an open, comfortable flow. A skylight in the kitchen brings in additional natural light. Several of the expensive, less exciting updates have already been taken care of. Triple-pane windows throughout the main level and 1 in the basement along with the exterior doors were replaced in 2023 (and the window warranty is transferable to the new owner) The main bathroom was renovated in 2023, including plumbing updates, the primary ensuite was upd
$ 550,000
158 Les Jardins Park Se, Calgary, AB, T2C 5V3 townhouse for sale | Listing ID A2343 | Royal LePage
View photo
Townhouse · for sale
$ 594,000
158 Les Jardins Park Se, Calgary, AB, T2C 5V3 townhouse for sale | Listing ID A2343 | Royal LePage
Heartland
· Townhouse
· Patio · Garden · Balcony · Parking · Air conditioning · Cellar
Heartland · Townhouse · Patio · Garden · Balcony · Parking · Air conditioning · Cellar
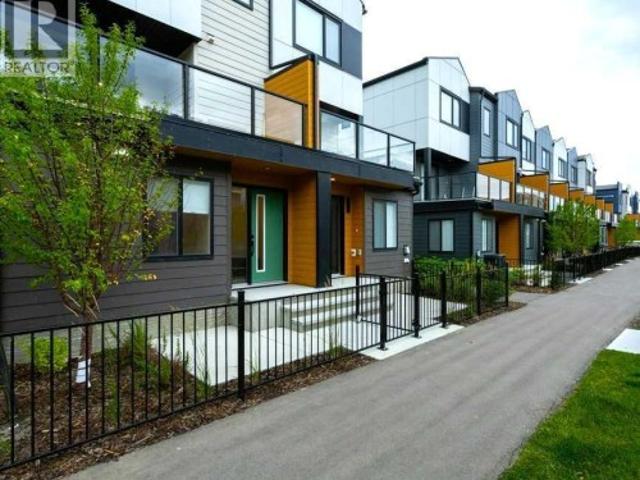
Townhouse right on the park with 3 bedrooms + den, 2.5 bathrooms, double attached garage and double driveway that accommodates 4 vehicles! Les Jardins by Jayman has a high-level spec: Hardie Board exterior, solar panels, hot water on demand, 9’ ceiling basement and second level with 10’ ceiling main level, triple pane windows. Additional upgrades to this unit include custom window coverings and central air conditioning. The development has a good sense of community due to the central gardens and dog park. Use of the fitness centre in the apartments is available. The garage has a heater and is roughed in for electric charging. Outdoor areas include a main level balcony off the back with natural gas service for a barbecue and large front patio that is directly on the park. The floor plan offers a w/o basement level den, main level open concept living/dining/kitchen with a nook and 2-piece washroom. Master bedroom with park view, 3-piece ensuite and walk-in closet; second level laundry cl
$ 594,000
120 850 Avenue Se, Calgary, AB, T2A 0M8 townhouse for sale | Listing ID A2342 | Royal LePage
View photo
Townhouse · for sale
$ 430,000
120 850 Avenue Se, Calgary, AB, T2A 0M8 townhouse for sale | Listing ID A2342 | Royal LePage
Heartland
· Townhouse
Heartland · Townhouse
This isn’t just a place to live, it’s a community designed for enjoying life. East Hills Crossing was thoughtfully planned with health, well-being and connection in mind. Stroll through the community park, enjoy green space, shoot a few hoops on the half basketball court or meet up with friends and neighbours at the community plaza. When you’re ready to venture beyond the community, there’s plenty to discover. Take your dog for a hike, enjoy a picnic at Elliston Park, play hockey or cricket, or head over to Bob Bahan Aquatic & Fitness Centre for swimming and recreation. And then there’s 17th Avenue SE, Calgary’s International Avenue, just minutes away and offering a delicious passport to the world with Vietnamese, Middle Eastern, Filipino & countless other global flavours. Inside, this townhouse offers the modern finishes & practical features you’re looking for. The kitchen is designed with quartz countertops, a convenient breakfast bar, full-height tiled backsplash, stainless-steel ap
$ 430,000
284 Belmont Place Sw, Calgary, AB, T2X 6E7 house for sale | Listing ID A2343 | Royal LePage
View photo
House · for sale
$ 769,900
284 Belmont Place Sw, Calgary, AB, T2X 6E7 house for sale | Listing ID A2343 | Royal LePage
Heartland
· House
· Office room · Fireplace · Deck · Parking · Cellar
Heartland · House · Office room · Fireplace · Deck · Parking · Cellar
Exceptional quality-built home by Ronmor Residential. This home is perfectly suited for mulit-generational living rarely seen in new homes. The Waypoint has so many features & upgrades which include: main floor full bathroom & bedroom or suitable for home office, 4 bedrooms upper level, quartz counters, stainless steel appliances, 9’ ceilings on main and basement, over sized attached garage 24 X 20, open to below foyer, custom flooring which includes LVP, spice kitchen R/I with walk through panty to garage, electric fireplace, rear west facing deck with gas line for bbq, builder has also roughed in all requirements from the City of Calgary to be ready for a future Legal suite (builder will complete if requested) with separate heat source & side entrance. Located on a quiet street in Belmont. The main floor plan features a full 4pc bath, bedroom/home office, spacious great room with fireplace, kitchen that offers an island with eating bar, dining area that offers access to the west faci
$ 769,900
234 Somerglen Way Sw, Calgary, AB, T2Y 4B3 house for sale | Listing ID A2342 | Royal LePage
View photo
House · for sale
$ 684,500
Updated
234 Somerglen Way Sw, Calgary, AB, T2Y 4B3 house for sale | Listing ID A2342 | Royal LePage
Heartland
· House
· Garden · Fireplace · Deck · Parking · Cellar
Heartland · House · Garden · Fireplace · Deck · Parking · Cellar
Fantastic Family Home loaded with upgrades and ideally located just steps from schools and parks Priced to sell, this move in property has everything you need-simply unpack, relax and put your feet up The open concept main floor features professionally installed hardwood flooring, a tiled foyer and a private den with French Doors and glass block windows. The inviting great room offers a gas fireplace with fan while the kitchen is designed for entertaining with a walk thru pantry and a generous breakfast bar Enjoy the beautifully finished backyard complete with a 12x12 deck offthe nook and an 8x8 storage shed Upstairs the spacious primary suite includes a walk in closet and well appointed ensuite with separate shower A sunny bright bonus room with builtin shelving adds flexible living space The fully developed basement includes a 15x11 bedroom, a full bathroom and an expansive family/rec room The heated garage is another excellent bonus Call your realtor to arrange a viewing. Recent upg
$ 684,500
63 Silverado Ridge Crescent Sw, Calgary, AB, T2X 0J8 house for sale | Listing ID A2342 | Royal LePage
View photo
House · for sale
$ 849,900
63 Silverado Ridge Crescent Sw, Calgary, AB, T2X 0J8 house for sale | Listing ID A2342 | Royal LePage
Heartland
· House
· Garden · Fireplace · Deck · Cellar
Heartland · House · Garden · Fireplace · Deck · Cellar
Backing onto a beautiful green space pathway, Solar panel system generating over $3000 electricity anual income, this first-owner Silverado home offers soaring ceilings, thoughtful upgrades, and an impressive 2,639 sq ft above grade plus a 944 sq ft fully finished basement. The welcoming front porch leads into a spacious foyer with access to a main-floor office or optional extra bedroom. The open-concept main level features classic finishes, abundant windows, and a stunning 18-ft living room anchored by a gorgeous fireplace. The modern kitchen is equipped with stainless steel appliances, a large island with seating, a walk-in pantry, and a rare full-size dining area perfect for family gatherings. A convenient laundry room with hamper shelving and sink, a 2-piece bathroom, and access to the southwest-facing backyard complete the main floor. Step onto the expansive rear deck overlooking the landscaped yard and the peaceful green space behind—ideal for sunny afternoons outdoors. Upstairs,
$ 849,900
296 Evansbrooke Way Nw, Calgary, AB, T3P 1H2 house for sale | Listing ID A2342 | Royal LePage
View photo
House · for sale
$ 669,900
296 Evansbrooke Way Nw, Calgary, AB, T3P 1H2 house for sale | Listing ID A2342 | Royal LePage
Heartland
· House
· Parking · Air conditioning · Cellar
Heartland · House · Parking · Air conditioning · Cellar
Welcome to comfortable, move-in-ready family living in the heart of Evanston. Thoughtfully maintained and updated, this home offers a warm and functional layout with plenty of space for everyday life, family time and entertaining. The permitted developed basement creates the perfect additional living space for movie nights, a kids’ play area or hosting friends, while central A/C, an Ecobee smart thermostat, water softener, reverse osmosis system, newer appliances and a newer garage door opener add comfort and convenience. Fresh paint, new LED lighting and numerous completed repairs provide added peace of mind, allowing you to simply move in and enjoy. Located close to schools, parks, pathways, shopping and everyday amenities, this is a welcoming family home in one of NW Calgary’s most popular communities. Come take a look with your favourite REALTOR today!
$ 669,900
82 Hidden Creek Point Nw, Calgary, AB, T3A 6J8 house for sale | Listing ID A2342 | Royal LePage
View photo
House · for sale
$ 744,900
82 Hidden Creek Point Nw, Calgary, AB, T3A 6J8 house for sale | Listing ID A2342 | Royal LePage
Heartland
· House
· Garden · Fireplace
Heartland · House · Garden · Fireplace
Welcome to this exceptional five-bedroom family home in the desirable community of Hanson Ranch. Offering 3,123 SQFT of finished living space, ideally situated on a quiet cul-de-sac and backing onto green space, this beautifully maintained home offers an outstanding combination of space, comfort, privacy and an impressive outdoor setting. The main floor features 9-foot ceilings, maple hardwood flooring and an inviting open-concept layout designed for both everyday living and entertaining. Large windows bring in an abundance of natural light while offering views of the beautifully landscaped front and rear gardens. The spacious living room, formal dining area, main-floor office and family room provide plenty of functional living space, with the family room highlighted by a striking stone fireplace. The well-appointed kitchen features maple cabinetry, granite countertops, stainless steel appliances, a corner pantry and a raised centre island with breakfast bar. A bright breakfast nook ov
$ 744,900
113 Chaparral Valley Drive Se, Calgary, AB, T2X 0R1 townhouse for sale | Listing ID A2342 | Royal LePage
View photo
Townhouse · for sale
$ 389,000
Updated
113 Chaparral Valley Drive Se, Calgary, AB, T2X 0R1 townhouse for sale | Listing ID A2342 | Royal LePage
Heartland
· Townhouse
· Garden · Parking
Heartland · Townhouse · Garden · Parking
Open house, saturday, sept. 12, FROM 1PM. 4PM. *. Discover an exceptional opportunity to own a beautiful townhome in the sought-after community of Chaparral Valley. Perfectly situated just steps from the scenic Blue Devil Golf Course and the natural beauty of Fish Creek Park and the Bow River, this home offers the perfect blend of comfort, convenience, and outdoor adventure. This move-in ready and meticulously maintained townhome features 3 bedrooms, 2.5 bathrooms, two titled parking stalls, and your own private, fully fenced backyard. The open concept design is breathtaking from the moment you walk in, with large windows that flood the home with natural light. Featuring hardwood flooring in the main living areas, a large living room and separate dining space that flow seamlessly together, making the home perfect for entertaining. The sleek kitchen features white cabinetry, stainless steel appliances, gorgeous granite counters, and a convenient central island. The spacious mudroom offe
$ 389,000
55 Creekside Rise Sw, Calgary, AB, T2X 5V9 house for sale | Listing ID A2343 | Royal LePage
View photo
House · for sale
$ 789,900
55 Creekside Rise Sw, Calgary, AB, T2X 5V9 house for sale | Listing ID A2343 | Royal LePage
Heartland
· House
· Office room · Fireplace · Deck · Parking · Cellar
Heartland · House · Office room · Fireplace · Deck · Parking · Cellar
Exceptional quality-built home by Ronmor Residential. Not built yet which gives you the opportunity to choose your colors and selections. This home is perfectly suited for mulit-generational living rarely seen in new homes. The Waypoint has so many features & upgrades which include: main floor full bathroom & bedroom or suitable for home office, 4 bedrooms upper level, quartz counters, stainless steel appliances, 9’ ceilings on main and basement, over sized attached garage 24 X 22, open to below foyer, custom flooring which includes LVP, spice kitchen R/I with walk through panty to garage, electric fireplace, rear west facing deck with gas line for bbq, builder has also roughed in all requirements from the City of Calgary to be ready for a future Legal suite (builder will complete if requested) with separate heat source & side entrance. Located on a quiet street in Sirocco/Pine Creek, the main floor plan features a full 4pc bath, bedroom/home office, spacious great room with fireplace,
$ 789,900
2608 13 Avenue Nw, Calgary, AB, T2N 1L9 house for sale | Listing ID A2334 | Royal LePage
View photo
House · for sale
$ 2,849,900
Updated
2608 13 Avenue Nw, Calgary, AB, T2N 1L9 house for sale | Listing ID A2334 | Royal LePage
Heartland
· House
Heartland · House
OPEN HOUSE: Friday, Sept 11 from 3:00 to 6:00pm. An exceptional expression of contemporary luxury, this newly built custom bungalow combines architectural design, sophisticated interiors, exceptional craftsmanship and impressive scale in one of Calgary’s most desirable inner-city communities. Designed by John Trinh & Associates, with interiors curated by Dashney Interior Design and built by National Star Homes, every element of this residence has been thoughtfully considered, from its striking architectural presence and refined material palette to its highly functional floor plan and extensive custom millwork. Offering approximately 5,619 sq. Ft. of developed living space across two beautifully finished levels, the home delivers the rare combination of expansive bungalow living with an exceptionally developed lower level. Soaring vaulted and tray ceilings, oversized windows and carefully selected finishes create bright, sophisticated spaces that feel both impressive and inviting. At th
$ 2,849,900
1840 Westmount Boulevard Nw, Calgary, AB, T2N 3G8 house for sale | Listing ID A2343 | Royal LePage
View photo
House · for sale
$ 2,499,990
1840 Westmount Boulevard Nw, Calgary, AB, T2N 3G8 house for sale | Listing ID A2343 | Royal LePage
Heartland
· House
· Fireplace · Deck · Parking
Heartland · House · Fireplace · Deck · Parking
You can build a big house. You can’t recreate 35 years of artistry. This is not cookie-cutter luxury—it’s a one-of-one architectural residence where craftsmanship, location & lifestyle come together in a way that’s nearly impossible to replicate. Offering over 5,200 sq. Ft. of total living space on an impressive 8,367 sq. Ft. lot, you’re tucked along a quiet, scenic one-way street with the RIVER just across the way, while still being steps from 400+ businesses, restaurants, shops & everyday amenities. Inside, 35 years of master artistry by Kai Mortensen is showcased through exotic wood staircases, 70+ custom solid-wood doors & windows, intricate HAND-CARVED woodwork, solid hardwood and premium 1” plywood subfloors. Outside is just as unforgettable: a MASSIVE insulated 4-CAR GARAGE, 66’ RV PARKING, mature landscaping, TWO PUTTING GREENS, 4 large covered decks with cedar ceilings + 2 additional open-air decks. The home continues to deliver with 4 FIREPLACES, a main-floor bedroom and spa-
$ 2,499,990
2826 31 Street Sw, Calgary, AB, T3E 2P1 house for sale | Listing ID A2343 | Royal LePage
View photo
House · for sale
$ 1,750,888
2826 31 Street Sw, Calgary, AB, T3E 2P1 house for sale | Listing ID A2343 | Royal LePage
Heartland
· House
· Patio · Garden · Office room · Parking · Cellar
Heartland · House · Patio · Garden · Office room · Parking · Cellar
Brand new 3 storey wide house cul de sac rooftop patio pie lot huge backyard pavers patio oversize triple garage. Custom built house 2026 built open floor plan with tons of upgrades. Maple kitchen cabinets with taj mahal top of line quarts counter tops quarts backsplash built in stainess steel appliances gas built in stove pantry waterfall island lots of cabinets pantry, main floor glass office in front. 3 spacious bedrooms on 2nd floor 2 full bathroom primary bedroom with tray ceiling steam shower heated floor in master bath. Laundry room 2 full bath. 3rd floor bonus room, rooftop glass railing patio. Fully finished basement heated floor 2 bedroom 1.5 bath bar with 2 fridge soft drinks and beeer fridge microwave wine rack living room built in spakers on main and basement high ceilings. Fully fenced oversize backyard lanscaped with trees prenials paver patio and walkway
$ 1,750,888
1840 Westmount Boulevard, Calgary, AB, T2N 3G8 house for sale | Listing ID E4507 | Royal LePage
View photo
House · for sale
$ 2,499,900
1840 Westmount Boulevard, Calgary, AB, T2N 3G8 house for sale | Listing ID E4507 | Royal LePage
Heartland
· House
· Fireplace · Deck · Parking · Cellar
Heartland · House · Fireplace · Deck · Parking · Cellar
You can build a big house. You can’t recreate 35 years of artistry. This is not cookie-cutter luxury—it’s a ONE-OF-ONE residence offering 5,200+ SQ. FT. of living space on an impressive 8,367 SQ. FT. LOT, tucked along a quiet one-way street with the RIVER just across the way, yet steps from 400+ businesses, restaurants & shops. Inside, 35 years of master artistry by Kai Mortensen comes alive through exotic wood staircases, 70+ CUSTOM solid-wood doors & windows, HAND-CARVED woodwork, solid hardwood & premium 1” plywood subfloors. Outside: a MASSIVE insulated 4-CAR GARAGE, 66’ RV PARKING, mature landscaping, TWO PUTTING GREENS, 4 covered cedar-ceiling decks + 2 open-air decks. Add 4 FIREPLACES, a main-floor bedroom & spa-inspired baths with double-head steamers. The walkout basement offers 2 beds, 2 baths & a 770 sq. FT. private deck. PLUS, a pre-built foundation can accommodate approx. 900 additional SQ. FT. per floor. Some homes impress. This one can’t be recreated
$ 2,499,900
52 Sunrise Way, Cochrane, AB, T4C 2S3 house for sale Listin.
View photo
House · for sale
$ 599,900
$ 309/sq.ft
52 Sunrise Way, Cochrane, AB, T4C 2S3 house for sale Listin.
Heartland
· 1,938 sq.ft · 3 Bedrooms · 3 Baths · House
· Fireplace
Heartland · 1,938 sq.ft · 3 Bedrooms · 3 Baths · House · Fireplace
OPEN HOUSE SUNDAY AUGUST 30, 2026 2PM-5PM. Welcome to 52 Sunrise Way in the vibrant community of Sunset Ridge, Cochrane! This beautifully maintained two-storey home offers over 1,940 sq. ft. of thoughtfully designed living space, combining comfort, style, and an unbeatable location.Featuring 3 spacious bedrooms, 2.5 bathrooms, upper-level bonus room, and the convenience of upstairs laundry, this home is ideal for growing families. The generous primary suite is a private retreat with a luxurious ensuite showcasing dual sinks, a separate shower, a relaxing soaker tub, a private water closet, and a large walk-in closet.The main floor impresses with 9-foot ceilings, rich hardwood flooring, and oversized windows that flood the space with natural light. The inviting living room is centered around a stunning boxed-out gas fireplace, while the chef-inspired kitchen features quartz countertops, a large island, abundant cabinetry, upgraded appliances, and a convenient walk-through pantry. Premiu
$ 599,900
983 Corner Meadows Way Ne, Calgary, AB, T3N 1X8 house for sale | Listing ID A2341 | Royal LePage
View photo
House · for sale
$ 889,900
983 Corner Meadows Way Ne, Calgary, AB, T3N 1X8 house for sale | Listing ID A2341 | Royal LePage
Heartland
· House
· Parking · Cellar
Heartland · House · Parking · Cellar
Welcome to this exceptional front-attached garage home offering 8 bedrooms and 6 full bathrooms, perfectly located with a park directly across the street and no neighbours behind, backing onto beautiful green space and a natural lake. Designed for large or multi-generational families, this spacious home also offers excellent income potential. The bright open-concept main floor features a spacious living room, a main floor bedroom, a full bathroom, and a beautifully appointed kitchen complete with quartz countertops, stainless steel appliances, ample cabinetry, and a separate spice kitchen. Upstairs offers four generously sized bedrooms, including two luxurious primary bedrooms, each with its own private ensuite bathroom, an additional full bathroom, a spacious bonus room, and convenient upper-floor laundry. The fully developed basement includes three additional bedrooms and two full bathrooms, featuring a legally permitted 2-bedroom basement that is currently rented, while the remainin
$ 889,900
136 Willow Street, Cochrane, AB, T4C 0X9 house for sale | Listing ID A2342 | Royal LePage
View photo
House · for sale
$ 484,900
136 Willow Street, Cochrane, AB, T4C 0X9 house for sale | Listing ID A2342 | Royal LePage
Heartland
· House
· Fireplace · Deck · Cellar
Heartland · House · Fireplace · Deck · Cellar
Welcome home to The Willows, a desired family community! 136 Willow Street has been tastefully designed with a stunning curb appeal and a welcoming front porch. The main level has a dedicated front entrance, a cozy gas fire place in the living room, 9' ceilings and beautiful engineered hardwood flooring. The kitchen has modern lighting, stainless steel appliance package, granite countertops, and plenty of storage with the complimenting pantry. There is a convenient main level bathroom and frosted glass sliding door allows daylight throughout the back mudroom accessing the deck. The staircase showcases a gorgeous upgraded wooden railing with metal spindles. Upstairs, relax in the Primary wing boasting a large ensuite and walk-in closet. Two more comfortably sized bedrooms, full bathroom, laundry and storage complete the upper level. Plenty of daylight shines into the home, including the upper level. The basement has rough in plumbing and remains unspoiled for your future designs. Enjoy
$ 484,900
110 Precedence View, Cochrane, AB, T4C 3E2 house for sale | Listing ID A2342 | Royal LePage
View photo
House · for sale
$ 775,000
110 Precedence View, Cochrane, AB, T4C 3E2 house for sale | Listing ID A2342 | Royal LePage
Heartland
· House
· Garden · Office room · Parking
Heartland · House · Garden · Office room · Parking
Welcome to this nearly new 2,300 sq. Ft. detached home in Cochrane, offering a functional layout with plenty of space for a growing family. Built just two years ago, the home features four bedrooms upstairs, a spacious bonus room and a well-appointed primary suite with an impressive ensuite. The main floor includes a dedicated office, open living spaces and direct access to the east-facing backyard, while the front double attached garage provides plenty of room for vehicles and storage. Cochrane continues to be a great choice for buyers looking for more space while staying within easy reach of Calgary. With quick access to the mountains, an extensive pathway system, parks, schools and a growing selection of shops and restaurants, you get the benefits of a smaller community without giving up everyday amenities. A modern, move-in-ready home with the space and layout families are looking for
$ 775,000
106 Inglewood Point Se, Calgary, AB, T2G 5K6 townhouse for sale | Listing ID A2342 | Royal LePage
View photo
Townhouse · for sale
$ 599,900
106 Inglewood Point Se, Calgary, AB, T2G 5K6 townhouse for sale | Listing ID A2342 | Royal LePage
Heartland
· Townhouse
Heartland · Townhouse
The Eclectic vibes of Inglewood are unlike any other community in Calgary. Here is a neighbourhood that historically evolved into a more laid back, friendly, small town feeling with dozens of very unique and fascinating ‘ Mom and Pop ’, …. Character businesses …. and it’s one of Calgary’s most beloved and popular areas to visit with out of town company. All this within walking distance to the fast paced hustle and giant skyscrapers of our downtown. Unusually, many lifetime Calgarians have never taken time to familiarize themselves with the “Inglewood on the Bow”, and no surprise, once families move into this secure and welcoming community, they are here to stay. You’ll be just ‘Close Enough’ to the hectic inner core, but far enough away to relax and enjoy the many bike paths and green spaces, including the hypnotic flow of one of Canada’s most revered rivers where you share nature being adjacent to the Calgary Zoo and the solace of the city Bird Sanctuary. This complex has been continu
$ 599,900
388 Quarry Park Boulevard Se, Calgary, AB, T2C 5M9 townhouse for sale | Listing ID A2341 | Royal LePage
View photo
Townhouse · for sale
$ 618,500
388 Quarry Park Boulevard Se, Calgary, AB, T2C 5M9 townhouse for sale | Listing ID A2341 | Royal LePage
Heartland
· Townhouse
Heartland · Townhouse
Defined by thoughtful design, quality finishes and an amazing LOCATION this exceptional townhome offers over 2,250sf of refined living in Quarry Park, one of Calgary’s most distinctive riverside communities. With only one owner, this never-before-hit-the-market is a wonderful family townhome in an amazing community. Outside your door, Quarry Park and Douglas Glen offer an exceptional urban lifestyle surrounded by nature. The community is thoughtfully designed around the Bow River, with extensive pathways, parks, green space, and the nearby Carburn Park providing year-round opportunities to walk, run and cycle. The 94,000sf Remington YMCA and Calgary Public Library are within walking distance, while The Market at Quarry Park provides convenient access to groceries, cafés, restaurants and everyday services. A unique mixed-use community, Quarry Park also offers nearby employment, thoughtfully landscaped streetscapes, and convenient access to major roadways and downtown Calgary. Future Gre
$ 618,500
701 Aspen Meadows Hill Sw, Calgary, AB, T3H 0G4 townhouse for sale | Listing ID A2342 | Royal LePage
View photo
Townhouse · for sale
$ 898,900
Updated
701 Aspen Meadows Hill Sw, Calgary, AB, T3H 0G4 townhouse for sale | Listing ID A2342 | Royal LePage
Heartland
· Townhouse
· Patio · Lift
Heartland · Townhouse · Patio · Lift
OPEN HOUSE SUNDAY Sept 13 1-2PM Rare end-unit with a private Elevator and Mountain Views in the prestigious Aspen Meadows community — where refined living meets unparalleled convenience. Offering over 3,200 sq ft of thoughtfully designed living space, this 3 bedroom, 3.5 bathroom residence delivers high-end finishes, exceptional comfort, and elevated everyday living across three beautifully appointed levels. At the heart of the home is a chef-inspired kitchen outfitted with granite countertops, premium stainless steel appliances, a 36' Wolf gas range, built-in Wolf microwave, and an integrated Sub-Zero refrigerator and freezer — all complemented by abundant cabinetry and generous prep space. Just off the kitchen and dining area, a covered south-facing patio with a gas BBQ hook-up offers sweeping mountain views and a sun-drenched outdoor setting — the perfect extension of the living space. The adjacent dining area showcases custom millwork, while the sunlit family room is anchored by a
$ 898,900
75 Elysian Crescent Sw, Calgary, AB, T2H 0E7 semi detached for sale | Listing ID A2342 | Royal LePage
View photo
House · for sale
$ 1,129,000
75 Elysian Crescent Sw, Calgary, AB, T2H 0E7 semi detached for sale | Listing ID A2342 | Royal LePage
Heartland
· House
· Fireplace · Deck
Heartland · House · Fireplace · Deck
Welcome to this beautifully maintained and spacious home in prestigious Elysian Villas, offering bright, comfortable living areas and plenty of room to relax and entertain. Privacy abounds in this true end unit with the largest covered wrap around deck in this upscale complex. The heart of the home is the impressive kitchen, featuring rich wood cabinetry, expansive granite countertops, stainless steel appliances and a large center island with seating and cabinetry beneath. The open concept design flows seamlessly into the inviting family room, where a striking stone-faced fireplace creates a warm and welcoming focal point. Large windows throughout as well as 3 skylights fill the home with natural light, while the beautiful hardwood flooring adds warmth and character. The spacious dining and living room provide plenty of room for hosting family and friends. The generous primary bedroom features hardwood flooring, large windows and a well-appointed ensuite with dual sinks, a soaker tub a
$ 1,129,000
144 Walden Lane Se, Calgary, AB, T2X 2A7 townhouse for sale | Listing ID A2343 | Royal LePage
View photo
Townhouse · for sale
$ 439,900
144 Walden Lane Se, Calgary, AB, T2X 2A7 townhouse for sale | Listing ID A2343 | Royal LePage
Heartland
· Townhouse
· Patio
Heartland · Townhouse · Patio
Welcome to modern living in Walden. This beautiful 3-bedroom, 2.5-bathroom townhome offers an exceptional combination of style, functionality, and low-maintenance living in one of southeast Calgary’s most popular, nature-inspired communities. Thoughtfully designed across three levels, this move-in-ready home is an ideal opportunity for first-time buyers, young families, or anyone looking for a stylish new home with room to grow. The bright and spacious main level features an open-concept layout designed for everyday living and entertaining. The contemporary kitchen is the heart of the home, offering new appliances, abundant cabinetry, and a generous island that’s perfect for casual dining and gathering with friends and family. From the kitchen, step onto the patio and enjoy your morning coffee or an evening outdoors. The kitchen flows naturally into the dining area and sun-filled living room, creating a welcoming space where everything is connected. A convenient 2-pce bathroom and larg
$ 439,900

Get email alerts

Don't miss out: be the first to know about new properties

The alert was correctly created

On subscribing you accept the conditions of use and the privacy policy
Alert
Receive new ads in your inbox
Save this search
Receive alerts for new listings

We'll send you an email when we have new properties for: "Houses for sale in Heartland"

The alert was correctly created

Get email alerts and be the first to see new listings
Required field
On subscribing I accept the terms of the privacy policy
Perfect! You'll soon start receiving new listings via email
Alert
Receive an email when we have new ads for Houses for sale in Heartland
Save this search
Filters

Bedrooms

Area (sq.ft)

sq.ft
sq.ft

Price

$
$

Filter by property type

Bathrooms

Clear all filters
Receive notifications when new entries are published.