2,725 houses for sale in Heartland

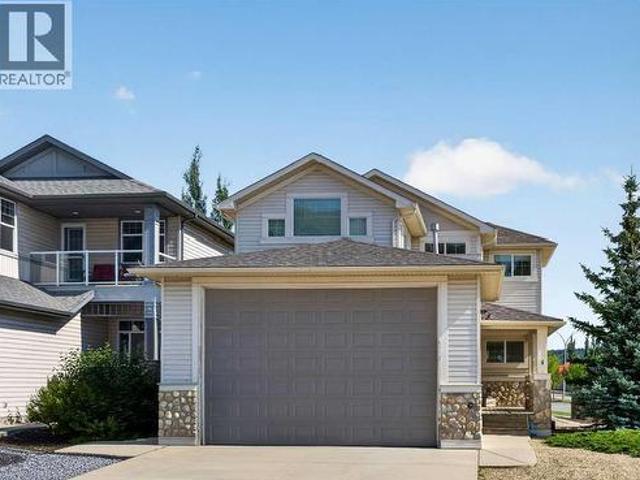
2625 29 Street Sw, Calgary, AB, T3E 2K6 house for sale List.
View photo
House · for sale
$ 1,348,000
$ 579/sq.ft
2625 29 Street Sw, Calgary, AB, T3E 2K6 house for sale List.
Heartland
· 2,325 sq.ft · 4 Bedrooms · 5 Baths · House
· Parking · Air conditioning
Heartland · 2,325 sq.ft · 4 Bedrooms · 5 Baths · House · Parking · Air conditioning
EXCEPTIONAL CUSTOM BUILD 28’ x 143’ WEST-FACING LOT TRIPLE CAR GARAGE AC Welcome to this beautifully crafted detached custom-built home with a triple car garage, situated on an extra-wide and extra-deep 28’ x 143’ west-facing lot, offering over 3,300 SQFT of thoughtfully designed living space with 4 bedrooms and 4.5 bathrooms. Perfectly blending luxury, comfort, and functionality, this home is ideal for modern family living.The main floor showcases impressive 10’ ceilings and rich engineered hardwood flooring, creating a bright and inviting atmosphere. The chef-inspired kitchen is the heart of the home, complete with quartz countertops, high-end stainless steel appliances, custom cabinetry, and a massive island with waterfall edges—perfect for entertaining or everyday living. Ample storage ensures a clean and organized space.Upstairs, you’ll find three spacious bedrooms, each offering its own private ensuite and walk-in closet—a rare and highly desirable feature. The primary suite is a
$ 1,348,000
2421 32 Street Sw, Calgary, AB, T3E 2R6 house for sale List.
View photo
House · for sale
$ 1,269,900
$ 627/sq.ft
2421 32 Street Sw, Calgary, AB, T3E 2R6 house for sale List.
Heartland
· 2,024 sq.ft · 31 Bedrooms · 4 Baths · House
· Garden · Fireplace
Heartland · 2,024 sq.ft · 31 Bedrooms · 4 Baths · House · Garden · Fireplace
Looking for the crème de la crème of Killarney infills? Welcome to a brand new luxury residence where exceptional design, elevated finishes and thoughtful functionality come together in one of Calgary’s most sought~after inner~city communities. From the moment you arrive, the home makes an impression with its striking curb appeal and sophisticated architectural presence. Step inside to a spacious entryway, with an elegant dining area immediately to your left featuring refined wainscoting wall detail. The heart of the home is the beautifully appointed kitchen, designed to be as impressive as it is functional, featuring a dramatic fluted curved island, illuminated glass front cabinetry, Bosch appliances, pot filler and luxurious Taj Mahal quartz. A bespoke powder room adds another layer of personality with its distinctive sink and elevated finish selections. At the rear of the home, the inviting living room is anchored by a cozy fireplace and framed by views of the west~facing backyard,
$ 1,269,900
261 Panamount Hill Nw, Calgary, AB, T3K 5M3 house for sale.
View photo
House · for sale
$ 674,900
$ 389/sq.ft
261 Panamount Hill Nw, Calgary, AB, T3K 5M3 house for sale.
Heartland
· 1,733 sq.ft · 31 Bedrooms · 4 Baths · House
· Garden · Fireplace · Deck · Cellar
Heartland · 1,733 sq.ft · 31 Bedrooms · 4 Baths · House · Garden · Fireplace · Deck · Cellar
Welcome to 261 Panamount Hill NW, a beautifully updated family home in the sought-after community of Panorama Hills offering over 2,400 sq. ft. of developed living space. With 4 bedrooms, 3.5 bathrooms, a spacious bonus room, a fully finished basement, and an incredible west-facing backyard, this home is designed for comfortable everyday living and effortless entertaining. The bright open-concept main floor features a welcoming family room with a cozy gas fireplace, a spacious dining area, and a renovated kitchen complete with quartz countertops, a centre island with breakfast bar, upgraded sink and faucet, painted real wood cabinetry, corner pantry, and plenty of storage and workspace. Recent upgrades throughout the home include LED pot lights, knockdown ceilings, updated doors and hardware, renovated bathroom with new vanity and toilet, and numerous mechanical improvements. Step outside to enjoy the oversized custom deck and private west-facing backyard, perfect for summer barbecues,
$ 674,900
262 Coventry Court Ne, Calgary, AB, T3K 5E8 house for sale.
View photo
House · for sale
$ 625,500
$ 389/sq.ft
262 Coventry Court Ne, Calgary, AB, T3K 5E8 house for sale.
Heartland
· 1,604 sq.ft · 41 Bedrooms · 3 Baths · House
· Office room · Fireplace · Cellar
Heartland · 1,604 sq.ft · 41 Bedrooms · 3 Baths · House · Office room · Fireplace · Cellar
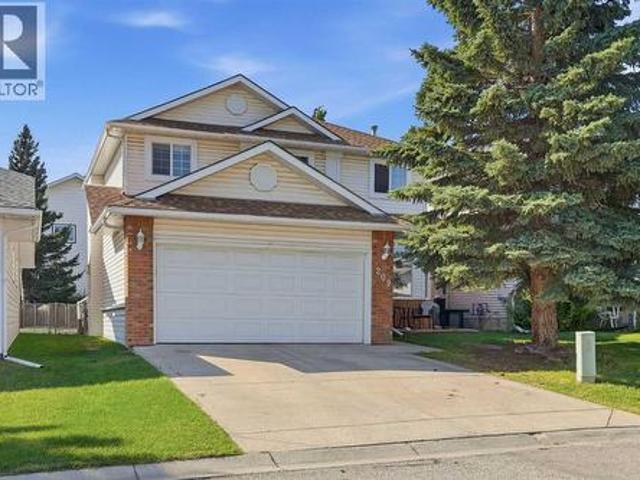
Nestled on a quiet cul-de-sac in the highly sought-after community of Coventry Hills, this beautifully updated 2-storey home offers over 2,100 sq. ft. of developed living space, combining modern upgrades, exceptional functionality, and an unbeatable location.Step inside to discover a bright, open-concept main floor featuring engineered hardwood flooring, a spacious living room with a cozy gas fireplace, and a thoughtfully renovated kitchen complete with granite countertops, ample cabinetry, a corner pantry, and an adjoining dining area perfect for everyday living and entertaining.Upstairs, you’ll find 4 generous bedrooms, including a spacious primary retreat featuring a walk-in closet and private ensuite. The fully finished basement expands your living space with a large familyrecreation room, 2 additional bedrooms, and a convenient laundry area, ideal for growing families, guests, or a home office setup. This home has been extensively updated, giving buyers peace of mind for years to
$ 625,500
182 Coventry Close Ne, Calgary, AB, T3K 4A6 house for sale.
View photo
House · for sale
$ 579,900
$ 374/sq.ft
182 Coventry Close Ne, Calgary, AB, T3K 4A6 house for sale.
Heartland
· 1,550 sq.ft · 32 Bedrooms · 4 Baths · House
· Garden · Deck · Parking
Heartland · 1,550 sq.ft · 32 Bedrooms · 4 Baths · House · Garden · Deck · Parking
OPEN HOUSE SATURDAY AUGUST 29TH FROM 3PM - 5PM Welcome home to 182 Coventry Close NE in the beloved community of Coventry Hills! Details: 5 bedrooms, 3.5 bathrooms, double-attached garage, and sunny east facing orientation. Upon approaching the front door, you’re greeted with a cozy front porch where you’ll be able to enjoy the bright and warm mornings. The welcoming front room would work as a formal dining or receiving room. The open layout of the family room, dining room, and kitchen makes for wonderful family meals and gatherings. Conveniently located is access to the large deck and backyard, creating an ease of indoor and outdoor living during the warmer months. Steps from the garage door are the laundry room and two-piece bathroom, rounding out the main level. The second level provides a functional and efficient layout, with your options to have a bedroom that’s greeted by the rising sun, or a bedroom that’s warmed by the sunsets from the west. The primary bedroom is spacious and
$ 579,900
610 Southwinds Close Sw, Airdrie, AB, T4B 5H5 house for sale | Listing ID A2342 | Royal LePage
View photo
House · for sale
$ 800,000
610 Southwinds Close Sw, Airdrie, AB, T4B 5H5 house for sale | Listing ID A2342 | Royal LePage
Heartland
· House
Heartland · House
Open house sunday july 5th. 2pm. 4pm*Welcome to 610 Southwinds Close. An exceptional, fully developed home in the sought-after community of Southwinds, where modern design, elevated finishes, and expansive living spaces come together seamlessly. Offering 7 bedrooms and over 2,800 sq ft above grade, this home delivers a rare combination of luxury, functionality, and versatility for today’s evolving lifestyle. From the moment you step inside, you’re greeted by soaring high ceilings, large windows throughout, and an abundance of natural light that enhances the home’s bright, open feel. Sleek vinyl plank flooring flows across the main level, complementing the clean, contemporary design. A standout design element is the tastefully carried navy blue two-tone aesthetic, thoughtfully incorporated throughout the home to create a cohesive, modern, and elevated feel. At the heart of the home is the stunning two-tone kitchen, featuring striking cabinetry, ample workspace, and a layout that seamles
$ 800,000
1604 1 Williamstown Boulevard Nw, Airdrie, AB, T4B 3T9 townhouse for sale | Listing ID A2342 | Royal LePage
View photo
Townhouse · for sale
$ 495,000
1604 1 Williamstown Boulevard Nw, Airdrie, AB, T4B 3T9 townhouse for sale | Listing ID A2342 | Royal LePage
Heartland
· Townhouse
· Parking · Fireplace · Deck
Heartland · Townhouse · Parking · Fireplace · Deck
Welcome to this beautifully appointed end-unit townhome offering an extensive 1,856 sq. Ft. of bright, comfortable living space, an attached double garage, and a peaceful setting backing onto a walkway leading directly toward the nearby nature reserve. With low-maintenance living, 9-foot ceilings, and an excellent floor plan, this home offers the perfect blend of space, functionality, and convenience. The bright main floor features a spacious open-concept kitchen, dining and living area, ideal for everyday living and entertaining. The kitchen offers an abundance of cabinetry and countertop space, granite countertops, a large island with an eat-up bar, and plenty of room to gather. The living room is anchored by a cozy gas fireplace, while the dining area provides direct access to the deck—perfect for enjoying the peaceful surroundings. A generous front entry adds to the welcoming feel of the home. Upstairs, you'll find an exceptionally versatile flex space at the end of the hall, provi
$ 495,000
4 Sunset Square, Cochrane, AB, T4C 0H4 house for sale | Listing ID A2341 | Royal LePage
View photo
House · for sale
$ 849,900
4 Sunset Square, Cochrane, AB, T4C 0H4 house for sale | Listing ID A2341 | Royal LePage
Heartland
· House
· Office room · Parking · Balcony
Heartland · House · Office room · Parking · Balcony
Exceptional home! Unique property with an impressive oversized 4 car garage. This beautiful home offers 2568 Sq ft of above-grade living space and is situated on a desirable lot. The main floor features an open-concept layout with a spacious kitchen, dining area, and living room, along with a large den perfect for a home office or study. Upstairs, you will find 3 generous bedrooms and a versatile bonus room, with Balcony access. The 24' x 40' oversized, heated 4-car garage is a dream for car enthusiasts, hobbyists, infrared heaters, hot and cold water, floor drain, and additional workshop space. The garage is complete with a 12' high overhead door, perfect if you need to store your RV inside! Additional features include central air-conditioning, two high-efficiency furnaces, two high-efficiency hot water tanks, high ceilings, vaulted ceilings and an interior sprinkler system. With its generous living spaces, exceptional garage, corner-lot setting and beautiful views, this is a truly sp
$ 849,900
5930 Trollinger Street Ne, Calgary, AB, T2K 3W6 house for sale | Listing ID A2342 | Royal LePage
View photo
House · for sale
$ 1,438,000
5930 Trollinger Street Ne, Calgary, AB, T2K 3W6 house for sale | Listing ID A2342 | Royal LePage
Heartland
· House
· Parking
Heartland · House · Parking
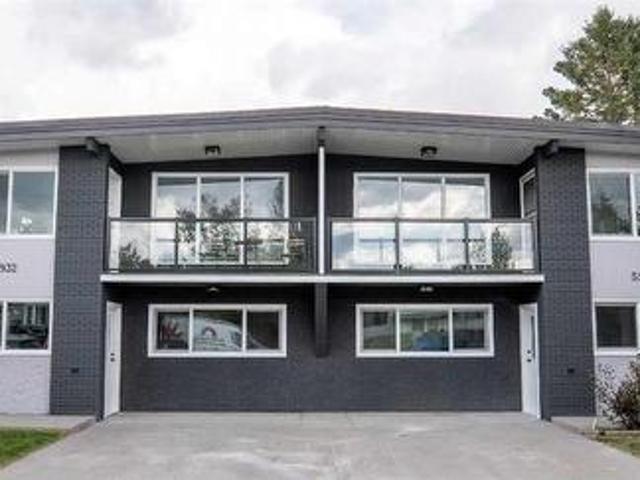
5930 and 5932 sold together: fully renovated full duplex with four vacant living areas, new appliances and major utility upgrades. This fully renovated side-by-side duplex includes both 5930 and 5932 Trollinger Street NE, sold together under one title and one LINC number. Each address features a three-bedroom main floor and a two-bedroom lower level with an additional den, providing a total of 10 bedrooms, two dens and four bathrooms. All four living areas are vacant and feature updated interiors, new appliances and new plumbing installed as part of the renovation. The lower levels have direct exterior entrances at grade rather than fully underground access. The property offers a generous front parking area, along with additional street parking. Conveniently located near public transit, schools, shopping and the Thorncliffe Community Centre
$ 1,438,000
34 Sunrise Way, Priddis Greens, AB, T0L 1W3 semi detached fo.
View photo
House · for sale
$ 1,225,000
$ 681/sq.ft
34 Sunrise Way, Priddis Greens, AB, T0L 1W3 semi detached fo.
Heartland
· 1,798 sq.ft · 11 Bedrooms · 3 Baths · House
· Garden
Heartland · 1,798 sq.ft · 11 Bedrooms · 3 Baths · House · Garden
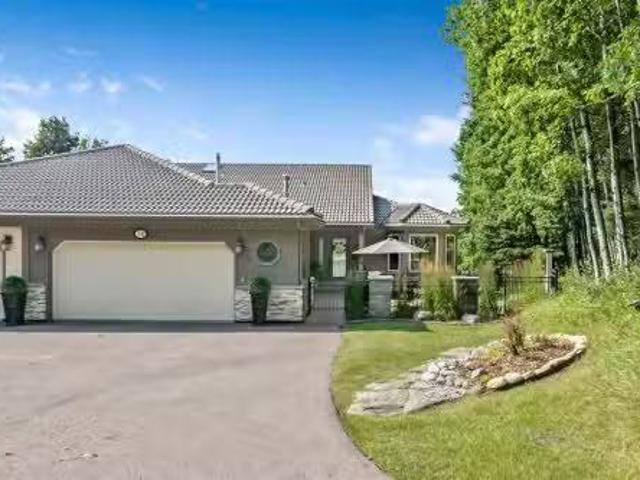
Welcome to this professionally renovated villa bungalow in prestigious Priddis Greens, where walking paths, cross-country skiing, and a strong sense of community are right at your doorstep. This exceptional Augusta model is perfectly positioned above the coveted Priddis Greens Golf & Country Club, offering an unmatched blend of luxury, comfort, privacy, and natural beauty. A forest of trembling aspens and white spruce creates a tranquil and private setting, while the southwest-facing backyard captures breathtaking panoramic views of the Rocky Mountains and rolling foothills. Inside, the open-concept design and soaring vaulted ceilings make an immediate impression. A timeless neutral palette complements the natural surroundings, while oak hardwood and tile flooring flow throughout the main level. The enlarged dining area provides an ideal setting for entertaining family and guests, while the chef-inspired kitchen combines elegance and functionality with custom Cabico cabinetry, a stunni
$ 1,225,000
42 Cooperstown Court Sw, Airdrie, AB, T4B 2C5 house for sale.
View photo
House · for sale
$ 1,250,000
$ 379/sq.ft
42 Cooperstown Court Sw, Airdrie, AB, T4B 2C5 house for sale.
Heartland
· 3,294 sq.ft · 41 Bedrooms · 5 Baths · House
· Parking
Heartland · 3,294 sq.ft · 41 Bedrooms · 5 Baths · House · Parking
WELCOME HOME to a custom built 5-Bedroom masterpiece in the prestigious Estate Community of Coopers Crossing, Airdrie’s premier boutique-style neighbourhood. Nestled in an exclusive cul-de-sac of just 27 executive homes surrounding a central park, this property isn’t just a home—it’s a lifestyle designed for families who value togetherness while embracing independence. From the outside, the home’s curb appeal is undeniable, highlighted by its rare rear-attached oversized Double Garage. But it’s what’s above that garage that truly sets this home apart: a SECOND PRIMARY LIVING SPACE with over 550 Sq feet. More than just an addition, this studio-style retreat is a world of its own. Imagine a teenager ready for more independence, an aging parent who craves comfort and privacy, or a guest who deserves something extra special. With enough room for a king bed, desk, and couch, plus its own 3-piece bathroom, walk-in closet, and charming dinette, it offers the perfect blend of connection and au
$ 1,250,000
108 Woodside Close Nw, Airdrie, AB, T4B 2C7 house for sale.
View photo
House · for sale
$ 555,000
$ 477/sq.ft
108 Woodside Close Nw, Airdrie, AB, T4B 2C7 house for sale.
Heartland
· 1,163 sq.ft · 21 Bedrooms · 3 Baths · House
· Deck · Cellar
Heartland · 1,163 sq.ft · 21 Bedrooms · 3 Baths · House · Deck · Cellar
PRICE REDUCED! A great opportunity to live in this very unique plus 55 adult community. It is not a condo, you own your own home but for only $92 per month you can have your snow removed and lawns mowed. The exclusive clubhouse has featured community banquets, coffee time, bingo and the list goes on. There are lots of friendly neighbors to get to know. A covered deck backs on to Bethany care center so its quiet all year round. The deer have been known to come and eat your crab apples twice a year and the large covered deck is a great place to sit and relax or entertain. This home features an illegal care givers suite in the basement or a perfect area for the grandkids or entertaining. The Master bedroom is large and features a 3 piece bath and a walk in and linear closet. This is a wonderful chance to enjoy yourself. Dont miss this wonderful opportunity. Still available at ListedBuy!
$ 555,000
209 Schubert Place Nw, Calgary, AB, T3L 1W6 house for sale | Listing ID A2341 | Royal LePage
View photo
House · for sale
$ 769,900
209 Schubert Place Nw, Calgary, AB, T3L 1W6 house for sale | Listing ID A2341 | Royal LePage
Heartland
· House
· Garden · Fireplace · Deck
Heartland · House · Garden · Fireplace · Deck
Tucked away on a quiet street in the sought-after NW community of Scenic Acres, this beautifully maintained two-storey home offers a wonderful combination of thoughtful updates, generous living spaces and an exceptional backyard setting. Step inside to a bright, welcoming foyer with soaring ceilings, double front coat closets and a stunning solid oak staircase, complemented by brand new hardwood flooring throughout and new windows that fill the home with natural light. The main floor offers plenty of space for everyday living and entertaining, with a formal front living room and dining room alongside a comfortable family room featuring beautiful solid wood built-ins and a new gas fireplace insert. The cozy kitchen includes a corner pantry, plenty of workspace and windows overlooking the backyard, while the adjoining dining area provides direct access to an impressive covered deck—perfect for extending your outdoor living season. One of the standout features of this property is the back
$ 769,900
31 Saddletree Drive Ne, Calgary, AB, T3J 5C7 house for sale | Listing ID A2342 | Royal LePage
View photo
House · for sale
$ 639,900
31 Saddletree Drive Ne, Calgary, AB, T3J 5C7 house for sale | Listing ID A2342 | Royal LePage
Heartland
· House
· Fireplace · Cellar
Heartland · House · Fireplace · Cellar
Open house saturday sept 5th from 11:00-2:00pm! Superb value. Tastefully renovated and situated directly across from a green space and school! Plenty of room for the whole family with 5 bedrooms, 2.5 baths and over 2500 sq ft of developed space. This home offers attractive curb appeal, with wood and stone accents. You will be greeted by a bright and open main floor and MULTIPLE UPDATES, including: LUXURY VINYL PLANK FLOORING, a wrought iron railing and dimmable LED pot lights. The refreshed kitchen boasts a large island, QUARTZITE COUNTERTOPS, Kohler undermount sink and newer fridge (2024). This is a very comfortable layout, set up to enjoy relaxing by the STONE FIREPLACE and to share meals with your family in the dining area. Upstairs you will be greeted by 3 bedrooms and a spacious bonus room that overlooks the green space. The primary bedroom has a large walk-in closet and it's own ensuite. The well-lit basement has 5 windows, 2 bedrooms and a designated space for another bathroom (
$ 639,900
83 Valley Stream Circle Nw, Calgary, AB, T3B 5W2 house for sale | Listing ID A2342 | Royal LePage
View photo
House · for sale
$ 678,000
83 Valley Stream Circle Nw, Calgary, AB, T3B 5W2 house for sale | Listing ID A2342 | Royal LePage
Heartland
· House
· Garden · Fireplace · Deck
Heartland · House · Garden · Fireplace · Deck
Welcome to 83 Valley Stream Circle NW, a beautifully updated two-storey home offering the space, comfort and versatility today’s families are looking for. From the moment you step inside, the fresh main-floor luxury vinyl plank flooring and open-concept design create a welcoming atmosphere that feels both stylish and practical. The kitchen is the heart of the home, featuring a large island, quartz countertops and stainless steel appliances, with plenty of space for preparing meals, gathering with family and entertaining friends. Just off the kitchen, the family room offers a cozy place to unwind around the corner gas fireplace, while the main-floor half bath and laundry area add everyday convenience. The main floor opens directly onto a south-facing backyard, extending the living space outdoors during the warmer months. A generous wood deck provides the perfect spot for morning coffee, summer dinners or evening get-togethers, while the stone retaining wall and storage shed add both cha
$ 678,000
126 Valley Pointe Way Nw, Calgary, AB, T3B 6B2 house for sale | Listing ID A2342 | Royal LePage
View photo
House · for sale
$ 1,100,000
126 Valley Pointe Way Nw, Calgary, AB, T3B 6B2 house for sale | Listing ID A2342 | Royal LePage
Heartland
· House
· Office room · Fireplace
Heartland · House · Office room · Fireplace
Welcome to this exceptional executive walkout home in the highly sought-after community of Valley Ridge. Situated on a private east-facing lot with beautiful mountain views, this impressive residence offers over 3,600 sq. Ft. of developed living space designed for both sophisticated entertaining and comfortable family living. The main floor features rich hand-scraped hardwood flooring, elegant coffered ceilings, a spacious office, and a welcoming front room with a striking double-sided gas fireplace. Expansive windows fill the open-concept great room, dining area, and gourmet kitchen with natural light while showcasing the beautiful views. The kitchen is thoughtfully designed with extended cabinetry, quartz countertops, an oversized island, induction cooktop, built-in oven, and corner pantry. Upstairs, the generous bonus room provides additional flexible living space, while the luxurious primary retreat offers beautiful views, a spa-inspired ensuite with double vanity and soaker tub, a
$ 1,100,000
200 176053 Avenue West, Rural Foothills County, AB, T1S 0Z9 Luxury House for sale | Listing ID A2342 | Royal LePage Carriage Trade Luxury Properties
View photo
House · for sale
$ 1,350,000
200 176053 Avenue West, Rural Foothills County, AB, T1S 0Z9 Luxury House for sale | Listing ID A2342 | Royal LePage Carriage Trade Luxury Properties
Heartland
· House
· Fireplace · Deck
Heartland · House · Fireplace · Deck
Location, location never having come on the market. Making this a wonderful opportunity to own a very spacious bungalow (2229 sq. Ft) on a park-like 10.06-acre property. 10 acres is becoming harder to find for this land size & proximity to the city! Plus, mountain views that are among the best given your elevation and the rolling Foothills will be all yours! The home itself is flooded with light, having an abundance of windows and expansive living spaces. The layout is anything but “cookie-cutter, ” with the beautiful, curved wall and sunken living room that is now back on trend with a cozy wood-burning fireplace. Featuring 3 bedrooms, two of them having their own ensuites and a primary that has its own private deck access for those mornings spent on the deck. The dining room is well connected to the living room space for an open-concept feel. While the kitchen is more traditional in having its own entrance, the space offers endless redesign options as it is a massive space with eat in
$ 1,350,000
216 Oakridge Place Sw, Calgary, AB, T2V 1V2 house for sale.
View photo
House · for sale
$ 1,170,000
$ 639/sq.ft
216 Oakridge Place Sw, Calgary, AB, T2V 1V2 house for sale.
Heartland
· 1,830 sq.ft · 4 Bedrooms · 4 Baths · House
· Patio · Office room
Heartland · 1,830 sq.ft · 4 Bedrooms · 4 Baths · House · Patio · Office room
Welcome to Eleanor—an elegant, elevated, and exceptionally well-crafted home in the sought-after community of Oakridge. A fully renovated down to the studs home with over $600,000+ INVESTED (including all-new plumbing, electrical, and HVAC runs completed with all required city permits). Nestled on a quiet, tree-lined street, this home offers four bedrooms, a dedicated office and 2,366+ sq ft of living space, and an additional 500+ sq ft of crawl-space storage (not included in total living space). Situated on an expansive ~7,000 sq ft lot, only minutes away from South Glenmore Park, scenic pathways, and steps from Louis Riel School, Oakridge Community Centre, Stoney Trail, and more. The exterior of the home is striking yet inviting, featuring Hardie and Smart Panel siding, stained cedar soffits, new roofing and eavestroughs, and meticulously designed landscaping. The entry is equally refined, with a cedar-covered patio, garden-ready planters, and a stunning entrance inviting you home. I
$ 1,170,000
528 52 Avenue Sw, Calgary, AB, T2V 0B2 house for sale Listi.
View photo
House · for sale
$ 1,275,000
$ 654/sq.ft
528 52 Avenue Sw, Calgary, AB, T2V 0B2 house for sale Listi.
Heartland
· 1,948 sq.ft · 31 Bedrooms · 4 Baths · House
Heartland · 1,948 sq.ft · 31 Bedrooms · 4 Baths · House
Experience contemporary luxury and thoughtful design in this beautifully crafted 2,800+ sq. ft. home — perfectly suited for today’s discerning buyer. Designed with a cohesive vision throughout, every space has been carefully curated by an experienced designer and finished with elevated materials and timeless style. From the stunning tile selections by Porcelanosa to the refined finishes and custom details, quality and sophistication are evident in every room.The open-concept main level features gleaming hardwood floors, a spacious chef’s kitchen with custom cabinetry, granite countertops, premium stainless steel appliances, and designer finishes that flow seamlessly into an inviting family room ideal for relaxing or entertaining.Upstairs, the primary retreat impresses with vaulted ceilings, a large walk-in closet, and a spa-inspired ensuite with dual sinks, a freestanding tub, and a glass-enclosed shower. Two additional bedrooms, a stylish main bath, and convenient upper laundry comple
$ 1,275,000
39 Healy Drive Sw, Calgary, AB, T2V 2Z8 house for sale List.
View photo
House · for sale
$ 650,000
$ 649/sq.ft
39 Healy Drive Sw, Calgary, AB, T2V 2Z8 house for sale List.
Heartland
· 1,001 sq.ft · 33 Bedrooms · 2 Baths · House
· Garden · Parking · Cellar
Heartland · 1,001 sq.ft · 33 Bedrooms · 2 Baths · House · Garden · Parking · Cellar
OPEN HOUSE Saturday - September 5, 2026, 2pm - 4pm, Located on a quiet street in the desirable community of Haysboro SW, this updated bungalow offers 6 bedrooms, 2 full bathrooms, and a fully developed illegal basement suite with its own kitchen, offering excellent flexibility for extended family or potential saleal income. Recent updates include brand-new quartz countertops, new kitchen flooring, fresh interior paint and more. The main floor features a bright living room with hardwood flooring, an eat-in kitchen, and three bedrooms, while the lower level adds three additional bedrooms, a full kitchen, laundry, and ample storage. Situated on a large lot with a south-facing backyard, large backyard, RV access for more parking with a dedicated RV gate, and a double car detached garage. Conveniently located steps from the Heritage C-Train Station and close to schools, playgrounds, Macleod Trail, shopping, restaurants, and other everyday amenities. Call your favorite realtor and book your
$ 650,000
278 Martha'S Manor Ne, Calgary, AB, T3Y 4Y6 house for sale.
View photo
House · for sale
$ 629,900
$ 334/sq.ft
278 Martha'S Manor Ne, Calgary, AB, T3Y 4Y6 house for sale.
Heartland
· 1,884 sq.ft · 6 Bedrooms · 4 Baths · House
· Parking
Heartland · 1,884 sq.ft · 6 Bedrooms · 4 Baths · House · Parking
PIE-SHAPED LOT OVER 5,000 SQ.FT. 6 BEDROOMS 3.5 BATHROOMS Welcome to 278 Marthas Manor NE, an exceptional family home situated on one of the largest pie-shaped lots in the community, offering over 5,000 sq.ft. of outdoor space in a quiet, family-friendly location. Built in 2003, this beautifully maintained home features 1,887.75 sq.ft. RMS above grade, a front double attached garage, 6 bedrooms, and 3.5 bathrooms, making it the perfect opportunity for growing families, first-time home buyers, or investors alike.The bright and functional main floor welcomes you with a spacious open-concept layout, ideal for both everyday living and entertaining. The kitchen is equipped with quality cabinetry, stainless steel appliances, generous counter space, and overlooks the dining and living areas, creating a warm and inviting atmosphere for family gatherings.Upstairs, youll find four spacious bedrooms, including a generous primary retreat complete with a private ensuite, while the remaining bedroom
$ 629,900
39 Hillgrove Crescent Sw, Calgary, AB, T2V 3K8 house for sal.
View photo
House · for sale
$ 600,000
$ 599/sq.ft
39 Hillgrove Crescent Sw, Calgary, AB, T2V 3K8 house for sal.
Heartland
· 1,001 sq.ft · 3 Bedrooms · 2 Baths · House
· Patio · Garden · Parking · Deck
Heartland · 1,001 sq.ft · 3 Bedrooms · 2 Baths · House · Patio · Garden · Parking · Deck
OPEN HOUSE SATURDAY AUGUST 1 FROM NOON TO 2:00pm - Wow, grab this chance to own over 1850 total square feet of beautiful space, in this fully-developed Bungalow on a gorgeous 6000 square foot West-East Lot for $600k in popular Haysboro! Even moreso, for personal need, family, friends or a home business, this is an accessibly adjusted house with dedicated parking out front, a huge deck and patios, picnic seating, raised and flush garden beds, full fencing, RV and human-access gates at both sides, an oversized Double Garage with workshop, attached greenhouseshed, and immediate enjoyment from tons of existing edibles and perennials like raspberries, rhubarb, lovage, lilies, delphinium, chives, peonies, poppies - this property is a lifestyle paradise waiting for its next lucky owner(s)! The layout is comfortable, bright and cheerful, starting from the large foyer and front living room, into the open eat-in wrapped kitchen with sidebar (dinette)pantry by a full dining room space, and exitin
$ 600,000
122 Cityside Way Ne, Calgary, AB, T3N 1P1 house for sale Li.
View photo
House · for sale
$ 629,900
$ 344/sq.ft
122 Cityside Way Ne, Calgary, AB, T3N 1P1 house for sale Li.
Heartland
· 1,830 sq.ft · 30 Bedrooms · 3 Baths · House
· Deck · Parking · Cellar
Heartland · 1,830 sq.ft · 30 Bedrooms · 3 Baths · House · Deck · Parking · Cellar
Welcome Home! Must view this popular Orchid Plan by Mattamy Homes offering comfort and modern functional living in an open design. The main floor includes gourmet kitchen, spacious dining, and living areas, plus a powder room making it ideal for relaxing and entertaining. Stop by the bonus room, with added deck enroute to the Upper Level Spacious Master including Spa Like ensuite, 2nd and 3rd bedrooms and laundry. The unfinished basement with separate entrance, rough in for a bathroom and high ceiling provides options for future development. customize the space to suit your needs. The Double Attached Garage provides ample parking and storage, while the home’s overall condition reflects pride of ownership throughout. Located close to the airport, shopping and major transportation arteries this property is ideal for frequent travelers or those looking for quick access to major routes, while still enjoying a comfortable residential setting. Whether you are a growing family or a buyer look
$ 629,900
528 Whiteridge Way Ne, Calgary, AB, T1Y 2Y4 house for sale.
View photo
House · for sale
$ 595,000
$ 480/sq.ft
528 Whiteridge Way Ne, Calgary, AB, T1Y 2Y4 house for sale.
Heartland
· 1,238 sq.ft · 32 Bedrooms · 3 Baths · House
· Garden · Parking · Air conditioning · Cellar
Heartland · 1,238 sq.ft · 32 Bedrooms · 3 Baths · House · Garden · Parking · Air conditioning · Cellar
welcome to 528 white ridge way NE, Beautifully located on a huge R-CG north facing lot to the field with city views this LARGE 1244 SQFT BUNGALOW in Whitehorn offers total 5 BEDROOMS, TWO KITCHENS, 2.5 BATHROOMS. Beautifully renovated kitchen with GRANITE countertops and large island with breakfast bar, sliding doors to a 3 season sunroom which gives you another 135 square feet. AC was installed 5 years. Basement is fully finished with TWO BEDROOM ILLEGAL SUITE. Great floorpan with common area laundry room. Large fence backyard with single detached garage. walking distance to schools, bus,park mins to stores, mall,hospital and train station. Still available at ListedBuy!
$ 595,000
#1145 76 Westwinds Crescent Ne, Calgary, AB, T3J 5H2 commerc.
View photo
House · for sale
$ 589,000
$ 448/sq.ft
#1145 76 Westwinds Crescent Ne, Calgary, AB, T3J 5H2 commerc.
Heartland
· 1,313 sq.ft · House
· Office room
Heartland · 1,313 sq.ft · House · Office room
Location! Location! Location!Exceptional opportunity to own a retail bay in one of the busiest commercial corridors in Westwinds, NE, Calgary. This highly visible location is surrounded by established businesses and popular restaurants, including Apna Karachi, Mirchi, Shahi Zaika, Prime Karahi, Elaichi, and many other successful retailers, generating excellent customer traffic throughout the day.The unit features a 20-foot clear ceiling height and a rear loading door, making it ideal for a wide range of commercial uses. Conveniently located near McKnight–Westwinds LRT Station, Superstore, Prairie Winds Park, and numerous other amenities, this property offers excellent accessibility for customers and staff.Perfect for retail, medical, professional office, service businesses, or other permitted commercial uses. Whether youre an owner-occupier or investor, this is an excellent opportunity to own commercial real estate in one of Northeast Calgarys most sought-after business districts. Stil
$ 589,000

Get email alerts

Don't miss out: be the first to know about new properties

The alert was correctly created

On subscribing you accept the conditions of use and the privacy policy
Alert
Receive new ads in your inbox
Save this search
Receive alerts for new listings

We'll send you an email when we have new properties for: "Houses for sale in Heartland"

The alert was correctly created

Get email alerts and be the first to see new listings
Required field
On subscribing I accept the terms of the privacy policy
Perfect! You'll soon start receiving new listings via email
Alert
Receive an email when we have new ads for Houses for sale in Heartland
Save this search
Filters

Bedrooms

Area (sq.ft)

sq.ft
sq.ft

Price

$
$

Filter by property type

Bathrooms

Clear all filters
Receive notifications when new entries are published.