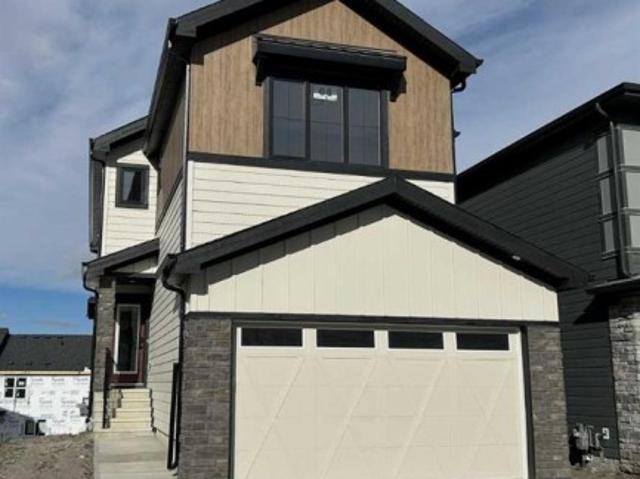
4,870 houses for sale in Heartland

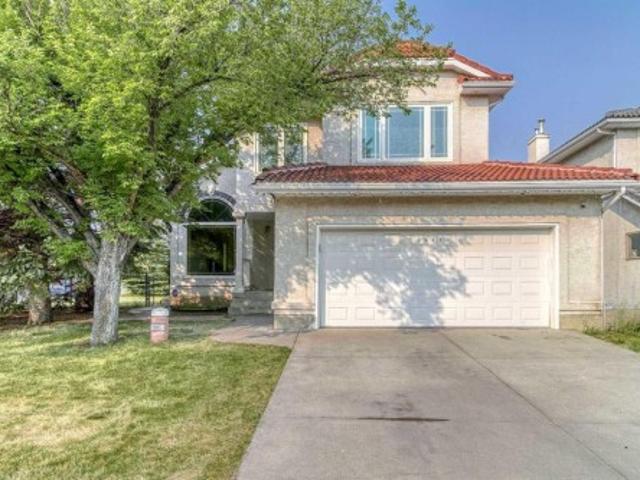
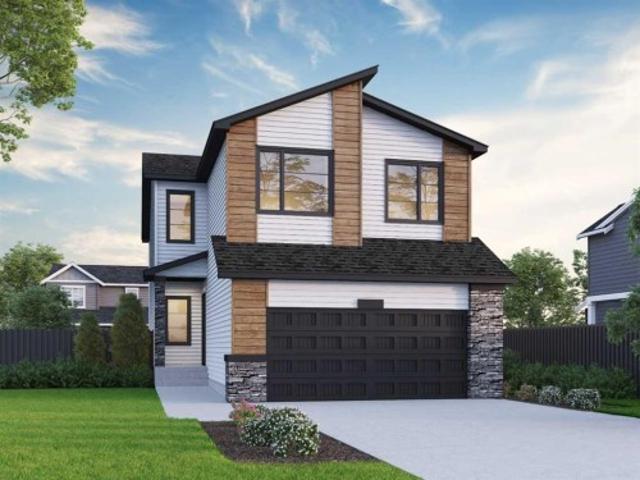
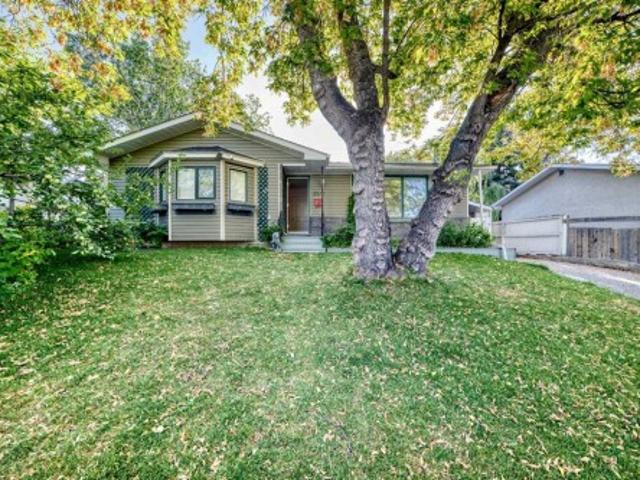
64 Osprey Hill Place Sw, Calgary, AB, T3B 6R9 house for sale | Listing ID A2342 | Royal LePage
View photo
House · for sale
$ 799,890
New
64 Osprey Hill Place Sw, Calgary, AB, T3B 6R9 house for sale | Listing ID A2342 | Royal LePage
Heartland
· 3 Bedrooms · 3 Baths · House
· Patio · Office room · Fireplace · Cellar
Heartland · 3 Bedrooms · 3 Baths · House · Patio · Office room · Fireplace · Cellar
Welcome to this beautiful new home featuring a stunning open-to-above great room with soaring vaulted ceilings & an abundance of natural light from additional windows throughout. The expanded floor plan offers extra living space, including a versatile main-floor flex room ideal for a home office or study. The stylish L-shaped kitchen is designed for entertaining, showcasing a large central island, walk-through corner pantry, ceiling-height cabinetry & a chimney hood fan. The spacious living area is anchored by a modern 50' electric fireplace. Upstairs, the luxurious primary bedroom boasts a spa-inspired ensuite with a tiled shower, and dual sinks. Premium finishes include MDF shelving, undermount sinks & elegant metal spindle railings. The walkout basement features 9' foundation walls, bathroom rough-ins & an extended concrete patio, offering exceptional future development potential. Almost move-in ready! Pictures are representative
$ 799,890
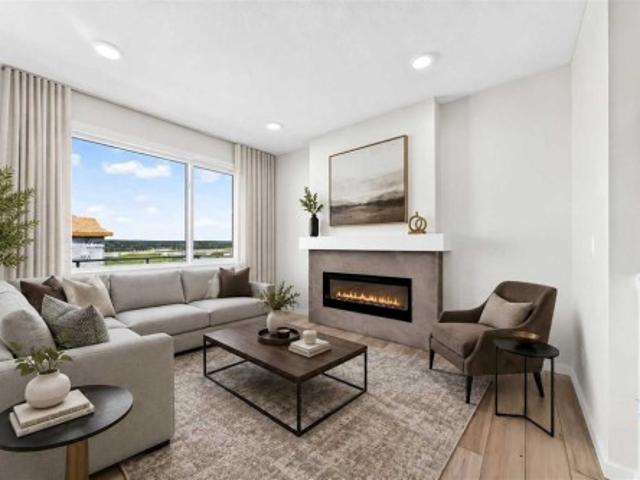
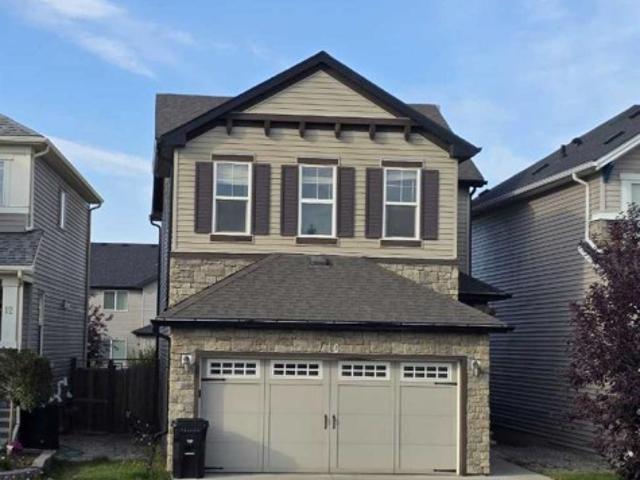
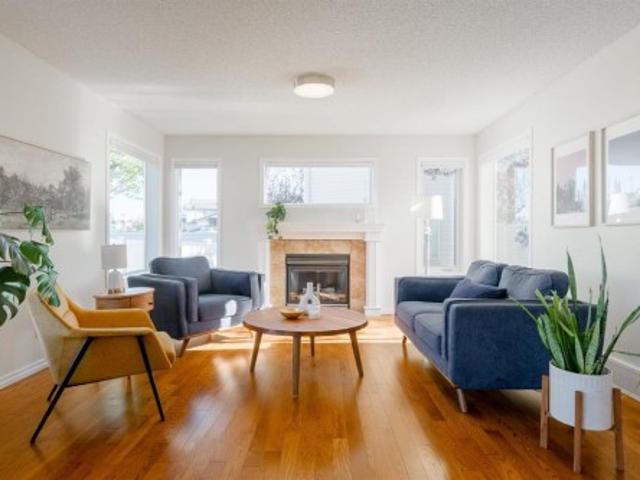
18 Osprey Hill Bay Sw, Calgary, AB, T3B 6S2 house for sale | Listing ID A2343 | Royal LePage
View photo
House · for sale
$ 799,900
New
18 Osprey Hill Bay Sw, Calgary, AB, T3B 6S2 house for sale | Listing ID A2343 | Royal LePage
Heartland
· 4 Bedrooms · 3 Baths · House
· Office room · Fireplace
Heartland · 4 Bedrooms · 3 Baths · House · Office room · Fireplace
Quick possession + a walkout + a main-floor bedroom and full bath — this palliser checks some seriously useful boxes. Offering 2,044 sq. ft. Of finished space, 4 bedrooms and 3 full bathrooms, this thoughtfully upgraded home in Osprey Hill gives buyers flexibility now with even more potential downstairs. Step inside to a main floor that immediately feels bright, open and well considered. A BEDROOM AND FULL THREE-PIECE BATH near the front of the home creates an excellent setup for guests, extended family or a dedicated office. Beyond it, the kitchen, dining area and great room come together as one inviting living space. The GREAT ROOM is anchored by a tiled ELECTRIC FIREPLACE, while large windows bring in plenty of natural light. The kitchen has been given extra attention with 50' UPPER CABINETRY finished to the ceiling, QUARTZ COUNTERTOPS, a contrasting island, matte black hardware, chimney-style hood fan and upgraded finishes that give the space a polished, custom feel. Quartz carries
$ 799,900
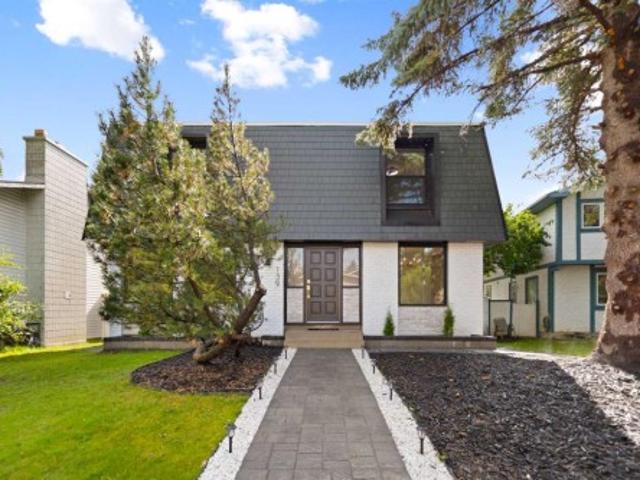
139 Silver Brook Road Nw, Calgary, AB, T3B 3H9 house for sale | Listing ID A2344 | Royal LePage
View photo
House · for sale
$ 829,000
New
139 Silver Brook Road Nw, Calgary, AB, T3B 3H9 house for sale | Listing ID A2344 | Royal LePage
Heartland
· 4 Bedrooms · 3 Baths · House
· Garden · Parking · Gym · Deck · Cellar
Heartland · 4 Bedrooms · 3 Baths · House · Garden · Parking · Gym · Deck · Cellar
Price reduction! Dont miss out on the best deal in Silver Springs right now. Welcome to 139 Silver Brook Road NW. Featuring 4 bedrooms and 3 full bathrooms, this beautiful home offers amazing curb appeal in a highly sought-after community. Extensively renovated from the studs with no expense spared, it delivers the feel of a brand-new build in one of Calgary’s most established neighborhoods. Major upgrades include new windows, roofing, appliances, bathrooms, a hot water tank, fresh interior finishes, and extensive landscaping. The thoughtfully redesigned interior showcases bright, modern living spaces, a stunning kitchen, and the rare convenience of three full bathrooms. A fully developed basement adds exceptional versatility with a spacious recreation room, a custom wet bar, and a dedicated home gym ideal for entertaining, relaxing, or working out. Outside, the backyard features a large deck with glass railings and an oversized double detached garage that has been fully restored with
$ 829,000
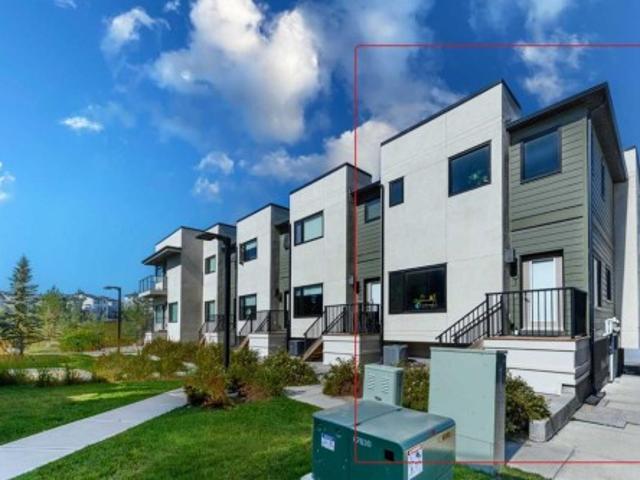
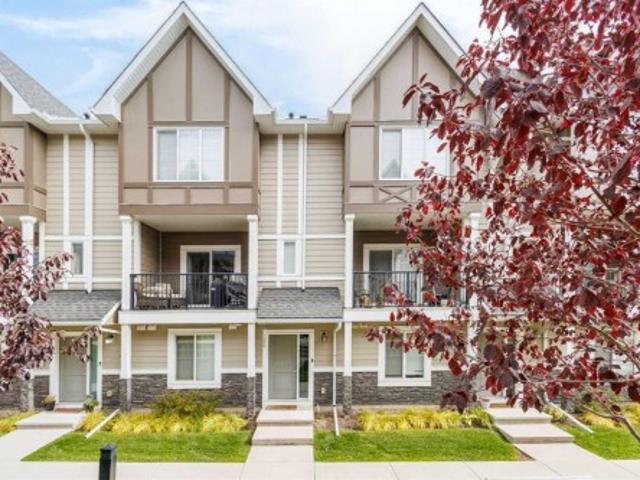
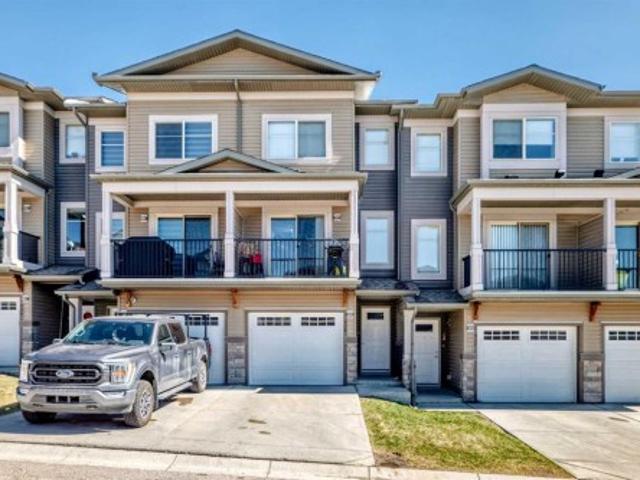
301 218 Sherwood Square Nw, Calgary, AB, T3R 0Y2 townhouse for sale | Listing ID A2344 | Royal LePage
View photo
Townhouse · for sale
$ 424,900
New
301 218 Sherwood Square Nw, Calgary, AB, T3R 0Y2 townhouse for sale | Listing ID A2344 | Royal LePage
Heartland
· 3 Bedrooms · 3 Baths · Townhouse
· Parking
Heartland · 3 Bedrooms · 3 Baths · Townhouse · Parking
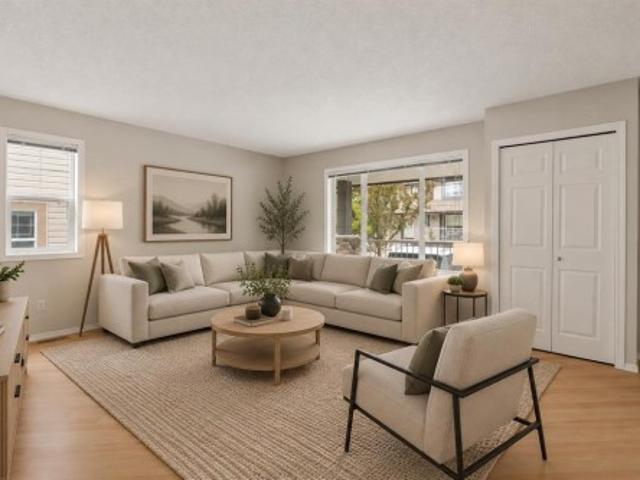
Welcome to 218 Sherwood Square NW #301 — Spacious 3-Bedroom Townhome with Double Attached Garage! *Welcome to this. *beautifully designed 2-storey townhome offering almost 1,400 sq. Ft. of comfortable living space*. In the desirable community of. *Sherwood NW Calgary*. With. *3 bedrooms, 2.5 bathrooms, and a double attached garage*, this home is an excellent opportunity for families, first-time buyers, or investors. The. *main floor*. Features a bright and functional open-concept layout with a spacious living room, dedicated dining area, and a. *generous kitchen with a large island*, providing plenty of counter and cabinet space—perfect for everyday family living and entertaining. A convenient. *half bathroom*. Completes the main level. Upstairs, you’ll find. *three well-sized bedrooms and two full bathrooms*, including a private. *ensuite in the spacious primary bedroom*. The large primary bedroom offers plenty of room for a king-size bed and additional furniture, creating a comfortab
$ 424,900
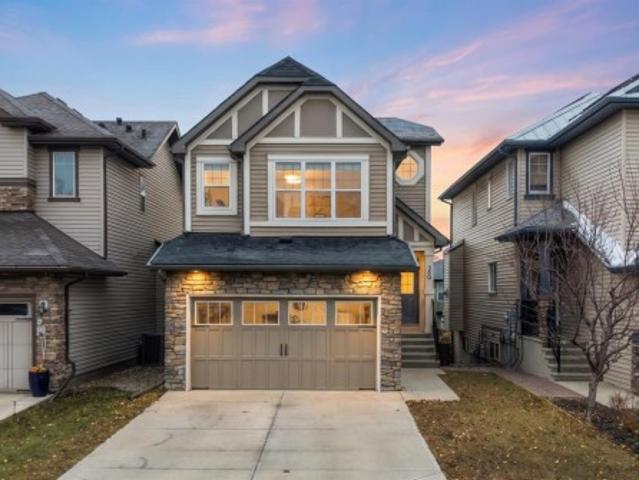
16 Nolancrest Green Nw, Calgary, AB, T3R 0P8 house for sale | Listing ID A2347 | Royal LePage
View photo
House · for sale
$ 749,900
New
16 Nolancrest Green Nw, Calgary, AB, T3R 0P8 house for sale | Listing ID A2347 | Royal LePage
Heartland
· 3 Bedrooms · 3 Baths · House
· Garden · Office room · Fireplace · Deck
Heartland · 3 Bedrooms · 3 Baths · House · Garden · Office room · Fireplace · Deck
Welcome to 16 Nolancrest Green NW, a beautifully situated 3-bedroom, 2.5-bathroom home in the desirable northwest community of Nolan Hill. Designed with comfort and functionality in mind, this home offers a bright and inviting layout with excellent space for both everyday living and entertaining. The main floor features a welcoming living area highlighted by a cozy fireplace, creating the perfect space to relax with family or entertain guests. The kitchen and dining area flow seamlessly into the living space, while large windows bring in plenty of natural light. Upstairs, you’ll find three well-sized bedrooms along with a spacious bonus room, ideal for a family room, home office, play area, or media space. The primary bedroom offers a comfortable retreat, while the additional bedrooms provide great flexibility for family or guests. Step outside to enjoy the fully fenced backyard complete with a deck, offering a private outdoor space for summer barbecues, relaxing evenings, kids, or pet
$ 749,900
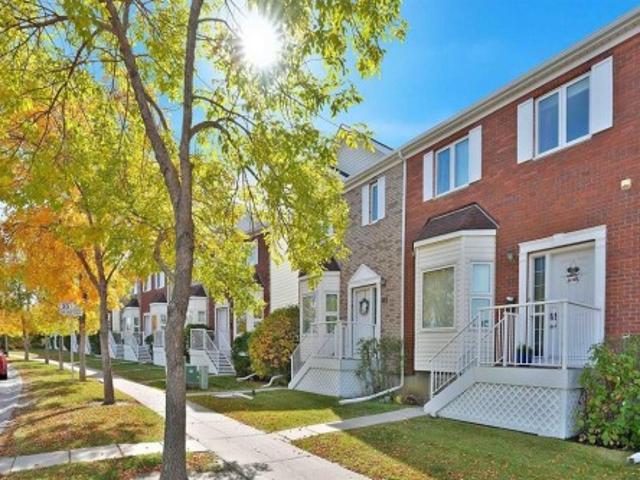
169 Citadel Drive Nw, Calgary, AB, T3G 4J5 townhouse for sale | Listing ID A2348 | Royal LePage
View photo
Townhouse · for sale
$ 499,900
New
169 Citadel Drive Nw, Calgary, AB, T3G 4J5 townhouse for sale | Listing ID A2348 | Royal LePage
Heartland
· 4 Bedrooms · 4 Baths · Townhouse
· Garden · Office room · Parking · Cellar
Heartland · 4 Bedrooms · 4 Baths · Townhouse · Garden · Office room · Parking · Cellar
Welcome to 169 Citadel Drive NW! This beautiful end-unit townhouse offers the extra privacy, natural light, and additional windows buyers often look for in a townhome. With 3+1 bedrooms and 3½ bathrooms, there is plenty of space for a growing family, guests, a home office, or a comfortable lower-level retreat. Fully Finished Walk-Out Basement offers recreation room, a bedroom and a full bathroom, Fenced South facing Backyard, Newer Hot water tank, Newer Furnace, New Quartz countertops & Kitchen Sink, New Luxury Laminate planks flooring, Newer Carpet upstairs and downstairs, New windows and doors, Insulated and drywalled Double Detached Garage. The main living area offers a functional layout designed for everyday living and entertaining, while the additional bedroom and bathroom space provide flexibility for different stages of life. Being an end unit adds to the appeal with fewer shared walls and a greater sense of privacy. Located in the desirable Citadel community, this home is close
$ 499,900
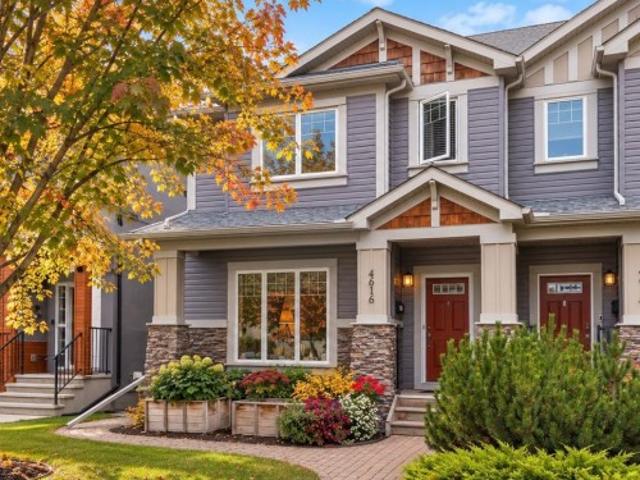
4616 82 Street Nw, Calgary, AB, T3B 2P7 house for sale | Listing ID A2348 | Royal LePage
View photo
House · for sale
$ 749,000
New
4616 82 Street Nw, Calgary, AB, T3B 2P7 house for sale | Listing ID A2348 | Royal LePage
Heartland
· 4 Bedrooms · 4 Baths · House
· Patio · Garden · Fireplace · Air conditioning · Cellar
Heartland · 4 Bedrooms · 4 Baths · House · Patio · Garden · Fireplace · Air conditioning · Cellar
Move in and enjoy the perfect blend of thoughtful updates, timeless design, and an unbeatable Bowness lifestyle. Recent improvements in the past few years include newer hardwood flooring, newer carpet, fresh paint, a newer hot water tank, central air conditioning. It also features a gas line for your BBQ, roughed-in in-floor heating in the basement, and luxurious in-floor heating in the primary ensuite, vaulted ceilings, side door into enclosed entrance for seasonal items and sports equipment. This home offers a layout that stands out in today’s market. The welcoming main floor is anchored by a stunning stone fireplace, creating a warm focal point for everyday living and entertaining. The spacious kitchen is both functional and inviting, featuring abundant cabinetry, generous workspace, a walk-in pantry, and French patio doors leading to the private east-facing backyard. Space is one of this home’s greatest strengths. All four bedrooms are generously oversized, making it ideal for grow
$ 749,000
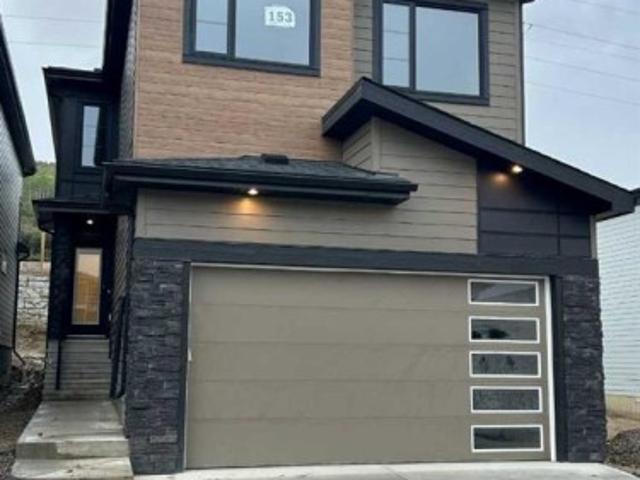
153 Osprey Hill Way Sw, Calgary, AB, T3B 6S4 house for sale | Listing ID A2342 | Royal LePage
View photo
House · for sale
$ 787,395
New
153 Osprey Hill Way Sw, Calgary, AB, T3B 6S4 house for sale | Listing ID A2342 | Royal LePage
Heartland
· 3 Bedrooms · 3 Baths · House
Heartland · 3 Bedrooms · 3 Baths · House
This beautifully designed home backs south onto green space for exceptional privacy & outdoor enjoyment. The spacious main floor features a welcoming foyer, versatile flex room, full bathroom, bright great room, & dining area. The chef-inspired galley kitchen boasts ceiling-height cabinetry, a chimney hood fan, & a large walk-in pantry. Upstairs offers two generous secondary bedrooms, a full bath with 2 sinks, spacious bonus room, & a luxurious primary retreat complete with a spa-inspired ensuite featuring dual vanities, a freestanding tub, walk-in shower, & a walk-through closet with direct access to the laundry room. Enhanced with the stylish Amplify Interior Package, custom MDF shelving, mudroom bench & hooks, & modern metal spindle railings, this home blends function & contemporary design. The unfinished bsmt includes a side entrance & bathroom rough-ins, providing excellent future development potential. Easy access to D/T Calgary, Canmore, & Banff. Pictures are representative
$ 787,395
52 Nolanlake Point Nw, Calgary, AB, T3R 0W2 house for sale | Listing ID A2343 | Royal LePage
View photo
House · for sale
$ 789,900
New
52 Nolanlake Point Nw, Calgary, AB, T3R 0W2 house for sale | Listing ID A2343 | Royal LePage
Heartland
· 3 Bedrooms · 3 Baths · House
· Office room · Cellar
Heartland · 3 Bedrooms · 3 Baths · House · Office room · Cellar
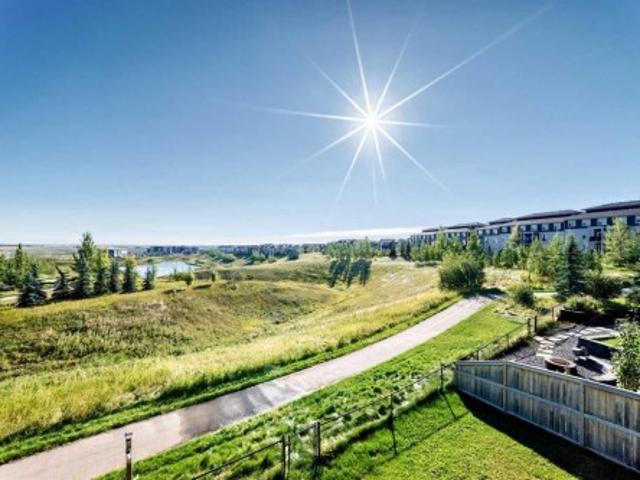
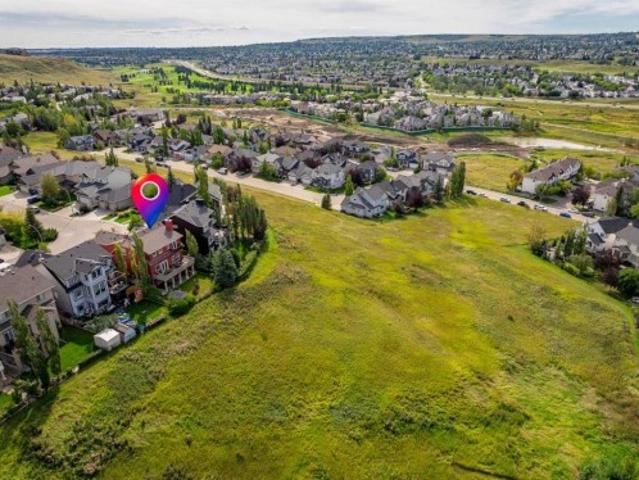
Spacious family home with walkout basement, backing onto green space & pond! *price reduction*. Welcome to this beautifully maintained family home, ideally situated in a quiet cul-de-sac and backing onto a peaceful green space and pond. Offering a bright, open-concept floor plan, this home is designed for comfortable everyday living and effortless entertaining. The spacious living room is filled with natural light and features gorgeous views overlooking the reserve and pond, creating a warm and inviting atmosphere. The home offers three bedrooms and 2.5 bathrooms, providing plenty of space for the whole family. Upstairs, the generous primary suite offers a relaxing retreat complete with a spacious ensuite bathroom. A large bonus room provides the perfect space for family movie nights, gatherings, a home office, or additional living space. The walkout basement adds even more potential and opens directly toward the beautiful outdoor surroundings, offering excellent flexibility for future
$ 789,900
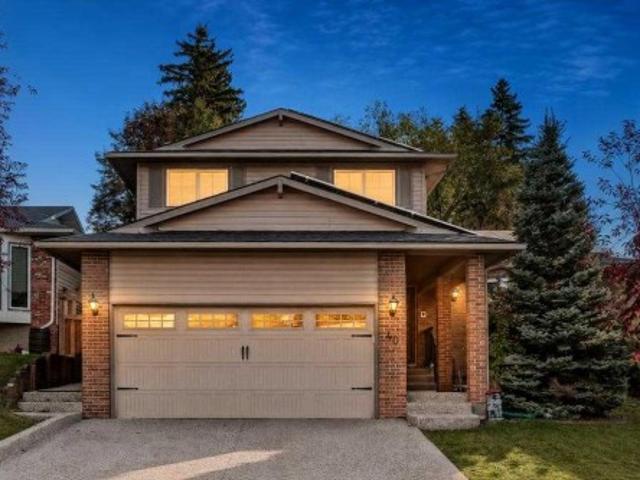
40 Silver Ridge Court Nw, Calgary, AB, T3B 4V5 house for sale | Listing ID A2350 | Royal LePage
View photo
House · for sale
$ 975,000
New
40 Silver Ridge Court Nw, Calgary, AB, T3B 4V5 house for sale | Listing ID A2350 | Royal LePage
Heartland
· 6 Bedrooms · 4 Baths · House
Heartland · 6 Bedrooms · 4 Baths · House
Open house sunday oct 25th from 1-3! Welcome home to your Silver Springs sanctuary! Nestled at the end of a quiet private cul-de-sac in this highly desirable neighbourhood, this exquisite two-storey home offers the ultimate mix of modern luxury and cozy comfort. Thoughtfully updated from top to bottom, including a gorgeous kitchen, spa-inspired bathrooms, stylish flooring, and top-tier mechanical systems, every single detail has been carefully crafted so you can simply move in, unpack, and start making memories. Step inside to discover pristine, high-quality flooring flowing seamlessly throughout the entire home, completely carpet-free for easy, elegant living. At the heart of the main floor, the chef-inspired kitchen shines with sleek quartz countertops, premium appliances and an open layout that connects effortlessly to the warm, welcoming family room. On the other side, a sun-drenched living and dining area with convenient electric blinds anchors your daily routines and entertaining
$ 975,000
10057 Hamptons Boulevard Nw, Calgary, AB, T3A 4Y6 house for sale | Listing ID A2335 | Royal LePage
View photo
House · for sale
$ 749,900
New
10057 Hamptons Boulevard Nw, Calgary, AB, T3A 4Y6 house for sale | Listing ID A2335 | Royal LePage
Heartland
· 4 Bedrooms · 3 Baths · House
· Garden · Fireplace · Deck · Parking
Heartland · 4 Bedrooms · 3 Baths · House · Garden · Fireplace · Deck · Parking
Open house: 1-4 pm sat & sun oct 31 and nov 1, 2026*. A rare combination of architectural scale, natural light and thoughtful long-term updates in the heart of The Hamptons. Set on a prominent corner lot, 10057 Hamptons Boulevard NW immediately stands apart for its impressive sense of space. A dramatic open-to-below living room with soaring vaulted ceilings and an oversized arched window fills the main level with natural light, while extensive hardwood flooring, defined living and dining areas, and a generous family room with a stone fireplace and built-in cabinetry bring both character and versatility. The kitchen features 2018 cabinetry, stone countertops, tile backsplash and stainless steel appliances, with a spacious adjoining dining area overlooking the southwest-facing backyard and deck. A dedicated main-floor laundry room, powder room and oversized double attached garage add everyday practicality. One of the home’s greatest strengths is its four-bedroom upper level. The exceptio
$ 749,900
25 Citadel Estates Manor Nw, Calgary, AB, T3G 5M6 townhouse for sale | Listing ID A2347 | Royal LePage
View photo
Townhouse · for sale
$ 499,900
New
25 Citadel Estates Manor Nw, Calgary, AB, T3G 5M6 townhouse for sale | Listing ID A2347 | Royal LePage
Heartland
· 3 Bedrooms · 3 Baths · Townhouse
· Garden · Office room · Fireplace · Parking · Cellar
Heartland · 3 Bedrooms · 3 Baths · Townhouse · Garden · Office room · Fireplace · Parking · Cellar
Room to grow in NW Calgary—for under $500,000! This bright end-unit townhome offers over 1,500 sq. Ft. above grade, 3 upstairs bedrooms, 2.5 bathrooms and a double attached garage. Large windows fill the inviting interior with natural light, while fresh paint creates a warm, move-in-ready feel. The main floor features hardwood flooring, a spacious living room with a gas fireplace, and a well-designed kitchen with an island, corner pantry and plenty of workspace for everyday meals and entertaining. Upstairs, the generous primary bedroom includes a walk-in closet and a four-piece ensuite with a deep soaker tub and separate shower. Two additional bedrooms provide comfortable space for children, guests or a home office. The fully fenced yard offers private outdoor space for play and relaxation, while the unfinished basement provides valuable storage and potential for future development. Close to schools, parks, playgrounds, pathways and shopping, this welcoming home makes day-to-day life e
$ 499,900
206 Nolanlake Villas Nw, Calgary, AB, T3R 0Z7 townhouse for sale | Listing ID A2350 | Royal LePage
View photo
Townhouse · for sale
$ 439,999
New
206 Nolanlake Villas Nw, Calgary, AB, T3R 0Z7 townhouse for sale | Listing ID A2350 | Royal LePage
Heartland
· 3 Bedrooms · 3 Baths · Townhouse
· Office room · Parking
Heartland · 3 Bedrooms · 3 Baths · Townhouse · Office room · Parking
Welcome to this impeccably maintained three-story townhome in the desirable Northwest Calgary community of Nolan Hill. Offering approximately 1,707 sq. Ft. of thoughtfully designed living space, this stylish and move-in-ready home features 3 spacious bedrooms, 2.5 bathrooms, a versatile den/home office, and an oversized attached double garage. With fresh interior paint, upgraded kitchen appliances, and numerous thoughtful upgrades throughout, this home presents an exceptional opportunity for first-time buyers, growing families, or investors. Step inside to a welcoming entry level featuring a generously sized den with high-end upgraded hardwood flooring, ideal for a home office, study, or quiet retreat. The oversized double attached garage provides excellent parking and storage and is equipped with an upgraded belt-driven LiftMaster garage door opener with remote control. Upstairs, the bright and spacious main living level showcases an open-concept design with 9-foot ceilings and an abu
$ 439,999
260 Sage Bank Grove Nw, Calgary, AB, T3R 0K2 house for sale | Listing ID A2355 | Royal LePage
View photo
House · for sale
$ 649,900
New
260 Sage Bank Grove Nw, Calgary, AB, T3R 0K2 house for sale | Listing ID A2355 | Royal LePage
Heartland
· 3 Bedrooms · 3 Baths · House
· Garden · Cellar
Heartland · 3 Bedrooms · 3 Baths · House · Garden · Cellar
Welcome to. *260 Sage Bank Grove NW*, a beautifully maintained 2-storey detached home offering. *1,797 sq ft of thoughtfully designed living space*. In the desirable community of Sage Hill. Situated on a 30' x 108' lot, this inviting property offers 3 bedrooms, a spacious bonus room, a walkout basement, and an incredible backyard retreat designed for entertaining and everyday enjoyment. Upon entering, you are welcomed by a spacious foyer featuring a convenient walk-in entry closet, providing plenty of storage for coats, shoes, and everyday essentials. The bright and inviting main floor showcases hardwood flooring and an open-concept layout that seamlessly connects the kitchen, dining area, and living room. The beautifully appointed kitchen features rich wood cabinetry, granite countertops, stainless steel appliances, a corner pantry, and a generous centre island with seating, making it the perfect gathering place for family and friends. The spacious living room is anchored by a cozy ga
$ 649,900
8518 33 Avenue Nw, Calgary, AB, T3B 1M1 house for sale | Listing ID A2342 | Royal LePage
View photo
House · for sale
$ 749,900
New
8518 33 Avenue Nw, Calgary, AB, T3B 1M1 house for sale | Listing ID A2342 | Royal LePage
Heartland
· 4 Bedrooms · 3 Baths · House
Heartland · 4 Bedrooms · 3 Baths · House
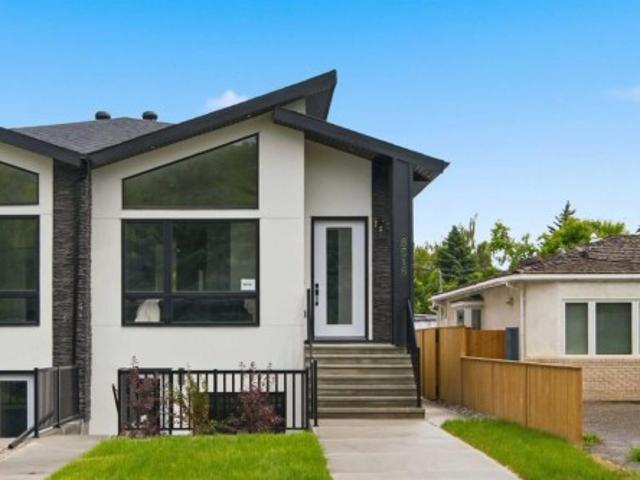
Show home | saturday, oct. 31, 10AM. 12PM. Architectural. Light-filled. Exceptionally versatile. Set in the heart of Bowness, this newly built semi-detached bungalow brings elevated modern design to one of northwest Calgary’s most connected and character-rich communities. With a striking exterior presence, dramatic roofline, and a rare legal two-bedroom lower suite, this home offers the kind of flexibility today’s buyers are searching for, whether for multi-generational living, long-term rental income, or a refined lock-and-leave lifestyle with added financial upside. Inside, the main level feels bright, polished, and beautifully composed. Vaulted ceilings create an immediate sense of volume, while oversized windows pull in natural light and give the home an airy, architectural feel. The open-concept living, dining, and kitchen area is designed with both everyday comfort and effortless entertaining in mind, anchored by clean contemporary finishes, sleek cabinetry, a gas range, premium
$ 749,900
66 Citadel Point Nw, Calgary, AB, T3G 5L2 townhouse for sale | Listing ID A2352 | Royal LePage
View photo
Townhouse · for sale
$ 349,900
New
66 Citadel Point Nw, Calgary, AB, T3G 5L2 townhouse for sale | Listing ID A2352 | Royal LePage
Heartland
· 3 Bedrooms · 2 Baths · Townhouse
· Air conditioning · Cellar
Heartland · 3 Bedrooms · 2 Baths · Townhouse · Air conditioning · Cellar
Exceptional Value in Citadel! Welcome to 66 Citadel Point NW, a bright END-UNIT townhome offering a functional layout, excellent natural light and plenty of room to grow in the established community of Citadel. With over 1,200 sq. Ft. of living space above grade, 3 bedrooms, 1.5 bathrooms and an unfinished walkout basement, this home offers a great combination of comfortable everyday living and future potential. Recently refreshed with new carpet and paint throughout, the home feels clean, bright and move-in ready, while central air conditioning adds comfort during the warmer months. The end-unit location brings additional windows throughout the home, filling the main level with natural light. The spacious great room provides plenty of room to relax or entertain, while arched openings create a natural transition into the kitchen and dining area. The kitchen offers ample cabinetry, generous counter space and a practical layout, with the adjoining dining area providing plenty of room for
$ 349,900
63 Annette Rise Nw, Calgary, AB, T3R 2L6 house for sale | Listing ID A2349 | Royal LePage
View photo
House · for sale
$ 849,900
New
63 Annette Rise Nw, Calgary, AB, T3R 2L6 house for sale | Listing ID A2349 | Royal LePage
Heartland
· 6 Bedrooms · 5 Baths · House
· Cellar
Heartland · 6 Bedrooms · 5 Baths · House · Cellar
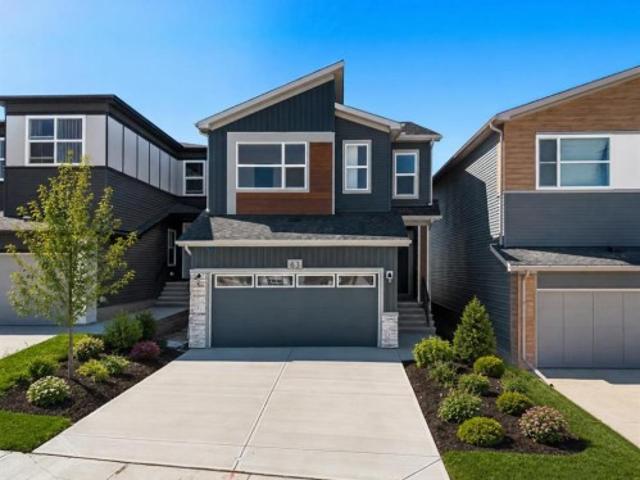
Welcome to 63 Annette Rise NW, an exceptional modern home in the sought-after community of Glacier Ridge, thoughtfully designed to offer stylish living, everyday functionality, and the added value of a fully legal 2-bedroom basement suite. Whether you're searching for a family home with room to grow or a smart investment opportunity with mortgage-supporting rental income, this beautifully finished property delivers outstanding flexibility in one of Calgary's newest northwest communities. Step inside to discover an inviting open-concept main floor where contemporary finishes and abundant natural light create a warm and welcoming atmosphere. Large windows brighten the spacious living room, providing the perfect setting for relaxing with family or entertaining guests. The adjoining dining area flows seamlessly into the well-appointed kitchen, featuring modern cabinetry, quality countertops, stainless steel appliances, generous counter space, a large central island with seating, and a pant
$ 849,900
87 Nolancrest Circle Nw, Calgary, AB, T3R 0T8 house for sale | Listing ID A2349 | Royal LePage
View photo
House · for sale
$ 869,990
New
87 Nolancrest Circle Nw, Calgary, AB, T3R 0T8 house for sale | Listing ID A2349 | Royal LePage
Heartland
· 5 Bedrooms · 4 Baths · House
· Garden · Office room · Fireplace · Deck · Parking · Cellar
Heartland · 5 Bedrooms · 4 Baths · House · Garden · Office room · Fireplace · Deck · Parking · Cellar
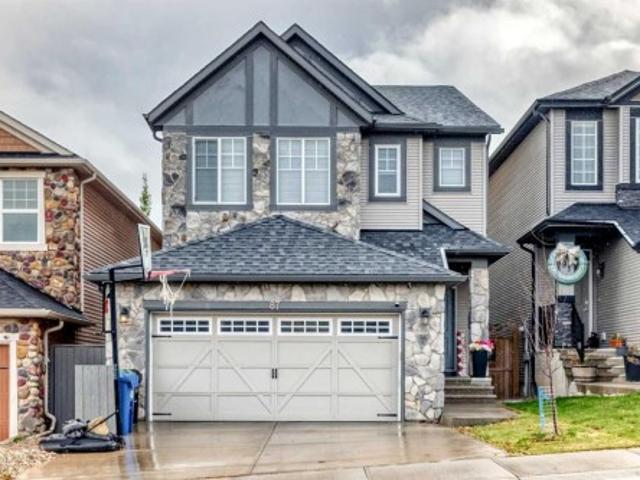
Welcome to this beautifully updated 2-storey home in the sought-after NW community of Nolan Hill, offering a spacious and functional layout with modern finishes throughout, a fully developed basement with separate side entrance, double attached garage, and fully fenced backyard. The bright, open concept main floor features wide plank flooring, recessed lighting, and an abundance of natural light. At the heart of the home is a beautifully designed kitchen featuring stylish two-tone cabinetry, stone countertops, hexagon tile backsplash, stainless steel appliances, a large walk-through butler's pantry, and an oversized central island with undermount sink and generous breakfast-bar seating. The kitchen flows seamlessly into the spacious dining area with large windows and direct access to the rear deck, while the adjacent living room is centred around a beautiful brick fireplace feature wall. An additional flex living space is ideal as a sitting area, home office, or additional entertaining
$ 869,990
166 Scenic Ridge Crescent Nw, Calgary, AB, T3L 1V7 house for sale | Listing ID A2352 | Royal LePage
View photo
House · for sale
$ 950,000
New
166 Scenic Ridge Crescent Nw, Calgary, AB, T3L 1V7 house for sale | Listing ID A2352 | Royal LePage
Heartland
· 3 Bedrooms · 3 Baths · House
· Office room
Heartland · 3 Bedrooms · 3 Baths · House · Office room
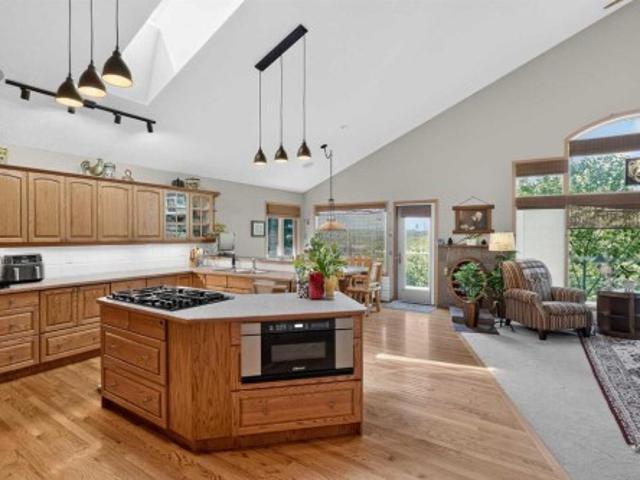
Welcome to this truly exceptional walkout bungalow with loft, perfectly positioned on one of Scenic Acres' most desirable streets, backing directly onto expansive green space with no rear neighbours. Offering incredible privacy, mature landscaping, and peaceful natural surroundings, this home combines timeless craftsmanship with thoughtfully designed living spaces in an unbeatable location. From the moment you step inside, you'll be captivated by the soaring vaulted ceilings, rich wood detailing, skylights, and walls of windows that flood the home with natural light while framing beautiful views of the surrounding green space. Every room has been designed to create a warm, inviting atmosphere that seamlessly connects indoor living with the beauty outdoors. The main floor offers an elegant formal dining room, a private office, and a spacious open-concept kitchen and living area designed for everyday. The kitchen is equipped with premium specialty low-electromagnetic-field (low-EMF) appl
$ 950,000
407 428 Nolan Hill Drive Nw, Calgary, AB, T3R 0V4 townhouse for sale | Listing ID A2354 | Royal LePage
View photo
Townhouse · for sale
$ 399,000
New
407 428 Nolan Hill Drive Nw, Calgary, AB, T3R 0V4 townhouse for sale | Listing ID A2354 | Royal LePage
Heartland
· 2 Bedrooms · 3 Baths · Townhouse
Heartland · 2 Bedrooms · 3 Baths · Townhouse
Welcome to this beautifully refreshed end-unit townhome offering the perfect combination of comfort, functionality, and low-maintenance living, all with the added benefit of low condo fees! With new luxury vinyl plank flooring throughout, fresh paint, a newer furnace motor, and a brand-new hot water tank, this home is move-in ready. The main entrance welcomes you inside, where you'll head upstairs to a bright and spacious open-concept living area. The kitchen features a large island with plenty of room for meal preparation and casual seating, flowing seamlessly into the dining area and generous living room. As an end unit, additional windows fill the space with natural light, creating a warm and inviting atmosphere. A conveniently located powder room completes this level. Upstairs, you'll find two spacious primary bedrooms, each with its own full ensuite bathroom, offering an ideal layout for roommates, guests, or anyone who appreciates having their own private space. Enjoy the conveni
$ 399,000
496 Nolan Hill Boulevard Nw, Calgary, AB, T3R 0Y1 townhouse for sale | Listing ID A2343 | Royal LePage
View photo
Townhouse · for sale
$ 420,000
New
496 Nolan Hill Boulevard Nw, Calgary, AB, T3R 0Y1 townhouse for sale | Listing ID A2343 | Royal LePage
Heartland
· 2 Bedrooms · 3 Baths · Townhouse
· Office room · Balcony · Parking · Air conditioning
Heartland · 2 Bedrooms · 3 Baths · Townhouse · Office room · Balcony · Parking · Air conditioning
Step into this beautifully maintained three-storey townhome in Nolan Hill, offering 1,422 square feet across three thoughtfully designed levels and central air conditioning to keep you comfortable through Calgary's warmest months. The main level welcomes you with a versatile den suited to a home office, a single attached garage, and a dedicated storage closet for extra gear. One level up, the open-concept kitchen showcases quartz countertops, a subway tile backsplash, stainless steel appliances, and a dedicated pantry, flowing into the dining and living areas and out to an east-facing balcony with sunrise views each morning. Upstairs, both bedrooms offer their own four-piece ensuite, with the primary bedroom showcasing a walk-in closet and a custom wardrobe system, and upper-level laundry keeps everyday chores close at hand. More than $5000 in top-down blinds and roller shades, along with custom IKEA storage built into the closets and bathrooms, add real function to every corner, while
$ 420,000
932 Sherwood Boulevard Nw, Calgary, AB, T3R 1M9 townhouse for sale | Listing ID A2352 | Royal LePage
View photo
Townhouse · for sale
$ 454,888
New
932 Sherwood Boulevard Nw, Calgary, AB, T3R 1M9 townhouse for sale | Listing ID A2352 | Royal LePage
Heartland
· 3 Bedrooms · 3 Baths · Townhouse
· Parking · Balcony
Heartland · 3 Bedrooms · 3 Baths · Townhouse · Parking · Balcony
Discover your affordable new home! Enjoy the benefits of low condo fees, an end-unit location, and a double car attached garage. Nestled in a green setting, this property offers easy access to transit, schools, and shopping. As you step inside, a spacious entryway welcomes you, leading to either the garage or the main living area on the upper floor. The open floor plan on the upper level is perfect for entertaining, with 9-foot ceilings creating a sense of spaciousness. The kitchen boasts stainless steel appliances, an impressive gas range, and a large island. A discreet powder room on the main floor ensures privacy. The dining room opens to a charming northeast-facing balcony, ideal for enjoying morning coffee, while the southwest-facing living room is filled with natural light. Upstairs, you’ll find the laundry room, three bedrooms, and a full bath. The primary bedroom features an ensuite with a full shower. Reach out to your preferred Realtor to arrange a viewing!
$ 454,888
7032 78 Street Nw, Calgary, AB, T3B 4H9 house for sale | Listing ID A2329 | Royal LePage
View photo
House · for sale
$ 824,900
New
7032 78 Street Nw, Calgary, AB, T3B 4H9 house for sale | Listing ID A2329 | Royal LePage
Heartland
· 5 Bedrooms · 3 Baths · House
· Parking · Fireplace
Heartland · 5 Bedrooms · 3 Baths · House · Parking · Fireplace
Welcome 7032 78 street NW, substantially renovated 5-bedroom, 3-bathroom bi-level in sought-after community of Silver Springs NW. Offering 2,700 sq ft of upgraded living space this home is above average size in the area. Highlights include brand new windows, doors, kitchen, bathrooms, flooring, lighting, roof (2023), furnace, HWT, front Hardie board, gutters and asphalt driveway. The open-concept main floor features high ceilings, custom glass railing, marble tile entry, and a sunlit, spacious living room. The modern kitchen showcases an oversized 5x8 quartz island, new Frigidaire appliances, and custom cabinetry. The primary suite includes dual closets and a 3pc ensuite, while two additional large bedrooms share a 5pc bath. The bright lower level, with direct access to the attached oversized double garage, offers a spacious rec room with wood burning fireplace & wet bar, additional two bright bedrooms, a 3pc bath, and new Midea washer/dryer. Set on a large lot (including RV parking pa
$ 824,900
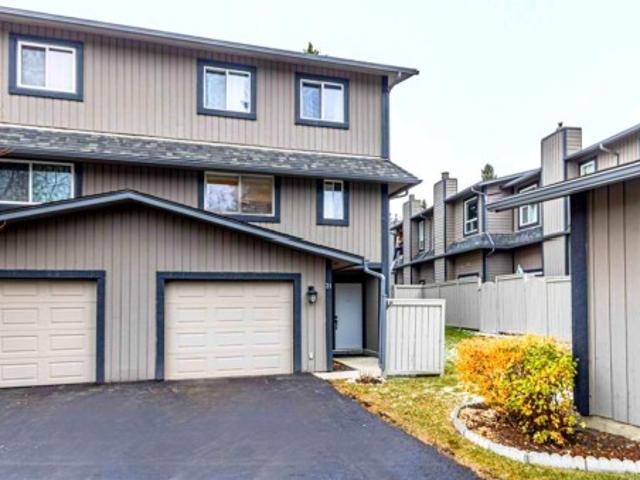
31 27 Silver Springs Drive Nw, Calgary, AB, T3B 4N3 townhouse for sale | Listing ID A2355 | Royal LePage
View photo
Townhouse · for sale
$ 575,000
New
31 27 Silver Springs Drive Nw, Calgary, AB, T3B 4N3 townhouse for sale | Listing ID A2355 | Royal LePage
Heartland
· 3 Bedrooms · 3 Baths · Townhouse
· Garden · Fireplace
Heartland · 3 Bedrooms · 3 Baths · Townhouse · Garden · Fireplace
Open house. Sat oct. 31 (12-2pm). Step into a world where tranquility meets modern living within this exceptionally fully renovated 4-level split townhome nestled within Silver Springs, a coveted NW Calgary community. Embracing an open floor plan and boasting 1,663 square feet of living space, this residence offers a seamless flow between spaces, accentuated by high ceilings that amplify natural light. Discover an inviting living room, anchored by a wood-burning fireplace, perfect for cozy evenings spent enjoying the warmth and ambiance. Or choose to step outside into your private yard to dine or just enjoy the fresh air. Not only does this home back onto a green space, but it is also 1 of only 2 duplex-style units found in the entire complex, making it all the more desirable. The main level features a modernized kitchen that has undergone an extensive renovation. Taken from its original state, the kitchen and dining room were opened up and designed to maximize storage and functionalit
$ 575,000
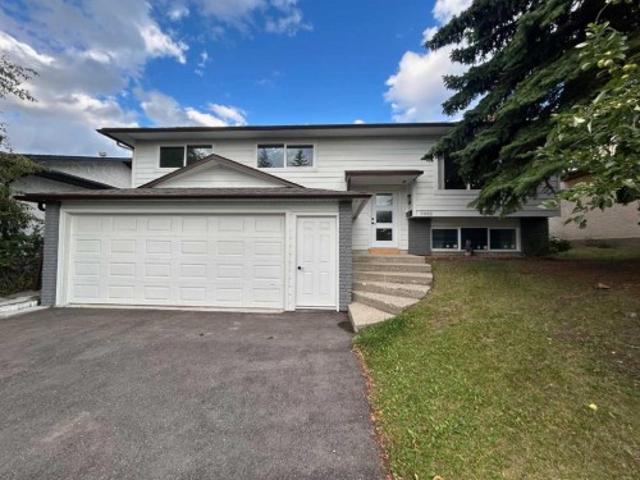
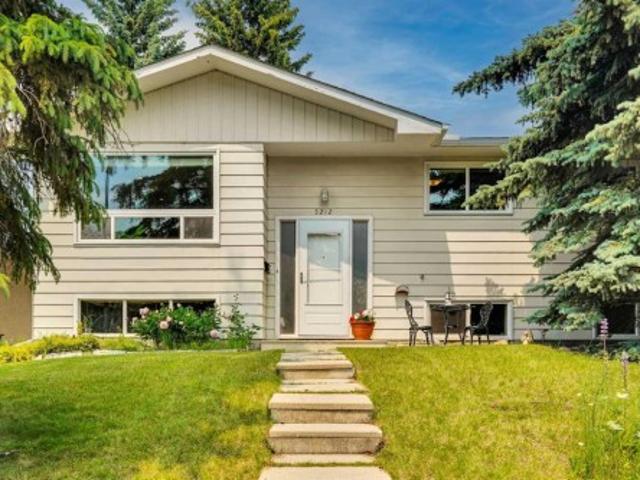
5212 Valiant Drive Nw, Calgary, AB, T3A 0Y7 house for sale | Listing ID A2348 | Royal LePage
View photo
House · for sale
$ 799,900
New
5212 Valiant Drive Nw, Calgary, AB, T3A 0Y7 house for sale | Listing ID A2348 | Royal LePage
Heartland
· 4 Bedrooms · 3 Baths · House
· Office room · Fireplace · Cellar
Heartland · 4 Bedrooms · 3 Baths · House · Office room · Fireplace · Cellar
Welcome to this beautifully refreshed bi-level in Varsity, one of NW Calgary's most established and sought-after communities. Minutes from the University of Calgary, Market Mall, Bowmont Natural Park, ravines, golf courses, and three top-rated schools, this location truly delivers. This move-in-ready home offers 4 bedrooms and 2.5 bathrooms with a thoughtfully designed layout and abundant storage. The freshly painted main floor flows from a bright living room with custom built-in shelving into a renovated high-end kitchen with a stunning Labrador granite island. Updates completed over time include hardwood flooring, new doors and carpet, and double-pane windows. Downstairs, the finished basement features a cozy rumpus room with an electric fireplace and striking brick accent wall, a home office, an additional bedroom, and a bathroom with heated floors. Outside, the exterior wood soffits, fascia, and fence have all been freshly painted, giving the home strong curb appeal. The extra-wide
$ 799,900
64 Ambledale Crescent Nw, Calgary, AB, T3P 2Z3 house for sale | Listing ID A2338 | Royal LePage
View photo
House · for sale
$ 799,009
New
64 Ambledale Crescent Nw, Calgary, AB, T3P 2Z3 house for sale | Listing ID A2338 | Royal LePage
Heartland
· 5 Bedrooms · 3 Baths · House
· Office room · Fireplace · Cellar
Heartland · 5 Bedrooms · 3 Baths · House · Office room · Fireplace · Cellar
This impressive brand new floorplan was designed for flexibility, family, and entertaining. The open-to-below great room with added windows and electric fireplace creates a bright gathering space, while the main floor bedroom and full bath are perfect for guests, parents, or a private office. The executive kitchen features built-in stainless steel appliances, gas cooktop, cabinet chimney hood fan, pull-out waste bin, plus a spice kitchen with gas range, pantry shelving, and pocket French door for effortless hosting. Upstairs, the vaulted bonus room is ideal for movie nights or play space. The 5-piece ensuite offers a soaker tub and fully tiled shower with bench and niche. Includes side entrance, basement rough-ins for potential future development, 9' basement, BBQ gas line, LVP main floor, quartz counters, maple railing, and black hardware. This energy-efficient home is Built Green certified and includes triple-pane windows, a high-efficiency furnace, and a solar chase for a solar-read
$ 799,009
5112 Viceroy Drive Nw, Calgary, AB, T3A 0V6 house for sale | Listing ID A2343 | Royal LePage
View photo
House · for sale
$ 729,500
New
5112 Viceroy Drive Nw, Calgary, AB, T3A 0V6 house for sale | Listing ID A2343 | Royal LePage
Heartland
· 6 Bedrooms · 3 Baths · House
· Garden · Deck · Cellar
Heartland · 6 Bedrooms · 3 Baths · House · Garden · Deck · Cellar
2-bedroom basement legal suite | new deck | new paint | new floors | over 2,300 sq. FT. developed living space | outstanding value welcome to varsity! This well-located property offers 5 bedrooms, 2.5 bathrooms, and over 2,200 sq. Ft. of developed living space, making it an excellent opportunity for homeowners, investors, or those looking for additional rental income. The main floor features 3 bedrooms and 1.5 bathrooms, including a convenient 2-piece ensuite in the primary bedroom. The lower level offers a renovated 2-bedroom basement legal suite, with its own separate laundry, full bathroom, stainless steel appliances, and a spacious open-concept living area. Previous rents were $2,600 for the main level and $2,200 for the basement legal suite, providing strong income potential. Enjoy a large backyard with prime lot with fruit trees and a fantastic Varsity location close to parks, schools, shopping, and public transit. Priced well below the City of Calgary assessed value—don’t miss t
$ 729,500
434 Sage Hill Grove Nw, Calgary, AB, T3R 0Z8 townhouse for sale | Listing ID A2347 | Royal LePage
View photo
Townhouse · for sale
$ 419,900
New
434 Sage Hill Grove Nw, Calgary, AB, T3R 0Z8 townhouse for sale | Listing ID A2347 | Royal LePage
Heartland
· 2 Bedrooms · 3 Baths · Townhouse
· Office room · Gym · Parking · Air conditioning
Heartland · 2 Bedrooms · 3 Baths · Townhouse · Office room · Gym · Parking · Air conditioning
Shows like a showhome! Impeccably maintained and fully upgraded, this stunning 2-bedroom, 2.5-bathroom townhome at 434 Sage Hill Grove NW offers exceptional style, comfort, and functionality in a peaceful natural setting. The main level features soaring 12-foot living room ceilings for a bright, spacious atmosphere, plus a modern kitchen with stainless steel appliances. Upstairs, you’ll find two generous bedrooms, each with its own ensuite bathroom and custom California closets. Upper-floor laundry and ample storage add everyday convenience. The fully finished lower level provides a bright and versatile flex space, ideal for a home office, guest area, gym, or additional bedroom. Thoughtful upgrades include central air conditioning, modern railings and doors, and a clean neutral colour palette that is fresh, welcoming, and move-in ready. An attached garage and private driveway offer parking for two vehicles, while ample visitor parking is conveniently located directly outside the home.
$ 419,900
424 Aspen Meadows Hill Sw, Calgary, AB, T3H 0G3 townhouse for sale | Listing ID A2338 | Royal LePage
View photo
Townhouse · for sale
$ 899,000
New
424 Aspen Meadows Hill Sw, Calgary, AB, T3H 0G3 townhouse for sale | Listing ID A2338 | Royal LePage
Heartland
· 3 Bedrooms · 4 Baths · Townhouse
· Office room · Lift · Parking
Heartland · 3 Bedrooms · 4 Baths · Townhouse · Office room · Lift · Parking
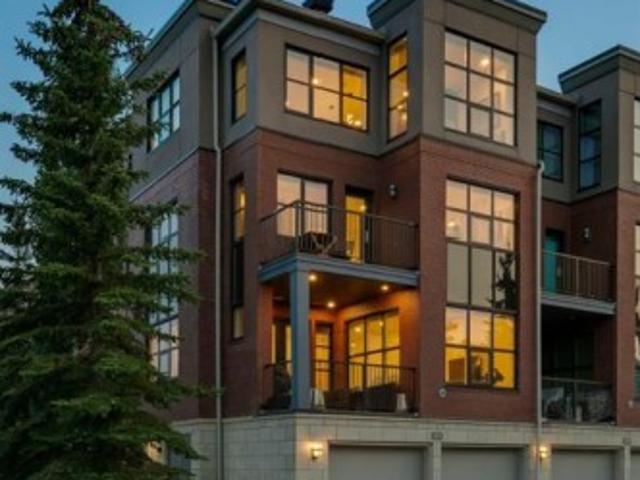
Wow…. This is an URBAN LIFESTYLE on the Westside, let’s call it the Upper Westside…. This executive style LOFT has a definite Manhattan VIBE! This END UNIT, measuring 3236 sq ft is the largest in the complex, featuring three stories of luxurious style. Tastefully finished throughout. An ELEVATOR servicing 4 levels, an oversized attached garage, 3 beds, 3.5 baths (2 en suites! ), an AMAZING 3rd level living space… and bathed in the WARMTH of the SUN across all three levels. Fantastic! All of this just steps to the West LRT, the Westside Rec Centre and all the Westside has to offer…. Direct access to the office downtown and a quick exit west to the mountains – an AMAZING LOCATION! Arriving you will appreciate the location, tucked away at the end of a short drive, your guests will enjoy guest parking steps from your door and the open courtyard as they approach your door. Inside…. 9’ ceilings, hardwoods from wall to wall… an inviting Great Room on the main level with wet bar, and a guest b
$ 899,000
122 Hidden Creek Heights Nw, Calgary, AB, T3A 6K9 house for sale | Listing ID A2343 | Royal LePage
View photo
House · for sale
$ 899,999
New
122 Hidden Creek Heights Nw, Calgary, AB, T3A 6K9 house for sale | Listing ID A2343 | Royal LePage
Heartland
· 5 Bedrooms · 4 Baths · House
· Cellar
Heartland · 5 Bedrooms · 4 Baths · House · Cellar
Welcome to 122 Hidden Creek Heights, a beautifully crafted, custom-built home backing onto the picturesque greenspace and ravine landscape of Hanson Ranch. Situated on a quiet residential street with no neighbours directly behind, this exceptional property offers over 2,230 square feet above grade, 5 bedrooms, 3.5 bathrooms, and a fully developed walkout basement. Originally designed with a warm, farmhouse-inspired aesthetic, this home showcases a level of craftsmanship and character that's increasingly difficult to find. From the remarkable 200-year-old reclaimed timber flooring to the solid-core doors, substantial wood trim, and detailed millwork, there's an unmistakable sense of quality throughout. For buyers who appreciate a more contemporary style, the possibilities are equally exciting. Something as simple as fresh paint and a lighter colour palette could dramatically transform the interior while preserving the timeless architectural details that make this home so special. The sp
$ 899,999

Get email alerts

Don't miss out: be the first to know about new properties

The alert was correctly created

On subscribing you accept the conditions of use and the privacy policy
Alert
Receive new ads in your inbox
Save this search
Receive alerts for new listings

We'll send you an email when we have new properties for: "Houses for sale in Heartland"

The alert was correctly created

Get email alerts and be the first to see new listings
Required field
On subscribing I accept the terms of the privacy policy
Perfect! You'll soon start receiving new listings via email
Alert
Receive an email when we have new ads for Houses for sale in Heartland
Save this search
Filters

Bedrooms

Area (sq.ft)

sq.ft
sq.ft

Price

$
$

Filter by property type

Bathrooms

Clear all filters
Receive notifications when new entries are published.