733 houses for sale in Hedley

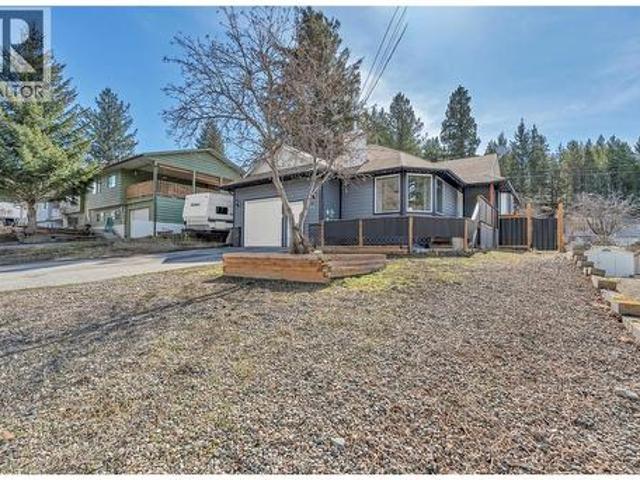
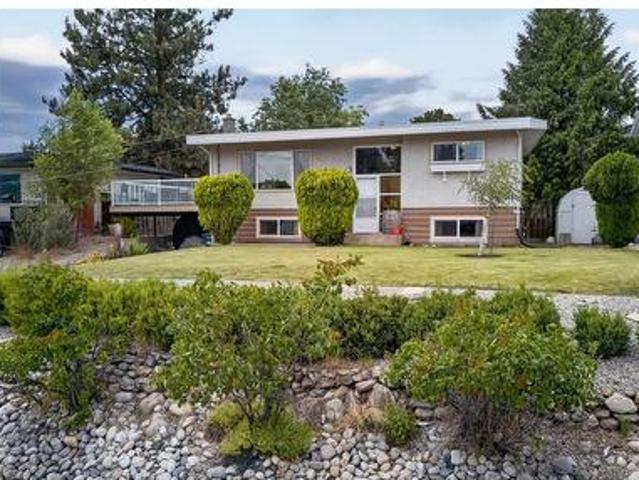
162 Woodlands Place, Penticton, BC, V2A 3B2 house for sale | Listing ID 10393 | Royal LePage
View photo
House · for sale
$ 739,900
162 Woodlands Place, Penticton, BC, V2A 3B2 house for sale | Listing ID 10393 | Royal LePage
Hedley
· House
· Fireplace
Hedley · House · Fireplace
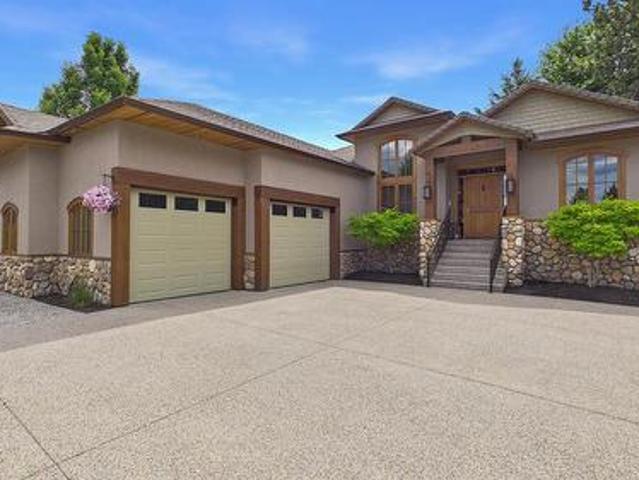
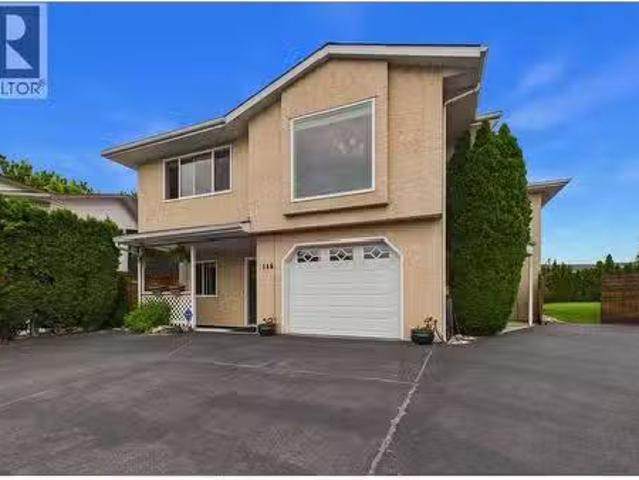
CLICK TO VIEW VIDEO: Looking for more space without stretching the budget? Welcome to 162 Woodlands Place, a thoughtfully updated family home in Penticton's popular Duncan neighbourhood, just a 10-minute walk to Columbia Elementary and only 3 minutes from Penticton Regional Hospital. Designed to adapt as your needs evolve. This 4-bedroom, 2-bathroom home offers flexibility that's increasingly hard to find. The bright, updated main floor is warm and inviting, featuring a modern kitchen with solid surface countertops, contemporary cabinetry, and an open layout that makes everyday living effortless. Large windows fill the living area with natural light while framing distant southern views. Two bedrooms and a full bathroom complete the upper level. Downstairs is where this home's flexibility truly shines. A separate entrance, two additional bedrooms, a second full bathroom, spacious rec room with a cozy wood-burning fireplace, and a second kitchen create excellent flexibility for extended
$ 739,900
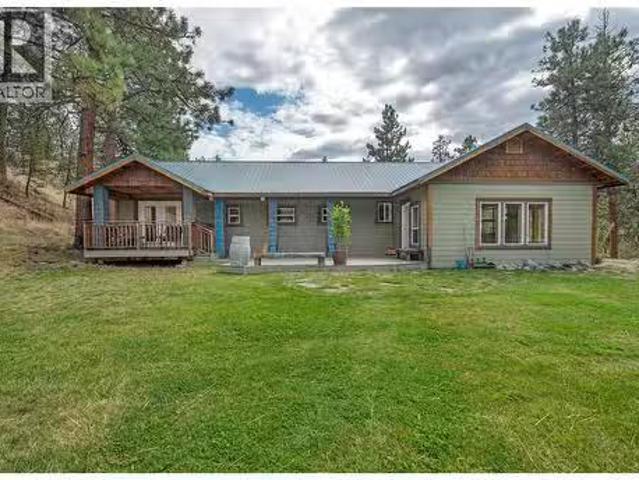
379 Mayne Avenue, Princeton, BC, V0X 1W0 house for sale | Listing ID 10376 | Royal LePage
View photo
House · for sale
$ 500,000
379 Mayne Avenue, Princeton, BC, V0X 1W0 house for sale | Listing ID 10376 | Royal LePage
Hedley
· House
· Balcony · Fireplace · Cellar · Parking
Hedley · House · Balcony · Fireplace · Cellar · Parking
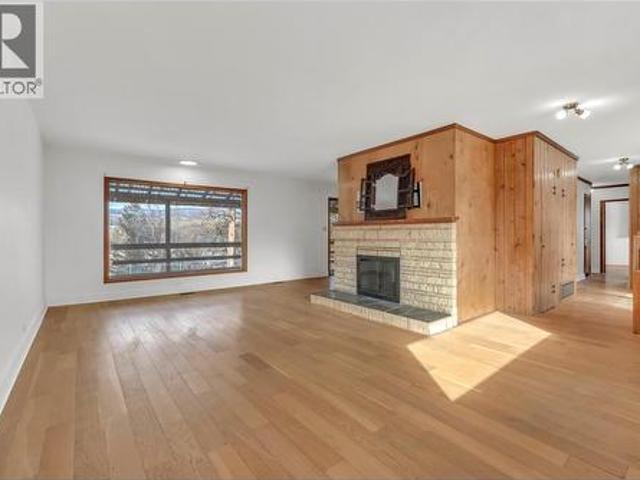
Welcome to 379 Mayne Ave. Perched on the sought-after second bench, this rancher with basement offers space, views, and future opportunity on a rare 0.49 acre lot overlooking the valley and town below. The main floor spans 1,129 sq ft and immediately welcomes you with rich new hardwood flooring throughout the primary living areas. At the heart of the home stands a striking dual-facing fireplace, creating warmth and architectural interest between living spaces. Large picture windows frame scenic hillside views and flood the interior with natural light. The updated bathroom showcases modern subway tile, stylish mosaic accents, and a contemporary vanity. Two comfortable bedrooms complete the main level. Downstairs, the 787 sq ft unfinished basement presents exciting suite potential with its own access — an ideal opportunity for extended family, added living space, or future revenue. Recent improvements include new tar roofing over the carport, newer balcony, hot water tank and most window
$ 500,000
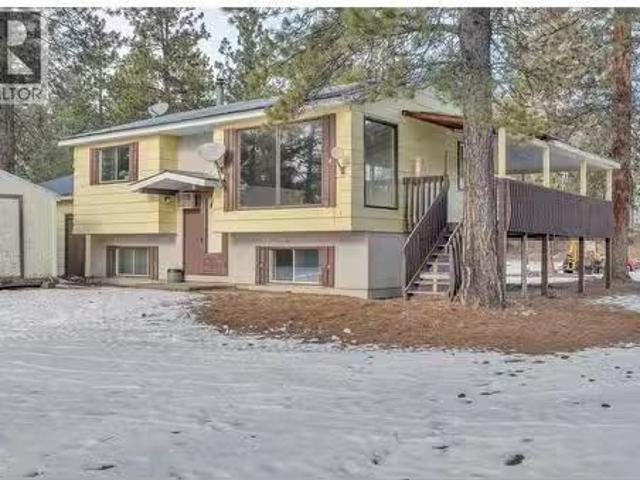
121 Ridge Park, Penticton, BC, V2A 0B1 house for sale | Listing ID 10388 | Royal LePage
View photo
House · for sale
$ 999,000
121 Ridge Park, Penticton, BC, V2A 0B1 house for sale | Listing ID 10388 | Royal LePage
Hedley
· House
· Patio · Parking · Swimming pool
Hedley · House · Patio · Parking · Swimming pool
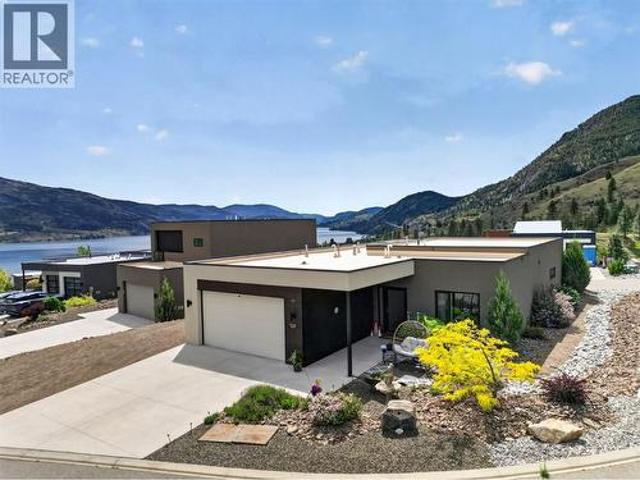
CLICK TO VIEW VIDEO: Wake up to Skaha Lake shimmering beyond your windows. At 121 Ridge Park in Penticton's coveted Skaha Hills, this rare detached rancher offers the freedom of single-level living with views that simply stop you in your tracks. One of the few standalone 1 level homes in this resort-inspired community. This 2-bed, 2-bath retreat built in 2017 delivers the spaciousness and privacy you've been looking for. Soaring 10-foot ceilings and an open-concept layout fill every room with light, while the chef-friendly kitchen with pantry makes entertaining effortless. Retreat to a generous primary suite with a walk-in closet and ensuite, then step outside to your private patio to breathe in the lake air and see the Okanagan unfold before you and the life you imagined finally feels real. A double garage, hot water on demand, and nearby guest parking handle the practical side leaving you free to enjoy everything Skaha Hills was built for: a pool, hot tub, tennis, pickleball, a clubh
$ 999,000
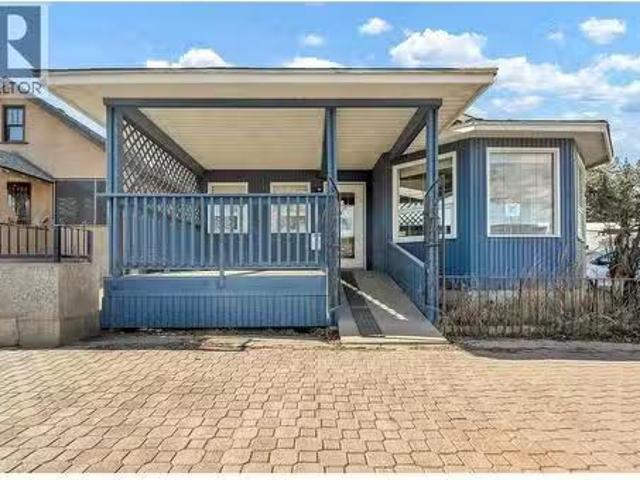
129 Birch Avenue, Kaleden, BC, V0H 1K0 house for sale | Listing ID 10387 | Royal LePage
View photo
House · for sale
$ 1,199,000
129 Birch Avenue, Kaleden, BC, V0H 1K0 house for sale | Listing ID 10387 | Royal LePage
Hedley
· House
· Patio · Deck · Parking · Cellar
Hedley · House · Patio · Deck · Parking · Cellar
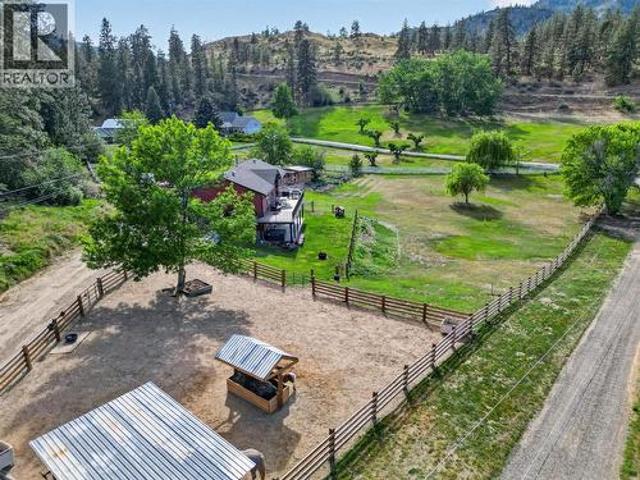
CLICK TO VIEW VIDEO: Great family home located in Kaleden, BC. Sitting on 2 acres w/ a perfect setting for the hobby farm lifestyle you’ve been dreaming about. Plenty of room for the kids, dogs, and large animals. Parking is plenty for toys, trailers and boats. Safety and peace of mind are what this place delivers. This spacious rancher with a walkout basement offers nearly 3,400 sq. Ft. with 5 bedrooms, 3 bathrooms, and numerous recent upgrades. The heart of the home opens seamlessly onto a stunning, oversized deck, dining, and living area. Perfect for bringing your entertaining outdoors. This spot is particularly peaceful and quiet, with a no-through road. Downstairs offers excellent flexibility with potential for a suite, guest quarters, or separate living space, complete with its own large covered concrete patio. Current owners have invested heavily in the property, building corrals, enclosures, and fully fencing the acreage. Inside, the entire home has been upgraded with wide-plan
$ 1,199,000
14419 Downton Avenue Unit# 205, Summerland, BC, V0H 1Z1 house for sale | Listing ID 10394 | Royal LePage
View photo
House · for sale
$ 979,000
14419 Downton Avenue Unit# 205, Summerland, BC, V0H 1Z1 house for sale | Listing ID 10394 | Royal LePage
Hedley
· House
· Office room · Terrace · Deck · Lift
Hedley · House · Office room · Terrace · Deck · Lift
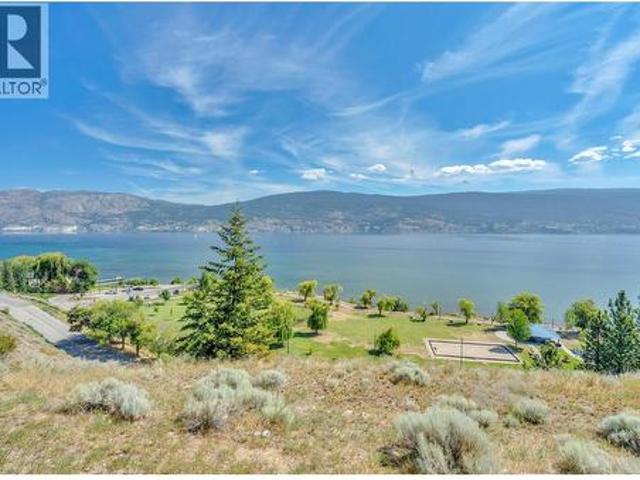
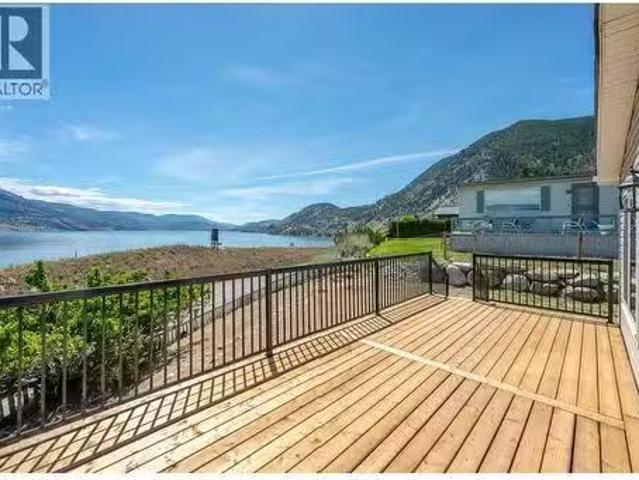
Welcome to Tuscan Terrace, one of the South Okanagan's most distinctive developments. Perched to capture breathtaking views of Okanagan Lake, this view feels like you are on the lake! This exceptional 3-bedroom, 3-bathroom home with a office offers luxury living at its finest. This home offers an elevator for easy access. Primary on the main level, with deck access and a spa like ensuite. Downstairs you will find 2 other bedrooms, Rec room, media room and bonus space. Thoughtfully designed and finished to an impressive standard, this residence features stainless steel appliances, hardwood flooring, quality craftsmanship throughout. From the moment you step inside, you'll appreciate the attention to detail and the warm, elegant atmosphere that sets this home apart. The spacious and functional floor plan is ideal for both everyday living and entertaining. Large windows showcase the spectacular lake views while filling the home with natural light. You will enjoy the seamless indoor-outdoo
$ 979,000
565 Eckhardt Avenue W, Penticton, BC, V2A 2A5 house for sale | Listing ID 10391 | Royal LePage
View photo
House · for sale
$ 635,000
565 Eckhardt Avenue W, Penticton, BC, V2A 2A5 house for sale | Listing ID 10391 | Royal LePage
Hedley
· House
· Garden · Access for people with disabilities · Fireplace · Lift · Air conditioning · Cellar
Hedley · House · Garden · Access for people with disabilities · Fireplace · Lift · Air conditioning · Cellar
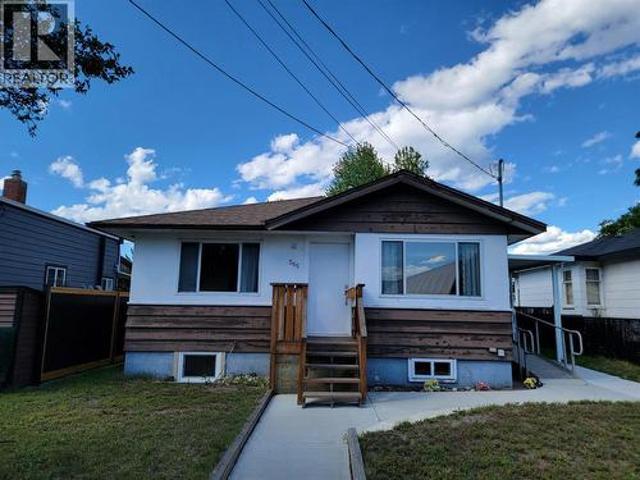
Customized for Wheelchair Accessibility! 4 bed, 2 bath rancher with a fully finished basement. Located directly across from King's Park and just minutes from all the amenities of downtown Penticton, this thoughtfully adapted home offers exceptional accessibility and comfort. Features include a wheelchair ramp and exterior elevator, automatic remote-controlled front and side doors, a barrier-free shower in the main bathroom, and a ceiling track lift in the primary bedroom. The home underwent substantial renovations in 2019, including updates to the kitchen, appliances, bathroom, bedroom, flooring, central air conditioning, gas hot water tank, and more. A new gas fireplace insert was added in 2025. Outside, you'll find convenient alley access and a garden shed in the backyard. Measurements are approximate. (Id: 27)
$ 635,000
154 Edgewood Drive, Princeton, BC, V0X 1W0 house for sale | Listing ID 10380 | Royal LePage
View photo
House · for sale
$ 565,000
154 Edgewood Drive, Princeton, BC, V0X 1W0 house for sale | Listing ID 10380 | Royal LePage
Hedley
· House
· Garden · Parking · Deck · Air conditioning
Hedley · House · Garden · Parking · Deck · Air conditioning
Welcome to this beautifully updated 3-bedroom, 2-bathroom one-level home located in the highly desirable Benches area—just minutes from schools, the hospital, and everyday amenities. Offering the perfect blend of comfort, convenience, and modern updates, this home is ideal for families, down-sizers, or anyone seeking easy single-level living. Thoughtfully updated throughout, the home features a refreshed kitchen, updated exterior siding, furnace/AC and a newer roof (2022), providing peace of mind for years to come. The functional layout offers a bright and inviting living space, while the spacious bedrooms provide comfort and flexibility for family or guests. Step outside to enjoy the private backyard and new back deck—perfect for relaxing or entertaining. An attached double garage adds convenience and additional storage space. Move-in ready and located in one of the area’s most sought-after neighbourhoods, this property is a must-see! (Id: 27)
$ 565,000
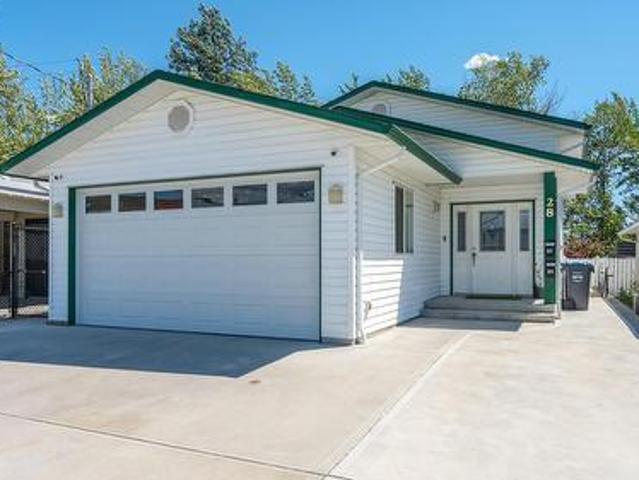
28 Deans Road, Summerland, BC, V0H 1Z8 house for sale Listi.
View photo
House · for sale
$ 875,000
$ 486/sq.ft
28 Deans Road, Summerland, BC, V0H 1Z8 house for sale Listi.
Hedley
· 1,798 sq.ft · 4 Bedrooms · 2 Baths · House
· Deck
Hedley · 1,798 sq.ft · 4 Bedrooms · 2 Baths · House · Deck
Nestled on a private 2.81 acre lot, this 3 bedroom plus flex room, 2 bathroom rancher is move-in ready. The open concept living space features vaulted ceilings, a sunken family room, light oak kitchen cabinets and custom concrete countertops. Hardwood flooring in the living area and a Blaze King wood stove adds to the comfort. The master suite includes a 3-piece ensuite with a freestanding soaker tub, and French doors that lead to a covered deck. Two of the bedrooms boast custom loft spaces, offering additional character and functionality. The property borders the Trans Canada Trail, so in just steps you have unlimited access to hiking, biking, ATV and horseback trails. The property also includes a detached workshop and a separate outbuilding that was used for haytack and additional storage. Ample space for all your toys. Multiple decks surround the home, perfectly positioned in an EastWest valley to maximize sun exposure. A large, secure dog run with 6 foot chain link fence and access
$ 875,000
176 Jacobson Rd, Princeton, BC, V0X 1W0 house for sale List.
View photo
House · for sale
$ 550,000
$ 329/sq.ft
176 Jacobson Rd, Princeton, BC, V0X 1W0 house for sale List.
Hedley
· 1,668 sq.ft · 3 Bedrooms · 2 Baths · House
· Deck
Hedley · 1,668 sq.ft · 3 Bedrooms · 2 Baths · House · Deck
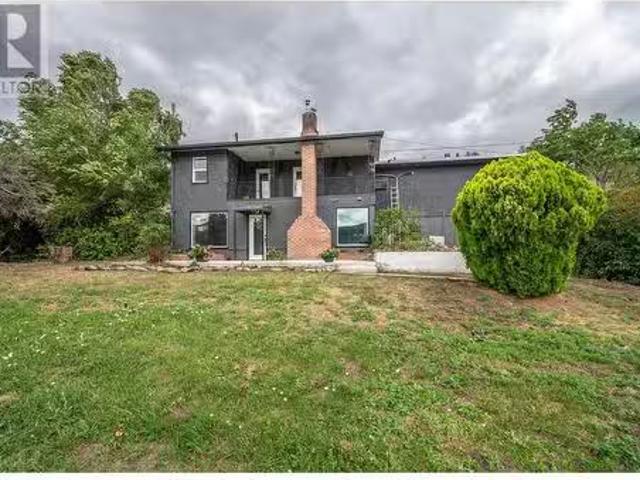
Rarely does an opportunity like this come available on Jacobson Road—widely regarded as one of Princeton’s most desirable and sought-after neighbourhoods. Perched above downtown, this property offers commanding views down Bridge Street and toward the Tulameen River, all while providing privacy, space, and a true sense of elevation over the town below. The 1.26-acre parcel is completely flat and fully usable, making it an exceptional find for both investors and end users. The home features a practical layout with two bedrooms on the main level and one bedroom below, large south facing windows that capture natural light and views, and a generous deck. With solid bones but requiring renovation, this is a prime value-add project where vision, elbow grease, and sweat equity can transform this property into something truly special in one of Princeton’s premier locations. (id:7525). Still available at ListedBuy!
$ 550,000
203 Vermilion Avenue, Princeton, BC, V0X 1W0 commercial for.
View photo
House · for sale
$ 370,000
$ 200/sq.ft
203 Vermilion Avenue, Princeton, BC, V0X 1W0 commercial for.
Hedley
· 1,841 sq.ft · House
· Office room
Hedley · 1,841 sq.ft · House · Office room
tandalone commercial office and professional building ideally located in the heart of Princeton, BC at 203 Vermilion Avenue. This well-configured property comprises approximately 1,842 SF of smaller-format offices with shared common areas, including a reception area and two washrooms, making it well suited for a range of professional and service-based users. The building offers six individual offices, with three tenants currently in place, providing immediate income with meaningful upside through lease-up of the remaining vacant offices. Alternatively, the layout allows for the property to be leased in its entirety to a single professional user, such as medical, dental, legal, or accounting. The building was previously home to a dental practice and remains well suited to similar professional uses. Strategically positioned steps from Highway 3 and centrally located within Princeton’s primary commercial corridor, the property benefits from strong visibility, accessibility, and proximity
$ 370,000
188 Penrose Court, Penticton, BC, V2A 9B6 Luxury House for sale | Listing ID 10392 | Royal LePage Carriage Trade Luxury Properties
View photo
House · for sale
$ 1,650,000
188 Penrose Court, Penticton, BC, V2A 9B6 Luxury House for sale | Listing ID 10392 | Royal LePage Carriage Trade Luxury Properties
Hedley
· House
· Swimming pool · Deck
Hedley · House · Swimming pool · Deck
Welcome to Penrose Court, located in one of Penticton's most desirable areas. This original, custom-built Blackhawk home has been fully remodeled to showcase its classic, tasteful features. The highly sought-after rancher layout includes 4 bedrooms and 3 bathrooms, featuring a bright lower level. The main floor boasts beautifully exposed beam work and an open floor plan that leads into a dream chef's kitchen. The space flows seamlessly into the living and dining areas, walking you straight out to a large, private deck surrounded by mature trees and pristine landscaping. The oversized primary bedroom includes a premium walk-in closet and a 5-piece ensuite bathroom. The lower level is ideal for guests or family, offering a media and recreation room alongside three additional bedrooms. This space can also be easily converted into an in-law suite if desired, and leads out to a new, covered hot tub area just steps away from a tranquil Koi pond. This 0.30-acre property requires absolutely no
$ 1,650,000
6431 Renfrew Road, Peachland, BC, V0H 1X7 house for sale | Listing ID 10395 | Royal LePage
View photo
House · for sale
$ 1,128,000
6431 Renfrew Road, Peachland, BC, V0H 1X7 house for sale | Listing ID 10395 | Royal LePage
Hedley
· House
· Patio · Garden · Office room · Swimming pool · Deck · Air conditioning · Parking
Hedley · House · Patio · Garden · Office room · Swimming pool · Deck · Air conditioning · Parking
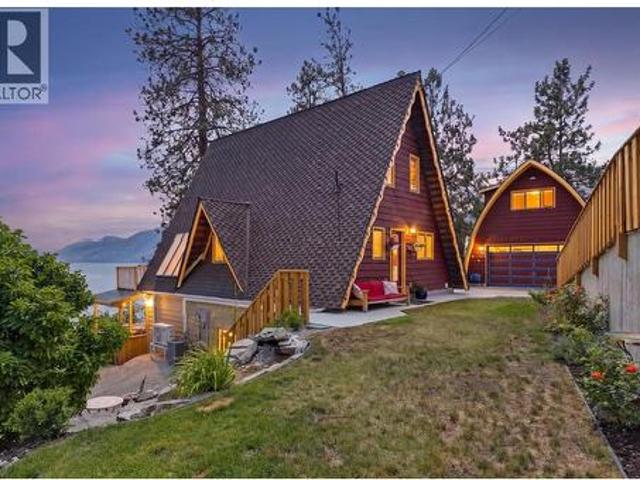
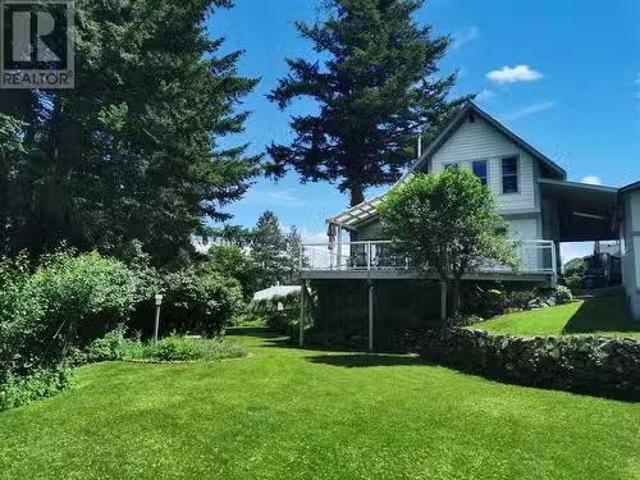
First time on the market! Panoramic lake & mountain views highlight this meticulously maintained 3-bedroom, 2-bath A-frame home, cherished by the same family for decades. Numerous upgrades include new A/C, split heating/cooling units, appliances, irrigation, driveway, retaining walls, electrical, & more. The main floor features restored hardwood floors, an open living, kitchen & dining area filled with natural light, plus a covered deck to soak in the views. A 3-piece bath with soaker tub & a den ideal for an office or guest room complete the level. Upstairs offers two bedrooms with vaulted ceilings, including one with private access to a second covered deck. The walk-out lower level is perfect for entertaining with a spacious rec room, wet bar, covered patio with outdoor kitchen, & hot tub. Lower level has a large third bedroom, 3-piece bath, laundry, & sunroom. Outside, enjoy beautifully landscaped gardens, waterfall, an above-ground pool with deck, & RV/trailer parking. Plus, 911 sq
$ 1,128,000
263 Hwy 3 Unit# 45, Princeton, BC, V0X 1W0 house for sale L.
View photo
House · for sale
$ 174,900
$ 191/sq.ft
263 Hwy 3 Unit# 45, Princeton, BC, V0X 1W0 house for sale L.
Hedley
· 915 sq.ft · 2 Bedrooms · 1 Bath · House
· Garden · Swimming pool · Parking
Hedley · 915 sq.ft · 2 Bedrooms · 1 Bath · House · Garden · Swimming pool · Parking
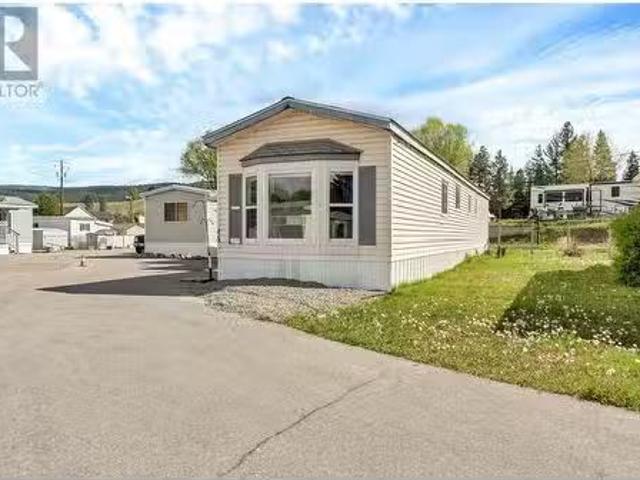
Discover this cozy and inviting 2-bedroom, 1-bath mobile home nestled in the sought-after Pines Mobile Home Park. Perfectly located within walking distance to town amenities, parks, baseball fields, and the outdoor pool, this home offers both convenience and comfort. Recently renovated with modern updates, the interior boasts a fresh, clean look—ready for you to move right in. The covered carport provides easy parking and protection from the elements, while the private backyard is ideal for outdoor entertaining, gardening, or relaxing in your own outdoor sanctuary. Enjoy the benefits of a well-maintained community in a prime location, close to everything you need. Dont miss this opportunity to own a charming home in a desirable area. Schedule your private tour today! (id:27). Still available at ListedBuy!
$ 174,900
100 Larch Avenue, Kaleden, BC, V0H 1K0 house for sale Listi.
View photo
House · for sale
$ 649,000
$ 253/sq.ft
100 Larch Avenue, Kaleden, BC, V0H 1K0 house for sale Listi.
Hedley
· 2,562 sq.ft · 4 Bedrooms · 3 Baths · House
· Office room · Air conditioning
Hedley · 2,562 sq.ft · 4 Bedrooms · 3 Baths · House · Office room · Air conditioning
Charming four-bedroom, three-bathroom home featuring recent updates including new doors, windows, flooring, ductless ac, and heating system. This property boasts a separate entrance designed for potential commercial use, ideal for various uses with C1 zoning, subject to RDOS approval. Enjoy views of Skaha Lake and proximity to wineries, fruit stands, beaches, and the village of Kaleden. The main level offers a generous living room, kitchen, dining room, and additional living area with a half bathroom. Situated on 0.3 acres, this versatile property presents an excellent opportunity for a home office, retail space, or eating establishment in the village of Kaleden. Measurements taken from i-Guide. Call listing agent today for a viewing. (id:27). Still available at ListedBuy!
$ 649,000
201 Highway 97 Highway Unit# 39, Penticton, BC, V2A 0E4 hous.
View photo
House · for sale
$ 397,354
$ 372/sq.ft
201 Highway 97 Highway Unit# 39, Penticton, BC, V2A 0E4 hous.
Hedley
· 1,066 sq.ft · 3 Bedrooms · 2 Baths · House
Hedley · 1,066 sq.ft · 3 Bedrooms · 2 Baths · House
Brand new 3 bedroom, 2 bathroom home in Riva Ridge Park with one of the best locations and views in the complex. This bright and modern unit features a spacious open-concept layout, a 4-piece ensuite, and expansive views overlooking beautiful Skaha Lake. Well located in a convenient and established area of Penticton, this property offers comfortable, low-maintenance living close to everyday amenities, transit, shopping, and major routes. The functional floor plan provides a welcoming interior suited for a variety of lifestyles, whether you are a first-time buyer, downsizer, or looking for an easy-care home in a desirable location. With its brand new construction, incredible lake views, and excellent position within the park, this is a great opportunity to move in and make it your own. (id:27). Still available at ListedBuy!
$ 397,354
696 Lowe Drive, Cawston, BC, V0X 1C2 house for sale | Listing ID 10382 | Royal LePage
View photo
House · for sale
$ 1,089,000
Updated
696 Lowe Drive, Cawston, BC, V0X 1C2 house for sale | Listing ID 10382 | Royal LePage
Hedley
· House
Hedley · House
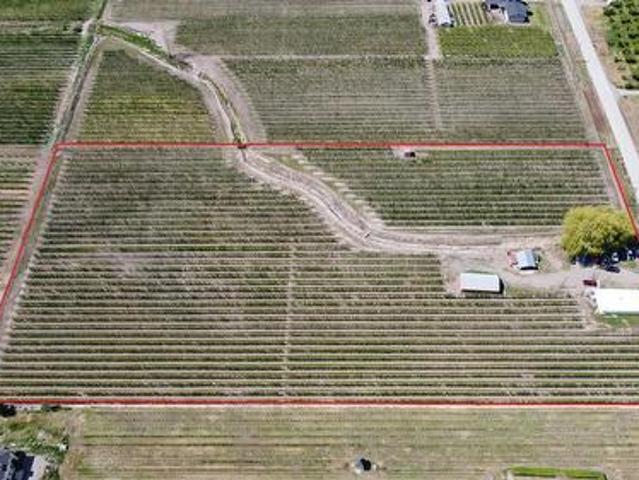
This 6.1-acre high-density apple orchard in Cawston BC, the'Organic Capital of Canada, is a premier turnkey investment ready for immediate production. Planted in 2018, the orchard features high-yield, in-demand varieties: 2.25 acres of Ambrosia, 2.25 acres of Gala, and 1.5 acres of Pink Lady. The flat, fertile land is fully fenced and gated for security. Uniquely positioned within the ALR but with no local zoning, this property offers rare flexibility for your agricultural vision. The site includes a 3-bedroom residence, a 40'x19'6' old storage building, and an additional 14'x16' utility building. Located in the heart of the Similkameen Valley, this property combines elite soil quality with modern varietals. Opportunities this complete are rare—book your showing today. Duplicate farm listing MLS#10382- (id: 27)
$ 1,089,000
590 East Similkameen Road Unit# 8, Princeton, BC, V0X 1W0 house for sale | Listing ID 10377 | Royal LePage
View photo
House · for sale
$ 1,450,000
590 East Similkameen Road Unit# 8, Princeton, BC, V0X 1W0 house for sale | Listing ID 10377 | Royal LePage
Hedley
· House
· Fireplace · Deck · Parking
Hedley · House · Fireplace · Deck · Parking
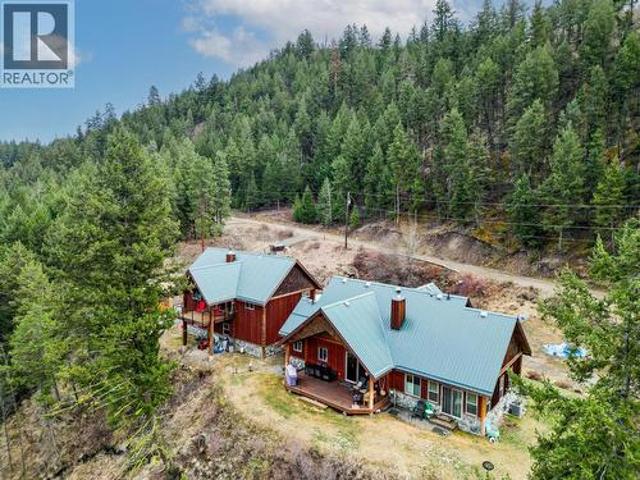
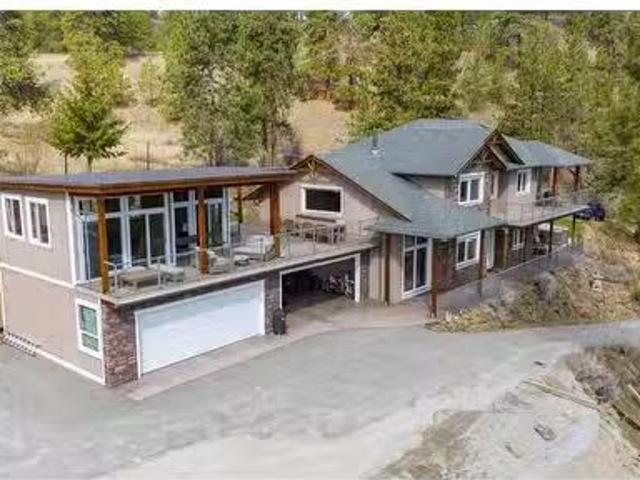
Welcome to your serene retreat in the gated community at River Rock Ranch Estates. This picturesque acreage features a custom-built 3-bedroom, 3-bathroom rancher, and a detached 2-bedroom, 2-bathroom Coach House with a spacious 3-bay garage. The construction of these homes is special. Featuring Similkameen river rock, and log accents. As you step inside-you notice the 11-foot vaulted ceilings in the great room and the custom wood burning fireplace set in beautiful river rock. The kitchen has solid wood cabinetry, a raw edge wood and black granite island and stainless-steel appliances. Off the kitchen is a dining room with windows out to the beautiful pond, perfect for family gatherings. The bathrooms have custom stone shower accents and Moen fixtures. This home has in-floor heating adding a luxurious touch to the bathrooms and mudroom. The property has lovely outside spaces to enjoy including the 24-foot fir deck with breathtaking views of the Similkameen river, and mountains. The Coac
$ 1,450,000
506 Nelson Avenue, Penticton, BC, V2A 2L2 house for sale | Listing ID 10392 | Royal LePage
View photo
House · for sale
$ 615,000
506 Nelson Avenue, Penticton, BC, V2A 2L2 house for sale | Listing ID 10392 | Royal LePage
Hedley
· House
· Garden · Parking
Hedley · House · Garden · Parking
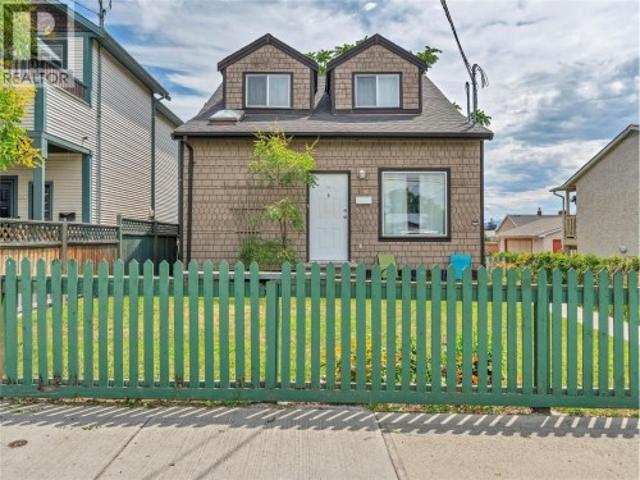
Opportunity is calling, and this one delivers. Centrally located and income-generating from day one, this versatile property is a smart move for investors and homeowners alike, whether you're growing a portfolio or letting a tenant help carry the mortgage. Two fully self-contained living spaces give you real options: the upper residence offers 2 bedrooms and a full bath, a bright living area, functional kitchen, and the everyday convenience of main-floor laundry, while the lower level features a private 530 sq. Ft. 1-bed, 1-bath suite with its own laundry and separate backyard access. Both open onto a spacious, fully fenced yard made for summer living. Move in with confidence: a new roof and hot water tank, both completed in 2023, mean the big-ticket items are already handled and in 1995 new electrical, plumbing, windows & insulation were updated. Outside, generous front and rear yards, rear lane access, and ample parking leave plenty of room for multiple vehicles, the RV, and the boat
$ 615,000
209 Westridge Court, Princeton, BC, V0X 1W0 house for sale | Listing ID 10382 | Royal LePage
View photo
House · for sale
$ 769,000
209 Westridge Court, Princeton, BC, V0X 1W0 house for sale | Listing ID 10382 | Royal LePage
Hedley
· House
· Garden · Deck · Cellar
Hedley · House · Garden · Deck · Cellar
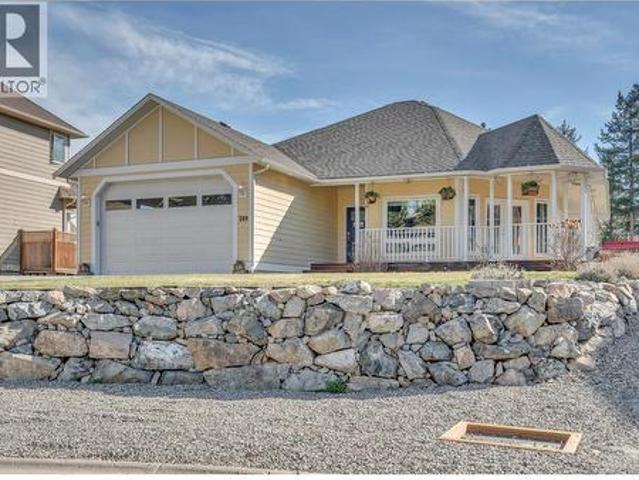
Welcome to this beautifully 4-bedroom, 2-bathroom rancher with a full basement, located in the highly sought-after, family-friendly Westridge neighbourhood. Move-in ready with quick possession available, this well-maintained home offers an excellent blend of comfort, functionality, and space for a growing family. The bright and inviting main level features a modern kitchen with quartz countertops, a gas stove, and plenty of workspace for cooking and entertaining. Heated concrete floors add year-round comfort, while the spacious bathroom features a relaxing soaker tub. The full basement offers plenty of additional living and recreation space and features a separate entrance, creating excellent potential for extended family or a future in-law suite. The lower level is also already plumbed for a third bathroom, making future renovations even easier. Outside, enjoy the spacious wrap-around deck overlooking a fully fenced 0.25-acre yard complete with apple, cherry and plum trees, plus a ber
$ 769,000
148 Troy Place, Penticton, BC, V2A 7L5 house for sale Listi.
View photo
House · for sale
$ 750,000
$ 364/sq.ft
148 Troy Place, Penticton, BC, V2A 7L5 house for sale Listi.
Hedley
· 2,056 sq.ft · 4 Bedrooms · 3 Baths · House
· Garden · Air conditioning
Hedley · 2,056 sq.ft · 4 Bedrooms · 3 Baths · House · Garden · Air conditioning
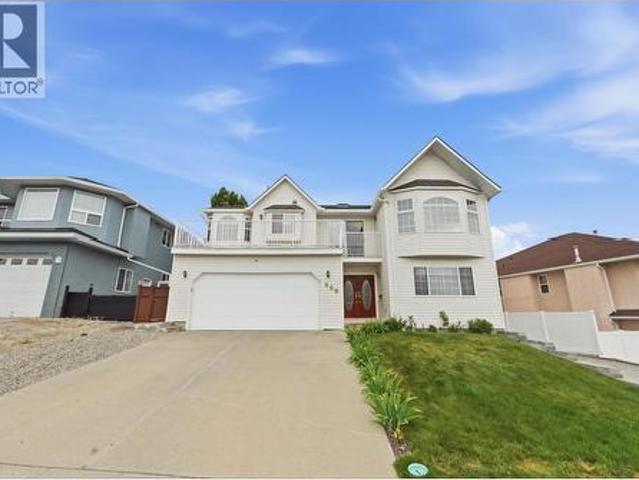
Fantastic family home situated on a quiet cul-de-sac in a desirable neighborhood. This well-designed home offers three bedrooms on the upper level, plus a fourth bedroom downstairs, providing plenty of space for a growing family. The spacious primary bedroom features a private 3-piece ensuite and generous closet space. The lower level includes a large recreation room, making it the perfect spot for kids to hang out with friends, enjoy movie nights, or create a games area. Outside, youll appreciate the fully fenced backyard with underground irrigation, offering a safe and secure space for children and pets to play. This home has been meticulously maintained and extensively updated over the years. Recent improvements include a new furnace and hot water tank in 2025, updated low-flow toilets, newer flooring throughout both levels, upgraded windows and front door, additional attic insulation, and a 40-year roof installed in 2014. Central air conditioning was added in 2014 for year-round co
$ 750,000
660 Wiltse Boulevard, Penticton, BC, V2A 8J2 house for sale | Listing ID 10392 | Royal LePage
View photo
House · for sale
$ 989,000
660 Wiltse Boulevard, Penticton, BC, V2A 8J2 house for sale | Listing ID 10392 | Royal LePage
Hedley
· House
· Garden · Fireplace · Deck
Hedley · House · Garden · Fireplace · Deck
Welcome to this beautifully maintained family home in Penticton's highly desirable Wiltse neighbourhood, known for its quiet streets, strong sense of community, and exceptional location. Just a 2-minute walk to Wiltse Elementary, the neighbourhood park, and the trails of Wiltse Nature Park, it's perfect for families and outdoor enthusiasts. Offering over 2,800 sq.ft. Of living space, this 6 bed, 3.5-bathroom home combines functionality with timeless style. A grand curved staircase and bright entry lead to spacious living areas, including a formal living room with a gas fireplace and a separate family room opening to a covered deck overlooking the backyard. The updated kitchen features quartz countertops (2023), stainless steel appliances, abundant cabinetry, and a large dining area ideal for gatherings. Downstairs, a self-contained 2-bedroom in-law suite generates $1,750/month (utilities included) on a fixed lease until February 2027, providing excellent mortgage support or investment
$ 989,000
110 Eastside Road, Okanagan Falls, BC, V0H 1R5 Luxury House for sale | Listing ID 10392 | Royal LePage Carriage Trade Luxury Properties
View photo
House · for sale
$ 1,995,000
110 Eastside Road, Okanagan Falls, BC, V0H 1R5 Luxury House for sale | Listing ID 10392 | Royal LePage Carriage Trade Luxury Properties
Hedley
· House
· Patio · Balcony · Swimming pool · Parking
Hedley · House · Patio · Balcony · Swimming pool · Parking
Welcome to Your South Okanagan Dream Home! Experience luxury living in the heart of the South Okanagan with this newly built contemporary masterpiece. This stunning home offers an unparalleled lifestyle, blending charm and exquisite craftsmanship with panoramic views of Skaha Lake. Spanning 5,542 square feet, this elegant residence features seven spacious bedrooms and six luxurious bathrooms, along with a heated swimming pool and hot tub. From the moment you enter, you’ll be captivated by the meticulous attention to detail and the abundance of natural light flooding through extensive windows with remote-controlled blinds that perfectly frame the breathtaking scenery. Step outside to enjoy over 1,200 square feet of patios and 800 square feet of balconies—ideal for al fresco dining or soaking up the sun. Perfect for car enthusiasts, the home boasts a triple garage for both convenience and excitement. Don’t miss your chance to experience this extraordinary living opportunity. Contact us t
$ 1,995,000
105 601 Wade Avenue, Penticton, BC, V2A 1V6 house for sale | Listing ID 10392 | Royal LePage
View photo
House · for sale
$ 244,000
Updated
105 601 Wade Avenue, Penticton, BC, V2A 1V6 house for sale | Listing ID 10392 | Royal LePage
Hedley
· House
· Garden · Deck · Parking
Hedley · House · Garden · Deck · Parking
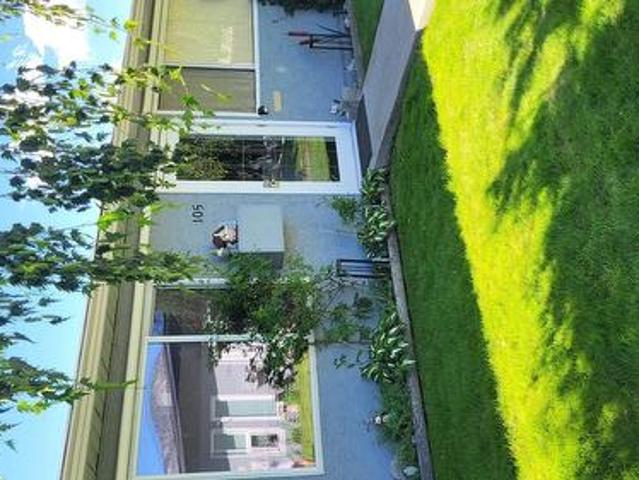
Perfect location of Penticton! Walk to Community Centre/ Vees game, Event Centre, Golf, Tim Hortons, Casino & Okanagan Lake. Very handicap adaptable. No stairs. Complex just installed a brand-new roof Summer 2026. Super private and quiet as unit 105 is at the back entrance of complex. Very well-kept complex with mature trees and grass area with a small community garden area. Unit has been remodeled over the years with flooring, closed in deck for additional storage, hot water tank, and ductless heating and cooling system. 55 plus in age and long-term rentals allow. Carport parking, extra guest parking, low strata fee per month. Call agent for private showing. All measurements taken from Strata Plan
$ 244,000
6220 Simpson Road, Summerland, BC, V0H 1Z2 Luxury House for.
View photo
House · for sale
$ 1,999,999
$ 647/sq.ft
6220 Simpson Road, Summerland, BC, V0H 1Z2 Luxury House for.
Hedley
· 3,089 sq.ft · 5 Bedrooms · 4 Baths · House
· Office room · Sauna · Parking · Swimming pool · Gym · Deck
Hedley · 3,089 sq.ft · 5 Bedrooms · 4 Baths · House · Office room · Sauna · Parking · Swimming pool · Gym · Deck
Discover this exceptional 11.5-acre property featuring a beautiful family home and a detached workshopgarage, all under desirable A1 and FG zoning—offering endless possibilities for your lifestyle or business. Inside, you’ll find high ceilings, hardwood floors, and a gourmet kitchen that flows seamlessly into the open-concept dining living area with a cozy wood stove. The main level includes laundry, two bedrooms, and a primary suite with a walk-in closet, ensuite, as well as private hot tub access. Upstairs, enjoy two more bedrooms, a spa-inspired main bath with sauna, and a second primary suite boasting incredible views, an office nook, ensuite, and private deck. Step outside to the bonus flex room—perfect for a studio, gym, or games space. The property offers abundant storage, a detached garage with carriage home or Airbnb potential, separate power meter for the shop, and RV hookups for guests. Zoning allows for agritourism, livestock, or home-based business opportunities. Whether y
$ 1,999,999
113 Deerview Crescent, Princeton, BC, V0X 1W0 house for sale.
View photo
House · for sale
$ 684,900
$ 343/sq.ft
113 Deerview Crescent, Princeton, BC, V0X 1W0 house for sale.
Hedley
· 1,991 sq.ft · 2 Bedrooms · 2 Baths · House
· Garden · Parking
Hedley · 1,991 sq.ft · 2 Bedrooms · 2 Baths · House · Garden · Parking
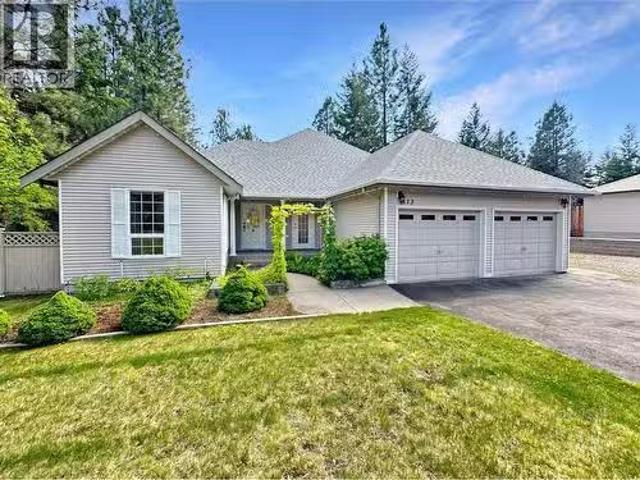
Welcome to 113 Deerview, a spacious rancher designed for comfortable living. Featuring high ceilings, oversized rooms, and an open, airy layout, this home offers the space and flexibility todays buyers are looking for. The thoughtful floor plan includes a generous primary bedroom retreat as well as a second primary-style suite, ideal for guests, extended family, or multi-generational living. Large living spaces and abundant natural light create a warm and inviting atmosphere throughout. Step outside to enjoy the private backyard, offering plenty of room to relax, entertain, or garden in your own peaceful setting. The attached double garage provides everyday convenience, while the detached workshop is perfect for hobbies, storage, or projects. Combining spacious living, versatile accommodation, high ceilings, and exceptional garage and workshop space, this rancher presents a fantastic opportunity to enjoy comfortable living both inside and out. (id:27). Still available at ListedBuy!
$ 684,900
153 Billiter Avenue, Princeton, BC, V0X 1W0 house for sale.
View photo
House · for sale
$ 549,000
$ 586/sq.ft
153 Billiter Avenue, Princeton, BC, V0X 1W0 house for sale.
Hedley
· 936 sq.ft · 3 Bedrooms · 3 Baths · House
· Garden
Hedley · 936 sq.ft · 3 Bedrooms · 3 Baths · House · Garden
Discover the perfect blend of classic elegance and modern comfort in this stunning 3-bedroom, 2.5-bathroom heritage-style home. Nestled on a private, beautifully landscaped lot, this residence offers a serene retreat while being conveniently located near local amenities. Enjoy generous living spaces filled with natural light, showcasing exquisite heritage details and craftsmanship. Cook and entertain in a stylish kitchen equipped with modern appliances and ample storage. Retreat to your spacious bedrooms, including a master suite with an en-suite bathroom for ultimate relaxation. Step outside to your private, landscaped yard—perfect for family gatherings, gardening, or simply unwinding in a tranquil setting. Close to schools, parks, shopping, and dining, this home combines privacy with access to all amenities Princeton offers. Don’t miss your chance to own this unique heritage gem! Schedule a viewing today and experience the charm and comfort for yourself! Some rooms have been virtuall
$ 549,000
698 Green Lake Road, Oliver, BC, V0H 1T5 house for sale | Listing ID 10375 | Royal LePage
View photo
House · for sale
$ 999,000
698 Green Lake Road, Oliver, BC, V0H 1T5 house for sale | Listing ID 10375 | Royal LePage
Hedley
· House
· Parking · Cellar
Hedley · House · Parking · Cellar
Beautiful Willowbrook Ranch Home with over 10 acres of level land, ideal for country living and equestrian use! This comfortable 4 bedroom, 2 bath 2800+ sqft home offers a full basement and is ready for your decorating and updating ideas. A spacious 1,000 sqft garage provides ample room for 2 vehicles or RV, equipment, or workshop space. This property features a large barn currently set up for two horses, with the potential to accommodate up to 6. A small creek runs through the land, with abundant water available for both irrigation and domestic use. There is also potential for vineyard or grape cultivation on portions of the property. A rare opportunity to own usable acreage in a highly desirable area with endless possibilities. Measurements are approximate. (Id: 27)
$ 999,000
28 Huth Avenue, Penticton, BC, V2A 7S8 house for sale | Listing ID 10391 | Royal LePage
View photo
House · for sale
$ 850,000
Updated
28 Huth Avenue, Penticton, BC, V2A 7S8 house for sale | Listing ID 10391 | Royal LePage
Hedley
· House
· Garden · Parking
Hedley · House · Garden · Parking
Revenue generating asset! Built in 2016, this beautiful family home is conveniently located in the heart of Penticton, walking distance from all the amenities. Two bedrooms & two bathrooms up stairs, with one bedroom & one bathroom downstairs, makes for plenty of space for a growing family. Downstairs you will also find a very spacious, fully legal one bedroom suite with its own separate entrance. With special attention paid to soundproofing, and its own heating/cooling system, enjoy the headache free mortgage helper! The fully fenced backyard is equipped with synthetic grass to keep maintenance to a minimum. To top it’s equipped with a double garage for all your toys. This place really has it all. Contact the listing agent to view!
$ 850,000
307 Norton Street, Penticton, BC, V2A 4H9 house for sale | Listing ID 10391 | Royal LePage
View photo
House · for sale
$ 1,450,000
307 Norton Street, Penticton, BC, V2A 4H9 house for sale | Listing ID 10391 | Royal LePage
Hedley
· House
· Parking · Equipped kitchen
Hedley · House · Parking · Equipped kitchen
First Time Offered on the Market! Well-maintained fourplex featuring spacious two-bedroom units, each equipped with in-suite laundry and complete appliance packages, including a refrigerator, stove, dishwasher, washer, and dryer. Each unit also benefits from dedicated on-site parking. The property offers low-maintenance grounds, making it an attractive investment opportunity with reduced upkeep requirements. Conveniently located and designed for tenant comfort, this is an excellent addition to any investment portfolio. Features: Four two-bedroom units. In-suite laundry in every unit. Fridge, stove, dishwasher, washer, and dryer included. Dedicated on-site parking for each unit. Low-maintenance landscaping. First time available on the market A rare opportunity to acquire a well-cared-for income-producing property. (Id: 27)
$ 1,450,000
463 Wade Avenue Unit# 104, Penticton, BC, V2A 1T1 house for sale | Listing ID 10389 | Royal LePage
View photo
House · for sale
$ 689,000
463 Wade Avenue Unit# 104, Penticton, BC, V2A 1T1 house for sale | Listing ID 10389 | Royal LePage
Hedley
· House
· Patio · Office room · Gym · Parking
Hedley · House · Patio · Office room · Gym · Parking
Welcome to The Wade Residences by MS Developers, expected completion July 2026. A boutique collection of four modern townhomes just a 5-minute stroll from Okanagan Lake and moments from downtown Penticton's vibrant restaurants, breweries, coffee shops, and amenities. Now in the final stages of construction, these thoughtfully designed homes offer over 1,400 sq. Ft. of contemporary living space across three levels, plus a single-car garage. The entry level features a versatile bonus room with a powder room, ideal for a home office, den, fitness room, or guest space. The main floor boasts an open-concept layout with maple cabinetry, quartz countertops, a large central island, and a bright living area that opens onto a covered patio complete with BBQ hookups. Premium finishes include stainless steel appliances, 9-foot ceilings, vinyl plank flooring, and ceramic tile throughout. Upstairs, you'll find two spacious primary bedrooms, each featuring its own ensuite and walk-in closet, along wi
$ 689,000

Get email alerts

Don't miss out: be the first to know about new properties

The alert was correctly created

On subscribing you accept the conditions of use and the privacy policy
Alert
Receive new ads in your inbox
Save this search
Receive alerts for new listings

We'll send you an email when we have new properties for: "Houses for sale in Hedley"

The alert was correctly created

Get email alerts and be the first to see new listings
Required field
On subscribing I accept the terms of the privacy policy
Perfect! You'll soon start receiving new listings via email
Alert
Receive an email when we have new ads for Houses for sale in Hedley
Save this search
Filters

Bedrooms

Area (sq.ft)

sq.ft
sq.ft

Price

$
$

Filter by property type

Bathrooms

Clear all filters
Receive notifications when new entries are published.