732 houses for sale in Hedley

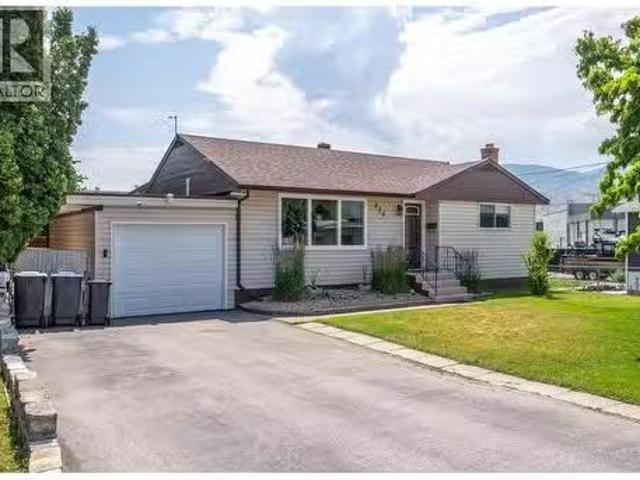
238 Huth Avenue, Penticton, BC, V2A 3A2 house for sale List.
View photo
House · for sale
$ 719,900
$ 336/sq.ft
238 Huth Avenue, Penticton, BC, V2A 3A2 house for sale List.
Hedley
· 2,142 sq.ft · 4 Bedrooms · 2 Baths · House
· Garden · Deck
Hedley · 2,142 sq.ft · 4 Bedrooms · 2 Baths · House · Garden · Deck
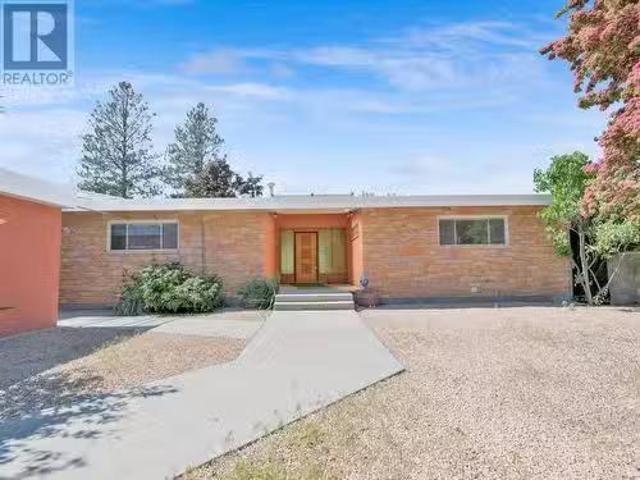
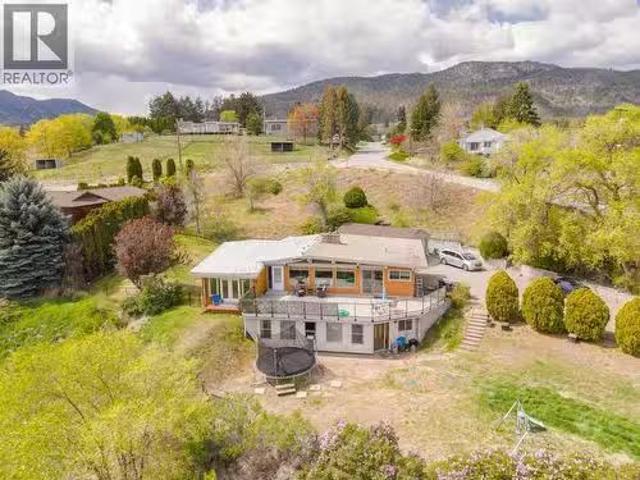
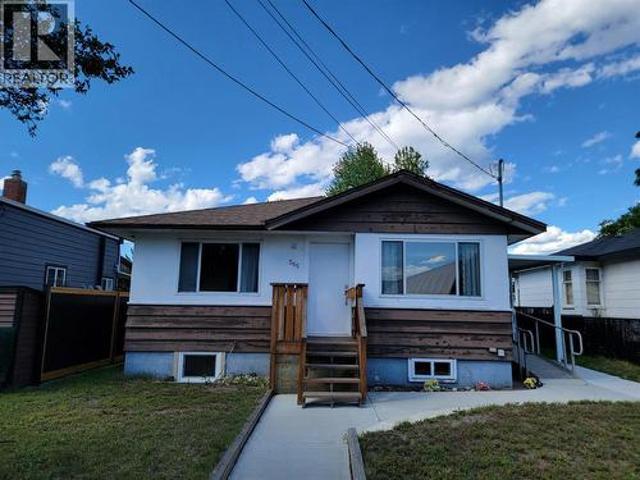
Welcome to 238 Huth Avenue! It’s been almost 40 years since this 4 bedroom, 2 bathroom home last hit the market. Lovingly cared for and tastefully updated, this home is the perfect starter or retirement home. With 3 bedrooms on the Main floor including the large Primary Suite with 4pc ensuite and walk in closet, welcoming Living Room, Dining Room and bright spacious Kitchen there is plenty of space to spread out. Downstairs has the Rec Room, an officeden, the 4th Bedroom and Utility Room with plenty of storage and work area. Some of the updates include a brand new Hot Water Tank, newer flooring, a ductless heat pump system and the removal of all remaining PolyB plumbing. It’s the yard and deck that are the real star of the show. The large covered deck off the back of the home is the perfect place to wind down the Spring, Summer and Fall evenings entertaining friends and family. The large fully fenced, fully irrigated yard has 4 storage sheds and garden greenhouse to get the jump on Spr
$ 719,900
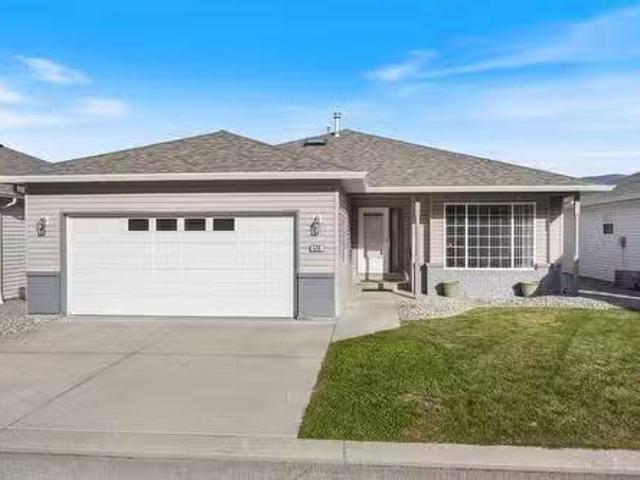
536 Red Wing Drive, Penticton, BC, V2A 8N7 house for sale L.
View photo
House · for sale
$ 499,000
$ 343/sq.ft
536 Red Wing Drive, Penticton, BC, V2A 8N7 house for sale L.
Hedley
· 1,453 sq.ft · 2 Bedrooms · 2 Baths · House
· Patio · Garden · Swimming pool
Hedley · 1,453 sq.ft · 2 Bedrooms · 2 Baths · House · Patio · Garden · Swimming pool
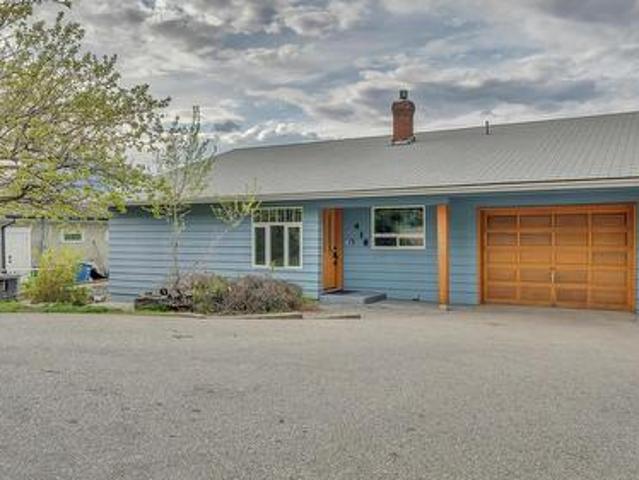
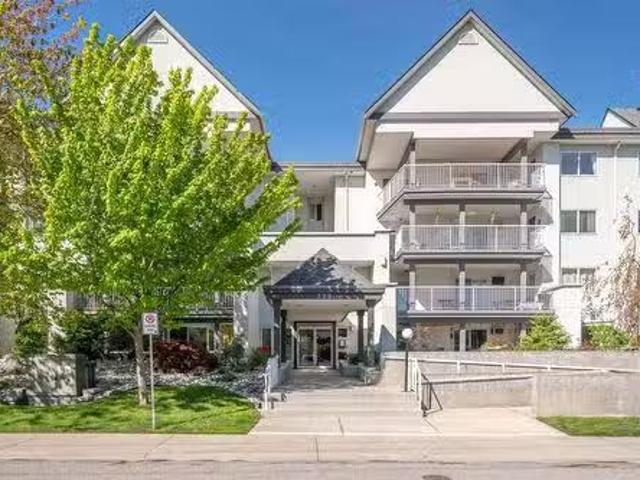
Experience the ease of ownership with this beautifully updated, completely turnkey, spacious rancher. No “to do list” here! Newer roof and mechanical ensuring peace of mind for many years to come. Step into the bright, open concept, split bedroom floorplan, perfect for entertaining and overnight visitors alike. Enjoy the fully updated kitchen, complete with new cabinetry, quartz countertops and high end stainless-steel appliances. The oversized primary bedroom is complete with a walk in closet and 3-pce ensuite for your comfort. The private backyard includes a patio with a shaded nook for those hot Okanagan summers. Living in Red Wing Resorts grants you access to a private clubhouse, dock and beach on Lake Okanagan, which is right across the road, for a monthly HOA fee of $220m, and NO lease payments. This property is within walking distance of the South Okanagan Events Center, golf courses, swimming pools and offers access to downtown. Interested in finding out exactly what this lifes
$ 499,000
1357 Peachcliff Place, Okanagan Falls, BC, V0H 1R1 house for sale | Listing ID 10390 | Royal LePage
View photo
House · for sale
$ 643,000
1357 Peachcliff Place, Okanagan Falls, BC, V0H 1R1 house for sale | Listing ID 10390 | Royal LePage
Hedley
· House
· Fireplace · Deck
Hedley · House · Fireplace · Deck
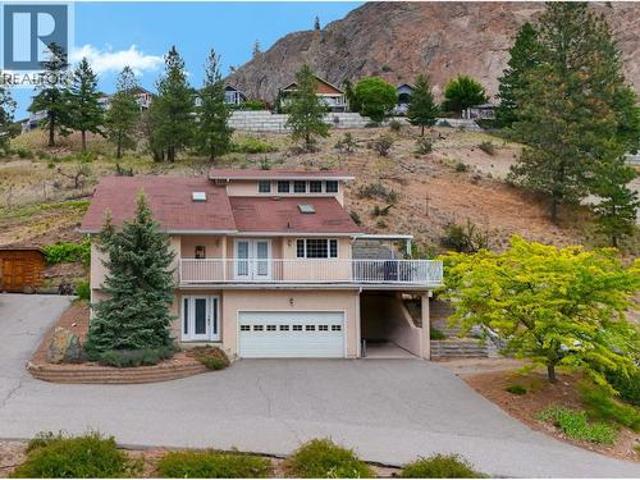
Tucked away on a quiet cul-de-sac in Okanagan Falls, this spacious 4-level split offers stunning mountain and valley views, a versatile family-friendly layout, and plenty of room to live, work, and entertain. Situated on a private. 21-acre lot, this family home features 4 bedrooms, 3 bathrooms, and multiple living spaces designed to accommodate growing families and active lifestyles. The bright main living area showcases soaring vaulted ceilings, skylights, large picture windows, and a cozy gas fireplace, creating an inviting atmosphere filled with natural light. The kitchen and dining area flow seamlessly to the expansive deck, complete with a gas BBQ hookup that’s perfect for summer gatherings while taking in the surrounding views. Upstairs, the primary suite offers vaulted ceilings, dual closets, and a private 4-piece ensuite, while two additional bedrooms and a full bathroom provide space for family or guests. The lower level features a comfortable family room with a second gas fir
$ 643,000
108 705 Balsam Avenue, Penticton, BC, V2A 9B7 house for sale | Listing ID 10391 | Royal LePage
View photo
House · for sale
$ 675,000
108 705 Balsam Avenue, Penticton, BC, V2A 9B7 house for sale | Listing ID 10391 | Royal LePage
Hedley
· House
· Garden · Fireplace
Hedley · House · Garden · Fireplace
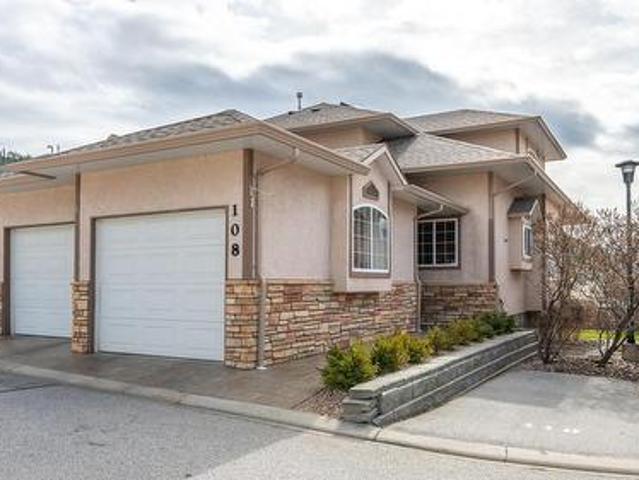
This townhouse is PERFECT for those that want it all without the yard work! There is room for the empty nesters that still need space for family to visit, or those that want a “lock and go” property. Also great for retirees that want to age in place with complete main level living and no yard to maintain, and of course for a busy family that wants room for everyone. With just shy of 3000 square feet, this corner unit has a total of 4 bedrooms plus a den and 3.5 bathrooms that include a private ensuite for the primary and a powder room for guests on the main level. Main level includes a well-appointed kitchen with a large peninsula, hardwood and tile floors, a spacious dining room, a gas fireplace in the living room and a conveniently located laundry room. Upstairs are two large bedrooms, a full bathroom and a comfortable sitting area at the top stair landing with a skylight and an extra window, making it a perfect reading nook. The lower level offers a huge bedroom a very large rec roo
$ 675,000
822 Belfort Road, Princeton, BC, V0X 1W0 house for sale | Listing ID 10373 | Royal LePage
View photo
House · for sale
$ 815,000
822 Belfort Road, Princeton, BC, V0X 1W0 house for sale | Listing ID 10373 | Royal LePage
Hedley
· House
· Gym
Hedley · House · Gym
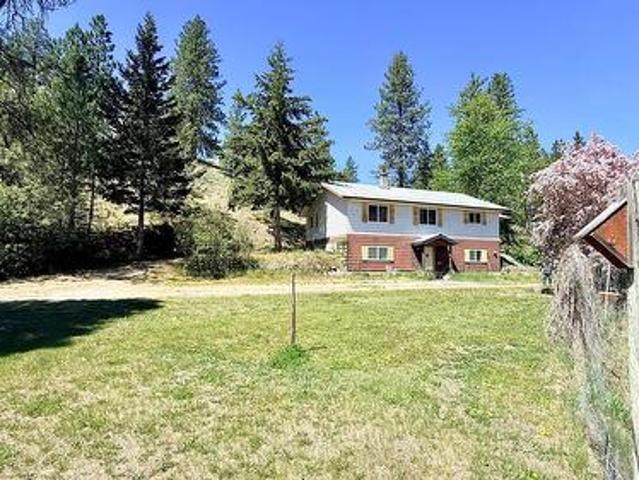
Three separate titles set on 2.27 acres just minutes from town, this unique property offers space, flexibility and future potential. The well maintained 3 bedroom, 2 bathroom home provides comfortable living with great space downstairs, offering flexibility for a family room, home gym, or additional storage. A dedicated shop space is perfect for hobbies, storage or small business use. Enjoy the peace of rural living without sacrificing convenience, with plenty of room for vehicles, toys or future development. A rare opportunity to own multiple titled parcels with a home and shop so close to town. Ideal for investors, families or anyone seeking their own space. Don't miss this chance
$ 815,000
98 Okanagan Avenue E Unit# 11, Penticton, BC, V2A 3J5 house.
View photo
House · for sale
$ 195,000
$ 167/sq.ft
98 Okanagan Avenue E Unit# 11, Penticton, BC, V2A 3J5 house.
Hedley
· 1,163 sq.ft · 2 Bedrooms · 2 Baths · House
· Garden · Access for people with disabilities · Deck · Parking
Hedley · 1,163 sq.ft · 2 Bedrooms · 2 Baths · House · Garden · Access for people with disabilities · Deck · Parking
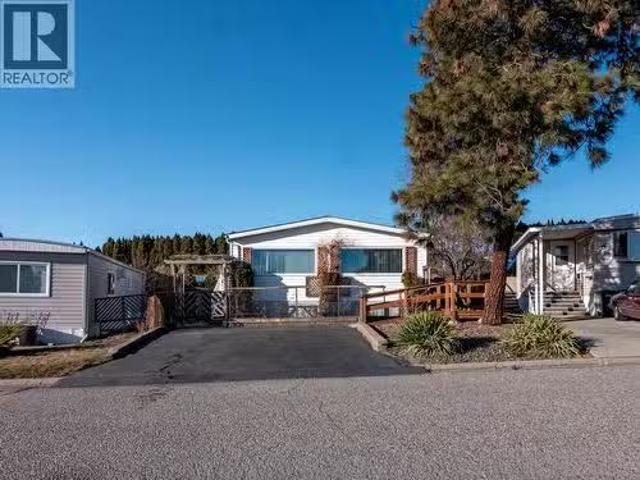
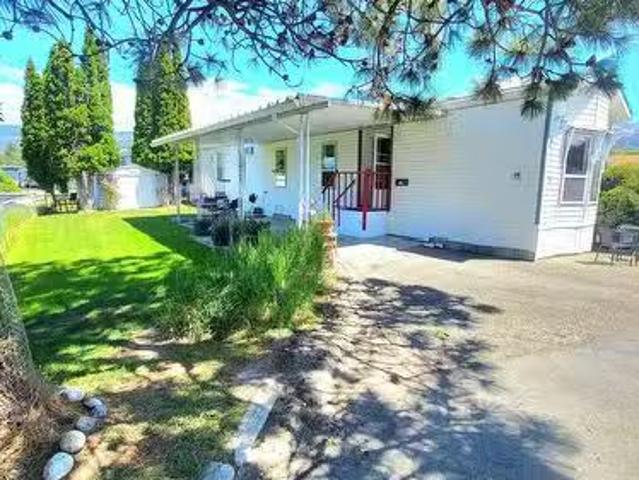
Move in with confidence in this well-cared-for DOUBLE WIDE home where majority of the big-ticket items have already been taken care of for you. Over the past few years the roof, windows, furnace, and plumbing changed to PEX have all been updated to give you peace of mind and reducing the worry of major expenses. Inside, you’ll find a bright and open living space that feels welcoming and functional, perfect for everyday living. This home features 2 bedrooms and 2 bathrooms, each with its own ensuite, offering comfort and privacy for both residents and guests. Outside, the property shines with excellent curb appeal, a large covered deck, two parking spots, and a storage shed in the backyard for added convenience. The home is also wheelchair accessible with a ramp already in place, making it a thoughtful option for accessibility needs. The Pines is located in a professionally managed mobile home park, this is an excellent opportunity to own an affordable home in a fantastic Penticton loca
$ 195,000
15902 Prairie Valley Road, Summerland, BC, V0H 1Z0 house for sale | Listing ID 10380 | Royal LePage
View photo
House · for sale
$ 1,250,000
15902 Prairie Valley Road, Summerland, BC, V0H 1Z0 house for sale | Listing ID 10380 | Royal LePage
Hedley
· House
· Patio · Fireplace · Deck · Cellar
Hedley · House · Patio · Fireplace · Deck · Cellar
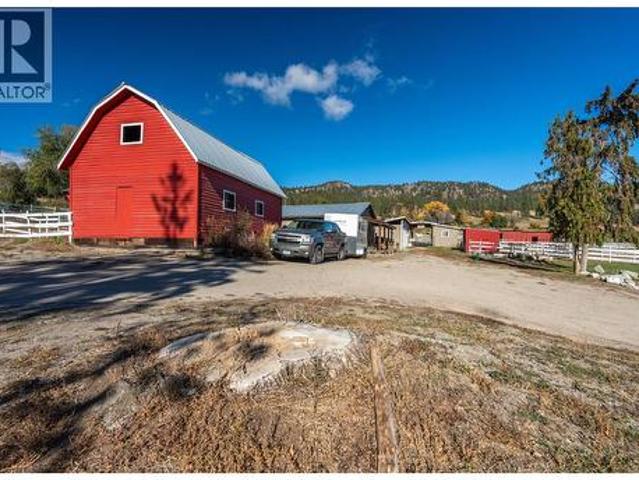
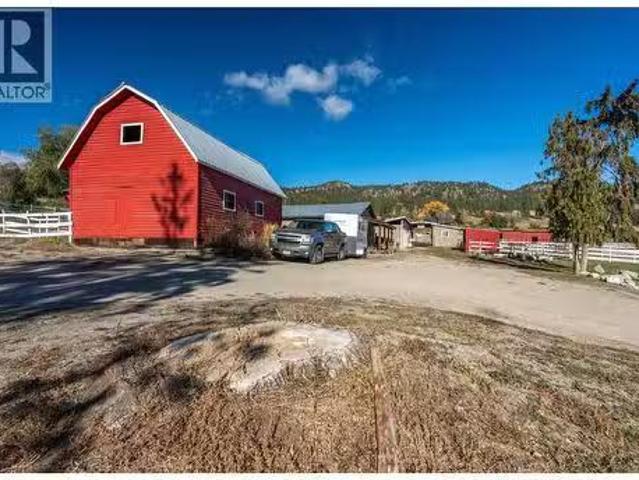
Lots of options on this 5-acre property offers views of Prairie Valley and has trails nearby. The farmhouse features 5 bedrooms and two kitchens. The original farmhouse includes a covered front porch. The main level comprises a living room, kitchen, full bathroom, laundry room, and bedroom. Upstairs has 2 additional bedrooms, while the basement provides storage space and additional crawlspace. Back on the main level through the double arched custom wood doors, there are 2 more bedrooms, a bathroom, a living room with a stone wood-burning fireplace, the additional kitchen, French doors to the deck, and access to the side covered patio. The property is equipped for horses with multiple paddocks, a riding ring, an agility area, and several stables with power and water. The'Red Barn Ranch' can generate income through horse boarding or keep all your horses and farm animals and includes a building known as'The Boot' which can host events and parties. Also the additional living space could be
$ 1,250,000
103 1076 Dynes Avenue, Penticton, BC, V2A 1G1 house for sale.
View photo
House · for sale
$ 349,900
$ 382/sq.ft
103 1076 Dynes Avenue, Penticton, BC, V2A 1G1 house for sale.
Hedley
· 915 sq.ft · 2 Bedrooms · 2 Baths · House
· Parking
Hedley · 915 sq.ft · 2 Bedrooms · 2 Baths · House · Parking
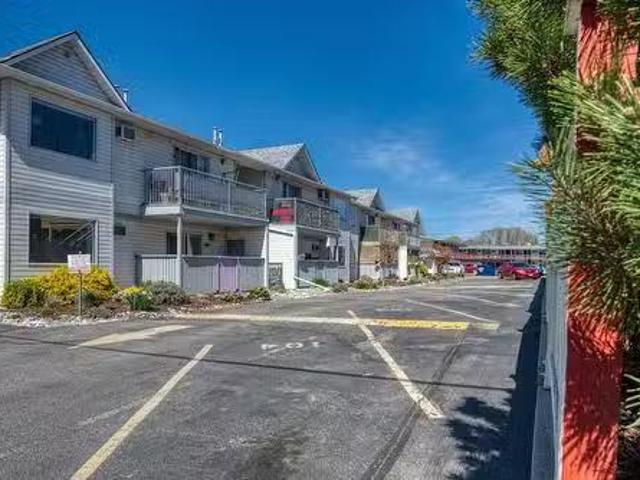
Main-Level Townhome Just Steps from Okanagan Beach! This charming 2-bedroom, 2-bathroom 920 sq ft main-level townhome is located in a highly desirable neighbourhood—just a 3-minute walk to Okanagan Beach, local parks, and fantastic restaurants. Whether youre an investor, a first-time homebuyer, or looking to downsize, this property is a must-see! Step inside to find a bright and open floor plan that seamlessly blends the living room, dining area, and kitchen—perfect for both relaxing and entertaining. The primary bedroom includes a private 3-piece ensuite, while the main 3-piece bathroom features a walk-in shower for added accessibility. Additional features include: In-unit laundry: Two open parking stalls. Private storage shed at the back of the unit. The complex is pet-friendly, allowing for 2 dogs, 2 cats, or 1 dog and 1 cat—no age or saleal restrictions! The monthly strata fee is $335.56. This is an ideal low-maintenance home in a prime location. Book your viewing today! Still avai
$ 349,900
4505 Mclean Creek Road Unit# C11, Okanagan Falls, BC, V0H 1R1.
View photo
House · for sale
$ 329,000
$ 311/sq.ft
4505 Mclean Creek Road Unit# C11, Okanagan Falls, BC, V0H 1R1.
Hedley
· 1,055 sq.ft · 2 Bedrooms · 2 Baths · House
· Air conditioning · Equipped kitchen
Hedley · 1,055 sq.ft · 2 Bedrooms · 2 Baths · House · Air conditioning · Equipped kitchen
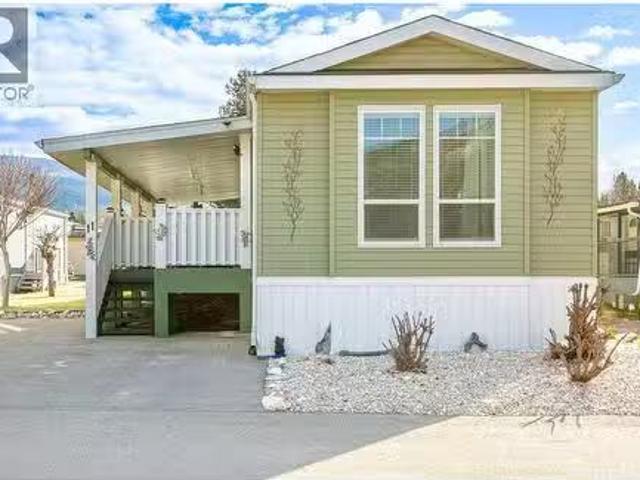
Visit REALTOR website for additional information. Located in the 55+ community of Peach Cliff Estates in Okanagan Falls, this 2018-built home offers newer construction and accessible single-level living in a quiet South Okanagan setting. With 1,056 sq ft the largest single-wide floor plan in the community, the layout feels bright, open, and easy to navigate. A gently sloped ramp leads inside, and 36-inch interior doorways allow smooth movement throughout, including the bedroom and bathroom. One bathroom features a walk-in shower, providing convenient barrier-free access for everyday comfort. Large windows bring natural light into the main living areas, while the kitchen, dining, and living room connect in a practical open layout. The property includes two bedrooms, two bathrooms, and a dedicated laundrymudroom. Appliances include a refrigerator, range, dishwasher, washer, and dryer. Forced-air natural gas heating and central air conditioning provide year-round comfort. Outside, a cover
$ 329,000
12 321 Yorkton Avenue, Penticton, BC, V2A 3V6 house for sale.
View photo
House · for sale
$ 225,000
$ 245/sq.ft
12 321 Yorkton Avenue, Penticton, BC, V2A 3V6 house for sale.
Hedley
· 915 sq.ft · 2 Bedrooms · 1 Bath · House
· Parking
Hedley · 915 sq.ft · 2 Bedrooms · 1 Bath · House · Parking
What a fantastic retirement opportunity located in the popular Figueiras Mobile Home Park. This bright and clean 2-bedroom, 1-bathroom single-wide unit is situated right beside the oxbow, offering lovely views and local wildlife. The home features high vaulted ceilings, a newer roof, flooring and more installed within the last few years, and a highly desirable open floor plan. Located in an extremely well-managed 55+ community, this home is within walking distance of Skaha Lake and the beach. Additional features include a covered carport and an outdoor shed. Please contact me today to schedule a viewing of this affordable retirement opportunity. Still available at ListedBuy!
$ 225,000
102 Derenzy Place, Penticton, BC, V2A 8W7 house for sale Li.
View photo
House · for sale
$ 2,099,000
$ 568/sq.ft
102 Derenzy Place, Penticton, BC, V2A 8W7 house for sale Li.
Hedley
· 3,692 sq.ft · 3 Bedrooms · 3 Baths · House
· Garden · Parking · Balcony · Fireplace · Cellar
Hedley · 3,692 sq.ft · 3 Bedrooms · 3 Baths · House · Garden · Parking · Balcony · Fireplace · Cellar
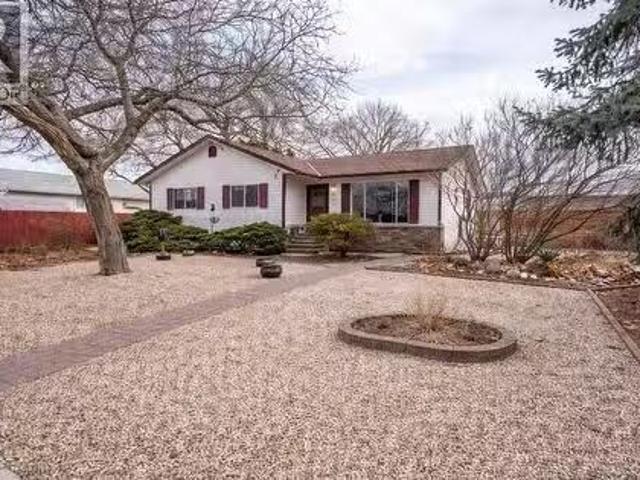
ONCE IN A LIFETIME WATERFRONT PROPERTY - Totally unique rancher 4 bed 3 bath, 3300 SF, full basement MASSIVE LOT 18643 SF & 80+FT of BEACH ACCESS. 1740 SF up with 3 bed plan, vaulted ceilings, floor-ceiling iconic fireplace, new custom kitchen & pantry, full length deep balcony, vast VIEWS of Skaha Lake. Situated in the boundaries of Penticton but you feel you are remote, R1 Zoning. Carriage house Ok, secondary suite OK, vacation saleal OK. Currently home is has second kitchen to compliment a HUGE ONE BEDROOM SUITE, another fireplace, large living room, eating area, all with commanding view. On the lower level, which could be opened up to suite or the new full basement plan. Private billiards room (man cave). Detached double garage & breezeway, tons of parking, bring RV, xeriscape front yard, flat backyard, private beach toward lake, grass yard, concrete curbing around perimeter. This home has been lovingly lived in but does need an element of upgrades to personalize. (id:27). Still av
$ 2,099,000
418 Panorama Crescent, Okanagan Falls, BC, V0H 1R5 house for sale | Listing ID 10384 | Royal LePage
View photo
House · for sale
$ 848,000
418 Panorama Crescent, Okanagan Falls, BC, V0H 1R5 house for sale | Listing ID 10384 | Royal LePage
Hedley
· House
· Parking · Cellar
Hedley · House · Parking · Cellar
Welcome to this spacious and inviting home offering over 3,300 sq ft of comfortable living, perfectly positioned to capture truly exceptional lake views. With 4 bedrooms, 4 bathrooms, and basement suite this property provides ample space for families, guests, or those seeking a flexible layout. The home’s exterior updates and strong curb appeal sets the tone and inside, you’ll find a thoughtfully updated main level featuring a refreshed kitchen and modern flooring, creating a warm and functional space for everyday living and entertaining. The single garage offers plenty of storage and there's room on the property for RV parking. An updated septic system adds peace of mind, while the home also presents an excellent opportunity for further updates and finishing touches to truly make it something special. The location is simply unbeatable offering privacy, breathtaking views, and the convenience of being just 10 minutes from Penticton. Whether you’re enjoying your morning coffee overlooki
$ 848,000
15902 Prairie Valley Road, Summerland, BC, V0H 1Z0 house for.
View photo
House · for sale
$ 1,399,000
$ 627/sq.ft
15902 Prairie Valley Road, Summerland, BC, V0H 1Z0 house for.
Hedley
· 2,228 sq.ft · 5 Bedrooms · 2 Baths · House
· Patio · Fireplace · Deck · Cellar
Hedley · 2,228 sq.ft · 5 Bedrooms · 2 Baths · House · Patio · Fireplace · Deck · Cellar
5-acre property offers views of Prairie Valley and has trails nearby. The farmhouse features 5 bedrooms and two kitchens. The original farmhouse includes a covered front porch. The main level comprises a living room, kitchen, full bathroom, laundry room, and bedroom. Upstairs has 2 additional bedrooms, while the basement provides storage space and additional crawlspace. Back on the main level through the double arched custom wood doors, there are 2 more bedrooms, a bathroom, a living room with a stone wood-burning fireplace, the additional kitchen, French doors to the deck, and access to the side covered patio. The property is equipped for horses with multiple paddocks, a riding ring, an agility area, and several stables with power and water. The Red Barn Ranch can generate income through horse boarding or keep all your horses and farm animals and includes a building known as The Boot which can host events and parties. Also the additional living space could be income generating VRBO fo
$ 1,399,000
190 Vancouver Avenue Unit# 104, Penticton, BC, V2A 1A2 house for sale | Listing ID 10390 | Royal LePage
View photo
House · for sale
$ 929,000
190 Vancouver Avenue Unit# 104, Penticton, BC, V2A 1A2 house for sale | Listing ID 10390 | Royal LePage
Hedley
· House
· Patio · Deck · Lift
Hedley · House · Patio · Deck · Lift
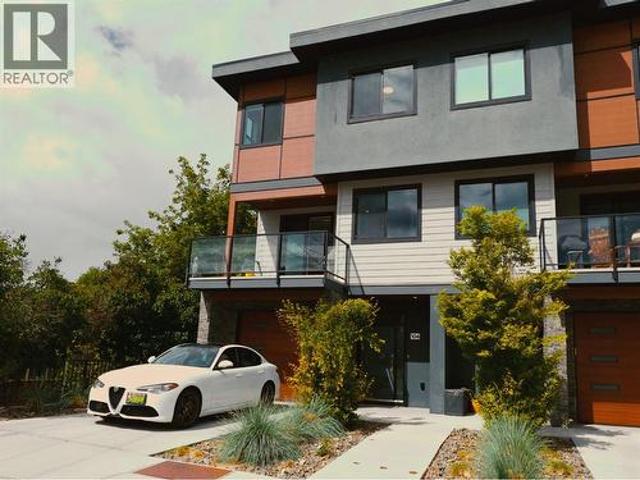
Built by well-respected Brentview Developments, this high-end three-level townhouse showcases quality craftsmanship and thoughtful design throughout. Ideally located just steps from Okanagan Lake, the Farmers’ Market, parks, shopping, wine bars, breweries, marina, and year-round events. Enter through the foyer where your private elevator provides convenient access to all levels. The second floor features a bright, open-concept living space with a beautifully designed kitchen, dining, and living area, seamlessly connecting to a 12' x 11' covered patio. A discreetly positioned powder room adds convenience. The top floor offers well-appointed sleeping quarters, including a spacious primary bedroom with a walk-in closet and 3-piece ensuite. A standout feature is the expansive 12' x 20' covered deck, offering exceptional privacy and panoramic lake and mountain views, accessible from both the primary bedroom and elevator landing. Quality finishes include quartz countertops, high-end applianc
$ 929,000
311 Sunglo Drive, Penticton, BC, V2A 8X6 house for sale Lis.
View photo
House · for sale
$ 1,199,900
$ 339/sq.ft
311 Sunglo Drive, Penticton, BC, V2A 8X6 house for sale Lis.
Hedley
· 3,531 sq.ft · 4 Bedrooms · 4 Baths · House
· Parking · Fireplace · Deck · Cellar
Hedley · 3,531 sq.ft · 4 Bedrooms · 4 Baths · House · Parking · Fireplace · Deck · Cellar
Rare opportunity to own 1.93 acres in the highly sought-after West Bench area, offering privacy, space, lake and city views in a quiet neighborhood just minutes from shopping and downtown. This 4 bed, 4 bath home features a beautifully updated kitchen and deck completed in 2024. The 2-bedroom walk-out basement suite (non-conforming) is ideal for extended family, guests, or added income potential. Enjoy the warmth and charm of two wood-burning fireplaces—one upstairs and one downstairs—creating cozy living spaces throughout. Outside, the property is fully equipped with exceptional detached buildings, including a 19 x 29 double car garage and a 17 x 30 shop, providing ample room for vehicles, hobbies, storage, or workspace. With nearly 2 acres of land, breathtaking views, and a prime West Bench location, this property offers a rare combination of rural tranquility and urban convenience. BONUS = New Type 2 septic system installed in 2023. Main home needs a new roof. (id:27). Still availab
$ 1,199,900
9331 Canyon View Road, Summerland, BC, V0H 1Z2 Luxury House for sale | Listing ID 10391 | Royal LePage Carriage Trade Luxury Properties
View photo
House · for sale
$ 1,776,000
9331 Canyon View Road, Summerland, BC, V0H 1Z2 Luxury House for sale | Listing ID 10391 | Royal LePage Carriage Trade Luxury Properties
Hedley
· House
Hedley · House
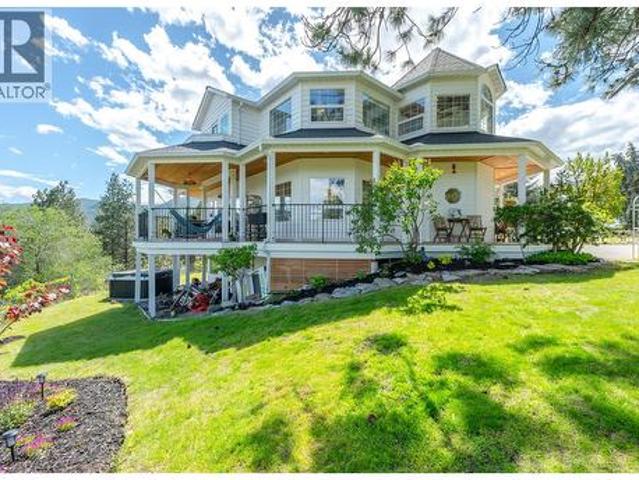
Set on a private 1-acre parcel with stunning lake views, this exceptional 6 bedroom, 4 bathroom home offers a rare blend of luxury and warmth for family living. Surrounded by natural beauty, yet just minutes to town, golf courses, and amenities, the location perfectly balances peaceful retreat with convenience. A welcoming wrap-around covered porch invites you to relax and take in the views, while inside, soaring 9' ceilings, graceful archways, and abundant natural light create a bright, airy atmosphere filled with timeless character. Reclaimed wood accents throughout add warmth and history, beautifully paired with clean modern finishes. The custom kitchen is the heart of the home, featuring stainless steel appliances, a generous island, 6 burner chef’s range, wine fridge, Moroccan faucet at the lakeview apron-front sink, pantry, and exceptional attention to detail throughout. Upstairs offers an ideal layout with four bedrooms, including a grand primary retreat with stunning lake views
$ 1,776,000
704 Stonor Street, Summerland, BC, V0H 1Z9 Luxury House for sale | Listing ID 10392 | Royal LePage Carriage Trade Luxury Properties
View photo
House · for sale
$ 5,999,000
704 Stonor Street, Summerland, BC, V0H 1Z9 Luxury House for sale | Listing ID 10392 | Royal LePage Carriage Trade Luxury Properties
Hedley
· House
· Fireplace · Gym · Deck · Lift
Hedley · House · Fireplace · Gym · Deck · Lift
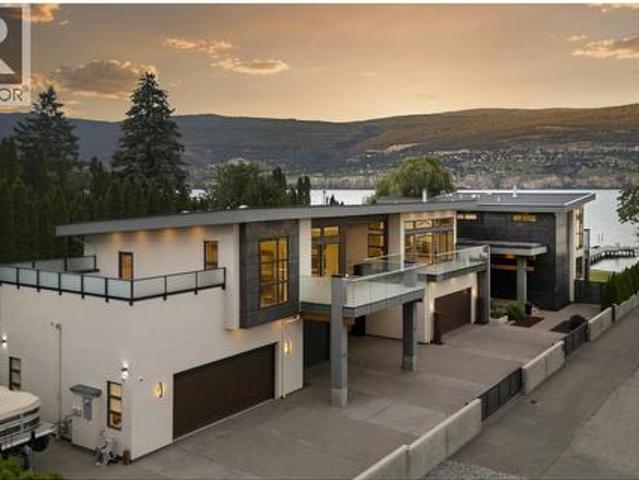
A truly exceptional offering, this stunning home will captivate you. The essence of Okanagan living at it's finest. Breathtaking upon arrival, this grand lakefront estate showcases outstanding architecture and design. Custom Built with no expense spared for exquisite luxury living, 75' frontage on Okanagan Lake, east and south facing for tremendous quality of light, with the option of being a multi-generational home. The main floor of the primary home features a gorgeous kitchen with pantry, dining area, expansive views through a wall of windows in the living room with gas fireplace and built-in, wine closet, family room flooded with light and gas fireplace, powder room, laundry, mechanical room, 3 pc bath, and an elevator to the second floor. Upstairs, a sumptuous primary suite with 2-sided gas fireplace, coffee bar, steam shower, tub, and private lake view deck, two additional bedrooms, full bath, custom gym with lake view as well as deck, and elevator access. A generous breezeway wi
$ 5,999,000
2083 Princeton Summerland Rd, Princeton, BC, V0X 1W0 house f.
View photo
House · for sale
$ 949,000
$ 244/sq.ft
2083 Princeton Summerland Rd, Princeton, BC, V0X 1W0 house f.
Hedley
· 3,886 sq.ft · 6 Bedrooms · 4 Baths · House
· Garden · Office room · Fireplace · Deck · Parking
Hedley · 3,886 sq.ft · 6 Bedrooms · 4 Baths · House · Garden · Office room · Fireplace · Deck · Parking
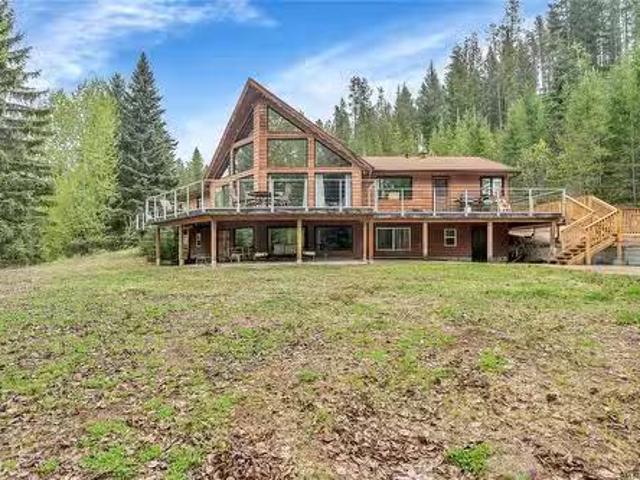
Escape to an extraordinary lifestyle at Pattaway, situated on Hayes Creek, where 11 magnificent acres meet an exquisite executive home, perfect for those seeking a blend of privacy and sophistication. This stunning residence boasts over six spacious bedrooms and four luxuriously appointed bathrooms, including a grand clawfoot tub that beckons relaxation. Gather with family and friends in the formal dining room or take in picturesque views from the expansive deck, with generous windows framing the tranquil creek outside. Additional highlights include a beautifully crafted stone wood-burning fireplace, a dedicated suite with a separate entrance perfect for guests or home office or even a bed and breakfast, ample storage for your equipment and wood, and abundant parking. The flat yard presents an exceptional canvas for your creative visions, whether you dream of lush gardens or outdoor entertaining spaces. The undeveloped 11 acres grant you the space and privacy you need. Discover your pe
$ 949,000
565 Eckhardt Avenue W, Penticton, BC, V2A 2A5 house for sale | Listing ID 10391 | Royal LePage
View photo
House · for sale
$ 635,000
565 Eckhardt Avenue W, Penticton, BC, V2A 2A5 house for sale | Listing ID 10391 | Royal LePage
Hedley
· House
· Garden · Access for people with disabilities · Fireplace · Lift · Air conditioning · Cellar
Hedley · House · Garden · Access for people with disabilities · Fireplace · Lift · Air conditioning · Cellar
Customized for Wheelchair Accessibility! 4 bed, 2 bath rancher with a fully finished basement. Located directly across from King's Park and just minutes from all the amenities of downtown Penticton, this thoughtfully adapted home offers exceptional accessibility and comfort. Features include a wheelchair ramp and exterior elevator, automatic remote-controlled front and side doors, a barrier-free shower in the main bathroom, and a ceiling track lift in the primary bedroom. The home underwent substantial renovations in 2019, including updates to the kitchen, appliances, bathroom, bedroom, flooring, central air conditioning, gas hot water tank, and more. A new gas fireplace insert was added in 2025. Outside, you'll find convenient alley access and a garden shed in the backyard. Measurements are approximate. (Id: 27)
$ 635,000
108 329 Rigsby Street, Penticton, BC, V2A 5S6 Single Family.
View photo
House · for sale
$ 300,000
$ 376/sq.ft
108 329 Rigsby Street, Penticton, BC, V2A 5S6 Single Family.
Hedley
· 797 sq.ft · 1 Bedroom · 1 Bath · House
· Patio · Fireplace · Parking · Equipped kitchen
Hedley · 797 sq.ft · 1 Bedroom · 1 Bath · House · Patio · Fireplace · Parking · Equipped kitchen
Experience easy living in this ground-floor end-unit condo, ideally located just minutes from downtown Penticton, Okanagan Lake, beaches, parks, the South Okanagan Events Centre, and the community center. This nicely partially renovated 1-bedroom, 1-bath home features a cozy electric fireplace in the living room, which opens to a covered patio with direct access to the building’s common area—perfect for enjoying the outdoors. The functional kitchen includes a bar area, stove, fridge, and dishwasher, with an adjacent eating area. The spacious primary bedroom also offers patio access and has access to the 4-piece bath. This unit has a stacked washerdryer which add to the convenience. With lots of street parking for visitors, saleals allowed, and no age restrictions, this fantastic unit is an excellent saleal or a place to call home. Sorry, no pets. Contact the listing agent to book your showing! Still available at ListedBuy!
$ 300,000
1070 Lakeshore Drive W Unit# 201 & 202, Penticton, BC, V2A 1C1.
View photo
House · for sale
$ 3,995,000
$ 654/sq.ft
1070 Lakeshore Drive W Unit# 201 & 202, Penticton, BC, V2A 1C1.
Hedley
· 6,103 sq.ft · House
· Patio · Fireplace · Air conditioning
Hedley · 6,103 sq.ft · House · Patio · Fireplace · Air conditioning
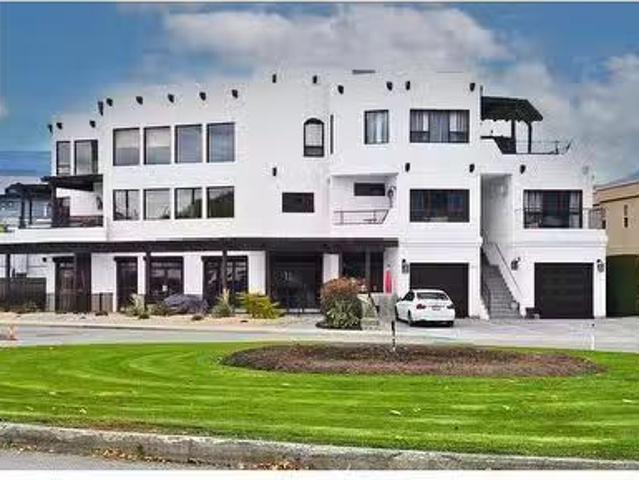
An exceptional investment opportunity with two income-producing strata units, fully licensed as a Bed & Breakfast Inn, ideally located across from Okanagan Beach in Penticton’s thriving tourism district. Currently operating as Casa Grande Inn & Suites, the property offers multiple income streams with a 4-bedroom inn, a 4-bedroom vacation home, and 2 private-entry lock-off suites, perfect for short or long-term saleals. The C3 Mixed Commercial zoning allows versatile uses, from continuing hospitality operations to residential or commercial conversions, with potential to acquire the main floor commercial unit for full-building ownership. The property features stunning architectural design with 20-foot ceilings, 16-foot fireplaces, multiple patios with beautiful lake and mountain views, plus secure storage for guest gear. Just steps from Okanagan Beach and major attractions, this location ensures year-round demand from tourists and business travelers. Penticton is a high-demand destinatio
$ 3,995,000
2052 Atkinson Street, Penticton, BC, V2A 8H5 house for sale.
View photo
House · for sale
$ 578,000
$ 526/sq.ft
2052 Atkinson Street, Penticton, BC, V2A 8H5 house for sale.
Hedley
· 1,098 sq.ft · 2 Bedrooms · 2 Baths · House
· Patio · Garden · Fireplace
Hedley · 1,098 sq.ft · 2 Bedrooms · 2 Baths · House · Patio · Garden · Fireplace
CENTRAL PENTICTON RANCHER – WALK TO EVERYTHING! Welcome to 2052 Atkinson Street. This bright, well-maintained 2 bedroom, 2 bathroom rancher offers 1,121 sqft. of comfortable single level living just steps to Cherry Lane Mall, parks, transit, restaurants and medical services. The open living and dining area features a cozy natural gas fireplace and abundant natural light. The updated kitchen includes modern cabinetry and stainless-steel appliances. Recent upgrades include new PEX plumbing, four heat pumps for efficient heating and cooling, laminate flooring, baseboards and trim, renovated bathrooms, hot water tank and fresh paint – truly move-in ready. The primary bedroom offers a private 2-piece ensuite and spacious closet. A second large bedroom, full 4-piece bathroom and dedicated laundry room with crawl space access provide excellent storage. Enjoy a low-maintenance yard with private patio space, a 10’ x 16’ shed with electricity, an additional storage shed, and easy ally access wit
$ 578,000
4505 Mclean Creek Road Unit# L2, Okanagan Falls, BC, V0H 1R1.
View photo
House · for sale
$ 323,000
4505 Mclean Creek Road Unit# L2, Okanagan Falls, BC, V0H 1R1.
Hedley
· 2 Bedrooms · 1 Bath · House
· Garden · Deck · Parking
Hedley · 2 Bedrooms · 1 Bath · House · Garden · Deck · Parking
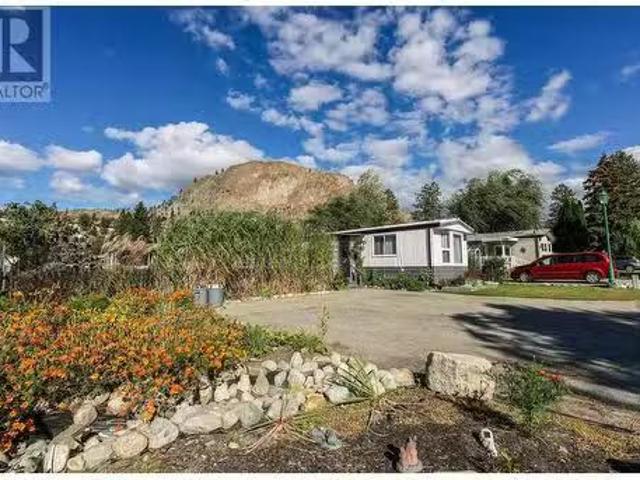
END LOT MOBILE HOME WITH LARGE YARD AND AMAZING VIEWS! Welcome to one of the nicest lots right here at the very sought after PEACH CLIFF ESTATES! Right here in beautiful OK Falls, this amazingly landscaped home is situated facing West overlooking large open pasture making for truly private living! This breathtaking recently renovated bright and open home has been fully transformed with modern finishings and appliances (2 yrs)! Kitchen is a spacious U shape with with quartz counter tops, soft close drawers, with a view while prepping dinner. This 2 Bedroom, 1 Bath 900+ sqft home is perfect for entertaining friends and family with a large concrete deck and gazebo, BBQ and unobstructed views. Yard is beautifully landscaped with rock and box garden features, storage shed, and fencing. This home has 2 parking stalls, and RVBoat storage also available in the park. Stroll only a few steps to the Peach Cliff pathway along Shuttleworth Creek making for a remarkable daily walk. Peach Cliff Estat
$ 323,000
101A 1652 Fairview Road, Penticton, BC, V2A 6A7 commercial f.
View photo
House · for sale
$ 4,350,000
101A 1652 Fairview Road, Penticton, BC, V2A 6A7 commercial f.
Hedley
· House
· Parking
Hedley · House · Parking
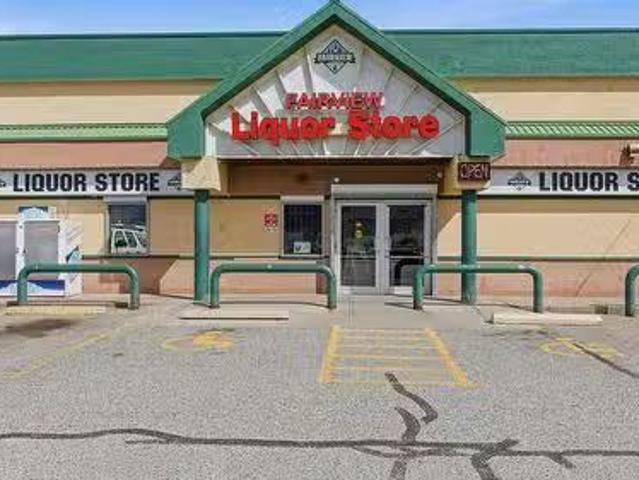
Prime Penticton Liquor Store with Built-In Market Protection An exceptional, turn-key business share sale awaits in the sunny Okanagan with the highly profitable Fairview Liquor Store at #101-1652 Fairview Road, Penticton, BC. This long-term operation delivers consistent revenue and strong profit margins, making it ideal for an investor or a hands-on owner-operator. Market security is guaranteed, as British Columbia has a 10 year moratorium on any new liquor licences until 2032 creating a powerful, built-in monopoly with a high barrier to entry. The sale includes a valuable BC Private Retail Liquor License (LRS), top-tier leasehold improvements, a massive walk-in cooler, and an advanced inventory system. Sited in a high-exposure commercial hub near major residential nodes, the store enjoys excellent visibility, easy parking, and a stable, year-round client base. Revenue streams are highly diversified, featuring loyal walk-in clientele, recently signed up for SkipTheDishes and Door Dash
$ 4,350,000
702 2125 Atkinson Street, Penticton, BC, V2A 9E6 Single Fami.
View photo
House · for sale
$ 437,000
$ 466/sq.ft
702 2125 Atkinson Street, Penticton, BC, V2A 9E6 Single Fami.
Hedley
· 936 sq.ft · 2 Bedrooms · 2 Baths · House
· Fireplace · Air conditioning · Parking
Hedley · 936 sq.ft · 2 Bedrooms · 2 Baths · House · Fireplace · Air conditioning · Parking
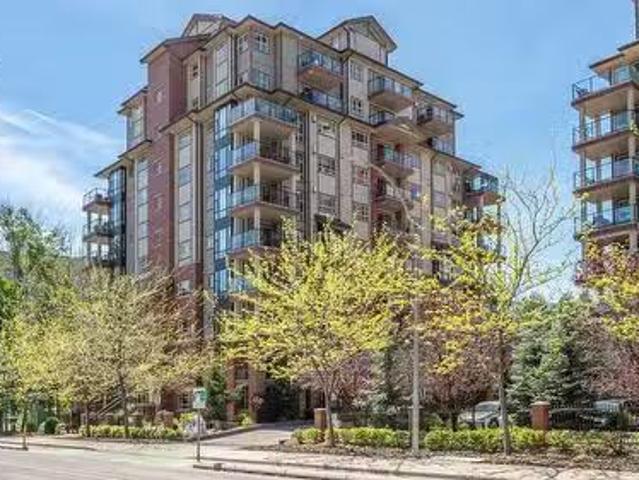
Views for miles from this bright, well appointed north east corner unit. This two bedroom, two bathroom home offers an abundance of natural light and huge windows, welcoming the sunshine into the open concept main living area. The kitchen space includes an island with storage and seating, a pantry closet, and all appliances including a built in microwave. The spacious primary bedroom offers a walk through closet and a private ensuite with walk in shower. The second bedroom is a versatile space with a custom made Murphy bed with built in desk and shelving, great for a work space or hobby area. Other features include a gas fireplace, in suite laundry, of course the main full bathroom with tubshower combo, hot water on demand, central air conditioning and forced air heating. Being only steps to Cherry Lane Shopping Center, direct access to the bike lane and the transit hub, a car is not a necessity living here. However, included with this unit is a secure underground parking stall and a s
$ 437,000
413 Conklin Avenue, Penticton, BC, V2A 2T3 house for sale L.
View photo
House · for sale
$ 874,900
$ 524/sq.ft
413 Conklin Avenue, Penticton, BC, V2A 2T3 house for sale L.
Hedley
· 1,668 sq.ft · 4 Bedrooms · 2 Baths · House
· Garden · Office room
Hedley · 1,668 sq.ft · 4 Bedrooms · 2 Baths · House · Garden · Office room
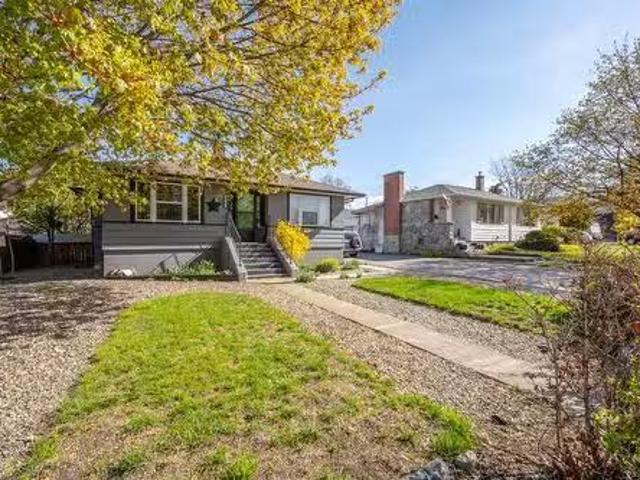
If you are looking for a warm, lovely home and tons of outdoor space, consider this beautiful 4-bedroom, 2-bathroom home on Conklin Ave. With Charm, character and possibility, this home has been well maintained and attended to, so will be move in ready. The original wood floors in the living room and dining room creates a space of warmth and comfort. The main floor features continue with a wood burning insert in the living room, an updated kitchen overlooking the backyard, a cozy dining room, two bedrooms and a full bathroom. Downstairs you will find two more bedrooms, a full bathroom, laundry, and a room that could be a media room, a rec room or an at home office. The “bones” of the home have been well maintained with updated windows, the roof is 5 years young, the furnace is 4 years young, and the hot water tank has been changed in the last few years. This lot is over.25 of an acre and has a garden area, 2 cherry trees, 1 apple tree, 1 plum tree, and grapes. There is possibility and
$ 874,900
1502 Laidlaw Street, Summerland, BC, V0H 1Z9 house for sale | Listing ID 10393 | Royal LePage
View photo
House · for sale
$ 1,699,900
1502 Laidlaw Street, Summerland, BC, V0H 1Z9 house for sale | Listing ID 10393 | Royal LePage
Hedley
· House
· Fireplace · Equipped kitchen
Hedley · House · Fireplace · Equipped kitchen
Experience elevated Okanagan living in this exceptional brand-new 4-bedroom home in the heart of Trout Creek, just steps to Okanagan Lake. Thoughtfully designed with luxury, comfort, and timeless style in mind, every detail has been carefully curated, from the designer lighting to the high-end finishes found throughout. At the heart of the home is a stunning chef's kitchen featuring a 42' built-in refrigerator, Fisher & Paykel gas range and dishwasher, an oversized island, and a huge walk-in pantry that offers exceptional storage without compromising style. The bright, open-concept floor plan offers generous living spaces that are both functional and elegant, making everyday living and entertaining effortless. Two gas fireplaces with custom DreamCast mantels add warmth and character, while quality craftsmanship and meticulous attention to detail create a home that feels refined yet welcoming. Modern comforts include hot water on demand for added efficiency and convenience. Retreat to t
$ 1,699,900
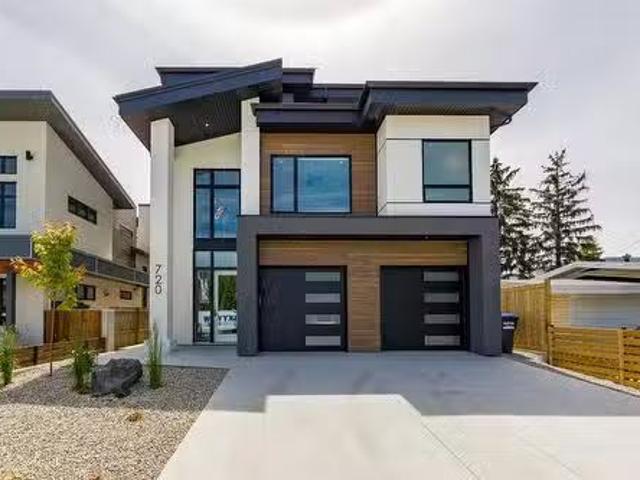
720 Churchill Avenue, Penticton, BC, V2A 1E1 Luxury House fo.
View photo
House · for sale
$ 1,645,000
$ 587/sq.ft
720 Churchill Avenue, Penticton, BC, V2A 1E1 Luxury House fo.
Hedley
· 2,799 sq.ft · 4 Bedrooms · 5 Baths · House
· Patio · Balcony · Lift · Equipped kitchen
Hedley · 2,799 sq.ft · 4 Bedrooms · 5 Baths · House · Patio · Balcony · Lift · Equipped kitchen
Welcome to 720 Churchill - Luxury Living by the lake. Experience the perfect bend of modern luxury and charm in this stunning 2800 sq ft home, just steps from the beach. Nestled on a peaceful street yet moments from restaurants, park and a stroll down the boardwalk, this 4 bedroom residence redefines upscale living. The open-concept main floor is an entertainers dream, boasting a chef-inspired kitchen with high end appliances, a 36 induction cooktop, double wall ovens, and seamless folding doors that open onto a spacious patio and grilling area. The in home elevator offers ultimate convenience. The 2nd floor features 4 bedrooms each with its own private spa style ensuite offering comfort and privacy for family and guests alike The primary ensuite has a large soaker tub, heated floors and a unique foot cubby in the shower. The top-floor loft offers breathtaking Okanagan Lake views, a private balcony, wine fridge and dishwasher - perfect for evening relaxing or entertaining. To top it of
$ 1,645,000
179 Kirkpatrick Avenue Unit# 102, Penticton, BC, V2A 3P4 hou.
View photo
House · for sale
$ 585,000
$ 464/sq.ft
179 Kirkpatrick Avenue Unit# 102, Penticton, BC, V2A 3P4 hou.
Hedley
· 1,259 sq.ft · 3 Bedrooms · 3 Baths · House
· Patio · Fireplace · Parking
Hedley · 1,259 sq.ft · 3 Bedrooms · 3 Baths · House · Patio · Fireplace · Parking
Welcome to the newest and exciting development by Schoenne Homes. This thoughtfully designed 3-bedroom, 3-bathroom home offers over 1,200 square feet of modern living space, featuring 9-foot ceilings on both levels for an open and airy feel. Enjoy a durable and family friendly flooring package with luxury vinyl plank throughout and carpeted stairs. The stylish kitchen is well-appointed with under-cabinet lighting, stunning Frozen Tundra quartz countertops, a 36 stainless steel fridge with ice and water, and a front control range with air fry capability, perfect for everyday living and entertaining. Stay comfortable year-round with an efficient ductless split heat pump system (4 heads) and an HRV ventilation system. Cozy up by the 60 Dimplex linear electric fireplace in the main living area. Additional features include a Stage 2 electric vehicle outlet at your designated parking stall, a spacious patio ideal for outdoor entertaining, a fully fenced area perfect for kids and pets, and a
$ 585,000
745 Westminster Avenue E, Penticton, BC, V2A 1J2 house for s.
View photo
House · for sale
$ 4,250,000
$ 999/sq.ft
745 Westminster Avenue E, Penticton, BC, V2A 1J2 house for s.
Hedley
· 4,252 sq.ft · 4 Bedrooms · 5 Baths · House
· Lift
Hedley · 4,252 sq.ft · 4 Bedrooms · 5 Baths · House · Lift
Now under construction at Grandview Terraces, this architecturally significant residence by Agave Homes is positioned within one of Penticton’s more quietly distinctive hillside settings, steps from the KVR Trail and minutes from downtown, Okanagan Lake, the marina, restaurants, breweries, and the Farmers’ Market. With one residence now complete within the enclave, the architectural vision behind Grandview Terraces has begun to reveal itself. Inspired by the restrained warmth of Southern California Modern design, the home is defined by a reverse floor plan that elevates the primary living spaces to capture panoramic lake and mountain views from the main entertaining level and expansive terraces. Designed for both everyday living and gathering, the upper level features 10-foot ceilings, wide expanses of glass, premium hardwood flooring, custom cabinetry, integrated Miele and Wolf appliances, a concealed walk-in pantry, temperature-controlled wine room, elevator access, and multiple outd
$ 4,250,000

Get email alerts

Don't miss out: be the first to know about new properties

The alert was correctly created

On subscribing you accept the conditions of use and the privacy policy
Alert
Receive new ads in your inbox
Save this search
Receive alerts for new listings

We'll send you an email when we have new properties for: "Houses for sale in Hedley"

The alert was correctly created

Get email alerts and be the first to see new listings
Required field
On subscribing I accept the terms of the privacy policy
Perfect! You'll soon start receiving new listings via email
Alert
Receive an email when we have new ads for Houses for sale in Hedley
Save this search
Filters

Bedrooms

Area (sq.ft)

sq.ft
sq.ft

Price

$
$

Filter by property type

Bathrooms

Clear all filters
Receive notifications when new entries are published.