728 houses for sale in Hedley

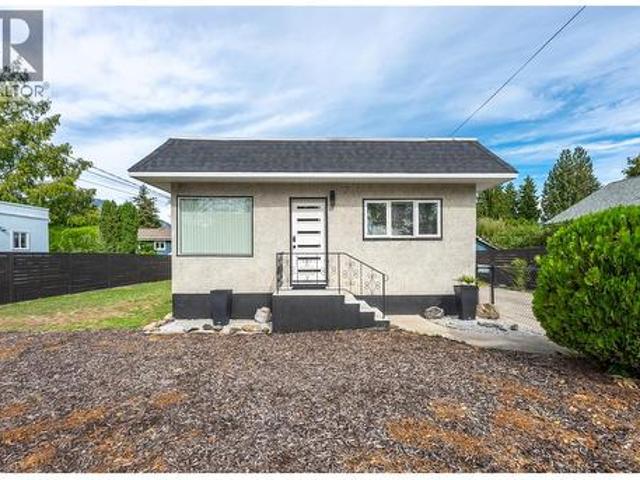
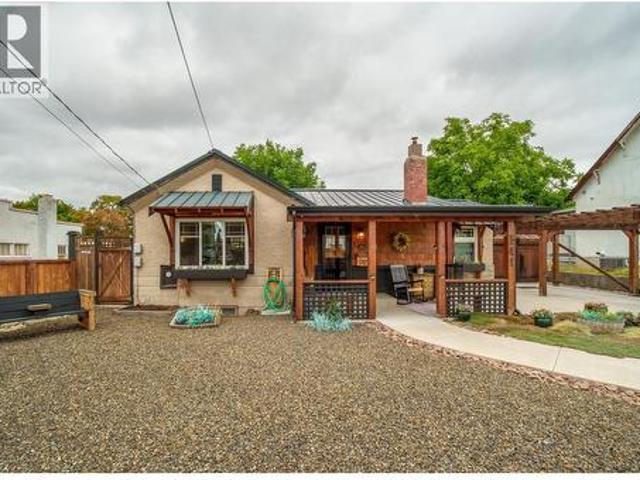
141 Regina Avenue, Penticton, BC, V2A 2K7 house for sale | Listing ID 10400 | Royal LePage
View photo
House · for sale
$ 729,000
141 Regina Avenue, Penticton, BC, V2A 2K7 house for sale | Listing ID 10400 | Royal LePage
Hedley
· House
· Garden · Fireplace · Parking
Hedley · House · Garden · Fireplace · Parking
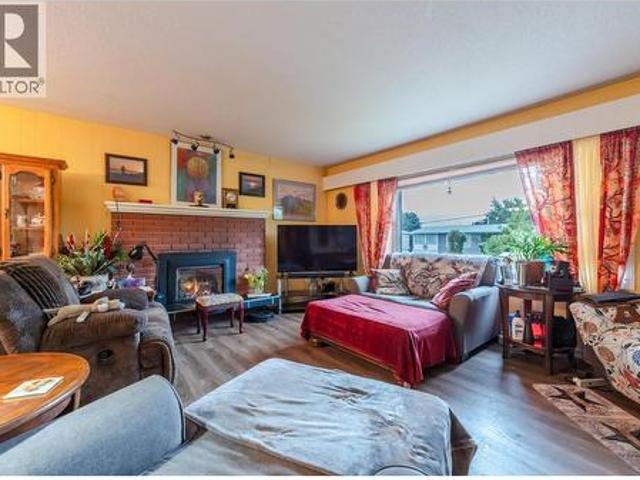
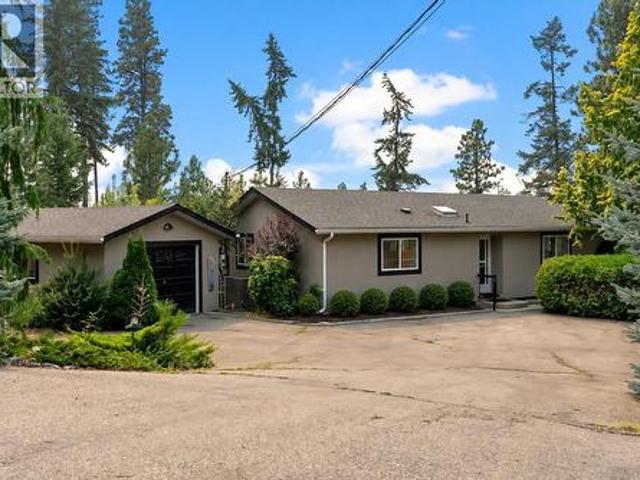
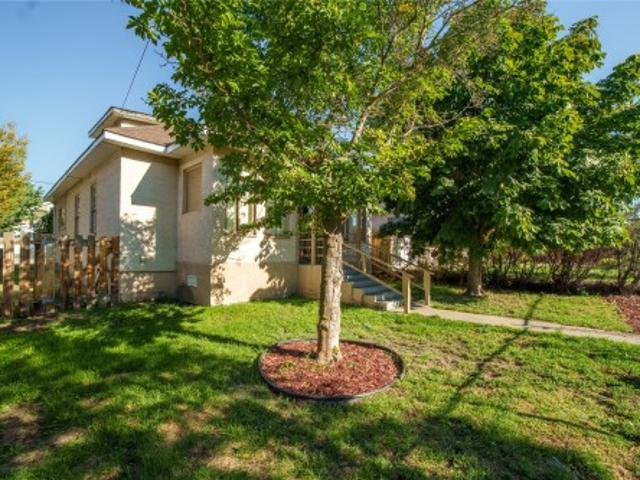
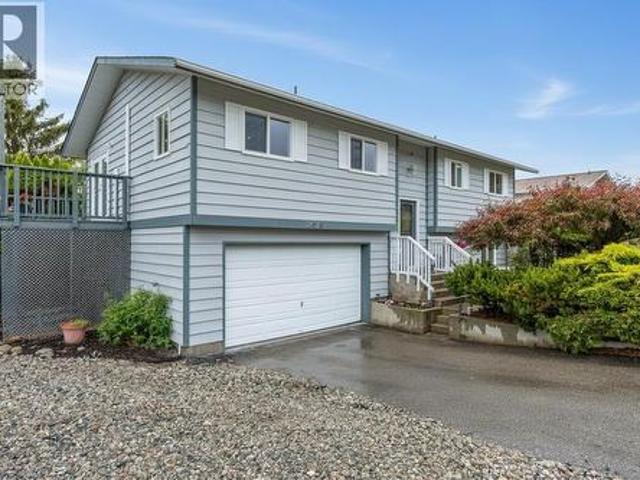
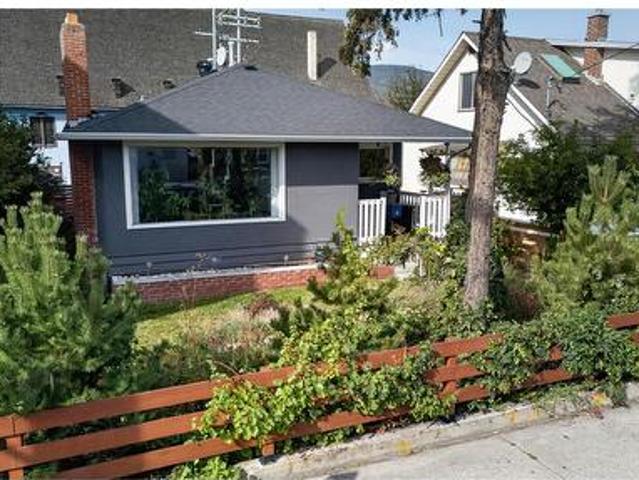
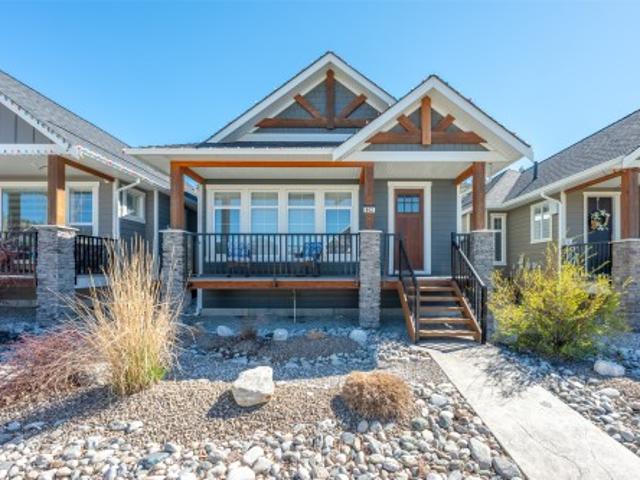
Check out this totally renovated & charming character home; tucked on a quiet street in a very walkable area, & complete with a workshop! At 1784sqft this 3 bedroom 2-bathroom home is all redone & ready to move into. As you enter the front door you’ll notice the original inlaid hardwood floors, custom millwork, feature fireplace & a spacious living area. The updated kitchen looks into the back yard, has striking two tone cabinetry, a farmhouse sink, eat-in bar, & high-end appliances like the 36” gas stove. The main floor has 2 spacious bedrooms, both with hardwood floors, & the primary bedroom has a walk-in closet and is connected to the fully updated full main bathroom. The lower level of the homes has a good-sized 3rd bedroom, a spacious rec room with built-in cabinetry, another renovated bathroom & a full laundry room. There’s also lots of storage space to tuck things away. The home sits on a. 19-acre lot with a large back yard & alley access for the workshop/garage out back. The ba
$ 729,000
12509 Dale Meadows Road, Summerland, BC, V0H 1Z8 house for s.
View photo
House · for sale
$ 1,295,000
$ 425/sq.ft
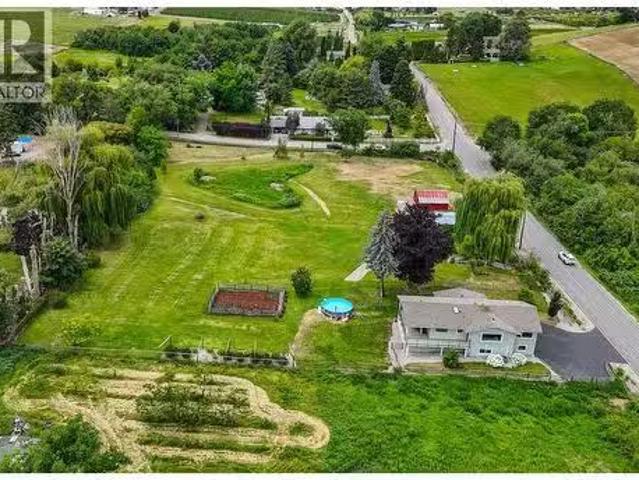
12509 Dale Meadows Road, Summerland, BC, V0H 1Z8 house for s.
Hedley
· 3,046 sq.ft · 4 Bedrooms · 3 Baths · House
· Patio · Fireplace · Swimming pool · Parking
Hedley · 3,046 sq.ft · 4 Bedrooms · 3 Baths · House · Patio · Fireplace · Swimming pool · Parking
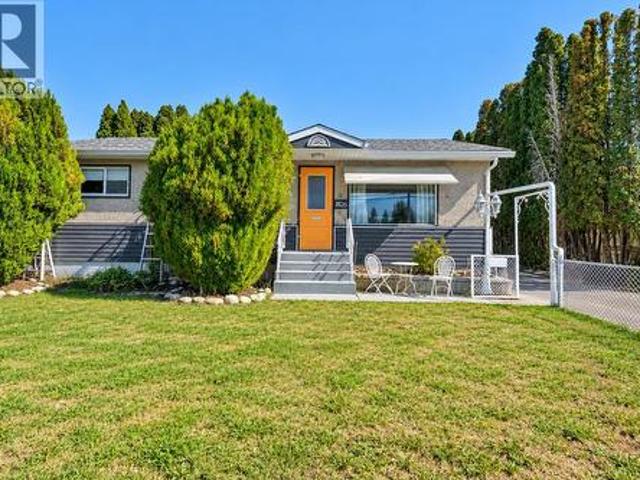
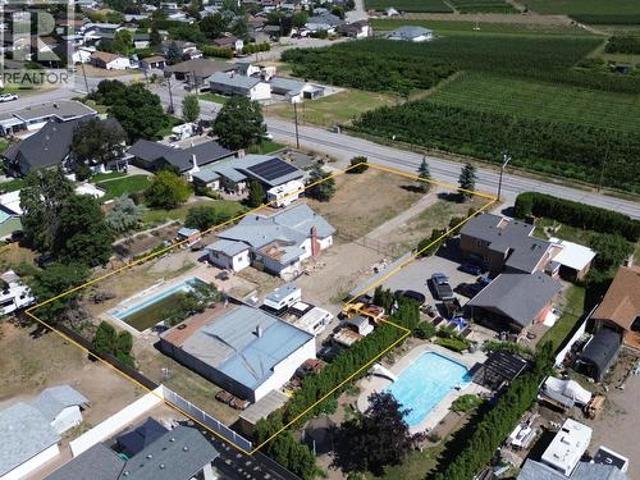
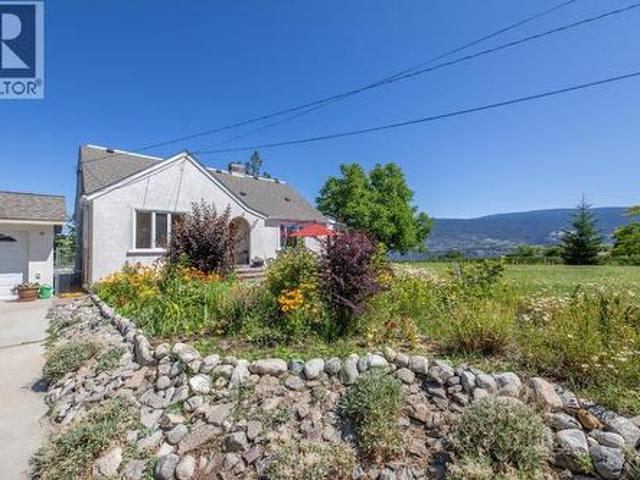
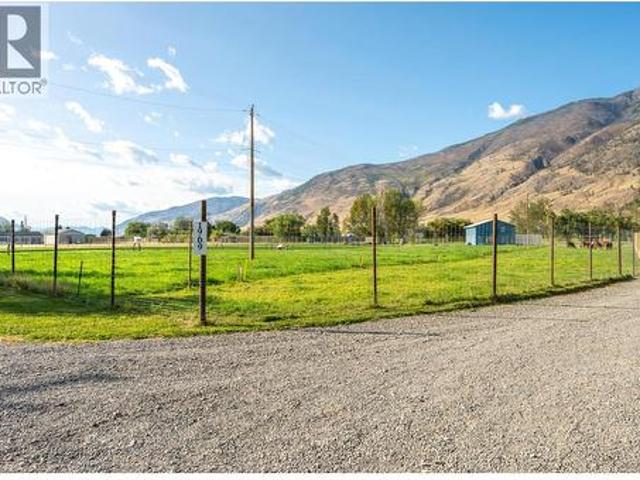
Discover this 2.5-acre farmstead in the heart of Dale Meadows, surrounded by picturesque meadows, rolling orchards, and breathtaking views of the valley and Giants Head Mountain. The home has been tastefully updated inside and out with new exterior siding, windows and doors, plumbing fixtures, flooring, trim and moldings. Approximately 3000 sq. ft. of living space offering 4 bedrooms and 2.5 bathrooms, vaulted ceilings, a gas fireplace in the spacious rec room, versatile flex space, and a large mudroom conveniently connected to a covered sun room. Enjoy outdoor living with a covered patio overlooking the grassy property with above ground pool and flourishing sunflower patch in the distance. With excellent sun exposure throughout the day, this property is ideal for both farming and family living. Additional highlights include ample parking, a carport, a workshop, three stall barn, and a peaceful creek. (id:27). Still available at ListedBuy!
$ 1,295,000
637 Alexander Avenue, Penticton, BC, V2A 1E6 house for sale | Listing ID 10401 | Royal LePage
View photo
House · for sale
$ 825,000
637 Alexander Avenue, Penticton, BC, V2A 1E6 house for sale | Listing ID 10401 | Royal LePage
Hedley
· House
· Fireplace · Equipped kitchen · Parking
Hedley · House · Fireplace · Equipped kitchen · Parking
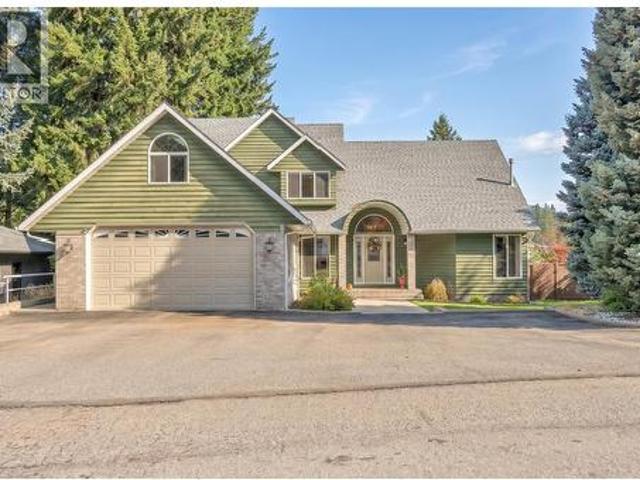
Sought-after location! Beautifully updated 2 bed + den, 1 bath home offers the ultimate Okanagan lifestyle, just steps from schools, shopping, public transit, & vibrant downtown amenities. Enjoy a phenomenal location short walk to the sandy shores of Okanagan Lake Park, Rotary Park Peach concession, SOEC, & Gyro Park. A bright, open-concept main floor has a spacious living room w/ a modern fireplace, a remodeled kitchen/dining space, 2 bedrooms, a 3-piece bath, & a storage-rich laundry area. Below, the lower level has a versatile den (currently used as a third bedroom) & extensive storage. Blending modern interior comfort w/ exterior upgrades completed in 2019–2020 includes an updated kitchen & bathroom, new flooring, custom tile, & fresh interior paint. Mechanical updates: a newer washer/dryer (2019), brand-new hot water tank, & dishwasher (2023). Outside, a newer shingle roof, a metal-roofed carport, new doors, & some windows. Outdoor living space is a private oasis complete w/ a lar
$ 825,000
902 Maccleave Avenue, Penticton, BC, V2A 3C5 house for sale | Listing ID 10401 | Royal LePage
View photo
House · for sale
$ 709,000
902 Maccleave Avenue, Penticton, BC, V2A 3C5 house for sale | Listing ID 10401 | Royal LePage
Hedley
· House
· Garden · Swimming pool · Deck · Air conditioning
Hedley · House · Garden · Swimming pool · Deck · Air conditioning
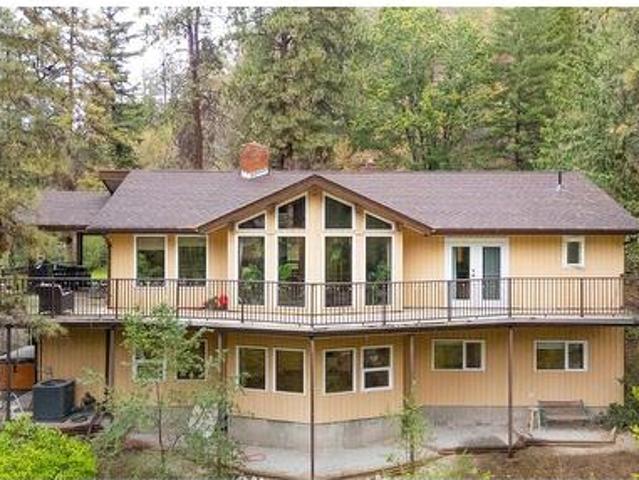
Close to schools, parks, the hospital and shopping, this family home awaits, so bring the kids and check it out. A private yard with nice mountain and sunset views from the large deck just off of the kitchen. Or maybe you would prefer to soak in the hot tub with your morning coffee, or cool off on those hot summer days in the above ground pool? The current owners have raised their family here, and now its your turn, the nest is empty and it's time to fill it up again and create your own memories. Please note all measurements are taken from I-Guide and should be verified by the Buyer if important. (Id: 27)
$ 709,000
1826 Fairford Drive, Penticton, BC, V2A 6C8 house for sale | Listing ID 10401 | Royal LePage
View photo
House · for sale
$ 699,900
1826 Fairford Drive, Penticton, BC, V2A 6C8 house for sale | Listing ID 10401 | Royal LePage
Hedley
· House
· Air conditioning · Parking · Cellar
Hedley · House · Air conditioning · Parking · Cellar
A solid opportunity in a convenient Penticton location. 1826 Fairford Drive sits on a generous 10,454 sq. Ft. lot with alley access and plenty of room for parking, RVs, gardening or simply enjoying the outdoor space. The 1,261 sq. ft. Main floor offers three bedrooms, a full bathroom, a comfortable living room and a practical kitchen. Downstairs, the partially finished basement adds a large family room, and 4th bedroom workshop, storage and additional flexibility for a buyer looking for more usable space. The home has seen a number of updates over the years, including newer flooring, paint, appliances and hot water tank. Forced-air heating and wall-unit cooling provide year-round comfort. The location is another strong point, with schools, shopping, parks and recreation all close by. Whether you're looking for a family home, a property with room for your projects, or a large Penticton lot with future possibilities, this one is worth a look. (Id: 27)
$ 699,900
2830 Evergreen Drive Unit# 102, Penticton, BC, V2A 0C2 house for sale | Listing ID 10401 | Royal LePage
View photo
House · for sale
$ 885,900
2830 Evergreen Drive Unit# 102, Penticton, BC, V2A 0C2 house for sale | Listing ID 10401 | Royal LePage
Hedley
· House
· Patio · Garden · Fireplace · Swimming pool · Deck · Air conditioning
Hedley · House · Patio · Garden · Fireplace · Swimming pool · Deck · Air conditioning
Welcome to the newest and exciting development by Schoenne Homes. This beautifully finished 3 bedroom, 3 bathroom home offers over 2,000 sqft in a desirable Penticton location, combining modern design, quality finishes and thoughtful details throughout. The well appointed kitchen features Caesarstone quartz countertops, a waterfall island, matching quartz backsplash, custom cabinetry with soft close hardware, KitchenAid appliances, built in microwave and a 24' beverage fridge. The spacious great room is highlighted by an impressive 74' linear fireplace and contemporary LED lighting package. Take in beautiful lake and mountain views from two decks, one directly off the great room and a second private deck off the primary bedroom. At the rear of the home, a patio opens onto a large, flat backyard with plenty of room for kids and a dog, along with wiring for a future hot tub. The ensuite offers heated tile flooring, a fully tiled shower with frameless glass, double vessel sinks and custom
$ 885,900
102 11 Grant Avenue, Summerland, BC, V0H 1Z8 house for sale | Listing ID 10401 | Royal LePage
View photo
House · for sale
$ 595,000
102 11 Grant Avenue, Summerland, BC, V0H 1Z8 house for sale | Listing ID 10401 | Royal LePage
Hedley
· House
· Parking
Hedley · House · Parking
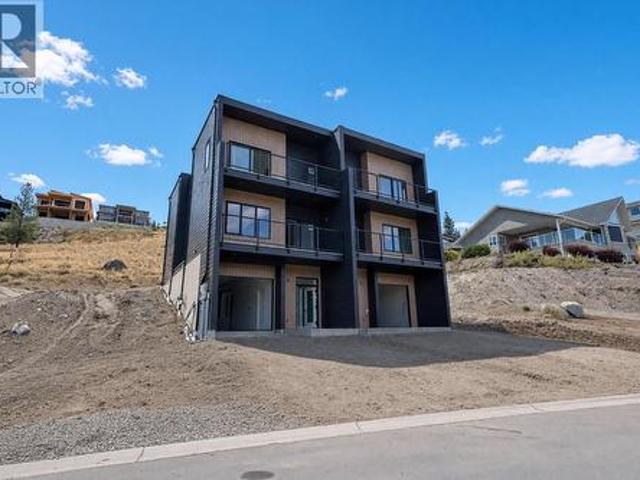
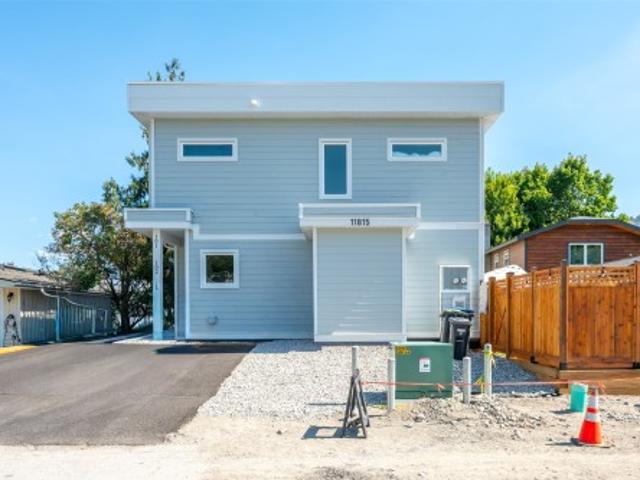
Great investment opportunity on this stylish half duplex in the heart of Summerland—a brand new, strata home offering modern comfort and convenience. Spanning 1,561 sqft across two storeys, this thoughtfully designed residence features a ductless heat pump system for efficient heating and cooling. The main floor boasts an open-concept layout with living, dining, and kitchen areas plus a 2-piece bath—perfect for everyday living and entertaining. Upstairs, you'll find the primary bedroom with a private 3-piece ensuite, two additional bedrooms, a 4-piece bath, and laundry conveniently located on the same floor. 4ft crawl space creates room for lots of extra storage! With a $225/month strata fee, one parking stall, and pet-friendly bylaws, this property offers low-maintenance living just minutes from downtown Summerland, schools, and parks. No age restrictions make it ideal for a range of buyers—don’t miss out on this exciting opportunity! Top notch green built home achieving level 3 on th
$ 595,000
6812 Cabernet Place, Oliver, BC, V0H 1T4 house for sale | Listing ID 10401 | Royal LePage
View photo
House · for sale
$ 825,000
6812 Cabernet Place, Oliver, BC, V0H 1T4 house for sale | Listing ID 10401 | Royal LePage
Hedley
· House
· Patio · Garden · Parking · Balcony · Swimming pool
Hedley · House · Patio · Garden · Parking · Balcony · Swimming pool
Click vidio tour. Stunning Modern Home in Lakeview Estates — One of Oliver's Premiere Neighbourhoods. Quiet, private, and perched to capture incredible lake and mountain views, this 3 bedroom, 3 bathroom home is near schools, beaches and Rattlesnake golf course. Inside: Ground-level entry with 9' ceilings on both floors. Gleaming hardwood throughout, with tasteful tile in the entrance, kitchen, and all bathrooms. Kitchen featuring stainless steel appliances, granite countertops, a gas stove, built-in oven, and generous cupboard and counter space. Patio access right off the kitchen, perfect for enjoying a glass of wine while taking in the scenery. Large living room and large family room. A den on each level. Primary suite large enough for a king bed, with its own private view balcony. 6-piece ensuite featuring two vanities, a jacuzzi tub, and a generous walk-in glass shower Outside: Double garage plus ample driveway parking. Low-maintenance rock gardens. Built-in air conditioning. New f
$ 825,000
15610 Fosbery Road, Summerland, BC, V0H 1Z6 house for sale | Listing ID 10401 | Royal LePage
View photo
House · for sale
$ 700,000
15610 Fosbery Road, Summerland, BC, V0H 1Z6 house for sale | Listing ID 10401 | Royal LePage
Hedley
· House
· Garden · Parking · Deck · Cellar
Hedley · House · Garden · Parking · Deck · Cellar
Looking for the perfect property to build your new home while enjoying a comfortable place to live? This 2.67-acre property offers an ideal combination of location, views, and privacy, along with a clean, well-maintained older home featuring three small bedrooms and one bathroom. The home provides approximately 900 sq. Ft. of living space, plus an unfinished full-height basement of about half that size and includes a newer high-efficiency gas furnace. Enjoy a rural setting just minutes from town, with frontage on two roads offering multiple options for a future building site. Enjoy a tranquil, park-like setting with plenty of room to relax. The fenced deck offers ample space for barbecues and gatherings, while the garden and greenhouse are ideal for gardening enthusiasts. The property includes a detached garage/workshop, an attached carport, and a separate metal building for additional parking. Driveway access from both sides provides ample guest parking. The property features a detach
$ 700,000
886 Fairview Road, Oliver, BC, V0H 1T6 house for sale | Listing ID 10401 | Royal LePage
View photo
House · for sale
$ 745,000
886 Fairview Road, Oliver, BC, V0H 1T6 house for sale | Listing ID 10401 | Royal LePage
Hedley
· House
· Garden · Fireplace · Air conditioning · Cellar
Hedley · House · Garden · Fireplace · Air conditioning · Cellar
Beautifully renovated & move-in ready! Thoughtfully updated from top to bottom, this 1938 sq ft rancher with finished basement offers the perfect blend of modern style, comfortable living & an incredible backyard setting. Originally built in 1962, this 4-bedroom, 2-bathroom home has been extensively renovated with tasteful finishes, beautiful cabinetry, newer flooring, lighting & updated electrical & plumbing. The stunning kitchen features quartz countertops, elevated backsplash, newer stainless appliances, gas range, large skylight, counter seating & spacious pantry. The inviting living room showcases crown molding & a cozy gas fireplace, while the beautifully renovated main bath offers dual vanities, tiled tub/shower surround, skylight & excellent storage. Two bedrooms up & two down provide flexibility for family, guests or hobbies, with the lower level also offering (new in 2022) a kitchenette/wet bar, 3-piece bath, laundry & fire egress windows. New furnace, central A/C & hot water
$ 745,000
3272 Juniper Drive, Naramata, BC, V0H 1N1 house for sale | Listing ID 10401 | Royal LePage
View photo
House · for sale
$ 649,000
3272 Juniper Drive, Naramata, BC, V0H 1N1 house for sale | Listing ID 10401 | Royal LePage
Hedley
· House
· Garden · Parking
Hedley · House · Garden · Parking
Set on. 406 of an acre, 3272 Juniper Drive offers privacy, peaceful surroundings, and beautiful lake and mountain views. This comfortable 2-bedroom, 2-bathroom home is ideal for those looking to simplify without giving up a garden, garage, or outdoor space. Enjoy morning coffee while taking in the views, afternoons in the garden, and plenty of room for family and grandchildren to visit. The detached garage is perfect for secure parking, storage, hobbies, or a workshop, while the generous driveway provides additional parking for guests, recreational vehicles, and toys. Located in a friendly neighbourhood where neighbours know one another, this is a welcoming place to slow down and feel at home. Call your favourite agent for a viewing today! (Id: 27)
$ 649,000
101 143 Green Avenue, Penticton, BC, V2A 3S9 house for sale.
View photo
House · for sale
$ 629,900
$ 424/sq.ft
101 143 Green Avenue, Penticton, BC, V2A 3S9 house for sale.
Hedley
· 1,485 sq.ft · 3 Bedrooms · 3 Baths · House
· Patio · Garden · Deck · Parking
Hedley · 1,485 sq.ft · 3 Bedrooms · 3 Baths · House · Patio · Garden · Deck · Parking
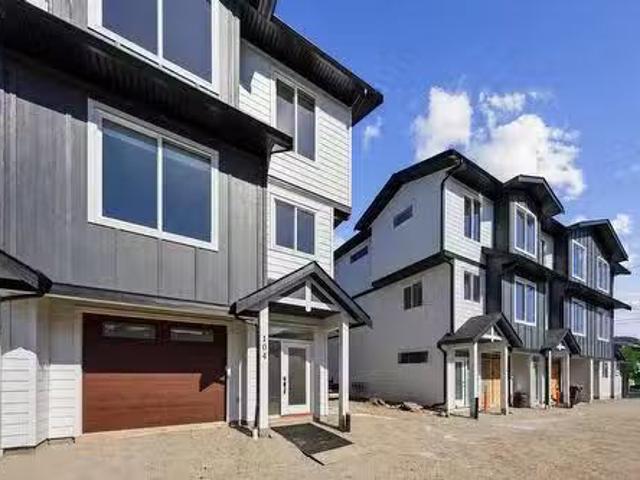
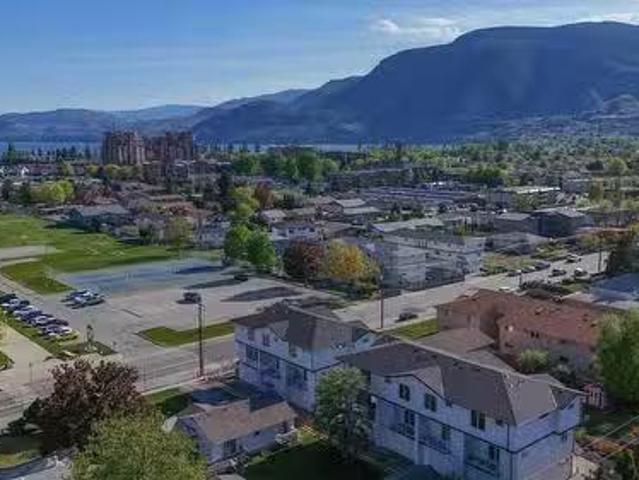
Pet friendly! Brand New 3 Bedroom townhome with garage and fenced yard. Convenience is an Understatement having kindergarten to Grad schools across the street. Tennis courts, shopping, beach all within walking distance. Skaha Lake sandy beaches, baseball fields, pickleball courts, parks, and the waterpark are just a few flat blocks away, making this location truly special. Three-bedroom home, single-car garage pre-wired for an EV charger, entry closet, fenced backyard. The open-concept main floor is designed for optimal indoor–outdoor living, featuring direct linear flow from the luxury kitchen through the dining to covered deck, accessed by a large patio slider that fills the home with natural light. Upstairs, the primary bedroom includes a private ensuite with tiled shower, complemented by two additional bedrooms, a full main bathroom with tubshower, and a convenient full-size stacked washer and dryer accessible from all bedrooms. Vinyl plank flooring throughout in warm, neutral tone
$ 629,900
1038 Fairview Road, Oliver, BC, V0H 1T1 house for sale | Listing ID 10389 | Royal LePage
View photo
House · for sale
$ 749,000
Updated
1038 Fairview Road, Oliver, BC, V0H 1T1 house for sale | Listing ID 10389 | Royal LePage
Hedley
· House
Hedley · House
Attention Developers! Conditionally pre-approved for a 4-lot subdivision. In the heart of Oliver, this rare 0.59-acre property presents one of the South Okanagan’s most attractive small-scale development opportunities. Flat, usable, and ideally located directly across from vineyards and orchards with beautiful mountain views, the property combines strong redevelopment potential with an increasingly hard-to-find in-town location within walking distance to everyday amenities. The vision for the property allows for up to 4 dwelling units per parcel, creating the potential for a 16-door residential development in one of the Okanagan’s fastest-growing communities. Preliminary planning discussions and concept work suggest strong suitability for duplexes with secondary suites. The site is fully serviced to the lot line. For builders, developers, and investors looking for an attainable entry into the South Okanagan land market, opportunities like this are becoming increasingly rare. Buyer to v
$ 749,000
574 Van Horne Street, Penticton, BC, V2A 4K8 house for sale | Listing ID 10401 | Royal LePage
View photo
House · for sale
$ 515,000
574 Van Horne Street, Penticton, BC, V2A 4K8 house for sale | Listing ID 10401 | Royal LePage
Hedley
· House
· Parking · Cellar
Hedley · House · Parking · Cellar
I am pleased to share a great property opportunity in downtown Penticton, ideal for personal use, investment, or future development. This charming single-family home is situated on a duplex-zoned lot. Property Highlights: Layout: 3 bedrooms (space for a 4th in the basement) and 3 bathrooms. Includes a cozy, non-conforming second-floor suite (currently rented for $875/month) with a main-floor servery adjacent to the shared laundry room. Upgrades: Features a newer roof and a high-efficiency furnace. Parking & Storage: Garage with electrical service, back alley access, and ample parking (up to 3 vehicles in the back, 1 in the garage, and 1 on the street). Location: Prime location close to downtown Penticton, local markets, the South Okanagan Events Centre (SOEC), and key amenities. Whether you are looking to invest, renovate, develop, or move in, this property offers immense potential. Please let me know if you would like to schedule a viewing or request further details
$ 515,000
3984 Finnerty Road, Penticton, BC, V2A 8W2 house for sale | Listing ID 10400 | Royal LePage
View photo
House · for sale
$ 1,795,000
3984 Finnerty Road, Penticton, BC, V2A 8W2 house for sale | Listing ID 10400 | Royal LePage
Hedley
· House
· Balcony
Hedley · House · Balcony
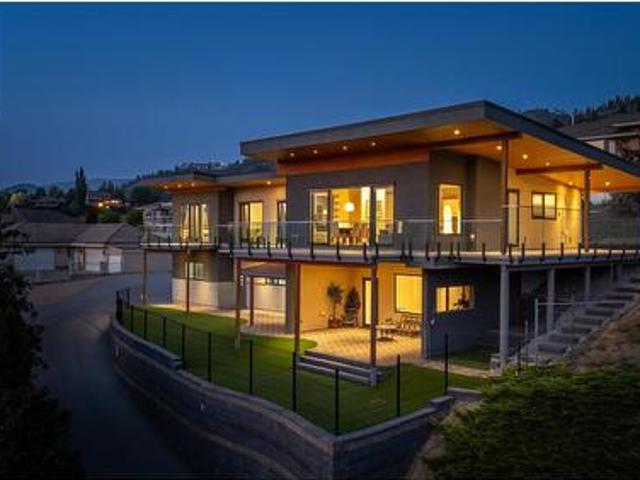
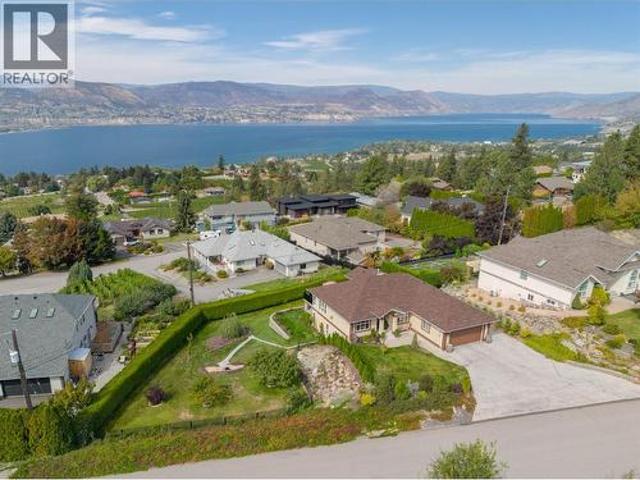
Perched high above the sparkling waters of Skaha Lake, this exceptional 4-bed, 4.5-bath home offers over 3,000 sq ft of beautifully designed living space with breathtaking, unobstructed west. And south-facing lake and valley views. Built in 2018, the home blends contemporary design with the relaxed elegance of Okanagan living. A dramatic soaring entry welcomes you into the bright, open-concept interior, where floor-to-ceiling windows and Euroline doors capture the incredible views and fill the main living area with natural light. Step outside onto the expansive main balcony, an ideal setting for entertaining, relaxing, and enjoying spectacular sunsets over Skaha Lake. The kitchen is both stylish and functional, featuring Fisher Paykel gas stove, sleek cabinetry, generous workspace, and an oversized island perfect for gathering with family and friends. Each of the four bedrooms offers the privacy and convenience of its own ensuite bathroom. The spacious primary suite is a true retreat,
$ 1,795,000
2525 Wiltse Drive, Penticton, BC, V2A 7X7 house for sale | Listing ID 10401 | Royal LePage
View photo
House · for sale
$ 740,000
2525 Wiltse Drive, Penticton, BC, V2A 7X7 house for sale | Listing ID 10401 | Royal LePage
Hedley
· House
· Office room · Deck
Hedley · House · Office room · Deck
Welcome to the highly sought after Wiltse area of Penticton! This well cared for 3 bedroom, 2 bathroom home offers the perfect blend of family functionality, updates, and inviting living spaces both inside and out. The beautifully updated kitchen is truly the heart of the home, featuring a large island that opens into the dining and living room area, making it perfect for entertaining or keeping the family connected. Upstairs offers 3 spacious bedrooms along with heat pump mini-splits installed just a few years ago to efficiently keep the home comfortable year-round with both heating and cooling. Downstairs features a versatile family rec room ideal for a kids hangout, movie nights, or games area, along with an updated 3-piece bathroom and a convenient little office space combined with the laundry area. A brand new hot water tank adds extra peace of mind for future owners. Step outside and enjoy a cozy back deck overlooking the nearby school fields, creating a perfect setting for famil
$ 740,000
102 143 Green Avenue, Penticton, BC, V2A 3S9 house for sale.
View photo
House · for sale
$ 599,900
$ 401/sq.ft
102 143 Green Avenue, Penticton, BC, V2A 3S9 house for sale.
Hedley
· 1,496 sq.ft · 3 Bedrooms · 3 Baths · House
· Patio · Garden · Deck · Parking
Hedley · 1,496 sq.ft · 3 Bedrooms · 3 Baths · House · Patio · Garden · Deck · Parking
OPEN HOUSE SAT 10-12 Fantastic turnkey and affordable option for families, seniors, and first-time buyers. Family-friendly neighbourhood, both the elementary and high school are located just across the street and down a block, allowing kids to walk to school with ease. Seniors will appreciate being able to walk to the senior centre, while shopping, dining, and coffee shops are all within a five-minute stroll. Skaha Lake, ball courts, parks, and the waterpark are just a few flat blocks away, making this location truly special. Three-bedroom home, single-car garage pre-wired for an EV charger, entry closet, fenced backyard. The open-concept main floor is designed for optimal indoor–outdoor living, featuring direct linear flow from the luxury kitchen through the dining to covered deck, accessed by a large patio slider that fills the home with natural light. Upstairs, the primary bedroom includes a private ensuite with tiled shower, complemented by two additional bedrooms, a full main bath
$ 599,900
5215 Pineridge Road, Peachland, BC, V0H 1X8 house for sale | Listing ID 10400 | Royal LePage
View photo
House · for sale
$ 725,000
Updated
5215 Pineridge Road, Peachland, BC, V0H 1X8 house for sale | Listing ID 10400 | Royal LePage
Hedley
· House
· Fireplace · Deck
Hedley · House · Fireplace · Deck
Tucked into the hills above Peachland, this quiet family home offers a versatile layout ideal for a young family, multigenerational living, or those looking for a mortgage helper. The home has been tastefully updated inside and out, including a new roof and windows/skylights, fresh exterior paint, renovations to the suite, and updates throughout the main living areas and upstairs bathroom. The main level welcomes you with a cozy living room featuring a gas fireplace, flowing into the dining area and partially renovated kitchen. The kitchen opens directly onto the deck, making BBQs and outdoor entertaining convenient. Two bedrooms and a beautifully renovated bathroom complete the upper level. Downstairs, you'll find a large laundry room and an additional bedroom that could be incorporated into the suite or used by the main household. Continuing through the home is a substantially renovated one-bedroom suite with its own bathroom, bedroom, and spacious kitchen and living area, along with
$ 725,000
195 3 Wilson Street, Penticton, BC, V2A 8J1 house for sale | Listing ID 10401 | Royal LePage
View photo
House · for sale
$ 619,900
195 3 Wilson Street, Penticton, BC, V2A 8J1 house for sale | Listing ID 10401 | Royal LePage
Hedley
· House
· Patio · Garden · Parking · Fireplace · Air conditioning
Hedley · House · Patio · Garden · Parking · Fireplace · Air conditioning
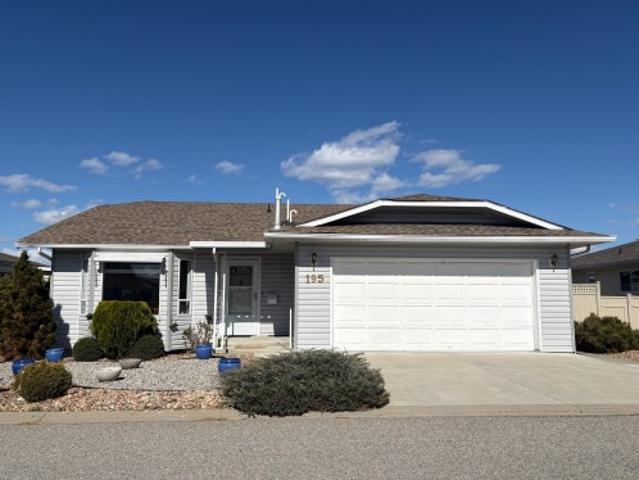
Immaculate over 1500sq ft Rancher in the sought out gated community “The Springs”, located steps from Skaha Lake, parks, shopping, and dining. This home features a bright, kitchen with breakfast nook all new stainless-steel appliances and new flooring throughout. The spacious separate dining room and separate large living room with cozy gas fireplace, den off of the living room with French doors could be another bedroom. Very spacious master bedroom with walk in closet and 3pce ensuite, second bedroom and laundry room. There are sliding doors to a private, fully fenced backyard surrounded by mature hedging. Double car garage, driveway parking for two, and crawl space for extra storage. Poly B has been replaced, a new hot water tank, furnace and A/C unit. Residents benefit from RV parking for just $10/month and access to Clubhouse with games room, kitchen, library, social areas, and a BBQ patio. Low strata fee of only $95/month and pet-friendly 1 dogs or 1 cats
$ 619,900
823 Sworder Road, Penticton, BC, V2A 8V2 house for sale | Listing ID 10400 | Royal LePage
View photo
House · for sale
$ 4,950,000
823 Sworder Road, Penticton, BC, V2A 8V2 house for sale | Listing ID 10400 | Royal LePage
Hedley
· House
· Patio · Fireplace · Swimming pool
Hedley · House · Patio · Fireplace · Swimming pool
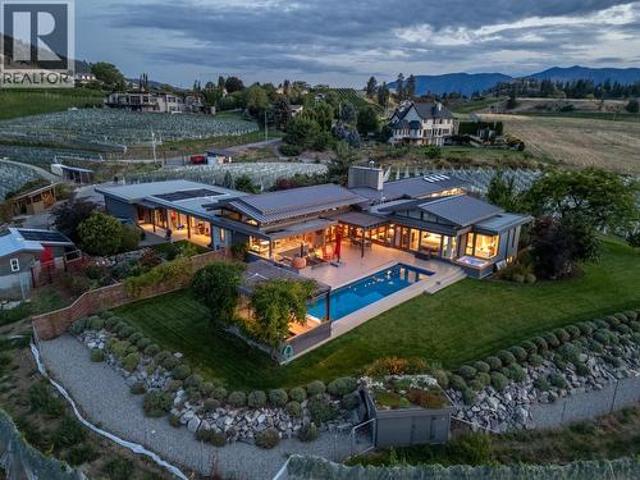
A one of-a-kind legacy estate property, situated in a premium location at the start of the Bench, minutes to downtown Penticton, & looking across the KVR trestle to Okanagan Lake. Sitting on 12.2 acres of agricultural land this stunning estate has 7.35 acres of vineyard planted in heritage clones of pinot noir & chardonnay. Built in 2012 & extended in 2020 this 4,529sqft architectural home was thoughtfully designed with mid-century modern style sensibilities & Japanese influence. Inside you’ll find endless views, gorgeous, vaulted ceilings with transom windows, wood beams, stone fireplace, & chef’s kitchen in the great room. The entertaining space expands with North and South folding nano doors to the outdoor kitchen/patios/pool. The layout has all the bells & whistles including built-in wine cooler, huge chef’s pantry with 2nd fridge & sink, massive island & 48” Viking range. The home is designed to take in the views & the spaces are versatile with a den or 5th bedroom in the South wi
$ 4,950,000
117 848 Highway, Oliver, BC, V0H 1T2 house for sale | Listing ID 10400 | Royal LePage
View photo
House · for sale
$ 359,900
117 848 Highway, Oliver, BC, V0H 1T2 house for sale | Listing ID 10400 | Royal LePage
Hedley
· House
· Garden · Deck · Parking · Air conditioning
Hedley · House · Garden · Deck · Parking · Air conditioning
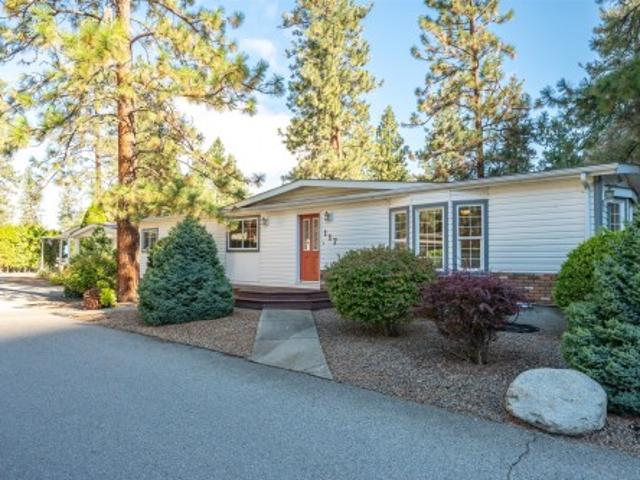
This spacious 1,612-square-foot double-wide home in the popular 55+ Country Pines community offers accessible living with complete peace of mind. Major mechanical upgrades are complete, including a newer roof, furnace, central air conditioning, hot water tank, PEX plumbing, and built-in central vacuum. The functional floor plan features two bedrooms, two full bathrooms, and a dedicated kitchen wall oven and island that makes daily cooking easy. Outside, the property delivers strong curb appeal, a single garage, oversized carport, an adjoining workshop, and a private back yard equipped with underground irrigation on timers. The large deck off the kitchen and dining area provides a quiet outdoor space to enjoy the mild South Okanagan climate and is plumbed for a natural gas BBQ. The park provides access to Gallagher Lake. Local wineries, world class golf, and downtown Oliver are nearby. Pad rent of $700 per month covers water, sewer, garbage, recycling, road snow removal, park management
$ 359,900
2705 Winifred Road, Naramata, BC, V0H 1N1 house for sale | Listing ID 10401 | Royal LePage
View photo
House · for sale
$ 1,299,900
2705 Winifred Road, Naramata, BC, V0H 1N1 house for sale | Listing ID 10401 | Royal LePage
Hedley
· House
· Office room · Fireplace · Cellar
Hedley · House · Office room · Fireplace · Cellar
Discover 2705 Winifred Road. A completely reimagined 4-bedroom, 3-bathroom, 1-office, level-entry home with walk-out basement, nestled on a private 0.33-acre lot with show-stopping Okanagan Lake views. Step inside and feel the difference: brand-new flooring throughout (engineered hardwood, custom tile & plush carpet), a striking dark-oak kitchen with granite counters and a gourmet gas range, spa-like bathrooms with walk-in showers and granite vanities, plus a cozy stone fireplace crowned by a salvaged Douglas-fir mantel. Fresh paint, modern lighting, crisp trim, baseboards and California shutters complete the polished look. Downstairs, the fun continues with a bright 180 sq ft office that has its own exterior door and a spacious 480 sq ft workout-and-lounge zone—perfect for morning yoga or evening movie nights. Behind the beauty sits serious substance: a brand-new asphalt roof (2025), electric heat pump with high efficient natural gas back-up, new hot-water tank (2026) and upgraded gas
$ 1,299,900
746 Mcmurray Road, Kaleden, BC, V0H 1K0 Luxury House for sale | Listing ID 10400 | Royal LePage Carriage Trade Luxury Properties
View photo
House · for sale
$ 1,250,000
746 Mcmurray Road, Kaleden, BC, V0H 1K0 Luxury House for sale | Listing ID 10400 | Royal LePage Carriage Trade Luxury Properties
Hedley
· House
· Parking · Cellar
Hedley · House · Parking · Cellar
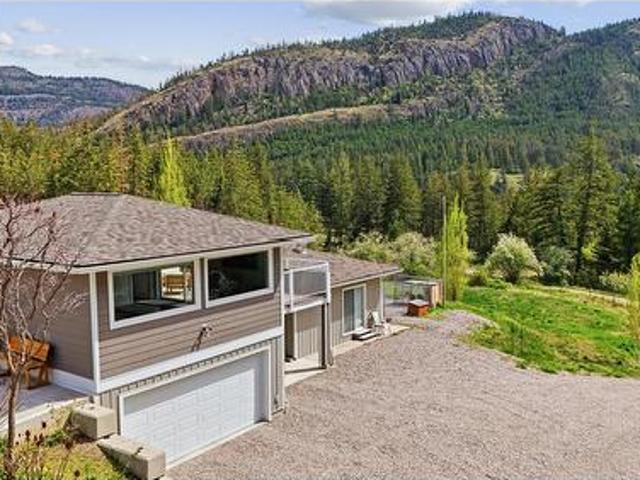
Set on 10.2 private acres, this beautifully updated country property is located just 20 minutes from Penticton and offers stunning mountain and valley views in a peaceful rural setting. The 1,741 sqft home features 3 bedrooms, 3 bathrooms, and a semi-finished insulated basement with additional storage and washroom. A full interior renovation completed in 2020 included new insulation, plumbing, and wiring, creating a modern and comfortable living space while maintaining its country charm. A large single garage with 561 sqft carriage house studio suite was added in 2023. This property is well suited for horses, cattle, or hobby farming with multiple fenced grazing areas, a water license for irrigation, and a forested section intentionally planted to provide a sustainable supply of firewood. Additional improvements include rebuilt wood stove piping with new WETT certification in 2026, a new septic system installed in 2023, and a rebuilt pump house in 2024 servicing the strong 12–15 GPM we
$ 1,250,000
128 Ponderosa Place, Penticton, BC, V2A 7Y8 house for sale | Listing ID 10400 | Royal LePage
View photo
House · for sale
$ 868,500
Updated
128 Ponderosa Place, Penticton, BC, V2A 7Y8 house for sale | Listing ID 10400 | Royal LePage
Hedley
· House
· Garden · Office room · Fireplace
Hedley · House · Garden · Office room · Fireplace
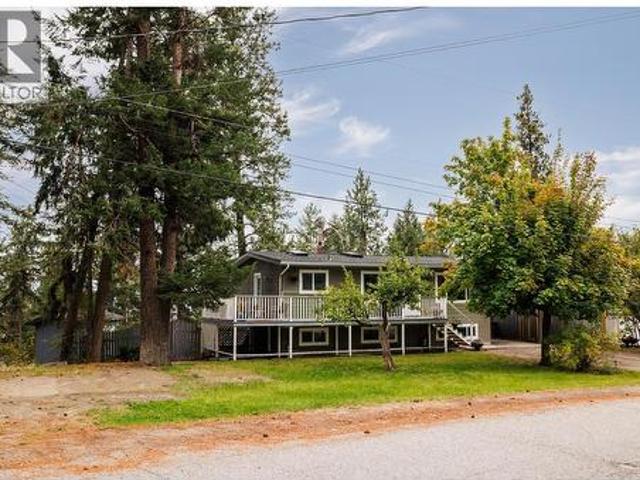
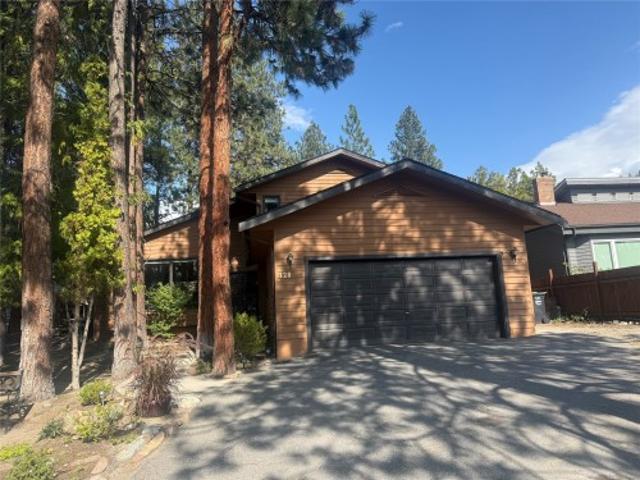
Open house saturday 1:00. 2:30 PM. Private, spacious, and full of character! Tucked among the pine trees, this beautifully maintained home offers the perfect combination of classic ’80s character and modern comfort, including a natural gas fireplace, high-efficiency furnace, and heat pump. Upstairs, you’ll find three generous bedrooms, including a spacious primary suite complete with a walk-in shower and relaxing soaker tub. The main floor features a versatile den that could easily serve as a fourth bedroom, office, or flex space. The formal living and dining rooms showcase picture windows overlooking your own private, treed yard. The open-concept kitchen features an island and breakfast nook, flowing seamlessly into the inviting family room. From the vaulted ceilings and open staircase to the cozy fireplace and beautifully landscaped backyard, this home offers an ideal setting for relaxing with family or entertaining friends. A wonderful family home in a desirable location—private, co
$ 868,500
689 Ellis Street, Penticton, BC, V2A 4M5 house for sale | Listing ID 10400 | Royal LePage
View photo
House · for sale
$ 619,000
689 Ellis Street, Penticton, BC, V2A 4M5 house for sale | Listing ID 10400 | Royal LePage
Hedley
· House
· Air conditioning · Parking
Hedley · House · Air conditioning · Parking
CLICK TO VIEW VIDEO: In today’s market, flexibility matters, and 689 Ellis Street gives you options. Live in one space and rent the other, accommodate extended family, hold as an investment, or explore reconnecting the existing stairwell to create a full 4 bedroom, 2 bathroom downtown Penticton home. The bright upper level retains the character of a mature home with hardwood flooring, an inviting living room, practical kitchen and dining area. 2 bedrooms and a full bathroom. Downstairs, a separate entrance leads to a 2 bedroom, 1 bathroom non-conforming suite with its own kitchen and comfortable living area and large storage room. Shared laundry helps both levels function independently. Important improvements include a 2018 roof, multiple updated windows, newer forced-air gas furnace and central A/C, while newer stucco and established greenery create attractive curb appeal. Outside you'll find a detached storage shed and 4 designated parking spaces. The central location puts Pen High,
$ 619,000
4910 Gartrell Road, Summerland, BC, V0H 1Z4 house for sale | Listing ID 10401 | Royal LePage
View photo
House · for sale
$ 1,399,000
4910 Gartrell Road, Summerland, BC, V0H 1Z4 house for sale | Listing ID 10401 | Royal LePage
Hedley
· House
· Fireplace
Hedley · House · Fireplace
Welcome to your dream home! Nestled along Bottleneck Drive on a picturesque 5-acre lot, this exceptional property offers a perfect blend of comfort and natural beauty. With stunning lake views, this 4-bedroom, 2-bathroom home is a rare find that promises tranquility, space, and a unique living experience. Step inside & you'll be greeted by a spacious floor plan designed to maximize both comfort and functionality. The living room features a cozy fireplace that adds warmth and ambiance, making it the perfect spot for family gatherings or quiet evenings. The well-appointed kitchen is a chef's delight, with high-end stainless steel appliances, granite countertops, and ample cabinet space. An adjacent dining area provides a lovely setting for enjoying meals while gazing out at the lake. Imagine waking up to the sight of the sun rising over the lake or ending your day with a stunning sunset. This property offers unparalleled lake views that can be enjoyed from multiple vantage points within
$ 1,399,000
962 Holden Road, Penticton, BC, V2A 9G4 house for sale | Listing ID 10401 | Royal LePage
View photo
House · for sale
$ 979,000
962 Holden Road, Penticton, BC, V2A 9G4 house for sale | Listing ID 10401 | Royal LePage
Hedley
· House
· Garden · Fireplace · Parking
Hedley · House · Garden · Fireplace · Parking
This beautiful 4 bedroom, 3 bathroom home in Sendero Canyon has been meticulously cared for since new. In addition to the open concept living area, this floor plan offers everything you need on the main floor, including the primary bedroom with walk in closet and full ensuite, a second bedroom and a second full bathroom, plus the laundry. Features include a large kitchen island, vaulted ceilings, pantry, gas fireplace, large windows and ample closet space. Downstairs you will find a huge recreation room, two more large bedrooms, a full bathroom and tons of storage. No need to spend your weekends on the yard! The yard is fully landscaped with ease of maintenance in mind with xeriscape complete with artificial grass in the back yard. Park in the single car detached garage, or the additional parking stall accessible from the lane way and of course there is street parking in front as well. This well established, family oriented community is one of the most desirable areas of Penticton. Che
$ 979,000
1969 Osprey Lane, Cawston, BC, V0X 1C1 house for sale | Listing ID 10400 | Royal LePage
View photo
House · for sale
$ 899,000
1969 Osprey Lane, Cawston, BC, V0X 1C1 house for sale | Listing ID 10400 | Royal LePage
Hedley
· House
· Parking
Hedley · House · Parking
Living the dream in Cawston! 6.58 flat usable acres, this move-in-ready property offers the perfect blend of country living, farm potential and room to breathe. Approximately 4 acres are in farm production with another 1.5 acres of pasture. The fully irrigated, fenced property even features a creek along the back. Inside, thoughtful custom details shine throughout. The kitchen, bathrooms, linen closet and primary closet feature custom designed cabinetry built specifically for the home. Enjoy soft close doors and drawers, easy clean fronts, adjustable shelving and removable drawers. The spacious kitchen offers tons of storage, a pantry and a large island with a second sink. 3 generous sized bedrooms and 2 bathrooms, the family will be comfortable. 984 sq ft heated workshop is built to impress with 18' ceilings, a 14' x 14' rolling garage door, 200-amp panel, additional 200-amp feed for future development, plus a 60A welder/air compressor receptacle. RV/trailer guests are welcome with ho
$ 899,000
147 Tulameen Trail, Princeton, BC, V0X 1W0 house for sale | Listing ID 10399 | Royal LePage
View photo
House · for sale
$ 739,000
147 Tulameen Trail, Princeton, BC, V0X 1W0 house for sale | Listing ID 10399 | Royal LePage
Hedley
· House
Hedley · House
Welcome home to this charming 4 bedroom, 3 bathroom family home, tucked away on desirable Tulameen Trail in a peaceful, well-established neighbourhood. Located on a quiet no-through road, this inviting property offers a sense of privacy while still being close to schools, hospital, parks, and everyday amenities. With the KVR Trail and beautiful Tulameen River nearby, outdoor adventures are never far from your front door. Step inside and you’ll immediately appreciate the warmth and character of this home. Beautiful archways add timeless charm throughout, while vaulted ceilings create a bright and airy feel. Fresh paint gives the interior a clean, refreshed look, and thoughtful updates, including new plumbing, offer added peace of mind. The main floor is designed for comfortable everyday living, featuring a spacious primary bedroom complete with its own ensuite and walk-in closet. A cozy wood stove becomes a natural gathering place on cool Princeton evenings, adding warmth and that wonde
$ 739,000
6407 Simpson Road, Summerland, BC, V0H 1Z2 Luxury House for sale | Listing ID 10400 | Royal LePage Carriage Trade Luxury Properties
View photo
House · for sale
$ 1,400,000
6407 Simpson Road, Summerland, BC, V0H 1Z2 Luxury House for sale | Listing ID 10400 | Royal LePage Carriage Trade Luxury Properties
Hedley
· House
· Fireplace · Parking · Deck · Cellar
Hedley · House · Fireplace · Parking · Deck · Cellar
Private 4.88-Acre Country Estate Just Minutes from Downtown Summerland! Enjoy the best of both worlds with this exceptional rural property offering privacy, space, and the opportunity to embrace a hobby-farm lifestyle, all within a 5-minute drive of downtown. The spacious main home features 5 bedrooms and 3.5 bathrooms, including a 2-bedroom bright daylight basement in-law suite with separate entrance, perfect for a mortgage helper, guests, or even air bnb. The main living areas showcase soaring windows, vaulted ceilings, updated appliances, exposed-brick wood-burning fireplace, and an expansive deck ideal for relaxing and entertaining. Outdoor enthusiasts and hobby farmers will appreciate the multiple pasture areas, livestock fencing, RV parking, and impressive outbuildings. The 30' x 36' detached garage/workshop features 220 wiring, while the 24' x 35' insulated barn includes a tack room, two 12' x 12' stalls, 10' breezeway, floor drain, hay storage and concrete floors with rubber ma
$ 1,400,000

Get email alerts

Don't miss out: be the first to know about new properties

The alert was correctly created

On subscribing you accept the conditions of use and the privacy policy
Alert
Receive new ads in your inbox
Save this search
Receive alerts for new listings

We'll send you an email when we have new properties for: "Houses for sale in Hedley"

The alert was correctly created

Get email alerts and be the first to see new listings
Required field
On subscribing I accept the terms of the privacy policy
Perfect! You'll soon start receiving new listings via email
Alert
Receive an email when we have new ads for Houses for sale in Hedley
Save this search
Filters

Bedrooms

Area (sq.ft)

sq.ft
sq.ft

Price

$
$

Filter by property type

Bathrooms

Clear all filters
Receive notifications when new entries are published.