728 houses for sale in Hedley

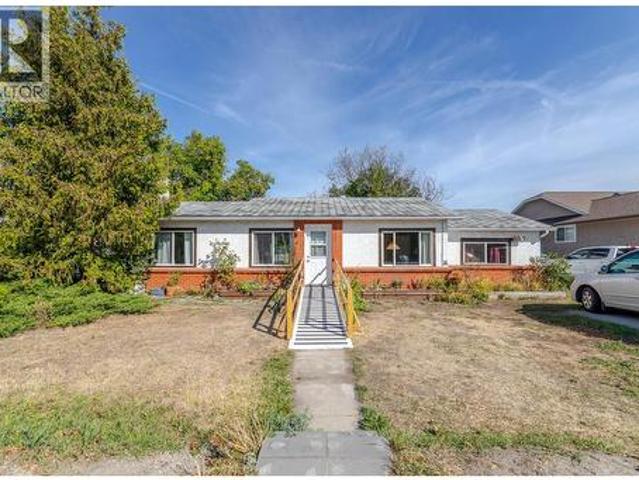
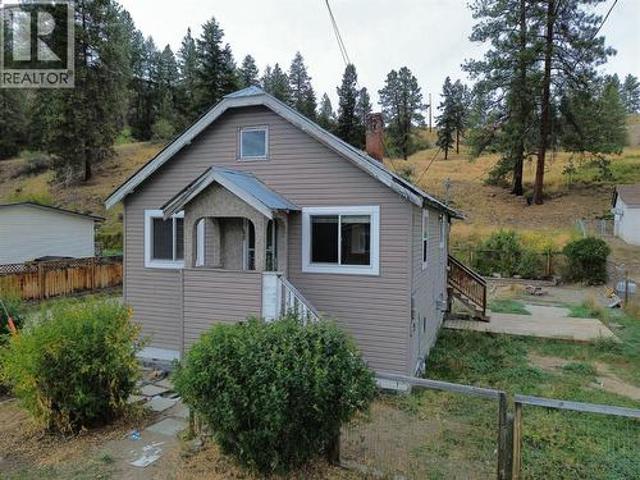
569 Auburn Crescent, Princeton, BC, V0X 1W0 house for sale | Listing ID 10401 | Royal LePage
View photo
House · for sale
$ 399,000
569 Auburn Crescent, Princeton, BC, V0X 1W0 house for sale | Listing ID 10401 | Royal LePage
Hedley
· House
· Garden
Hedley · House · Garden
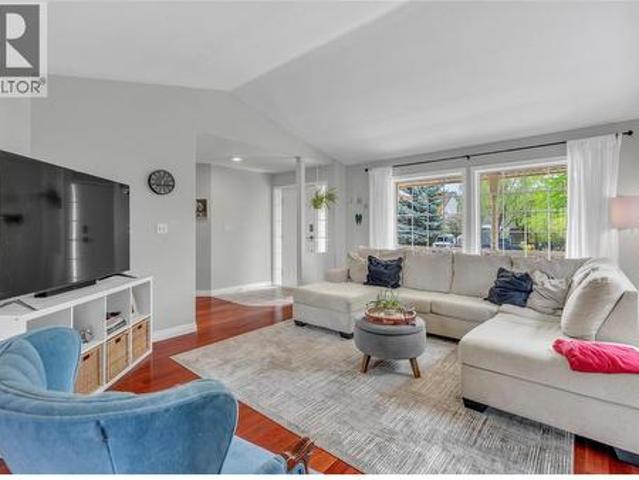
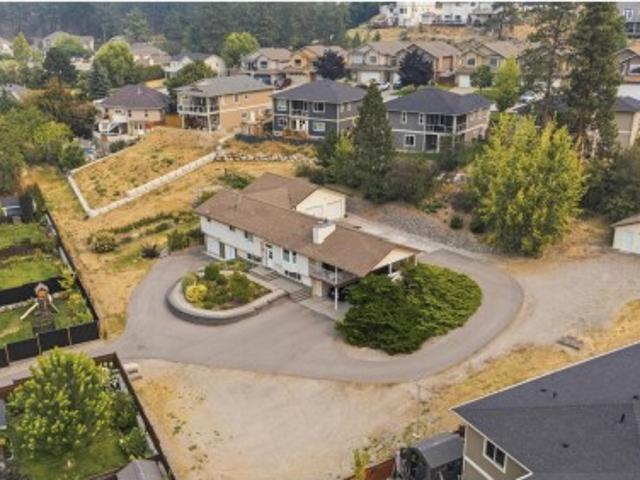
Well set up home offering plenty of space for the whole family. With 5 bedrooms and a full mother-in-law kitchen downstairs, the layout is ideal for generational living, extended family, or having extra space for guests. The large fenced yard provides plenty of room for kids, pets, gardening, and enjoying the outdoors. The KVR is nearby for walking and recreation, with a park and dog park also just a short walk away. Lots of living space, a practical layout, and plenty of room inside and out make this a great option for a growing or extended family. (Id: 27)
$ 399,000
212 Carr Crescent, Oliver, BC, V0H 1T5 house for sale | Listing ID 10401 | Royal LePage
View photo
House · for sale
$ 1,100,000
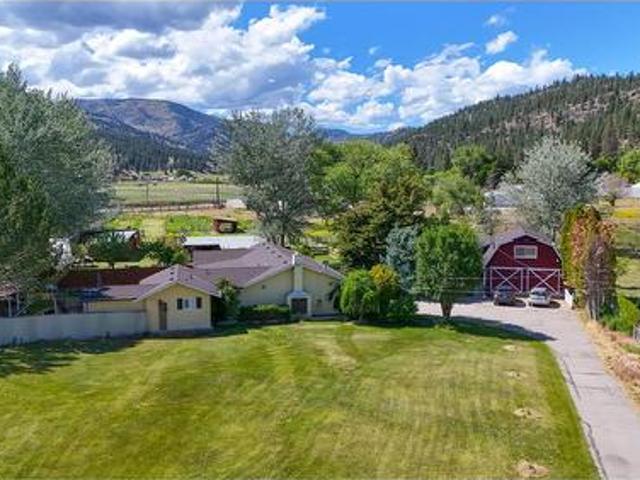
212 Carr Crescent, Oliver, BC, V0H 1T5 house for sale | Listing ID 10401 | Royal LePage
Hedley
· House
· Patio · Garden
Hedley · House · Patio · Garden
You're invited to explore a magical rural oasis nestled in the charming community of Willowbrook — 2.75 flat, fully usable acres featuring a substantially renovated rancher home, a beautiful detached art studio and flex-space building, and a non-conforming self-contained cabin. The main home is bright, open, and highly functional, highlighted by a new kitchen with pantry, a separate family room with a wood stove, and fresh, cheerful, quality finishes throughout. It offers 3 bedrooms and 2 bathrooms, including a spacious primary suite with ensuite and walk-in closet. From both the great room and primary bedroom, enjoy seamless access to a large, fenced yard, patios, and cabana — creating an ideal indoor-outdoor lifestyle. Health-conscious products were thoughtfully incorporated throughout the renovations. The second building offers over 1,000 sq ft of inspired space featuring a custom art studio with American Clay wall finishes and abundant natural light — lending itself beautifully to
$ 1,100,000
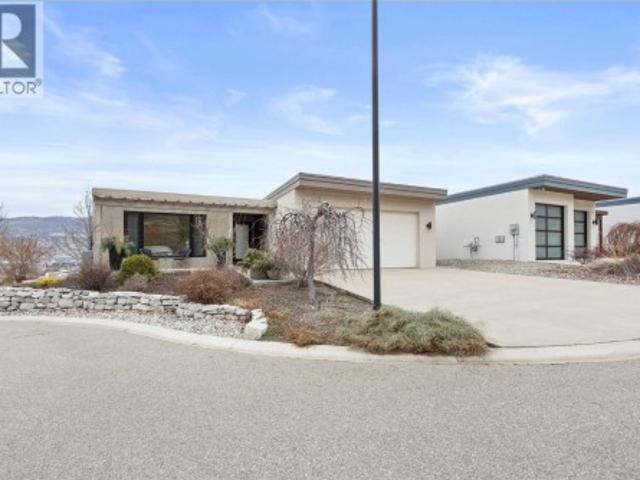
5880 Hespeler Road, Summerland, BC, V0H 1Z4 Luxury House for sale | Listing ID 10400 | Royal LePage Carriage Trade Luxury Properties
View photo
House · for sale
$ 1,249,000
5880 Hespeler Road, Summerland, BC, V0H 1Z4 Luxury House for sale | Listing ID 10400 | Royal LePage Carriage Trade Luxury Properties
Hedley
· House
· Fireplace · Deck
Hedley · House · Fireplace · Deck
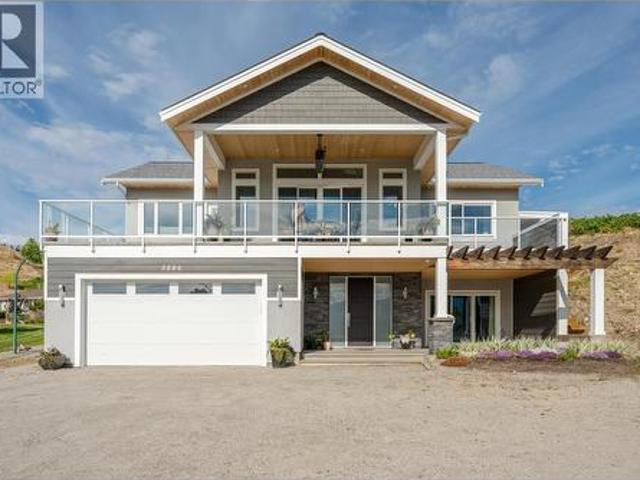
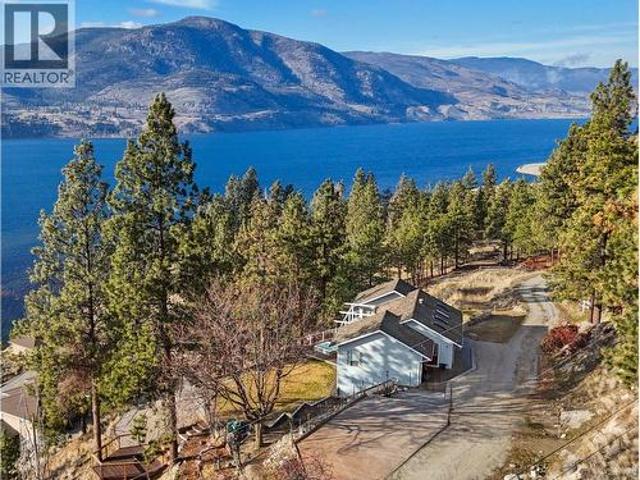
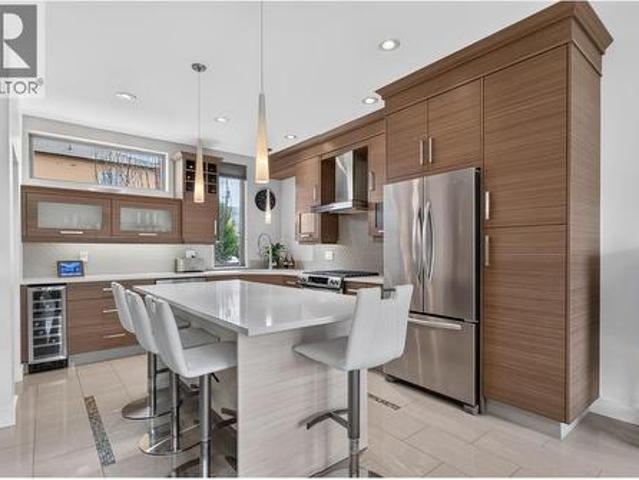
Enjoy elevated lakeview living in this beautiful custom home, where timeless design meets thoughtful modern comfort. From the moment you step inside, soaring architectural ceilings and abundant natural light create an impressive yet welcoming atmosphere. The open-concept main living area features beautiful maple hardwood floors, Italian porcelain tile and a striking gas fireplace, creating an ideal setting for everyday living. At the heart of the home is a chef’s kitchen with stainless steel appliances, a large island and a convenient pot filler above the gas range, combining style and functionality. The spacious primary retreat offers a luxurious ensuite complete with a freestanding soaker tub, creating a peaceful space to unwind. Step outside to the expansive covered deck and take in the beautiful lake views. Complete with built-in natural gas heaters, this exceptional outdoor living space can be enjoyed comfortably throughout much of the year and is perfectly suited for morning coff
$ 1,249,000
755 Wiseman Place, Naramata, BC, V0H 1N1 house for sale | Listing ID 10395 | Royal LePage
View photo
House · for sale
$ 859,000
755 Wiseman Place, Naramata, BC, V0H 1N1 house for sale | Listing ID 10395 | Royal LePage
Hedley
· House
· Garden · Parking · Air conditioning
Hedley · House · Garden · Parking · Air conditioning
Welcome to 755 Wiseman Place, the perfect location in Naramata Village, walking distance to everything, with amazing neighbours. This 3 bedroom, 3 bathroom home has many updates, including roof, furnace, AC, hot water tank, new appliances, gas stove, new glass in several windows, and insulated garage doors, all done within the last seven years. This home is a perfect blend of space, whether you are a young family or an empty nester. The garage is over height, perfect for the car enthusiast who needs space for a hoist, with plenty of parking down the side of the house for a trailer, boat, or extra vehicles. The freshly landscaped yard offers a blank canvas for your dream outdoor spaces. Just a short walk to Naramata Elementary, parks, beaches, and Okanagan Lake, and minutes to award winning wineries, opportunities like this in one of the most desired cul-de-sacs in Naramata don't come available very often. (Id: 27)
$ 859,000
1215 Arawana Road, Naramata, BC, V0H 1N1 house for sale | Listing ID 10400 | Royal LePage
View photo
House · for sale
$ 1,149,000
1215 Arawana Road, Naramata, BC, V0H 1N1 house for sale | Listing ID 10400 | Royal LePage
Hedley
· House
· Garden · Terrace · Deck · Swimming pool
Hedley · House · Garden · Terrace · Deck · Swimming pool
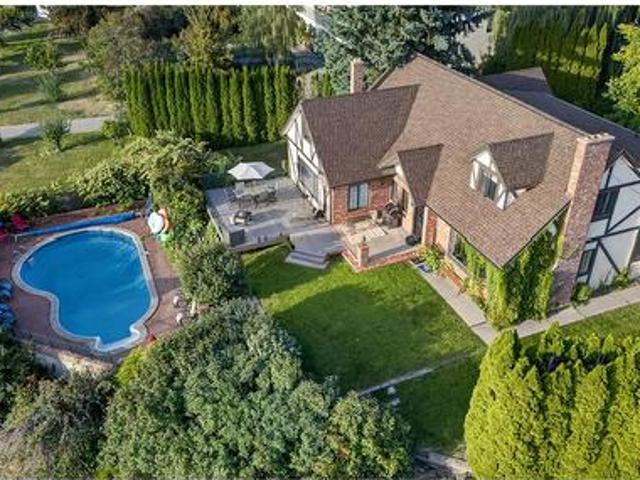
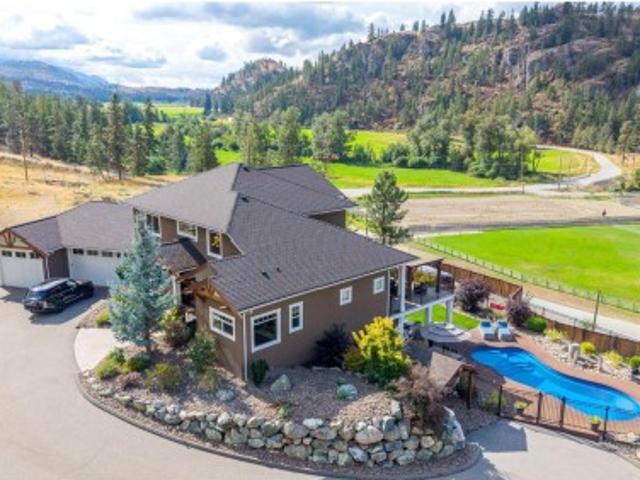
CLICK TO VIEW VIDEO: Perched above Naramata, this Tudor-style home is made for family, friends, and having some serious fun in the Okanagan. Sitting on 0.5 acres, the home offers 2 storeys of living space, a lrg kitchen, 2 living rooms, 5 bedrooms, 3 bathrooms. Step outside onto the composite deck with topless glass railings and take in the surrounding mountains and lake views. Down below, your own kidney-shaped pool sits on a private lower terrace, fully enclosed with iron fencing. The property is easy to maintain, with a large flat lawn that’s practically begging for a bocce tournament, while several fruit trees add a little taste of the Okanagan right in your own backyard. Not ready to move here full-time? The current owners have successfully operated the home as an Airbnb, with plenty of bookings already lined up for the 2027 season. Take over the existing clientele and have your guests help pay down the mortgage. Upgrades include new flooring and a beautifully renovated ensuite wi
$ 1,149,000
4597 Lakeside Road, Penticton, BC, V2A 8W4 house for sale | Listing ID 10400 | Royal LePage
View photo
House · for sale
$ 2,479,000
4597 Lakeside Road, Penticton, BC, V2A 8W4 house for sale | Listing ID 10400 | Royal LePage
Hedley
· House
· Office room
Hedley · House · Office room
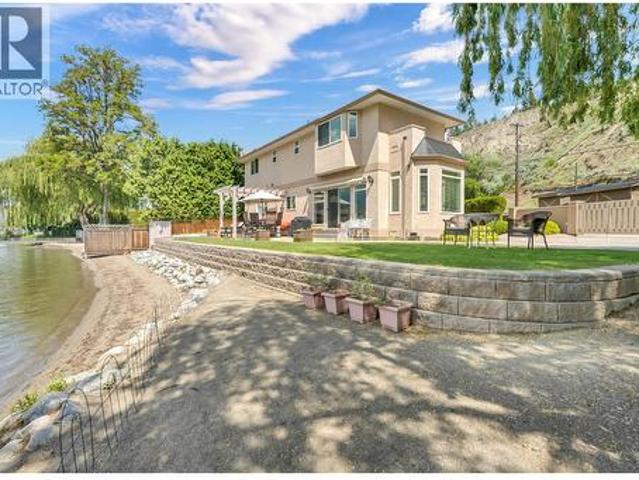
Rare find 100 ft. Of skaha lakefront. This flat, sandy, easy access beachfront comes with an immaculate semi-custom home on Penticton city water and sewer. Swim or paddle right from your beach, head up to Skaha Bluffs, meet friends at the neighbourhood pub, and benefit from close proximity to all amenities for summer or year-round living. The property is securely gated, offering privacy on a beautifully landscaped lot complete with a sun-shading weeping willow, natural shoreline, and panoramic views. This home is filled with light in every room, with dual aspect windows framing views of the lake and surrounding hills. Relax by the lake, lounge in the sunroom, or cozy up in the family room—all conveniently located near the open kitchen, complete with Bertazzoni range, powder room, and laundry area. Upstairs opens to a bright landing suitable for an office or flex space, plus three spacious bedrooms, including a well-appointed primary bedroom overlooking the lake. An ensuite, walk-in clo
$ 2,479,000
133 Eagle Ridge Road, Okanagan Falls, BC, V0H 1R3 house for sale | Listing ID 10399 | Royal LePage
View photo
House · for sale
$ 835,000
133 Eagle Ridge Road, Okanagan Falls, BC, V0H 1R3 house for sale | Listing ID 10399 | Royal LePage
Hedley
· House
· Deck
Hedley · House · Deck
Elevated Lake Living with Income Potential! Perched above Skaha Lake on a peaceful no thru road, this stunning 4bed, 4bath Rancher commands unobstructed panoramic views of the lake & mountains from nearly every room. Recently renovated with over $90K in upgrades, this 2,359 SF home delivers exceptional value just 10 min south of Penticton. The heart of the home features open concept living & dining with a dramatic wall of west facing windows that flood the space with natural light & showcase those spectacular views. The kitchen offers an eat up breakfast bar & flows seamlessly to an expansive deck, your front row seat for Okanagan sunsets. The primary bdrm is a true sanctuary with lake views, walk-in closet, & 3pc ensuite, plus a 2nd bdrm & 4pc main bath complete this level. The daylight walk out lower level features a fully independent 2bd + den, 2bth suite with its own entrance & breathtaking lake vistas. With separate HVAC systems for climate control & utility separation, this suite
$ 835,000
1788 Alba Road, Okanagan Falls, BC, V0H 1R2 house for sale | Listing ID 10400 | Royal LePage
View photo
House · for sale
$ 1,599,900
1788 Alba Road, Okanagan Falls, BC, V0H 1R2 house for sale | Listing ID 10400 | Royal LePage
Hedley
· House
· Fireplace · Sauna · Cellar
Hedley · House · Fireplace · Sauna · Cellar
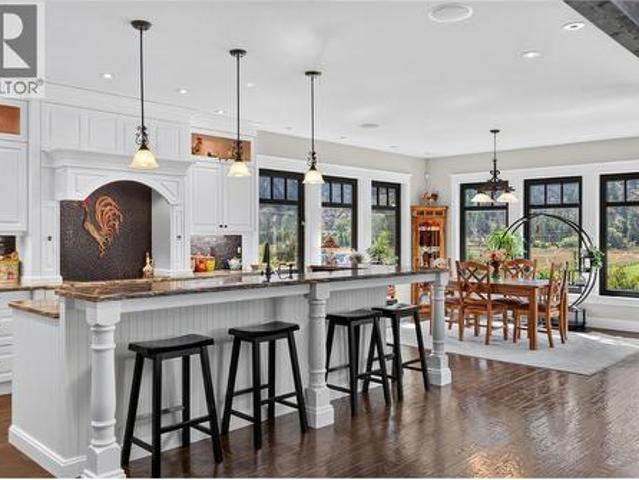
CLICK TO VIEW VIDEO: Gorgeous craftsman style home just 2 min south of Skaha Lake! The living area offers stunning high ceilings, beautiful large timber decorative work with lots of natural light coming thru the windows, a handcrafted stone fireplace, and custom built-in cabinets for your entertainment center & personal artwork. The exquisite kitchen has granite countertops throughout, with an XL island offering plenty of sitting room, and beautiful stainless steel appliances that blend in with the beautiful millwork. There’s hidden spots for spices, lots of drawers & plenty of storage. The adjacent laundry room has a high rise washer & dryer, and tons of space for ironing & folding. The north wing features the primary bedroom with a one-of-a-kind XL ensuite. It's enormous. With a sauna, steam room, bath tub, showers & an ultimate she-room at the very end! Downstairs, the full daylight basement features a 2 bed suite perfect for guests or B&B. There’s a large rec room big enough for a
$ 1,599,900
3115 Juniper Drive, Naramata, BC, V0H 1N1 house for sale | Listing ID 10400 | Royal LePage
View photo
House · for sale
$ 759,000
3115 Juniper Drive, Naramata, BC, V0H 1N1 house for sale | Listing ID 10400 | Royal LePage
Hedley
· House
· Garden · Deck
Hedley · House · Garden · Deck
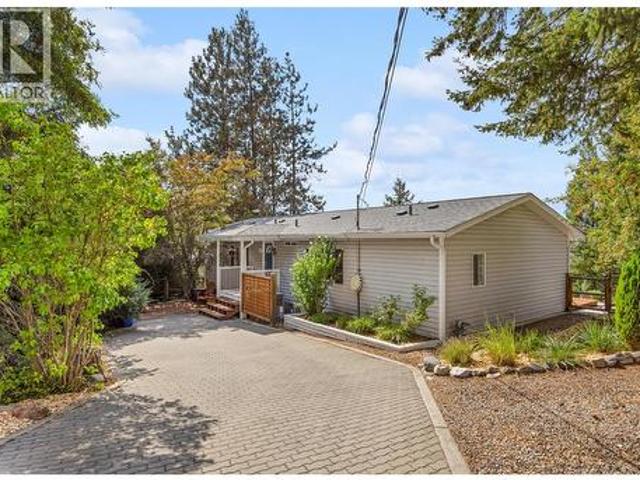
Introducing 3115 Juniper Drive up on the hillside of picturesque Naramata, BC. This nicely updated spacious rancher features 3 bedrooms and 2 bathrooms is spread out over 1563sqft. The open concept, vaulted ceiling kitchen, living room and dining room with view windows on three sides fills the living space with beautiful natural light. The Primary Bedroom, with a large 5 piece ensuite, spacious closet and its own private deck space makes for the perfect refuge. 2 further bedrooms and the 4pc bath make this a perfect starter, family or retirement home. Off of the second bedroom is a newly updated Sunroom with its own new heat pump that allows this to be the perfect 4 season retreat. Plenty of updates throughout the home including plumbing, electrical, roof, kitchen counters, bathrooms and entirely new flooring throughout. The private half acre yard is a place of refuge. Sit on any of the three decks and enjoy the quietness of nature, beautiful sunsets and the pristine lakeview. Easy-car
$ 759,000
376 Conklin Avenue, Penticton, BC, V2A 2T4 house for sale | Listing ID 10400 | Royal LePage
View photo
House · for sale
$ 699,000
376 Conklin Avenue, Penticton, BC, V2A 2T4 house for sale | Listing ID 10400 | Royal LePage
Hedley
· House
· Parking
Hedley · House · Parking
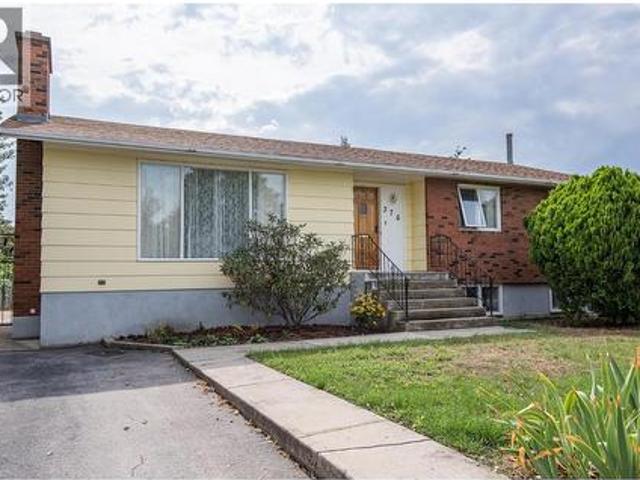
Remarkably well-maintained and full of its original 1970s character, this 5-bedroom, 2-bathroom bungalow sits on a generous 0.26-acre lot in Penticton. Built in 1974 using factory-built sectional construction by Nelson Manufactured Homes and installed on a permanent perimeter foundation, the home is an exceptionally well-preserved example of its era. Offering approximately 2,500 sq. Ft. of finished living space, it features 3 bedrooms on the main level and 2 downstairs, along with a spacious lower-level rec room/family room, second bathroom and excellent storage. The home provides a solid foundation for a buyer to update and personalize over time. Outside, the large lot features mature landscaping, grape vines, alley access and an oversized detached single garage. The generous parcel and rear access also provide intriguing future development potential under current City zoning. A unique combination of space, condition, character and long-term potential. (Id: 27)
$ 699,000
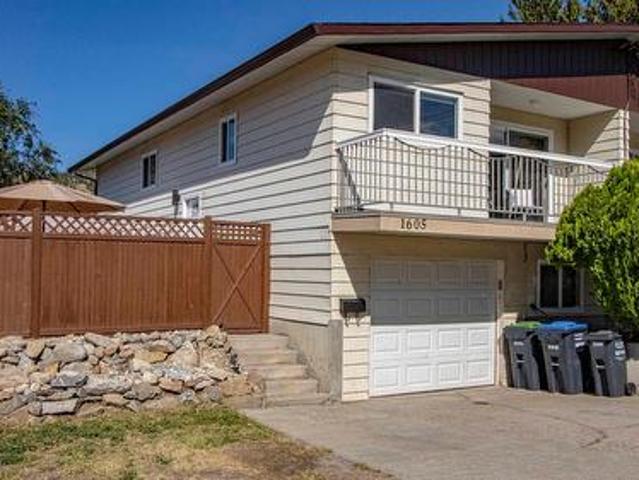
1605 Carmi Avenue, Penticton, BC, V2A 6Y1 house for sale | Listing ID 10400 | Royal LePage
View photo
House · for sale
Request Details
Updated
1605 Carmi Avenue, Penticton, BC, V2A 6Y1 house for sale | Listing ID 10400 | Royal LePage
Hedley
· House
· Patio · Garden · Deck · Parking · Cellar
Hedley · House · Patio · Garden · Deck · Parking · Cellar
An affordable opportunity to own a family-sized home in Columbia Heights. This half duplex has three bedrooms up and one more down with the possibility for another. The basement configuration is ideal for a secondary suite. Recent updates include a modern kitchen with soft-close doors and drawers, stainless steel appliances, quartz countertops, vinyl windows, vinyl plank flooring, updated bathrooms, baseboards, trims, and light fixtures. Large deck off the living room, ideal for the BBQ. Fully fenced backyard with patio area. Family room downstairs. Garage plus open parking
Request Details
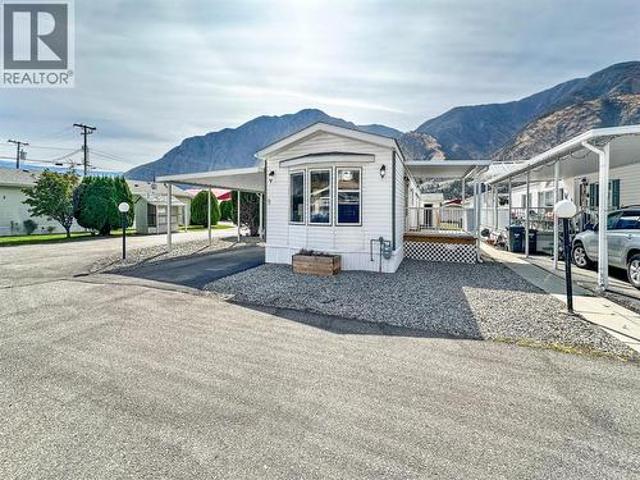
622 Keremeos Bypass Road Unit# 9, Keremeos, BC, V0X 1N1 house for sale | Listing ID 10400 | Royal LePage
View photo
House · for sale
$ 178,000
622 Keremeos Bypass Road Unit# 9, Keremeos, BC, V0X 1N1 house for sale | Listing ID 10400 | Royal LePage
Hedley
· House
· Garden · Parking
Hedley · House · Garden · Parking
Well maintained mobile home in a convenient central Keremeos location, situated in a 55+ park with affordable pad rent. This bright and spacious home offers plenty of comfortable living space, with large windows and skylights bringing in lots of natural light. The large soaker bathtub adds a nice touch, while the covered porch and large carport provide excellent outdoor and parking space. There is also plenty of yard space to enjoy, along with a 20' x 12' workshop for hobbies, storage, or projects. Located right in the heart of Keremeos, you’re close to shops, services, restaurants, and everything the community has to offer, with Penticton only about 40 minutes away. An affordable option in a well-established 55+ community with plenty of space inside and out. (Id: 27)
$ 178,000
386 Road 11 Road, Oliver, BC, V0H 1T1 house for sale | Listing ID 10400 | Royal LePage
View photo
House · for sale
$ 969,900
386 Road 11 Road, Oliver, BC, V0H 1T1 house for sale | Listing ID 10400 | Royal LePage
Hedley
· House
· Patio · Garden · Deck · Swimming pool
Hedley · House · Patio · Garden · Deck · Swimming pool
This beautiful family home sits on a private. 268 acre lot just minutes from Oliver, offering the perfect blend of rural serenity and small town convenience. Step through the front door into a spacious foyer that sets the tone for the whole home. The main entry level features a brand new kitchen, a bedroom, den, full bathroom, laundry room, rec room and additional sitting area, ideal for multigenerational living or extra space to spread out. Upstairs, a bright and spacious living room and dining room lead into a well appointed kitchen with a new gas stove and cozy nook. The primary suite impresses with a beautiful ensuite featuring a soaker tub and separate shower, while two additional bedrooms offer room for family or guests. Step onto the large partially covered deck and take in sweeping views of the valley, mountains, orchards and vineyards. Outside, the salt water inground pool is surrounded by total privacy, with a covered front patio that flows seamlessly into the yard and pool a
$ 969,900
3281 Juniper Drive, Naramata, BC, V0H 1N1 house for sale | Listing ID 10400 | Royal LePage
View photo
House · for sale
$ 799,900
3281 Juniper Drive, Naramata, BC, V0H 1N1 house for sale | Listing ID 10400 | Royal LePage
Hedley
· House
· Patio · Office room · Fireplace
Hedley · House · Patio · Office room · Fireplace
Welcome to this beautiful custom home, lovingly maintained and offering an estate-like setting in one of Naramata’s most desirable neighbourhoods. Surrounded by mature landscaping and backing onto the KVR Trail, this exceptionally private property offers sweeping Okanagan Lake and mountain views, spectacular sunsets, and the peaceful sounds of Arawana Creek. The main floor features a family-friendly layout with two living spaces. The open-concept kitchen offers a large island with bar seating and coffee bar, flowing into the dining and rec room perfect for hosting family and friends. A formal sitting room with gas fireplace, large office with picturesque views, skylit rec room with vaulted ceilings, and half bath complete the main level. Upstairs are two large bedrooms, a full bathroom, and an oversized executive primary suite with 4-piece ensuite and double vanities. The bedrooms capture beautiful lake and mountain views. Outside, enjoy a shaded patio, concrete fire pit, covered front
$ 799,900
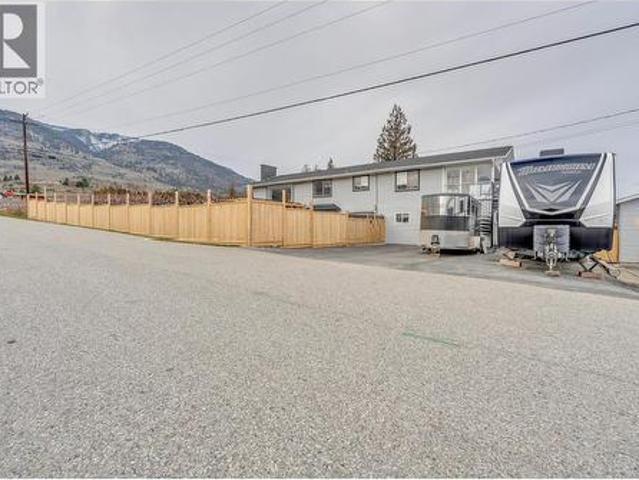
750 Revelstoke Avenue, Penticton, BC, V2A 2J2 house for sale | Listing ID 10400 | Royal LePage
View photo
House · for sale
$ 667,500
750 Revelstoke Avenue, Penticton, BC, V2A 2J2 house for sale | Listing ID 10400 | Royal LePage
Hedley
· House
· Garden · Parking
Hedley · House · Garden · Parking
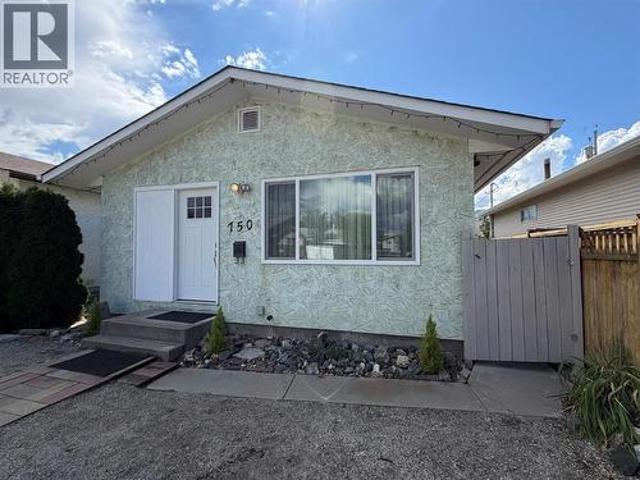
750 Revelstoke Avenue offers easy, single-level living in Penticton. Move-in ready, this updated 3-bedroom, 1-bathroom home features a fully fenced yard and a single-car insulated garage with power, providing great space for parking, storage or a workshop. Additional parking is available in the front of the home, along with separate outdoor parking for an RV, utility trailer or boat at the back. All windows have been replaced within the past three years. Close to the South Okanagan Events Centre, Penticton Trade & Convention Centre, Cascades Casino and schools, with golfing and Okanagan Lake nearby. Enjoy all that the area has to offer from this convenient location. Quick possession available! Book your showing today! (Id: 27)
$ 667,500
241 Oak Avenue, Kaleden, BC, V0H 1K0 house for sale | Listing ID 10400 | Royal LePage
View photo
House · for sale
$ 1,225,000
241 Oak Avenue, Kaleden, BC, V0H 1K0 house for sale | Listing ID 10400 | Royal LePage
Hedley
· House
· Deck
Hedley · House · Deck
Click to view video: some homes offer a lake view. This one delivers a lake lifestyle. Welcome to a beautifully updated walkout bungalow in sought-after Kaleden, where mornings can start with a paddleboard, coffee in hand, and SKAHA LAKE stretching out before you. This isn’t vacation living it’s everyday life at its best. Thoughtfully remodelled, the main level features 3 beds and 2 baths, with expansive windows framing the surrounding beauty and a SPACIOUS DECK designed for unforgettable sunrises, sunsets, and effortless outdoor entertaining. At the heart of the home, the chef-inspired kitchen is made for gathering, combining style, function, and plenty of room to create memorable meals with family and friends. Downstairs, a bright self-contained 2-bedroom, 1-bath IN LAW SUITE offers its own WALKOUT ENTRANCE, providing an ideal setup for extended family, guests, or valuable mortgage-helper income. With 5 bedrooms and 3 bathrooms across two levels, the home can function beautifully as
$ 1,225,000
542 Wade Avenue W Unit# 201, Penticton, BC, V2A 1V5 house for sale | Listing ID 10400 | Royal LePage
View photo
House · for sale
$ 399,900
542 Wade Avenue W Unit# 201, Penticton, BC, V2A 1V5 house for sale | Listing ID 10400 | Royal LePage
Hedley
· House
· Balcony · Parking
Hedley · House · Balcony · Parking
Welcome to this well-maintained upper-level half-duplex in the heart of downtown Penticton. Offering approximately 1,071 square feet of practical living space, this bright 3-bedroom, 1-bathroom home (built in 1993) is a smart fit for first-time buyers, downsizers, retirees, or investors looking for an updated, low-maintenance residence. Inside, an open-concept layout effortlessly connects the living room, dining area, and kitchen, creating a comfortable and functional space for everyday living. The good-sized bedrooms sit conveniently close to the bathroom, while in-suite laundry adds everyday ease. A welcoming foyer, utility space, and generous closet storage keep everything organized. Step outside to a private balcony—perfect for morning coffee or evening BBQs. The property also includes a dedicated parking space, a storage shed, and fencing that adds an extra layer of privacy. Location is a standout. You’re just a short walk from the South Okanagan Event Centre, restaurants, shoppin
$ 399,900
433 Churchill Avenue Unit# 102, Penticton, BC, V2A 1C9 house for sale | Listing ID 10400 | Royal LePage
View photo
House · for sale
$ 975,000
433 Churchill Avenue Unit# 102, Penticton, BC, V2A 1C9 house for sale | Listing ID 10400 | Royal LePage
Hedley
· House
· Office room · Balcony · Parking · Air conditioning
Hedley · House · Office room · Balcony · Parking · Air conditioning
CLICK TO VIEW VIDEO: Live steps from the beach and Lakeshore Promenade at 102-433 Churchill Ave, a stunning 3-Bedroom + Den, 2.5-Bath townhome designed for an active, low-maintenance Penticton lifestyle. Inside, modern architecture meets warmth with polished tile, glass railings, wood accents and exceptional natural light from windows on three sides. The main living level features a sleek kitchen with large island, stainless appliances and a generous serving pantry, flowing into bright dining and living spaces. Main-floor laundry and a natural gas BBQ connection add everyday convenience. Two bedrooms, a full bath and balcony occupy the next level, while the top-floor primary becomes a private retreat with walk-in closet, ensuite, cross-laminated wood ceiling and its own balcony. Downstairs, a deep single garage, additional storage and flexible den provide room for bikes, paddleboards, golf gear, hobbies or a home office. Comfort is equally impressive: in-floor heating on all four level
$ 975,000
11106 Prairie Valley Road, Summerland, BC, V0H 1Z8 house for sale | Listing ID 10400 | Royal LePage
View photo
House · for sale
$ 579,000
11106 Prairie Valley Road, Summerland, BC, V0H 1Z8 house for sale | Listing ID 10400 | Royal LePage
Hedley
· House
Hedley · House
Large Lot & Future Potential in Summerland! This 3-bedroom, 1,283 sq. ft. Rancher is situated on a generous 0.22-acre lot in a convenient location close to downtown Summerland, schools, recreation, shopping and everyday amenities. Approximately 65 years old, the home offers a great opportunity for buyers looking to renovate and add value over time. The large lot provides plenty of room for future possibilities, including the potential for a carriage home, while the detached shop offers excellent workspace and storage. Whether you're looking for an investment property, a project to make your own, or a property with future development potential, this is an opportunity worth exploring. Bring your ideas and take advantage of the possibilities this property has to offer! (Id: 27)
$ 579,000
143 View Lane, Penticton, BC, V2A 0A6 house for sale | Listing ID 10400 | Royal LePage
View photo
House · for sale
$ 1,249,000
143 View Lane, Penticton, BC, V2A 0A6 house for sale | Listing ID 10400 | Royal LePage
Hedley
· House
· Patio · Garden · Parking · Swimming pool · Gym · Deck
Hedley · House · Patio · Garden · Parking · Swimming pool · Gym · Deck
Resort living at its finest! This stunning five bedroom and five bath Skaha Hills contemporary home with panoramic lake views has access to the community center, outdoor pool, hot tub, tennis and pickle ball courts, Play Winery, hiking and biking trails, dog park, weight room, gym and flex room with Skaha Meadows Golf Course minutes away. It's sure to impress! Fantastic floor plan on the main level featuring a gorgeous kitchen and center island, stainless steel appliances and gas stove, adjacent dining and bright living area with access to a beautiful view deck, two large primary bedrooms with four piece ensuites and walk-in closets, laundry and two piece bath. The living space below includes a third similarly sized primary bedroom with walk-in closet and four piece ensuite, two guest bedrooms, a large family room, three piece bathroom with laundry, loads of storage and a beautiful covered patio. A large landscaped yard and two car garage round out this perfect Okanagan package! Provin
$ 1,249,000
3789 Mclean Creek Road, Okanagan Falls, BC, V0H 1R1 house for sale | Listing ID 10400 | Royal LePage
View photo
House · for sale
$ 2,800,000
3789 Mclean Creek Road, Okanagan Falls, BC, V0H 1R1 house for sale | Listing ID 10400 | Royal LePage
Hedley
· House
· Office room · Parking
Hedley · House · Office room · Parking
Set against panoramic valley views, this truly one-of-a-kind property combines luxurious living and complete privacy in an exceptional estate setting 15 minutes from Penticton. The striking natural rock formations framing the driveway create an impressive first impression, leading to an expansive parking area and beautifully landscaped grounds. The main level features a beautifully appointed kitchen with walk-in pantry, centre island, built-in oven and cooktop, granite countertops, and a generous dining area that flows seamlessly into the spacious living room, complemented by a soaring vaulted entrance. The impressive main level principal bedroom is a private retreat with custom cabinetry, two walk-in closets, and an oversized ensuite. Newer custom millwork enhances the dedicated office, with built-in desk, wall unit, and detailed wainscoting. Upstairs, a generous loft-style flex space offers additional space with two spacious bedrooms and Jack-and-Jill bathroom. The lower level featur
$ 2,800,000
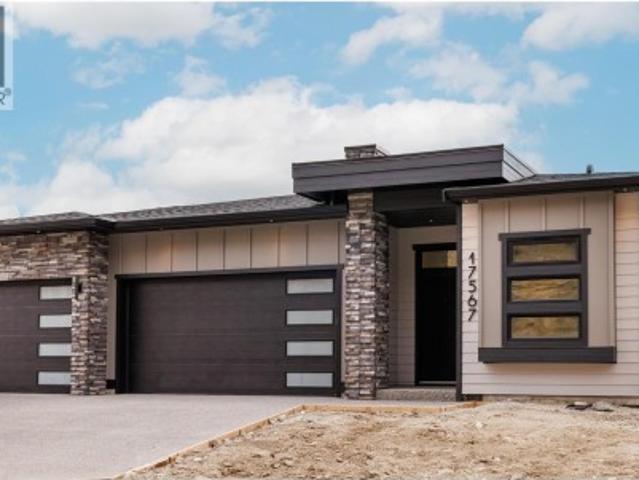
17567 Dickinson Place, Summerland, BC, V0H 1Z3 house for sale | Listing ID 10400 | Royal LePage
View photo
House · for sale
$ 1,295,000
17567 Dickinson Place, Summerland, BC, V0H 1Z3 house for sale | Listing ID 10400 | Royal LePage
Hedley
· House
· Patio · Garden · Deck · Parking
Hedley · House · Patio · Garden · Deck · Parking
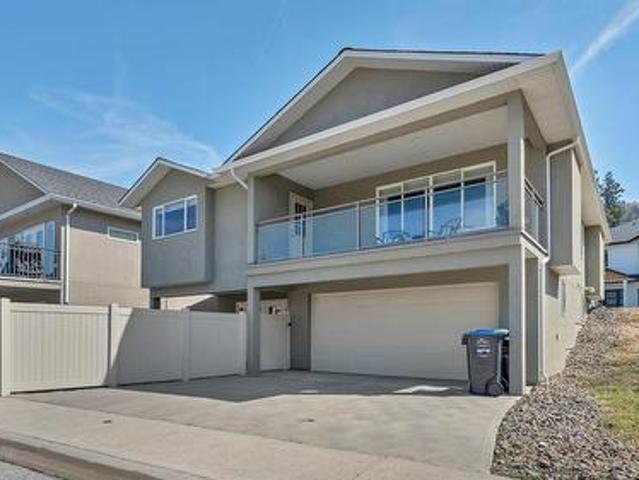
The BEST VALUE at Hunters Hill just got even better. This brand-new 3-bedroom + den home checks a lot of boxes, and then some. Lake. Valley. Mountain. The views are everywhere. Inside, oversized windows fill the main level with natural light, while warm wood tones, clean lines and a designer-inspired palette create a modern, elevated feel. The kitchen is the heart of the home, with a generous island, premium appliances and plenty of space to gather. The primary suite feels like a retreat, with a spacious ensuite and walk-in closet. Downstairs, the bright walkout level gives you a huge rec room, built-in wet bar, covered patio and a massive backyard with room to make it your own. And yes, there’s a triple-car garage, additional driveway parking and covered deck. Front landscaping is complete, and rear landscaping can be built into the deal at the buyer’s request! Big views. Brand new. You'll love life at Hunters Hill. GST applicable. Some interior photos have been virtually staged. (Id:
$ 1,295,000
6788 Indian Rock Road, Naramata, BC, V0H 1N0 Luxury House for sale | Listing ID 10400 | Royal LePage Carriage Trade Luxury Properties
View photo
House · for sale
$ 1,175,000
6788 Indian Rock Road, Naramata, BC, V0H 1N0 Luxury House for sale | Listing ID 10400 | Royal LePage Carriage Trade Luxury Properties
Hedley
· House
· Deck · Parking
Hedley · House · Deck · Parking
Okanagan living at its finest! Set on a private 1.3-acre property backing onto Chute Creek, this spacious 6-bedroom, 4-bathroom home offers room for the whole family, stunning views of Okanagan Lake, and beautiful west-facing exposure. The home has seen many updates throughout, offering a comfortable and inviting space while maintaining the character and appeal of its exceptional setting. Enjoy expansive deck space overlooking the peaceful creek and surrounding landscape, the perfect place to relax, entertain, or take in the gorgeous sunsets. The tranquil sound of the creek creates a private and serene backdrop that is truly one of a kind. The property also offers excellent flexibility with a contained non-conforming suite. Ideal for extended family, an in-law setup, or potential B&B/income use. With generous living space, a double attached garage, plus convenient RV or boat parking along the side of the home, there is plenty of room for vehicles, toys, and all the extras that come wit
$ 1,175,000
737 Ontario Street, Penticton, BC, V2A 4S4 house for sale | Listing ID 10400 | Royal LePage
View photo
House · for sale
$ 1,399,999
737 Ontario Street, Penticton, BC, V2A 4S4 house for sale | Listing ID 10400 | Royal LePage
Hedley
· House
· Garden · Parking
Hedley · House · Garden · Parking
INCOME AND DEVELOPMENT OPPORTUNITY Full duplex situated on a generous 8200sqft corner lot in Penticton, featuring two separate 2-bedroon, 1-bathroom units, both currently tenanted. The property has been partially updated and offers lots of open off-street parking with a large yard. This is an excellent opportunity for investors looking to generate rental income while holding a substantial development parcel. The property is currently zoned for potential 4-unit redevelopment, creating an exciting opportunity to explore future development while benefiting from the existing rental income. This is a great option for those looking to hold, generate income and develop in the future. Properties offering this combination of an existing full duplex, large corner lot and redevelopment potential don't come along often! (Purchaser to verify zoning, permitted uses, development potential, servicing requirements and all other details regarding future development potential and opportunities directly w
$ 1,399,999
14602 Fisher Close, Summerland, BC, V0H 1Z1 house for sale | Listing ID 10400 | Royal LePage
View photo
House · for sale
$ 949,900
14602 Fisher Close, Summerland, BC, V0H 1Z1 house for sale | Listing ID 10400 | Royal LePage
Hedley
· House
· Garden · Parking · Fireplace · Deck · Swimming pool
Hedley · House · Garden · Parking · Fireplace · Deck · Swimming pool
A Diamond in the Rough! For the first time in over 50 years, this special property is being offered for sale. Situated on a private cul-de-sac overlooking Okanagan Lake, this half-acre parcel offers stunning views, privacy, and incredible potential to make it your own! The charming 4-bedroom, 2-bathroom character home features original hardwood floors, a cozy gas fireplace, and beautiful coved ceilings that reflect its timeless heritage appeal. Step outside onto the entertainment deck and take in the sweeping lake views while enjoying the privacy and spaciousness this property provides. The property also includes a detached double garage/workshop, ample flat parking spaces, and a spectacular yard for outdoor entertaining, gardening, or even a swimming pool! Located just below the property is the family friendly Peach Orchard Beach Park, complete with a waterpark, picnic area, and dog park. All while being just a short drive to Summerland's downtown. This is truly a rare find with endle
$ 949,900
125 Corry Place, Penticton, BC, V2A 3S2 house for sale | Listing ID 10400 | Royal LePage
View photo
House · for sale
$ 934,900
125 Corry Place, Penticton, BC, V2A 3S2 house for sale | Listing ID 10400 | Royal LePage
Hedley
· House
· Garden · Office room · Parking
Hedley · House · Garden · Office room · Parking
Welcome to 125 Corry Place, where a large lot and a detached 26x30 heated and wired shop come together on one property, a combination that is genuinely hard to find. This split-level home offers over 2,700 sqft, three bedrooms plus a flex room which could be a 4th bedroom. Potential to add a suite downstairs thanks to a separate lower entry. The yard is thoughtfully separated into a fully fenced area ideal for pets and a more open space perfect for a family with children. UG Sprinklers, grape vines, and tons of parking. Inside, the kitchen features granite counters, stainless appliances, crown moulding, under-cabinet lighting, and French doors to the back. Primary bedroom w/ double his-and-hers closets, and the upstairs bath includes a heated tile floor and granite finishes. A sunroom with its own heat and cooling adds flexible space that works well as a fourth bedroom or home office. New Hvac system in 2025 with 10 year transferable warranty, keeping the home comfortable year round, a
$ 934,900
2494 Cornwall Drive, Penticton, BC, V2A 6R7 house for sale | Listing ID 10400 | Royal LePage
View photo
House · for sale
$ 1,129,900
2494 Cornwall Drive, Penticton, BC, V2A 6R7 house for sale | Listing ID 10400 | Royal LePage
Hedley
· House
· Garden
Hedley · House · Garden
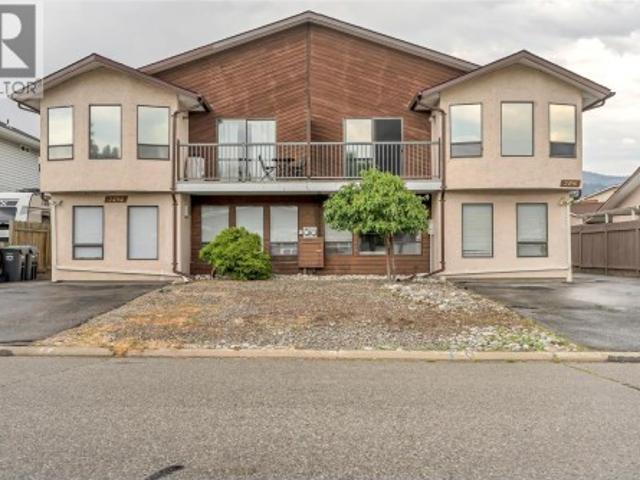
An exceptional opportunity awaits in Penticton! This full duplex at 2494 & 2496 Cornwall Drive is now for sale, offering incredible flexibility for investors, large or multi-generational families, or buyers looking to live in one unit while renting out the other. The property includes two separately addressed units. 2494 Cornwall Dr: A spacious 6-bedroom, 3-bathroom layout perfect for larger families or higher rental income potential. 2496 Cornwall Dr: A well-designed 3-bedroom, 3-bathroom unit ideal for comfortable family living or a steady rental stream. Each unit features its own entrance, private yard, driveway, and laundry, ensuring privacy and independence. With bright living spaces, functional layouts, and a great location, this property offers both lifestyle and investment appeal. Nestled in a quiet, family-friendly neighborhood, this duplex is just minutes from schools, parks, shopping, and transit. (Id: 27)
$ 1,129,900
9181 Alder Street, Summerland, BC, V0H 1Z2 house for sale | Listing ID 10400 | Royal LePage
View photo
House · for sale
$ 995,000
9181 Alder Street, Summerland, BC, V0H 1Z2 house for sale | Listing ID 10400 | Royal LePage
Hedley
· House
· Parking · Fireplace
Hedley · House · Parking · Fireplace
A car enthusiast’s dream — and a rare opportunity for anyone needing serious covered parking and space for all the toys! Situated on a massive 0.82-acre lot in Summerland, this beautifully maintained home offers an exceptional combination of comfortable living and incredible garage, shop and parking options. The property features two attached double garages, one of which is 29’x29’ with heated epoxy floors, a summer kitchen, 6hp compressor, air lines, work benches, and a bonus storage room and two piece bathroom. This property also features a 24' x 20' detached garage/shop with 220 power. The detached shop could easily be converted into another double garage. A double carport adds even more covered parking, with one side offering an impressive 16'9' of clearance — ideal for boats, RVs or other oversized vehicles. There is abundant additional parking for RVs, trailers, cars, toys and more. Inside, the home is spacious and welcoming, with a generous living room featuring a gas fireplace.
$ 995,000
131 695 Pineview Road, Penticton, BC, V2A 7S8 house for sale | Listing ID 10400 | Royal LePage
View photo
House · for sale
$ 825,000
131 695 Pineview Road, Penticton, BC, V2A 7S8 house for sale | Listing ID 10400 | Royal LePage
Hedley
· House
· Parking · Fireplace · Cellar
Hedley · House · Parking · Fireplace · Cellar
Open house saturday oct 3 10-11:30am! Welcome to 131-695 Pineview Rd. This beautifully maintained 2,400 sq. Ft. level-entry rancher with a walk-out basement offers a fantastic layout, plenty of space, and easy living. Featuring 3 bedrooms plus a den, 4 bathrooms, and a double garage, this home is exceptionally clean and has been meticulously maintained. The main level features beautiful cherry hardwood floors, a warm and inviting gas fireplace, and a spacious kitchen complete with rich cherry wood cabinetry, gorgeous granite countertops, and new appliances. The well-designed floor plan offers comfortable everyday living with plenty of room for family and guests, while the walk-out lower level adds even more versatile living space. A wonderful opportunity for anyone looking for a move-in-ready home with quality finishes, a functional layout, and the convenience of level-entry living!
$ 825,000
104 11 Grant Avenue, Summerland, BC, V0H 1Z8 house for sale | Listing ID 10400 | Royal LePage
View photo
House · for sale
$ 599,000
104 11 Grant Avenue, Summerland, BC, V0H 1Z8 house for sale | Listing ID 10400 | Royal LePage
Hedley
· House
· Parking
Hedley · House · Parking
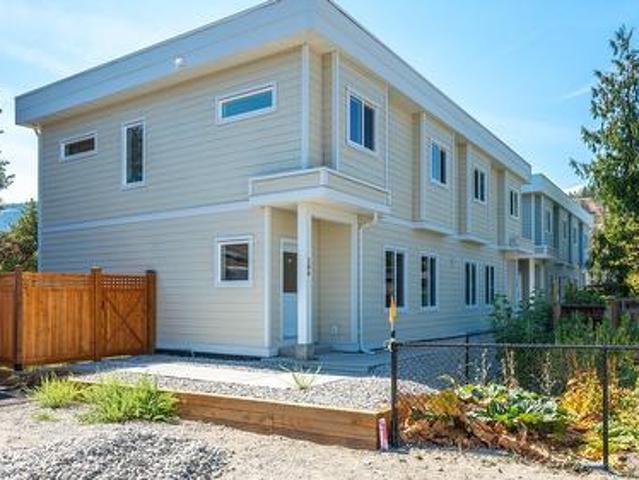
Introducing this stylish half duplex in the heart of Summerland—a brand new, strata home offering modern comfort and convenience. Spanning 1,561 sqft across two storeys, this thoughtfully designed residence features a ductless heat pump system for efficient heating and cooling. The main floor boasts an open-concept layout with living, dining, and kitchen areas plus a 2-piece bath—perfect for everyday living and entertaining. Upstairs, you'll find the primary bedroom with a private 3-piece ensuite, two additional bedrooms, a 4-piece bath, and laundry conveniently located on the same floor. 4ft crawl space creates room for lots of extra storage! With a $225/month strata fee, one parking stall, and pet-friendly bylaws (with restrictions), this property offers low-maintenance living just minutes from downtown Summerland, schools, and parks. No age restrictions make it ideal for a range of buyers—don’t miss out on this exciting opportunity! Top notch green built home achieving level 4 on th
$ 599,000

Get email alerts

Don't miss out: be the first to know about new properties

The alert was correctly created

On subscribing you accept the conditions of use and the privacy policy
Alert
Receive new ads in your inbox
Save this search
Receive alerts for new listings

We'll send you an email when we have new properties for: "Houses for sale in Hedley"

The alert was correctly created

Get email alerts and be the first to see new listings
Required field
On subscribing I accept the terms of the privacy policy
Perfect! You'll soon start receiving new listings via email
Alert
Receive an email when we have new ads for Houses for sale in Hedley
Save this search
Filters

Bedrooms

Area (sq.ft)

sq.ft
sq.ft

Price

$
$

Filter by property type

Bathrooms

Clear all filters
Receive notifications when new entries are published.