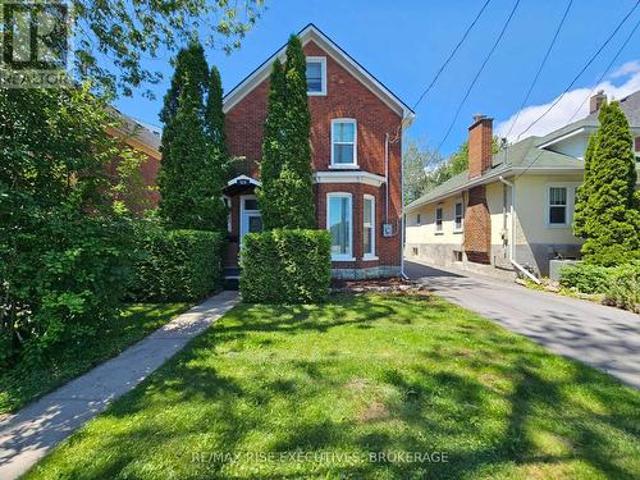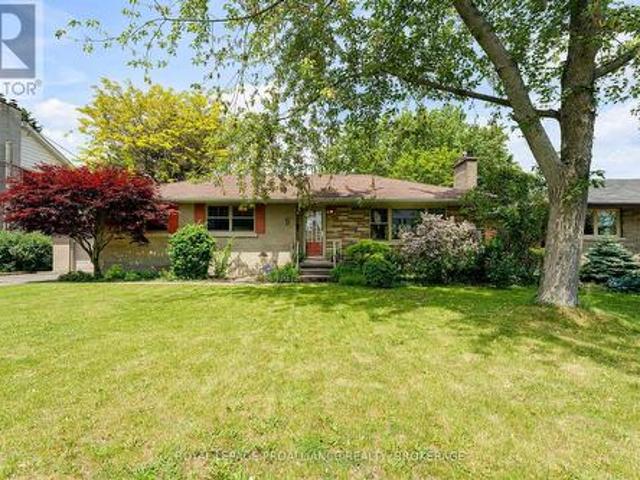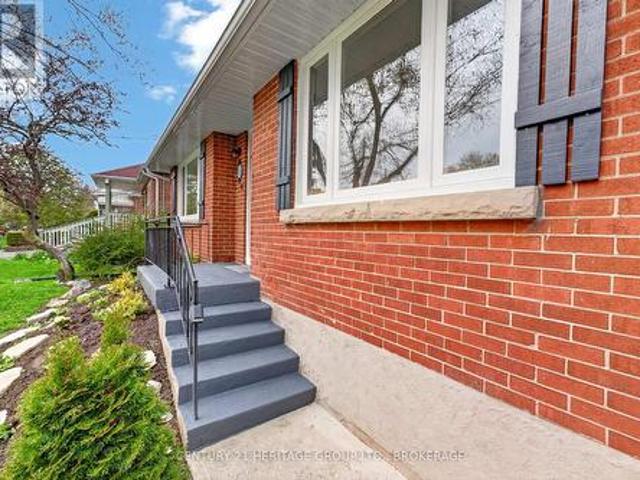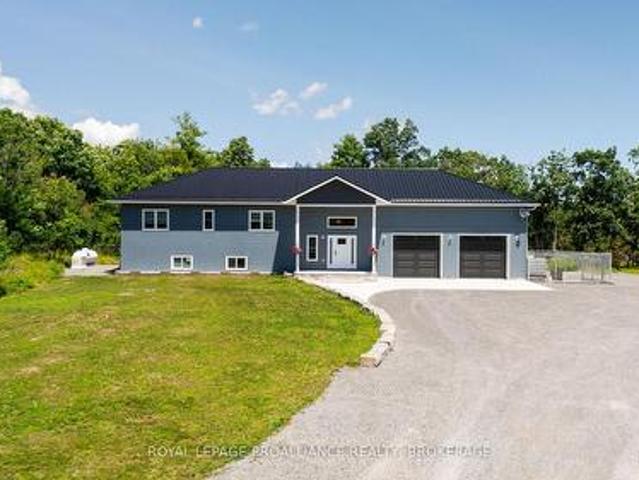
635 properties for sale in Henderson Place, Kingston

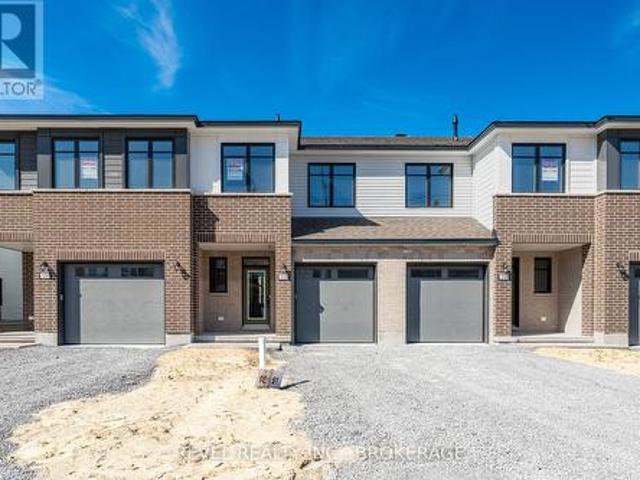
1075 Barrow Avenue, Kingston East Gardiners Rd, ON, K7M 0K5 house for sale | Listing ID X13544 | Royal LePage
View photo
House · for sale
$ 716,033
1075 Barrow Avenue, Kingston East Gardiners Rd, ON, K7M 0K5 house for sale | Listing ID X13544 | Royal LePage
Henderson Place, Kingston
· House
· Office room · Gym
Henderson Place, Kingston · House · Office room · Gym
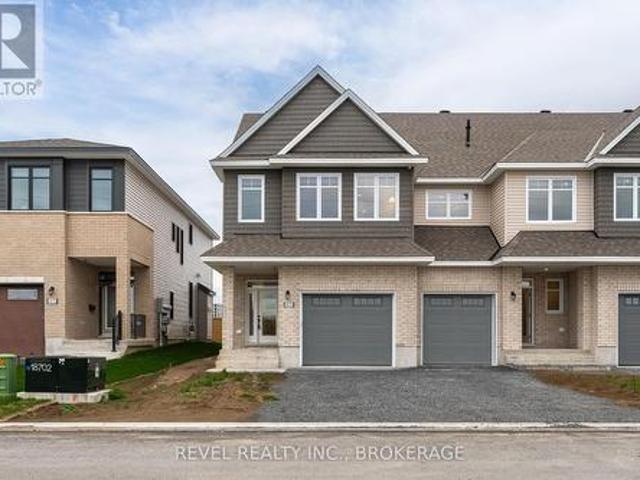
Welcome to this stunning Camden Model end unit townhouse, showcasing the Craftsman elevation and offering 2,160 sq. Ft. of beautifully finished living space in the sought-after West Village community of Kingston. Step inside to find a modern kitchen featuring quartz countertops, white shaker cabinetry, an upgraded sink, and a spacious walk-in pantry-perfect for everyday living and entertaining. The main level is enhanced by elegant maple hardwood flooring, complemented by ceramic tile in the entryway and wet areas. Upstairs, you'll find three bedrooms, includes a spa-inspired primary suite, complete with a freestanding tub, glass-enclosed tiled shower, and a quartz-topped vanity-a true retreat after a long day. The finished lower level adds an additional 450 sq. Ft. of versatile living space, ideal for a family room, home office, or gym. This home also includes air conditioning for year-round comfort. Perfectly located, this property is just minutes from the RioCan Centre, Cineplex, Ca
$ 716,033
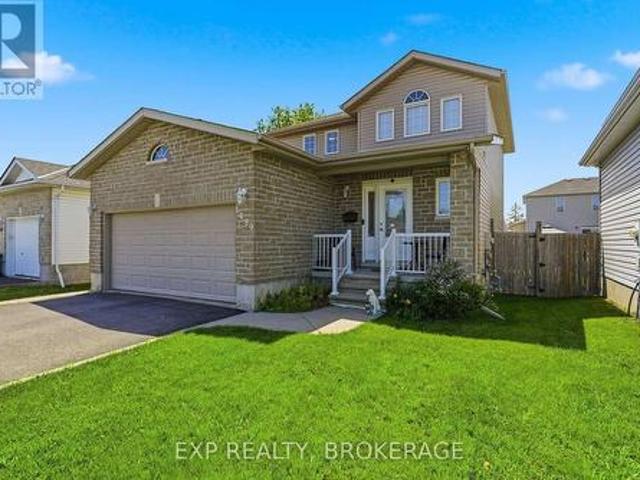
1489 Birchwood Drive, Kingston City Northwest, ON, K7P 3H4 house for sale | Listing ID X13541 | Royal LePage
View photo
House · for sale
$ 649,900
1489 Birchwood Drive, Kingston City Northwest, ON, K7P 3H4 house for sale | Listing ID X13541 | Royal LePage
Henderson Place, Kingston
· House
Henderson Place, Kingston · House
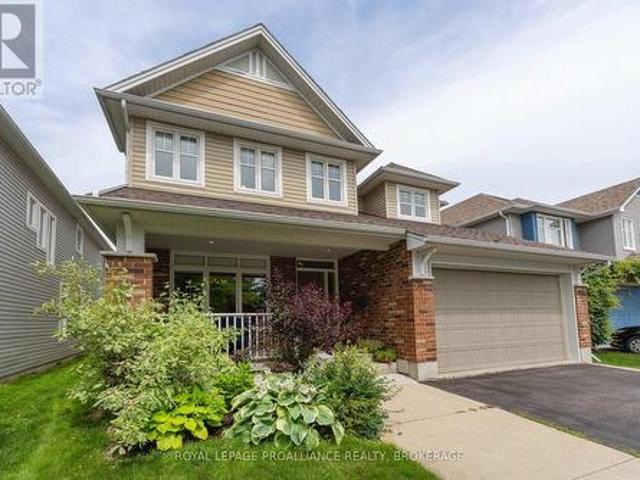
Welcome to 1489 Birchwood Drive, a beautifully updated detached home sitting in one of Kingston's most family friendly West end neighbourhoods, Midland Park. From the moment you walk in, the updates speak for themselves. Fresh flooring throughout, a renovated kitchen, and updated bathrooms give the home a clean, modern feel that's completely move-in ready. No projects to tackle, no compromises to make. Just unpack and enjoy. With 3 bedrooms and 3 bathrooms spread across a thoughtfully laid out floor plan, there's plenty of space for families of all sizes. The neighbourhood is honestly one of the biggest selling points here. Midland Park is a well-established, tight-knit community with tree lined streets and a real sense of pride of ownership throughout. W.J. Holsgrove Public School and Cataraqui Woods Elementary School are both nearby, and Holy Cross Catholic Secondary School is just a short drive away, giving families a great range of school options right at their doorstep. Midland Pa
$ 649,900
332 Dockside Drive, Kingston. East Incl Barret Crt, ON, K7K 0L6 house for sale | Listing ID X13544 | Royal LePage
View photo
House · for sale
$ 662,848
332 Dockside Drive, Kingston. East Incl Barret Crt, ON, K7K 0L6 house for sale | Listing ID X13544 | Royal LePage
Henderson Place, Kingston
· House
Henderson Place, Kingston · House
Welcome to the Abbey in the beautiful Riverview Shores! A stylish 2-storey interior townhome offering 1,855 sq. Ft. of thoughtfully designed finished living space. This home boasts a custom designer colour package and comes complete with air conditioning for year-round comfort. The main floor features rich maple hardwood flooring and a modern chefs kitchen with sleek quartz countertops, classic white shaker cabinetry, an upgraded sink, and a spacious walk-in pantry. Upstairs, the primary retreat offers a spa-inspired 4-piece ensuite, highlighted by a freestanding soaker tub and a walk-in tile-and-glass shower. With its premium finishes and contemporary style, this Abbey townhome blends comfort, function, and elegance perfect for modern living. Prime Riverview Shores location close to everything you need: parks, schools, downtown, and more. (Id: 27)
$ 662,848
3215 Big Creek Street, Greater Napanee, ON, K7R 3K6 house for sale | Listing ID X13549 | Royal LePage
View photo
House · for sale
$ 775,000
3215 Big Creek Street, Greater Napanee, ON, K7R 3K6 house for sale | Listing ID X13549 | Royal LePage
Henderson Place, Kingston
· House
· Garden · Deck
Henderson Place, Kingston · House · Garden · Deck
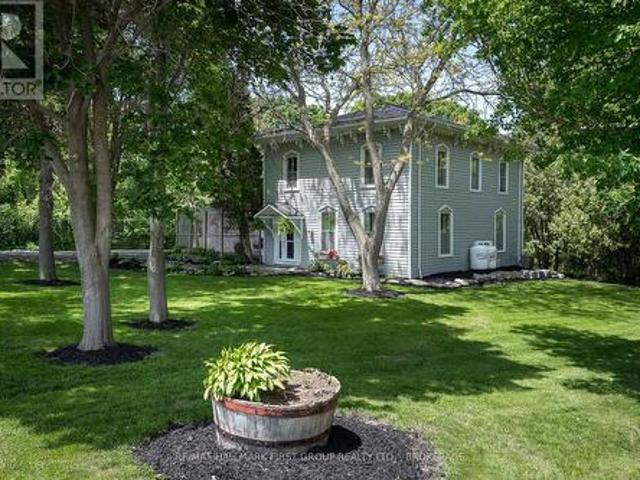
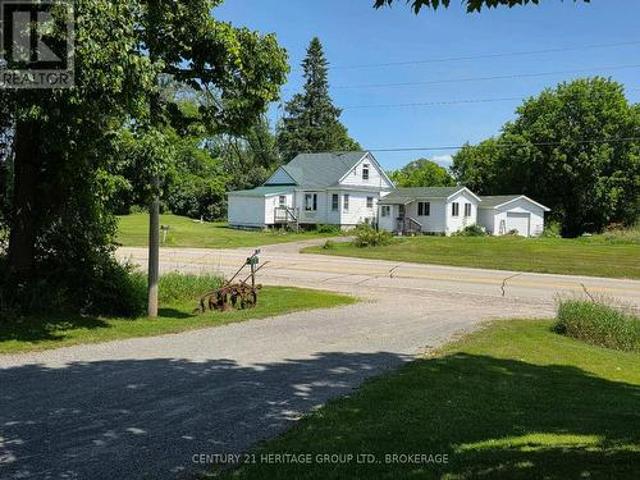
Welcome to 3215 Big Creek Road, a private country retreat set on a beautifully landscaped and treed lot along a quiet dead-end road. This charming century home offers over 2,828 sq. Ft. of finished living space, blending timeless character with modern comfort. Featuring 4 bedrooms and 3 bathrooms, this spacious home is designed for family living with a desirable main-floor primary suite, generous principal rooms, and picturesque views from every window. Original charm and thoughtful updates create a warm, inviting atmosphere throughout. The property's standout feature is the tranquil creek winding through the backyard and flowing directly into Hay Bay, offering a peaceful waterfront-like setting with the opportunity to fish right from your own property. Enjoy morning coffee on the deck, relax beneath mature trees, or simply take in the natural beauty that surrounds you. Offering exceptional privacy and a true connection to nature, this unique property delivers the best of country livin
$ 775,000
654 Fieldstone Drive, Kingston. East Incl Barret Crt, ON, K7K 0C6 house for sale | Listing ID X13543 | Royal LePage
View photo
House · for sale
$ 989,000
654 Fieldstone Drive, Kingston. East Incl Barret Crt, ON, K7K 0C6 house for sale | Listing ID X13543 | Royal LePage
Henderson Place, Kingston
· House
· Garden · Fireplace · Parking
Henderson Place, Kingston · House · Garden · Fireplace · Parking
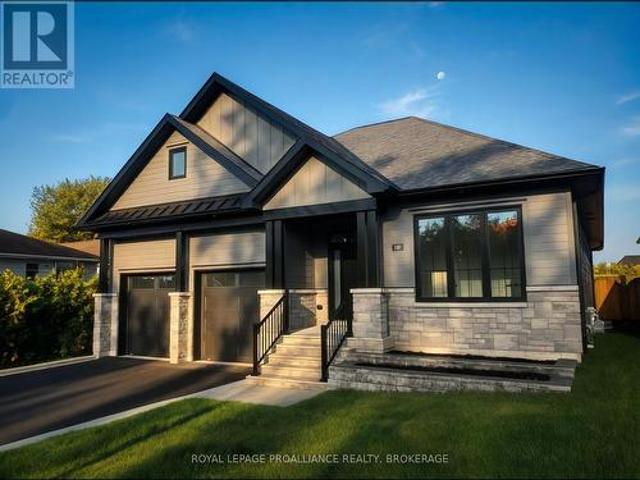
This inviting Tamarack home sits on an oversized private lot and boasts over 4000 sq ft of beautifully finished living space! Offering 4 bedrooms upstairs, two of which have ensuites, your family or guests will love this design! With hardwood flowing through the hallways and new carpet in the bedrooms, the primary bedroom features a gorgeous renovated ensuite bath while the two other bathrooms offer lovely updated vanities. Laundry is conveniently on the 2nd floor. The main floor features a chef's kitchen with built-in appliances and a large island, perfect for entertaining. A lovely fireplace flanks the family room and a spacious dining room greets you upon entering. There's also a den and renovated mud room entrance from the garage. The lower level is finished and ready to be enjoyed with a wet bar, game & recreation space, exercise room (or guest room with closet), 2pc bathroom and lots of storage space. The fenced backyard is surprisingly large and beautifully treed. It offers a pe
$ 989,000
50 Potter Drive, Loyalist Odessa, ON, K0H 2H0 house for sale | Listing ID X13541 | Royal LePage
View photo
House · for sale
$ 729,900
50 Potter Drive, Loyalist Odessa, ON, K0H 2H0 house for sale | Listing ID X13541 | Royal LePage
Henderson Place, Kingston
· House
· Fireplace
Henderson Place, Kingston · House · Fireplace
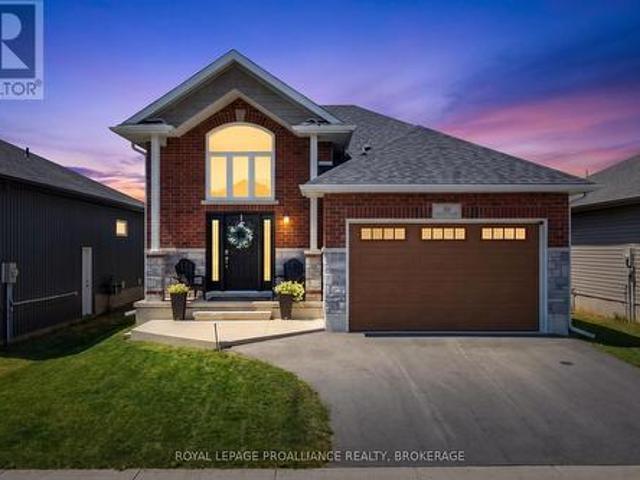
Absolutely stunning, this 4-bedroom, 3-bathroom raised bungalow offers approximately 2,300 sq. Ft. of beautifully finished living space, featuring a grand entryway, an open-concept main floor, and excellent in-law suite potential with a walkout lower level. The upgraded kitchen is designed for both style and functionality, showcasing a large quartz island with a breakfast bar, tiled backsplash, deep pantry, pot drawers, a convenient coffee station, soft-close cabinetry, and updated appliances, including a washer and dryer that are less than one year old. The main level features a bright and spacious great room with a Napoleon electric fireplace, complete with a shiplap feature wall, blower, and remote control, custom shutters, with custom blinds in lower level. It also offers two bedrooms and two full bathrooms, including a spacious primary suite with a walk-in closet and private ensuite. Convenient main-floor laundry completes the level. The fully finished lower level includes a large
$ 729,900
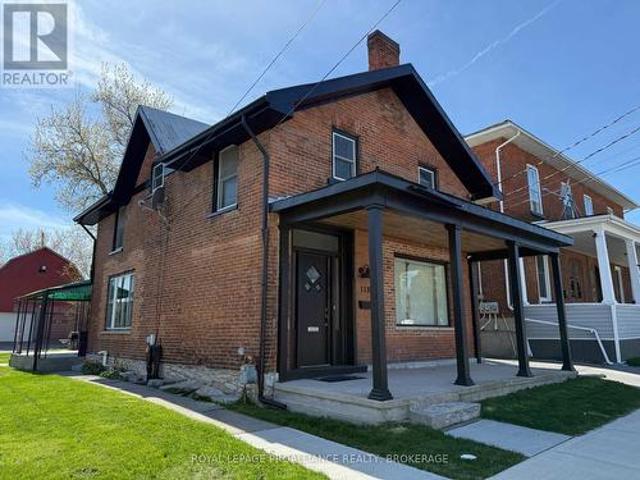
118 East Street E, Greater Napanee, ON, K7R 1S6 house for sale | Listing ID X13547 | Royal LePage
View photo
House · for sale
$ 479,900
118 East Street E, Greater Napanee, ON, K7R 1S6 house for sale | Listing ID X13547 | Royal LePage
Henderson Place, Kingston
· House
· Garden · Parking · Equipped kitchen
Henderson Place, Kingston · House · Garden · Parking · Equipped kitchen
Unlock exceptional live/work potential with this versatile C-3 General Commercial property, ideal for a home-based business or full commercial use. Commercially zoned with a legal non-conforming residential designation, this unique opportunity offers flexibility and long-term value. Built in the 1880s, the charming all-brick two-storey home blends character with thoughtful updates. Featuring 3 bedrooms and 1.5 baths (a full four-piece upstairs and a convenient two-piece on the main level), the layout is practical and inviting. The formal dining room sits at the front of the home, flowing into a spacious central living room with high ceilings. The kitchen overlooks the backyard and includes a built-in microwave fan, dishwasher, new fridge and stove, and side-by-side main floor laundry. Upstairs offers three comfortable bedrooms, including one accessed via a rear staircase. Recent improvements include upgraded electrical service with new wiring to the oversized garage/workshop/barn, newe
$ 479,900
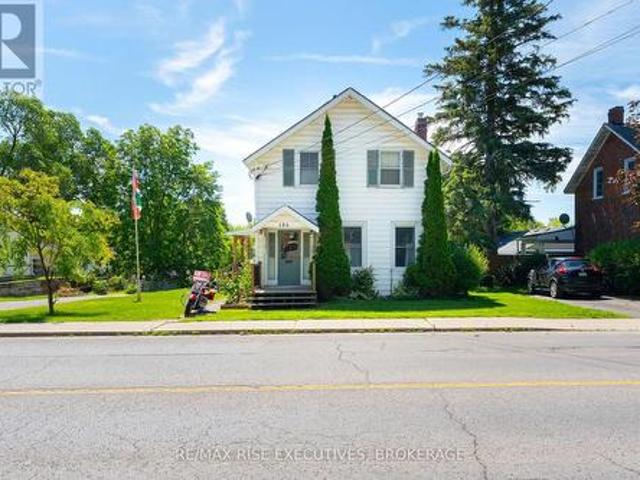
186 Bridge Street W, Greater Napanee, ON, K7R 2E4 house for sale | Listing ID X13547 | Royal LePage
View photo
House · for sale
$ 514,900
186 Bridge Street W, Greater Napanee, ON, K7R 2E4 house for sale | Listing ID X13547 | Royal LePage
Henderson Place, Kingston
· House
· Parking · Cellar
Henderson Place, Kingston · House · Parking · Cellar
Welcome to 186 Bridge Street West, a timeless century home full of warmth, character, and opportunity in the heart of Greater Napanee. Offering 1,793 sq. ft. Of living space, this well-maintained home features 4 bedrooms, 2 bathrooms, and an attached garage, making it an ideal fit for growing families or buyers looking for extra space. Inside, you'll find generous principal rooms, original character throughout, and a functional layout that has stood the test of time. While many of the interior finishes remain original, the home has been lovingly cared for and provides an excellent opportunity to update at your own pace while preserving its classic charm. The unfinished walkout basement offers abundant storage and future development potential, while the large 66' x 133' in-town lot provides plenty of room for children, pets, gardening, or outdoor entertaining. Serviced by municipal water and sewer and zoned R4, this property also offers added flexibility for future possibilities (buyer
$ 514,900
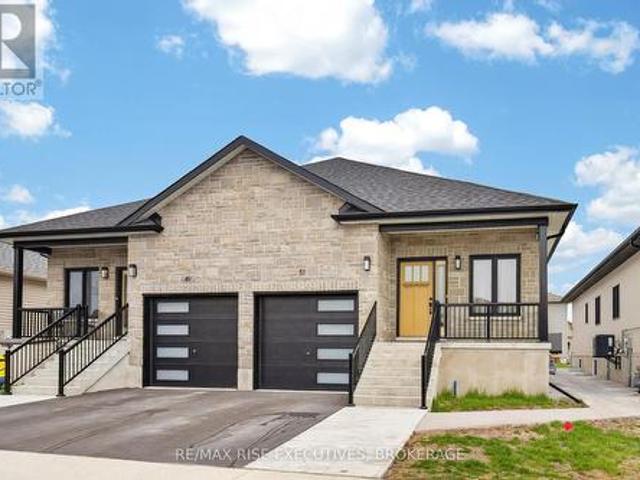
51 Potter Drive, Loyalist Odessa, ON, K0H 2H0 house for sale | Listing ID X13544 | Royal LePage
View photo
House · for sale
$ 629,900
51 Potter Drive, Loyalist Odessa, ON, K0H 2H0 house for sale | Listing ID X13544 | Royal LePage
Henderson Place, Kingston
· House
Henderson Place, Kingston · House
Welcome to 51 Potter Drive, semi detached purpose built duplex built in 2024. This offering showcases the residence, designed with modern functionality and top-tier finishes throughout. The main-floor unit offers approximately 1,100 sq ft of thoughtfully designed living space, featuring a bright open-concept layout with a spacious living room, large windows, and clean architectural lines. The kitchen is finished with stone countertops, modern cabinetry, and quality fixtures, creating a sleek and durable workspace. Premium luxury vinyl plank flooring runs throughout, combining style with long-term durability. The primary bedroom is generously sized, complemented by a well-appointed 4-piecebathroom with contemporary finishes with n-suite laundry access. The lower-level secondary suite approx. 850 sq ft is fully self-contained with its own private entrance and maintains the same quality standards, luxury vinyl flooring, a full kitchen, spacious living area, bedroom, full bathroom, and in-
$ 629,900
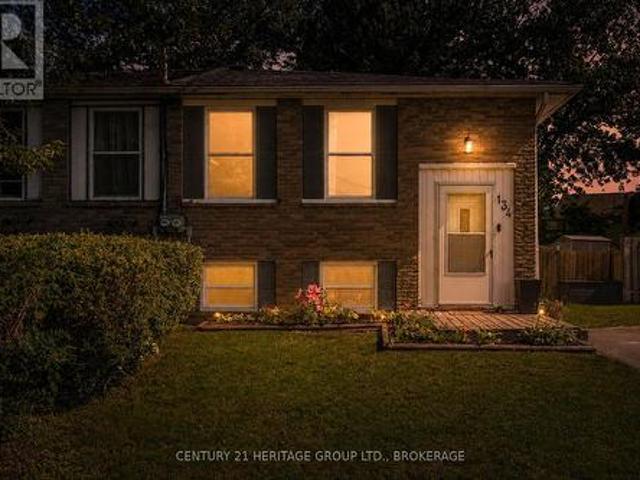
134 Purdy Road, Loyalist Bath, ON, K0H 1G0 house for sale | Listing ID X13542 | Royal LePage
View photo
House · for sale
$ 449,999
134 Purdy Road, Loyalist Bath, ON, K0H 1G0 house for sale | Listing ID X13542 | Royal LePage
Henderson Place, Kingston
· House
· Garden
Henderson Place, Kingston · House · Garden
Cute as a button and perfect for a growing family, this charming 3+1 bedroom, 1-bathroom raised bungalow offers the ultimate blend of cozy living and fantastic updates. You can move right in with great peace of mind knowing the home features recently updated roof shingles and a beautifully renovated kitchen complete with stylish blue cabinetry, a classic tile backsplash, and a functional center island. The bright main floor flows effortlessly down to the partially finished lower level, which gives you a ton of extra space to spread out. Down there, you'll find an expansive rec room perfect for family movie nights, a versatile fourth bedroom, and a great utility space that is just waiting to be set up as your dream workshop, hobby room, or extra storage area. Complete with a spacious, fully fenced backyard for the kids and dogs to run around in, this home gives you that peaceful, small-town community feel just minutes from local parks and the shores of Lake Ontario, all while keeping yo
$ 449,999
705 Highway 32 Highway Sw, Front Of Leeds & Seeleys Bay, ON, K7G 2V3 house for sale | Listing ID X13548 | Royal LePage
View photo
House · for sale
$ 414,900
705 Highway 32 Highway Sw, Front Of Leeds & Seeleys Bay, ON, K7G 2V3 house for sale | Listing ID X13548 | Royal LePage
Henderson Place, Kingston
· House
Henderson Place, Kingston · House
Welcome to 705 Highway 32, a remarkable property ideally situated just minutes from the vibrant waterfront community of Gananoque and the world-renowned Thousand Islands. Set on a picturesque property, this home offers the perfect balance of privacy, natural beauty, and convenient access to local amenities, Highway 401, marinas, golf courses, and outdoor recreation. Whether you're seeking a year-round residence, family retreat, or lifestyle property, this exceptional offering delivers endless possibilities. Inside, you'll find bright and inviting living spaces designed for comfortable everyday living and effortless entertaining. Large windows capture beautiful views of the surrounding landscape while filling the home with natural light. The functional layout provides generous room for family gatherings, work-from-home flexibility, and peaceful relaxation. Step outside to enjoy the property's expansive outdoor space, where mature trees, open grounds, and tranquil surroundings create you
$ 414,900
8283 Perth Road, Frontenac South, ON, K0H 2L0 house for sale | Listing ID X13548 | Royal LePage
View photo
House · for sale
$ 549,900
8283 Perth Road, Frontenac South, ON, K0H 2L0 house for sale | Listing ID X13548 | Royal LePage
Henderson Place, Kingston
· House
· Garden · Fireplace · Deck
Henderson Place, Kingston · House · Garden · Fireplace · Deck
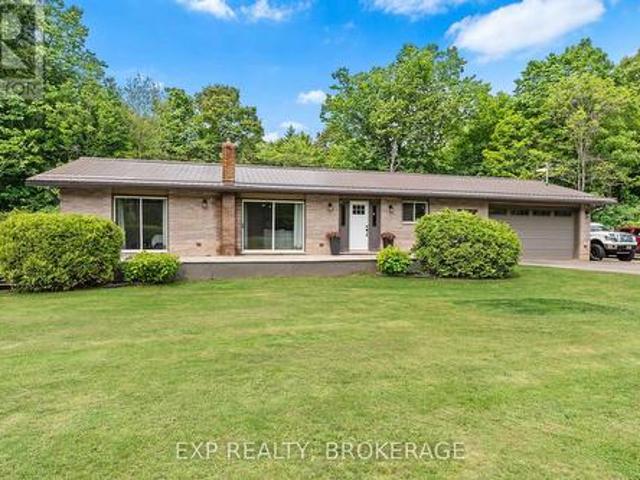
Charming Bungalow Retreat Near Buck Lake. Just 25 Minutes to Kingston. Welcome to this beautifully updated 3-bedroom, 1.5-bathroom bungalow nestled just north of scenic Buck Lake. Offering 1,800 sq ft of thoughtfully designed living space, this home features a bright open-concept kitchen, living, and dining area perfect for entertaining. Enjoy quartz countertops, new stainless steel appliances, stylish finishes, a cozy wood stove, and a fireplace in the primary bedroom. Main floor laundry, ample storage, a new hot water tank, UV water filtration system, and water softener add everyday convenience. Outside, relax on the wrap-around deck, gather around the fire pit, or enjoy the gazebo and vegetable garden surrounded by beautiful florals, mature pear and apple trees, and fragrant lilacs. Updates include: all new kitchen appliances (2020/2021); quartz countertops (2020); kitchen island (2020); driveway paving (2020); some new exterior doors (2020); wood stove (2020); water softener system
$ 549,900
24 Balmoral Court, Kingston West Of Sir John A. Blvd, ON, K7M 7T1 house for sale | Listing ID X13538 | Royal LePage
View photo
House · for sale
$ 599,900
24 Balmoral Court, Kingston West Of Sir John A. Blvd, ON, K7M 7T1 house for sale | Listing ID X13538 | Royal LePage
Henderson Place, Kingston
· House
· Garden · Office room · Gym · Parking
Henderson Place, Kingston · House · Garden · Office room · Gym · Parking
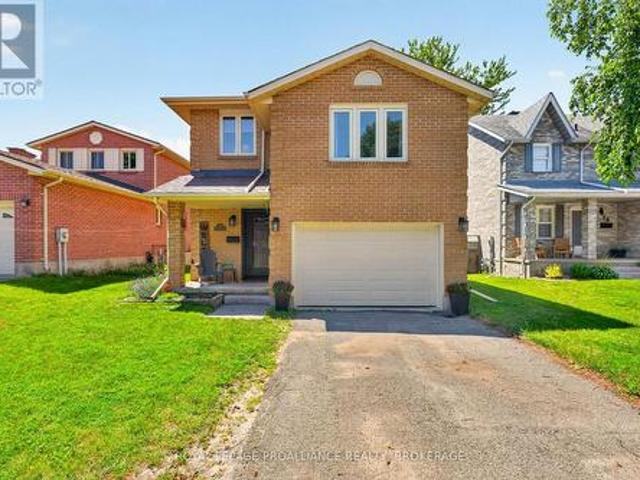
Welcome home to 24 Balmoral Court! Offering 1,740 sq. ft. Of finished living space, this home features a functional layout with plenty of room for the whole family. The main floor includes an updated kitchen with ample cabinet and counter space, along with bright and comfortable living areas that are perfect for everyday living. Throughout the home, you'll find easy to maintain flooring with no carpet. Upstairs offers three spacious bedrooms, including a beautifully updated and modern primary ensuite. The finished lower level includes a fourth bedroom plus an additional room, providing flexibility for guests, gym, or a growing family. A large bonus family room above the garage adds even more living space and is ideal for a playroom, TV room, home office, or teen getaway. Step outside and enjoy the spacious backyard, offering plenty of room for children to play, summer barbecues, gardening, or simply relaxing outdoors. Situated in a sought after central Kingston location, you'll enjoy b
$ 599,900
288 Yonge Street, Kingston Central City West, ON, K7M 1G6 house for sale | Listing ID X13538 | Royal LePage
View photo
House · for sale
$ 625,000
288 Yonge Street, Kingston Central City West, ON, K7M 1G6 house for sale | Listing ID X13538 | Royal LePage
Henderson Place, Kingston
· House
· Garden · Gym · Equipped kitchen
Henderson Place, Kingston · House · Garden · Gym · Equipped kitchen
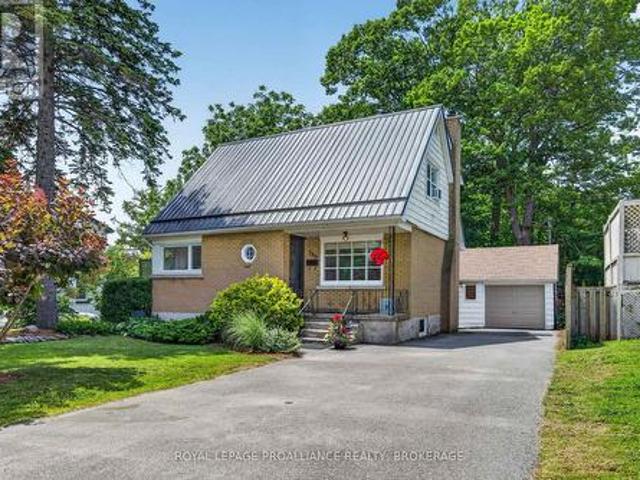
Immaculately maintained and beautifully updated throughout, this charming home is nestled on a desirable tree-lined street just a short walk from the shores of Lake Ontario and the historic Portsmouth Village. Truly move-in ready, it has been exceptionally updated and well cared for while remaining true to its original character and form. The bright and welcoming main floor features an open flow and layout with original strip oak flooring and a stylish retro-inspired kitchen, complete with newer refrigerator, oven, and dishwasher, and a massive corner window to the world. Upstairs, you'll find three generously sized bedrooms and a beautifully updated full bathroom with contemporary finishes. The finished and well updated lower level expands your living space with incredible flexibility including a home gym with built-in storage and a separate guest suite complete with renovated bathroom, kitchenette, and new flooring. With its separate walk-up entrance to the backyard, this space is id
$ 625,000
524 Frontenac Street, Kingston Central City East, ON, K7K 4M1 house for sale | Listing ID X13536 | Royal LePage
View photo
House · for sale
$ 859,900
524 Frontenac Street, Kingston Central City East, ON, K7K 4M1 house for sale | Listing ID X13536 | Royal LePage
Henderson Place, Kingston
· House
Henderson Place, Kingston · House
Turnkey furnished investment opportunity in a prime central Kingston location. This well-positioned property is currently tenanted, offering immediate income potential for investors seeking a seamless addition to their portfolio. Being sold furnished, this is a rare opportunity to acquire a fully equipped rental property with built-in occupancy and minimal transition. Inside, you'll find comfortable and functional living spaces designed for easy maintenance and tenant appeal, while the location provides convenient access to downtown, transit, schools, shopping, and local amenities. The furnished setup makes this an attractive option for short-term, medium-term, or long-term rental strategies. Set on a deep lot, this property offers not only immediate value but also future potential. The generous lot depth may present opportunities for additional development or expansion, such as a detached secondary dwelling, subject to municipal approvals and buyer verification. An excellent opportuni
$ 859,900
5 Watts Crescent, Kingston Central City West, ON, K7M 2P4 house for sale | Listing ID X13532 | Royal LePage
View photo
House · for sale
$ 649,000
5 Watts Crescent, Kingston Central City West, ON, K7M 2P4 house for sale | Listing ID X13532 | Royal LePage
Henderson Place, Kingston
· House
· Garden
Henderson Place, Kingston · House · Garden
Located on a quiet crescent in the Calvin Park neighborhood, this updated 3-bedroom bungalow offers an ideal central Kingston location just minutes to Queen's University, excellent schools, parks and amenities. Thoughtfully maintained and improved over the years, the home features updated furnace, roof, an expanded kitchen addition and comfortable living spaces throughout. The fully finished lower level offers exceptional flexibility with 2 additional bedrooms, a full bathroom and separate entrance. This space is ideal for extended family, guests, students or in-law potential. Outside, the private backyard is framed by mature trees and beautiful perennial gardens creating a peaceful setting in the city. A wonderful opportunity in one of Kingston's established neighbourhoods. (Id: 7525)
$ 649,000
439 College Street, Kingston Central City East, ON, K7L 4M8 house for sale | Listing ID X13537 | Royal LePage
View photo
House · for sale
$ 875,000
439 College Street, Kingston Central City East, ON, K7L 4M8 house for sale | Listing ID X13537 | Royal LePage
Henderson Place, Kingston
· House
· Fireplace · Deck
Henderson Place, Kingston · House · Fireplace · Deck
Timeless character meets exceptional modern living! This beautifully restored 2 storey home has been thoughtfully renovated from top to bottom, blending quality craftsmanship with stylish finishes throughout. The bright main floor features a stunning galley-style kitchen with custom cabinetry, quartz countertops, a pot filler, and newer stainless steel appliances. A cozy breakfast nook is perfect for morning coffee, while the spacious living room with an electric fireplace creates a warm and inviting atmosphere. Step out to the rear deck for effortless entertaining, and enjoy the convenience of a main floor powder room. Upstairs offers three well-appointed bedrooms, including a beautiful primary retreat with a recessed natural wood ceiling and dual closets. A beautifully renovated four-piece bathroom and excellent storage complete the upper level. The finished lower level adds valuable living space with a spacious family room featuring a second electric fireplace, a wet bar with bar fr
$ 875,000
210 Troy Lake Road, Rideau Lakes, ON, K0G 1E0 Luxury House for sale | Listing ID X13551 | Royal LePage Carriage Trade Luxury Properties
View photo
House · for sale
$ 1,599,000
210 Troy Lake Road, Rideau Lakes, ON, K0G 1E0 Luxury House for sale | Listing ID X13551 | Royal LePage Carriage Trade Luxury Properties
Henderson Place, Kingston
· House
· Garden · Parking · Cellar
Henderson Place, Kingston · House · Garden · Parking · Cellar
Outdoor enthusiasts take notice! 210 Troy Lake Road is a pristine newly constructed (2023) raised bungalow featuring a spectacular detached garage sitting on 3 parcels of land totaling over 163 acres. The bungalow and detached garage were built with insulated concrete forms to the rafters making them extremely energy efficient. The flowing open concept kitchen, dinning room and living room leads you to the sunroom overlooking the forest where you can watch deer, birds and other wildlife wandering and feeding in the backyard. The main floor has 2 bedrooms, a 4 piece bathroom and a generously sized laundry room. The lower level is a walk out basement featuring a bedroom, a 3 piece bathroom, a recreation room, utility and storage rooms. In-floor heating in the basement combined with a woodstove offer cozy winter nights, while the forced air heating and cooling keeps the home comfortable in every season. An on demand generator is peace of mind for the energy needs of the home. The attached
$ 1,599,000
466 Colebrook Road, Stone Mills, ON, K0K 3N0 house for sale | Listing ID X13541 | Royal LePage
View photo
House · for sale
$ 995,000
466 Colebrook Road, Stone Mills, ON, K0K 3N0 house for sale | Listing ID X13541 | Royal LePage
Henderson Place, Kingston
· House
· Garden · Parking · Fireplace · Swimming pool · Deck
Henderson Place, Kingston · House · Garden · Parking · Fireplace · Swimming pool · Deck
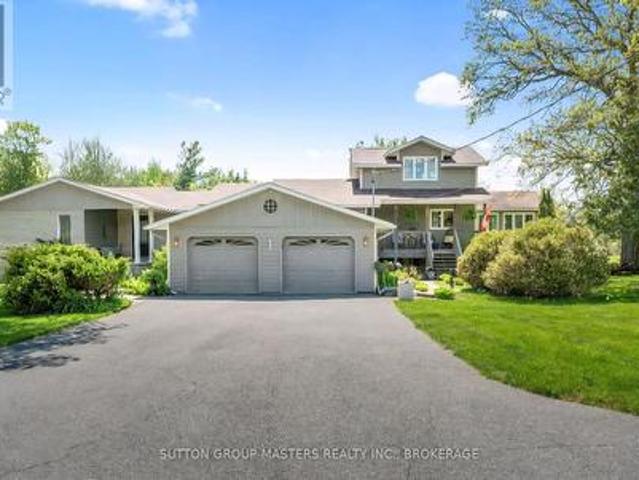
Custom built by the original owners, this exceptional 5.17-acre property offers luxury, privacy, and endless space to entertain inside and out. Set well back from the road, the property features beautifully manicured lawns, perennial gardens, an in-ground pool, hot tub, fish pond, and an expansive family-sized deck. Creating an incredible backdrop in which this stunning home was built. With approximately 4,200 sq. Ft. of living space, the sprawling 3+2 bedroom, 3-bath home with double car garage is designed for both comfort and functionality, as highlighted in the M/L spa like primary suite. The stunning custom gourmet kitchen is the heart of the home, complete with high-end appliances, extensive cabinetry, granite countertops, and an oversized island perfect for gathering with family and friends. After dinner or perhaps for morning coffee, head to the M/L sunroom, with its standout features of vaulted ceilings, beautiful gas fireplace and panoramic views of the property. Large windows
$ 995,000
181 Montreal Street, Kingston East Of Sir John A. Blvd, ON, K7K 3G3 house for sale | Listing ID X13539 | Royal LePage
View photo
House · for sale
$ 789,900
181 Montreal Street, Kingston East Of Sir John A. Blvd, ON, K7K 3G3 house for sale | Listing ID X13539 | Royal LePage
Henderson Place, Kingston
· House
· Garden · Swimming pool · Parking · Cellar
Henderson Place, Kingston · House · Garden · Swimming pool · Parking · Cellar
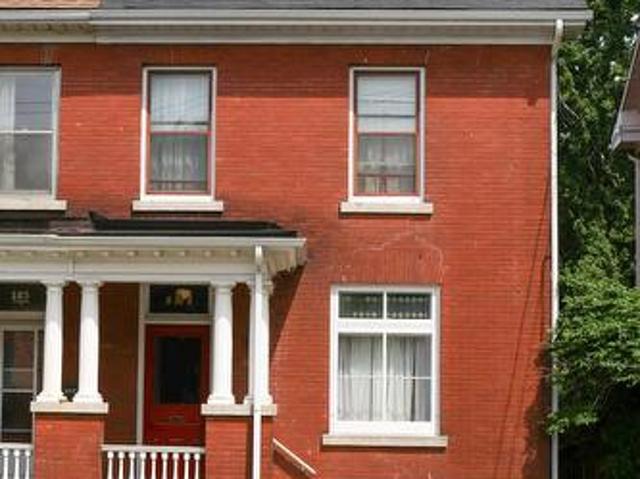
Looking for a stately city central home that has character in spades? 181 Montreal Street is delightful! Lovingly renovated on all three floors, this colour drenched 4 + bedroom, 2 bathroom home has updated electrical, lighting and plumbing, a rebuilt front porch with metal roof, a rebuilt back porch, stylish newer kitchen and baths, original trim and doors, exposed red brick, make your heart soar ceiling height, new flooring, a swish third floor loft/ flex space, a landscaped private fenced backyard sanctuary for summer gatherings and drum roll. Two parking spots. Develop potential in the large basement. Steps to downtown, walk to Queen's U and Hotel Dieu Hospital, Central School, Mulberry School, Artillery Park Pool and Recreation Centre, Skeleton Park and of course, the locally famous Elm Cafe, Pizza Monster and Daughters' General! Did I mention the seller is a bold interior designer? (Id: 7525)
$ 789,900
1726 Turcotte Lane, Kingston City North Of 401, ON, K7G 2V5 house for sale | Listing ID X13542 | Royal LePage
View photo
House · for sale
$ 439,900
1726 Turcotte Lane, Kingston City North Of 401, ON, K7G 2V5 house for sale | Listing ID X13542 | Royal LePage
Henderson Place, Kingston
· House
· Office room · Deck
Henderson Place, Kingston · House · Office room · Deck
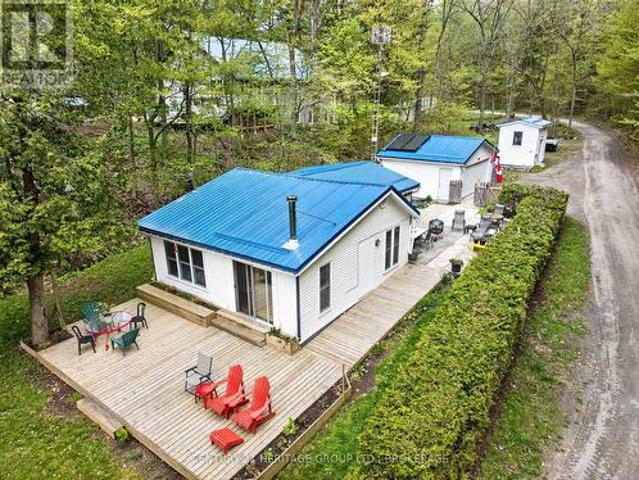
Welcome to 1726 Turcotte Lane, A peaceful four-season waterfront retreat just minutes west of Gananoque off Highway 2. From the moment you arrive, the property's tranquil, park-like setting creates an instant sense of peace. Two charming wooden bridges crossing a gentle stream, landscaped grounds, and a cozy fire pit area create the perfect backdrop for relaxing evenings under the stars. The expansive ground-level deck offers a beautiful place to enjoy your morning coffee while taking in the stunning Thousand Islands waterfront views. Inside, this thoughtfully designed 2-bedroom, 1-bathroom home is a sanctuary of comfort and connection. The inviting kitchen offers loads of storage, hidden stackable laundry, and a functional layout ideal for entertaining family and friends. The spa-inspired bathroom features heated marble floors, a deep 6-foot jetted soaker tub, and a calming retreat-like atmosphere. A flexible bonus room off the bathroom is perfect for guests, a home office, or additio
$ 439,900
589 Fieldstone Drive, Kingston. East Incl Barret Crt, ON, K7K 0B9 house for sale | Listing ID X13538 | Royal LePage
View photo
House · for sale
$ 1,199,900
589 Fieldstone Drive, Kingston. East Incl Barret Crt, ON, K7K 0B9 house for sale | Listing ID X13538 | Royal LePage
Henderson Place, Kingston
· House
· Garden · Fireplace · Deck · Equipped kitchen · Cellar
Henderson Place, Kingston · House · Garden · Fireplace · Deck · Equipped kitchen · Cellar
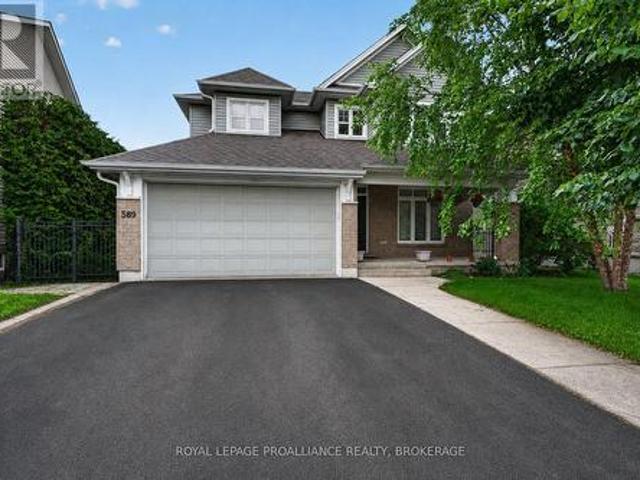
In the desirable Greenwood Park neighbourhood and backing onto picturesque green-space of Butternut Creek, this beautifully updated home offers almost 3,500 sq. Ft. of finished living space. High-end elegant finishings throughout including extensive crown mouldings, custom trim, intercom system, hardwood flooring, three impressive fireplaces (2 stone), and a stylish kitchen featuring built-in appliances, granite countertops, tiled backsplash, and heated floors. Notable features present: Main floor office/den/Bedroom, top floor laundry, and motorized blinds. The recently completed basement has been fully spray foamed and includes a walkout, 3pc bathroom, wet bar/kitchenette with a 2nd dishwasher (2023), and a fireplace. It's a perfect space for an in-law suite or guests. Step outside to a private backyard retreat with an updated deck, a charming garden shed, limestone walkways, and direct access to a scenic 5 km paved trail. Conveniently located just minutes from shopping, schools, park
$ 1,199,900
190 Jean Drive, Gananoque, ON, K7G 3C4 house for sale | Listing ID X13543 | Royal LePage
View photo
House · for sale
$ 849,500
190 Jean Drive, Gananoque, ON, K7G 3C4 house for sale | Listing ID X13543 | Royal LePage
Henderson Place, Kingston
· House
· Fireplace · Parking
Henderson Place, Kingston · House · Fireplace · Parking
190 Jean Drive. Castle Grove, Gananoque. Built by Riverton Homes, this newly constructed bungalow offers modern design, quality craftsmanship, and a prime location in Gananoque's growing Castle Grove subdivision. With nearly 2,800 sq ft of finished living space, this home features 4 bedrooms, 3 full bathrooms, and a 2-car garage, providing both comfort and functionality. The main level includes a bright living area anchored by a stunning gas fireplace with a full height white stone surround and a wood mantel, creating an inviting focal point. The primary bedroom includes a spacious walk in closet and private ensuite, while the convenient mudroom and laundry room add everyday practicality. The home is equipped with forced air natural gas heating, radiant in-floor heating, and a heat pump for cooling and supplemental heating, ensuring efficient year round comfort. The fully finished lower level expands the living space with pot lights throughout and plenty of room for recreation, guests,
$ 849,500
3656 County Rd 14, Stone Mills, ON, K0K 1Z0 house for sale | Listing ID X13545 | Royal LePage
View photo
House · for sale
$ 949,800
3656 County Rd 14, Stone Mills, ON, K0K 1Z0 house for sale | Listing ID X13545 | Royal LePage
Henderson Place, Kingston
· House
Henderson Place, Kingston · House
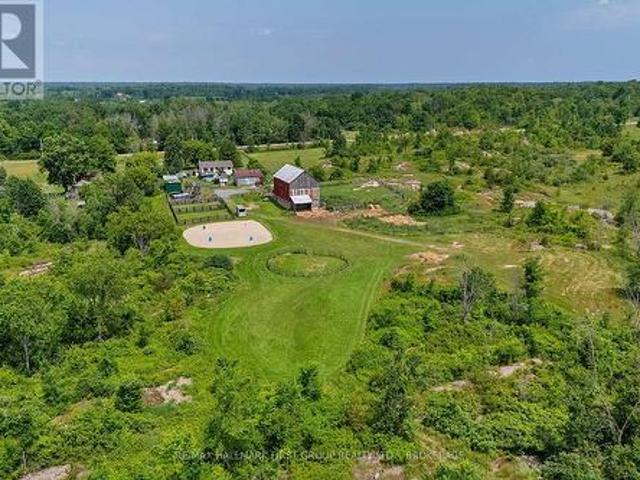
Escape to the country and embrace a lifestyle of peace and privacy on this stunning farm property offering just under 100 acres of beautiful countryside. Perfectly suited for equestrian enthusiasts, hobby farmers, or those seeking a quiet rural retreat, this property blends natural beauty with practical amenities. The land features approximately 40 acres of open hay fields, wooded areas, and fenced pastures creating an idyllic setting. Your horses will thrive with paddocks, a sand ring and acres of trails to explore. The well-maintained barn includes six horse stalls, a tack room with electricity, a heated water line, and a convenient drive-in area for hay storage. Three ponds enhance the landscape two livestock ponds and a picturesque front pond that's perfect for winter skating. The perimeter of the farm is largely fenced, excluding the wooded areas, providing ample space for livestock and pets. Additional outbuildings and a spacious drive shed offer versatile storage solutions for e
$ 949,800
166 Ellesmeer Avenue, Kingston City Northwest, ON, K7P 3H6 house for sale | Listing ID X13531 | Royal LePage
View photo
House · for sale
$ 649,900
166 Ellesmeer Avenue, Kingston City Northwest, ON, K7P 3H6 house for sale | Listing ID X13531 | Royal LePage
Henderson Place, Kingston
· House
· Office room · Deck
Henderson Place, Kingston · House · Office room · Deck
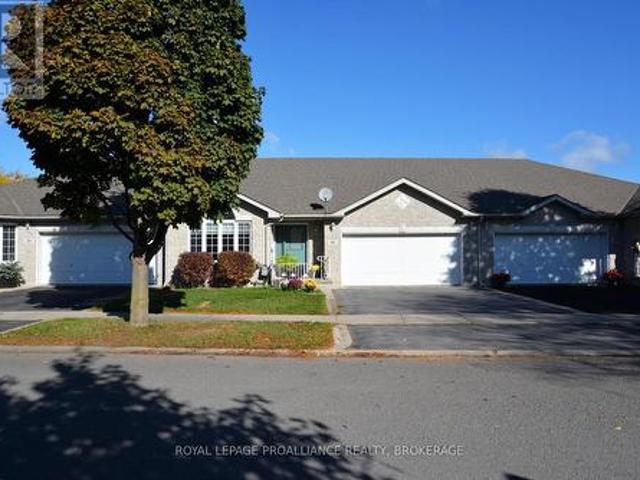
Welcome to Walnut Grove's 166 Ellesmeer! This airy and welcoming two-bedroom home offers 1350 square feet of comfortable living space with access to a clubhouse in a prestigious neighbourhood. Large windows allow for plenty of natural light, making the spacious living and dining areas feel cozy and inviting. The eat-in kitchen features new tile flooring and opens to a generous deck, perfect for entertaining or unwinding. The primary bedroom includes a walk-in closet and a private ensuite, while the second bedroom provides flexibility for guests or a home office. A stunning new front door and a spacious front entrance create a fantastic first impression. The main floor laundry room and bathrooms both have new tile flooring that gives them a modern feel. Savor the convenience and comfort of Walnut Grove living-near facilities, in a welcoming neighbourhood. (Id: 7525)
$ 649,900

Get email alerts

Don't miss out: be the first to know about new properties

The alert was correctly created

On subscribing you accept the conditions of use and the privacy policy
Alert
Receive new ads in your inbox
Save this search
Receive alerts for new listings

We'll send you an email when we have new properties for: "Properties for sale in Henderson Place, Kingston"

The alert was correctly created

Get email alerts and be the first to see new listings
Required field
On subscribing I accept the terms of the privacy policy
Perfect! You'll soon start receiving new listings via email
Alert
Receive an email when we have new ads for Properties for sale in Henderson Place, Kingston
Save this search
Filters

Bedrooms

Area (sq.ft)

sq.ft
sq.ft

Price

$
$

Filter by property type

Bathrooms

Clear all filters
Receive notifications when new entries are published.