8,771 properties for sale in Heritage Estates

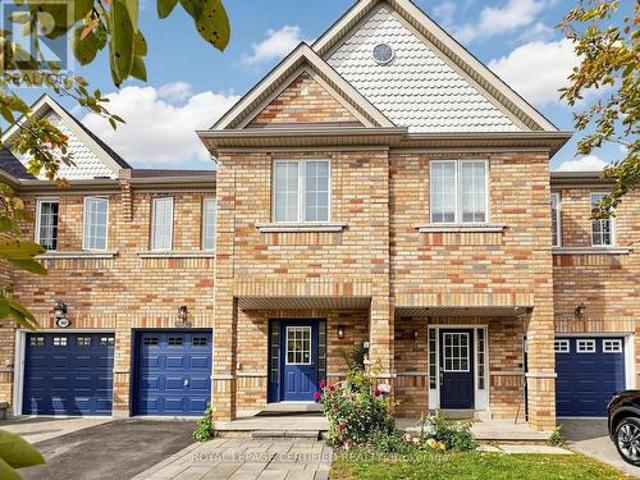
82 248 John Garland Boulevard, Toronto, ON, M9V 1N8 townhouse for sale | Listing ID W14080 | Royal LePage
View photo
Townhouse · for sale
$ 424,900
82 248 John Garland Boulevard, Toronto, ON, M9V 1N8 townhouse for sale | Listing ID W14080 | Royal LePage
Heritage Estates
· Townhouse
Heritage Estates · Townhouse
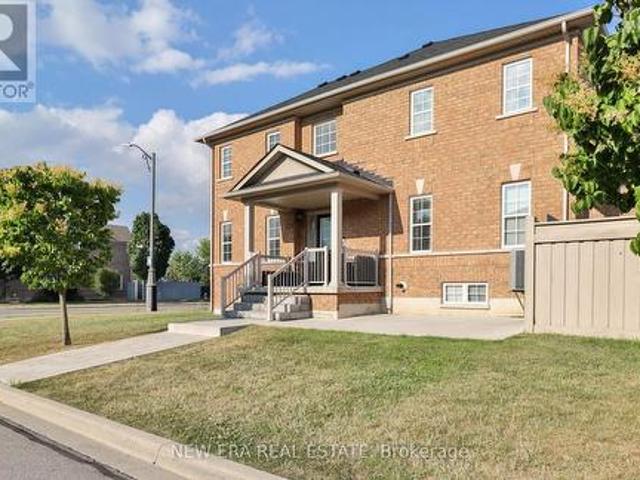
Spacious Three Bedroom Townhome In A Lively Neighborhood. One Full Washroom. Nice Sized Kitchen. Spacious Living/Dining Rooms Very Spacious Three Bedrooms. Great Location. Walk to Finch LRT, Humber College, William Osler General Hospital & to all other major amenities. (Id: 27)
$ 424,900
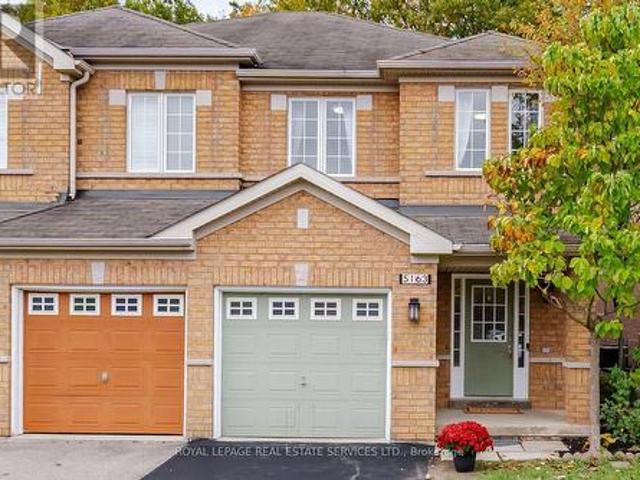
5163 Preservation Circle, Mississauga, ON, L5M 7T4 house for sale | Listing ID W14080 | Royal LePage
View photo
House · for sale
$ 984,900
5163 Preservation Circle, Mississauga, ON, L5M 7T4 house for sale | Listing ID W14080 | Royal LePage
Heritage Estates
· House
· Cellar
Heritage Estates · House · Cellar
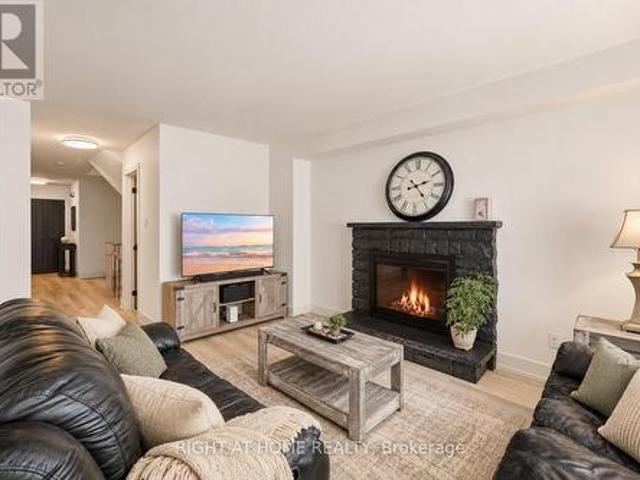
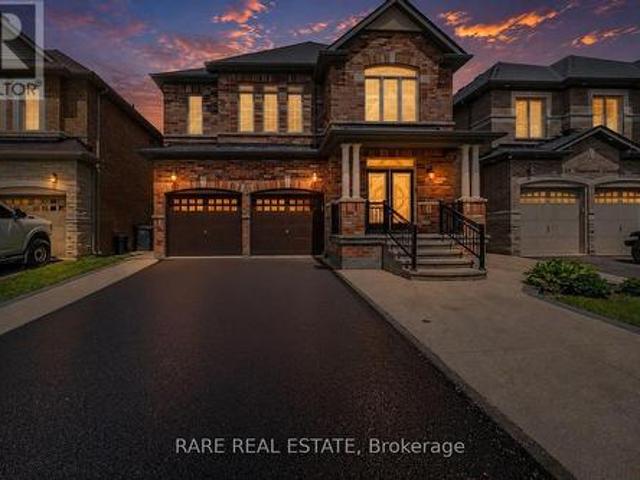
Immaculate Newly Renovated Gem on a premium ravine lot with no rear neighbours! Nestled in a Quiet, low-traffic pocket of Churchill Meadows, this stunning 3 bedroom offers privacy and a peaceful, cottage-like setting overlooking the lush ravine. Extensively updated in Oct. 2026, features include brand-new engineered hardwood flooring throughout, a completely new kitchen with new appliances, new wood stairs, fresh paint, stylish light fixtures, all new toilets and updated hardware. The large basement windows with excellent potential for a future walk-up basement entrance. A rare find in a family-friendly, safe enclave with minimal through traffic. A must see. Convenient location close to schools (Oscar Peterson Public, Erin Centre Middle, St. Sebastian Elementary), community centre, hospitals, shopping mall, restaurants, public transit, etc. Truly feels like a brand-new home! (Id: 27)
$ 984,900
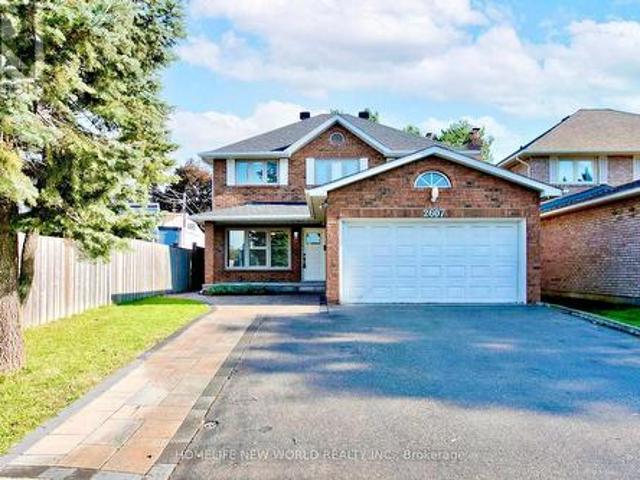
2607 Old Carriage Road, Mississauga, ON, L5C 1Y6 house for sale | Listing ID W14080 | Royal LePage
View photo
House · for sale
$ 1,320,000
2607 Old Carriage Road, Mississauga, ON, L5C 1Y6 house for sale | Listing ID W14080 | Royal LePage
Heritage Estates
· House
· Parking
Heritage Estates · House · Parking
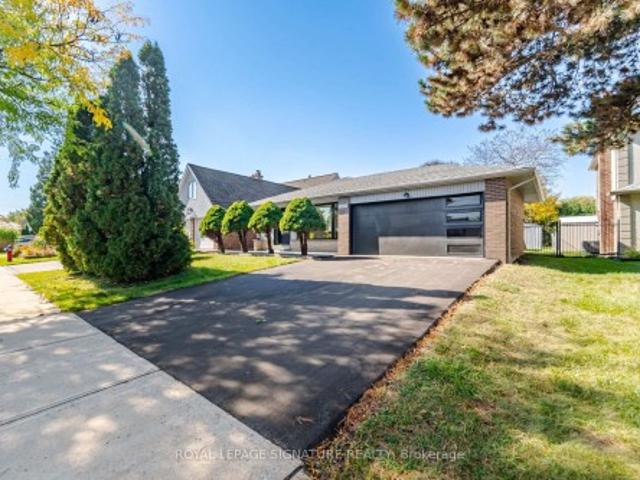
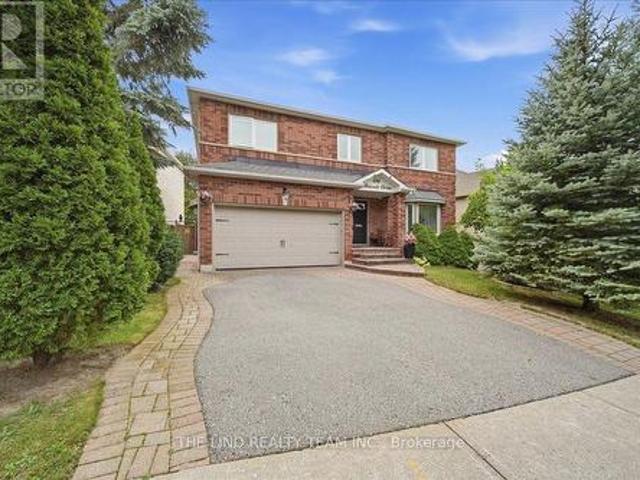
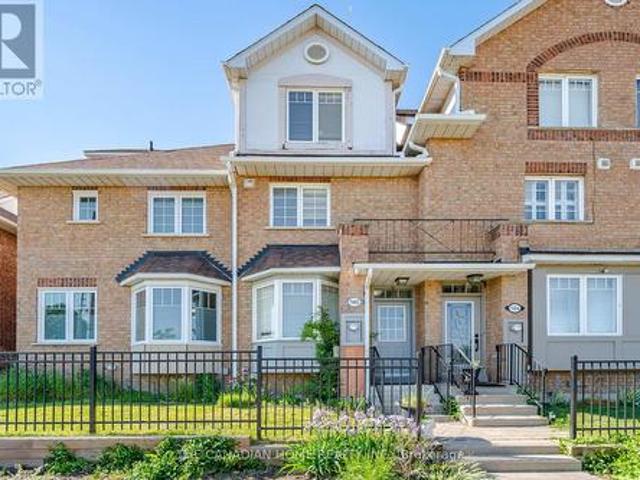
Welcome to this beautifully maintained home in a desirable Mississauga neighbourhood! Highlights include a legally expanded interlock driveway offering ample parking and excellent curb appeal. Enjoy total peace of mind with a newer roof (2023) and high-quality appliances throughout the home, all under 3 years old. Bright, spacious, and move-in ready-perfect for families or investors looking for a turn-key property. Close to top-rated schools, parks, shopping, highways, and public transit. Don't miss this fabulous opportunity! (Id: 27)
$ 1,320,000
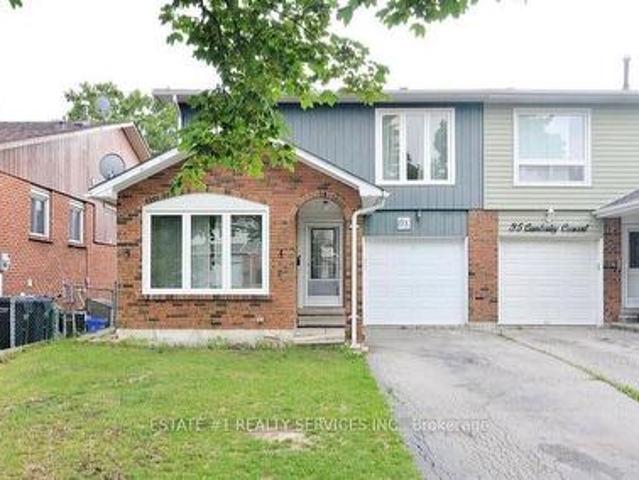
33 Camberley Crescent, Brampton, ON, L6V 3L3 house for sale | Listing ID W14081 | Royal LePage
View photo
House · for sale
$ 749,900
33 Camberley Crescent, Brampton, ON, L6V 3L3 house for sale | Listing ID W14081 | Royal LePage
Heritage Estates
· House
· Garden · Office room · Gym
Heritage Estates · House · Garden · Office room · Gym
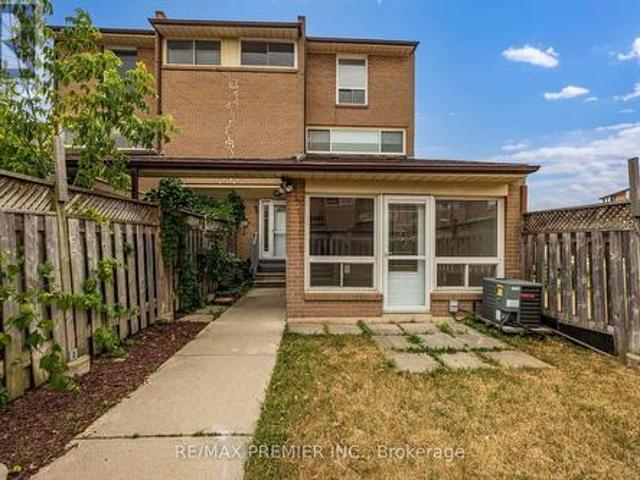
This delightful 4-level backsplit is nestled in a serene and family-friendly neighborhood at the core of Brampton. It's conveniently situated near excellent schools, parks, shopping centers, public transportation, and offers easy access to Highway 410. On the main floor, you'll find an elegant formal living and dining area, as well as a practical galley new kitchen. Sliding glass doors lead to a fenced yard, providing a private outdoor space. The family room is a highlight, boasting large windows, laminated floors, new pot lights and a stunning vaulted ceiling, creating a bright and inviting atmosphere. Moving upstairs, the upper level accommodates three bedrooms, including a spacious primary bedroom, and a well-appointed main 4-piece bathroom. Downstairs, the lower level serves as an ideal area for a child's playroom or a versatile home gym/office space (id: 27)
$ 749,900
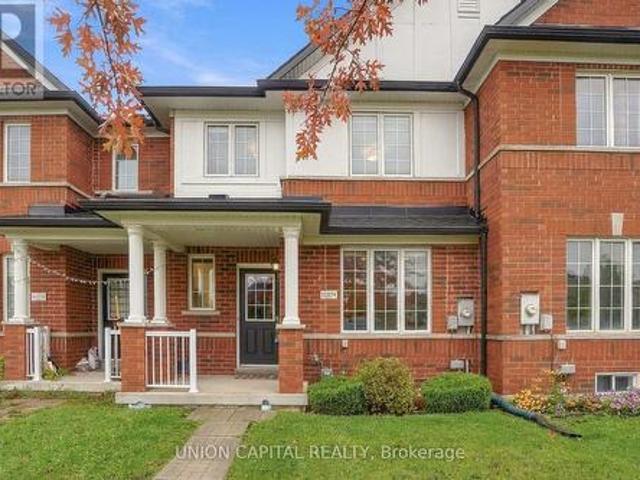
11874 Tenth Line, Whitchurch Stouffville, ON, L4A 0N1 house for sale | Listing ID N14080 | Royal LePage
View photo
House · for sale
$ 850,000
11874 Tenth Line, Whitchurch Stouffville, ON, L4A 0N1 house for sale | Listing ID N14080 | Royal LePage
Heritage Estates
· House
· Patio · Garden
Heritage Estates · House · Patio · Garden
Attention First-Time Buyers! Your Search Ends Here! This is NOT your typical tiny townhome. This townhome is fully renovated (tastefully) and is the perfect blend of comfort, style, and ABUNDANT INTERIOR SPACE for your growing family! A solid, well-cared-for home showing PRIDE OF OWNERSHIP (you won't even find a speck of dust)! Buy with peace of mind. The bright open-concept main floor features HARDWOOD FLOORS and staircase with iron pickets, pot lights, and a laundry room (super convenient). The afternoon sun bathes this home in natural sunlight. Enjoy cooking and entertaining in your SPACIOUS & UPGRADED KITCHEN fully equipped with S/S appliances, ample quality cabinetry with quartz countertops and backsplash, and a breakfast bar for casual dining and a walkout to your fully fenced backyard with INTERLOCKED PATIO & GREEN SPACE and no neighbours looking at you (PRIVATE & QUIET). Perfect for kids, entertaining or dining alfresco and hosting summer BBQs. The 2nd floor also features hardw
$ 850,000
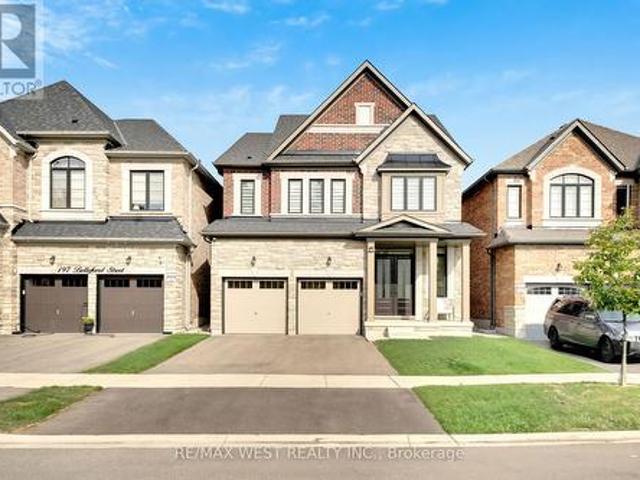
201 Bellefond Street, Vaughan, ON, L4H 5C4 house for sale | Listing ID N14030 | Royal LePage
View photo
House · for sale
$ 1,649,000
201 Bellefond Street, Vaughan, ON, L4H 5C4 house for sale | Listing ID N14030 | Royal LePage
Heritage Estates
· House
· Parking · Fireplace · Equipped kitchen
Heritage Estates · House · Parking · Fireplace · Equipped kitchen
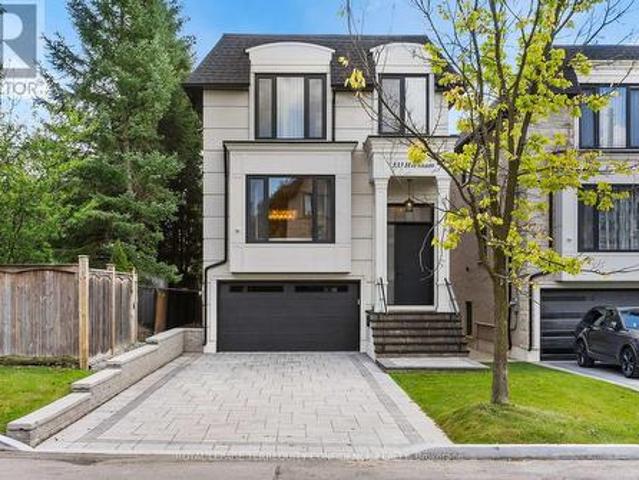
Welcome to 201 Bellefond Street. An exceptional Kleinburg residence, where timeless elegance meets sophisticated modern living. Thoughtfully designed and beautifully upgraded, this stunning home offers refined open concept living space with 4 bedrooms, 4 bathrooms, double car garage and a side separate entrance. Soaring 10-foot ceilings on the main floor and 9-foot ceilings on the second floor create an impressive sense of volume and abundance of light. Complemented by the beautiful stone/gas fireplace feature wall, upgraded baseboards & doors, elegant plaster crown mouldings, coffered ceilings and pot lights throughout the main floor. The beautifully appointed kitchen is designed for both everyday living and entertaining, featuring premium Fulgor Fridge, dishwasher and gas stove appliances, quality finishes and a functional layout that seamlessly connects to all of the home's main floor principal living spaces. Upstairs, four generously sized bedrooms provide comfort and privacy with
$ 1,649,000
7533 Nd Line Ehs, Mono, ON, L9W 5W5 house for sale | Listing ID X14040 | Royal LePage
View photo
House · for sale
$ 1,398,000
7533 Nd Line Ehs, Mono, ON, L9W 5W5 house for sale | Listing ID X14040 | Royal LePage
Heritage Estates
· House
· Office room · Deck
Heritage Estates · House · Office room · Deck
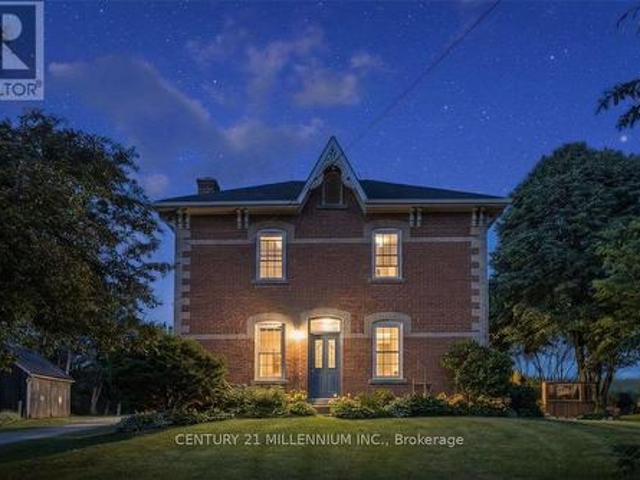
Set on 4.37 mature acres along a quiet country road, this charming red-brick Victorian offers a rare combination of history, character, and rural living in a desirable southerly location, just mins from town amenities, hospital & major commuting highways. With views of rolling countryside and neighbouring farmers' fields, the property has a rich history dating back to the early 1800s, with the Skelton family. The White family owned it for 145 years until 1985, and only one other family has owned it since. Lovingly maintained by the current owners, this home exudes warmth and character, high ceilings, and beautiful wood floors & trims, and offers approximately 3046 sq. Ft. (Mpac). Welcoming Foyer w/ blue stained-glass transom window, hardwood flrs & wooden banister. Nearby formal Living w/ wainscoting. French doors to Dining & Office (could also be used as a main-floor bedroom). Bright Sunroom w/ 2 skylights, a convenient servery nook to the Kitchen & walk out to the deck is nearby to t
$ 1,398,000
68 Stapleton Drive, Toronto, ON, M9R 2Z9 house for sale | Listing ID W13765 | Royal LePage
View photo
House · for sale
$ 1,225,000
68 Stapleton Drive, Toronto, ON, M9R 2Z9 house for sale | Listing ID W13765 | Royal LePage
Heritage Estates
· House
· Garden · Office room · Deck
Heritage Estates · House · Garden · Office room · Deck
Welcome to 68 Stapleton Drive. A beautifully renovated and peaceful home tucked away on a quiet street in one of Etobicoke's most desirable neighbourhoods. Designed for both everyday living and memorable gatherings, this spacious four-bedroom side-split is filled with natural light and offers plenty of room for the whole family. The bright living and dining areas flow effortlessly to a private deck and large backyard, creating the perfect setting for summer dinners, quiet mornings and time spent together. Upstairs, you'll find three generous bedrooms, including a primary retreat with its own two-piece ensuite. The versatile ground level features a large family room or fourth bedroom, a renovated two-piece ensuite and a walkout to the yard-ideal for guests, teenagers or a private home office. With four bathrooms, thoughtful updates and a location close to excellent schools, parks, shops, TTC, highways and the airport, this is a home where life feels comfortable, connected and wonderfull
$ 1,225,000
42 Anson Avenue, Toronto Cliffcrest, ON, M1M 1X3 house for sale | Listing ID E14081 | Royal LePage
View photo
House · for sale
$ 699,900
42 Anson Avenue, Toronto Cliffcrest, ON, M1M 1X3 house for sale | Listing ID E14081 | Royal LePage
Heritage Estates
· House
· Garden · Fireplace · Deck · Swimming pool
Heritage Estates · House · Garden · Fireplace · Deck · Swimming pool
Welcome to 42 Anson Ave, a beautifully renovated corner-lot bungalow set on an impressive 55 x 99 ft property in one of Scarborough's highly sought-after neighbourhoods. The bright and inviting interior offers an open-concept layout enhanced by hand-scraped hardwood flooring, pot lights, elegant crown moulding and oversized windows that fill the home with natural light. The spacious family room features a classic wood-burning fireplace, creating a warm and comfortable gathering space. At the heart of the home, the stylish kitchen showcases quartz countertops, custom solid cabinetry, stainless steel appliances and a convenient matching breakfast bar. A walkout leads directly to the expansive deck and private backyard, where mature trees, full fencing and a well-maintained inground pool create a wonderful outdoor retreat. The finished lower level is bright and versatile, with full above-grade windows, two additional bedrooms, a full bathroom and a walkout to the backyard. This level offe
$ 699,900
333 Horsham Avenue, Toronto, ON, M2R 1G8 house for sale | Listing ID C14082 | Royal LePage
View photo
House · for sale
$ 2,499,000
333 Horsham Avenue, Toronto, ON, M2R 1G8 house for sale | Listing ID C14082 | Royal LePage
Heritage Estates
· House
· Fireplace · Deck
Heritage Estates · House · Fireplace · Deck
Welcome to this Exquisite Home in the heart of Willowdale West, nestled on a Sun-Drenched, South-Exposed Lot, with Impeccable Quality home finishes and a Spacious Layout throughout! Wide foyer leading to front hall closet and gracious living room and dining room. Featuring a vast open layout, high 10 ft ceilings, gas fireplace, stylish moulded ceilings, and abundant natural lighting. Continue to the beautiful eat-in kitchen with high-end Miele appliances, a large center island, walk-in pantry, and elegant breakfast area that walks out to the warp-around deck! The bright family room with floor-to-ceiling south-exposed windows flood the home with an abundance of natural light, while also featuring built-in speakers & shelves, an enchanting mist fireplace, paneling, and moulded ceiling. For extra storage, the thoughtfully-allocated pantry room (with a second fridge) is a highly useful space on the main floor. The well-appointed layout continues upstairs, where you will find the primary be
$ 2,499,000
3947 Stardust Drive, Mississauga, ON, L5M 8A4 house for sale | Listing ID W14080 | Royal LePage
View photo
House · for sale
$ 929,000
3947 Stardust Drive, Mississauga, ON, L5M 8A4 house for sale | Listing ID W14080 | Royal LePage
Heritage Estates
· House
· Garden · Office room · Fireplace · Deck · Cellar
Heritage Estates · House · Garden · Office room · Fireplace · Deck · Cellar
Welcome Home to 3947 Stardust Drive! Gorgeous move-in ready home situated in prime Churchill Meadows. This exceptional property features seamless, unbroken hardwood flooring running continuously throughout the main level for an uninterrupted, luxury flow, complemented by sleek pot lights and a cozy gas fireplace. The open-concept chef's kitchen is outfitted with stone countertops, a modern ceramic backsplash, and upgraded stainless steel appliances. The hardwood staircase is beautifully detailed with custom wall paneling, leading to an upper level featuring matching hardwood, generous bedrooms, a convenient 2nd-floor laundry room, and a dedicated computer loft ideal for a home office. Stone countertops carry through into all bathrooms! Step outside onto the oversized back deck, designed for effortless outdoor entertaining overlooking a beautifully landscaped backyard setting. The fully finished basement expands your living space significantly, complete with a full 3-piece bathroom and
$ 929,000
32 Cheviot Crescent, Brampton, ON, L6Z 4H2 house for sale | Listing ID W14083 | Royal LePage
View photo
House · for sale
$ 899,999
32 Cheviot Crescent, Brampton, ON, L6Z 4H2 house for sale | Listing ID W14083 | Royal LePage
Heritage Estates
· House
· Garden · Swimming pool
Heritage Estates · House · Garden · Swimming pool
Tucked on a quiet crescent, this fully renovated 4-bed, 4-bath detached home sits on a rare pie-shaped lot that feels like a private park. Out back, a salt water inground pool with slide is wrapped in stamped concrete and framed by a showpiece Japanese maple, towering evergreens and fully fenced, landscaped grounds. Lounge under the umbrella, dine al fresco, and still have a huge lawn for kids, pets and a garden. Curb appeal starts at the front: all-brick exterior, manicured lawns kept lush by an in-ground irrigation system, stamped concrete walkway, a covered porch, and wraparound exterior pot lights that light up the home and yard after dark. Inside, it's crisp and modern throughout, with new wide-plank flooring, sleek black doors and hardware, and updated windows and lighting. The heart of the home is a stunning white kitchen: shaker cabinetry, quartz counters with a matching full-height backsplash, matte black fixtures, stainless steel appliances, a peninsula with seating space and
$ 899,999
2651 Thorn Lodge Drive, Mississauga, ON, L5K 1L1 house for sale | Listing ID W14081 | Royal LePage
View photo
House · for sale
$ 1,099,900
2651 Thorn Lodge Drive, Mississauga, ON, L5K 1L1 house for sale | Listing ID W14081 | Royal LePage
Heritage Estates
· House
· Garden · Parking · Cellar
Heritage Estates · House · Garden · Parking · Cellar
Welcome To This Newly Renovated 3 Bedroom, 3 Bathroom Home In Mississauga's Sought After Sheridan Community! Thoughtfully Updated With Modern Finishes, This Move In Ready Home Offers A Bright Open Concept Main Floor With Hardwood Flooring, Smooth Ceilings And Pot Lights Throughout. The Custom Kitchen Features Stainless Steel Appliances, Quartz Countertops And Plenty Of Lighting, Creating An Inviting Space For Everyday Living And Entertaining. The Dining Room Showcases A Stylish Feature Wall, A Beautiful Light Fixture And A Walk Out To The Private, Fully Fenced Backyard, Perfect For Summer Gatherings Or Quiet Evenings Outdoors. The Primary Bedroom Offers A Private 3 Piece Ensuite And Built In Closets For Convenient Storage. The Finished Basement Extends Your Living Space With A Spacious Recreation Area And A 3 Piece Bathroom, While New Windows And Doors Add To The Home's Updates. A Double Car Garage Provides Plenty Of Room For Parking And Storage. Ideally Located Near Thorn Lodge Public
$ 1,099,900
160 Lawrence Avenue, Richmond Hill, ON, L4C 1Z5 house for sale | Listing ID N14081 | Royal LePage
View photo
House · for sale
$ 3,388,000
160 Lawrence Avenue, Richmond Hill, ON, L4C 1Z5 house for sale | Listing ID N14081 | Royal LePage
Heritage Estates
· House
Heritage Estates · House
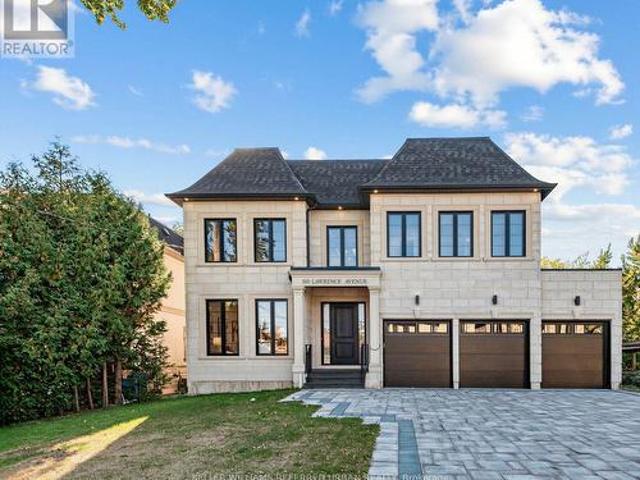
Welcome to an exceptional brand-new luxury residence offering approx. 4,470 sq. Ft. of beautifully finished living space across the main & second floors, ideally positioned on a premium 60 x 135 ft. Lot in one of Richmond Hill's most prestigious neighbourhoods. Built by a renowned Italian builder, this impressive home brings together timeless architecture, exceptional craftsmanship & sophisticated contemporary design. Soaring 10-ft. Ceilings on the main level, primary suite & second-floor hallway create an immediate sense of scale, complemented by 9-ft. Ceilings throughout the remaining bedrooms. Elegant wall panelling, custom ceiling details, smooth ceilings & 7' engineered hardwood floors elevate the bright, open interiors. At the heart of the home, a spectacular chef's kitchen showcases full-height custom cabinetry & premium integrated appliances. More than $180,000 in custom cabinetry extends throughout the residence, reflecting the exceptional attention to detail. Upstairs, four g
$ 3,388,000
7 King'S Cross Avenue, Richmond Hill, ON, L4B 2M4 house for sale | Listing ID N14080 | Royal LePage
View photo
House · for sale
$ 2,390,000
7 King'S Cross Avenue, Richmond Hill, ON, L4B 2M4 house for sale | Listing ID N14080 | Royal LePage
Heritage Estates
· House
· Parking
Heritage Estates · House · Parking
Welcome To This Magnificent Residence In Prestigious Bayview Hill, Nestled On A Quiet Family Friendly Street. Exceptional Layout Offering Luxury, Comfort, And Convenience In One Of Richmond Hill's Most Sought-After Communities. Premium Pie-Shaped Lot Approx. 13,075 Sq. Ft. With An Impressive 150-Ft Depth. Approx. 4,600 Sq. Ft. Of Living Space Featuring 5 Spacious Bedrooms Plus A Large Games Room. Attached 3-Car Garage And Private Driveway With No Sidewalk, Providing Parking For Up To 9 Vehicles. Renovated Kitchen (2026) With New Stainless Steel Appliances, Fresh Paint Throughout, And Modern Pot Lights. Durable Marley Tile Roof, No Shingle Replacement Required. Located Within The Top-Ranking Bayview Secondary School And Bayview Hill Elementary School Boundaries. Minutes To Hwy 404, Hwy 407, GO Transit, Parks, Shopping, Community Centre And All Amenities. (Id: 27)
$ 2,390,000
103 Allenvale Drive, Aurora, ON, L4G 6P8 house for sale | Listing ID N14080 | Royal LePage
View photo
House · for sale
$ 1,298,000
103 Allenvale Drive, Aurora, ON, L4G 6P8 house for sale | Listing ID N14080 | Royal LePage
Heritage Estates
· House
· Garden · Fireplace · Deck · Parking
Heritage Estates · House · Garden · Fireplace · Deck · Parking
Move In Ready, Quality Updated & Upgraded Throughout! Executive 5-bedroom home, 2,854 SF, featuring a 63-ft frontage on a quiet street with no through traffic. Bright, spacious and thoughtfully updated, this home offers exceptional family living on a private, fully fenced, mature treed lot. The main floor features hardwood plank flooring and a solid oak staircase with wrought-iron spindles. The stunning custom kitchen boasts quartz counters, centre island with breakfast bar, upgraded stainless-steel appliances, gas cooktop, farmhouse sink, custom backsplash, two pantries and walkout to an oversized deck. The kitchen opens to a bright family room with a floor-to-ceiling corner fireplace and large picture windows overlooking the private backyard. A spacious living/dining room, updated powder room and convenient main-floor laundry with garage and exterior access complete the main level. Upstairs, the primary bedroom an updated 4-piece ensuite with oversized shower, body spray, elevated va
$ 1,298,000
31 Diana Drive, Toronto, ON, M3M 2W2 house for sale | Listing ID W14083 | Royal LePage
View photo
House · for sale
$ 979,000
31 Diana Drive, Toronto, ON, M3M 2W2 house for sale | Listing ID W14083 | Royal LePage
Heritage Estates
· House
· Parking
Heritage Estates · House · Parking
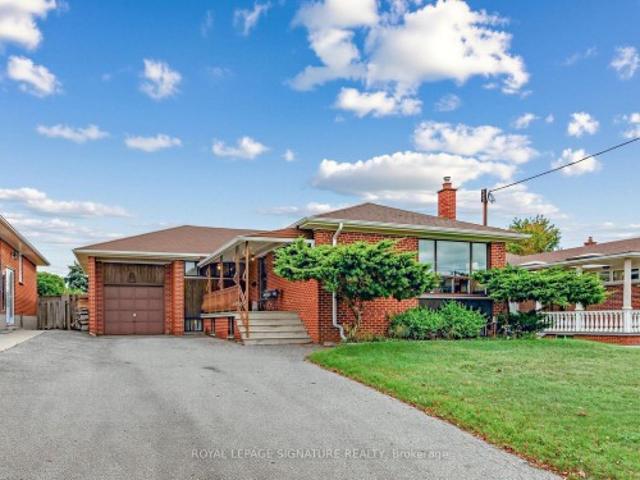
A welcoming brick bungalow with generous rooms, a lovely front porch and plenty of space for family life. Welcome to 31 Diana Drive, where a bright, comfortable main floor offers a layout that makes everyday living easy. The large picture window brings natural light into the spacious living room, while the adjoining dining area is ready for family dinners, holiday gatherings and catching up with friends. A separate eat-in kitchen, three well-proportioned bedrooms and a full bathroom complete the main floor. The lower level offers substantial additional space, with a fourth bedroom, second bathroom, second kitchen and plenty of room for hobbies, storage or the kids to spread out. A large laundry and utility room, cold room and attached garage add welcome practicality. With Diana Park just along the street and Downsview Park just steps away, there are plenty of reasons to get outside, from playground visits to long walks and lakeside loops. A home with generous space, everyday comfort an
$ 979,000
106 Meighen Avenue, Toronto, ON, M4B 2H7 house for sale | Listing ID E14080 | Royal LePage
View photo
House · for sale
$ 699,000
106 Meighen Avenue, Toronto, ON, M4B 2H7 house for sale | Listing ID E14080 | Royal LePage
Heritage Estates
· House
· Garden · Parking · Air conditioning · Cellar
Heritage Estates · House · Garden · Parking · Air conditioning · Cellar
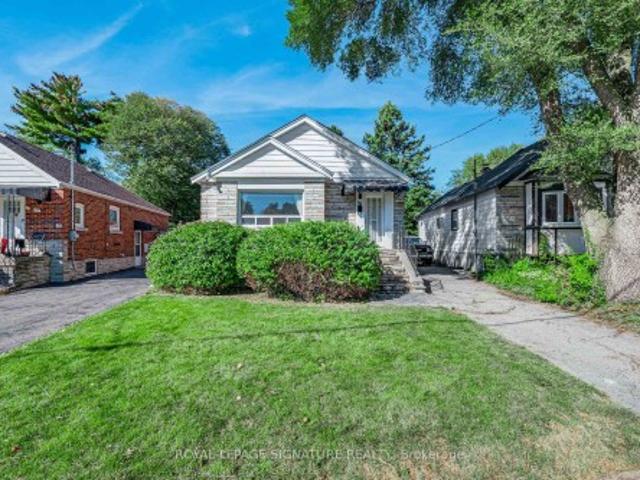
Exceptional East York Value*. Fantastic Opportunity To Renovate/Personalize A Bungalow On A Large West Facing Lot. Move In & Renovate, Top Up Or Build New! Awaits Your Designer's Touch. Separate Side Entrance To Finished Basement. Detached Garage, Parking For 5 Cars On Driveway, Very Private Rear Yard. Widens To 41 Feet At Rear Of Property, Updated Furnace & AC. Steps To TTC, Subway, Parks, Schools & Shopping
$ 699,000
30 Naperton Drive, Brampton, ON, L6R 0Z5 house for sale | Listing ID W14080 | Royal LePage
View photo
House · for sale
$ 899,900
30 Naperton Drive, Brampton, ON, L6R 0Z5 house for sale | Listing ID W14080 | Royal LePage
Heritage Estates
· House
· Garden · Deck · Cellar
Heritage Estates · House · Garden · Deck · Cellar
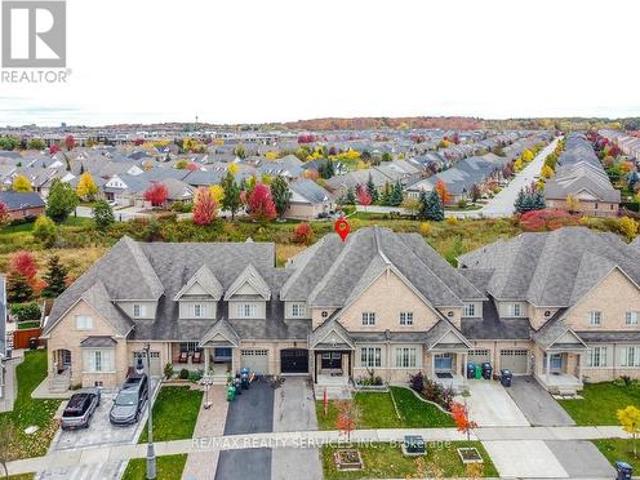
Ravine Lot! Fully Upgraded & Spacious Like Detach 2375 Sqft. Freehold Townhouse on 30ft Wide Lot. 4Bedrooms 3 Washrooms. Combined Living & Dining Room, Separate Family Room. Primary Bedroom with 5Pc Ensuite & walk in Closet. Very Spacious other bedrooms. Laundry on Main Floor. Unfinished Basement for your own creativity has Potential of Look out Basement. Entertaining Backyard with Beautiful View & Deck. Pot Light inside & outside. No Carpet in House. Freshly Painted & Ready to Move in. Close to Schools, Bus Stop, Plaza, Park, Brampton Soccer Centre & Hwy410. (Id: 27)
$ 899,900
55 Laurel Avenue, Toronto, ON, M9B 4T1 house for sale | Listing ID E14079 | Royal LePage
View photo
House · for sale
$ 1,199,000
55 Laurel Avenue, Toronto, ON, M9B 4T1 house for sale | Listing ID E14079 | Royal LePage
Heritage Estates
· House
· Patio · Garden · Equipped kitchen
Heritage Estates · House · Patio · Garden · Equipped kitchen
Sophisticated, Stylish, And Immaculately Renovated In 2025, This 3 Beds, 3 Bath Home Offers A Sun-Filled And Open-Concept Layout With Exceptional Craftsmanship Throughout. Every Inch Has Been Thoughtfully Reimagined With A Cohesive, Calming And Luxurious Aesthetic. The Gourmet Kitchen Is A Showstopper, With Discreet Fridge And Dishwasher, Induction Cooktop, Sleek Quartz Countertops, And Abundant Cabinetry For Effortless Functionality. It Flows Seamlessly Into The Dining Area With Built-In Seating And Storage Cabinets, Where A Floor-To-Ceiling Window Floods The Space With Natural Light And Offers A Walk-Out To The Private, Fully-Fenced, East-Facing Backyard, Where You'll Find A Sizeable Interlocking Patio, Grass And Gardens. The Inviting Living Room Features An Expansive Window And Rich Hardwood Floors That Add Warmth And Charm. Upstairs, Three Spacious Bedrooms Await, Including A Primary Suite With Luxurious En-Suite Bath. The Finished Lower Level With Separate Entrance Offers A Cozy L
$ 1,199,000
4223 Lastrada Heights, Mississauga, ON, L5C 3V1 house for sale | Listing ID W14080 | Royal LePage
View photo
House · for sale
$ 888,000
4223 Lastrada Heights, Mississauga, ON, L5C 3V1 house for sale | Listing ID W14080 | Royal LePage
Heritage Estates
· House
Heritage Estates · House
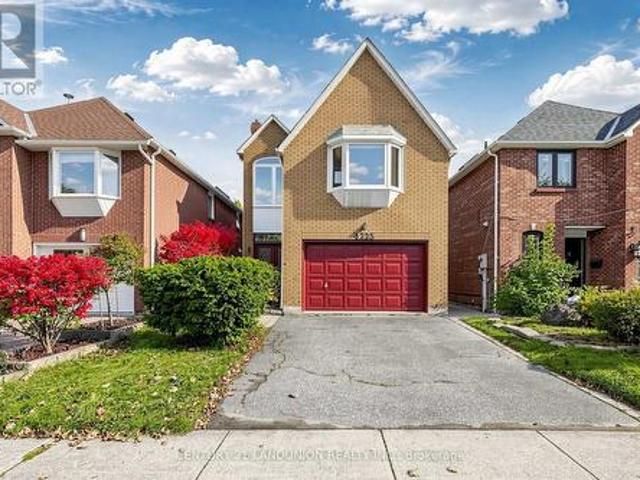
Newly Renovated Detached Home Located In Highly Sought-After Deer Run Creditview Area. Ravine Lot! Soaring Ceiling And Large Window Bring Nature Light To The House. Exposed Brick At Main Entrance. Quiet And Mature Family Friendly Neighborhood. Convenient Access To Shop, Public Transit, Schools, Parks, And Everyday Amenities. (Id: 27)
$ 888,000
9B Linton Avenue S, Toronto, ON, M1N 1W5 house for sale | Listing ID E14080 | Royal LePage
View photo
House · for sale
$ 1,599,000
9B Linton Avenue S, Toronto, ON, M1N 1W5 house for sale | Listing ID E14080 | Royal LePage
Heritage Estates
· House
· Garden · Office room · Deck · Parking · Cellar
Heritage Estates · House · Garden · Office room · Deck · Parking · Cellar
Gorgeous & Move-In Ready Semi-Detached Home In A Prime Location, Just Minutes From The Beaches, Schools, Public Transit & More! This Stunning 3+3 Bedroom, 4 Bathroom Home Is Filled With Natural Light And Beautiful Luxury Finishes Throughout. The Open-Concept Main Floor Features Soaring 10-Foot Ceilings, Stainless Steel Appliances, And Spacious Family & Dining Areas Perfect For Everyday Living And Entertaining. Walk Out To A Gorgeous Backyard With A Custom, Brand New Deck, Plus A Convenient Main Floor Powder Room Tucked Away For Added Privacy. Upstairs, You'll Find Three Generous Bedrooms, Each With Windows & Built-In Closets, Along WithA Second-Floor Laundry Room With Plenty Of Storage. The Fully Finished Basement With High Ceilings Offers Incredible Flexibility With Three Additional Bedrooms, A Home Office & Large Recreation Room. Front Pad Parking Completes The Package. A Truly Exceptional Family Home In An Unbeatable Location. Run, Don't Walk! A Must See! (Id: 27)
$ 1,599,000
61 Minerva Avenue, Toronto, ON, M1M 0C2 house for sale | Listing ID E14080 | Royal LePage
View photo
House · for sale
$ 1,450,000
61 Minerva Avenue, Toronto, ON, M1M 0C2 house for sale | Listing ID E14080 | Royal LePage
Heritage Estates
· House
· Office room
Heritage Estates · House · Office room
Welcome to 61 Minerva Avenue, a Monarch-built detached home constructed in 2010, offering 4+2 bedrooms and 5 bathrooms, over 3000+ Sq. Feet of finished living space, ideal for growing families, multi-generational living, or buyers who want extra room for working from home. The main level features a bright, layout that floods the living areas with natural light all day, with hardwood flooring, and a spacious living room, dining room, breakfast area, and kitchen. The family-sized kitchen includes granite countertops, upgraded cabinetry, stainless steel appliances, and a double stainless steel sink. Upstairs you will find 4 bedrooms, three full bathrooms, and upper level laundry, with two bedrooms featuring private ensuites, including a spacious primary retreat with a walk-in closet and an upgraded ensuite with a stand-up shower and glass door. A rare highlight is the primary bedroom connected to the second bedroom, perfect for a nursery or home office. The fully renovated finished baseme
$ 1,450,000
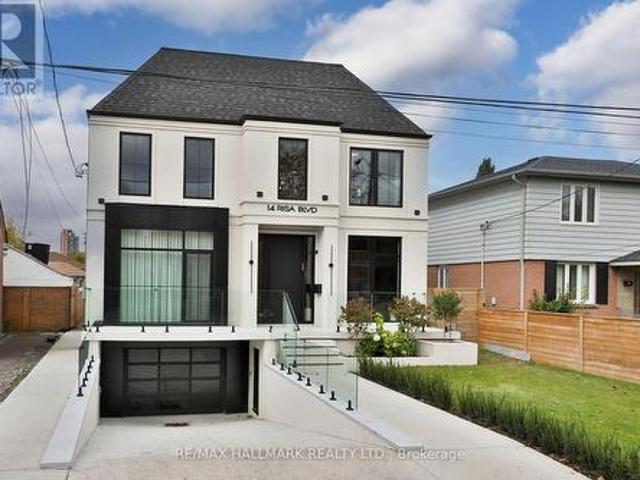
14 Risa Boulevard, Toronto, ON, M6B 1S3 house for sale | Listing ID W14082 | Royal LePage
View photo
House · for sale
$ 3,249,000
14 Risa Boulevard, Toronto, ON, M6B 1S3 house for sale | Listing ID W14082 | Royal LePage
Heritage Estates
· House
· Office room · Fireplace
Heritage Estates · House · Office room · Fireplace
Welcome to 14 Risa Blvd, a remarkable expression of bespoke design and contemporary luxury. Built in 2024, this exceptional 4+1-bed, 6-bath residence offers over 4,200 sq. Ft. above grade plus a finished lower level, showcasing craftsmanship, natural stone and custom detailing throughout. A double-height foyer and illuminated floating staircase introduce interiors defined by wide-plank hardwood floors, oversized black-framed windows and refined millwork. The dining room features panelled walls, designer sconces and floor-to-ceiling windows, while the glass-enclosed office offers custom built-ins and automated blinds. At the heart of the home, the spectacular chef's kitchen pairs quartzite counters and backsplash with backlit cabinetry, ceiling beams, premium integrated appliances, an island with built-in banquette, a servery and separate walk-in pantry. The kitchen flows into a beautifully appointed family room with custom cabinetry and a gas fireplace, then into an extraordinary four-
$ 3,249,000
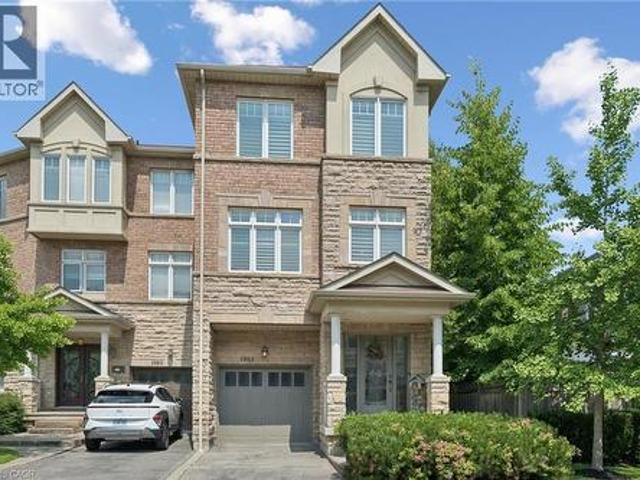
1983 Rackus Crescent, Mississauga, ON, L5J 0A6 house for sale | Listing ID 40863 | Royal LePage
View photo
House · for sale
$ 999,000
1983 Rackus Crescent, Mississauga, ON, L5J 0A6 house for sale | Listing ID 40863 | Royal LePage
Heritage Estates
· House
· Garden · Balcony · Fireplace · Parking · Equipped kitchen · Cellar
Heritage Estates · House · Garden · Balcony · Fireplace · Parking · Equipped kitchen · Cellar
Executive 3 storey freehold semi-detached home in the heart of Clarkson Village! This beautifully maintained 3 bedroom, 5 (3+2) bathroom home features 9 foot ceilings on both the main and second floors, offering spacious, light-filled living throughout. The bright front foyer welcomes you into a versatile main-floor office, along with a convenient laundry room, 2 piece bathroom, and inside access to the garage. The second floor is perfect for entertaining, featuring a cozy family room with a gas fireplace, a convenient 2 piece powder room, and a walkout to a large balcony overlooking the fully fenced, private backyard with mature trees. The spacious kitchen boasts upgraded cabinetry, granite countertops, a stone backsplash, and updated appliances, including a stove, dishwasher, and microwave. The third floor offers three generous bedrooms and two full bathrooms, including a spacious primary retreat. The partially finished basement provides exceptional additional living space, complete
$ 999,000
8 Tilden Crescent, Toronto, ON, M9P 1V5 house for sale | Listing ID W14083 | Royal LePage
View photo
House · for sale
$ 949,000
8 Tilden Crescent, Toronto, ON, M9P 1V5 house for sale | Listing ID W14083 | Royal LePage
Heritage Estates
· House
Heritage Estates · House
An incredible opportunity to build your dream home in the heart of Humber Heights! This prime lot is perfectly positioned near scenic walking trails along the Humber River and just minutes from Weston GO Station, Hwy 401, and Hwy 400-making commuting a breeze. Already approved by the Committee of Adjustments, for a stunning 2,596 sq. Ft. home design features 4 spacious bedrooms and 4.5 luxurious bathrooms. Architectural drawings are included. A permit from Toronto Parks, Forestry & Recreation has already been secured for tree removal. Don't miss this rare chance to bring your vision to life in a highly sought-after neighbourhood! (Id: 27)
$ 949,000
1624 Arthurs Way, Milton, ON, L9T 6C9 house for sale | Listing ID W14081 | Royal LePage
View photo
House · for sale
$ 1,649,900
1624 Arthurs Way, Milton, ON, L9T 6C9 house for sale | Listing ID W14081 | Royal LePage
Heritage Estates
· House
· Patio · Garden · Fireplace · Deck · Cellar
Heritage Estates · House · Patio · Garden · Fireplace · Deck · Cellar
Welcome to 1624 Arthurs Way, a spacious detached freehold home in Milton's Beaty neighbourhood offering 5+2 bedrooms, 6 bathrooms and a beautifully finished basement. Designed with family life in mind, this home features 9-ft ceilings on the main and upper floors, California shutters throughout, hardwood flooring, upgraded lighting and a separate main-floor office. Formal living and dining rooms complement the open-concept family room with gas fireplace. The bright eat-in kitchen has been updated with white cabinetry, quartz counters, tile backsplash, breakfast bar and island, high-end stainless steel built-in appliances including a range and wall oven, plus a butler's pantry with additional prep and storage space. Direct backyard access leads to a fully fenced outdoor retreat backing onto a beautiful ravine with pond views, complete with a large patio, gazebo, deck and shed. Upstairs are 5 generously sized bedrooms, including a primary with walk-in closet, second closet and ensuite wi
$ 1,649,900
86 Vanderpool Crescent, Brampton, ON, L6P 3W7 house for sale | Listing ID W14031 | Royal LePage
View photo
House · for sale
$ 1,459,900
86 Vanderpool Crescent, Brampton, ON, L6P 3W7 house for sale | Listing ID W14031 | Royal LePage
Heritage Estates
· House
· Office room
Heritage Estates · House · Office room
Welcome To 86 Vanderpool Crescent, An Exceptional Royal Pine-Built Detached Home Situated In The Highly Sought-After Bram East Community. Offering Approximately 3,300 Sq. Ft. Above Grade (As Per MPAC), This Impressive Home Combines Spacious Living, Functional Design And Outstanding Income Potential. Step Inside To Discover A Bright & Elegant Layout Featuring Well Appointed Family, Living And Dining Rooms, A Main Floor Den Ideal For A Home Office Or Study. Upgraded Kitchen Is Designed To Impress With Granite Countertops, A Large Centre Island, Stainless Steel Appliances And Ample Cabinetry, Creating The Perfect Space For Family Gatherings And Entertaining. Hardwood Flooring Throughout Main Level & Upper Hallway. Upgraded Lighting Fixtures Throughout. The Upper Level Boasts Five Generously Sized Bedrooms And Three Full Bathrooms, Including A Luxurious Primary Retreat Complete With A 5-Piece Ensuite And Walk-In Closet. Large Windows Throughout The Home Fill The Space With Natural Light, E
$ 1,459,900
331 Davos Road, Vaughan, ON, L4H 0M8 house for sale | Listing ID N14030 | Royal LePage
View photo
House · for sale
$ 1,128,000
331 Davos Road, Vaughan, ON, L4H 0M8 house for sale | Listing ID N14030 | Royal LePage
Heritage Estates
· House
· Garden · Parking · Fireplace
Heritage Estates · House · Garden · Parking · Fireplace
Like a semi, this sun-filled end-unit townhome sits on a premium lot with a double car garage. Enjoy an open-concept layout with hardwood floors, pot lights, smooth ceilings, and a cozy gas fireplace. The modern kitchen features stainless steel appliances, quartz counters, and a breakfast bar-perfect for entertaining. Walk out to a large, fenced backyard with western exposure, ideal for relaxing or hosting outdoors. Upstairs, find 3 spacious bedrooms, including a primary suite with a walk-in closet and 4-piece ensuite. Bonus: a detached garage with mezzanine storage and a brand-new roof already installed. Located in sought-after Vellore Village near top schools, parks, shops, and Hwy 400-this is move-in ready living at its best! (Id: 27)
$ 1,128,000
9482 Sheppard Avenue E, Toronto, ON, M1B 5Z4 townhouse for sale | Listing ID E14081 | Royal LePage
View photo
Townhouse · for sale
$ 649,900
9482 Sheppard Avenue E, Toronto, ON, M1B 5Z4 townhouse for sale | Listing ID E14081 | Royal LePage
Heritage Estates
· Townhouse
· Garden · Cellar
Heritage Estates · Townhouse · Garden · Cellar
Beautifully maintained 3-bedroom, 3-bathroom townhouse featuring a finished basement in a highly sought-after location near Meadowvale and Sheppard. This inviting home offers a spacious open-concept layout with hardwood flooring on the main level, creating a warm and welcoming atmosphere. The modern kitchen is equipped with stainless steel appliances and provides direct access to the private backyard. The primary bedroom boasts a 3-piece ensuite, complemented by two generously sized additional bedrooms. Enjoy the convenience of second-floor laundry and fresh paint throughout. Ideally situated just minutes from shopping, 24-hour TTC service, U of T Scarborough, Highway 401, GO Transit, parks, and a variety of everyday amenities. (Id: 27)
$ 649,900

Get email alerts

Don't miss out: be the first to know about new properties

The alert was correctly created

On subscribing you accept the conditions of use and the privacy policy
Alert
Receive new ads in your inbox
Save this search
Receive alerts for new listings

We'll send you an email when we have new properties for: "Properties for sale in Heritage Estates"

The alert was correctly created

Get email alerts and be the first to see new listings
Required field
On subscribing I accept the terms of the privacy policy
Perfect! You'll soon start receiving new listings via email
Alert
Receive an email when we have new ads for Properties for sale in Heritage Estates
Save this search
Filters

Bedrooms

Area (sq.ft)

sq.ft
sq.ft

Price

$
$

Filter by property type

Bathrooms

Clear all filters
Receive notifications when new entries are published.