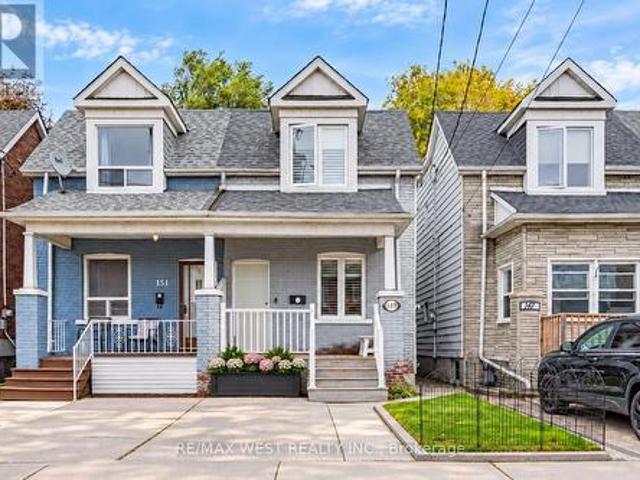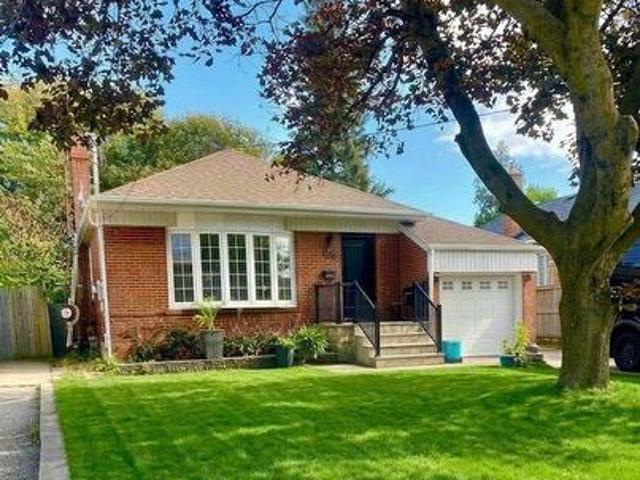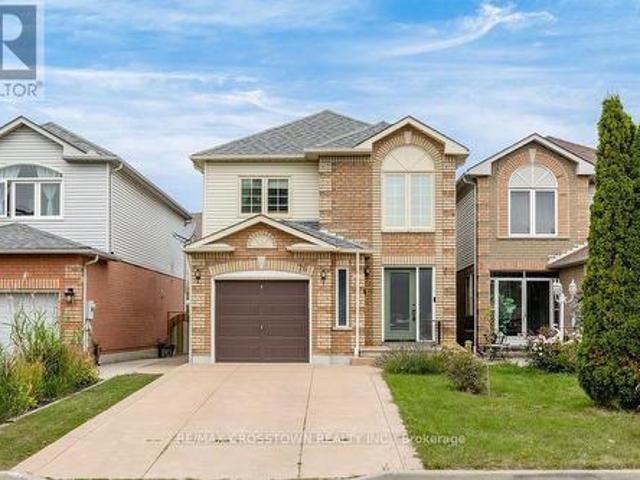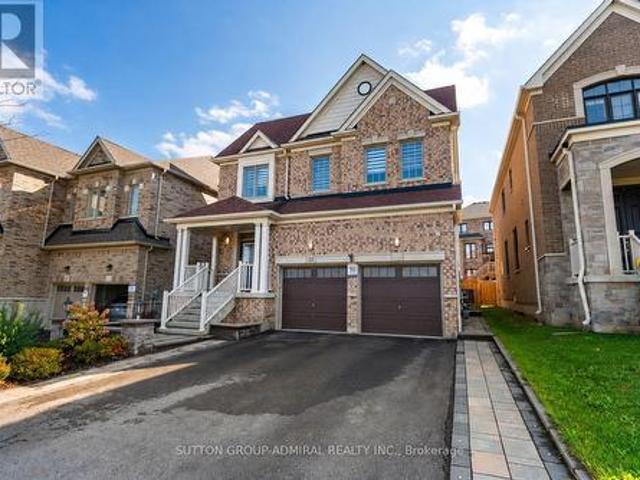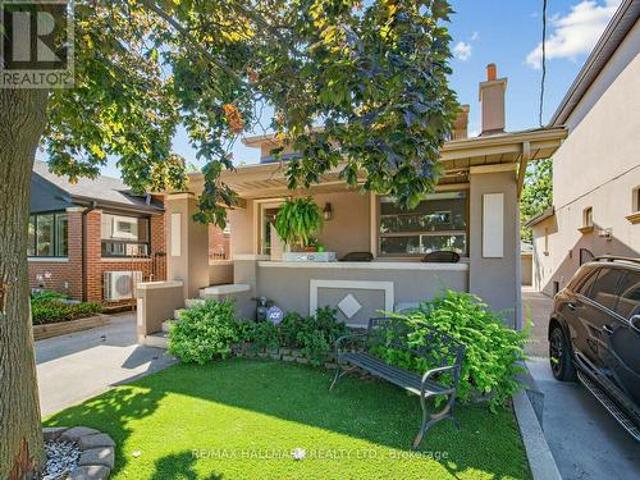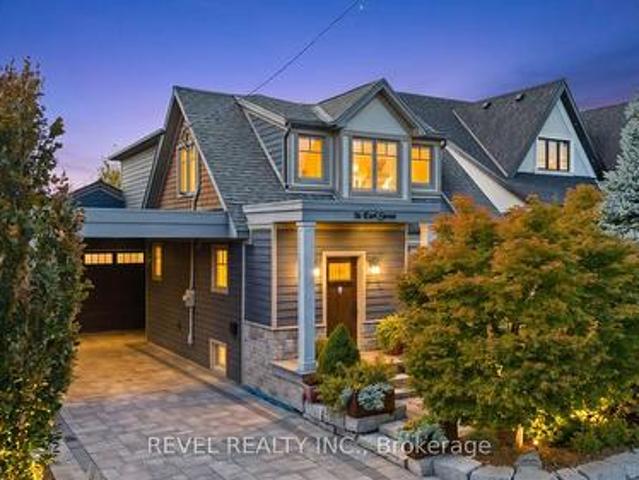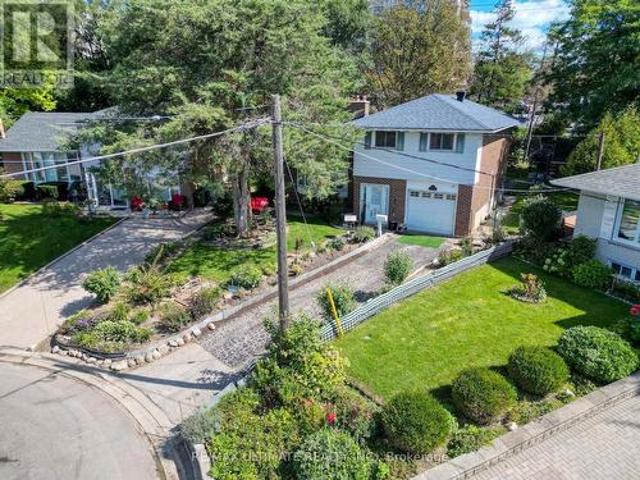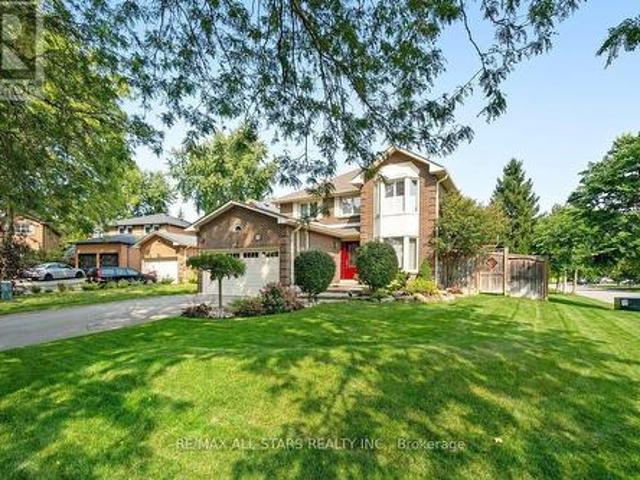
8,771 properties for sale in Heritage Estates

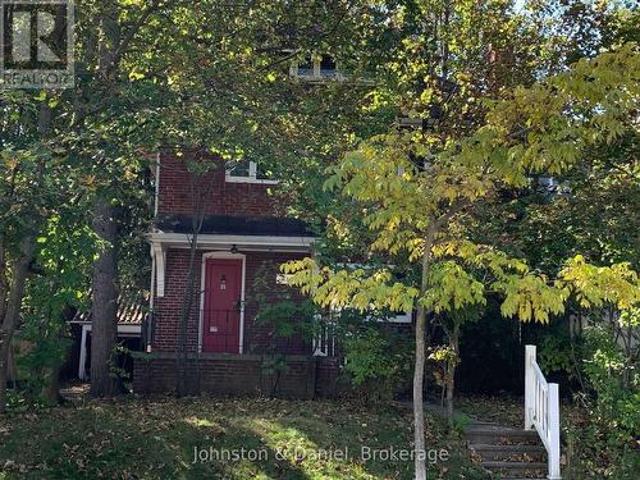
42 Lascelles Boulevard, Toronto, ON, M5P 2E1 house for sale | Listing ID C14081 | Royal LePage
View photo
House · for sale
$ 2,500,000
42 Lascelles Boulevard, Toronto, ON, M5P 2E1 house for sale | Listing ID C14081 | Royal LePage
Heritage Estates
· House
Heritage Estates · House
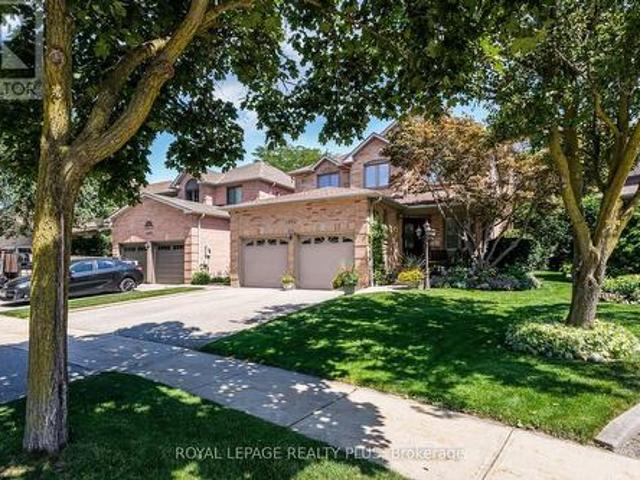
Situated in the heart of Chaplin Estates on a 46.83 by 130.75 foot lot, this charming home has been owned by the family for over 60 years. It is ideally suited to a builder or renovator who is looking for the opportunity to create a luxury statement in the heart of the city, or to a family anxious to move into this desirable neighbourhood and willing to renovate and restore this home, close to public transportation on the new Eglinton Crosstown Line, excellent schools, shops and restaurants on Yonge Street, and the North Toronto Memorial Community Centre. (Id: 27)
$ 2,500,000
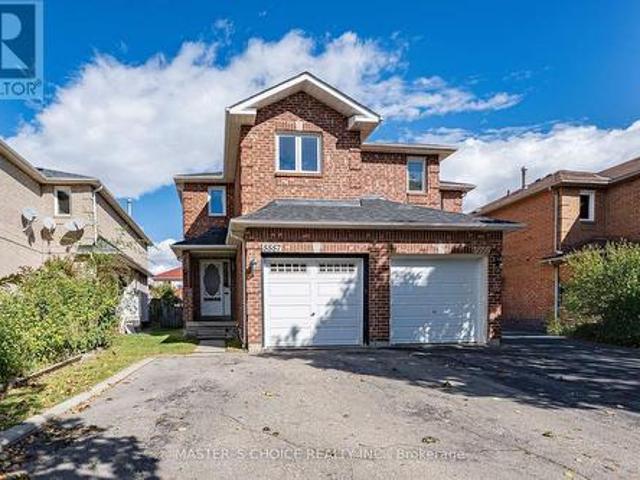
5557 Cortina Crescent, Mississauga, ON, L4Z 3R2 house for sale | Listing ID W14080 | Royal LePage
View photo
House · for sale
$ 699,000
5557 Cortina Crescent, Mississauga, ON, L4Z 3R2 house for sale | Listing ID W14080 | Royal LePage
Heritage Estates
· House
Heritage Estates · House
Nestled In The Highly Desirable Hurontario Community Of Mississauga! This Beautifully Maintained And Freshly Painted Home Features 3 Spacious Bedrooms And 3+1 Washrooms, Offering A Comfortable And Functional Layout Perfect For Families! Bright And Inviting Living Spaces With Plenty Of Natural Light Throughout. Situated On A Quiet, Family-Friendly Crescent In A Prime Central Location. Conveniently Close To Schools, Parks, Shopping, Restaurants, Public Transit & Everyday Amenities. Just Minutes To Square One Shopping Centre, Heartland Town Centre & Major Highways 401 & 403. A Fantastic Opportunity To Own A Home In One Of Mississauga's Most Convenient And Sought-After Communities! Don't Miss It! (Id: 27)
$ 699,000
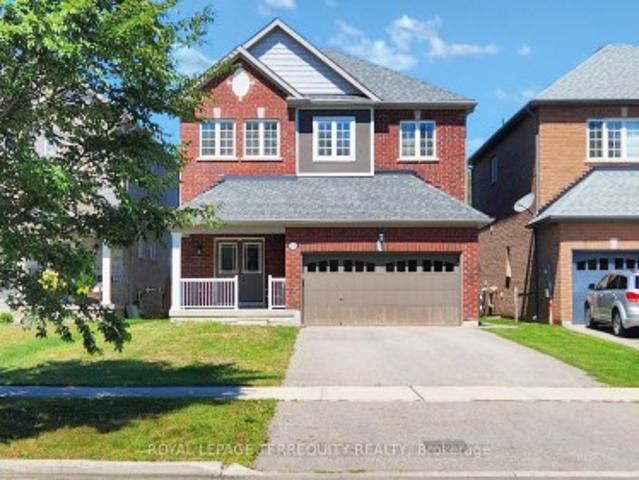
79 Red River Crescent, Newmarket, ON, L3X 2R6 house for sale | Listing ID N14081 | Royal LePage
View photo
House · for sale
$ 879,800
79 Red River Crescent, Newmarket, ON, L3X 2R6 house for sale | Listing ID N14081 | Royal LePage
Heritage Estates
· House
· Cellar
Heritage Estates · House · Cellar
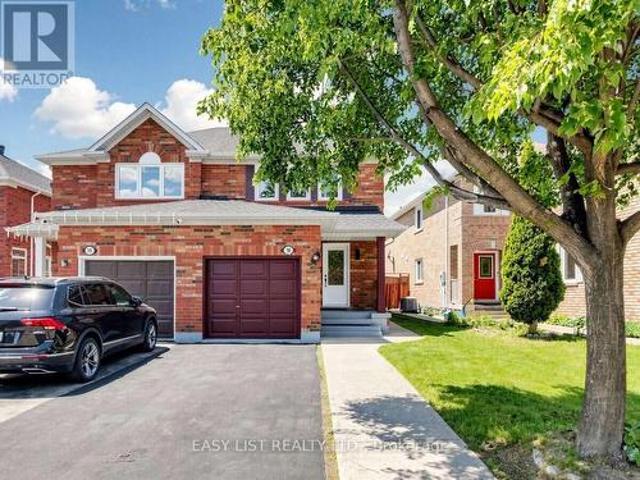
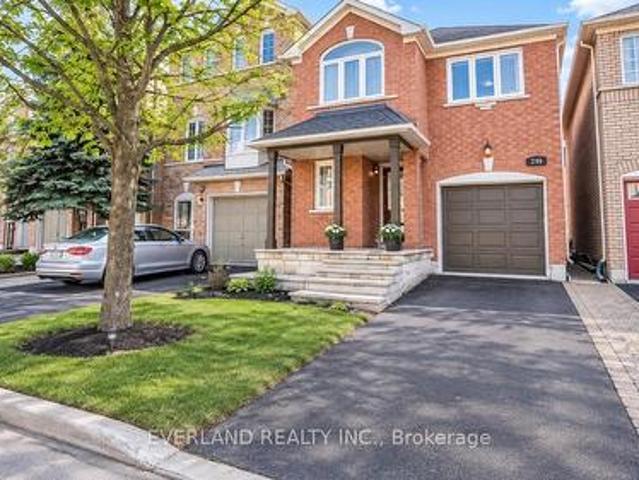
Location, Location, Location! Welcome to the sought-after Woodland Hill neighbourhood in Newmarket! This beautiful end-unit townhouse is close to top-ranked schools, grocery stores, retail shops, Costco, the library, and the community centre. Enjoy a great location with everything you need close by! Important Updates: Roof replaced in 2022, furnace and windows replaced in 2023, energy analysis completed before and after the window replacement, attic insulation upgraded in 2026, and both second-floor bathrooms upgraded in 2024. The finished basement offers extra living space and potential for future customization. A great opportunity for families and buyers looking for a well-maintained home with many important updates in a desirable neighbourhood! (Id: 27)
$ 879,800
157 400 Mississauga Valley Boulevard, Mississauga, ON, L5A 3N6 townhouse for sale | Listing ID W14082 | Royal LePage
View photo
Townhouse · for sale
$ 755,000
157 400 Mississauga Valley Boulevard, Mississauga, ON, L5A 3N6 townhouse for sale | Listing ID W14082 | Royal LePage
Heritage Estates
· Townhouse
· Patio · Garden
Heritage Estates · Townhouse · Patio · Garden
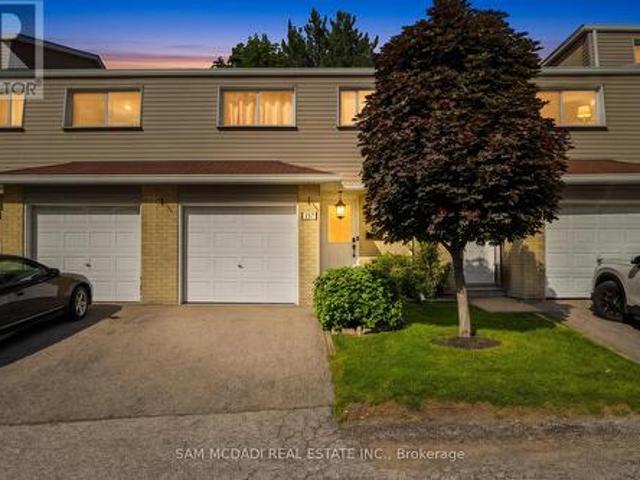
Welcome to this beautifully cared for townhouse, where timeless design, inviting living spaces, & an abundance of natural light create a home that feels warm, welcoming, & effortlessly comfortable. Thoughtfully updated w/a fresh, contemporary aesthetic, this charming residence showcases new Maple SPC luxury vinyl plank flooring throughout the main living areas, modern carpet on the stairs, & porcelain tile in the main bath, blending style & everyday comfort in perfect harmony. A welcoming main level unfolds from the moment you step inside, where the well appointed kitchen overlooks the dining area, creating an effortless setting for everyday living & entertaining. Featuring s/s appliances, quartz countertops, a stylish backsplash, & ample cabinetry, the kitchen is as functional as it is inviting. Just beyond, the living room offers a bright & comfortable space to gather, complete w/a walkout to the private, fully fenced backyard patio. Backing onto a recently renovated city park w/no r
$ 755,000
10 Red Oaks Crescent, Toronto, ON, M4G 1A5 house for sale | Listing ID C14079 | Royal LePage
View photo
House · for sale
$ 3,695,000
10 Red Oaks Crescent, Toronto, ON, M4G 1A5 house for sale | Listing ID C14079 | Royal LePage
Heritage Estates
· House
· Garden
Heritage Estates · House · Garden
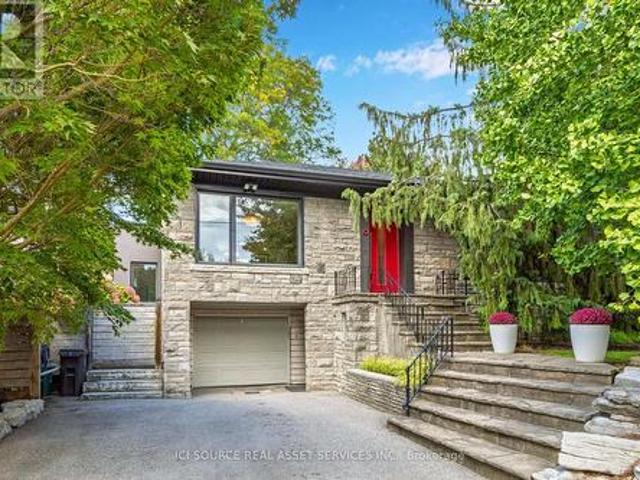
Set on a quiet, tree-lined street in coveted Bennington Heights, this beautifully renovated bungalow occupies a 56-ft frontage corner lot that is south-facing with mature trees and private backyard. Offering approximately 2,500 sq. Ft. of finished living space across two levels, the home blends thoughtful design and natural warmth. Hardwood floors, custom millwork, and natural materials create a warm, understated contemporary aesthetic throughout. The main floor features generous principal rooms, a custom kitchen with built-in appliances, and a striking glass-walled family room addition that opens to the garden through an oversized lift-and-slide door. The result is a seamless connection between indoor and outdoor living. The primary bedroom features an en suite bath. Radiant heated floors in all three bathrooms, the primary bedroom, and the family room addition provide an added level of comfort. The finished lower level extends the living space with a generous recreation room anchored
$ 3,695,000
325 Isaac Murray Avenue, Vaughan, ON, L6A 4P2 house for sale | Listing ID N14029 | Royal LePage
View photo
House · for sale
$ 898,000
325 Isaac Murray Avenue, Vaughan, ON, L6A 4P2 house for sale | Listing ID N14029 | Royal LePage
Heritage Estates
· House
· Garden · Parking · Cellar
Heritage Estates · House · Garden · Parking · Cellar
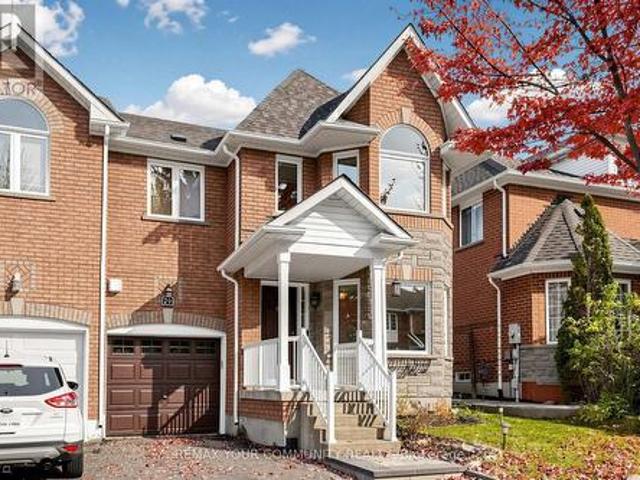
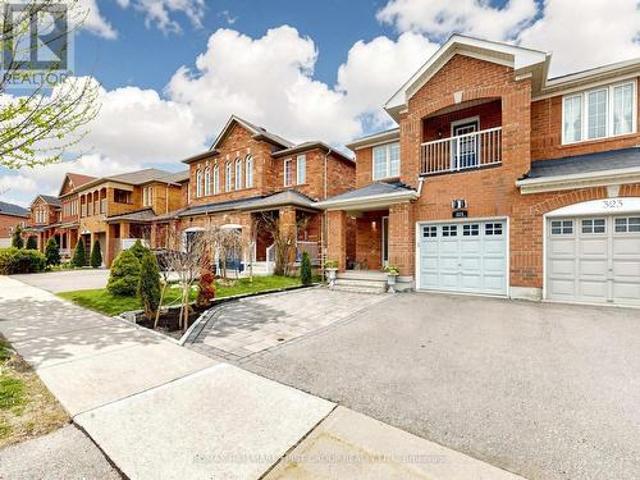
Welcome to 325 Isaac Murray Avenue! A cherished family home tucked away on a quiet cul-de-sac in the heart of Maple, Vaughan. Lovingly maintained by only two owners, this approximately 1,791 sq. Ft. above-grade home offers 3 spacious bedrooms, 4 bathrooms and a finished basement with a separate entrance from the garage, potential for additional living space or income. Bright, functional layout perfect for growing families and entertaining. The combined living and dining area is enhanced by an impressive 18' ceiling, creating a grand and airy atmosphere. Beautiful hardwood floors flow throughout the main living areas, while the family room overlooks the private backyard with no rear neighbors. The thoughtfully updated kitchen features additional cabinetry, pantry, newer stove and refrigerator, and a convenient pass-through to the dining area. Walk out to a beautifully maintained backyard complete with a gazebo and garden shed perfect for relaxing or entertaining. Upstairs, the oversized
$ 898,000
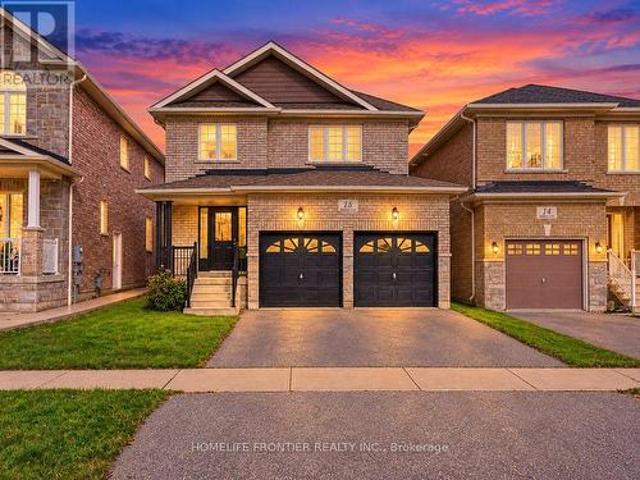
18 Hopkins Crescent, Bradford West Gwillimbury, ON, L3Z 0R6 house for sale | Listing ID N14034 | Royal LePage
View photo
House · for sale
$ 965,000
18 Hopkins Crescent, Bradford West Gwillimbury, ON, L3Z 0R6 house for sale | Listing ID N14034 | Royal LePage
Heritage Estates
· House
· Parking
Heritage Estates · House · Parking
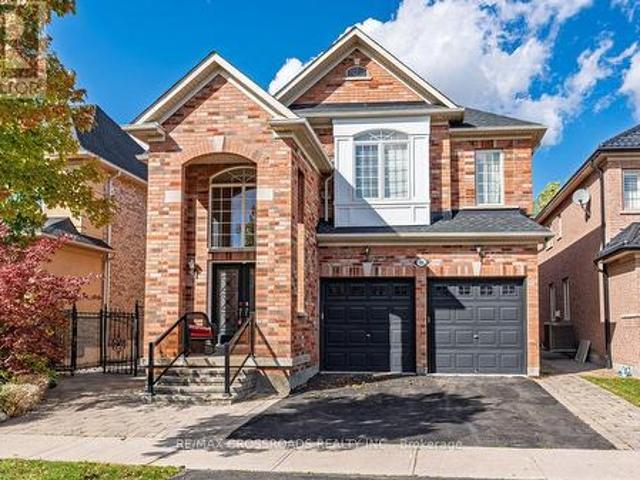
Welcome to 18 Hopkins Cres-a fabulous 3-bedroom, 3-bathroom family home offering the ultimate Bradford lifestyle! This beautiful property combines a highly functional layout with fantastic curb appeal, featuring a spacious 2-car garage and a bright, welcoming interior. Designed for modern living, the home boasts generous principal rooms, a pristine kitchen, and comfortable bedrooms ideal for growing families or first-time buyers. Situated in a highly desirable, family-friendly Bradford neighbourhood, you are just minutes away from top-rated local schools, parks, shopping, dining, and convenient commuter routes. A true turnkey gem that must be seen to be appreciated. This beautiful home will sell fast-schedule your private tour today! (Id: 27)
$ 965,000
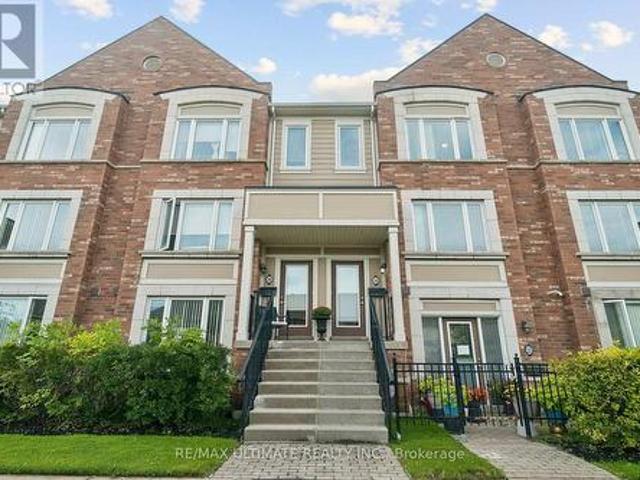
26 Walter Dove Court, Aurora, ON, L4G 0S8 townhouse for sale | Listing ID N14082 | Royal LePage
View photo
Townhouse · for sale
$ 689,000
26 Walter Dove Court, Aurora, ON, L4G 0S8 townhouse for sale | Listing ID N14082 | Royal LePage
Heritage Estates
· Townhouse
· Terrace · Parking
Heritage Estates · Townhouse · Terrace · Parking
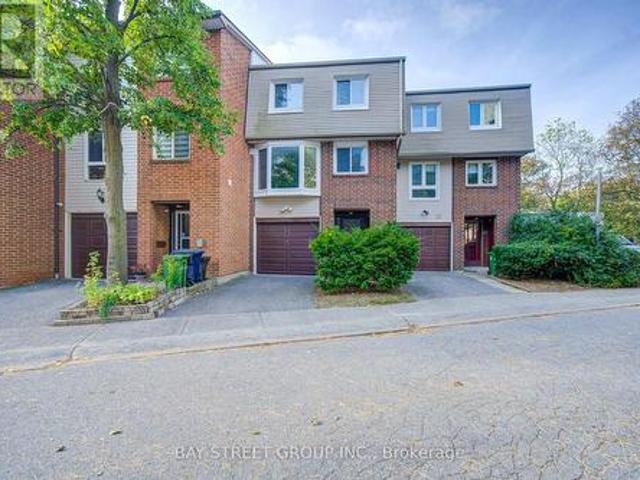
Gorgeous, Bright & Open Concept Daniels Built Townhome in Convenient Location! 3 great sized bedrooms with a primary ensuite and powder room on the main floor. High Demand Aurora Pocket With Shops, Cinemas, Restaurants, Highway, Transit, Etc. Close By! Walkout To Private Terrace Right From Kitchen, Master With Ensuite And Walk-In Closet. 2nd Flr Ensuite Laundry And Tons Of Storage Inside. Easy Access To Private Garage Without Having To Go Outside. Air Conditioning unit (2022), Freshly painted throughout (2026), All carpets replaced with vinyl flooring (2026). (Id: 27)
$ 689,000
28 Richmond Park Drive, Georgina, ON, L4P 0H2 house for sale | Listing ID N12998 | Royal LePage
View photo
House · for sale
$ 10,380,000
28 Richmond Park Drive, Georgina, ON, L4P 0H2 house for sale | Listing ID N12998 | Royal LePage
Heritage Estates
· House
Heritage Estates · House
Welcome to a truly rare offering-this deep lot backs onto Springwater Drive with no neighbors at the front or rear, giving you privacy, tranquility, and breathtaking ravine views. With the possibility of adding a laneway house in the future, this home blends lifestyle with long-term value. Boasting 9-foot ceilings and hardwood flooring throughout the main and upper levels, the interior is bright and welcoming. Enjoy the craftsmanship of a stunning oak staircase with iron railings and wide rear windows that capture the natural beauty outside. The long driveway with no sidewalk adds convenience and curb appeal. Located just minutes from Hwy 404, rated schools, parks, and all urban conveniences
$ 10,380,000
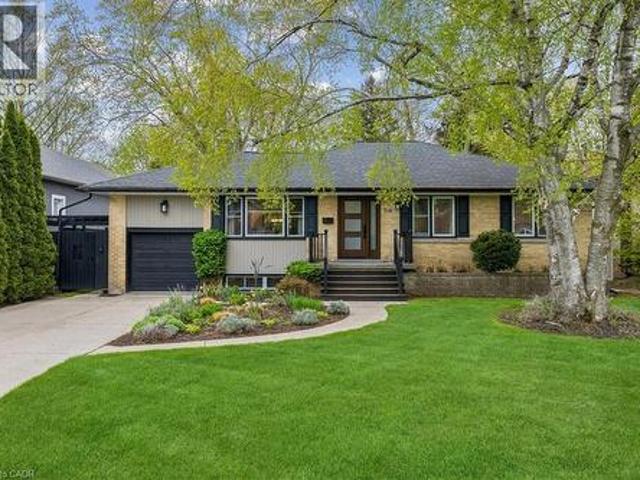
316 River Side Drive, Oakville, ON, L6K 3N4 house for sale | Listing ID 40866 | Royal LePage
View photo
House · for sale
$ 2,198,000
316 River Side Drive, Oakville, ON, L6K 3N4 house for sale | Listing ID 40866 | Royal LePage
Heritage Estates
· House
· Patio · Garden · Office room · Fireplace
Heritage Estates · House · Patio · Garden · Office room · Fireplace
Welcome to this bright and beautifully maintained raised bungalow, offering over 2,600 sq. Ft. of finished living space and a spectacular backyard oasis, ideally situated in the highly sought-after West River neighbourhood. The sun-filled eat-in kitchen is a true highlight, surrounded by wraparound windows overlooking the private backyard and featuring an extended quartz peninsula, generous pantry space, gas stove, reverse osmosis water system, and patio doors leading directly to the outdoor entertaining areas. The inviting living and dining rooms feature built-in bookcases and offer an ideal setting for entertaining family and friends. The main level also includes a spacious primary bedroom, two additional well-sized bedrooms—one currently used as a home office—and a 4-piece bathroom. The finished lower level provides exceptional additional living space with a cozy den featuring a gas fireplace, a large sun-filled bedroom, 3-piece bathroom, spacious recreation room currently used as a
$ 2,198,000
Th 07 837 Broadview Avenue, Toronto, ON, M4K 2P9 house for sale | Listing ID E14081 | Royal LePage
View photo
House · for sale
$ 1,649,000
Th 07 837 Broadview Avenue, Toronto, ON, M4K 2P9 house for sale | Listing ID E14081 | Royal LePage
Heritage Estates
· House
· Terrace · Fireplace · Deck · Parking · Cellar
Heritage Estates · House · Terrace · Fireplace · Deck · Parking · Cellar
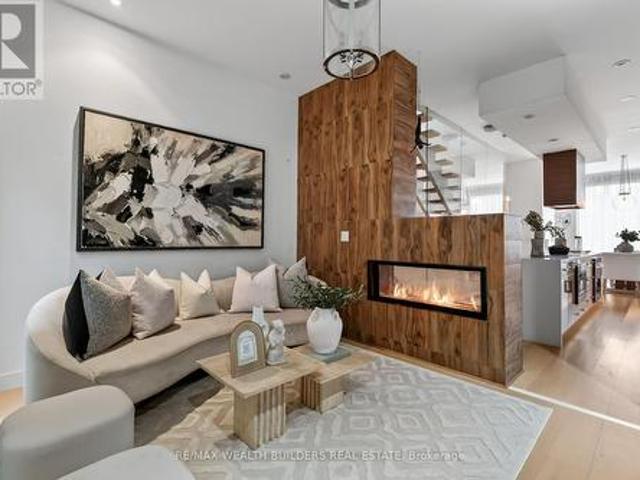
Location is the one upgrade you can't renovate! This gorgeous end-unit executive FREEHOLD townhome in the heart of Playter Estates. By award-winning architect Richard Wengle. Sits steps from Broadview Station and the Danforth, inside the coveted Jackman school catchment. Some homes photograph well but this one also lives well. Enjoy the 10-ft main-floor ceilings and the floor-to-ceiling glass pull light through every level, and a private, fenced terrace hands you the rarest downtown luxury of all: OUTDOOR SPACE THAT'S ACTUALLY YOURS! Delivering on the inside: three generous bedrooms, open-concept living under a quartz chef's kitchen with a stainless centre island and premium built-ins, and a two-way fireplace opening to a private, fenced BBQ terrace. The entire third floor is a primary retreat. Walk-in closet, skylit 5-pc ensuite, and its own walk-out deck. Custom cabinetry throughout, second-floor laundry, and underground parking with direct interior access from the finished basement.
$ 1,649,000
120 Golden Orchard Road, Vaughan, ON, L6A 0M7 house for sale | Listing ID N14033 | Royal LePage
View photo
House · for sale
$ 1,675,000
120 Golden Orchard Road, Vaughan, ON, L6A 0M7 house for sale | Listing ID N14033 | Royal LePage
Heritage Estates
· House
· Office room · Fireplace · Parking
Heritage Estates · House · Office room · Fireplace · Parking
A Fantastic Opportunity To Own A Spacious Family Home In One Of Vaughan's Most Desirable Neighbourhoods At A Great Price. Welcome To This Spacious And Well-maintained Home In The Sought-after Patterson Community Of Vaughan. Situated On A Premium 44-ft Lot, This Property Offers Approximately 4,800 Sq. Ft. Of Total Living Space, Including 3,313 Sq. Ft. Above Grade. Recent Updates Include A Brand-new Roof, Updated Light Fixtures. The Home Features A Grand Double-door Entrance, An Impressive Foyer With 18-ft Ceilings, And 9-ft Ceilings On The Main Floor. Enjoy Hardwood Flooring, Direct Garage Access, A Private Home Office, A Large Formal Living And Dining Room, And A Spacious Family Room With A Gas Fireplace And Bay Window. The Kitchen Offers Granite Countertops, Stainless Steel Appliances (2024), A Large Island With Breakfast Bar, And Plenty Of Cupboard Space, Making It Ideal For Everyday Family Living And Entertaining. The Primary Bedroom Features Two Large Walk-in Closets And A 5-piece
$ 1,675,000
16 By Pass Court, Toronto, ON, M1T 1L1 house for sale | Listing ID E14082 | Royal LePage
View photo
House · for sale
$ 799,800
16 By Pass Court, Toronto, ON, M1T 1L1 house for sale | Listing ID E14082 | Royal LePage
Heritage Estates
· House
· Garden · Office room
Heritage Estates · House · Garden · Office room
Nestled on a peaceful court in a highly desirable Scarborough neighborhood, this charming home combines comfort, privacy, and convenience. Perfect for families, first-time buyers, or investors, the property sits on a generous lot with mature trees, offering a tranquil suburban feel while remaining close to everything you need. Inside, a bright, freshly painted layout features spacious principal rooms, large windows that fill the home with natural light, and a warm, inviting atmosphere throughout. The living and dining areas are ideal for everyday living or entertaining, while the well-appointed kitchen provides ample storage. Upstairs, comfortable bedrooms with generous closet space accommodate growing families or a home office. Outside, a private backyard offers room for gardening, play, or summer gatherings. With minimal traffic on the quiet court, this home ensures a safe environment for children. Conveniently located near top-rated schools, parks, shopping, transit, and highways, i
$ 799,800
16 Mount Fuji Crescent, Brampton, ON, L6R 2L3 house for sale | Listing ID W14033 | Royal LePage
View photo
House · for sale
$ 699,999
16 Mount Fuji Crescent, Brampton, ON, L6R 2L3 house for sale | Listing ID W14033 | Royal LePage
Heritage Estates
· House
· Deck · Cellar
Heritage Estates · House · Deck · Cellar
Visit the REALTOR website for further information about this Listing. Move-in ready and beautifully renovated! Welcome to 16 Mount Fuji Crescent, Brampton, where modern upgrades meet everyday comfort and elegance. This bright and spacious 3-bedroom, 3-bathroom semi-detached home offers the feel of a brand-new house! Featuring a stunning new kitchen, fresh vinyl flooring, new windows, and a roof replaced in 2023, this home is thoughtfully updated throughout. Upstairs, discover three generously sized bedrooms, including a comfortable primary retreat, along with a beautifully renovated 3-piece bathroom. Step outside onto your custom deck, perfect for relaxing or entertaining. The basement features a separate entrance, kitchen, and washroom, offering excellent flexibility for extended family or potential rental income. Conveniently located near schools, shopping, major highways, and Pearson International Airport. A fantastic opportunity to own a beautifully updated home in a desirable loca
$ 699,999
149 Chisholm Avenue, Toronto, ON, M4C 4V9 house for sale | Listing ID E14083 | Royal LePage
View photo
House · for sale
$ 950,000
149 Chisholm Avenue, Toronto, ON, M4C 4V9 house for sale | Listing ID E14083 | Royal LePage
Heritage Estates
· House
· Garden · Parking
Heritage Estates · House · Garden · Parking
City living without giving up the backyard, flexibility or your own parking spot! This renovated semi sits on a terrific family friendly street and checks off all the right boxes. A covered front porch leads into a bright, fully open concept main floor with soaring 9 ft ceilings, pot lights, hardwood floors and a convenient powder room. The upgraded kitchen is made even better by a large window overlooking the impressive 122 ft deep lot, bringing in loads of natural light and a lovely backyard view. Downstairs, a completely separate finished lower level with an additional kitchen and 3 piece bath opens up so many possibilities. Think older kids who want their own space, parents, a nanny, overnight guests or a private work from home setup. And yes, there's parking! An increasingly rare city bonus that feels especially glorious when you're unloading groceries during a Toronto snowstorm. The location seals the deal. Steps to Main Street subway and Danforth GO, with shops, restaurants and
$ 950,000
582 South Service Road, Mississauga, ON, L5G 2S6 house for sale | Listing ID W14083 | Royal LePage
View photo
House · for sale
$ 1,189,000
582 South Service Road, Mississauga, ON, L5G 2S6 house for sale | Listing ID W14083 | Royal LePage
Heritage Estates
· House
· Garden
Heritage Estates · House · Garden
Welcome to this Charming Family Home in the highly sought-after Mineola area. A beautiful, move-in-ready 3-bedroom, 3-bathroom home is an inviting residence that offers the perfect blend of comfort, convenience, and potential. Step inside to discover a spacious, newly painted interior throughout, a clean home with new luxury vinyl flooring on the lower level, designed for modern family living. The well-appointed layout provides ample room for entertaining and everyday enjoyment, while the separate entrance to the lower level offers excellent potential for a work-from-home business, an in-law suite or a rental income opportunity. Outside, you'll fall in love with the stunning private fenced-in backyard oasis, featuring a beautiful lush garden that creates the perfect setting for relaxing, gardening, or hosting family and friends. Located in one of Mississauga's most desirable neighbourhoods, this home is surrounded by top-rated schools, picturesque parks, and all the amenities a growing
$ 1,189,000
76 Breeze Drive, Bradford West Gwillimbury, ON, L3Z 3A5 house for sale | Listing ID N14034 | Royal LePage
View photo
House · for sale
$ 774,900
76 Breeze Drive, Bradford West Gwillimbury, ON, L3Z 3A5 house for sale | Listing ID N14034 | Royal LePage
Heritage Estates
· House
· Garden · Deck · Cellar
Heritage Estates · House · Garden · Deck · Cellar
Welcome to this inviting, well-maintained 3-bedroom, 2.5-bath detached home, located in a sought-after, family-friendly neighbourhood. The bright, open-concept main floor features a 2-piece bathroom and a spacious kitchen with a walkout to the deck and backyard. The eating area flows seamlessly into the living room, creating a functional layout for everyday living and entertaining. Upstairs, you'll find 3 bedrooms and newer flooring throughout, making the second floor completely carpet-free. Downstairs, the recently finished basement provides valuable additional living space, along with a new 3-piece bathroom. Outside, enjoy a large, fully fenced backyard complete with a wood deck-plenty of room for summer dinners, kids, pets or simply unwinding outdoors. With no sidewalk, you'll appreciate the added driveway space, while schools, shops, restaurants and the local leisure centre are all just steps away. A comfortable, functional home in a neighbourhood that keeps everyday essentials clo
$ 774,900
25 Pear Blossom Way, East Gwillimbury, ON, L9N 0T3 house for sale | Listing ID N14080 | Royal LePage
View photo
House · for sale
$ 1,199,000
25 Pear Blossom Way, East Gwillimbury, ON, L9N 0T3 house for sale | Listing ID N14080 | Royal LePage
Heritage Estates
· House
· Garden · Office room · Fireplace · Deck · Parking
Heritage Estates · House · Garden · Office room · Fireplace · Deck · Parking
Discover spacious interiors & inviting outdoor living at 25 Pear Blossom Way, a detached home built in 2020 offering 2,994 sqft. 4 bedrooms, 4 bathrooms & parking for 6 in East Gwillimbury's Holland Landing community. Double entry doors welcome you to a main level featuring hardwood & ceramic flooring, with large windows brightening the combined living & dining areas. The kitchen showcases stainless steel appliances, quartz counters & a centre island with a double undermount sink, while the adjoining breakfast nook opens to a small deck & spacious, private, fully fenced backyard, perfect for outdoor enjoyment. A marble gas fireplace & pot lights enhance the family room, while an office, separate laundry room with sink & powder room complete this level. Upstairs, a versatile loft features hardwood flooring & casement windows, while broadloom adds comfort throughout the bedrooms. The primary retreat offers large casement windows, separate his-&-hers walk-in closets & a sunlit 5-piece ens
$ 1,199,000
249 Yellowood Circle, Vaughan, ON, L4J 8L9 house for sale | Listing ID N14029 | Royal LePage
View photo
House · for sale
$ 899,000
249 Yellowood Circle, Vaughan, ON, L4J 8L9 house for sale | Listing ID N14029 | Royal LePage
Heritage Estates
· House
Heritage Estates · House
Location! Location! Modern, Gorgeous, Very Well Maintained House, fresh paint Hrdwd Flr On Main & Second Floor, Pot Lights, Crown Mouldings. Beautiful Kitchen & Breakfast Island W/Top-Notch S/S Appl. Quartz Counters & Mosaic Marble Backsplash. Oak Stairs W/Iron Pickets. New Drapery On Family Room & Master Bedroom. Close To Schools, Parks, Public Transportation, Minutes To Rutherford Go Or Langstaff Go! This is a linked property. *. (id: 27)
$ 899,000
1459 Ravensmoor Crescent, Mississauga, ON, L5M 3L4 house for sale | Listing ID W14083 | Royal LePage
View photo
House · for sale
$ 1,295,000
1459 Ravensmoor Crescent, Mississauga, ON, L5M 3L4 house for sale | Listing ID W14083 | Royal LePage
Heritage Estates
· House
· Garden · Office room · Deck · Cellar
Heritage Estates · House · Garden · Office room · Deck · Cellar
Welcome to your private retreat in prestigious Credit Pointe. Where executive living meets true backyard escape. This spacious 2,430 sq. Ft. home offers 4+1 bedrooms and 3.5 baths, with a warm and inviting main floor family room perfect for everyday living, plus a finished basement offering flexible space for guests, a home office, or a growing family. But it's the outdoors where this home truly shines. Step out to your own slice of Muskoka in the City. A beautifully landscaped rear yard oasis designed for relaxing and entertaining alike. A large deck sets the stage for morning coffee and evening gatherings, while the custom gazebo, complete with ceiling fan and ambient lighting, invites you to unwind in comfort through the warmer months. Fully fenced with no neighbours behind, this backyard delivers the rare combination of privacy and tranquility. And comes alive after dark with beautiful landscape lighting, creating a magical ambiance for summer nights under the stars. Beyond the exc
$ 1,295,000
20 33 Dundalk Drive, Toronto, ON, M1P 4X6 townhouse for sale | Listing ID E14080 | Royal LePage
View photo
Townhouse · for sale
$ 699,000
20 33 Dundalk Drive, Toronto, ON, M1P 4X6 townhouse for sale | Listing ID E14080 | Royal LePage
Heritage Estates
· Townhouse
· Garden · Parking · Cellar
Heritage Estates · Townhouse · Garden · Parking · Cellar
Recently Updated Bright & Spacious Condo Townhouse! Featuring soaring ceilings in the inviting living room, this home offers a bright and airy atmosphere. The finished basement provides additional versatile living space, while the private backyard is perfect for relaxing or entertaining. Ideally located just minutes from Scarborough Town Centre (STC) and the University of Toronto Scarborough (UTSC), with easy access to Hwy 401, public transit, supermarkets, and shopping. Complete with a garage and additional parking, this home is an excellent opportunity for first-time buyers, growing families, and investors alike. Enjoy the perfect blend of comfort, convenience, and location! (Id: 27)
$ 699,000
25 Miles Road, Toronto, ON, M8V 1V4 house for sale | Listing ID W14084 | Royal LePage
View photo
House · for sale
$ 1,225,000
25 Miles Road, Toronto, ON, M8V 1V4 house for sale | Listing ID W14084 | Royal LePage
Heritage Estates
· House
· Garden · Fireplace · Deck · Swimming pool
Heritage Estates · House · Garden · Fireplace · Deck · Swimming pool
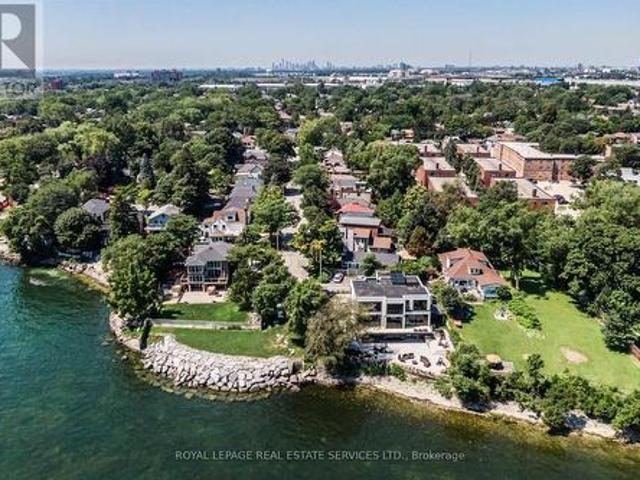
Charming bungaloft tucked away on a mature, private cul-de-sac in one of Mimico's most sought-after lakeside neighbourhoods. Just steps from the lake, waterfront access and a nearby parkette, this inviting home offers the feel of a private lakeside retreat while remaining minutes from the city. Inside, enjoy a welcoming living room with gas fireplace, a beautifully renovated chef's kitchen, two full bathrooms and two walkouts to the lush south-facing garden. The finished lower level provides excellent additional living space with a spacious recreation room, wet bar, electric fireplace and built-in storage. Outside, the gorgeous private garden and expansive deck create an ideal setting for relaxing, dining and entertaining. Additional conveniences include a natural gas BBQ hookup on the deck, gas connection to the gas fireplace and power to the garden shed. An exceptional location close to the waterfront trail, beach and boardwalk, marina, swimming pool, bike and walking paths, restaura
$ 1,225,000
297 Strathmore Boulevard, Toronto, ON, M4J 1P9 house for sale | Listing ID E14034 | Royal LePage
View photo
House · for sale
$ 988,000
297 Strathmore Boulevard, Toronto, ON, M4J 1P9 house for sale | Listing ID E14034 | Royal LePage
Heritage Estates
· House
· Garden · Parking · Cellar
Heritage Estates · House · Garden · Parking · Cellar
Exceptional Parking, Spacious Bungalow & Prime East York Location! A rare find in the neighbourhood, this home offers a private driveway with parking for up to 5 cars, plus a separate garage, providing a total of 6 parking spaces. This spacious 3+2 bedroom, 2-bathroom bungalow offers a versatile layout with plenty of room for the whole family. The welcoming front porch leads into a bright main floor featuring a comfortable living room, open-concept kitchen and dining area, 3 bedrooms and a full bathroom. The finished basement, with its separate entrance, provides excellent flexibility with a very large recreation room, second kitchen, 2 additional bedrooms, full bathroom, laundry room and cold room, ideal for extended family, guests or additional living space. Step outside to enjoy the large private backyard, perfect for relaxing, entertaining and family gatherings. Located just a short walk from Greenwood and Coxwell subway stations, with excellent schools, parks, trendy shops, cafés
$ 988,000
36 Earl Street, Mississauga, ON, L5M 1N7 house for sale | Listing ID W14082 | Royal LePage
View photo
House · for sale
$ 1,399,000
36 Earl Street, Mississauga, ON, L5M 1N7 house for sale | Listing ID W14082 | Royal LePage
Heritage Estates
· House
· Office room · Fireplace · Parking · Cellar
Heritage Estates · House · Office room · Fireplace · Parking · Cellar
Welcome To 36 Earl Street, An Exceptional 3-Bedroom, 3.5-Bathroom Home In The Heart Of Sought-After Streetsville, Mississauga. Fully Renovated With An Addition Completed In 2017, This Beautifully Reimagined Residence Showcases Quality Craftsmanship, Thoughtful Design And Premium Finishes Throughout. Featuring Hardwood Flooring, Triple-Pane Windows, Updated Plumbing, HVAC, 200-Amp Electrical Service And Spray Foam Insulation. The Stunning Custom Kitchen Is An Entertainer's Dream, Complete With A Quartzite Island, Quartz Countertops, Custom Cabinetry, Wine Fridge And Premium Stainless Steel Appliances, Including A Bertazzoni 6-Burner Gas Range. Additional Highlights Include A Gas Fireplace, Heated Ensuite And Mudroom Floors, Central Vacuum And A Finished Basement With Full Bathroom. An Impressive 750 Sq. Ft. Heated Garage With Second-Level Office/Storage Space Offers Exceptional Versatility. Outdoors, Enjoy Professionally Landscaped Front And Rear Grounds, An Interlock Driveway, Irrigati
$ 1,399,000
12 Petal Court, Toronto, ON, M4A 1V8 house for sale | Listing ID C14034 | Royal LePage
View photo
House · for sale
$ 999,900
12 Petal Court, Toronto, ON, M4A 1V8 house for sale | Listing ID C14034 | Royal LePage
Heritage Estates
· House
· Garden
Heritage Estates · House · Garden
Exclusive opportunity. DON'T MISS OUT ON THIS ONE | One Of The Largest Pie-Shaped Lots Located In The Highly Desirable'Victoria Village' Neighbourhood In The Coveted East-end Area Of Prime North York | Just Steps To All Amenities & Only Minutes From Major Highways | Optimally Located On A Child-Safe Cul-De-Sac With Little To No Traffic | Super Functional, Spacious & Truly Extraordinary Sidesplit Featuring A Flawless Layout That Leaves No Space Wasted | Open Concept | Sun-filled From Day To Night With Its Eastward Frontage | Highly Sought-after Full Bedroom On Main Level With Adjacent Access To The Main Level Washroom, Perfect For Aging Residents/Guests | Brilliant Living/Dining Space With Semi-open Concept Kitchen Area Overlooking The Immaculately Well-kept, Pristine Backyard In All Its Glory | 3 Sizeable Bedrooms On The Top Floor, Each Offering Oversized Windows & Ample Storage Space Within The Large Built-in Closets, With The Primary Bedroom Having Exclusive Access To The Semi Four P
$ 999,900
18 Ranger Court, Markham, ON, L3P 6B3 house for sale | Listing ID N14081 | Royal LePage
View photo
House · for sale
$ 1,588,000
18 Ranger Court, Markham, ON, L3P 6B3 house for sale | Listing ID N14081 | Royal LePage
Heritage Estates
· House
· Garden · Fireplace · Deck · Swimming pool
Heritage Estates · House · Garden · Fireplace · Deck · Swimming pool
Entertainer's delight on a premium oversized lot on a quiet, family-friendly court in Sherwood-Amberglen! A home with this level of quality renovation & thoughtful upgrades doesn't come along often. Beautiful curb appeal, professional landscaping & attention to detail thruout. The main floor was completely renovated in 2013 to create a warm, open-concept great room with smooth ceilings, hardwood floors, pot lights & upgraded millwork. The custom kitchen is the heart of it all w stone counters, abundant storage, pot drawers, pull-outs, 2 pantries &a 7'4' x 5' centre island/breakfast bar w extra storage & power. Built-in coffee/bar area with beverage fridge. The Butler's pantry connects to the formal dining room overlooking the front gardens. Sunny breakfast area overlooks the pool & backyard with walkout to the deck. Living &family rooms flow together around a marble-faced gas fireplace, perfect for everyday life or a house full of friends. Renovated laundry room with quartz counters, s
$ 1,588,000
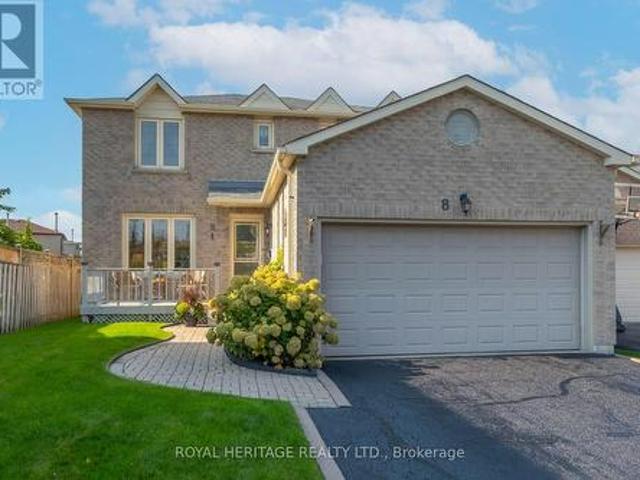
8 Dakin Drive, Ajax, ON, L1T 2R7 house for sale | Listing ID E14081 | Royal LePage
View photo
House · for sale
$ 869,900
8 Dakin Drive, Ajax, ON, L1T 2R7 house for sale | Listing ID E14081 | Royal LePage
Heritage Estates
· House
· Garden · Parking · Fireplace · Deck · Air conditioning · Cellar
Heritage Estates · House · Garden · Parking · Fireplace · Deck · Air conditioning · Cellar
Welcome to 8 Dakin Drive, a spacious 2-storey detached brick home located in a desirable Ajax community. Offering over 1,600+ sq. Ft. of above-grade living space, this home features 3+1 bedrooms, 3 bathrooms, a finished basement and an attached double garage with parking for up to 6 vehicles. The main floor offers a bright living and dining room, a separate family room with fireplace and walkout to the backyard deck, a functional kitchen and convenient main-floor laundry with garage access. Upstairs, the generously sized primary bedroom features a walk-in closet and 4-piece ensuite, along with two additional bedrooms and a full bathroom. The finished basement provides additional living space with a spacious recreation room which includes a gas fireplace & wet bar and an additional bedroom. Notable improvements include central air conditioning (2025), roof shingles (2018), furnace and electrical panel (2016), eavestroughs (2015) and driveway sealing (2026). The fully fenced backyard als
$ 869,900
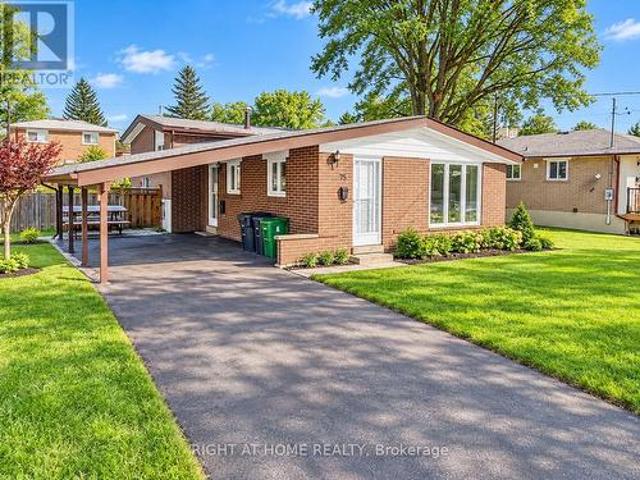
75 Bloomington Crescent, Toronto, ON, M3N 1R2 house for sale | Listing ID W14030 | Royal LePage
View photo
House · for sale
$ 899,000
75 Bloomington Crescent, Toronto, ON, M3N 1R2 house for sale | Listing ID W14030 | Royal LePage
Heritage Estates
· House
· Garden · Parking · Cellar
Heritage Estates · House · Garden · Parking · Cellar
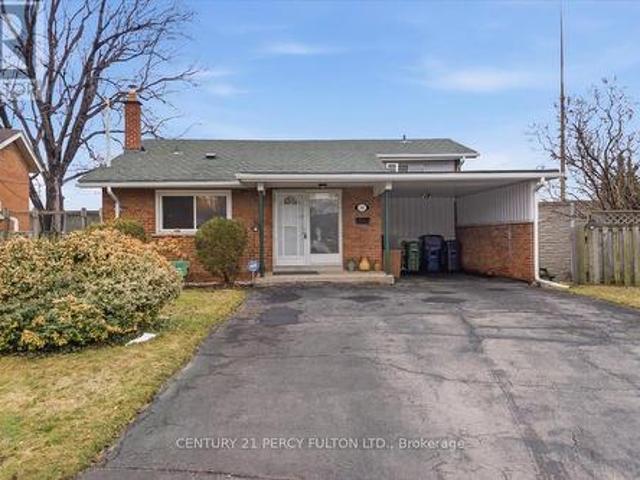
Beautifully renovated detached 3-level backsplit situated on a generous 56 x 119 ft lot in a quiet, family-friendly neighbourhood. The main floor has been thoughtfully redesigned with a bright, open-concept layout connecting the living, dining, and kitchen areas, featuring new laminate flooring, a modern updated kitchen, and new countertops. The upper level offers 3 comfortable bedrooms with hardwood flooring. The renovated basement features a separate entrance, new vinyl flooring, a second kitchen, and 2 additional bedrooms, offering excellent flexibility for extended family living. Two separate laundry facilities provide added convenience and privacy. A Bonus Room beside the house for storage area. Enjoy a large fenced backyard, a carport, and parking for up to 5 vehicles. Conveniently located close to schools, York University, TTC, subway stations, shopping, restaurants, parks, and major highways, including Hwy 400, 401, and 407. A move-in-ready home offering space, functionality, a
$ 899,000
4912 Roseglen Court, Mississauga, ON, L5V 1K8 house for sale | Listing ID W14080 | Royal LePage
View photo
House · for sale
$ 1,049,900
4912 Roseglen Court, Mississauga, ON, L5V 1K8 house for sale | Listing ID W14080 | Royal LePage
Heritage Estates
· House
· Garden · Office room · Deck · Parking · Cellar
Heritage Estates · House · Garden · Office room · Deck · Parking · Cellar
Welcome to this beautifully updated 4+1 bedroom, 4-bathroom detached home offering approximately 3400 square feet of living space, tucked away on a quiet cul-de-sac in highly sought-after East Credit! The home features a bright & functional layout enhanced by fresh paint and pot lights, creating a warm & inviting atmosphere. The spacious kitchen overlooks the backyard and walks out to a deck and stairs leading to a generous, pool-sized yard. Perfect for entertaining, relaxing and enjoying summer days with family. Additional highlights include a main floor laundry room with direct access to the double-car garage, adding everyday convenience. The large primary bedroom offers plenty of space & a comfortable retreat at the end of the day. Two bathrooms have been recently updated, including all new toilets, adding to the home's many improvements. The finished basement offers exceptional flexibility with a bedroom, recreation room, office that could easily function as a 6th bedroom, and an a
$ 1,049,900
118 Merrill Avenue E, Toronto, ON, M4C 1C9 house for sale | Listing ID E14084 | Royal LePage
View photo
House · for sale
$ 985,000
118 Merrill Avenue E, Toronto, ON, M4C 1C9 house for sale | Listing ID E14084 | Royal LePage
Heritage Estates
· House
· Garden · Office room · Parking
Heritage Estates · House · Garden · Office room · Parking
A Danforth gem with parking! This updated two-storey home features a charming and inviting closed-in front porch, a cozy living and dining room with hardwood floors and a rear addition featuring a spacious'chef's' kitchen equipped with quartz counters, stainless steel appliances, heated floors and a walkout to a gorgeous backyard. Upstairs, enjoy two generous sized bedrooms and a beautifully updated bathroom. The lower level extends the living space with a dug-down rec-room or home office, a potential third bedroom, a 4-piece bathroom and a dedicated laundry area. The private & peaceful beautifully landscaped yard has plenty of space for outdoor dining and gardening, plus direct laneway access to two-car parking. This home provides an unbeatable lifestyle in one of Toronto's most coveted east end neighbourhoods, it is steps to East Lynn Park with the popular farmer's market & fairs, playground, winter skating rink & toboggan hill. Enjoy the short walk to the subway and the vibrant shop
$ 985,000

Get email alerts

Don't miss out: be the first to know about new properties

The alert was correctly created

On subscribing you accept the conditions of use and the privacy policy
Alert
Receive new ads in your inbox
Save this search
Receive alerts for new listings

We'll send you an email when we have new properties for: "Properties for sale in Heritage Estates"

The alert was correctly created

Get email alerts and be the first to see new listings
Required field
On subscribing I accept the terms of the privacy policy
Perfect! You'll soon start receiving new listings via email
Alert
Receive an email when we have new ads for Properties for sale in Heritage Estates
Save this search
Filters

Bedrooms

Area (sq.ft)

sq.ft
sq.ft

Price

$
$

Filter by property type

Bathrooms

Clear all filters
Receive notifications when new entries are published.