6,937 houses for sale in Heritage Valley Area

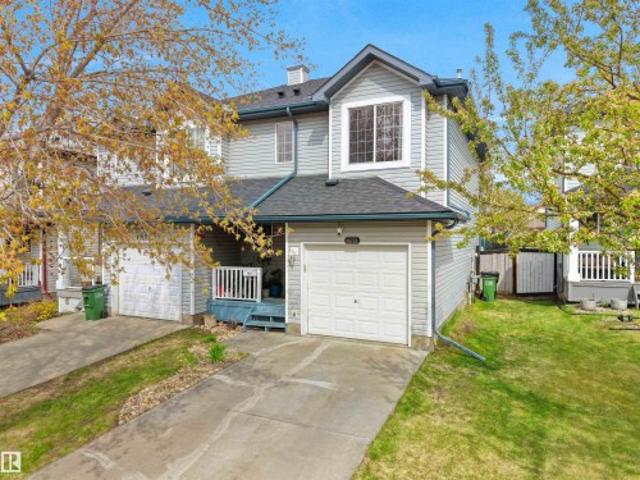
3760 12 Street Nw, Edmonton, AB, T6T 0E5 house for sale | Listing ID E4505 | Royal LePage
View photo
House · for sale
$ 564,900
New
3760 12 Street Nw, Edmonton, AB, T6T 0E5 house for sale | Listing ID E4505 | Royal LePage
Heritage Valley Area
· House
· Garden · Fireplace · Cellar
Heritage Valley Area · House · Garden · Fireplace · Cellar
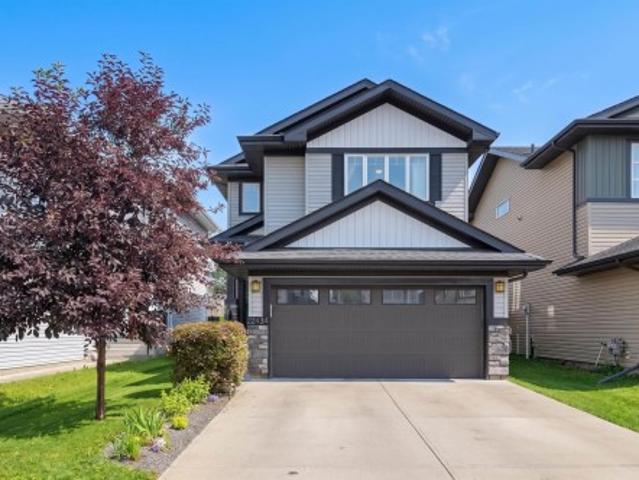
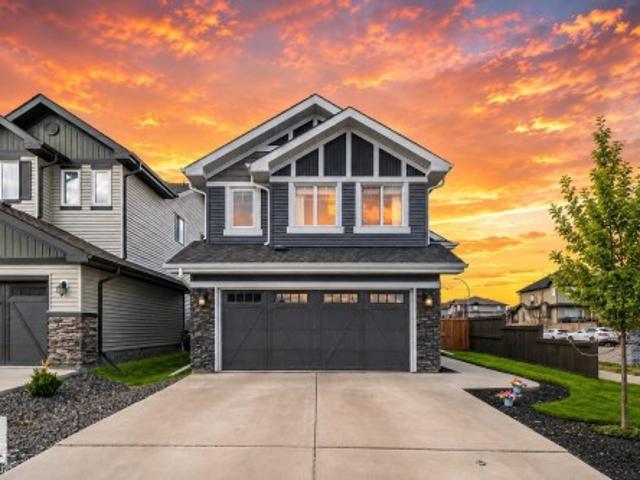
Second kitchen and another full bed and Bath generating income already, Regular Lot, Beautiful 1734 sq ft home in Tamarack on a regular lot with a big backyard and beautiful landscaping. This home features 3 bedrooms, 2.5 bathrooms, and a large bonus room with vaulted ceiling. Hardwood flooring and a gas fireplace add warmth to the main floor. The primary bedroom has a walk-in closet and ensuite. Fully finished basement with a bedroom, ensuite, and second kitchen. Big fully fenced backyard. New roof and new hot water tank, new vinyl in basement area. Great location close to shopping, recreation centre, schools and Whitemud Drive
$ 564,900
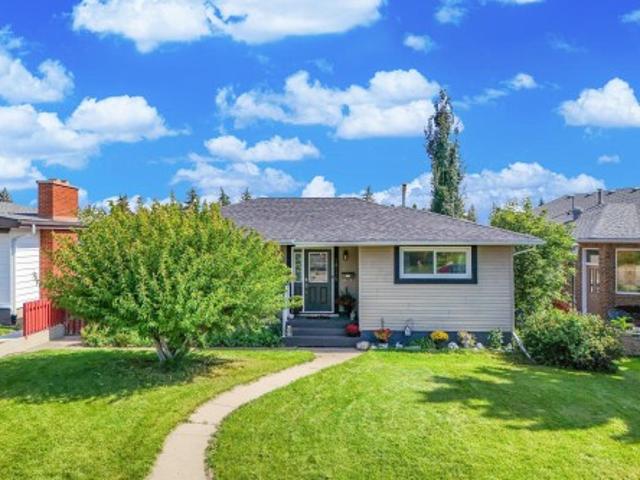
9724 Street Nw, Edmonton, AB, T5T 7B7 house for sale | Listing ID E4500 | Royal LePage
View photo
House · for sale
$ 654,555
9724 Street Nw, Edmonton, AB, T5T 7B7 house for sale | Listing ID E4500 | Royal LePage
Heritage Valley Area
· House
· Fireplace · Deck · Parking · Air conditioning · Cellar
Heritage Valley Area · House · Fireplace · Deck · Parking · Air conditioning · Cellar
Award-winning former SHOW HOME. 4 bedrooms, 3 full bathrooms nestled in West Edmonton. With almost 2,500 sq ft. Of total living space, this solar-ready BI-LEVEL home is designed for both empty-nesters seeking sophistication or families craving room to grow. Offering vaulted ceilings & engineered hardwood floors set the stage for an open, light-filled main floor. The gourmet kitchen dazzles with granite countertops, premium upgraded appliances, & abundant cabinetry. Cozy up by the gas fireplace or entertain effortlessly with a built-in wired speaker system throughout. Upstairs, the impressive primary suite offers a private retreat, complemented by a 2nd spacious bedroom + full bath. Extra-wide stairs lead to a finished basement featuring huge above-ground windows, a recreation room, 2 bedrooms + a 3rd full bathroom. Enhanced with central AC, HRV system, an insulated garage, & a two-level deck for outdoor enjoyment. Steps from Golf course, public transit, parks, schools, & upcoming rec c
$ 654,555
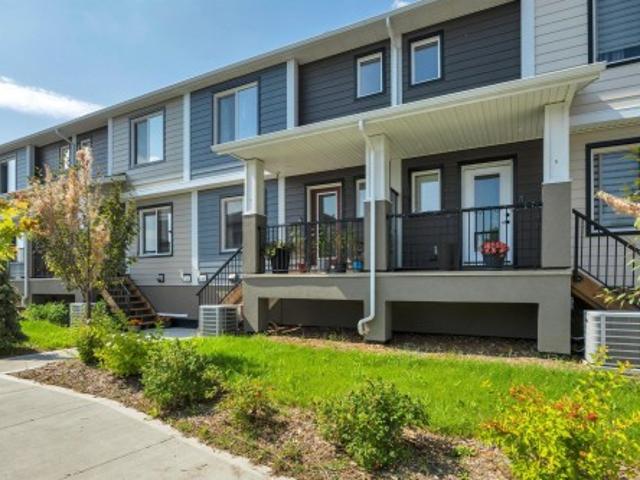
9531 74 Street Nw, Edmonton, AB, T6B 2B7 house for sale | Listing ID E4505 | Royal LePage
View photo
House · for sale
$ 449,900
New
9531 74 Street Nw, Edmonton, AB, T6B 2B7 house for sale | Listing ID E4505 | Royal LePage
Heritage Valley Area
· House
· Garden · Parking · Deck · Cellar
Heritage Valley Area · House · Garden · Parking · Deck · Cellar
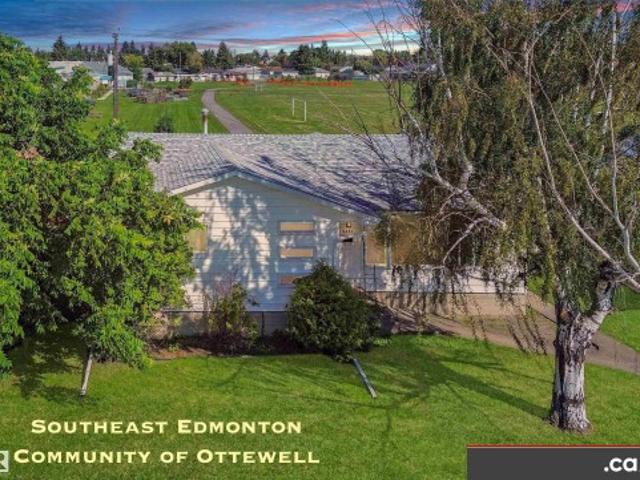
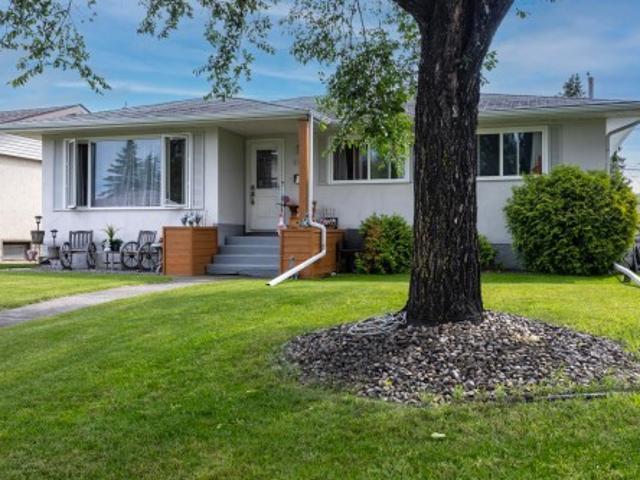
Excellent ottewell location backing onto charter school park: good condition family home bungalow with sizeable list of property features and upgrades. Awaits your finishing touches! Renovated Kitchen and Two Full Baths. Nice Hardwood plus Some Newer Flooring. Updated Painting and Light Fixtures. Partly-Finished Basement. Very Nice Family Room and Bonus Room. Extra Storage Rooms / Closets. Newer Electrical Panel. Partial Newer Fencing and Gates. Large Deck. Nice-Sized Grassy Backyard. Oversized Double Garage. Back Alley Access. Newer Front Sidewalks. Newer Roadway Paving. Convenient access to Schools, Shopping, Retail, Restaurants, Professional Services, Capilano Shopping Center, 98 Avenue, Ottewell Road, 75 Street, & Wayne Gretzky Drive!
$ 449,900
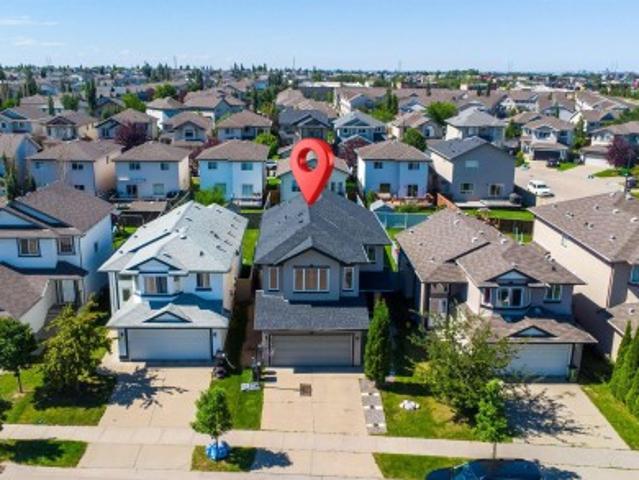
1062 Street Nw, Edmonton, AB, T6A 2Z8 house for sale | Listing ID E4505 | Royal LePage
View photo
House · for sale
$ 669,000
New
1062 Street Nw, Edmonton, AB, T6A 2Z8 house for sale | Listing ID E4505 | Royal LePage
Heritage Valley Area
· House
· Garden · Cellar
Heritage Valley Area · House · Garden · Cellar
Beautifully renovated home in the highly sought-after community of Forest Heights, just steps from Edmonton's River Valley trail system. Designed with style and functionality in mind, this home features a stunning modern kitchen with high-gloss white cabinetry, granite countertops, premium appliances, polished steel hardware, and a walk-in pantry with future laundry potential. The main floor offers wide-plank birch hardwood, California knockdown ceilings, pot lighting, 3 bedrooms, and a renovated bath with dual sinks. A separate rear entrance leads to the bright finished basement featuring a spacious family room with a stone feature wall, 2 large bedrooms, a spa-inspired bathroom with a glass shower and dual vanities, plus abundant storage. Upgrades include newer windows, interior/exterior doors, high-efficiency furnace, hot water tank, and vinyl fencing surrounding the private backyard retreat
$ 669,000
9912 Street Nw, Edmonton, AB, T5T 7V2 house for sale | Listing ID E4483 | Royal LePage
View photo
House · for sale
$ 499,900
9912 Street Nw, Edmonton, AB, T5T 7V2 house for sale | Listing ID E4483 | Royal LePage
Heritage Valley Area
· House
· Garden · Cellar
Heritage Valley Area · House · Garden · Cellar
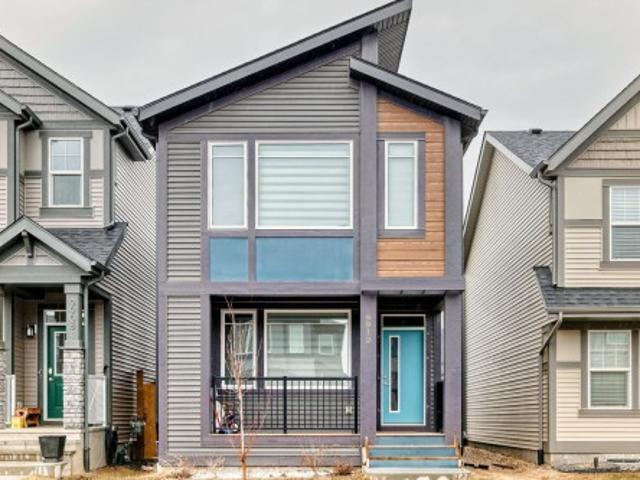
Experience this beautifully crafted home that perfectly blends sustainability, functionality, and contemporary style. Built Green Canada certified, it offers exceptional energy efficiency with 10 solar panels, triple-pane windows, a high-efficiency furnace with MERV filtration, tankless hot water, HRV, and UVC air purification—ensuring year-round comfort, improved air quality, and long-term savings. The open-concept main floor features a bright kitchen with quartz countertops, a large island with eating bar, pantry, and durable waterproof laminate flooring. Front and rear entry closets and a convenient 2-piece bath add everyday practicality. Upstairs, enjoy three spacious bedrooms, two full bathrooms, including a primary suite with walk-in closet, a bonus living area, and stackable laundry for added convenience. The fully finished basement with separate side entrance includes a bedroom, den, second kitchen, full bath, and laundry—ideal for extended family with a landscaped yard and rea
$ 499,900
161 Larch Crescent, Leduc, AB, T9E 1N3 house for sale | Listing ID E4501 | Royal LePage
View photo
House · for sale
$ 499,697
161 Larch Crescent, Leduc, AB, T9E 1N3 house for sale | Listing ID E4501 | Royal LePage
Heritage Valley Area
· House
· Garden · Deck · Parking · Air conditioning · Cellar
Heritage Valley Area · House · Garden · Deck · Parking · Air conditioning · Cellar
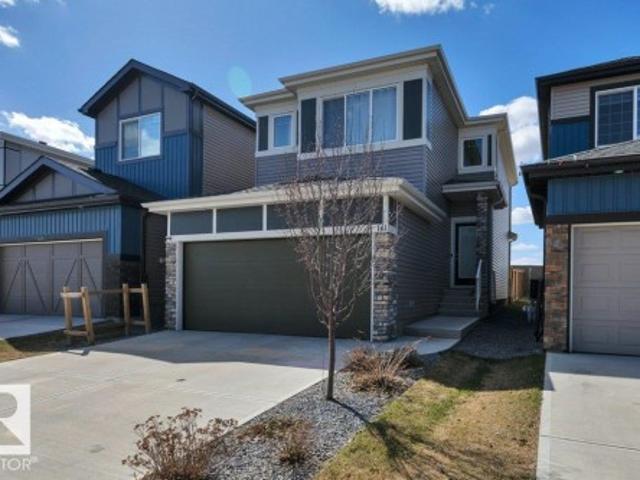
Welcome to this Amazing 2-Story home located in the heart of the family community of Woodbend in Leduc, Alberta. Park on the Driveway or in the Double Attached Garage and make your way inside. On the Main level you will find 2 spacious entrances, a 2-piece bathroom, a walkthrough pantry to the kitchen with an island and all Stainless Steel Appliances, the dining room and living room. Make your way upstairs where you will find a spacious Family room, large Primary bedroom with room for a King bed, walk in closet and 5-piece bathroom, 2 more bedrooms and upstairs Laundry. The basement is untouched and ready for you to use it as is or develop it into what you want. Back yard has been Professionally Landscaped including being fenced all the way around with gate, and a 2-Tier deck to spend your time on. Comes with HE Furnace, HE Hot Water Tank, HRV System and Central Air Conditioning so you can keep the temperature where you want it. Close to schools, shopping (Outlet mall), golfing, skiing
$ 499,697
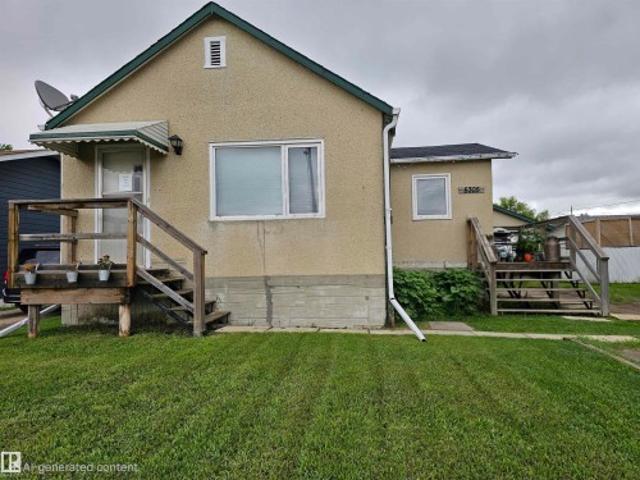
5305 46 Street, Leduc, AB, T9E 5W2 house for sale | Listing ID E4494 | Royal LePage
View photo
House · for sale
$ 277,000
5305 46 Street, Leduc, AB, T9E 5W2 house for sale | Listing ID E4494 | Royal LePage
Heritage Valley Area
· House
· Garden · Parking
Heritage Valley Area · House · Garden · Parking
Great Potential in North Telford, Leduc! This home on a huge double lot offers a massive yard, front drive, back drive and plenty of RV Parking! This home provides a warm, inviting feel with a thoughtfully designed layout that maximizes every inch of space. Featuring 1 bedroom on the main floor and an additional 1+1 bedroom downstairs, this home is perfect for first-time buyers or investors. The bright main level provides a comfortable flow between living areas. Downstairs, you will find added versatility with an extra bedroom and a flex space for a bedroom, rec room or hobby center. The single bathroom is conveniently located and well-appointed. This property offers an established setting close to parks, schools, transit, downtown, and all amenities. Whether you're looking to get into the market or simplify your lifestyle, this adorable home is full of character and potential!
$ 277,000
13026 Street Nw, Edmonton, AB, T5E 5N9 house for sale | Listing ID E4500 | Royal LePage
View photo
House · for sale
$ 498,900
13026 Street Nw, Edmonton, AB, T5E 5N9 house for sale | Listing ID E4500 | Royal LePage
Heritage Valley Area
· House
· Fireplace
Heritage Valley Area · House · Fireplace
For more information, please click on'View Listing on Realtor Website'. This 1678 sq ft modern air-conditioned duplex features 4 bdrms, 2.5 baths, and a side entrance for future income helper development. As a smart home it features a $9000 smart appliance pkg, $4000 video alarm system and Ecobee Pro heating control system all of which can be controlled on your phone from anywhere. The main floor is rich in style featuring a marble fireplace, coffered ceiling, and upgraded lighting throughout. The master bedroom has a recessed ceiling and it's luxurious ensuite features upgraded fixtures, frameless glass shower / rainhead. Location is key and within 1 block of 2 schools and a 3rd 2 blocks away. Its situated across from a large park and the entire neighbourhood recently underwent complete renewal. Just 5 minutes away is all major shopping, 10 minutes to a large Muslim school & just down the street is one of the cities best cafe's. This is one of the prettiest duplexes on the market w/ n
$ 498,900
211 Kettyl Court, Leduc, AB, T9E 1S1 house for sale | Listing ID E4499 | Royal LePage
View photo
House · for sale
$ 675,000
211 Kettyl Court, Leduc, AB, T9E 1S1 house for sale | Listing ID E4499 | Royal LePage
Heritage Valley Area
· House
· Garden · Cellar
Heritage Valley Area · House · Garden · Cellar
Permitted 2-bedroom basement suite with separate entrance offering over 3,000 sqft of finished living space in sought-after west haven! This beautifully designed 2-storey home offers 2,170 SQFT above grade plus a fully finished permitted basement suite, bringing the total finished living space to over 3,000 SQFT-perfect for extended family, guests, or added income potential. The bright open-concept main floor showcases durable vinyl plank flooring, a spacious living room with soaring open-to-below ceilings, a stylish kitchen with quartz countertops, large island, pantry, and adjoining dining area overlooking the landscaped backyard. A main floor office, mudroom, and 2-piece bath complete the level. Upstairs features a bonus room, convenient laundry, two generous bedrooms, a full bath, and an impressive primary retreat with a walk-in closet and luxurious 5-piece ensuite. The self-contained basement suite offers 2 bedrooms, full kitchen, living area, 4-piece bath, and its own laundry. Do
$ 675,000
2243 A Avenue Nw, Edmonton, AB, T5T 7C3 house for sale | Listing ID E4500 | Royal LePage
View photo
House · for sale
$ 529,900
2243 A Avenue Nw, Edmonton, AB, T5T 7C3 house for sale | Listing ID E4500 | Royal LePage
Heritage Valley Area
· House
· Garden · Office room · Fireplace · Deck · Cellar
Heritage Valley Area · House · Garden · Office room · Fireplace · Deck · Cellar
Welcome to this beautifully designed home in the sought-after community of Secord! Offering 3 beds, 4 baths, this move-in ready home is perfect for families & entertaining. The bright, open-concept main floor features a modern kitchen with high end appliances, a large island with seating & a spacious dining area with direct access to the beautifully landscaped backyard. Step outside onto the full-width deck, spanning the entire back of the home & enjoy evenings around the firepit with the added privacy of having no rear neighbours. The inviting living room is complete with a cozy fireplace & built-in speakers, creating the perfect space to relax. Upstairs, you’ll find a spacious bonus room, a generous primary retreat with a WIC & ensuite, plus two additional beds & 4 pc bath. The fully finished basement adds exceptional living space with a large rec room, a versatile den/office & laundry. Located minutes from schools, parks, shopping, major routes & more! A perfect place to call home!
$ 529,900
535 Robinson Boulevard, Leduc, AB, T9E 1P8 house for sale | Listing ID E4495 | Royal LePage
View photo
House · for sale
$ 475,000
535 Robinson Boulevard, Leduc, AB, T9E 1P8 house for sale | Listing ID E4495 | Royal LePage
Heritage Valley Area
· House
· Gym · Cellar
Heritage Valley Area · House · Gym · Cellar
Pre-Construction Opportunity! Modern Living Starts Here in Robinson! Step into this brand-new two-storey home designed with comfort, style, and functionality in mind. Offering 4 bedrooms, 3 bathrooms, and a bright open-concept layout, this home provides plenty of space for families of all sizes. The main floor showcases 9-foot ceilings, a spacious living area, and a well-appointed kitchen that flows effortlessly into the dining space. Upstairs, you'll find four generous bedrooms, including a relaxing primary suite with its own ensuite. The unfinished basement is ready for your future vision, whether it's extra living space, a home gym, or recreation area. *Home is currently under construction. Photos shown are for illustrative purposes only and may not reflect the actual home. Actual finishes, colours, features, and specifications may vary.
$ 475,000
7308 Ada Boulevard, Edmonton, AB, T5B 4E5 house for sale | Listing ID E4495 | Royal LePage
View photo
House · for sale
$ 4,999,000
7308 Ada Boulevard, Edmonton, AB, T5B 4E5 house for sale | Listing ID E4495 | Royal LePage
Heritage Valley Area
· House
· Office room · Fireplace · Parking
Heritage Valley Area · House · Office room · Fireplace · Parking
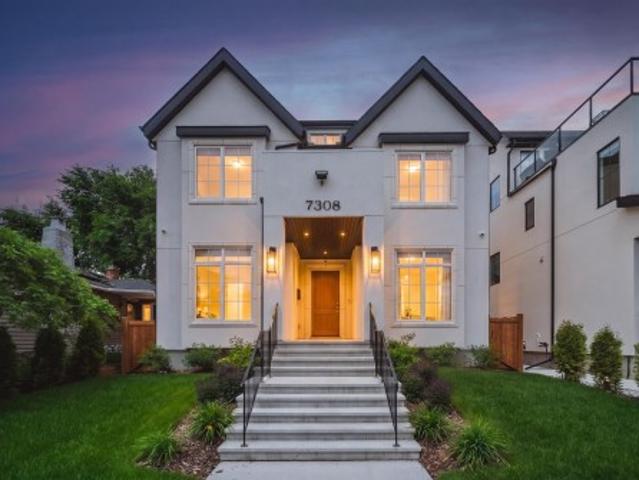
Welcome to this custom-built luxury residence on Ada Boulevard, situated on the area's deepest lots 170' & offering over 6,000 sq. Ft. Of Luxury living space. This home features 7 bedrms, 7 bathrms, 10', 10', & 9' ceilings. Main floor boasts a grand entrance, office, bedrm w/ full bath, spectacular great room w/ gas fireplace & built-ins, chef's kitchen showcasing Taj Mahal countertops, apron sink, Perrin & Rowe fixtures, pot filler, panel-ready Sub-Zero & Wolf appliances, a fully equipped butler's pantry. The spacious dining area leads through a breezeway to the massive heated ATTACHED TRIPLE garage (33'x24') w/ floor drain & hot/cold water! Upstairs offers 4 LARGE bedrooms, all w/ vaulted ceilings & ensuite access, a bonus room, laundry room, an incredible primary retreat overlooking the River Valley featuring a fireplace, built-in coffee bar, spa-inspired ensuite w/ soaker tub custom STEAM shower & MASSIVE WIC! FF Basment, complete w/ rec room 2 bedrms, 2 bathrms, Bar featuring marb
$ 4,999,000
171 180 Bridgeport Bv, Leduc, AB, T9E 8S1 townhouse for sale | Listing ID E4505 | Royal LePage
View photo
Townhouse · for sale
$ 215,000
New
171 180 Bridgeport Bv, Leduc, AB, T9E 8S1 townhouse for sale | Listing ID E4505 | Royal LePage
Heritage Valley Area
· Townhouse
Heritage Valley Area · Townhouse
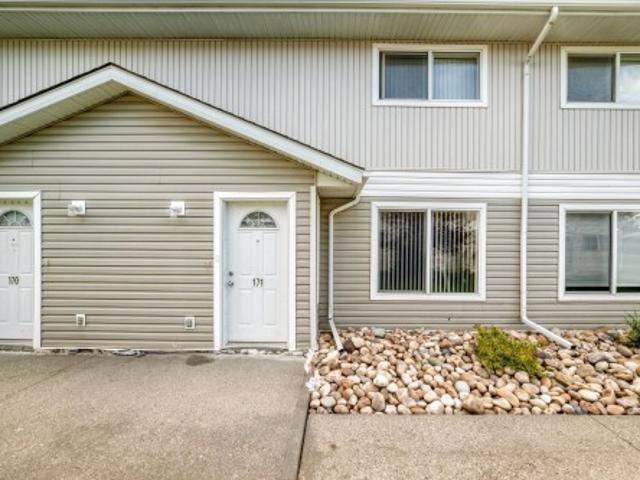
Welcome to this well maintained, charming 2-storey townhouse in Bridgeport, Leduc! With 3 bedrooms, 1.5 bathrooms and over 1,290 sq ft of above-grade living space, this home offers a comfortable and functional layout. The main floor features a bright living room, dining area, kitchen, 2-piece bathroom and convenient main-floor laundry. Upstairs, you’ll find 3 bedrooms and a full 4-piece bathroom. Located close to shopping, parks, playgrounds and everyday amenities and easy access to major roadways, the Edmonton International Airport and Leduc Multiway trails
$ 215,000
9733 79 Av Nw, Edmonton, AB, T6E 1P9 house for sale | Listing ID E4505 | Royal LePage
View photo
House · for sale
$ 1,212,500
New
9733 79 Av Nw, Edmonton, AB, T6E 1P9 house for sale | Listing ID E4505 | Royal LePage
Heritage Valley Area
· House
Heritage Valley Area · House
Beautiful brand new home located in the Heart of Ritchie. 2462 Sq ft with fully legal suite. (Id: 27)
$ 1,212,500
9943 Street Nw, Edmonton, AB, T5T 7V1 house for sale | Listing ID E4505 | Royal LePage
View photo
House · for sale
$ 525,000
New
9943 Street Nw, Edmonton, AB, T5T 7V1 house for sale | Listing ID E4505 | Royal LePage
Heritage Valley Area
· House
· Patio · Garden · Office room · Parking · Air conditioning · Cellar
Heritage Valley Area · House · Patio · Garden · Office room · Parking · Air conditioning · Cellar
Beautifully upgraded Jayman BUILT home in Secord offering over 1,430 sq. Ft. above grade plus a fully finished basement! Step inside to a bright, modern open-concept main floor with 9' ceilings, vinyl plank flooring and an impressive kitchen featuring quartz countertops, large island, stylish cabinetry and a sun-filled dining area. Upstairs you'll find 3 bedrooms, convenient laundry and a spacious primary retreat with walk-in closet and 4-piece ensuite. The finished basement expands your living space with a large rec room, 4th bedroom, 3-piece bath, dedicated office and storage. Enjoy A/C, tankless hot water, HRV, smart thermostat and solar equipment. Outside, relax or entertain in the beautifully landscaped, fenced backyard with an expansive patio and gazebo, plus a double detached garage. A move-in-ready home close to schools, parks, shopping, transit and everyday amenities!
$ 525,000
600 Ashgrove Circle, Leduc, AB, T9E 0K8 house for sale | Listing ID E4478 | Royal LePage
View photo
House · for sale
$ 409,900
600 Ashgrove Circle, Leduc, AB, T9E 0K8 house for sale | Listing ID E4478 | Royal LePage
Heritage Valley Area
· House
Heritage Valley Area · House
Located in the vibrant Anderson community of Leduc, residents enjoy scenic walking paths, nearby parks, and convenient access to schools, shopping, recreation, and major commuter routes. This'Dover-Z' single family home offers the perfect blend of comfort and style. Spanning approx. 1690 sqft. As you step inside, you'll be greeted by a welcoming main floor that seamlessly integrates the living, dining, and kitchen areas + a den. Abundant natural light flowing through large windows highlights the elegant laminate and vinyl flooring, creating a warm atmosphere for daily living and entertaining. Upstairs, you'll find a bonus room & 3 spacious bedrooms that provide comfortable retreats for the entire family. The primary bedroom is a true oasis, complete with a 4 pc ensuite bathroom for added convenience. Plus a separate side entrance & $5000 brick credit! *please note*. Pictures are of similar home; actual home, plans, fixtures, and finishes may vary and are subject to change without notic
$ 409,900
115 Griesbach Road Nw, Edmonton, AB, T5E 6L8 house for sale | Listing ID E4505 | Royal LePage
View photo
House · for sale
$ 399,900
New
115 Griesbach Road Nw, Edmonton, AB, T5E 6L8 house for sale | Listing ID E4505 | Royal LePage
Heritage Valley Area
· House
· Garden · Parking
Heritage Valley Area · House · Garden · Parking
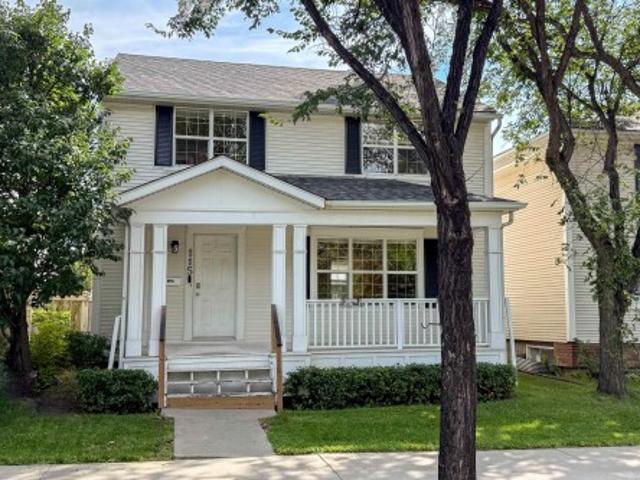
Character and charm meet modern updates in this 4-bedroom, two-storey home in Griesbach — one of Edmonton's most sought-after communities, rooted in the neighborhood's rich military history. A classic covered front porch welcomes you home, framed by mature trees and manicured hedges — the kind of curb appeal that stops people on the sidewalk. Inside, four spacious bedrooms offer room to grow, with fresh paint and new flooring throughout the main floor. Out back, enjoy a fully fenced yard and an updated double detached garage — plus the big-ticket items already done: updated foundation and new shingles on the roof. Tucked on a quiet, tree-lined street, you're steps from Griesbach's parks, pathways, and tight-knit community feel, with quick access to Anthony Henday Drive and 97 Street for an easy commute anywhere in the city. A rare chance to own a piece of Griesbach's character with the hard work already done
$ 399,900
56 4825 Street, Edmonton, AB, T6H 0G9 townhouse for sale | Listing ID E4496 | Royal LePage
View photo
Townhouse · for sale
$ 324,998
56 4825 Street, Edmonton, AB, T6H 0G9 townhouse for sale | Listing ID E4496 | Royal LePage
Heritage Valley Area
· Townhouse
· Garden · Parking
Heritage Valley Area · Townhouse · Garden · Parking
This is a rare opportunity to own this brand new town house unit the “Abbey” Built by StreetSide Developments and is located in one of South West Edmonton's premier communities of Michener Park. With just over 1160 + square Feet, it comes with front yard landscaping and a single over sized attached garage, this opportunity is perfect for a young family or young couple. Your main floor is complete with upgrade luxury Vinyl Plank flooring throughout the great room and the kitchen. The main entrance/ main floor has a good sized Den that can be also used as a bedroom, it also had a 2 piece bathroom. Highlighted in your new kitchen are upgraded cabinets, upgraded counter tops and a tile back splash. The upper level has 2 bedrooms and 2 full bathrooms. *. Home is under construction and will be complete February of 2027, photos used are from the same home recently built colors may vary.
$ 324,998
16345 Street Nw, Edmonton, AB, T6V 0G4 house for sale | Listing ID E4505 | Royal LePage
View photo
House · for sale
$ 434,900
New
16345 Street Nw, Edmonton, AB, T6V 0G4 house for sale | Listing ID E4505 | Royal LePage
Heritage Valley Area
· House
· Fireplace · Deck · Parking · Air conditioning · Cellar
Heritage Valley Area · House · Fireplace · Deck · Parking · Air conditioning · Cellar
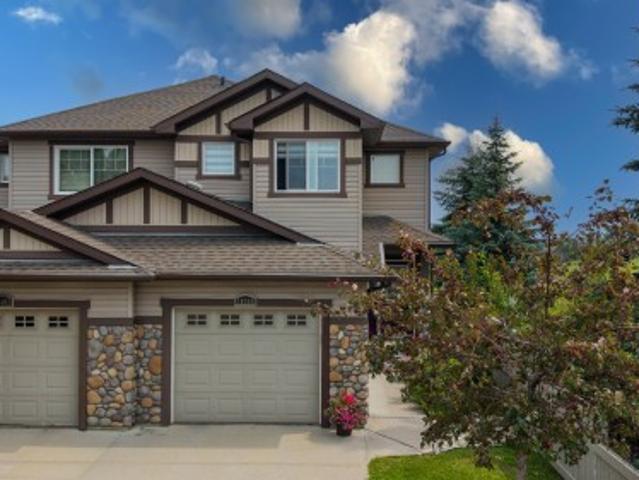
Welcome home to this immaculate 1,458 sq. Ft. half-duplex in the sought-after community of Carlton. Boasting a prime location that backs directly onto a tranquil pond, this home offers an incredible lifestyle upgrade. The bright, open-concept main floor features a spacious kitchen accented with granite countertops, premium finishes, and convenient main-floor laundry. Designed for effortless living, the home includes central A/C to keep you cool through the summer. Retreat to the private, oversized deck to enjoy breathtaking views and peaceful pondside living. The fully finished basement adds essential living space, highlighted by an inviting family room and a cozy fireplace, plus an additional full bath with 2+1 bedrooms, 3.5 baths, and an oversized single attached garage, this property is the perfect turn-key solution. Enjoy serene walks and nature right at your doorstep. A true must-see!
$ 434,900
10219 Avenue Nw, Edmonton, AB, T5X 4G4 house for sale | Listing ID E4505 | Royal LePage
View photo
House · for sale
$ 425,000
New
10219 Avenue Nw, Edmonton, AB, T5X 4G4 house for sale | Listing ID E4505 | Royal LePage
Heritage Valley Area
· House
· Patio · Garden · Office room · Parking · Cellar
Heritage Valley Area · House · Patio · Garden · Office room · Parking · Cellar
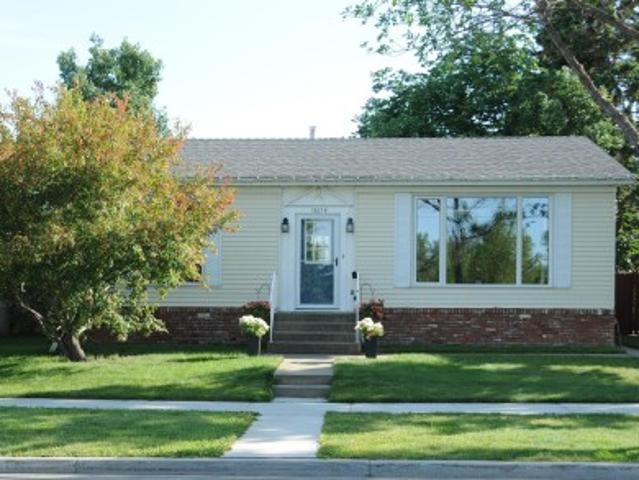
Welcome to the Beaumaris Community were you will find this remodeled home that fronts onto a park. This bungalow has a loads of upgrades with a large living room that has natural light windows and then flows into the kitchen with an island and solid wood cabinets for maximum storage, appliances, and a dinette. The primary bedroom is designed with a closet for easy access to clothing and an entrance to the bathroom. The other bedroom has a closet and natural light windows and down the hall is a bathroom. This home offers several bedrooms, bathrooms and a developed basement. The lower level has a family room, wet bar, lots of wood cabinets, office or den, bedrooms, bathroom, laundry area, utility room and built in vacuum. The fenced rear yard gives you lots of space for outdoor entertaining with a concrete patio and gazebo cover for natural outdoor living. The oversized garage is a car lover’s dream with an extra storage shed and rear lane. Near parks, schools, restaurants, shopping, and
$ 425,000
13504 Avenue Nw, Edmonton, AB, T6V 0G3 house for sale | Listing ID E4504 | Royal LePage
View photo
House · for sale
$ 618,888
13504 Avenue Nw, Edmonton, AB, T6V 0G3 house for sale | Listing ID E4504 | Royal LePage
Heritage Valley Area
· House
· Patio · Garden · Fireplace · Deck · Parking · Cellar
Heritage Valley Area · House · Patio · Garden · Fireplace · Deck · Parking · Cellar
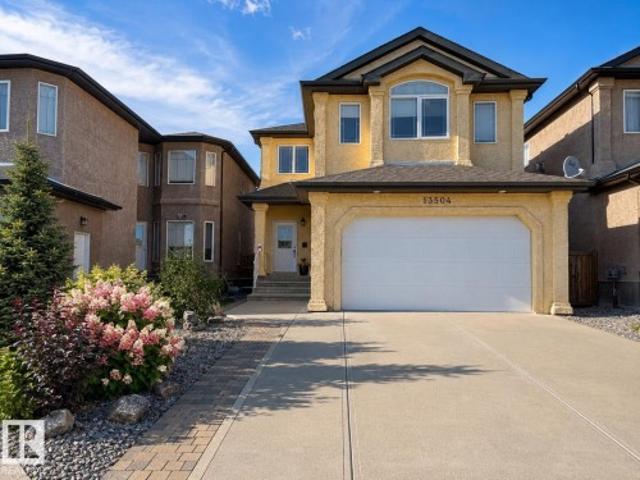
Impressive 2-storey in carlton with 4 bedrooms, 2.5 baths, a main-floor office & an oversized bonus room. Offering 2,573 sq.ft. above grade, this well-designed home opens to a spacious foyer & elegant staircase. The kitchen features extensive dark cabinetry, generous counters, a large island, stainless appliances & a walk-in pantry, flowing into the dining area & inviting great room with gas fireplace, hardwood floors & large windows. A main-floor laundry adds everyday convenience. Upstairs, the expansive bonus room is ideal for movie nights or family space. The primary bedroom offers a tray ceiling, large walk-in closet with built-ins & ensuite with dual sinks, jetted soaker tub & separate shower. Three additional bedrooms & a full bath complete the upper level. The full unfinished basement offers storage or development potential. Outside, enjoy a fenced yard with deck, extensive interlocking-stone patio & garden beds. Double attached garage. Close to schools, playgrounds, shopping &
$ 618,888
9312 Avenue Nw, Edmonton, AB, T5E 2P9 house for sale | Listing ID E4498 | Royal LePage
View photo
House · for sale
$ 490,000
Updated
9312 Avenue Nw, Edmonton, AB, T5E 2P9 house for sale | Listing ID E4498 | Royal LePage
Heritage Valley Area
· House
· Gym · Deck · Parking · Cellar
Heritage Valley Area · House · Gym · Deck · Parking · Cellar
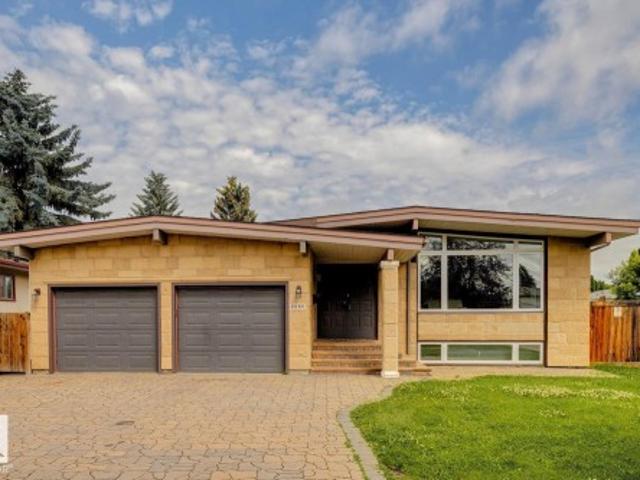
Timeless mid-century design meets modern comfort in this renovated bungalow offering over 3,000 sq. Ft. of developed living space. Set on a large, mature lot with striking stone exterior accents and a stone-laid driveway, this home delivers outstanding curb appeal and a functional layout for families and entertainers alike. The main floor features a spacious formal living room, elegant dining room, bright family room overlooking the rear deck, and a well-appointed kitchen designed for everyday living. With 4 bedrooms (2 up, 2 down) and 3 full bathrooms, there's plenty of room for everyone. The fully finished basement boasts two additional bedrooms and a massive recr room perfect for movie nights, games, or a home gym. Numerous upgrades throughout the years include newer windows, furnace, hot water tank, and much more, providing peace of mind for years to come. Completing the home is a DOUBLE ATTACHED GARAGE and an unbeatable central location close all your needs. Exceptional space, cha
$ 490,000
16121 A Street Nw, Edmonton, AB, T6V 1X7 house for sale | Listing ID E4498 | Royal LePage
View photo
House · for sale
$ 395,000
16121 A Street Nw, Edmonton, AB, T6V 1X7 house for sale | Listing ID E4498 | Royal LePage
Heritage Valley Area
· House
· Fireplace · Cellar
Heritage Valley Area · House · Fireplace · Cellar
Affordable. Close to everything. Quiet street. That’s a dangerous combination… but in a good way. Welcome to this SUPER AFFORDABLE 2-storey half duplex tucked away in a quiet cul-de-sac in the sought-after community of Oxford! Just steps from the lake, scenic walking trails, parks, schools, shopping, and everyday amenities, this home offers incredible value in a prime location. Featuring 1,228 SQ FT, the main floor offers a cozy living room with a corner gas fireplace, an open-concept kitchen overlooking the dining nook, a guest/flex room, and a convenient half bath. Upstairs you’ll find TWO SPACIOUS PRIMARY BEDROOMS, each with its own private full ensuite—perfect for families, roommates, or guests! The FULLY FINISHED BASEMENT includes a rec room and additional storage space. Easy access to Lake Beaumaris, Elizabeth Finch School, Oxford Park & Anthony Henday. A smart buy at a smart price—don’t miss it!
$ 395,000
1411 Street Nw, Edmonton, AB, T5C 0L3 house for sale | Listing ID E4505 | Royal LePage
View photo
House · for sale
$ 439,000
New
1411 Street Nw, Edmonton, AB, T5C 0L3 house for sale | Listing ID E4505 | Royal LePage
Heritage Valley Area
· House
· Parking · Fireplace
Heritage Valley Area · House · Parking · Fireplace
Looking for a home filled with good vibes that's a perfect place to create the happiest of memories? Look no further! This 3 bed (+den) bungalow is a quality midcentury build that has been thoughtfully designed & completely renovated! The gorgeous front bay windows will make you fall in love with how much natural light adorns your living space. The open concept floor plan is perfect for hosting the best get togethers w/ a spacious kitchen, equipped w/ stainless steel appliances, granite countertops, & sleek subway tile. The eat up island is where you enjoy your morning coffee while the stone feature wall has an electric fireplace to keep it cozy. The lower level has the coolest rec room with space for all your favorite hobbies. There's a vintage wet bar that will keep your friends wanting to stay just a little bit longer & a den w/ a murphy bed for guests to stay the night. There's a DBL car garage & underground sprinkler system for your added convenience. Close to shopping & schools.
$ 439,000
4 9250 Av Nw, Edmonton, AB, T5Z 0S4 townhouse for sale | Listing ID E4505 | Royal LePage
View photo
Townhouse · for sale
$ 375,000
New
4 9250 Av Nw, Edmonton, AB, T5Z 0S4 townhouse for sale | Listing ID E4505 | Royal LePage
Heritage Valley Area
· Townhouse
· Parking · Air conditioning
Heritage Valley Area · Townhouse · Parking · Air conditioning
Modern end-unit townhome in eaux claires | completed may 2023 | 3 bedrooms | 3.5 bathrooms | double attached garage | central a/c. This bright and stylish home features an open-concept main floor with luxury vinyl plank flooring, recessed lighting, large windows, and a spacious living and dining area. The modern kitchen offers quartz countertops, subway tile backsplash, stainless-steel appliances, island seating, and floor-to-ceiling cabinetry. Upstairs are three bedrooms, including a primary bedroom with 4-piece ensuite, a second full bathroom, and convenient laundry. The lower level includes a flexible bonus room, 2-piece bathroom, utility room, and direct access to the double attached garage. Ideally located close to shopping, groceries, restaurants, schools, parks, and the Eaux Claires Transit Centre
$ 375,000

Get email alerts

Don't miss out: be the first to know about new properties

The alert was correctly created

On subscribing you accept the conditions of use and the privacy policy
Alert
Receive new ads in your inbox
Save this search
Receive alerts for new listings

We'll send you an email when we have new properties for: "Houses for sale in Heritage Valley Area"

The alert was correctly created

Get email alerts and be the first to see new listings
Required field
On subscribing I accept the terms of the privacy policy
Perfect! You'll soon start receiving new listings via email
Alert
Receive an email when we have new ads for Houses for sale in Heritage Valley Area
Save this search
Filters

Bedrooms

Area (sq.ft)

sq.ft
sq.ft

Price

$
$

Filter by property type

Bathrooms

Clear all filters
Receive notifications when new entries are published.