7,047 houses for sale in Heritage Valley Area

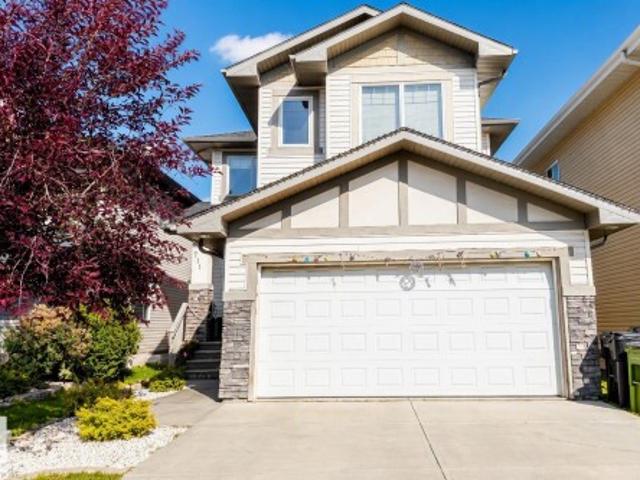
13915 A Avenue Nw, Edmonton, AB, T5L 4A1 house for sale | Listing ID E4498 | Royal LePage
View photo
House · for sale
$ 390,000
13915 A Avenue Nw, Edmonton, AB, T5L 4A1 house for sale | Listing ID E4498 | Royal LePage
Heritage Valley Area
· House
· Access for people with disabilities · Fireplace · Parking · Cellar
Heritage Valley Area · House · Access for people with disabilities · Fireplace · Parking · Cellar
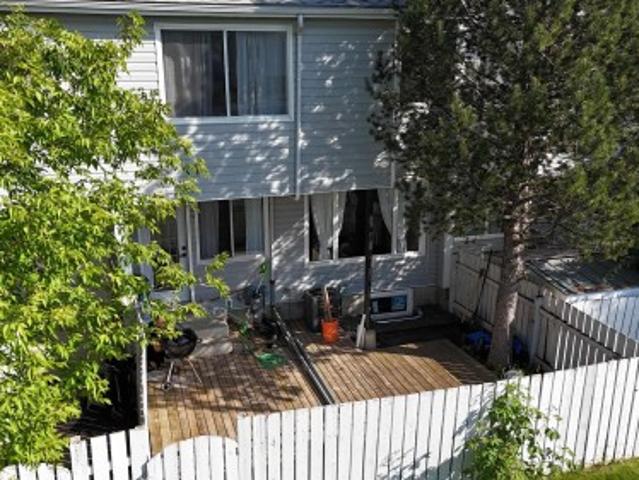
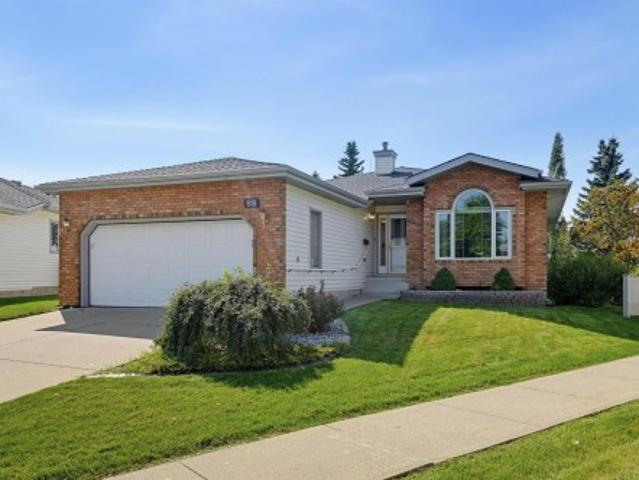
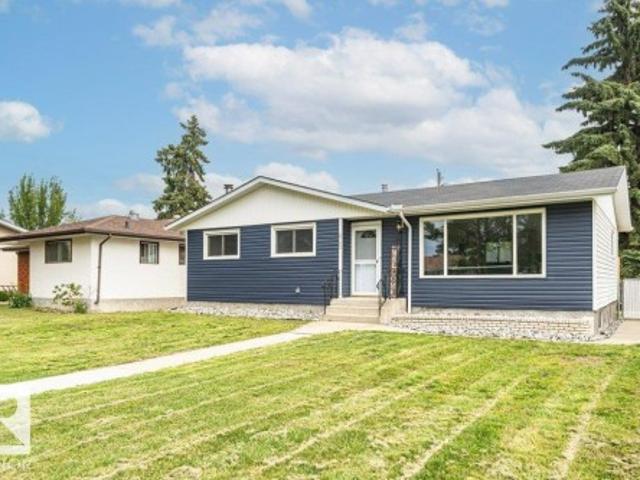
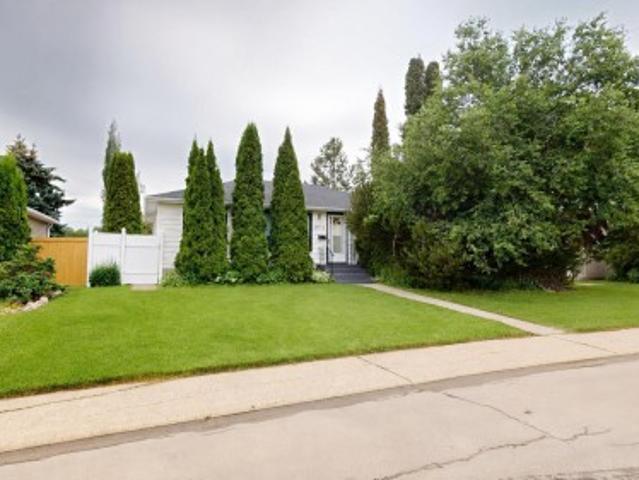
Well-maintained 4-bedroom bungalow in the established Wellington neighbourhood offering approximately 1,033 sq. Ft. of above-grade living space. This home features 2 bathrooms, a fully finished basement, a gas fireplace, and a heated double detached garage. Accessibility features include a wheelchair ramp leading to the sundeck and a stair lift providing access to the basement. Recent updates include the sewer line, sump pump, and hot water tank. This property offers convenient access to schools, shopping, public transit, and other everyday amenities. A great opportunity for families, first-time buyers, or those looking to add their own personal touches in a desirable northwest Edmonton community
$ 390,000
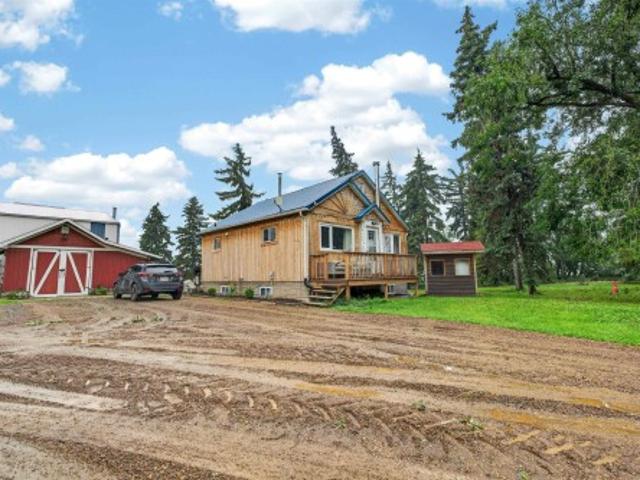
21419 Twp 542, Rural Strathcona County, AB, T8L 3Y8 house for sale | Listing ID E4500 | Royal LePage
View photo
House · for sale
$ 3,300,000
Updated
21419 Twp 542, Rural Strathcona County, AB, T8L 3Y8 house for sale | Listing ID E4500 | Royal LePage
Heritage Valley Area
· House
Heritage Valley Area · House
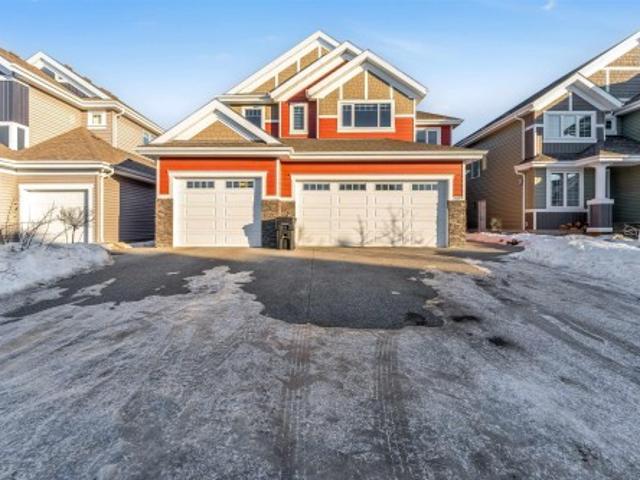
Discover peaceful acreage living and modern comfort on this beautiful 8-acre property. This updated bungalow offers a warm and inviting atmosphere with timeless original hardwood floors, stylish vinyl plank flooring, and thoughtful upgrades throughout. The home features 3 spacious bedrooms and 2 bathrooms, along with modern appliances, newer windows, and comfortable living spaces designed for everyday living. The property is a dream for hobbyists, entrepreneurs, or anyone needing extra space, featuring an impressive 1,375 sq. Ft. shop complete with heated floors. This incredible shop provides the perfect environment for a workshop, storage, home-based business, recreational toys, or any of your personal projects. Undergoing major renovations in 2021, this home received updated PEX plumbing, wiring, furnace, HWT, and a metal roof in 2020
$ 3,300,000
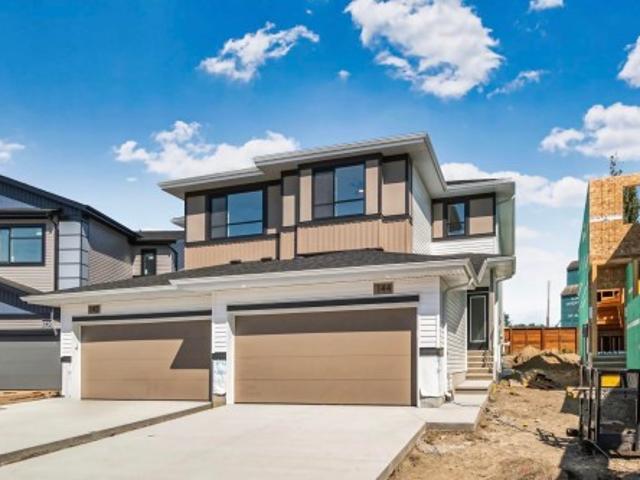
144 Royal Street, St. Albert, AB, T8N 8C9 house for sale | Listing ID E4505 | Royal LePage
View photo
House · for sale
$ 599,900
New
144 Royal Street, St. Albert, AB, T8N 8C9 house for sale | Listing ID E4505 | Royal LePage
Heritage Valley Area
· House
· Fireplace · Lift
Heritage Valley Area · House · Fireplace · Lift
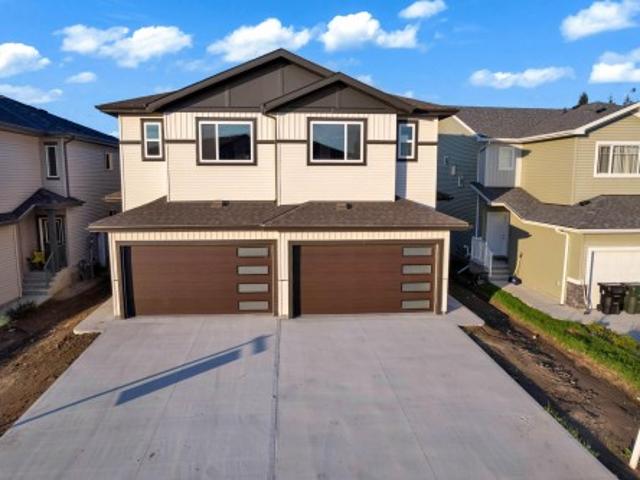
The Xavier model by Cami Comfort Homes is a Platinum Built Green + Energuide Rated home that blends style with function. This spacious layout includes a mudroom, walk-through pantry, large island, coffee bar, and electric fireplace. Premium vinyl plank flooring runs throughout the main floor, complemented by an upgraded black finishing package on all fixtures. Features two large bedrooms, a half bath, laundry room with sink, and a luxurious ensuite with dual sinks and a tiled shower with a built in bench. This home has a common wall systems built to reduce sound and eliminate odour transfer. Looking out the back windows, you will be met with a view directly onto the St. Albert Historical Grain Elevators. This home is also located very close to the new Riverside K-9 school
$ 599,900
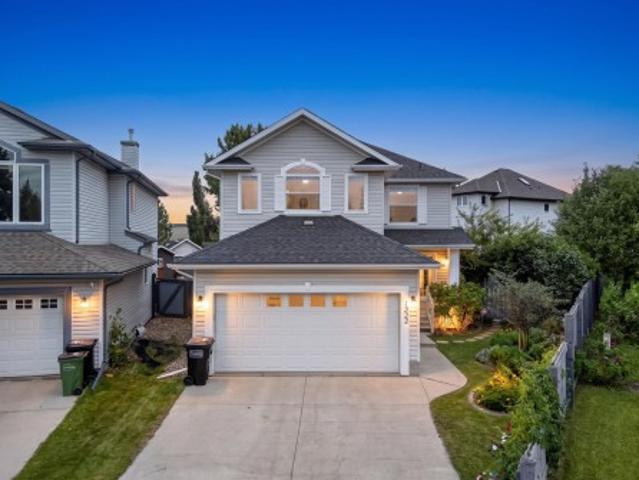
1322 Barnes Close Sw, Edmonton, AB, T6W 1G6 house for sale | Listing ID E4505 | Royal LePage
View photo
House · for sale
$ 3,900,000
Updated
1322 Barnes Close Sw, Edmonton, AB, T6W 1G6 house for sale | Listing ID E4505 | Royal LePage
Heritage Valley Area
· House
· Patio · Garden · Fireplace · Air conditioning · Cellar
Heritage Valley Area · House · Patio · Garden · Fireplace · Air conditioning · Cellar
7 things to remember! 1. Beautifully maintained home on a QUIET Cul-De-Sac, close to schools in Blackmud Creek, offering OVER 3,000sqft of Living space. 2. BRIGHT & SPACIOUS_ Well-Designed Floor plan w Generous Living areas & abundant NATURAL LIGHT, ideal for family living & entertaining. 3. Backyard oasis_ pie-shaped, professionally designed with approx. 50K in upgrades, featuring a STONE PATIO, Mature & fruit trees, colourful flowers & greenery 4. Timeless character. Original hardwood floors, classic oak cabinetry, new quartz countertops & s/s appliances. Cozy fireplace & large windows add warmth 5. Functional main level. Window-filled dining area with direct patio access, plus a DEN, Laundry set & half bath. 6. Upper level. Bonus room w vaulted ceilings & arched windows. Primary overlooks mature trees with a large W. I.C & bright ensuite, featuring windows & a corner soaker tub, plus 2 bedrooms & full bath 7. Fully finished basement– recreation area, 1 bedroom & bath. Central. A/c &
$ 3,900,000
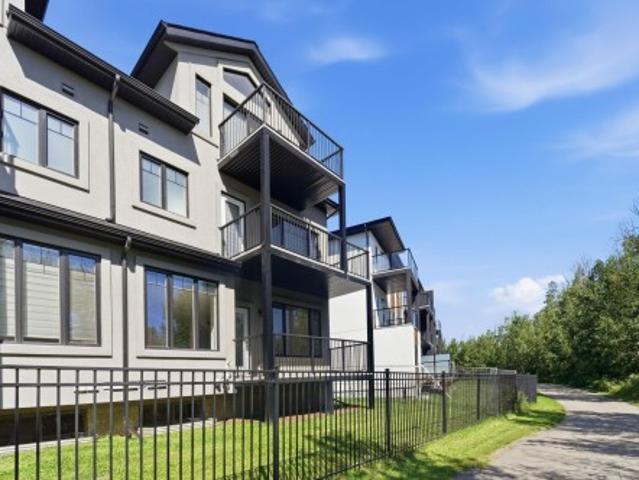
47 5873 Mullen Pl Nw, Edmonton, AB, T6R 0T5 townhouse for sale | Listing ID E4505 | Royal LePage
View photo
Townhouse · for sale
$ 620,000
47 5873 Mullen Pl Nw, Edmonton, AB, T6R 0T5 townhouse for sale | Listing ID E4505 | Royal LePage
Heritage Valley Area
· Townhouse
· Office room · Balcony · Deck · Parking · Cellar
Heritage Valley Area · Townhouse · Office room · Balcony · Deck · Parking · Cellar
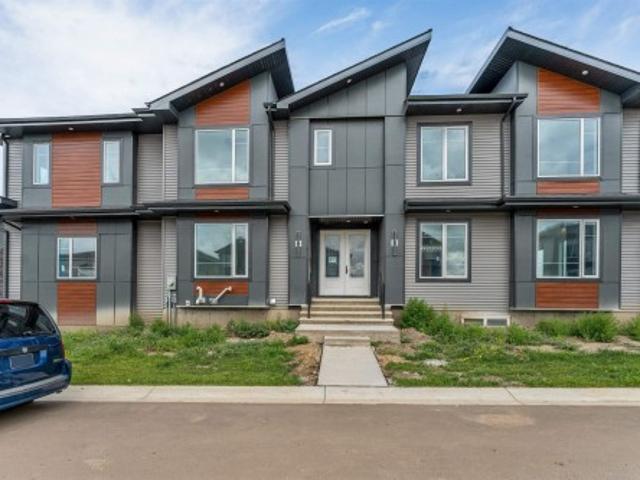
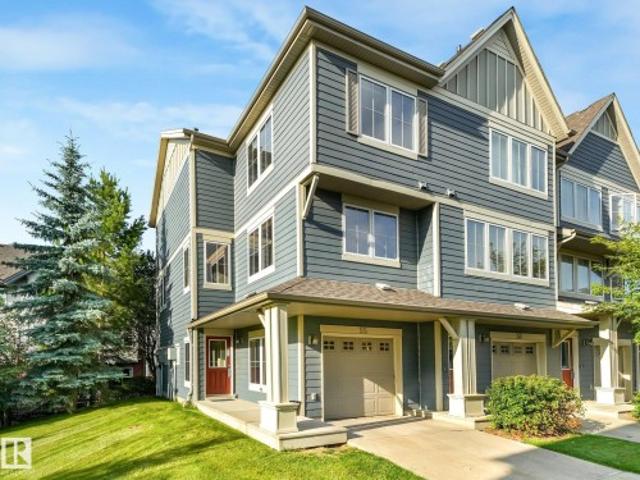
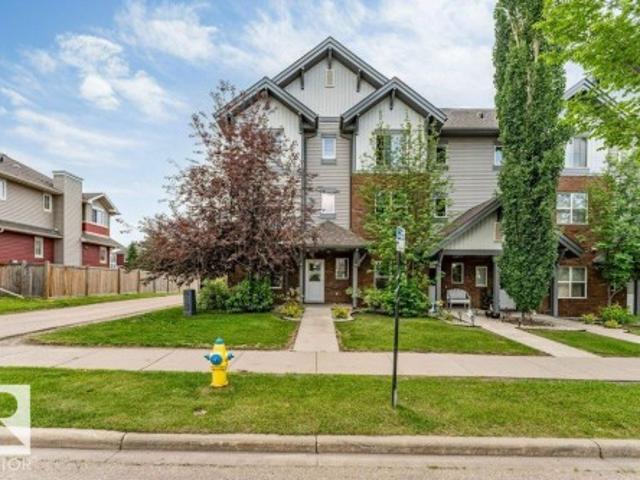
Modern style meets exceptional space in this impressive three-storey home in MacTaggart! Offering 2,645 sq. ft. Of above-grade living space, this bright and beautifully appointed residence features soaring ceilings, abundant natural light and a versatile layout. The main floor showcases a bright living room, stylish kitchen with large island, dining area and 2-piece bath. Upstairs, the generous primary suite offers a walk-in closet and 4-piece ensuite, while the second bedroom features its own walk-in closet and 5-piece ensuite. A convenient laundry room completes the level. The third floor delivers an expansive loft with a 3-piece bath—ideal for a family room, home office, media space or studio. The unfinished basement provides excellent storage, while the double attached garage adds convenience. Enjoy the outdoors from the balcony/deck on each level of this home, overlooking greenery, with walking trails, parks, schools, shopping, transit and major routes nearby
$ 620,000
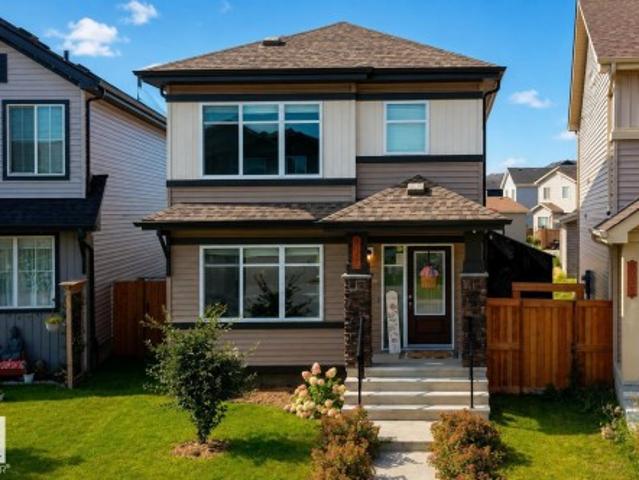
3040 Checknita Way Sw, Edmonton, AB, T6W 3X8 house for sale | Listing ID E4505 | Royal LePage
View photo
House · for sale
$ 425,000
3040 Checknita Way Sw, Edmonton, AB, T6W 3X8 house for sale | Listing ID E4505 | Royal LePage
Heritage Valley Area
· House
· Garden · Deck · Air conditioning · Parking · Cellar
Heritage Valley Area · House · Garden · Deck · Air conditioning · Parking · Cellar
Welcome to this beautifully maintained Sterling-built home in the family-friendly community of Cavanagh! Bright, stylish and filled with natural light, this 3-bedroom, 2.5-bath two-storey features an open-concept main floor with vinyl plank flooring and a modern kitchen with quartz countertops and plenty of room to gather. Upstairs, the spacious primary suite offers a walk-in closet and full ensuite, complemented by two additional bedrooms and convenient upper-floor laundry. Central air conditioning keeps you comfortable all summer, while the unfinished basement is roughed-in for a future legal suite, offering excellent potential. Outside, enjoy the huge south-facing backyard, large deck and RV parking. Beautifully decorated, lovingly cared for and move-in ready, this wonderful home is available for immediate possession!
$ 425,000
1816 Avenue Nw, Edmonton, AB, T5Y 4H8 house for sale | Listing ID E4505 | Royal LePage
View photo
House · for sale
$ 614,900
New
1816 Avenue Nw, Edmonton, AB, T5Y 4H8 house for sale | Listing ID E4505 | Royal LePage
Heritage Valley Area
· House
· Deck · Parking · Cellar
Heritage Valley Area · House · Deck · Parking · Cellar
Legal basemnt suite included + 6 bedrooms+ + 4 full bathrooms + open to above ceiling + deck included. The main floor welcomes you with an impressive open-to-above living room, stylish finishes, beautiful light fixtures, a modern kitchen, a Bedroom, full bathroom, convenient mudroom, and plenty of functional space for everyday living. Upstairs offers 3 bedrooms, a spacious bonus room, laundry room, and 2 full bathrooms, including a private ensuite in the primary bedroom. The legal basement suite features 2 bedrooms, a full kitchen, living area, separate laundry, and its own functional living space. Enjoy the added convenience of a double attached front garage and a private deck. A fantastic opportunity combining modern design, functionality, and income potential in one exceptional home!
$ 614,900
1298 Mcconachie Boulevard Nw, Edmonton, AB, T5Y 3C5 house for sale | Listing ID E4505 | Royal LePage
View photo
House · for sale
$ 470,000
New
1298 Mcconachie Boulevard Nw, Edmonton, AB, T5Y 3C5 house for sale | Listing ID E4505 | Royal LePage
Heritage Valley Area
· House
· Garden · Parking · Cellar
Heritage Valley Area · House · Garden · Parking · Cellar
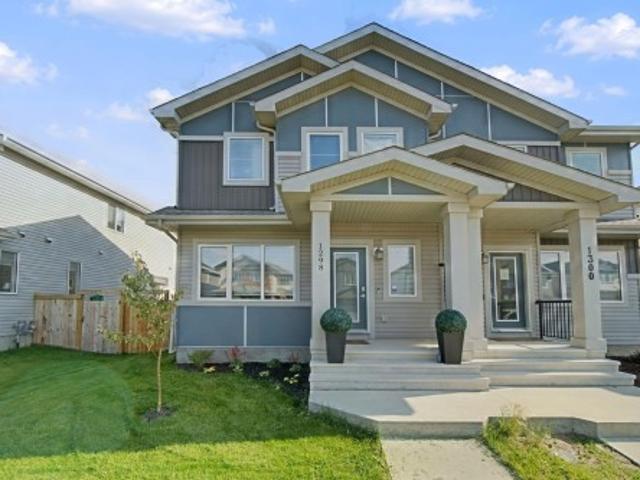
Welcome to this beautiful family home in McConachie, offering over 2,100 finished sq. Ft. of living space just steps from two great schools. The main level impresses with soaring 9-foot ceilings, solid countertops, and an open layout perfect for busy households, plus a convenient half bath. Upstairs, you will find three spacious bedrooms, including a relaxing primary retreat with a walk-in closet and private ensuite. The fully developed basement expands your living options with a fourth bedroom, a third full bathroom, and rough-in plumbing ready for a future kitchen. Complete with 4 bedrooms, 3.5 bathrooms, a fully landscaped backyard, and a large double garage, this move-in-ready home delivers style, function, and unbeatable everyday convenience
$ 470,000
1622 Street Nw, Edmonton, AB, T5Y 3E2 house for sale | Listing ID E4505 | Royal LePage
View photo
House · for sale
$ 539,000
New
1622 Street Nw, Edmonton, AB, T5Y 3E2 house for sale | Listing ID E4505 | Royal LePage
Heritage Valley Area
· House
· Garden · Fireplace · Swimming pool · Deck · Parking · Air conditioning · Cellar
Heritage Valley Area · House · Garden · Fireplace · Swimming pool · Deck · Parking · Air conditioning · Cellar
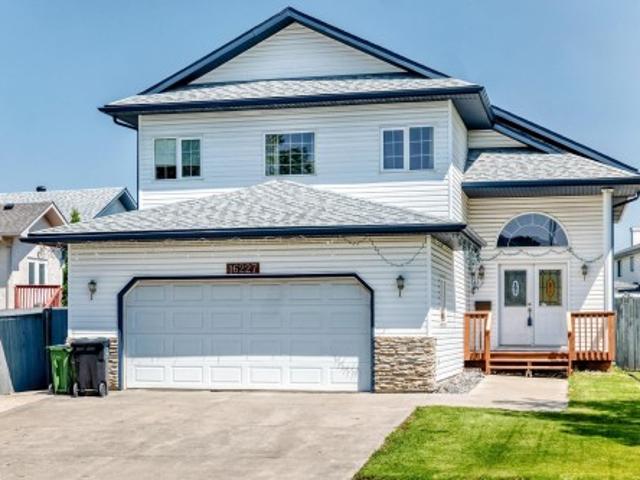
Beautiful Bi-Level in Matt Berry! This home comes with 3+2 bedrooms, bright and open layout concept accentuated by high vaulted ceilings, large windows and hardwood floors. Newly renovated kitchen with granite countertop, the entire house is freshly painted, a walk-in pantry, new appliances, newer shingles, central A/C, a double deck. The spacious living room features a corner gas fireplace. The dining room is covered with hardwood and big enough to fit any family. The master bedroom is very spacious with a walk-in closet, a 5-piece ensuite with jacuzzi tub and shower. The garage is double oversize. This home also has a SEPARATE ENTRANCE into the basement. The basement is professionally finished with 2 bedrooms and a bar and newly install carpets. The property is a must see with heated double attached garage and its two-tiered deck in the back, fully landscaped garden and a garden shed. It is located near public transportation, close to schools, shopping, parks and other recreational f
$ 539,000
18 Connor Lane, Sherwood Park, AB, T8H 2L5 house for sale | Listing ID E4504 | Royal LePage
View photo
House · for sale
$ 380,000
18 Connor Lane, Sherwood Park, AB, T8H 2L5 house for sale | Listing ID E4504 | Royal LePage
Heritage Valley Area
· House
· Fireplace · Cellar
Heritage Valley Area · House · Fireplace · Cellar
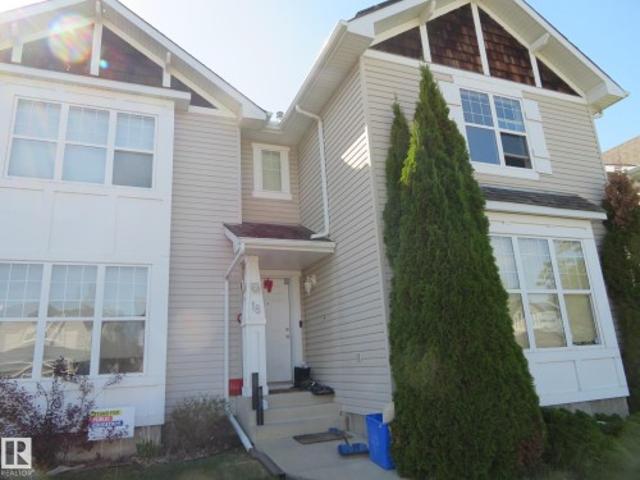
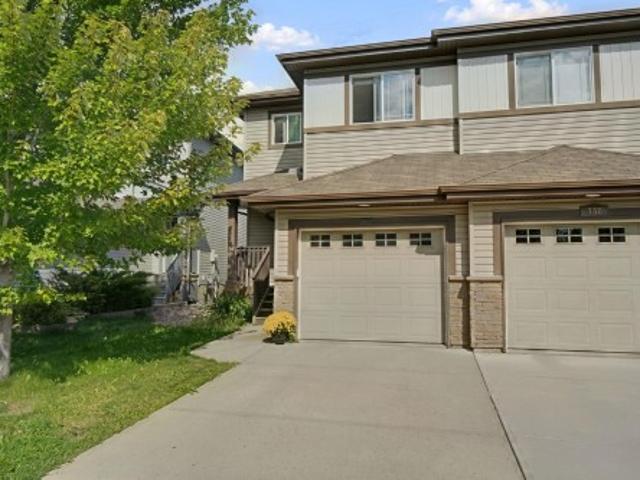
Welcome to the Lakeland Ridge! This 3 bedrooms, 2-storey, half duplex is a perfect choice for the first time home buyers or investors! Open floor plan. The front flex room serves double duty as an office or a formal dining room. Kitchen offers ample space for meal preparations. The living room is highlighted by a corner gas fireplace. Upstairs, primary bedroom complete with 4-pc ensuite and walk-in closet. The 2nd bedrooms is good-sized and has 3pc ensuite. The partially finished basement provides flexible future space, with the 3th bedroom already in place. 2-car cement pad at the back. Only steps to 2 schools, 3 playgrounds and a park. Close to shopping, public transportation and quick access to highways 21 & 16 to get wherever else you need to be
$ 380,000
71 Amberly Crest Nw, Edmonton, AB, T5A 2H9 townhouse for sale | Listing ID E4505 | Royal LePage
View photo
Townhouse · for sale
$ 279,900
New
71 Amberly Crest Nw, Edmonton, AB, T5A 2H9 townhouse for sale | Listing ID E4505 | Royal LePage
Heritage Valley Area
· Townhouse
· Air conditioning · Cellar
Heritage Valley Area · Townhouse · Air conditioning · Cellar
Fully renovated in 2026 & move-in ready! Bright 4 BEDROOM, 2 FULL BATH townhome thoughtfully updated throughout! The showpiece is the new custom sage green kitchen with quartz counters. Brass hardware & fixtures. Pot filler. Oversized sink. Samsung stainless appliances & pot lighting. Fresh neutral paint. Vinyl plank flooring. New stairs. Modern doors & black hardware. Updated lighting/ceiling fans + CENTRAL A/C. Upstairs offers 3 bedrooms & a NEW 4-PC BATH with HEATED FLOORS, modern black fixtures & tile finishes. Fully finished basement adds a large 4th bedroom with egress window. New 3-pc bath with heated floors. Finished laundry with butcher-block folding counter & extra storage. Attic insulation topped up. Backing onto a large greenspace and conveniently located close to Casselman Park, transit & bike paths, with a pathway to elementary, middle & high schools. Clareview Rec Centre & Other major amenities near by. Great location! Just move in & enjoy!
$ 279,900
735 176 Street Sw, Edmonton, AB, T6W 2G8 house for sale | Listing ID E4505 | Royal LePage
View photo
House · for sale
$ 434,900
Updated
735 176 Street Sw, Edmonton, AB, T6W 2G8 house for sale | Listing ID E4505 | Royal LePage
Heritage Valley Area
· House
· Patio · Garden · Fireplace · Deck · Parking · Cellar
Heritage Valley Area · House · Patio · Garden · Fireplace · Deck · Parking · Cellar
This perfect 2-Storey Half-Duplex is nestled into beautiful Windemere and BACKS ONTO A PARK! This Spacious 3 Bedroom with attached single garage. Main floor boast Engineered Hardwood, Quartz Countertops, Electric Fireplace and Beautiful Cabintry! Patio doors lead to a spacious deck and large fenced back yard that leads to a Gorgeous Park! Upstairs you have a spacious primary SUITE with 3 piece ensuite! Two more large bedrooms and adjacent 4 piece bath! The Basement is partially finished and awaits your finishing touches! New Hot Water Tank, New Stove and hood fan! A must see!
$ 434,900
1135 Street Sw, Edmonton, AB, T6W 1Z9 house for sale | Listing ID E4505 | Royal LePage
View photo
House · for sale
$ 399,900
1135 Street Sw, Edmonton, AB, T6W 1Z9 house for sale | Listing ID E4505 | Royal LePage
Heritage Valley Area
· House
· Patio · Garden · Fireplace · Deck · Cellar
Heritage Valley Area · House · Patio · Garden · Fireplace · Deck · Cellar
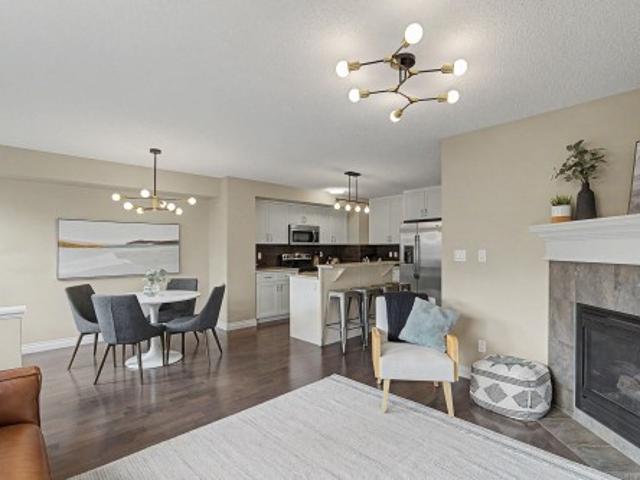
All of the upgrades in this beautiful Windermere half-duplex! Hardwood floors and modern black & gold lighting throughout the main floor. The gorgeous kitchen features white cabinets, granite counters, a 2-tiered island, pantry & stainless steel appliances. Open concept with a cozy gas fireplace in the living room & a dining nook beside the patio door giving access to the sunny deck & fenced and landscaped back yard. Upstairs are 2 large suites, both with their own bathroom & walk-in closet. Laundry is also upstairs as well as a niche for a desk or chair. The basement has a great layout with a roughed in bathroom, bedroom & rec room. Great area with quick access to shopping, restaurants & Henday
$ 399,900
29 Larch Way, St. Albert, AB, T8N 4L2 house for sale | Listing ID E4505 | Royal LePage
View photo
House · for sale
$ 570,000
New
29 Larch Way, St. Albert, AB, T8N 4L2 house for sale | Listing ID E4505 | Royal LePage
Heritage Valley Area
· House
· Patio · Garden · Parking
Heritage Valley Area · House · Patio · Garden · Parking
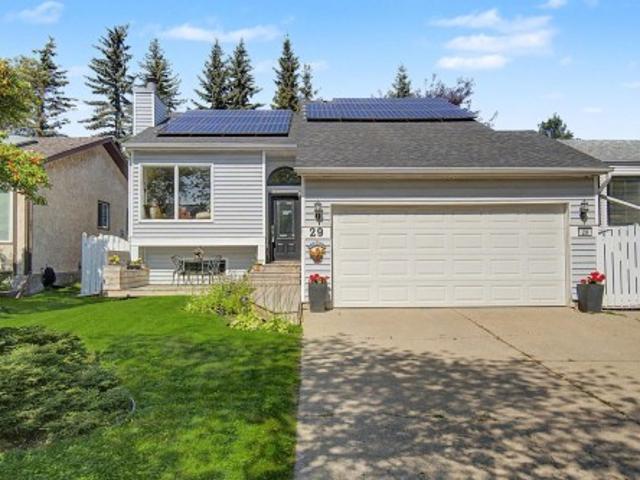
Welcome to this beautifully maintained bi-level home offering 4 bedrooms and 2.5 bathrooms, thoughtfully designed for comfortable everyday living. The south-facing front exposure fills the home with an abundance of natural light, while hardwood flooring throughout the main level adds warmth and timeless appeal. The kitchen features custom granite countertops and new appliances, making it both stylish and functional. Enjoy modern convenience with a smart thermostat and smart lighting throughout the home. Solar panels provide an added energy-efficient feature, while app. Or remote-controlled LED exterior lighting enhances the home's curb appeal. The double attached garage provides plenty of parking and storage. Outside, you'll find a beautifully established yard surrounded by mature trees, creating a private and inviting setting. The backyard features a spacious patio and gazebo, along with a greenhouse and fire pit—perfect for entertaining, gardening, or relaxing outdoors
$ 570,000
6281 19 Street, Rural Leduc County, AB, T4X 3C9 house for sale | Listing ID E4505 | Royal LePage
View photo
House · for sale
$ 849,900
Updated
6281 19 Street, Rural Leduc County, AB, T4X 3C9 house for sale | Listing ID E4505 | Royal LePage
Heritage Valley Area
· House
· Parking
Heritage Valley Area · House · Parking
5 bedrooms. *main floor bedroom & full bath. *9’ ceilings. *double attached garage. Welcome to Irvine Creek in Rural Leduc County! This brand-new 2-storey home offers approximately 3,031 sq ft of above-grade living space with 5 bedrooms and 4 bathrooms. The main floor features a bedroom and full bath, spacious living and family rooms, a modern kitchen with dining area, and durable vinyl plank and tile flooring. Upstairs you’ll find 4 bedrooms, including a primary suite with a 5-piece ensuite, an additional bedroom with a private 3-piece ensuite, a den, and convenient upper-level laundry. Situated in a growing community near schools, shopping, parks, and transit, with municipal services and paved road access
$ 849,900
619 Revell Wynd Nw, Edmonton, AB, T6R 2H9 house for sale | Listing ID E4505 | Royal LePage
View photo
House · for sale
$ 739,000
619 Revell Wynd Nw, Edmonton, AB, T6R 2H9 house for sale | Listing ID E4505 | Royal LePage
Heritage Valley Area
· House
· Patio · Garden · Fireplace · Parking · Air conditioning · Cellar
Heritage Valley Area · House · Patio · Garden · Fireplace · Parking · Air conditioning · Cellar
Beautiful BRASS III bungalow in Discovery Heights (18+) with an HOA providing lawn care/snow removal. Situated on a huge lot this 1700+sq ft bright home offers hardwood floors, new carpet, & newer triple pane windows. Just off the entry, the sun-filled den overlooks the front lawn & cul-de-sac. The kitchen offers ample cabinetry including a pantry, new appliances, peninsula, & dining nook overlooking the mosquito free sunroom & private backyard oasis. A lovely living rm is anchored by a gas fireplace & is a comfortable buffer for the spacious primary bedroom incl walk-thru mirrored closet, a 3-piece ensuite & linen cabinet. Formal dining, second bedroom, full bath, & separate laundry complete the main floor. The walk-out basement offers a family room with 2nd gas fireplace & you will enjoy the covered patio. Third bedroom, full bath & abundant storage. Enjoy central A/C & heated double attached garage. Quiet location, close to Riverbend Square, library, shopping, Rec Centre, transit, p
$ 739,000
55 603 Watt Bv Sw, Edmonton, AB, T6X 0P3 townhouse for sale | Listing ID E4505 | Royal LePage
View photo
Townhouse · for sale
$ 325,000
55 603 Watt Bv Sw, Edmonton, AB, T6X 0P3 townhouse for sale | Listing ID E4505 | Royal LePage
Heritage Valley Area
· Townhouse
· Balcony · Fireplace · Parking
Heritage Valley Area · Townhouse · Balcony · Fireplace · Parking
Welcome to one of the LARGER units in Sandstone at Walker Lake Station! This bright & spacious CORNER UNIT offers nearly 1,600 sq. Ft. of stylish living space, 3 bedrooms, 2.5 baths & a double tandem attached garage. Freshly painted in many areas with BRAND NEW CARPET THROUGHOUT, this home is move-in ready! The south-facing front & west-side exposure fill the home with natural light throughout the day. The open main floor features 9' ceilings, hardwood flooring, a spacious kitchen, dining area & inviting living room with gas fireplace, plus access to your private balcony—perfect for morning coffee or evening relaxation. Upstairs you'll find 3 generous bedrooms, including a large primary with ensuite. Add a high-efficiency furnace, convenient main-floor office, visitor parking, LOW CONDO FEES & AMAZING LOCATION close to schools, parks, shopping & amenities. Best of all, alot of furniture & decor can be included. An incredible opportunity to simply move in and enjoy!
$ 325,000
1816 A Street Nw, Edmonton, AB, T5Z 0T4 house for sale | Listing ID E4505 | Royal LePage
View photo
House · for sale
$ 472,497
New
1816 A Street Nw, Edmonton, AB, T5Z 0T4 house for sale | Listing ID E4505 | Royal LePage
Heritage Valley Area
· House
Heritage Valley Area · House
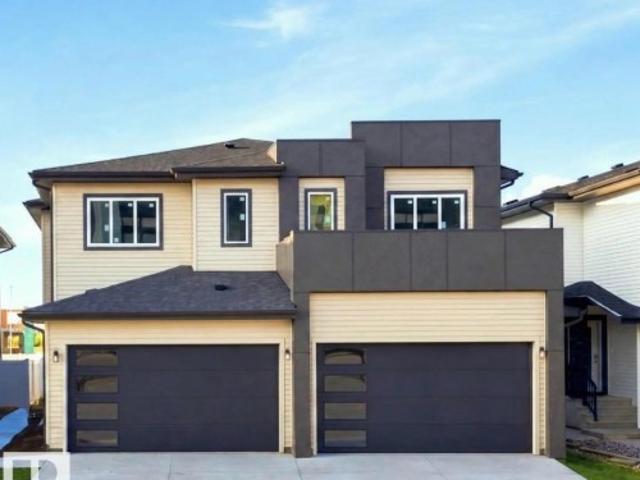
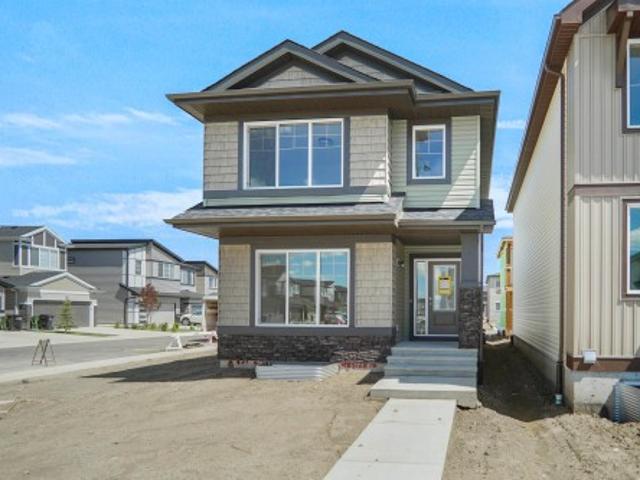
Welcome to the'Brooklyn' built by the award-winning builder Pacesetter homes and is located in the heart of Crystalina Nera. The Brooklyn model is 1,648 square feet and has a stunning floorplan with plenty of open space. Three bedrooms and two-and-a-half bathrooms are laid out to maximize functionality, making way for a spacious bonus room area, upstairs laundry, and an open to above staircase. The kitchen has a large island which is next to a sizeable nook and great room with stunning 3 panel windows. Close to all amenities and easy access to the Anthony Henday and Manning Drive. This home also ha a side separate entrance perfect for future development. This home is now move in ready!
$ 472,497
4703 Street Nw, Edmonton, AB, T6H 3R7 house for sale | Listing ID E4505 | Royal LePage
View photo
House · for sale
$ 629,090
4703 Street Nw, Edmonton, AB, T6H 3R7 house for sale | Listing ID E4505 | Royal LePage
Heritage Valley Area
· House
· Patio · Garden · Parking · Deck
Heritage Valley Area · House · Patio · Garden · Parking · Deck
Stunning fully renovated bungalow in malmo plains! Located on a QUIET street, this GORGEOUS family home has it all! The OPEN CONCEPT main floor with VAULTED CEILINGS boasts an AMAZING BRAND NEW kitchen with quartz countertops, custom cabinets and s/s appliances. A HUGE living area with MASSIVE windows flows seamlessly into the dining area complete with patio door access to the BRAND NEW HUGE deck overlooking the PRIVATE backyard! 3 well-sized bedrooms and a brand new GORGEOUS 4 piece bathroom with custom tile work finalize this level. A GREAT rec room awaits downstairs complete with a custom WET BAR perfect for entertaining, accompanied by two additional bedrooms and another STUNNING BRAND NEW bathroom. Nothing left to do with a newer furnace, on demand hot water heater and all vinyl windows plus an oversized double garage! Excellent location, close to the Whitemud, Fox Drive, Southgate Mall, parks and Malmo School
$ 629,090
2029 89B Street Sw, Edmonton, AB, T6T 1M5 house for sale | Listing ID E4505 | Royal LePage
View photo
House · for sale
$ 2,505,000
Updated
2029 89B Street Sw, Edmonton, AB, T6T 1M5 house for sale | Listing ID E4505 | Royal LePage
Heritage Valley Area
· House
· Patio · Parking · Cellar
Heritage Valley Area · House · Patio · Parking · Cellar
TWO BASEMENTS WITH LEGAL 2-BED SUITE TRIPLE ATTACHED GARAGE This Summerside gem delivers a rare mix of luxury, flexibility, and income potential. Built in 2018 on a south-facing lot, this detached two-storey features a fully finished basement plus a separate legal 2-bedroom suite—ideal for rental or extended family. A second basement area is designed as a private three-zone home theatre and recreation space. Enjoy in-floor heating on the main floor and basement, a heated garage, and a built-in sound system throughout the home. The spacious layout offers generous living areas and quality finishes above grade. Step outside to a massive 55 x 40 ft rear patio, perfect for entertaining. Walking distance to Summerside Lake, schools, parks, and shopping, this home is a complete lifestyle package
$ 2,505,000
44 Hammett Gate, Spruce Grove, AB, T7X 0V2 house for sale | Listing ID E4505 | Royal LePage
View photo
House · for sale
$ 459,998
New
44 Hammett Gate, Spruce Grove, AB, T7X 0V2 house for sale | Listing ID E4505 | Royal LePage
Heritage Valley Area
· House
· Garden · Cellar
Heritage Valley Area · House · Garden · Cellar
Step into luxury with this fully upgraded custom home. The main floor features a spacious den/bedroom and half bathroom. The chef-inspired kitchen is a true masterpiece, complete with a unique center island and a pantry for ample storage. The open-concept living area showcases a custom feature wall, while the adjacent dining space offers direct access to the backyard. The upper level you will find a spacious bonus room. Grand primary suite with a stunning feature wall, ensuite with custom finishes, a large walk-in closet. Two additional bedrooms with their own closet & common bathroom. Laundry is conveniently located upstairs. The unfinished basement offers endless potential for your personal touch. This home is a true masterpiece, don’t miss your chance to make it yours!
$ 459,998
1 655 Watt Bv Sw, Edmonton, AB, T6X 0Y2 townhouse for sale | Listing ID E4505 | Royal LePage
View photo
Townhouse · for sale
$ 319,900
1 655 Watt Bv Sw, Edmonton, AB, T6X 0Y2 townhouse for sale | Listing ID E4505 | Royal LePage
Heritage Valley Area
· Townhouse
· Office room · Balcony · Parking
Heritage Valley Area · Townhouse · Office room · Balcony · Parking
Double attached garage. *bonus room. *corner unit. *private balcony. *prime walker location. Welcome to Southern Springs in the growing community of Walker! This well-maintained townhouse offers a functional layout designed for comfortable living. The entry level features a versatile bonus room, ideal for a home office, fitness space, or guest area, along with access to the double attached garage. The main floor showcases a bright open-concept living area with large windows, a spacious kitchen with ample cabinet and counter space, and access to a private balcony. Upstairs offers 3 generous bedrooms and 2 full bathrooms, providing plenty of space for families or professionals. Conveniently located close to parks, schools, shopping, public transit, and everyday amenities. A fantastic opportunity to own in a desirable southeast Edmonton community
$ 319,900
711 57 St Sw, Edmonton, AB, T6X 0G6 house for sale | Listing ID E4505 | Royal LePage
View photo
House · for sale
$ 579,900
711 57 St Sw, Edmonton, AB, T6X 0G6 house for sale | Listing ID E4505 | Royal LePage
Heritage Valley Area
· House
· Garden · Fireplace · Gym
Heritage Valley Area · House · Garden · Fireplace · Gym
Welcome to this beautiful 4-bedroom, 2.5-bath home offering thoughtfully designed living space, tucked away in a quiet cul-de-sac. The main floor features soaring ceilings, a spacious family room with fireplace, and a stunning chef-inspired kitchen with custom cabinetry, granite countertops, subway tile backsplash, oversized island and property overlooking the east-facing backyard. Upstairs offers a spacious primary bedroom with a spa-like ensuite featuring a soaker tub, his-and-hers sinks, and separate shower, along with three additional generous bedrooms —perfect for a large to medium family. Enjoy the convenience of main-floor laundry, ample storage, landscaped backyard, and beautiful stone accents throughout. The location is hard to beat! Superstore, Walmart, Shoppers Drug Mart, Movati Gym, Dollarama, Sobeys, restaurants, parks, and many other amenities are all within walking distance. A perfect combination of space, style, and convenience—don't miss this opportunity!
$ 579,900
2820 Street Nw, Edmonton, AB, T6M 3B1 house for sale | Listing ID E4505 | Royal LePage
View photo
House · for sale
$ 578,000
2820 Street Nw, Edmonton, AB, T6M 3B1 house for sale | Listing ID E4505 | Royal LePage
Heritage Valley Area
· House
· Cellar
Heritage Valley Area · House · Cellar
Experience modern comfort and thoughtful design in this almost 2000 sqft. Home located in the sought-after community of The Uplands in Southwest Edmonton, with convenient access to Anthony Henday Drive. The main floor features a beautifully designed kitchen with modern finishes, a SPICE KITCHEN, and bright open-concept living and dining areas perfect for everyday living and entertaining. A main-floor bedroom and full bathroom add extra convenience and flexibility. Upstairs, you’ll find a spacious bonus room, a luxurious primary suite with a walk-in closet and private ensuite, a second primary bedroom with its own ensuite, and a conveniently located laundry room. A separate side entrance offers excellent potential for future basement development. Ideally located close to parks, schools, shopping, walking trails, and major amenities, this home offers the perfect combination of style, space, and convenience
$ 578,000
4647 17 Avenue Sw, Edmonton, AB, T6X 3N1 house for sale | Listing ID E4505 | Royal LePage
View photo
House · for sale
$ 639,900
4647 17 Avenue Sw, Edmonton, AB, T6X 3N1 house for sale | Listing ID E4505 | Royal LePage
Heritage Valley Area
· House
· Office room · Cellar
Heritage Valley Area · House · Office room · Cellar
Welcome to this exceptional fully custom-built home in the desirable MELTWATER community, offering 1,800 sq. Ft. of thoughtfully designed living space on a REGULAR LOT with 9 ft. Ceiling height on all floors. The MAIN FLOOR features a BEDROOM and FULL BATHROOM, ideal for guests or multi-generational living. The bright open-concept layout is highlighted by an impressive OPEN TO BELOW design and a SPICE KITCHEN, perfect for families who enjoy cooking and entertaining. Upstairs offers three spacious bedrooms, including a comfortable primary suite, along with a versatile bonus room that can be used as a home office, family room, or flex space. The unfinished basement with a separate side entrance provides excellent potential for future legal suite development. Conveniently located close to schools, parks, and shopping, this home combines modern design, functionality, and future potential
$ 639,900

Get email alerts

Don't miss out: be the first to know about new properties

The alert was correctly created

On subscribing you accept the conditions of use and the privacy policy
Alert
Receive new ads in your inbox
Save this search
Receive alerts for new listings

We'll send you an email when we have new properties for: "Houses for sale in Heritage Valley Area"

The alert was correctly created

Get email alerts and be the first to see new listings
Required field
On subscribing I accept the terms of the privacy policy
Perfect! You'll soon start receiving new listings via email
Alert
Receive an email when we have new ads for Houses for sale in Heritage Valley Area
Save this search
Filters

Bedrooms

Area (sq.ft)

sq.ft
sq.ft

Price

$
$

Filter by property type

Bathrooms

Clear all filters
Receive notifications when new entries are published.