7,047 houses for sale in Heritage Valley Area

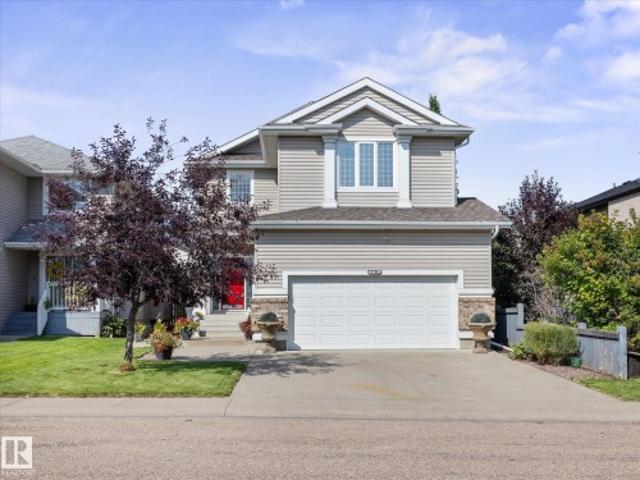
55 Rosa Crescent, St. Albert, AB, T8N 8B7 house for sale | Listing ID E4483 | Royal LePage
View photo
House · for sale
$ 1,050,000
Updated
55 Rosa Crescent, St. Albert, AB, T8N 8B7 house for sale | Listing ID E4483 | Royal LePage
Heritage Valley Area
· House
· Fireplace · Deck · Cellar
Heritage Valley Area · House · Fireplace · Deck · Cellar
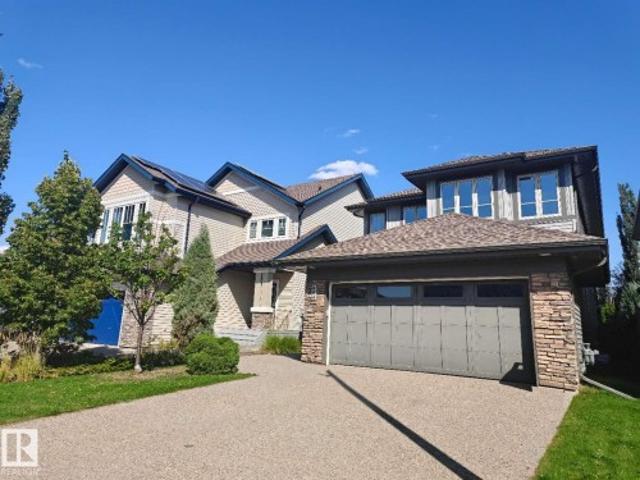
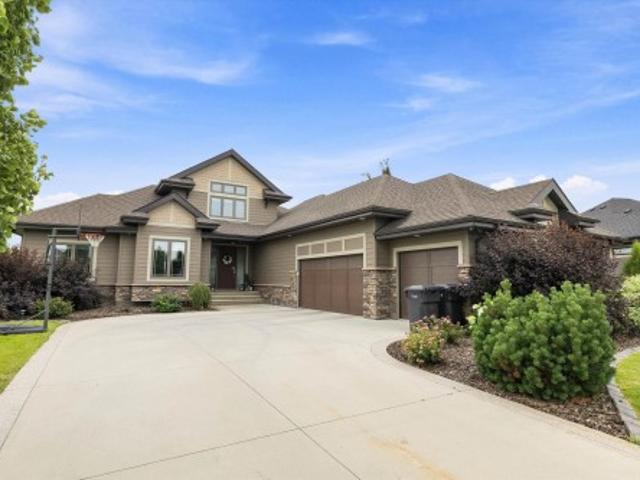

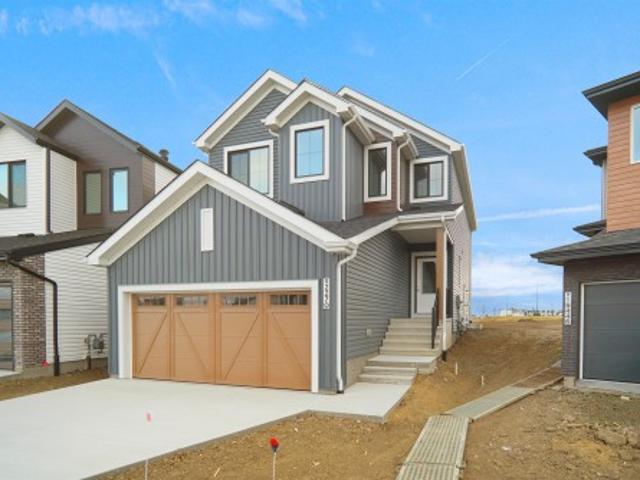
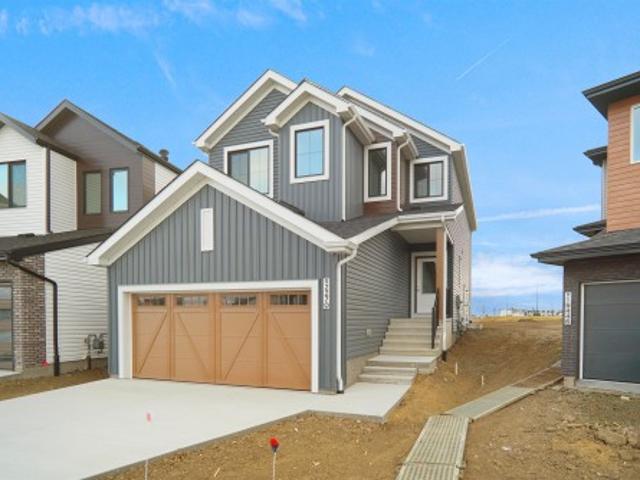
Custom Built 1640 SQFT. Single Family Lot. Not a zero lot. 5 Piece Master-Ensuite. Comes with built in kitchen appliances with gas cooktop. Ready to Move in. Open to above high ceiling in front entrance. This home offers you Den on Main floor And Bonus room on the second floor. Separate entrance to basement. With Option for rental basement in future. Built on single family lot. 3 Bedrooms on second floor. Huge living room with big windows and 8ft high front entrance door. Electric fireplace with Mantle and wood detailing. Custom kitchen cabinets with huge dinning area. Kitchen island with Quartz counter top. Soft close doors and drawers with quartz counter tops. Gas Line for Cook top and barbecue. Master Ensuite with soaker tub and standing custom shower. Under mount sink with Quartz counter tops. Upgraded interior finishes with Maple hand rail to the second level. 10 x 10 ft rear deck. Indent ceilings and feature wall in Master bedroom. High efficiency Furnace and Tank
$ 1,050,000
4704 Avenue Nw, Edmonton, AB, T5Y 3M1 house for sale | Listing ID E4505 | Royal LePage
View photo
House · for sale
$ 569,900
New
4704 Avenue Nw, Edmonton, AB, T5Y 3M1 house for sale | Listing ID E4505 | Royal LePage
Heritage Valley Area
· House
· Patio · Garden · Deck · Parking
Heritage Valley Area · House · Patio · Garden · Deck · Parking
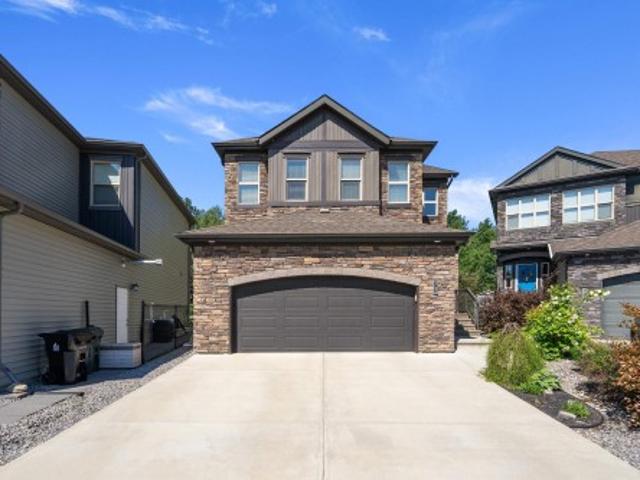
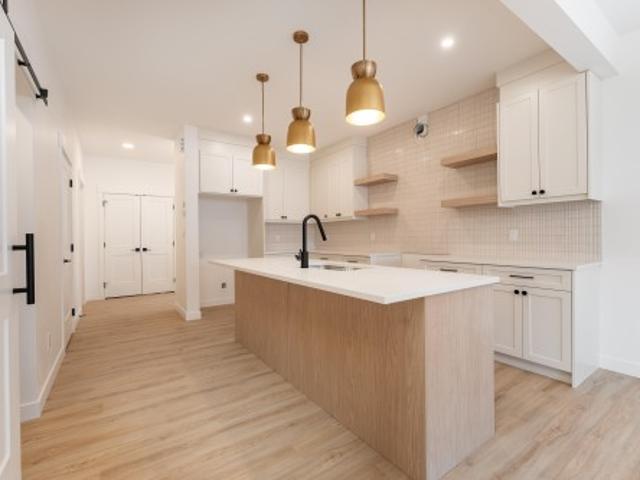
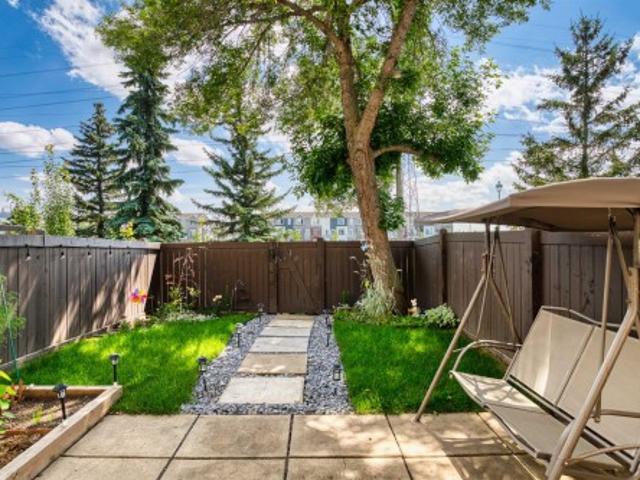
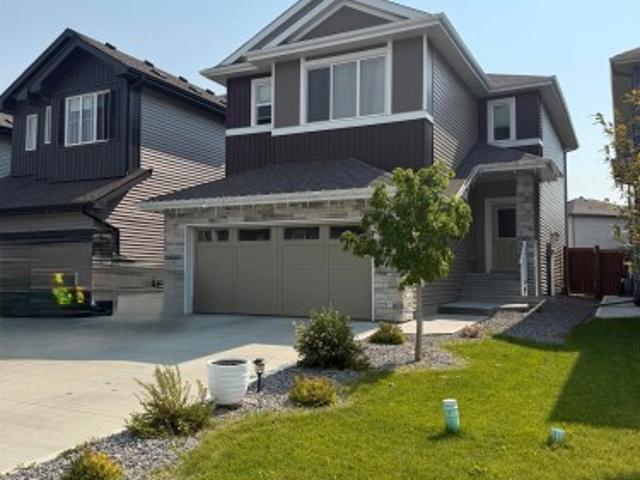
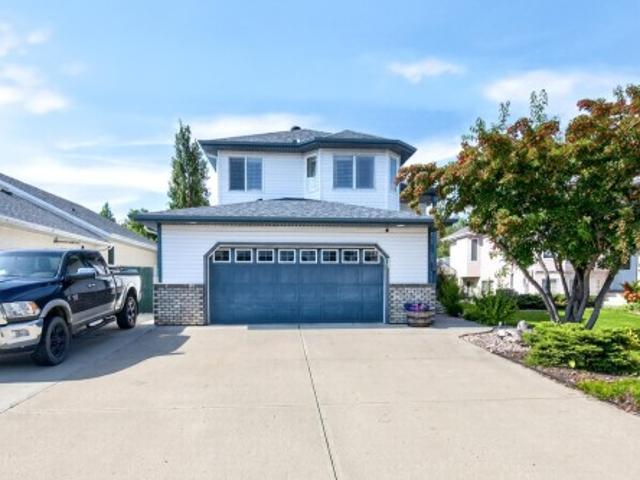
Mint condition 3 bedroom, 2.5 bathroom two storey home in brintnell. Double attached garage. Bonus room. Large deck. Located on a quiet cresent. As soon as you walk into this amazing home, you are greeted with a large open to above entrance. The main floor is very open with gleaming hardwood flooring throughout the large living room, dining room and island kitchen. The kitchen has gorgeous stainless steel appliances and lots of cupboard space including a corner pantry. The renovated half bath and large laundry area complete the main floor. Upstairs there is a massive bonus room and 3 large bedrooms including the Primary Bedroom with its own spa like ensuite bath. There is an additional full bath upstairs as well. The yard is fully fenced and landscaped and features a large deck plus a large aggregate concrete patio. Located close to parks, schools, shopping and much more. New hot water tank. Furnace has a newer motor, flame sensor & control board. Tons of parking on the street as well
$ 569,900
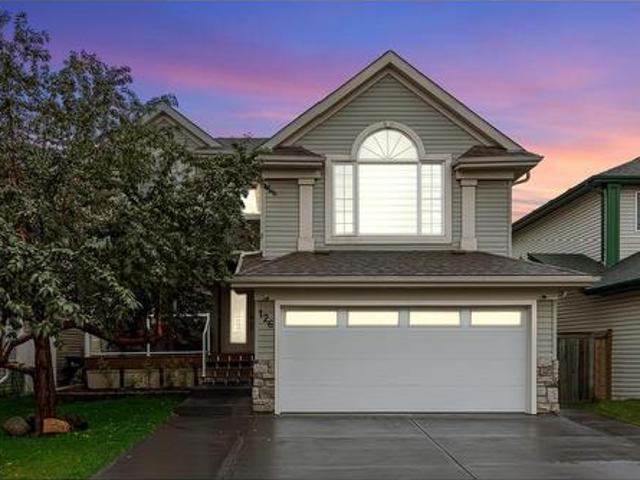
126 Orchid Cr, Sherwood Park, AB, T8H 2E2 house for sale | Listing ID E4505 | Royal LePage
View photo
House · for sale
$ 675,000
New
126 Orchid Cr, Sherwood Park, AB, T8H 2E2 house for sale | Listing ID E4505 | Royal LePage
Heritage Valley Area
· House
· Patio · Parking · Air conditioning · Cellar
Heritage Valley Area · House · Patio · Parking · Air conditioning · Cellar
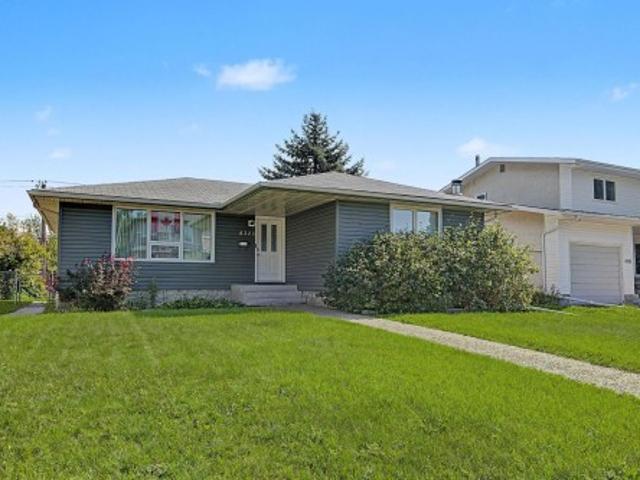
Welcome to this beautifully maintained home in the sought-after community of Clarkdale Meadows in Sherwood Park! Offering 4 bedrooms and 3.5 bathrooms, this thoughtfully upgraded home blends comfort, style, and functionality. The main floor features brand-new laminate flooring, stunning ledge stone feature walls, and an upgraded bathroom. Enjoy year-round comfort with central air conditioning and a heated garage. Outside, you'll find brand-new landscaping, a newly poured driveway and garage pad, and a full patio cover, perfect for enjoying the outdoors in every season. The fully finished basement offers a separate side entrance and features a spacious bedroom, full bathroom, and kitchenette, making it ideal for guests, extended family, or additional living space. With quality finishes and upgrades throughout, this home has been lovingly cared for and is truly move-in ready. Whether you're entertaining guests or relaxing with loved ones, this home offers the perfect combination of elega
$ 675,000
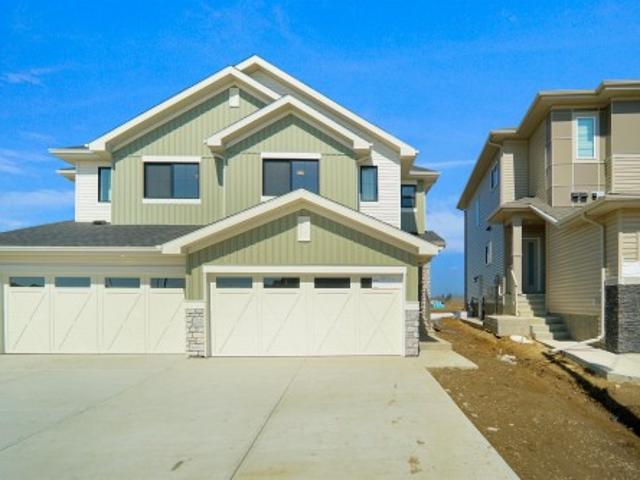
4383 Clayton Way Sw, Edmonton, AB, T6W 5Z4 house for sale | Listing ID E4498 | Royal LePage
View photo
House · for sale
$ 359,990
Updated
4383 Clayton Way Sw, Edmonton, AB, T6W 5Z4 house for sale | Listing ID E4498 | Royal LePage
Heritage Valley Area
· House
· Parking · Cellar
Heritage Valley Area · House · Parking · Cellar
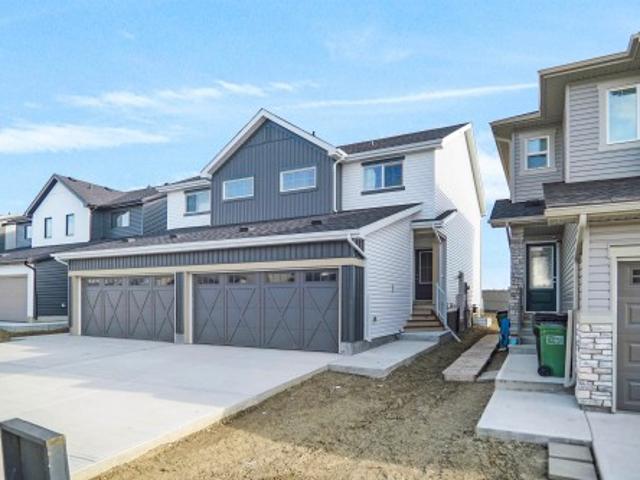
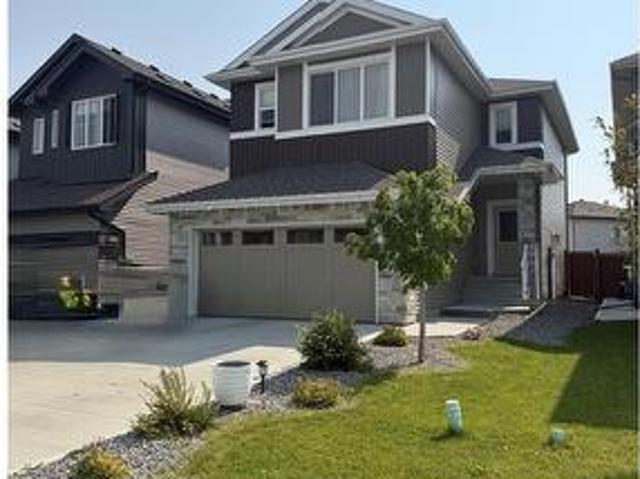
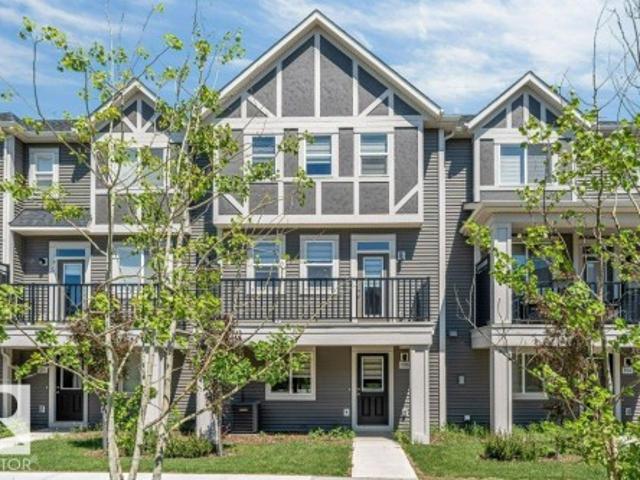
Welcome to the “Belgravia” built by the award-winning builder Pacesetter Homes. This is the perfect place and is perfect for a young couple of a young family. Beautiful parks and green space through out the area and has easy access to the walking trails. This 2 storey single family attached half duplex offers over 1600+sqft, Vinyl plank flooring laid through the open concept main floor. The chef inspired kitchen has a lot of counter space and a full height tile back splash. Next to the kitchen is a very cozy dining area with tons of natural light, it looks onto the large living room. Carpet throughout the second floor. This floor has a large primary bedroom, a walk-in closet, and a 4 piece ensuite. There is also two very spacious bedrooms and another 4 piece bathroom. Lastly, you will love the double attached garage and the side separate entrance to the basement for future development. *under construction to be complete by end of September photos used are from the same style home, colo
$ 359,990
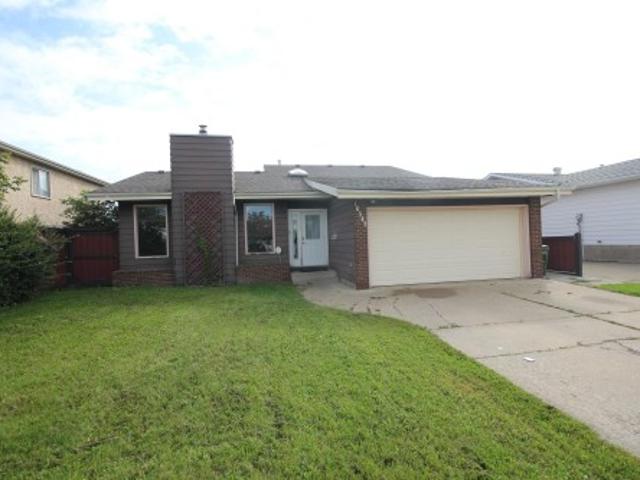
16547 Street Nw, Edmonton, AB, T5X 4T2 house for sale | Listing ID E4505 | Royal LePage
View photo
House · for sale
$ 374,900
New
16547 Street Nw, Edmonton, AB, T5X 4T2 house for sale | Listing ID E4505 | Royal LePage
Heritage Valley Area
· House
· Patio · Deck · Parking
Heritage Valley Area · House · Patio · Deck · Parking
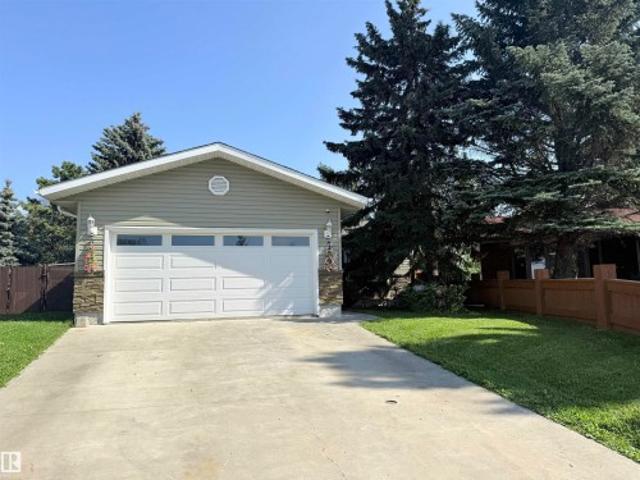
Spacious three level split in a crescent location. Ideal starter home needs some TLC. Bright foyer with direct access to the oversized insulated garage. Huge living room with vaulted ceilings. Step up to the adjacent dining room and kitchen. Kitchen has a nook area and a east facing patio door leading to a raised deck. The upper level has three bedrooms and two baths with a three piece ensuite. The lower level is fully developed and is ideal for a media room, den, three piece bathroom and a utility room with washer and dryer
$ 374,900
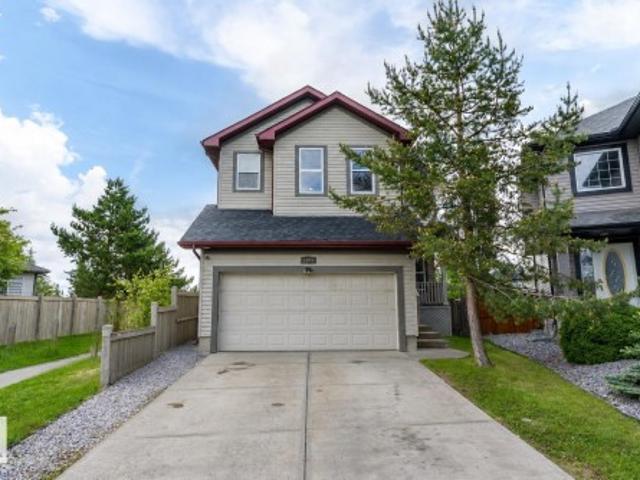
1103 Street Sw, Edmonton, AB, T6W 1W7 house for sale | Listing ID E4505 | Royal LePage
View photo
House · for sale
$ 614,999
New
1103 Street Sw, Edmonton, AB, T6W 1W7 house for sale | Listing ID E4505 | Royal LePage
Heritage Valley Area
· House
· Fireplace · Air conditioning · Cellar
Heritage Valley Area · House · Fireplace · Air conditioning · Cellar
This is the Rutherford family home you've been waiting for. Located at the end of a quiet cul-de-sac on a massive pie-shaped lot, this beautifully updated 2-storey backs directly onto a green belt, walking trails, & a pond—offering rare privacy & stunning views. The renovated chef’s kitchen features ceiling-height cabinetry, granite countertops, stainless steel appliances, & a large island at the heart of the home. The bright open-concept main floor offers spacious living areas & a cozy gas fireplace. Upstairs you'll find 4 generous bedrooms, including an oversized primary retreat with a beautiful ensuite & a unique elevated sitting area overlooking the green space. The fully finished basement with separate side entrance includes 10' ceilings, a second kitchen, bedroom, bathroom, laundry, & living area—ideal for extended family. Additional upgrades include A/C, a brand-new roof, updated flooring, paint, and finishes throughout. Walking distance to schools & all amenities
$ 614,999
8901 Carson Way Sw, Edmonton, AB, T6W 5H8 house for sale | Listing ID E4505 | Royal LePage
View photo
House · for sale
$ 450,238
New
8901 Carson Way Sw, Edmonton, AB, T6W 5H8 house for sale | Listing ID E4505 | Royal LePage
Heritage Valley Area
· House
· Parking · Cellar
Heritage Valley Area · House · Parking · Cellar
Welcome to the “Aspire” built by the award-winning builder Pacesetter Homes. This is the perfect place and is perfect for a young couple of a young family. Beautiful parks and green space through out the area of The Haven at Crimson. This 2 story single family attached half duplex offers over 1400+sqft, includes Vinyl plank flooring laid through the open concept main floor. The kitchen has a lot of counter space and a full height tile back splash. Next to the kitchen is a very cozy dining area with tons of natural light, it looks onto the large living room. Carpet throughout the second floor. This floor has a large primary bedroom, a walk-in closet, and a 3 piece ensuite. There is also two very spacious bedrooms and another 4 piece bathroom. Lastly, you will love the double attached garage and the side separate entrance perfect for future basement development
$ 450,238
1735 Street Nw, Edmonton, AB, T5Y 3W1 house for sale | Listing ID E4505 | Royal LePage
View photo
House · for sale
$ 504,999
New
1735 Street Nw, Edmonton, AB, T5Y 3W1 house for sale | Listing ID E4505 | Royal LePage
Heritage Valley Area
· House
· Garden · Deck · Air conditioning
Heritage Valley Area · House · Garden · Deck · Air conditioning
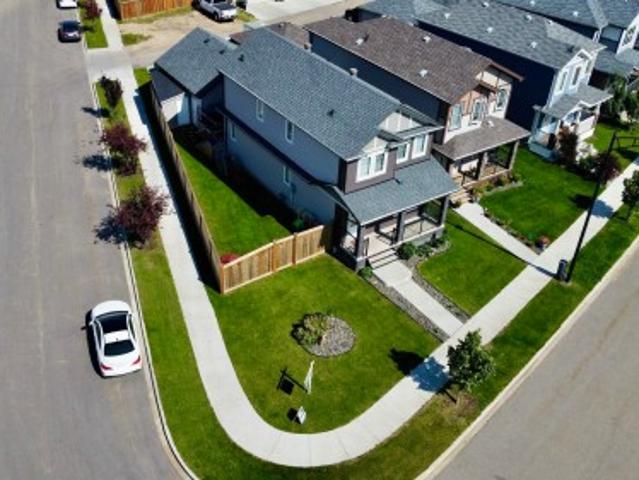
Welcome to this beautifully maintained two-storey home built in 2018 in Cy Becker, offering 1,690 sq. Ft. of stylish and comfortable living space. Featuring 3 bedrooms, 2.5 bathrooms, central air conditioning, and an impressive primary suite with a 10+ ft vaulted ceiling, walk-in closet, and private ensuite. The bright, open-concept main floor is designed for both everyday living and entertaining, featuring a custom kitchen with quartz countertops, abundant cabinetry, an undermount sink, and a spacious living area. Upstairs, you’ll appreciate the convenience of second-floor laundry and a full bathroom. Enjoy the outdoors in the fully landscaped and fenced yard, complete with a large composite deck, gazebo, and welcoming front porch. Ideally situated on a spacious corner lot close to parks, walking trails, schools, and everyday amenities. Move-in ready, beautifully cared for, and perfectly located—this exceptional home is one you won’t want to miss!
$ 504,999
88 2803 James Mowatt Tr Sw, Edmonton, AB, T6W 2P5 townhouse for sale | Listing ID E4505 | Royal LePage
View photo
Townhouse · for sale
$ 299,900
New
88 2803 James Mowatt Tr Sw, Edmonton, AB, T6W 2P5 townhouse for sale | Listing ID E4505 | Royal LePage
Heritage Valley Area
· Townhouse
· Patio · Parking · Balcony · Fireplace · Air conditioning
Heritage Valley Area · Townhouse · Patio · Parking · Balcony · Fireplace · Air conditioning
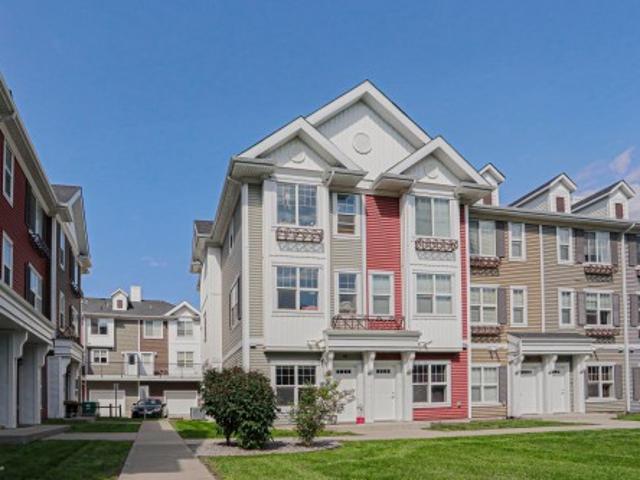
Welcome to'Atria' in Callaghan! This end unit, 1170 sqft/108.83 m2 3 storey townhouse features 3 bedrooms, 2 bathrooms (including full ensuite) and laundry on the top floor; main floor great room offers plenty of windows for natural light, living room with fireplace, island kitchen with quartz counters & eating bar, stainless steel appliances, dining room, and access to the large outdoor space. A west facing balcony with natural gas hook up for bbq and room for patio furnishings, insulated double garage, tandem style, with mud room and storage space. Enjoy views of the courtyard from the east facing windows in the bedrooms & living room. 9' ceilings, central a/c, laminate flooring & neutral carpet throughout, close to schools, shopping, public transportation, Anthony Henday, Blackmud Ravine Trail system, ponds & greenspaces, and all major amenities. Condo fee is $262.33/monthly
$ 299,900
71 Greenbury Manor, Spruce Grove, AB, T7X 0M1 house for sale | Listing ID E4495 | Royal LePage
View photo
House · for sale
$ 675,000
Updated
71 Greenbury Manor, Spruce Grove, AB, T7X 0M1 house for sale | Listing ID E4495 | Royal LePage
Heritage Valley Area
· House
· Office room · Fireplace
Heritage Valley Area · House · Office room · Fireplace
Welcome to this stunning custom-built Western Living Home, perfectly positioned on a rare pie-shaped lot backing directly onto the mature trees of Jubilee Park. It feels like an acreage in the city! Offering 2,458 sq. ft. Of refined living space, this home blends timeless elegance with an unbeatable location. The grand foyer features soaring ceilings and a walk-in closet, while the main floor showcases 9' ceilings, a private office with French doors, and a chef-inspired two-tone kitchen with granite countertops, full-height cabinetry, and custom ceiling details flowing into the dining area. The living room is anchored by a cozy gas fireplace and framed by serene forest views. Upstairs, enjoy a vaulted bonus room, luxurious primary retreat with custom ensuite w/soaker tub & walkin shower, walk-in closet w/built ins, & private treed views. Two additional bedrooms, an elegant main bath, and laundry complete the upper level. Just steps to Jubilee Park, trails, spray park, and Prescott K-9
$ 675,000
864 Armitage Wynd Sw, Edmonton, AB, T6W 0K4 house for sale | Listing ID E4505 | Royal LePage
View photo
House · for sale
$ 648,000
New
864 Armitage Wynd Sw, Edmonton, AB, T6W 0K4 house for sale | Listing ID E4505 | Royal LePage
Heritage Valley Area
· House
· Garden · Fireplace · Deck · Parking
Heritage Valley Area · House · Garden · Fireplace · Deck · Parking
Welcome to this beautifully Kimberly-built home in the desirable community of Ambleside! This 2-storey home features an open-concept well designed living space, main floor with hardwood flooring, 9-foot ceilings, and a striking open-tread staircase. The chef-inspired kitchen showcases maple cabinetry, granite countertops, a large island, Bertazzoni gas range, commercial-grade hood fan, and SS appliances, overlooking the spacious dining and living areas with a cozy fireplace. Upstairs features a spacious primary bedroom with a luxurious 5-piece ensuite, including a jetted tub and separate shower, plus two additional bedrooms, a 4-piece bathroom, and a versatile bonus room. Enjoy upgrades including central vacuum, home audio, upgraded lighting, and designer railing. The fully landscaped backyard with a large deck. Complete with a double attached garage and exposed aggregate driveway, this exceptional home is close to shopping, schools, transit, golf, parks, and walking trails. A true gem
$ 648,000
12 Gable Common, Spruce Grove, AB, T7X 2W2 house for sale | Listing ID E4485 | Royal LePage
View photo
House · for sale
$ 600,000
12 Gable Common, Spruce Grove, AB, T7X 2W2 house for sale | Listing ID E4485 | Royal LePage
Heritage Valley Area
· House
· Office room · Parking
Heritage Valley Area · House · Office room · Parking
Open-concept living, a separate side entrance for future suite potential, and 3 bedrooms, 2.5 bathrooms—all in this 2,235 sq. Ft. Step inside to a bright, open main floor where the kitchen anchors the space and flows seamlessly into the great room, creating the perfect setting for both everyday life and entertaining, with large windows bringing in lots of natural light. A versatile den with a custom glass wall offers an ideal home office or study space while still feeling connected to the home. Upstairs, the layout is designed with family living in mind, featuring a private primary suite with a spa-inspired ensuite complete with a freestanding tub and tiled shower, along with two additional bedrooms and convenient upper-floor laundry. Built with quality and attention to detail, this home includes energy-efficient triple-pane windows and a garage equipped with a floor drain and hot/cold water, delivering comfort, practicality, & future income potential! Some photos are virtually staged
$ 600,000
4323 B Street Nw, Edmonton, AB, T6J 1N8 house for sale | Listing ID E4505 | Royal LePage
View photo
House · for sale
$ 459,888
New
4323 B Street Nw, Edmonton, AB, T6J 1N8 house for sale | Listing ID E4505 | Royal LePage
Heritage Valley Area
· House
· Garden · Parking · Air conditioning · Cellar
Heritage Valley Area · House · Garden · Parking · Air conditioning · Cellar
Best Value in Royal Gardens! Ideally located on a quiet, tree-lined street just steps from schools, the LRT and a large neighbourhood dog park. This 1,210 sq. ft. Air conditioned home offers 3+1 bedrooms, 2.5 baths and over 2,000 sq. Ft. of finished living space. The main floor features an updated kitchen with newer appliances and large island, hardwood floors, newer carpet, central A/C and an updated 4 piece main bath. Primary suite has a plethora of closet space and a rare 2pce powder room. The finished basement adds a spacious family room designed for entertaining and family movie nights, 4th bedroom and 3rd bathroom with steam shower. Numerous upgrades over the last 10 years including windows, siding, shingles, furnace, hot water tank, wiring and underground front-yard sprinklers. Outside, enjoy a huge 24’ x 26’ insulated garage, gated RV/boat parking pad and a generous 52’ x 123’ lot. A fantastic family home in an exceptional location! Welcome home!
$ 459,888
85 Meadowlink Cm, Spruce Grove, AB, T7X 2X3 house for sale | Listing ID E4505 | Royal LePage
View photo
House · for sale
$ 610,000
New
85 Meadowlink Cm, Spruce Grove, AB, T7X 2X3 house for sale | Listing ID E4505 | Royal LePage
Heritage Valley Area
· House
· Office room · Parking · Fireplace
Heritage Valley Area · House · Office room · Parking · Fireplace
Over 1,900 sq. ft. Of beautifully finished living space in this impressive 2-story home, located in a desirable, well-maintained neighborhood. The enormous primary suite offers a beautiful ensuite and huge walk-in closet, while two additional generous bedrooms, a full bathroom, spacious bonus room, and convenient upstairs laundry complete the second floor. The main level features a well-designed kitchen with tons of storage, a cozy living room with a modern electric fireplace, plus a versatile fourth bedroom, office, or flex room and convenient half bath. Enjoy the attached double garage and large, fully fenced lot with plenty of outdoor space. A fantastic home offering style, space, functionality, and a great location right in town! (Id: 27)
$ 610,000
31 Haney Landing, Spruce Grove, AB, T7X 0A2 house for sale | Listing ID E4505 | Royal LePage
View photo
House · for sale
$ 539,000
New
31 Haney Landing, Spruce Grove, AB, T7X 0A2 house for sale | Listing ID E4505 | Royal LePage
Heritage Valley Area
· House
· Garden · Fireplace · Deck · Parking · Air conditioning · Cellar
Heritage Valley Area · House · Garden · Fireplace · Deck · Parking · Air conditioning · Cellar
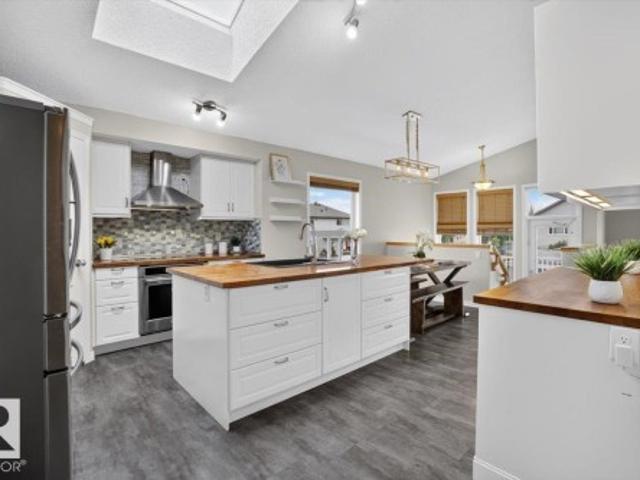
A home where your family can truly grow, play & make memories! Tucked away in a quiet keyhole with NO THROUGH TRAFFIC, this updated 4-bed, 3-bath bi-level offers the space families with kids & pets will love. Step outside to the MASSIVE 8,320 SQ. FT. PIE-SHAPED LOT—an incredible backyard made for kids to run, pets to play, summer BBQs & evenings relaxing on the expansive deck. Inside, the bright, open main floor is CARPET-FREE and filled with natural light from LARGE WINDOWS & SKYLIGHT. The renovated kitchen features upgraded S/S appliances, corner pantry & spacious dining area for family meals. Cozy up by the gas fireplace or retreat to the king-sized primary with 4-pc ensuite & walk-in closet. The FULLY FINISHED BASEMENT adds a 4th bedroom, full bath & plenty of living space. Plus central a/c, new roof (2026), storage shed, ample parking & an oversized 22'x26' insulated garage. Close to The Links, schools, parks & amenities! A wonderful place to put down roots, make lasting memories
$ 539,000
117 Tudor Lane Nw, Edmonton, AB, T6J 3T5 townhouse for sale | Listing ID E4505 | Royal LePage
View photo
Townhouse · for sale
$ 274,800
New
117 Tudor Lane Nw, Edmonton, AB, T6J 3T5 townhouse for sale | Listing ID E4505 | Royal LePage
Heritage Valley Area
· Townhouse
· Garden · Parking
Heritage Valley Area · Townhouse · Garden · Parking
Welcome to this well-maintained home with 1 big single garage & 1 outdoor parking stall! Main floor features upgraded kitchen with top brand appliances & white cabinets, bright breakfast nook, half bath, and huge living room with large slide door leading to South facing backyard. Going upstairs you'll see spacious master bedroom with walk-in closet, 4-pc full bath, and other two decent sized bedrooms. Highlights include: Back onto greens & walk trail; Professionally done landscaping (2025); New pot lights and switches (2026), Stove and microwave hood fan (2026), Dryer (2026) and Washer (2024), Stairs steps (2026) and vinyl plank floorings on 1st and 2nd floors (2026 and 2023); Newer roof, windows, Newer HWT & furnace. Close to LRT Century Park, 10 schools within 2km including top-ranked ones. Steps to bus stops. Walk distance to shopping malls, playgrounds, parks, and more amenities. Suited for investors, first time buyers, retirees, and young families. Don't miss this nice home with u
$ 274,800
207 54 Rge Road 250, Rural Sturgeon County, AB, T8T 0C9 house for sale | Listing ID E4505 | Royal LePage
View photo
House · for sale
$ 1,450,000
New
207 54 Rge Road 250, Rural Sturgeon County, AB, T8T 0C9 house for sale | Listing ID E4505 | Royal LePage
Heritage Valley Area
· House
· Garden · Swimming pool · Parking · Cellar
Heritage Valley Area · House · Garden · Swimming pool · Parking · Cellar
Beautiful and truly unique bungalow in the desirable community of Tuscany Hills, just 5 minutes to Edmonton and close to all amenities. This impressive home features an open-to-below loft design and incredible space for the whole family. The main floor offers 3 bedrooms, including a spacious primary suite with a luxurious 5-piece ensuite, plus a 4-piece bath for kids or guests. The bright, open kitchen features stainless steel appliances, a gas cooktop and a walk-through pantry. The fully finished basement adds 3 more massive bedrooms, a large recreation room, tons of storage and a fantastic bar area—perfect for entertaining or watching the game. A triple attached garage with EV hookup provides plenty of room for vehicles and toys. Outside, enjoy the massive south-facing yard complete with an amazing swim spa/hot tub pool and play centre for the kids. With 6 bedrooms and standout features inside and out, this one-of-a-kind home truly has it all! Start Packing
$ 1,450,000
85 Meadowlink Common, Spruce Grove, AB, T7X 2X3 house for sale | Listing ID E4505 | Royal LePage
View photo
House · for sale
$ 610,000
New
85 Meadowlink Common, Spruce Grove, AB, T7X 2X3 house for sale | Listing ID E4505 | Royal LePage
Heritage Valley Area
· House
· Office room · Parking · Fireplace
Heritage Valley Area · House · Office room · Parking · Fireplace
Over 1,900 sq. ft. Of beautifully finished living space in this impressive 2-story home, located in a desirable, well-maintained neighborhood. The enormous primary suite offers a beautiful ensuite and huge walk-in closet, while two additional generous bedrooms, a full bathroom, spacious bonus room, and convenient upstairs laundry complete the second floor. The main level features a well-designed kitchen with tons of storage, a cozy living room with a modern electric fireplace, plus a versatile fourth bedroom, office, or flex room and convenient half bath. Enjoy the attached double garage and large, fully fenced lot with plenty of outdoor space. A fantastic home offering style, space, functionality, and a great location right in town!
$ 610,000
7135 Edgemont Way Nw, Edmonton, AB, T6M 1K1 house for sale | Listing ID E4505 | Royal LePage
View photo
House · for sale
$ 758,888
New
7135 Edgemont Way Nw, Edmonton, AB, T6M 1K1 house for sale | Listing ID E4505 | Royal LePage
Heritage Valley Area
· House
· Deck · Parking · Cellar
Heritage Valley Area · House · Deck · Parking · Cellar
Luxury Meets Functionality in This Stunning Corner-Lot Home backing on a Peaceful Pond. Step into refined living with this exclusive 2022-built home offering privacy, space, and scenic tranquility. This modern residence is designed to impress with over 9-foot ceilings on the main floor and an abundance of natural light throughout. 3 Spacious Bedrooms + Bonus Room – Versatile living for families, professionals, and guests. 3.5 Bathrooms – Including a spa-like master ensuite with a walk-in closet and private deck. Open-Concept Main Floor – Seamlessly flows into the living, dining, and kitchen spaces. Oversized Garage – Includes an extra fridge and ample room for storage or hobbies. Smart Home Features – Program thermostat, smart door lock, water leak and freezer detectors, and garage door opener. Energy-Efficient Design – Solar panels, triple-pane dual Low-E Argon windows, 2x6 construction, R20 insulated in basement. Gas BBQ Hookups for walkout basement and main, Get Ready to be Impresse
$ 758,888
29 Second Avenue, Ardrossan, AB, T8E 2A2 house for sale | Listing ID E4505 | Royal LePage
View photo
House · for sale
$ 649,900
New
29 Second Avenue, Ardrossan, AB, T8E 2A2 house for sale | Listing ID E4505 | Royal LePage
Heritage Valley Area
· House
· Garden · Fireplace · Parking · Air conditioning · Cellar
Heritage Valley Area · House · Garden · Fireplace · Parking · Air conditioning · Cellar
Backing onto greenspace with privacy to enjoy! Experience the best of Ardrossan, where larger lots, oversized garages and friendly neighbours create an exceptional lifestyle. This 3-bedroom, 3-bath bi-level offers potential for a 4th bedroom and features vaulted ceilings, hardwood floors, large windows and an open-concept layout filled with natural light. The white kitchen includes an island and corner pantry and overlooks the living room with cozy fireplace. With no carpet throughout, this home is easy to keep clean. The spacious primary suite offers a private ensuite, while the finished lower level features a large family room, bedroom and full bath. Enjoy the sunny backyard, perfect for kids, pets or gardening. Extras include in-floor heat in the garage and basement, A/C, 220V wiring, hot/cold water in the garage, air exchanger, and an unbeatable location! Walk to parks, trails, schools, shops and the Recreation Centre
$ 649,900
19403 Fort Road, Edmonton, AB, T5Y 6H2 house for sale | Listing ID E4487 | Royal LePage
View photo
House · for sale
$ 1,750,000
19403 Fort Road, Edmonton, AB, T5Y 6H2 house for sale | Listing ID E4487 | Royal LePage
Heritage Valley Area
· House
· Parking
Heritage Valley Area · House · Parking
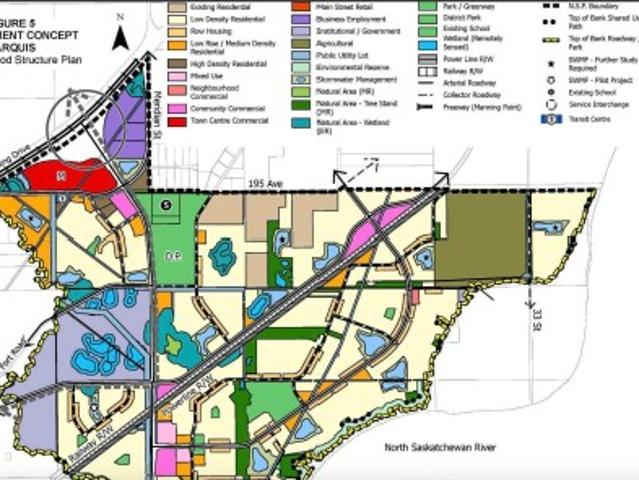
Discover this rare opportunity to own a 5.17-acre property within the City of Edmonton boundaries, offering exceptional future redevelopment potential. Situated in Marquis, identified for future urban expansion, this property presents an excellent opportunity for investors, developers, or buyers seeking long-term upside. Enjoy acreage living today while positioning yourself for tomorrow’s growth. The 2100sqft+ bungalow has been remarkably maintained, with a triple car garage and a 66x33 shop. Quick access to the Anthony Henday, but tucked away from traffic and noise, if you're looking to enjoy some peaceful acreage living or the future land re-development upside, this property has an option for every route possible!
$ 1,750,000
2403 81 Street Nw, Edmonton, AB, T6K 3L5 house for sale | Listing ID E4505 | Royal LePage
View photo
House · for sale
$ 480,000
New
2403 81 Street Nw, Edmonton, AB, T6K 3L5 house for sale | Listing ID E4505 | Royal LePage
Heritage Valley Area
· House
· Garden · Cellar
Heritage Valley Area · House · Garden · Cellar
WOW! Beautiful 1234 sq ft bungalow tucked away on a HUGE PIE SHAPED LOT. This home has been upgraded throughout the years with newer siding, shingle, windows, fence, kitchen, vinyl flooring, and main floor laundry. Enjoy this lovely eat-tin kitchen bar with lots of natural light over looking the backyard. This main floor offers primary bedroom with ensuite, second addition bedroom, den with garden doors off the kitchen, and large family room with big bay windows. The finished basement offers a 2nd kitchen, cozy family room, large bedroom, 4 pc bathroom, great storage space and a laundry room. Outside enjoy your own private oasis all fenced with mature trees. Steps away from school, parks, shopping and recreational centre
$ 480,000
105 2072 Wonnacott Wy Sw, Edmonton, AB, T6X 2V7 townhouse for sale | Listing ID E4505 | Royal LePage
View photo
Townhouse · for sale
$ 374,900
New
105 2072 Wonnacott Wy Sw, Edmonton, AB, T6X 2V7 townhouse for sale | Listing ID E4505 | Royal LePage
Heritage Valley Area
· Townhouse
· Parking · Air conditioning
Heritage Valley Area · Townhouse · Parking · Air conditioning
Low condo fees*double attached garage*11 ft quartz island*central a/c*9 ft ceilings*walk to school*. Welcome to this beautifully maintained Townhouse in desirable Walker Lakes! Offering over 1,600 SQ.FT. Of modern living space, this home features 3 spacious bedrooms, a versatile den/flex room, 2.5 bathrooms, central A/C, and a double attached garage. The open-concept second level showcases 9-foot ceilings, vinyl plank flooring, a chef-inspired kitchen with an impressive 11-foot quartz island, stainless steel appliances, built-in microwave, laundry area, and powder room. Upstairs, the large primary suite includes a walk-in closet and full ensuite, while two additional bedrooms share another full bathroom with quartz countertops. Enjoy nearby walking trails, playgrounds, shopping, recreation centres, the airport, and a 5-minute walk to Shauna May Seneca School (K-9)
$ 374,900
1932 210 Street Nw, Edmonton, AB, T6M 1P7 house for sale | Listing ID E4505 | Royal LePage
View photo
House · for sale
$ 609,998
New
1932 210 Street Nw, Edmonton, AB, T6M 1P7 house for sale | Listing ID E4505 | Royal LePage
Heritage Valley Area
· House
· Cellar
Heritage Valley Area · House · Cellar
Welcome to the'Willow' built by the award-winning builder Pacesetter homes and is located in the heart Stillwater and just steps to the walking trails and parks. As you enter the home you are greeted by luxury vinyl plank flooring throughout the great room, kitchen, and the breakfast nook. Your large kitchen features tile back splash, an island a flush eating bar, quartz counter tops and an undermount sink. Just off of the kitchen and tucked away by the front entry is a 2 piece powder room/Den. Upstairs is the primary retreat with a large walk in closet and a 4-piece en-suite. The second level also include 3 additional bedrooms with a conveniently placed main 4-piece bathroom and a good sized bonus room. The unspoiled basement has a side separate entrance and larger then average windows perfect for future development. *. Pictures are of a home with the same layout recently built photos may vary*. TBC by September/ October 2026.
$ 609,998
1924 210 Street Nw, Edmonton, AB, T6M 3C9 house for sale | Listing ID E4505 | Royal LePage
View photo
House · for sale
$ 661,498
New
1924 210 Street Nw, Edmonton, AB, T6M 3C9 house for sale | Listing ID E4505 | Royal LePage
Heritage Valley Area
· House
· Office room · Parking
Heritage Valley Area · House · Office room · Parking
Welcome to the “Columbia” built by the award winning Pacesetter homes and is located on a quiet street in the heart of Stillwater. This unique property in Stillwater offers nearly 2155 sq ft of living space. The main floor features a large front entrance which has a large flex room next to it which can be used a bedroom/ office if needed it also has a full bathroom on this level, as well as an open kitchen with quartz counters, and a large walkthrough pantry that is leads through to the mudroom and garage. Large windows allow natural light to pour in throughout the house. Upstairs you’ll find 3 large bedrooms and a good sized bonus room. This is the perfect place to call home and the best part is this home is close to all amenities. This home has a side separate entrance perfect for future development. *. Home is under construction and almost complete the photos being used are from the same home recently built colors may vary, To be complete by October 2026.
$ 661,498

Get email alerts

Don't miss out: be the first to know about new properties

The alert was correctly created

On subscribing you accept the conditions of use and the privacy policy
Alert
Receive new ads in your inbox
Save this search
Receive alerts for new listings

We'll send you an email when we have new properties for: "Houses for sale in Heritage Valley Area"

The alert was correctly created

Get email alerts and be the first to see new listings
Required field
On subscribing I accept the terms of the privacy policy
Perfect! You'll soon start receiving new listings via email
Alert
Receive an email when we have new ads for Houses for sale in Heritage Valley Area
Save this search
Filters

Bedrooms

Area (sq.ft)

sq.ft
sq.ft

Price

$
$

Filter by property type

Bathrooms

Clear all filters
Receive notifications when new entries are published.