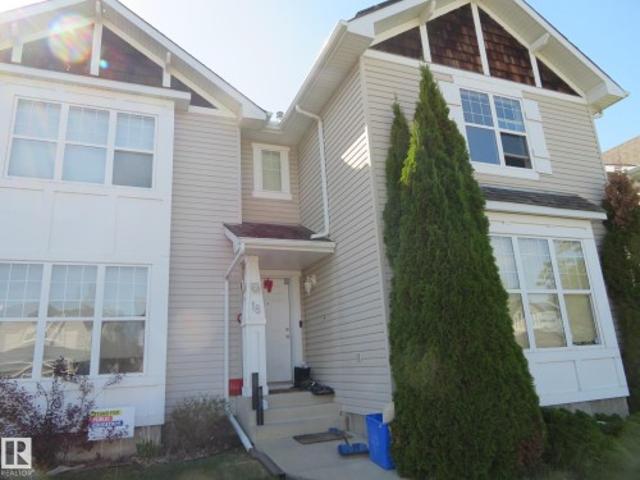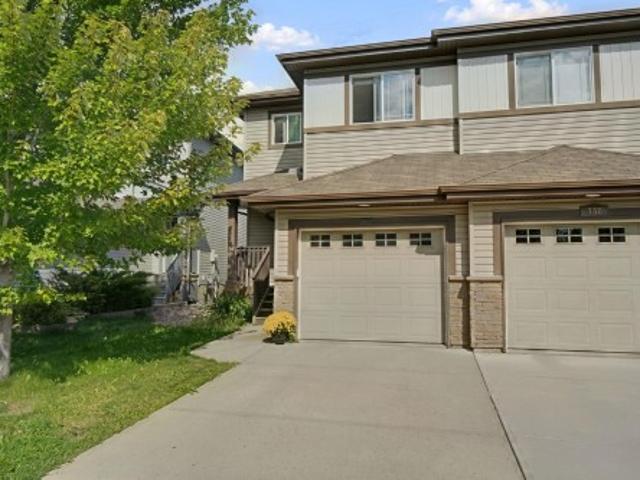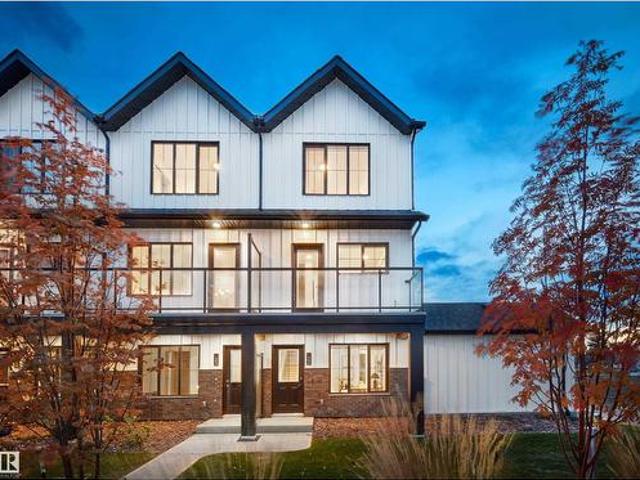
6,985 houses for sale in Heritage Valley Area

2024 Glastonbury Bv Nw, Edmonton, AB, T5T 7Z3 house for sale | Listing ID E4505 | Royal LePage
View photo
House · for sale
$ 354,998
New
2024 Glastonbury Bv Nw, Edmonton, AB, T5T 7Z3 house for sale | Listing ID E4505 | Royal LePage
Heritage Valley Area
· House
· Balcony · Parking
Heritage Valley Area · House · Balcony · Parking
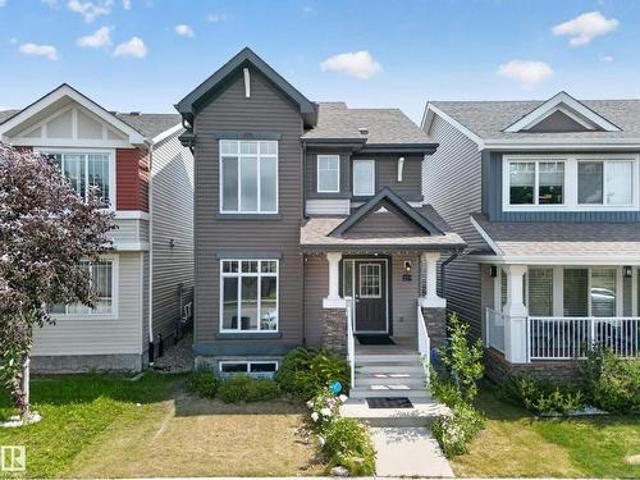
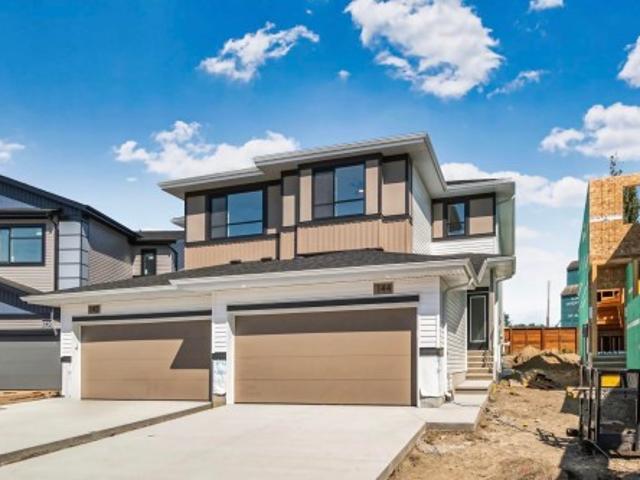
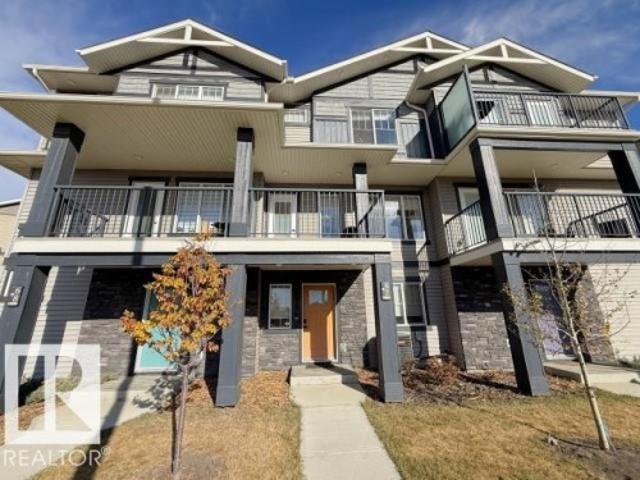
Welcome to Abbey built by StreetSide Developments! This spacious 2+1 bedroom, 2.5 bathroom row house with almost 1200 sq. Ft, and comes with a large single attached garage. The upper levels of the unit are bright and open, with a modern color palate throughout. The kitchen has gorgeous cabinets and lots of counter space. The dining and living areas of this open concept blend seamlessly together, making it perfect for entertaining. The balcony access is off the kitchen. Upstairs you will find two Primary-bedrooms, each with an ensuite and great closet space. Complete the package with a single attached over sized garage, main floor den and plenty of storage for golf-clubs, bikes, rackets etc. Close to transportation, shopping, airport and so much more. Best of all there is NO CONDO fee. *. Home is under construction and will be complete by the end of December, photos used are from the same style home recently built by the colors may vary. *. (id: 7525)
$ 354,998
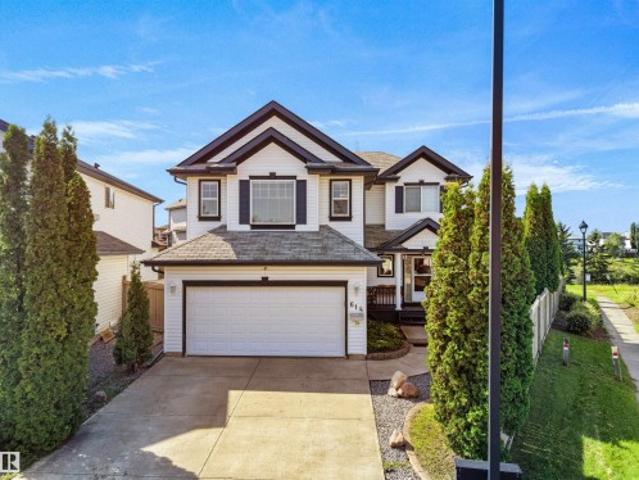
614 Silver Berry Road Nw, Edmonton, AB, T6T 1X5 house for sale | Listing ID E4505 | Royal LePage
View photo
House · for sale
$ 649,900
New
614 Silver Berry Road Nw, Edmonton, AB, T6T 1X5 house for sale | Listing ID E4505 | Royal LePage
Heritage Valley Area
· House
· Garden · Deck · Cellar
Heritage Valley Area · House · Garden · Deck · Cellar
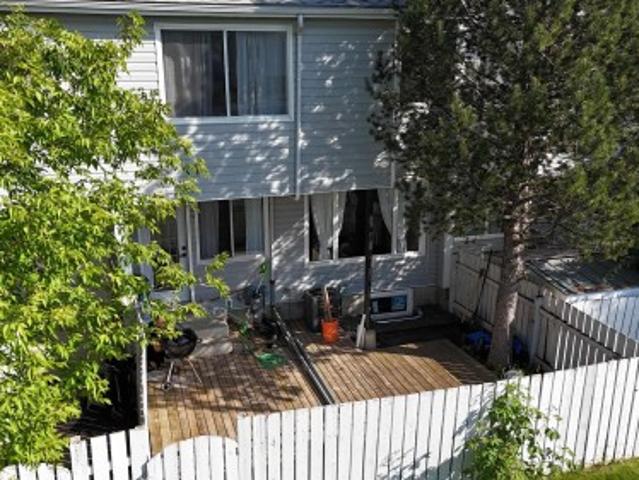
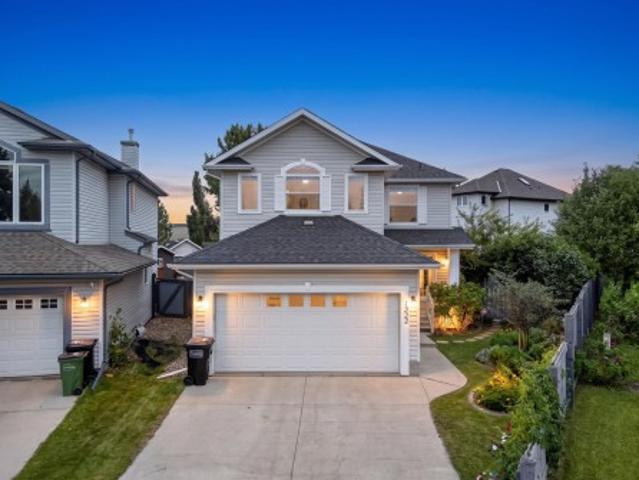
Welcome to this immaculate and beautifully maintained home in the highly sought-after community of Silver Berry. Offering the perfect blend of comfort, space, and privacy, this exceptional property features a meticulously landscaped backyard, creating a peaceful outdoor retreat. The bright main floor boasts abundant natural light, a spacious and functional layout, a well-appointed kitchen with ample cabinetry and modern finishes, and a welcoming living room enhanced by skylights. Upstairs, enjoy a cozy bonus room, well-maintained bathrooms, and three spacious bedrooms, including a stunning primary suite with a relaxing ensuite. The fully finished basement adds even more living space with a spacious bedroom, recreation room, full bathroom, and stylish feature wall—ideal for family, guests, or entertaining. Outside, the spacious deck overlooks the beautifully landscaped backyard and features a gas BBQ connection, perfect for summer gatherings
$ 649,900
9 Highwood Boulevard, Devon, AB, T9G 2E7 house for sale | Listing ID E4505 | Royal LePage
View photo
House · for sale
$ 425,000
New
9 Highwood Boulevard, Devon, AB, T9G 2E7 house for sale | Listing ID E4505 | Royal LePage
Heritage Valley Area
· House
· Garden · Deck · Parking · Cellar
Heritage Valley Area · House · Garden · Deck · Parking · Cellar
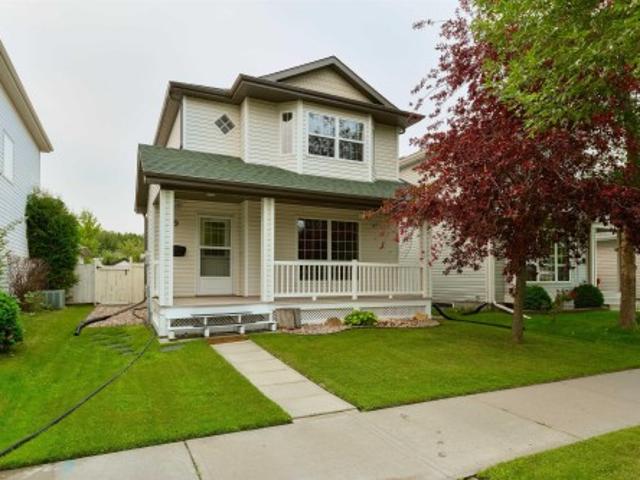
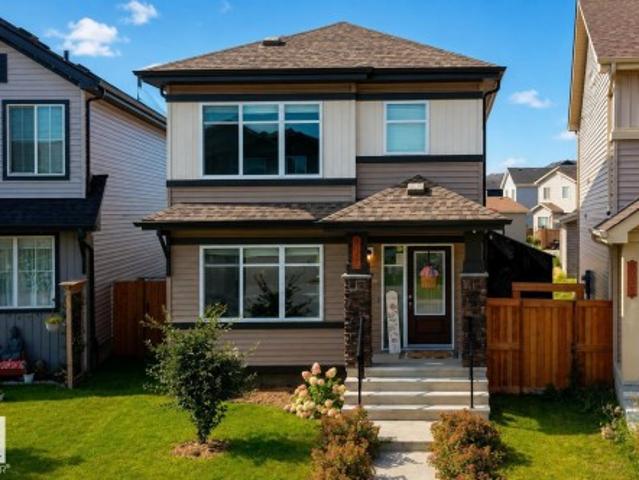
This house is a GEM, with not a spec of dust or a blade of grass out of place here. Freshly painted, this home features a new front porch to welcome your guests, a spacious living room, great kitchen with stainless appliances, center island, corner pantry, & separate dinette, newly renovated 4pc bath on the upper floor, 4 total bedrooms including a king-sized owner’s suite with walk-in closet, and a fully-finished basement. The yard is beautifully landscaped & fenced and includes an exterior deck, double-detached garage, and desirable SOUTH-FACING exposure. Ideally situated within walking distance to trails, parks, schools, & amenities, this home has been impeccably maintained and is the one you’ve been waiting for!
$ 425,000
10327 Street, Edmonton, AB, T5P 2B7 house for sale | Listing ID E4485 | Royal LePage
View photo
House · for sale
$ 2,159,000
10327 Street, Edmonton, AB, T5P 2B7 house for sale | Listing ID E4485 | Royal LePage
Heritage Valley Area
· House
· Cellar
Heritage Valley Area · House · Cellar
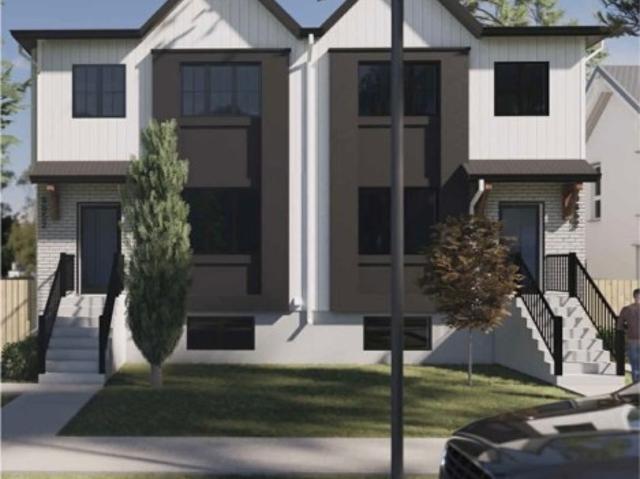
Brand new turnkey multi-family investment property coming September 2026, in a highly sought-after location! This brand-new 4-plex offers 8 self-contained rental units and strong income potential. Each upper unit is thoughtfully designed with an open-concept layout, a total of 16 bedrooms, 12 full bathrooms and 4 half powder rooms, modern finishes, and functional space ideal for families. The fully legal basement suites feature separate entrances, full kitchens, and separate living areas, maximizing flexibility and cash flow. Built with today’s renters in mind, the property will showcase contemporary design, efficient layouts, and low-maintenance construction for long-term ease of ownership. Situated on a generous lot in an established neighbourhood. An exceptional chance to own a new, income-generating multi-unit property in a high-demand area, close to LRT all major amenities
$ 2,159,000
19 Oak Ridge Drive Northwest, Edmonton, AB, T6P 1G9 house for sale | Listing ID E4505 | Royal LePage
View photo
House · for sale
$ 124,900
New
19 Oak Ridge Drive Northwest, Edmonton, AB, T6P 1G9 house for sale | Listing ID E4505 | Royal LePage
Heritage Valley Area
· House
· Garden · Deck
Heritage Valley Area · House · Garden · Deck
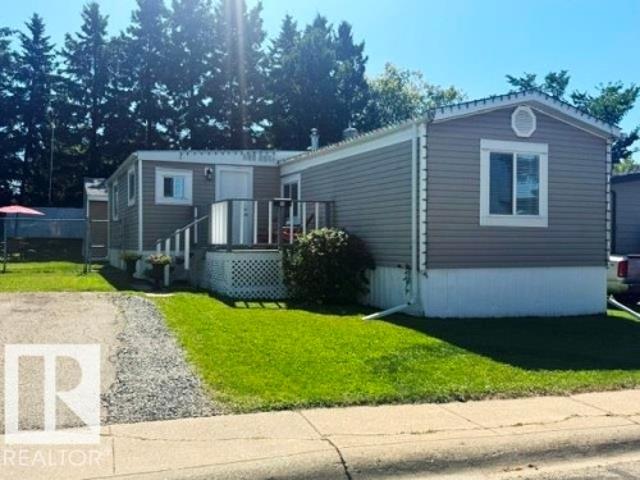
This spacious extensively renovated mobile home has a great layout. You enter from the front deck into the large porch addition w/vinyl plank flooring. The main areas of the home including the large living room have laminate flooring. There are some drywalled walls & ceilings & the walls have been painted. The kitchen has beautiful quartz countertops with an eating bar, built-in pantry & the majority of appl. Were replaced in 2021 incl. The SS built-in microwave, refrigerator & stove. There are 3 good sized bdrms & the large primary has an ensuite with a newer vanity & walk-in shower. The main bthrm has also been updated with new fixtures incl a newer vanity. There is a new washer & dryer (2026). Upgrades incl. HWT (2021 approx), furnace (2014 approx. Serviced yearly w/ new furnace motor), shingles (2014) & rolled roofing on addition (2014). All major windows double paned vinyl. The yard is fully fenced with newer chain-link & there is a large shed (8’ x 12’). Don’t wait to view this m
$ 124,900
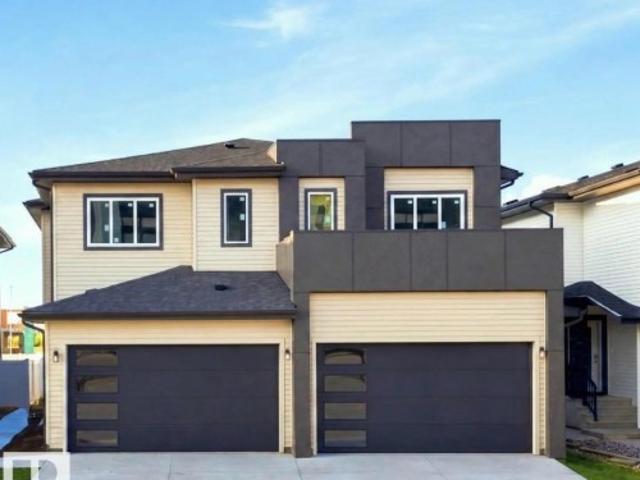
3338 Granville Drive Nw, Edmonton, AB, T5T 7Z3 house for sale | Listing ID E4505 | Royal LePage
View photo
House · for sale
$ 469,998
New
3338 Granville Drive Nw, Edmonton, AB, T5T 7Z3 house for sale | Listing ID E4505 | Royal LePage
Heritage Valley Area
· House
· Parking
Heritage Valley Area · House · Parking
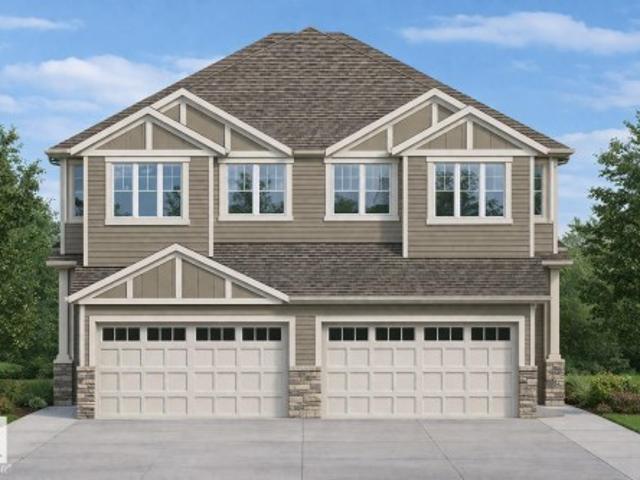
Welcome to Granville. This brand new duplex the “Leila” Built by StreetSide Developments and is located in one of Edmonton's newest premier communities of Granville. With over 1500 square Feet, it comes with a double attached garage, this opportunity is perfect for a young family or young couple. Your main floor is complete with luxury Vinyl Plank flooring throughout the great room and the kitchen. The main entrance/ main floor has a good sized entry way. Highlighted in your new kitchen are upgraded cabinets, quartz counter tops and a tile back splash. The main floor has a large size living room perfect for entertaining. The upper level has 3 bedrooms and 2 full bathrooms and a center bonus room. This home also comes with a side separate entrance perfect for future development. *. This home is under construction and will be complete by December of this year. The photos used are from the same style home recently built but colors may vary.
$ 469,998
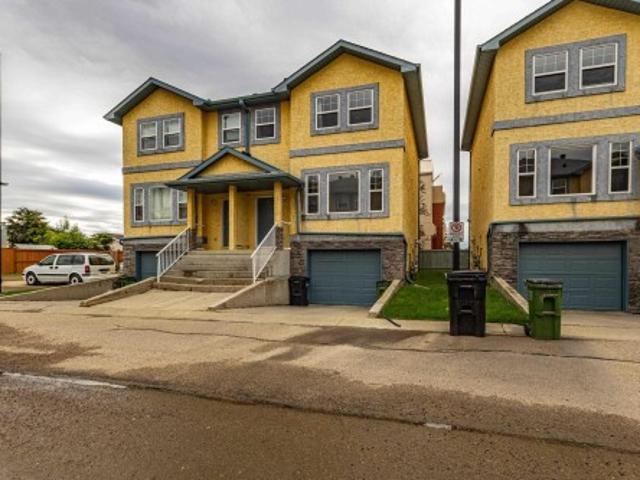
13915 A Avenue Nw, Edmonton, AB, T5L 4A1 house for sale | Listing ID E4498 | Royal LePage
View photo
House · for sale
$ 390,000
13915 A Avenue Nw, Edmonton, AB, T5L 4A1 house for sale | Listing ID E4498 | Royal LePage
Heritage Valley Area
· House
· Access for people with disabilities · Fireplace · Parking · Cellar
Heritage Valley Area · House · Access for people with disabilities · Fireplace · Parking · Cellar
Well-maintained 4-bedroom bungalow in the established Wellington neighbourhood offering approximately 1,033 sq. Ft. of above-grade living space. This home features 2 bathrooms, a fully finished basement, a gas fireplace, and a heated double detached garage. Accessibility features include a wheelchair ramp leading to the sundeck and a stair lift providing access to the basement. Recent updates include the sewer line, sump pump, and hot water tank. This property offers convenient access to schools, shopping, public transit, and other everyday amenities. A great opportunity for families, first-time buyers, or those looking to add their own personal touches in a desirable northwest Edmonton community
$ 390,000
1162 Street Nw, Edmonton, AB, T5B 3M5 house for sale | Listing ID E4505 | Royal LePage
View photo
House · for sale
$ 249,900
New
1162 Street Nw, Edmonton, AB, T5B 3M5 house for sale | Listing ID E4505 | Royal LePage
Heritage Valley Area
· House
· Garden · Fireplace · Parking · Deck
Heritage Valley Area · House · Garden · Fireplace · Parking · Deck
Welcome home to this warm and inviting bungalow offering comfort, charm, and numerous upgrades throughout! Featuring 2 spacious bedrooms and 1 bathroom. An inviting living room is bright and spacious, with a warming fireplace. The functional kitchen and dinette provide an abundance of cabinetry and counter space. Major updates completed in 2015 & 2016 include windows, shingles, hot water tank, furnace, and overhead garage door, while the beautifully renovated 4-piece bathroom adds a modern touch. Step outside to enjoy the fully landscaped and fenced backyard complete with a large wood deck, ideal for summer gatherings. The single detached garage and ample RV parking provide excellent flexibility and storage. Move-in ready and waiting for you to enjoy!
$ 249,900
120 50 Rge Rd 233, Rural Leduc County, AB, T4X 0L4 house for sale | Listing ID E4505 | Royal LePage
View photo
House · for sale
$ 1,395,000
New
120 50 Rge Rd 233, Rural Leduc County, AB, T4X 0L4 house for sale | Listing ID E4505 | Royal LePage
Heritage Valley Area
· House
· Patio · Garden · Balcony · Fireplace · Parking
Heritage Valley Area · House · Patio · Garden · Balcony · Fireplace · Parking
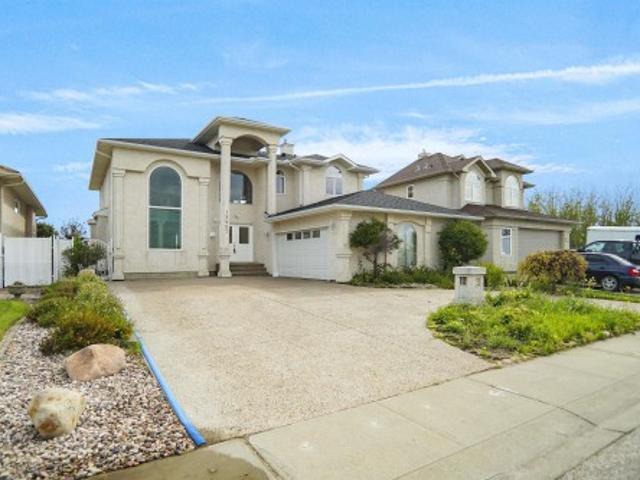
Gated Woodland Heights luxury on 2.56 private acres minutes from Beaumont! This stunning walkout bungalow features a Great Room with a floor-to-ceiling stone fireplace & hand-scraped hardwoods. The custom kitchen boasts cherry cabinets with dovetailed birch drawers, exotic leathered granite, copper sinks & a 36” gas range. Triple-pane windows look out to a private, treed yard with apple trees, cherry bushes & garden beds. Enjoy a wrap-around balcony & a developed lower walkout with a screened patio, wet bar, rec room & 2 bedrooms. Car lovers will appreciate the heated 3-car attached garage with epoxy floors, plus a large shed & shop with 220V power and parking for 2 more vehicles. Serene country living just 20 mins to YEG, Sherwood Park & South Common
$ 1,395,000
11739 Street Nw, Edmonton, AB, T5M 0Y8 house for sale | Listing ID E4505 | Royal LePage
View photo
House · for sale
$ 335,000
New
11739 Street Nw, Edmonton, AB, T5M 0Y8 house for sale | Listing ID E4505 | Royal LePage
Heritage Valley Area
· House
· Garden · Parking · Cellar
Heritage Valley Area · House · Garden · Parking · Cellar
Welcome to this cosy bungalow in a fantastic location, offering comfort, updates. Featuring 2 bedrooms and 1 bathroom, plus a partially finished bathroom in the basement, this home offers room to grow and make it your own. Enjoy peace of mind with a new roof (2024), hvac (2017), garage (2016), fence (2016), and windows and siding (2006). The spacious backyard is where this home truly shines—picture summer evenings gathered around with family and friends, enjoying a barbecue, letting the kids play, or simply relaxing in your own private outdoor space. With a great layout, valuable updates and a large yard, this charming bungalow is an opportunity you won’t want to miss. Whether you’re looking for a place to call home or are an investor looking for that perfect location to build your next project
$ 335,000
1143 Street Nw, Edmonton, AB, T5B 4A5 house for sale | Listing ID E4505 | Royal LePage
View photo
House · for sale
$ 139,000
New
1143 Street Nw, Edmonton, AB, T5B 4A5 house for sale | Listing ID E4505 | Royal LePage
Heritage Valley Area
· House
· Garden · Parking
Heritage Valley Area · House · Garden · Parking
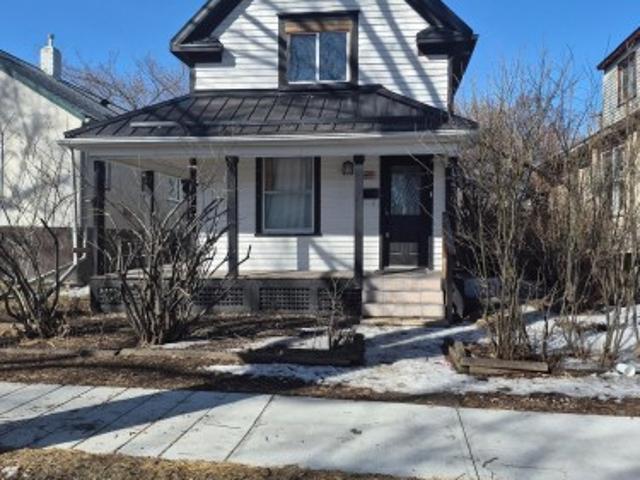
Investor alert! Welcome to Alberta Avenue where this century home is waiting for an update. Nestled in the core of this tree lined mature neighborhood stands the 2-storey, 3bd, 2 bath single family home on a RF3 zoned 33x120 lot that is Perfect for redevelopment of front-back duplex, new infill or with some sweat equity, this home could be revived to its original charm. Conveniently located to all central Edmonton amenities and just minutes north of the river valley makes it the perfect location to build a home. Massive backyard has room to build a double garage and still have space for kids or fur babies. The potential is endless so let your imagination run wild and add your personal touch to the community
$ 139,000
1550 Street Nw, Edmonton, AB, T5Z 3N7 house for sale | Listing ID E4505 | Royal LePage
View photo
House · for sale
$ 699,980
New
1550 Street Nw, Edmonton, AB, T5Z 3N7 house for sale | Listing ID E4505 | Royal LePage
Heritage Valley Area
· House
· Cellar
Heritage Valley Area · House · Cellar
Welcome to this beautifully maintained and truly unique Pompei-built home in the heart of Bellerive, offering an exceptional layout perfect for a larger family. The impressive main floor welcomes you with a stunning curved staircase overlooking the formal living room and grand entry. The spacious family room flows into the kitchen, dining area, and convenient prep kitchen, creating an ideal space for everyday living and entertaining. Upstairs features 3 generous bedrooms and a bonus room. The spacious primary retreat includes a luxurious 5-piece ensuite, while each of the two additional bedrooms features its own 2-piece ensuite and walk-in closet. The fully finished basement provides even more living space with a massive recreation room, additional bedroom, and full bathroom. This is a distinctive, spacious family home!
$ 699,980
71 Amberly Crest Nw, Edmonton, AB, T5A 2H9 townhouse for sale | Listing ID E4505 | Royal LePage
View photo
Townhouse · for sale
$ 279,900
New
71 Amberly Crest Nw, Edmonton, AB, T5A 2H9 townhouse for sale | Listing ID E4505 | Royal LePage
Heritage Valley Area
· Townhouse
· Air conditioning · Cellar
Heritage Valley Area · Townhouse · Air conditioning · Cellar
Fully renovated in 2026 & move-in ready! Bright 4 BEDROOM, 2 FULL BATH townhome thoughtfully updated throughout! The showpiece is the new custom sage green kitchen with quartz counters. Brass hardware & fixtures. Pot filler. Oversized sink. Samsung stainless appliances & pot lighting. Fresh neutral paint. Vinyl plank flooring. New stairs. Modern doors & black hardware. Updated lighting/ceiling fans + CENTRAL A/C. Upstairs offers 3 bedrooms & a NEW 4-PC BATH with HEATED FLOORS, modern black fixtures & tile finishes. Fully finished basement adds a large 4th bedroom with egress window. New 3-pc bath with heated floors. Finished laundry with butcher-block folding counter & extra storage. Attic insulation topped up. Backing onto a large greenspace and conveniently located close to Casselman Park, transit & bike paths, with a pathway to elementary, middle & high schools. Clareview Rec Centre & Other major amenities near by. Great location! Just move in & enjoy!
$ 279,900
227 Cy Becker Blvd Nw, Edmonton, AB, T5Y 3R8 house for sale | Listing ID E4498 | Royal LePage
View photo
House · for sale
$ 475,000
227 Cy Becker Blvd Nw, Edmonton, AB, T5Y 3R8 house for sale | Listing ID E4498 | Royal LePage
Heritage Valley Area
· House
· Garden · Parking · Cellar
Heritage Valley Area · House · Garden · Parking · Cellar
Welcome to this beautifully maintained 3-bedroom, 2.5-bath detached single-family home in the sought-after community of Cy Becker! Designed for modern living, this home offers a bright open-concept main floor with large windows, a spacious living room, a stylish kitchen featuring ample cabinetry, a large island, and plenty of counter space, plus a dining area perfect for family gatherings. Upstairs, you'll find a generous primary bedroom complete with a walk-in closet and private ensuite, along with two additional bedrooms, a full bathroom, and convenient upper-floor laundry. The unfinished basement provides endless possibilities to create additional living space or a recreation room to suit your needs. Outside, enjoy the fully fenced yard and the convenience of a double detached garage. Located close to parks, walking trails, schools, shopping, public transit, and with quick access to Anthony Henday. Don't miss this fantastic opportunity!
$ 475,000
144 Royal Street, St. Albert, AB, T8N 8C9 house for sale | Listing ID E4505 | Royal LePage
View photo
House · for sale
$ 599,900
New
144 Royal Street, St. Albert, AB, T8N 8C9 house for sale | Listing ID E4505 | Royal LePage
Heritage Valley Area
· House
· Fireplace · Lift
Heritage Valley Area · House · Fireplace · Lift
The Xavier model by Cami Comfort Homes is a Platinum Built Green Certified and Energuide Rated home that blends style with function. This spacious layout includes a mudroom, walk-through pantry, large island, coffee bar, and electric fireplace. Premium vinyl plank flooring runs throughout the main floor, complemented by an upgraded black finishing package on all fixtures. Features two large bedrooms, a half bath, laundry room with sink, and a luxurious ensuite with dual sinks and a tiled shower with a built in bench. This home has a common wall systems built to reduce sound and eliminate odour transfer. Looking out the back windows, you will be met with a view directly onto the St. Albert Historical Grain Elevators. This home is also located very close to the new Riverside K-9 school
$ 599,900
1322 Barnes Close Sw, Edmonton, AB, T6W 1G6 house for sale | Listing ID E4505 | Royal LePage
View photo
House · for sale
$ 629,000
New
1322 Barnes Close Sw, Edmonton, AB, T6W 1G6 house for sale | Listing ID E4505 | Royal LePage
Heritage Valley Area
· House
· Patio · Garden · Fireplace · Air conditioning · Cellar
Heritage Valley Area · House · Patio · Garden · Fireplace · Air conditioning · Cellar
7 things to remember! 1. Beautifully maintained home on a QUIET Cul-De-Sac, close to schools in Blackmud Creek, offering OVER 3,000sqft of Living space. 2. BRIGHT & SPACIOUS_ Well-Designed Floor plan w Generous Living areas & abundant NATURAL LIGHT, ideal for family living & entertaining. 3. Backyard oasis_ pie-shaped, professionally designed with approx. 50K in upgrades, featuring a STONE PATIO, Mature & fruit trees, colourful flowers & greenery 4. Timeless character. Original hardwood floors, classic oak cabinetry, new quartz countertops & s/s appliances. Cozy fireplace & large windows add warmth 5. Functional main level. Window-filled dining area with direct patio access, plus a DEN, Laundry set & half bath. 6. Upper level. Bonus room w vaulted ceilings & arched windows. Primary overlooks mature trees with a large W. I.C & bright ensuite, featuring windows & a corner soaker tub, plus 2 bedrooms & full bath 7. Fully finished basement– recreation area, 1 bedroom & bath. Central. A/c &
$ 629,000
47 5873 Mullen Pl Nw, Edmonton, AB, T6R 0T5 townhouse for sale | Listing ID E4505 | Royal LePage
View photo
Townhouse · for sale
$ 620,000
New
47 5873 Mullen Pl Nw, Edmonton, AB, T6R 0T5 townhouse for sale | Listing ID E4505 | Royal LePage
Heritage Valley Area
· Townhouse
· Office room · Balcony · Deck · Parking · Cellar
Heritage Valley Area · Townhouse · Office room · Balcony · Deck · Parking · Cellar
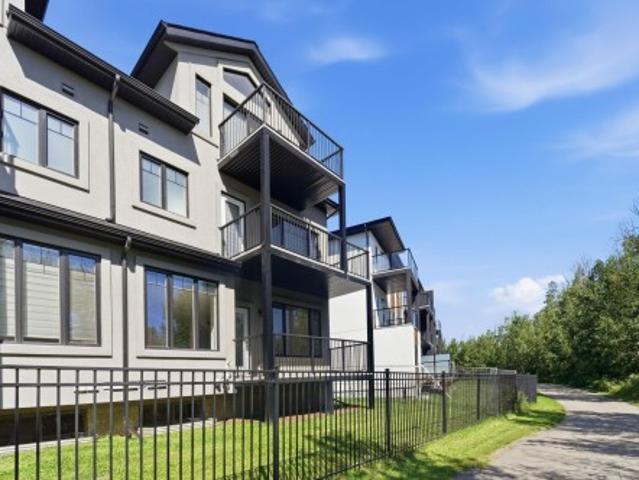
Modern style meets exceptional space in this impressive three-storey home in MacTaggart! Offering 2,645 sq. ft. Of above-grade living space, this bright and beautifully appointed residence features soaring ceilings, abundant natural light and a versatile layout. The main floor showcases a bright living room, stylish kitchen with large island, dining area and 2-piece bath. Upstairs, the generous primary suite offers a walk-in closet and 4-piece ensuite, while the second bedroom features its own walk-in closet and 5-piece ensuite. A convenient laundry room completes the level. The third floor delivers an expansive loft with a 3-piece bath—ideal for a family room, home office, media space or studio. The unfinished basement provides excellent storage, while the double attached garage adds convenience. Enjoy the outdoors from the balcony/deck on each level of this home, overlooking greenery, with walking trails, parks, schools, shopping, transit and major routes nearby
$ 620,000
3040 Checknita Way Sw, Edmonton, AB, T6W 3X8 house for sale | Listing ID E4505 | Royal LePage
View photo
House · for sale
$ 425,000
New
3040 Checknita Way Sw, Edmonton, AB, T6W 3X8 house for sale | Listing ID E4505 | Royal LePage
Heritage Valley Area
· House
· Garden · Deck · Air conditioning · Parking · Cellar
Heritage Valley Area · House · Garden · Deck · Air conditioning · Parking · Cellar
Welcome to this beautifully maintained Sterling-built home in the family-friendly community of Cavanagh! Bright, stylish and filled with natural light, this 3-bedroom, 2.5-bath two-storey features an open-concept main floor with vinyl plank flooring and a modern kitchen with quartz countertops and plenty of room to gather. Upstairs, the spacious primary suite offers a walk-in closet and full ensuite, complemented by two additional bedrooms and convenient upper-floor laundry. Central air conditioning keeps you comfortable all summer, while the unfinished basement is roughed-in for a future legal suite, offering excellent potential. Outside, enjoy the huge south-facing backyard, large deck and RV parking. Beautifully decorated, lovingly cared for and move-in ready, this wonderful home is available for immediate possession!
$ 425,000
1816 Avenue Nw, Edmonton, AB, T5Y 4H8 house for sale | Listing ID E4505 | Royal LePage
View photo
House · for sale
$ 614,900
New
1816 Avenue Nw, Edmonton, AB, T5Y 4H8 house for sale | Listing ID E4505 | Royal LePage
Heritage Valley Area
· House
· Deck · Parking · Cellar
Heritage Valley Area · House · Deck · Parking · Cellar
Legal basemnt suite included + 6 bedrooms+ + 4 full bathrooms + open to above ceiling + deck included. The main floor welcomes you with an impressive open-to-above living room, stylish finishes, beautiful light fixtures, a modern kitchen, a Bedroom, full bathroom, convenient mudroom, and plenty of functional space for everyday living. Upstairs offers 3 bedrooms, a spacious bonus room, laundry room, and 2 full bathrooms, including a private ensuite in the primary bedroom. The legal basement suite features 2 bedrooms, a full kitchen, living area, separate laundry, and its own functional living space. Enjoy the added convenience of a double attached front garage and a private deck. A fantastic opportunity combining modern design, functionality, and income potential in one exceptional home!
$ 614,900
7 1677 St Nw, Edmonton, AB, T5Z 3X4 townhouse for sale | Listing ID E4498 | Royal LePage
View photo
Townhouse · for sale
$ 257,000
7 1677 St Nw, Edmonton, AB, T5Z 3X4 townhouse for sale | Listing ID E4498 | Royal LePage
Heritage Valley Area
· Townhouse
· Deck · Parking
Heritage Valley Area · Townhouse · Deck · Parking
This well-maintained 3-bedroom with attached garage, two-storey townhouse offers low condo fees, spacious living, and is located within walking distance to Klarvatten Lake. Step into a bright and inviting living room filled with natural light. The large kitchen features a stylish movable island and opens to a private deck that backs onto green space — perfect for relaxing or entertaining. A convenient 2-piece bathroom completes the main floor. Upstairs, you’ll find three generously sized bedrooms, including a primary bedroom with a large closet, and a full 4-piece bathroom. This unit has new modern light fixtures and new sump pumps. The lower level offers a finished and large laundry room and an oversized single garage with bonus storage room. Located close to parks, schools, public transit, shopping, and offering a quick commute to the military base, downtown, and the Henday
$ 257,000
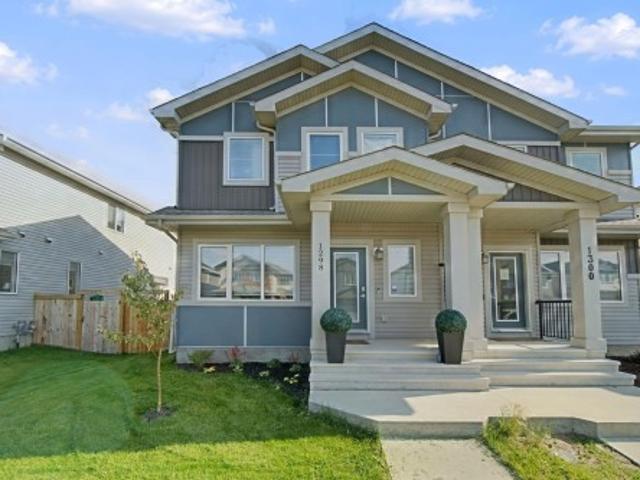
1298 Mcconachie Boulevard Nw, Edmonton, AB, T5Y 3C5 house for sale | Listing ID E4505 | Royal LePage
View photo
House · for sale
$ 470,000
New
1298 Mcconachie Boulevard Nw, Edmonton, AB, T5Y 3C5 house for sale | Listing ID E4505 | Royal LePage
Heritage Valley Area
· House
· Garden · Parking · Cellar
Heritage Valley Area · House · Garden · Parking · Cellar
Welcome to this beautiful family home in McConachie, offering over 2,100 finished sq. Ft. of living space just steps from two great schools. The main level impresses with soaring 9-foot ceilings, solid countertops, and an open layout perfect for busy households, plus a convenient half bath. Upstairs, you will find three spacious bedrooms, including a relaxing primary retreat with a walk-in closet and private ensuite. The fully developed basement expands your living options with a fourth bedroom, a third full bathroom, and rough-in plumbing ready for a future kitchen. Complete with 4 bedrooms, 3.5 bathrooms, a fully landscaped backyard, and a large double garage, this move-in-ready home delivers style, function, and unbeatable everyday convenience
$ 470,000
1622 Street Nw, Edmonton, AB, T5Y 3E2 house for sale | Listing ID E4505 | Royal LePage
View photo
House · for sale
$ 539,000
New
1622 Street Nw, Edmonton, AB, T5Y 3E2 house for sale | Listing ID E4505 | Royal LePage
Heritage Valley Area
· House
· Garden · Fireplace · Swimming pool · Deck · Parking · Air conditioning · Cellar
Heritage Valley Area · House · Garden · Fireplace · Swimming pool · Deck · Parking · Air conditioning · Cellar
Beautiful Bi-Level in Matt Berry! This home comes with 3+2 bedrooms, bright and open layout concept accentuated by high vaulted ceilings, large windows and hardwood floors. Newly renovated kitchen with granite countertop, the entire house is freshly painted, a walk-in pantry, new appliances, newer shingles, central A/C, a double deck. The spacious living room features a corner gas fireplace. The dining room is covered with hardwood and big enough to fit any family. The master bedroom is very spacious with a walk-in closet, a 5-piece ensuite with jacuzzi tub and shower. The garage is double oversize. This home also has a SEPARATE ENTRANCE into the basement. The basement is professionally finished with 2 bedrooms and a bar and newly install carpets. The property is a must see with heated double attached garage and its two-tiered deck in the back, fully landscaped garden and a garden shed. It is located near public transportation, close to schools, shopping, parks and other recreational f
$ 539,000
18 Connor Lane, Sherwood Park, AB, T8H 2L5 house for sale | Listing ID E4504 | Royal LePage
View photo
House · for sale
$ 380,000
18 Connor Lane, Sherwood Park, AB, T8H 2L5 house for sale | Listing ID E4504 | Royal LePage
Heritage Valley Area
· House
· Fireplace · Cellar
Heritage Valley Area · House · Fireplace · Cellar
Welcome to the Lakeland Ridge! This 3 bedrooms, 2-storey, half duplex is a perfect choice for the first time home buyers or investors! Open floor plan. The front flex room serves double duty as an office or a formal dining room. Kitchen offers ample space for meal preparations. The living room is highlighted by a corner gas fireplace. Upstairs, primary bedroom complete with 4-pc ensuite and walk-in closet. The 2nd bedrooms is good-sized and has 3pc ensuite. The partially finished basement provides flexible future space, with the 3th bedroom already in place. 2-car cement pad at the back. Only steps to 2 schools, 3 playgrounds and a park. Close to shopping, public transportation and quick access to highways 21 & 16 to get wherever else you need to be
$ 380,000
67 50 Mclaughlin Drive, Spruce Grove, AB, T7X 0E1 townhouse for sale | Listing ID E4483 | Royal LePage
View photo
Townhouse · for sale
$ 369,900
67 50 Mclaughlin Drive, Spruce Grove, AB, T7X 0E1 townhouse for sale | Listing ID E4483 | Royal LePage
Heritage Valley Area
· Townhouse
· Parking · Balcony · Fireplace · Air conditioning
Heritage Valley Area · Townhouse · Parking · Balcony · Fireplace · Air conditioning
Step into this former award-winning show home by StreetSide Developments. This innovative 3-storey design features 2 luxurious primary suites, each with a walk-in closet and private ensuite. The stunning kitchen boasts quartz countertops, upgraded cabinetry, a large island with flush eating bar and premium stainless steel appliances. The bright, open-concept second level includes a spacious living room with fireplace, powder room, walk-in pantry and access to the vinyl/aluminum balcony. The dining area features built-in cabinetry with a bar fridge, perfect for entertaining. Enjoy luxury vinyl plank flooring throughout, plus convenient top-floor laundry. The heated double garage includes an extra tandem bay (8.6’ x 11.8’), ideal for storage or hobbies. With over $75,000 in upgrades, including central A/C, feature walls, fireplace, custom tile, blinds and more, this stylish, move-in-ready home blends comfort, function, and modern flair. A must-see!
$ 369,900
735 176 Street Sw, Edmonton, AB, T6W 2G8 house for sale | Listing ID E4505 | Royal LePage
View photo
House · for sale
$ 434,900
New
735 176 Street Sw, Edmonton, AB, T6W 2G8 house for sale | Listing ID E4505 | Royal LePage
Heritage Valley Area
· House
· Patio · Garden · Fireplace · Deck · Parking · Cellar
Heritage Valley Area · House · Patio · Garden · Fireplace · Deck · Parking · Cellar
This perfect 2-Storey Half-Duplex is nestled into beautiful Windemere and BACKS ONTO A PARK! This Spacious 3 Bedroom with attached single garage. Main floor boast Engineered Hardwood, Quartz Countertops, Electric Fireplace and Beautiful Cabintry! Patio doors lead to a spacious deck and large fenced back yard that leads to a Gorgeous Park! Upstairs you have a spacious primary SUITE with 3 piece ensuite! Two more large bedrooms and adjacent 4 piece bath! The Basement is partially finished and awaits your finishing touches! New Hot Water Tank, New Stove and hood fan! A must see!
$ 434,900

Get email alerts

Don't miss out: be the first to know about new properties

The alert was correctly created

On subscribing you accept the conditions of use and the privacy policy
Alert
Receive new ads in your inbox
Save this search
Receive alerts for new listings

We'll send you an email when we have new properties for: "Houses for sale in Heritage Valley Area"

The alert was correctly created

Get email alerts and be the first to see new listings
Required field
On subscribing I accept the terms of the privacy policy
Perfect! You'll soon start receiving new listings via email
Alert
Receive an email when we have new ads for Houses for sale in Heritage Valley Area
Save this search
Filters

Bedrooms

Area (sq.ft)

sq.ft
sq.ft

Price

$
$

Filter by property type

Bathrooms

Clear all filters
Receive notifications when new entries are published.