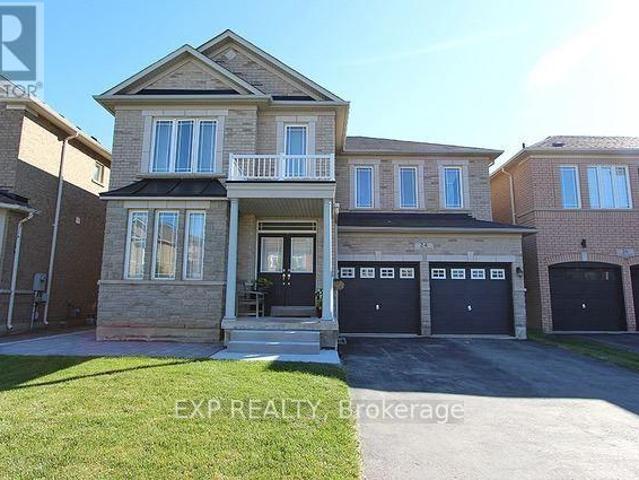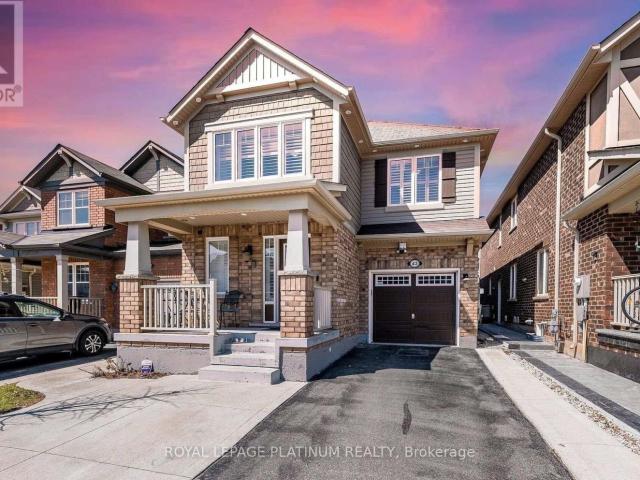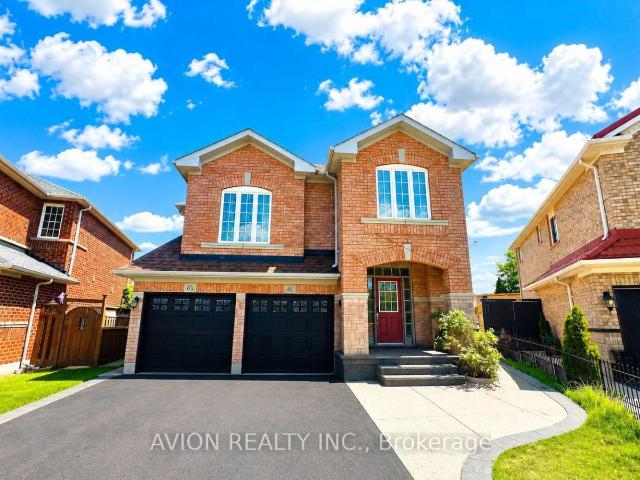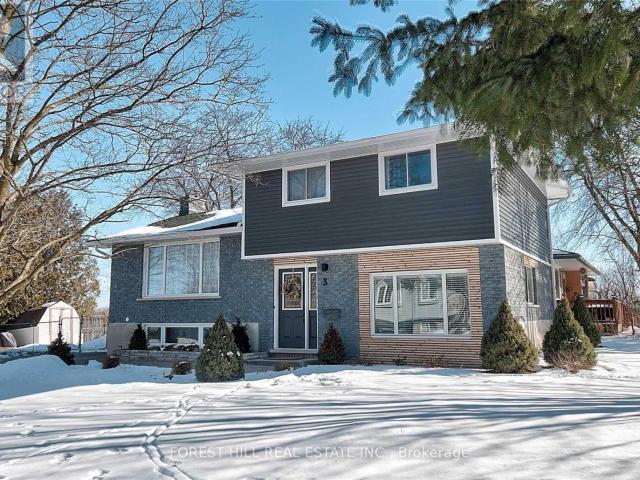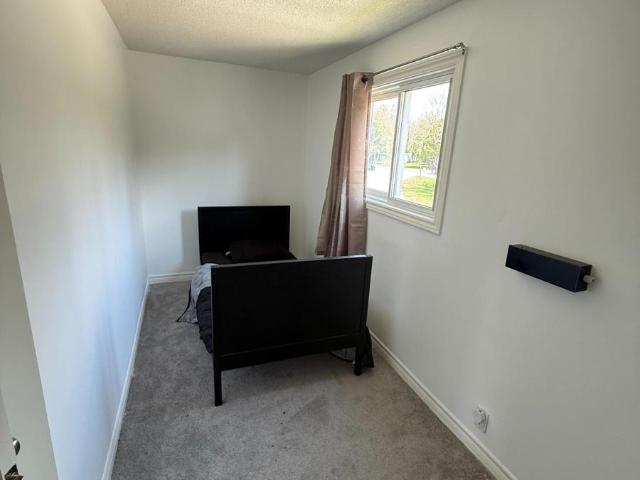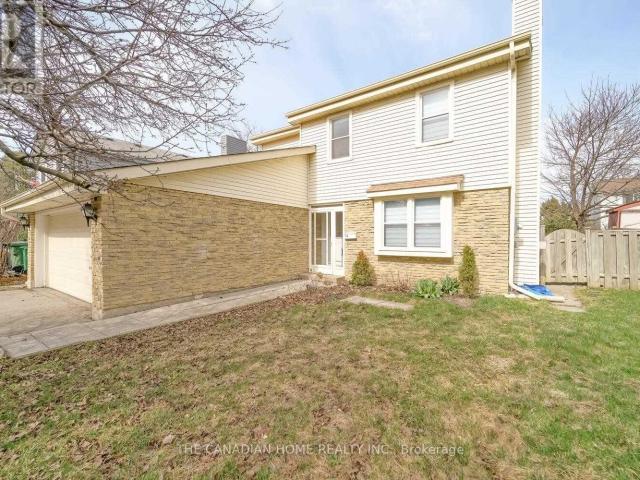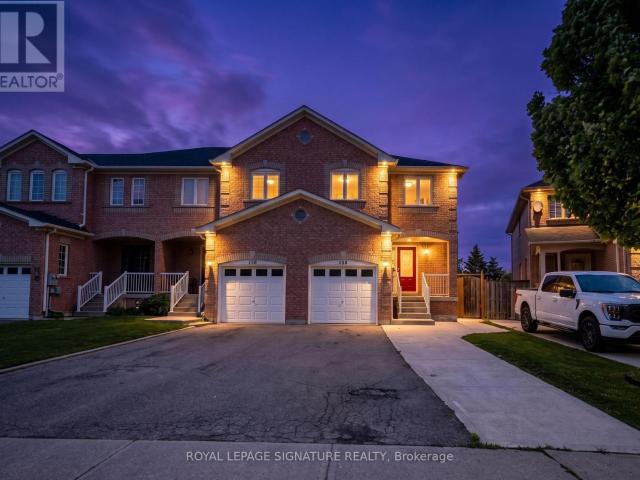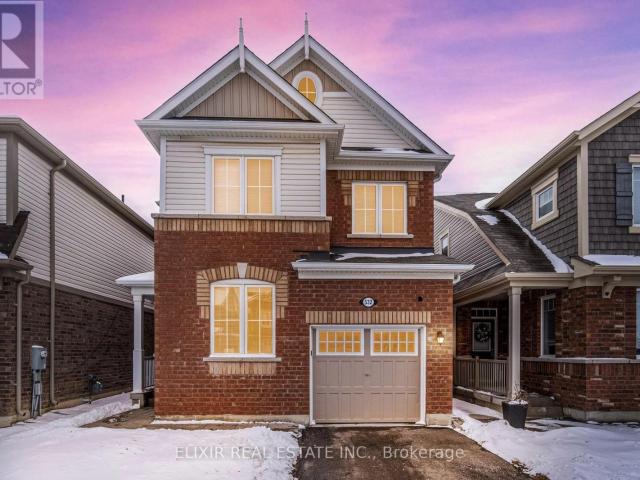
16,025 properties to rent in Hillsburgh

apartment at 10088 OLD PINE CREST ROAD, Halton Hills, Ontario, L0P1K0
View photo
Apartment · for rent
$ 12,000
New
apartment at 10088 OLD PINE CREST ROAD, Halton Hills, Ontario, L0P1K0
Hillsburgh
· 3,337 sq.ft · 1 Bedroom · Apartment
· Garden · Parking · Swimming pool · Gym · Cellar
Hillsburgh · 3,337 sq.ft · 1 Bedroom · Apartment · Garden · Parking · Swimming pool · Gym · Cellar
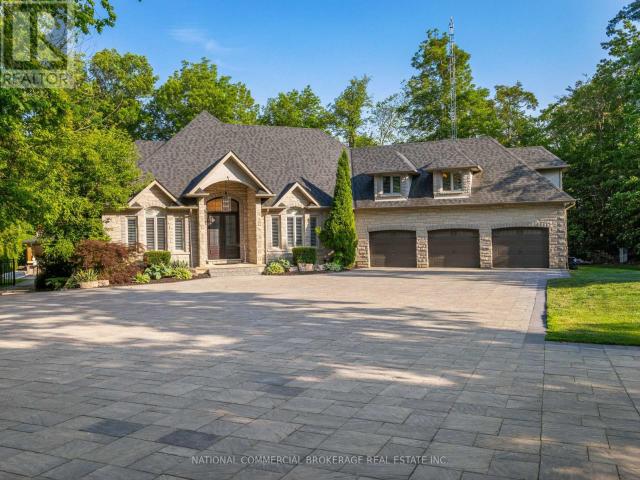
This exceptional home provides resort-style living in a private paradise. Enjoy the salt-water heated pool, hot tub & outdoor wet bar & bathroom in the backyard. While the interior provides a gorgeous chef’s kitchen, home gym, wine cellar, billiard table, heated bathroom floors and basement floors. Home is equipped with a Tesla charger and Control4 Smart Home which provides audio in each room. Nestled in woodlands, on a cul-de-sac, this home offers extreme privacy yet located close to & amenities. Three Car Garage & Over 20 Parking Spaces in driveway. Can come fully furnished. Just move in! (id:18653)
$ 12,000
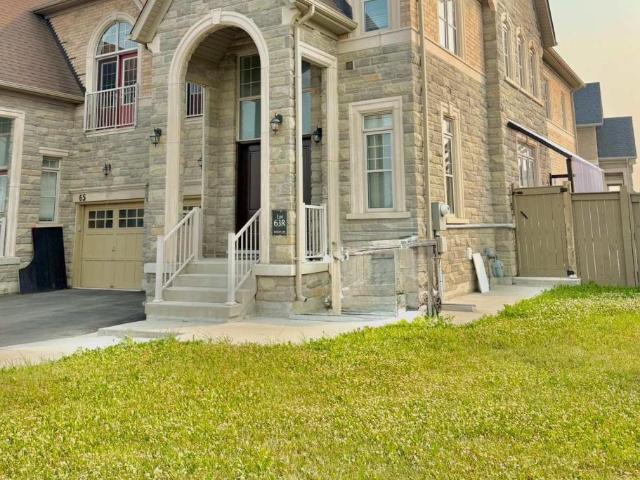
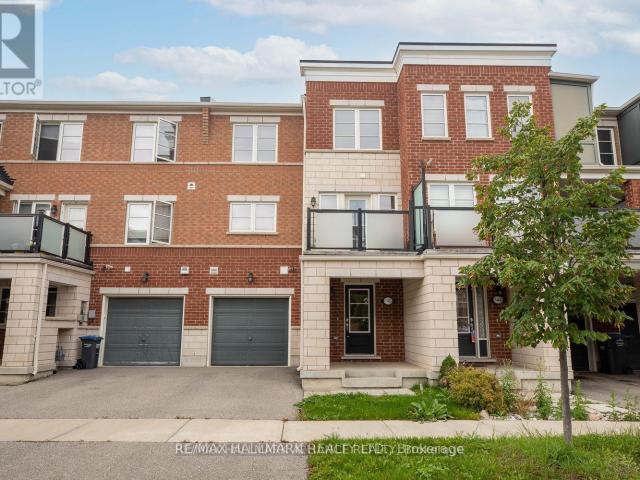
apartment at UPPER 67 DOLOBRAM TRAIL, Brampton, Ontario, L7A4Y4
View photo
Apartment · for rent
$ 3,400
New
apartment at UPPER 67 DOLOBRAM TRAIL, Brampton, Ontario, L7A4Y4
Hillsburgh
· 248 sq.ft · 1 Bedroom · Apartment
· Garden · Fireplace
Hillsburgh · 248 sq.ft · 1 Bedroom · Apartment · Garden · Fireplace
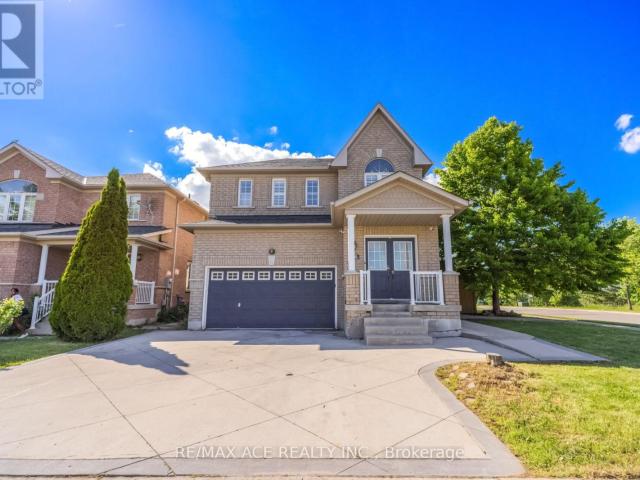
Nestled in a highly sought-after residential neighborhood, this premium corner-lot home offers an abundance of modern builder upgrades and exceptional curb appeal. The bright, open-concept layout features soaring nine-foot ceilings and gleaming hardwood floors throughout the main level and staircase. Flooded with natural light from large windows on three sides, the home boasts unobstructed views and a spacious design that includes a separate living room, a cozy family room with a fireplace, and a distinct dining room that walks out to the yard. The upgraded chef’s kitchen is a standout feature, complete with elegant granite countertops, premium stainless steel appliances, and a large center island perfect for prep work or casual dining. Upstairs, you will find well-appointed bedrooms and the ultimate convenience of a dedicated second-floor laundry room. The exterior features a massive, fully fenced side and backyard, beautifully enhanced by a private gazebo for outdoor enjoyment. Conve
$ 3,400
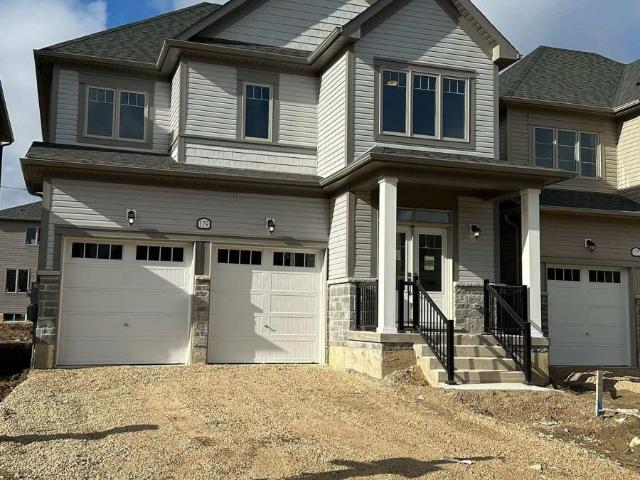
apartment at 179 POVEY ROAD, Centre Wellington, Ontario, N1M2W3
View photo
Apartment · for rent
$ 3,500
New
apartment at 179 POVEY ROAD, Centre Wellington, Ontario, N1M2W3
Hillsburgh
· 226 sq.ft · 1 Bedroom · Apartment
Hillsburgh · 226 sq.ft · 1 Bedroom · Apartment
Experience luxury living in this exquisite 5-bedroom, 3-bathroom home nestled in a brand new community. Enjoy spacious, bright interiors with modern finishes throughout. Conveniently located near all amenities for your convenience. Close to beautiful Elora, restaurants, cafes. Your perfect rental awaits. (id:18653)
$ 3,500
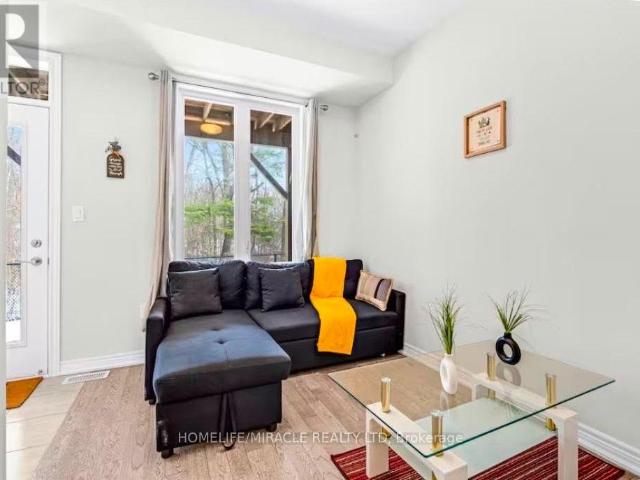
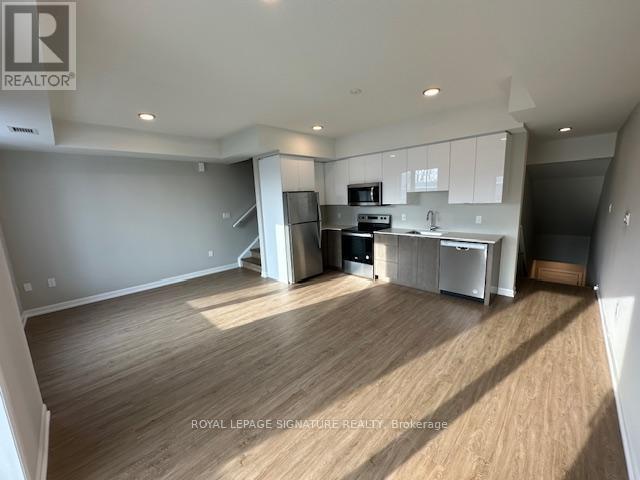
apartment at 27 FOLCROFT STREET
View photo
Apartment · for rent
$ 3,500
New
apartment at 27 FOLCROFT STREET
Hillsburgh
· 194 sq.ft · 3 Bedrooms · Apartment
· Garden · Office room
Hillsburgh · 194 sq.ft · 3 Bedrooms · Apartment · Garden · Office room
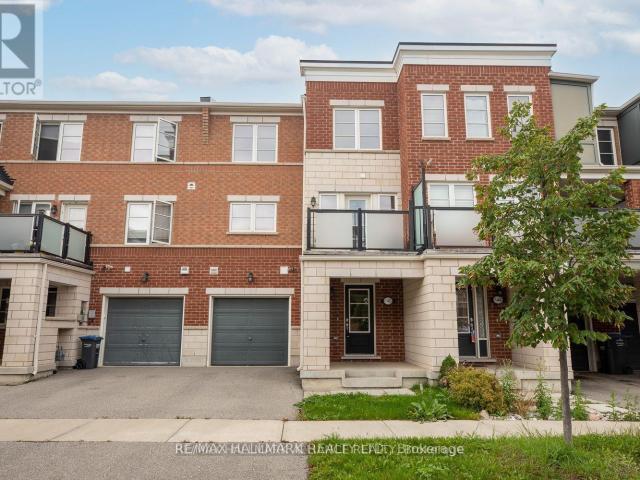
A Stunning 2 Years Old and contemporary fully furnished Townhouse in the prime location.This 3 bedroom,3 bathroom residence offers a perfect blend of style and functionality while backing onto a Beautiful private Ravine.with several Upgrades throughout,the open concept main floor feature expansive living and dining areas, highlighted by large windows that flood the home with natural lights.The gourmet kitchen,equipped with high end stainless appliances and a spacious center island with bar chairs,is a chef’s delight. The lower floor also feature a flexible den that can serve as home office or an extra living space, with direct access to private backyard that overlooks a tranquil ravine ideal for unwinding with a cup of coffee or enjoying quiet evenings… (id:18653)
$ 3,500
apartment at UPPER 11 CHESTER STREET, Guelph, Ontario, N1H1K7
View photo
Apartment · for rent
$ 2,795
New
apartment at UPPER 11 CHESTER STREET, Guelph, Ontario, N1H1K7
Hillsburgh
· 441 sq.ft · 1 Bedroom · Apartment
· Deck · Parking · Cellar
Hillsburgh · 441 sq.ft · 1 Bedroom · Apartment · Deck · Parking · Cellar
Welcome to 13 Chester Street, a newly constructed home in Guelph’s prestigious Exhibition Park neighbourhood. This spacious upper unit offers 4 bedrooms, 3.5 bathrooms, and parking for two vehicles, with a bright, open-concept layout designed for modern living. The kitchen is anchored by a massive centre island and flows seamlessly into the living and dining areas, making the space ideal for entertaining or everyday family life. French doors lead to a generous rear deck surrounded by mature greenery, creating a peaceful extension of the indoor living space. Upstairs, the primary bedroom features its own private ensuite and balcony-the perfect spot to enjoy a quiet morning coffee or unwind with a good book. Convenient in-suite laundry is also located on the second floor. The property is a duplex with a separate basement apartment. The home also features a zoned HVAC damper system designed to improve airflow and temperature control between the two living spaces-a thoughtful feature that
$ 2,795
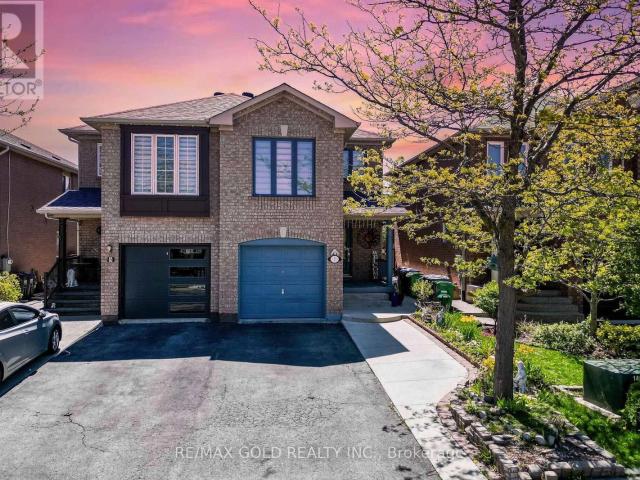
apartment at 62 TREWARTHA CRESCENT, Brampton, Ontario, L6Z1X4
View photo
House · for rent
$ 3,000
New
apartment at 62 TREWARTHA CRESCENT, Brampton, Ontario, L6Z1X4
Hillsburgh
· 226 sq.ft · 1 Bedroom · House
· Garden · Fireplace · Deck
Hillsburgh · 226 sq.ft · 1 Bedroom · House · Garden · Fireplace · Deck
Gorgeous 3-Bedroom, 3-Bathroom (main & second level only) detached Home in Highly Desirable Heartlake West! This beautifully maintained home shows exceptionally well and features a brand-new kitchen with stainless steel built-in appliances and elegant quartz countertops. The spacious, open-concept living/dining area boasts beautiful hardwood floors and a walkout to a private, fully fenced backyard with a two-tier deck and concrete patio-perfect for relaxing or entertaining.Upstairs, the generously sized 14.6′ x 16.3′ family room offers a warm and inviting space to unwind, complete with an electric fireplace. The spacious primary bedroom features a 3-piece ensuite and dual closets, while two additional practical bedrooms share a second 3-piece bathroom.The lower level offers a convenient laundry room with excellent storage space. Ideally located in sought-after Heartlake West, close to parks, schools, shopping, transit, and all amenities. A wonderful opportunity to lease a beautiful hom
$ 3,000
apartment at 205 708 WOOLWICH STREET, Guelph, Ontario, N1H3Z1
View photo
Apartment · for rent
$ 2,350
New
apartment at 205 708 WOOLWICH STREET, Guelph, Ontario, N1H3Z1
Hillsburgh
· 388 sq.ft · 1 Bedroom · Apartment
· Parking
Hillsburgh · 388 sq.ft · 1 Bedroom · Apartment · Parking
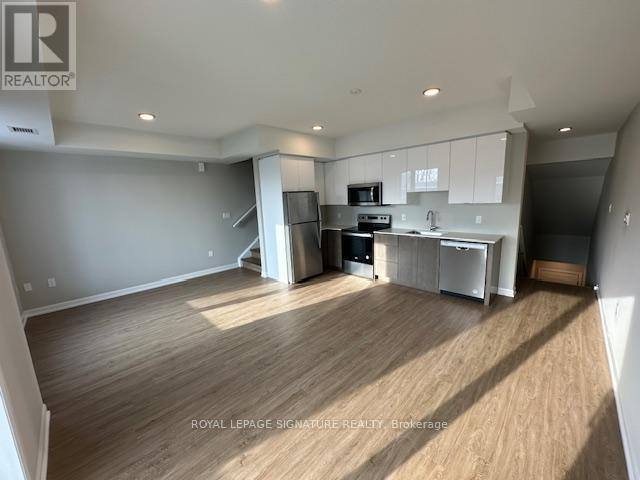
Welcome to one of Guelphs newest developments, absolutely stunning 2-story townhouse,centrally located and walking distance to Exhibition park. This home features an open concept layout that seamlessly connects the kitchen and living space. The spacious, gourmet kitchen boasts Quartz countertops, deep sink, high-quality finishes, and plenty of storage and includes 6 appliances. The living area is bright and airy, with large windows allowing natural light to flow throughout the space. Enjoy the outdoors with two private balconies-one off the main floor living area and the other off the serene primary bedroom. The home is completely carpet-free, featuring luxurious plank flooring throughout. The primary bedroom is a true retreat, complete with a 3-piece en-suite bathroom with a stand-up shower for comfort and convenience. The second bedroom is spacious and offers a walk-in closet. This townhouse is ideally located with peaceful and tranquil setting. One parking space is included for your
$ 2,350
apartment at 142 BAYCLIFFE CRESCENT, Brampton, Ontario, L7A3Z3
View photo
Apartment · for rent
$ 2,650
New
apartment at 142 BAYCLIFFE CRESCENT, Brampton, Ontario, L7A3Z3
Hillsburgh
· 194 sq.ft · 1 Bedroom · Apartment
Hillsburgh · 194 sq.ft · 1 Bedroom · Apartment
Welcome to 142 Baycliffe, a bright and spacious Mattamy-built townhouse in one of Bramptons most sought-after family-friendly communities. This well-maintained home features an open-concept design filled with natural light, creating the perfect setting for both comfortable living and entertaining.The property is ideally located within walking distance to Mount Pleasant GO Station, making it a commuters dream, and is close to elementary schools, parks, playgrounds, the local library, grocery stores, restaurants, and a variety of everyday conveniences. Inside, you’ll find generously sized bedrooms, a modern kitchen, and a clean, airy layout that is both functional and inviting. Nestled on a quiet street, this home offers the perfect balance of comfort, convenience, and community living, making it an excellent choice for families or professionals seeking a quality rental. (id:18653)
$ 2,650
apartment at 7 ROADMASTER LANE, Brampton, Ontario, L7A3A9
View photo
Apartment · for rent
$ 2,800
New
apartment at 7 ROADMASTER LANE, Brampton, Ontario, L7A3A9
Hillsburgh
· 194 sq.ft · 1 Bedroom · Apartment
· Garden · Deck
Hillsburgh · 194 sq.ft · 1 Bedroom · Apartment · Garden · Deck
This Stunning 4 Bedroom Home Offers Exceptional Curb Appeal And Incredible Value. Located In A Quiet, Child-Friendly Neighbourhood With High-Rated Schools, This Property Is Perfect For Families! Step Into A Thoughtfully Upgraded Main Floor Featuring A Bright Separate Living Room With A Large Picture Window-Ideal For Hosting Guests Or Enjoying Cozy Evenings With Family! The Spacious Chef’s Kitchen Comes Equipped With Stainless Steel Appliances, Quartz Counter Tops, Generous Counter Space, And Seamless Flow To The Breakfast Area.Enjoy Your Morning Tea On The Private Deck And Get Ready To Host Memorable Family Gatherings And Summer Parties In Your Own Backyard Retreat! The Second Floor Showcases Three(3) Well-Appointed Bedrooms Plus Family Room That Can Be Easily Converted To 4h Bedroom And Two(2) Beautifully Upgraded Full Washrooms. The Master Bedroom Includes A 4-Piece Ensuite, Offering A Private Retreat For Relaxation And Convenience. Located Minutes From Mount Pleasant GO Station-Perf
$ 2,800
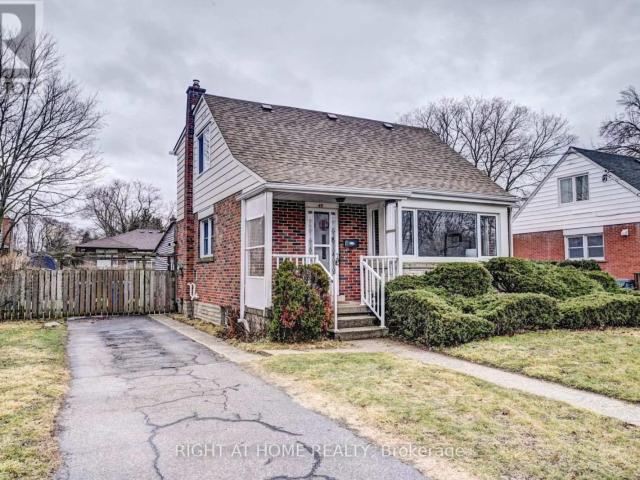
apartment at 45 PHILIP AVENUE
View photo
Apartment · for rent
$ 2,975
New
apartment at 45 PHILIP AVENUE
Hillsburgh
· 215 sq.ft · 3 Bedrooms · Apartment
· Garden · Office room · Parking
Hillsburgh · 215 sq.ft · 3 Bedrooms · Apartment · Garden · Office room · Parking
This bright and well-maintained home offers a spacious and functional layout, perfect for families or professionals. Featuring hardwood flooring throughout, the home includes two full bathrooms, including a spacious primary bedroom with its own private ensuite. The second bedroom is complemented by an attached den or study, making it an ideal space for a home office, nursery, or reading room. Large windows in every room fill the home with an abundance of natural light, while the sunroom provides the perfect place to relax year-round. Step outside to enjoy the private, fully fenced backyard complete with a storage shed, and take advantage of the long private driveway with parking for 3-4 vehicles. (id:18653)
$ 2,975
apartment at BSMNT 24 CLARION ROAD N, Brampton, Ontario, L7A3T6
View photo
Apartment · for rent
$ 1,750
New
apartment at BSMNT 24 CLARION ROAD N, Brampton, Ontario, L7A3T6
Hillsburgh
· 118 sq.ft · 1 Bedroom · Apartment
· Parking · Cellar
Hillsburgh · 118 sq.ft · 1 Bedroom · Apartment · Parking · Cellar
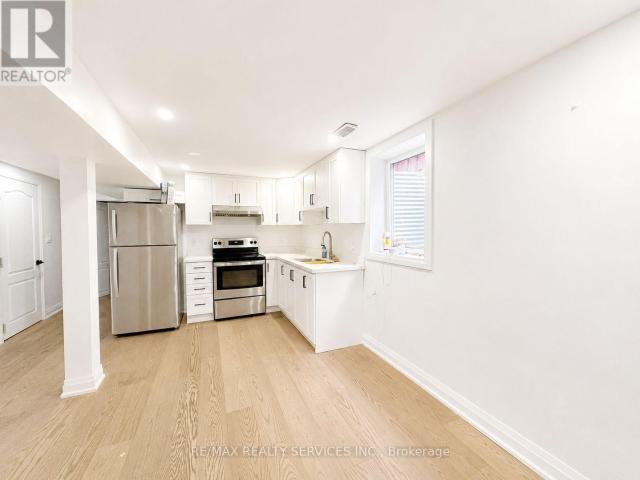
Welcome to this bright and well maintained 2 bedroom, 1 bathroom basement apartment with a private separate entrance in the sought after Brampton neighbourhood of fletchers meadow. Featuring a functional open concept living and dining area, a full kitchen, two generously sized bedrooms, and the convenience of ensuite laundry, this home is designed for comfortable everyday living. Two parking spots and internet are included, adding exceptional value and convenience. Ideally located close to schools, parks, shopping, restaurants, public transit, and major highways, this is a fantastic lease opportunity for tenants seeking a clean, private, and move-in-ready home in a family friendly community. (id:18653)
$ 1,750
apartment at 43 ARKWRIGHT DRIVE, Brampton, Ontario, L7A0V2
View photo
House · for rent
$ 3,300
New
apartment at 43 ARKWRIGHT DRIVE, Brampton, Ontario, L7A0V2
Hillsburgh
· 237 sq.ft · 1 Bedroom · House
· Fireplace
Hillsburgh · 237 sq.ft · 1 Bedroom · House · Fireplace
Wow, This Is An Absolute Showstopper And A Must-See! Priced To Sell Immediately, This Stunning East-Facing, Fully Detached Home Features 4 Spacious Bedrooms And 3 Washrooms On A Premium Lot With No Side Walk. From The Moment You Enter, You’ll Be Captivated By The Royal Ambiance This Home Exudes. The Main Floor Is Designed To Impress, Offering Separate Living And Family Rooms With Cozy Fire Place, Providing Ample Space For Relaxation And Entertainment. Gleaming Hardwood Floors Throughout The Main Level Add A Touch Of Elegance To Every Corner! The Chef’s Designer Kitchen Is A Highlight, Showcasing Quartz Countertops, A Stylish Backsplash, Central Island And Stainless Steel Appliances-Perfect For Those Who Love To Cook And Entertain. This Kitchen Is Not Just Functional But Also A Stylish Centerpiece, Seamlessly Connecting With The Living Spaces, Ideal For Family Gatherings And Hosting Guests. Upstairs, The Luxurious Master Bedroom Is A Private Oasis, Featuring A Large Walk-In Closet And A
$ 3,300
apartment at 61 CRANNYFIELD DRIVE
View photo
House · for rent
$ 3,200
New
apartment at 61 CRANNYFIELD DRIVE
Hillsburgh
· 226 sq.ft · 4 Bedrooms · House
· Garden
Hillsburgh · 226 sq.ft · 4 Bedrooms · House · Garden
Welcome to this spacious 4-bedroom, 3-bathroom detached home featuring a second-floor family room and separate laundry-an ideal rental for families looking for comfort, space, and convenience.Situated on the quiet, family-friendly Crannyfield Drive, this well-maintained home offers a functional layout with generous living spaces and a large pie-shaped, fully fenced backyard, perfect for entertaining, kids, and outdoor gatherings.The location is exceptional, backing onto St. Aidan Catholic Elementary School and within walking distance to parks, playgrounds, schools, and everyday amenities. Commuting is effortless with Mount Pleasant GO Station just a short drive away, nearby public transit, and quick access to Highways 410 and 407.With excellent curb appeal and a warm, welcoming feel, this home is ready for its next family to move in and enjoy. (id:18653)
$ 3,200
apartment at 3 SHAKESPEARE DRIVE, Guelph, Ontario, N1E6G5
View photo
Apartment · for rent
$ 3,750
New
apartment at 3 SHAKESPEARE DRIVE, Guelph, Ontario, N1E6G5
Hillsburgh
· 624 sq.ft · 1 Bedroom · Apartment
Hillsburgh · 624 sq.ft · 1 Bedroom · Apartment
One of a kind beautiful property with in quiet and family oriented neighbourhood. This house include a self content apartment can be used for In-Law Suite. Hardwood floors through out, pot lights in every room, each bedrooms has organized closet and pot lights. Kitchen/Living/Dining come with high end Stainless Steel appliances and commercial gas stove. The cozy in law-suite has separate entrance, kitchen/living/breakfast with stainless steel appliances and its own washer dryer. (id:18653)
$ 3,750
apartment at 308399 HOCKLEY ROAD, Mono, Ontario, L9W2Y8
View photo
Apartment · for rent
$ 2,700
New
apartment at 308399 HOCKLEY ROAD, Mono, Ontario, L9W2Y8
Hillsburgh
· 129 sq.ft · 1 Bedroom · Apartment
· Deck
Hillsburgh · 129 sq.ft · 1 Bedroom · Apartment · Deck
3 bedroom unit located in Mono where Schitt’s Creek was filmed. It is the owner occupied unit. Kitchen is on the main floor – bedrooms and living are on the second floor. Large deck (8′ 34′) on upper level with 2 sets of glass sliding doors onto it. Motel backs onto the Nottawasaga River. Trout and salmon run through there. Nostalgic spot. (id:18653)
$ 2,700
apartment at 64 SOMERSET DRIVE, Brampton, Ontario, L6Z1C5
View photo
Apartment · for rent
$ 3,100
New
apartment at 64 SOMERSET DRIVE, Brampton, Ontario, L6Z1C5
Hillsburgh
· 226 sq.ft · 1 Bedroom · Apartment
Hillsburgh · 226 sq.ft · 1 Bedroom · Apartment
Welcome to 64 Somerset – a beautifully upgraded residence, offering the perfect blend ofmodern finishes and functional living. Over $ has been invested in quality upgradesthroughout the home, including engineered wood and porcelain tile flooring, creating a sleekand carpet-free interior.The main and second levels feature a bright and spacious layout, highlighted by a modernkitchen complete with quartz countertops and a stylish backsplash, ideal for both everydayliving and entertaining. The home offers generously sized bedrooms, including a huge primarybedroom with a private ensuite and ample closet space, providing comfort and convenience forfamilies. Upgraded washrooms with quartz finishes, contemporary lighting fixtures, and largewindows that allow for plenty of natural light. (id:18653)
$ 3,100
apartment at BSMT 156 TWIN PINES CRESCENT, Brampton, Ontario, L7A1N2
View photo
Apartment · for rent
$ 1,350
New
apartment at BSMT 156 TWIN PINES CRESCENT, Brampton, Ontario, L7A1N2
Hillsburgh
· 97 sq.ft · 1 Bedroom · Apartment
· Garden · Air conditioning · Parking · Cellar
Hillsburgh · 97 sq.ft · 1 Bedroom · Apartment · Garden · Air conditioning · Parking · Cellar
basement for lease* Sandalwood and Van Kirk, Prime Brampton Neighborhood. Available immediately for 1 year lease. Bright and well maintained 1 bedroom basement suite (Approx. Sqt 650+) for lease located in a quiet, family friendly neighborhood with schools nearby. Close to shopping, places of worship, community centers, TTC, parks, restaurants, and major highways including 410, 407, and 401. This unit offers a very large bedroom that can be used as a bedroom with a living area, private separate entrance, and a full bathroom. A closet will be provided with the basement. Ideal for professionals, a single occupant, or small families. All utilities are included, Heat, Hydro, Water, Internet & Central air conditioning, 1 parking space, and shared laundry also included. Tenants will have their own separate entrance and access to a beautiful backyard. *AAA tenants only. Job letter, credit check, and completed rental application required before move in. Available from July. No short term lease
$ 1,350
apartment at 532 EDENBROOK HILL DRIVE, Brampton, Ontario, L7A2K9
View photo
House · for rent
$ 3,250
New
apartment at 532 EDENBROOK HILL DRIVE, Brampton, Ontario, L7A2K9
Hillsburgh
· 215 sq.ft · 1 Bedroom · House
· Garden
Hillsburgh · 215 sq.ft · 1 Bedroom · House · Garden
This lovely detached house in Northwest Brampton is close to Hwy 410, Mayfield Road, and Chinguacousy Road, making it easy to get anywhere you need to go. This home has room for everyone. Downstairs, you’ll find a comfortable living/family room, plus a kitchen and dining area that’s great for cooking, eating together, and hosting family and friends. The kitchen overlooks the backyard, adding a bright, open feel to your everyday meals. Upstairs, there are four large bedrooms. The main bedroom has its own private bathroom and a big walk-in closet. Laundry is also upstairs, so it’s easy and convenient. The neighborhood is quiet and family-friendly, with parks, good schools, and shopping close by. Popular areas like Fletcher’s Meadow and Credit Valley are just a short drive away. This home is move-in ready – perfect for a large family or multi-generational living. Please note: Tenants pay all utilities, including hot water tank rental. (id:18653)
$ 3,250
apartment at BSMT 32 TREWARTHA CRESCENT, Brampton, Ontario, L6Z1X4
View photo
Apartment · for rent
$ 1,750
New
apartment at BSMT 32 TREWARTHA CRESCENT, Brampton, Ontario, L6Z1X4
Hillsburgh
· 118 sq.ft · 1 Bedroom · Apartment
· Cellar
Hillsburgh · 118 sq.ft · 1 Bedroom · Apartment · Cellar
Welcome to this beautifully renovated 2-bedroom, 1-bathroom legal basement apartment in the highly desirable Heart Lake neighbourhood of Brampton. Bright, modern,and thoughtfullyfinished, this move-in-ready home offers comfortable living with a functional layout perfectfor professionals, couples, or a small family. Enjoy a stylish kitchen, spacious bedrooms, a contemporary bathroom, and the peace of mind that comes with a legal basement apartment.Located in a quiet, family friendly neighbourhood just minutes from Highway 410, public transit, schools, parks, shopping, and everyday amenities. Heart Lake residents also enjoy easy access to Heart Lake Conservation Area, walking trails, and nearby recreation. Available Immediately. Don’t miss this opportunity to lease an updated home in one of Brampton’s most convenient and sought-after communities. Ensuite laundry available. Tenants to pay 30% utilities. (id:18653)
$ 1,750
apartment at MAIN 86 TREASURE DRIVE, Brampton, Ontario, L7A3L7
View photo
House · for rent
$ 3,100
New
apartment at MAIN 86 TREASURE DRIVE, Brampton, Ontario, L7A3L7
Hillsburgh
· 226 sq.ft · 1 Bedroom · House
· Garden · Office room · Deck · Parking
Hillsburgh · 226 sq.ft · 1 Bedroom · House · Garden · Office room · Deck · Parking
Welcome to 86 Treasure Drive, a beautifully maintained 4-bedroom detached home situated at the end of a quiet, family-friendly street. This bright and spacious home features an open-concept great room, a modern kitchen with a walk-out to a covered deck, and a functional layout that’s perfect for comfortable everyday living and entertaining. Enjoy the covered front porch, main-floor mudroom, direct access to the garage, and a private backyard complete with a jungle gym-ideal for families. The fourth bedroom offers flexible use as a home office, nursery, or guest room (please note: no closet). Conveniently located close to shopping, schools, parks, public transit, and the community centre, this home offers exceptional convenience in a highly desirable Brampton neighbourhood. Tenant is responsible for 80% of all utilities. (id:18653)
$ 3,100
apartment at 142 BAYCLIFFE CRESCENT, Brampton, Ontario, L7A3Z3
View photo
Apartment · for rent
$ 2,650
New
apartment at 142 BAYCLIFFE CRESCENT, Brampton, Ontario, L7A3Z3
Hillsburgh
· 172 sq.ft · 1 Bedroom · Apartment
Hillsburgh · 172 sq.ft · 1 Bedroom · Apartment
Welcome to 142 Baycliffe, a bright and spacious Mattamy-built townhouse in one of Bramptons most sought-after family-friendly communities. This well-maintained home features an open-concept design filled with natural light, creating the perfect setting for both comfortable living and entertaining.The property is ideally located within walking distance to Mount Pleasant GO Station, making it a commuters dream, and is close to elementary schools, parks, playgrounds, the local library, grocery stores, restaurants, and a variety of everyday conveniences. Inside, you’ll find generously sized bedrooms, a modern kitchen, and a clean, airy layout that is both functional and inviting. Nestled on a quiet street, this home offers the perfect balance of comfort, convenience, and community living, making it an excellent choice for families or professionals seeking a quality rental. (id:18653)
$ 2,650
apartment at 205 – 708 WOOLWICH STREET
View photo
Apartment · for rent
$ 2,350
New
apartment at 205 – 708 WOOLWICH STREET
Hillsburgh
· 388 sq.ft · 2 Bedrooms · Apartment
· Parking
Hillsburgh · 388 sq.ft · 2 Bedrooms · Apartment · Parking
Welcome to one of Guelphs newest developments, absolutely stunning 2-story townhouse,centrally located and walking distance to Exhibition park. This home features an open concept layout that seamlessly connects the kitchen and living space. The spacious, gourmet kitchen boasts Quartz countertops, deep sink, high-quality finishes, and plenty of storage and includes 6 appliances. The living area is bright and airy, with large windows allowing natural light to flow throughout the space. Enjoy the outdoors with two private balconies-one off the main floor living area and the other off the serene primary bedroom. The home is completely carpet-free, featuring luxurious plank flooring throughout. The primary bedroom is a true retreat, complete with a 3-piece en-suite bathroom with a stand-up shower for comfort and convenience. The second bedroom is spacious and offers a walk-in closet. This townhouse is ideally located with peaceful and tranquil setting. One parking space is included for your
$ 2,350
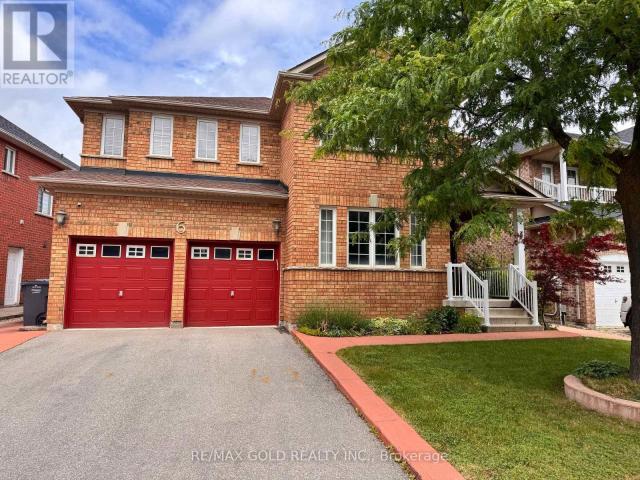
apartment at 6 NINA PLACE, Brampton, Ontario, L7A2E4
View photo
House · for rent
$ 3,500
New
apartment at 6 NINA PLACE, Brampton, Ontario, L7A2E4
Hillsburgh
· 248 sq.ft · 1 Bedroom · House
· Garden
Hillsburgh · 248 sq.ft · 1 Bedroom · House · Garden
Welcome to this gorgeous and spacious 5-bedroom detached home, beautifully maintained and designed to offer the perfect blend of comfort, functionality, and timeless elegance. Filled with abundant natural light, this inviting home features a thoughtfully designed layout with separate formal living, dining, and family rooms, providing ample space for everyday living and entertaining.The well-appointed kitchen includes a walk-in pantry, offering exceptional storage and organizationa rare and practical feature for busy households.Upstairs, the spacious primary bedroom serves as a peaceful retreat, highlighted by five large windows that fill the room with natural light. The fifth bedroom is equally bright, featuring three windows that create a warm and welcoming atmosphere. A second-floor laundry room adds everyday convenience.The beautifully landscaped front, side, and backyard enhance the home’s curb appeal and provide an attractive outdoor space for relaxing or entertaining.This move-in
$ 3,500
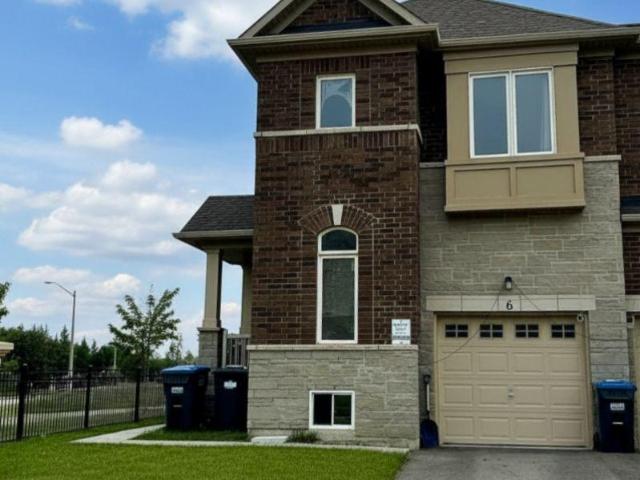
apartment at 6 SAVINO DRIVE, Brampton, Ontario, L6Z0J5
View photo
Apartment · for rent
$ 3,200
New
apartment at 6 SAVINO DRIVE, Brampton, Ontario, L6Z0J5
Hillsburgh
· 226 sq.ft · 1 Bedroom · Apartment
· Garden · Parking · Cellar
Hillsburgh · 226 sq.ft · 1 Bedroom · Apartment · Garden · Parking · Cellar
Welcome to this bright and exceptionally spacious townhouse available for lease! This well-maintained home features a private separate side entrance, providing convenient direct access and added privacy-ideal for accessing the home without entering through the main front door. Enjoy peaceful views with no rear neighbours, as the fully fenced property backs onto a beautiful conservation area. Large basement windows fill the lower level with natural light, creating a bright and inviting space. The home also offers three generously sized bedrooms, a fully fenced backyard perfect for relaxing or entertaining, an attached garage, and an additional outdoor parking space. Combining comfort, functionality, and a desirable location, this townhouse is an excellent place to call home. (id:18653)
$ 3,200
apartment at 555118 MONO AMARANTH TOWNLINE, Mono, Ontario, L9W0T3
View photo
House · for rent
$ 4,500
New
apartment at 555118 MONO AMARANTH TOWNLINE, Mono, Ontario, L9W0T3
Hillsburgh
· 657 sq.ft · 1 Bedroom · House
· Fireplace · Deck · Parking · Cellar
Hillsburgh · 657 sq.ft · 1 Bedroom · House · Fireplace · Deck · Parking · Cellar
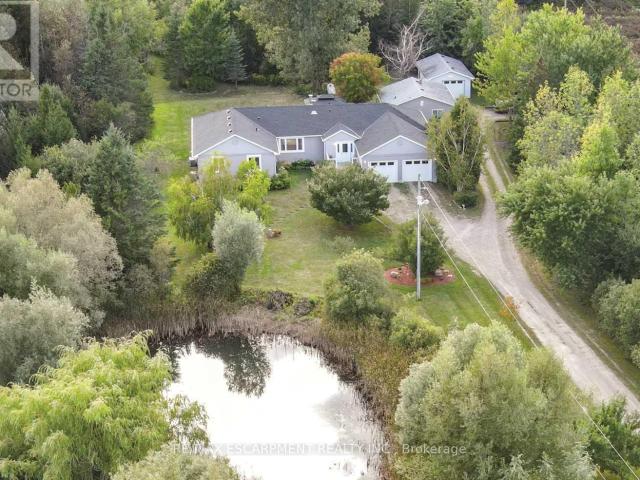
Escape the busy lifestyle for peace and tranquility in this rare country rental opportunity. Nestled on 12.22 acres, this private retreat is accessed by a long, winding laneway through mature trees and past a scenic pond-offering a true escape into nature.This spacious 4-bedroom bungalow features an open-concept living and dining area, an eat-in kitchen with walk-out to a large deck, and a generous family room with a cozy fireplace and additional walk-out-perfect for relaxing or entertaining. The home offers 3 well-sized bedrooms plus a primary suite with walk-in closet and 5-piece ensuite.The full unfinished basement provides ample storage space. Additional features include an attached 2-car garage, a self-contained detached one- bedroom apartment and seperate workshop. Surrounded by trails, ponds, open fields, and mature trees, this property offers a unique lifestyle ideal for those seeking space, privacy, and a connection to nature-all within a peaceful setting. Available Immediatel
$ 4,500

Get email alerts

Don't miss out: be the first to know about new properties

The alert was correctly created

On subscribing you accept the conditions of use and the privacy policy
Alert
Receive new ads in your inbox
Save this search
Receive alerts for new listings

We'll send you an email when we have new properties for: "Properties to rent in Hillsburgh"

The alert was correctly created

Get email alerts and be the first to see new listings
Required field
On subscribing I accept the terms of the privacy policy
Perfect! You'll soon start receiving new listings via email
Alert
Receive an email when we have new ads for Properties to rent in Hillsburgh
Save this search
Filters

Bedrooms

Area (sq.ft)

sq.ft
sq.ft

Price ($ per month)

$
$

Filter by property type

Bathrooms

Clear all filters
Receive notifications when new entries are published.