1,114 properties for sale in Hillsdale, Regina

1142 Gryphons Walk, Regina, SK, S4S 6X1 townhouse for sale | Listing ID SK045267 | Royal LePage
View photo
Townhouse · for sale
$ 449,900
New
1142 Gryphons Walk, Regina, SK, S4S 6X1 townhouse for sale | Listing ID SK045267 | Royal LePage
Hillsdale, Regina
· 2 Bedrooms · 4 Baths · Townhouse
· Patio · Fireplace · Deck
Hillsdale, Regina · 2 Bedrooms · 4 Baths · Townhouse · Patio · Fireplace · Deck
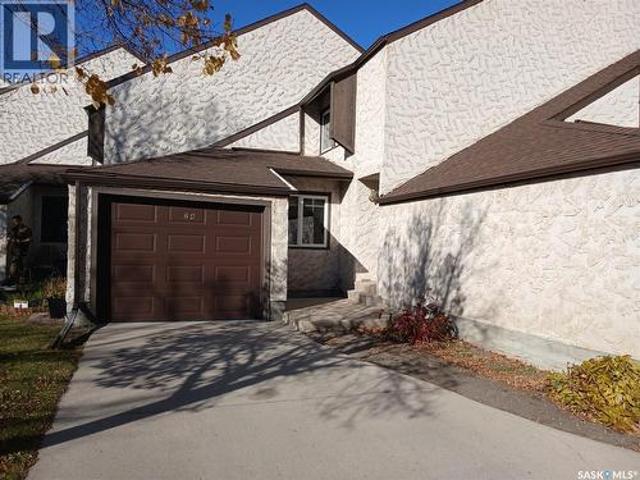
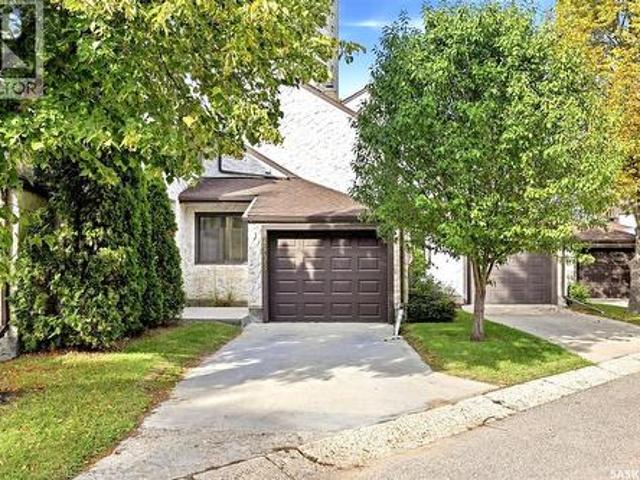
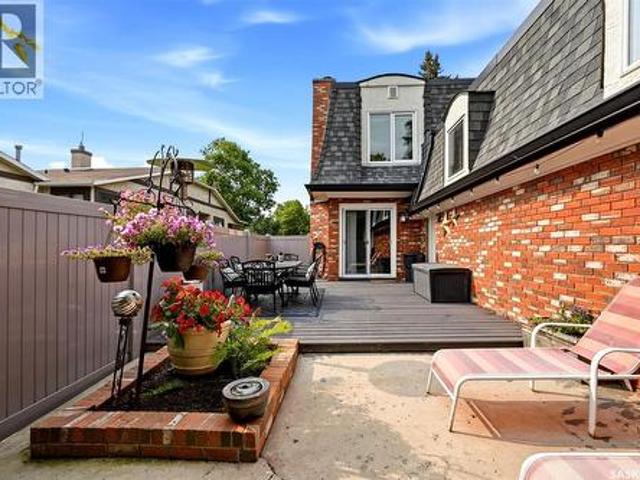
Beautifully updated 2-bed, 4-bath condo in gryphons walk! Located directly across from Wascana Park & within walking distance to the University of Regina, Wascana Lake, scenic paths, downtown, schools, shopping & south-end amenities. The welcoming entry leads to an updated kitchen with ample cabinetry, dining area, cozy fireplace, gas stove & farmhouse-style sink. The main floor also offers an updated 2-piece powder room & open-concept living/dining area with beautiful engineered hardwood flooring. The living room features a stone-surrounded fireplace with mantel, crown moulding & abundant pot lighting. Patio doors open to a private outdoor space with natural gas BBQ hookup, perfect for relaxing or entertaining. A fully fenced front deck off the kitchen provides additional outdoor space. The bright upper level features engineered hardwood, skylights, sun tunnels & an open staircase. The spacious primary suite offers a sitting area, large walk-in closet & updated 4-piece ensuite. A seco
$ 449,900
5 Bryant Street, Regina, SK, S4S 4S5 house for sale | Listing ID SK045679 | Royal LePage
View photo
House · for sale
$ 425,000
New
5 Bryant Street, Regina, SK, S4S 4S5 house for sale | Listing ID SK045679 | Royal LePage
Hillsdale, Regina
· 5 Bedrooms · 3 Baths · House
· Patio · Garden · Fireplace · Swimming pool
Hillsdale, Regina · 5 Bedrooms · 3 Baths · House · Patio · Garden · Fireplace · Swimming pool
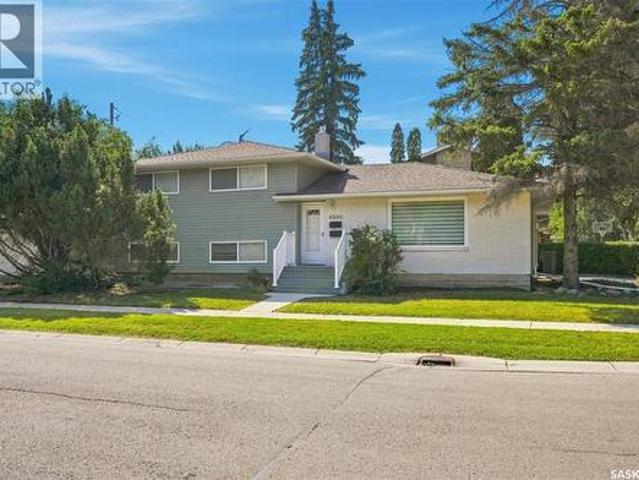
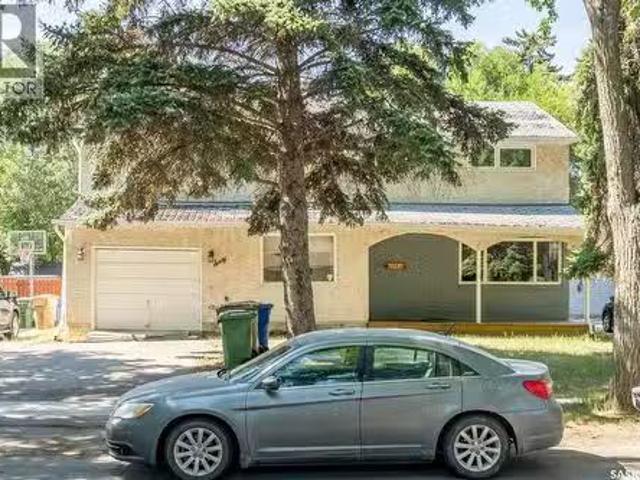
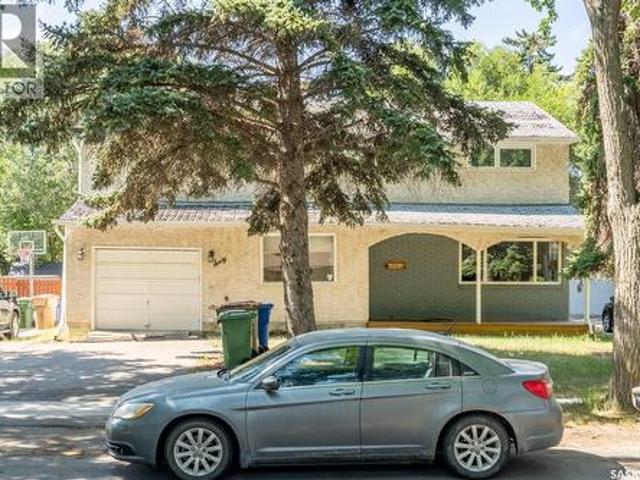
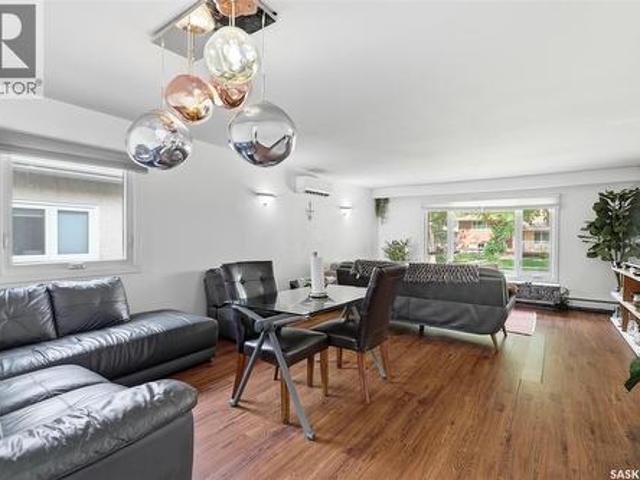
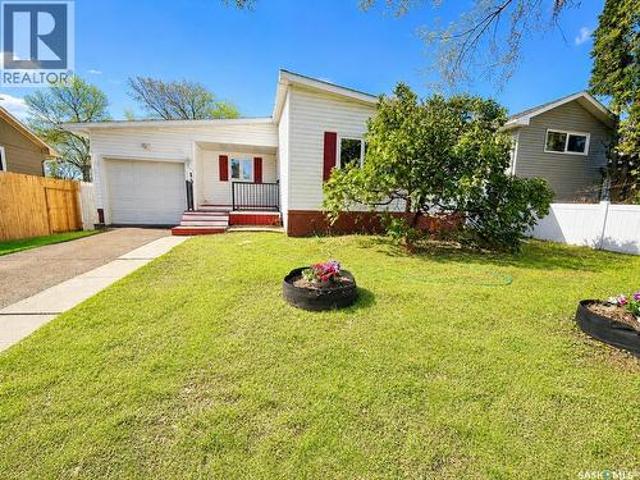
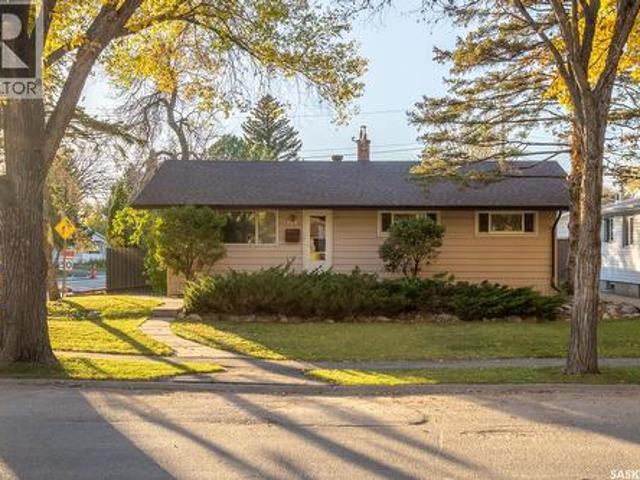
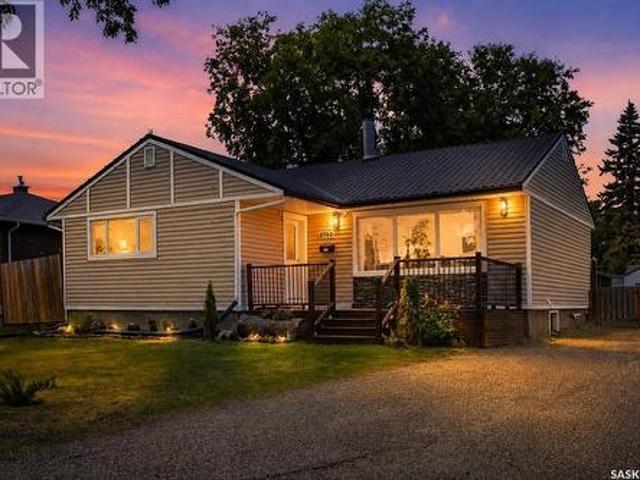
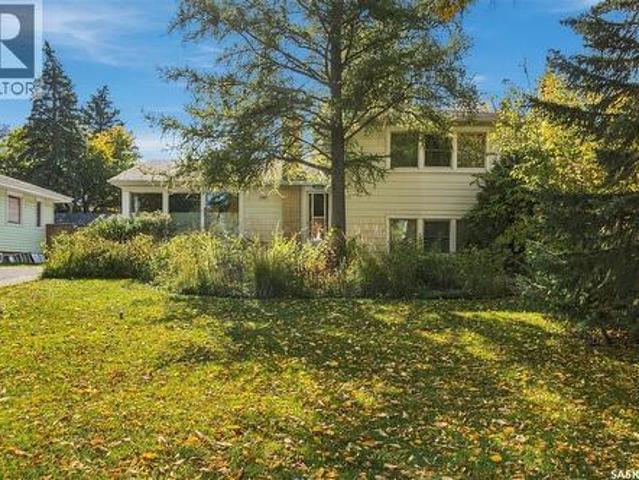
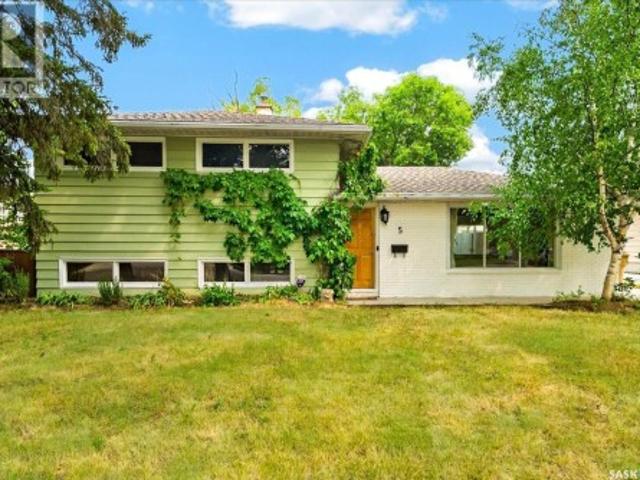
Step into a backyard made for summer, where an in-ground saltwater pool and patio area create the feel of a private resort at home. Set in Hillsdale on a mature, tree lined street, this three level split offers an open-concept layout in a convenient south-end location close to the University of Regina, schools, shopping, restaurants, and everyday amenities. Inside, the open-concept layout is finished with hardwood throughout most of the home and a gas fireplace in the living room. The renovated kitchen is the perfect place to practice your culinary creativity with plenty of cabinetry and counter space, making it easy to cook, prep, and host all your friends and family. The home has also seen upgrades to lighting, electrical and furnace. In 2017 the 18x26 in-ground saltwater pool and patio area was constructed. With its Hillsdale location, functional layout, renovated kitchen, hardwood flooring, and private pool area, this home is a solid opportunity in a well-established Regina neighbo
$ 425,000
145 Mayfair Crescent, Regina, SK, S4S 4J1 house for sale | Listing ID SK045224 | Royal LePage
View photo
House · for sale
$ 399,900
New
145 Mayfair Crescent, Regina, SK, S4S 4J1 house for sale | Listing ID SK045224 | Royal LePage
Hillsdale, Regina
· 4 Bedrooms · 2 Baths · House
· Patio · Garden · Fireplace
Hillsdale, Regina · 4 Bedrooms · 2 Baths · House · Patio · Garden · Fireplace
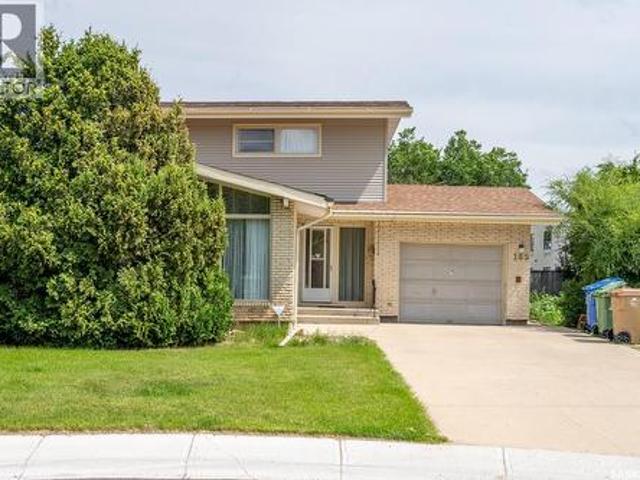
Looking for a solid home in the south end with a massive yard and both a high school (Campbell Collegiate) and elementary school (Massey School) right behind it? Look no further! Welcome to 145 Mayfair Crescent. Situated in a prime location with many high-value homes, this home sits on a pie-shaped 9,000+ sq ft lot, offering a huge backyard and side yard with two schools directly behind. It’s ideal for families with kids attending either school. As you pull in, you’ll notice the well-kept, lush lawn and extended front driveway. Inside, the west-facing living room features a gas fireplace, followed by a formal dining room and a compact kitchen with a sink overlooking the patio and mature landscaping of the backyard. At the back is a spacious family room with a large window framing the quiet, beautiful yard. A 2-pc bathroom completes the main level. Upstairs offers 4 bedrooms and a full bathroom. Outside, enjoy the oversized yard on all sides. Step out the back gate to find the quiet chu
$ 399,900
69 Darke Crescent, Regina, SK, S4S 3Y1 house for sale | Listing ID SK051308 | Royal LePage
View photo
House · for sale
$ 414,900
New
69 Darke Crescent, Regina, SK, S4S 3Y1 house for sale | Listing ID SK051308 | Royal LePage
Hillsdale, Regina
· 4 Bedrooms · 2 Baths · House
· Garden · Fireplace · Deck · Parking · Cellar
Hillsdale, Regina · 4 Bedrooms · 2 Baths · House · Garden · Fireplace · Deck · Parking · Cellar
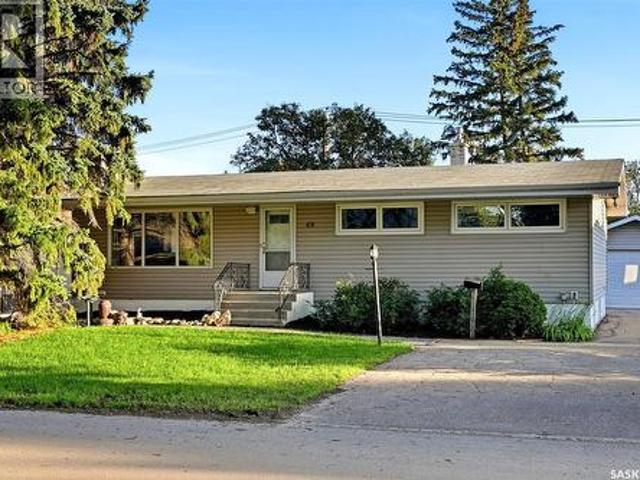
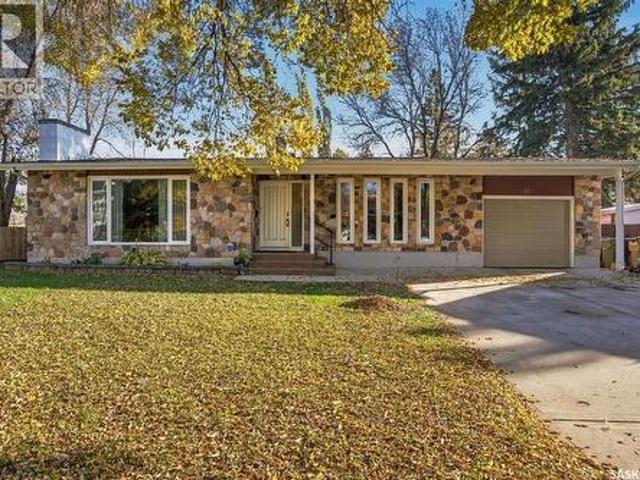
Situated in one of Regina’s desirable neighbourhoods, this home is just minutes from the University of Regina. The foyer opens into a bright living room featuring a large front window and wood-burning fireplace, with a good-sized dining room directly off the living area. The eat-in kitchen offers ample cabinetry and a large window overlooking the backyard. Three bedrooms and a four-piece bathroom complete the main level. The fully developed basement provides additional living space with a spacious recreation room featuring a gas fireplace, fourth bedroom, three-piece bathroom, and large laundry/utility room. Upgrades include newer PVC windows and a HE furnace. Outside, the large backyard features a deck, mature landscaping, and plenty of privacy, along with a single garage. Located in a family-friendly neighbourhood close to schools and parks, this home offers a practical layout in a convenient location. Call today to book your viewing! (Id: 27)
$ 414,900
24 Cannington Mews, Regina, SK, S4S 5Z7 townhouse for sale | Listing ID SK051810 | Royal LePage
View photo
Townhouse · for sale
$ 324,900
New
24 Cannington Mews, Regina, SK, S4S 5Z7 townhouse for sale | Listing ID SK051810 | Royal LePage
Hillsdale, Regina
· 3 Bedrooms · 3 Baths · Townhouse
· Patio · Parking
Hillsdale, Regina · 3 Bedrooms · 3 Baths · Townhouse · Patio · Parking
Spacious Living in a Fantastic Hillsdale Location! Welcome to 24 Cannington Mews! Offering an abundance of living space and a functional layout, this spacious townhouse is perfect for families, professionals, or university students looking to enjoy comfort and convenience. Direct entry from the attached garage brings you right into the eat-in kitchen, featuring hardwood flooring, granite countertops, stainless steel appliances, extensive cabinetry and a large pantry. The generous formal dining area flows into a sunken living room, creating a warm and inviting space to gather and unwind. Patio doors lead to your own private outdoor retreat, backing onto a shared green space. A convenient 2 piece bathroom finishes off the main floor. Upstairs, you'll find three generously sized bedrooms, including a spacious primary bedroom with three closets and a three-piece ensuite. The additional bedrooms offer ample closet space, including a walk-in closet, with organizers throughout to help keep ev
$ 324,900
53 Calder Crescent, Regina, SK, S4S 4A5 house for sale | Listing ID SK051453 | Royal LePage
View photo
House · for sale
$ 619,900
New
53 Calder Crescent, Regina, SK, S4S 4A5 house for sale | Listing ID SK051453 | Royal LePage
Hillsdale, Regina
· 5 Bedrooms · 2 Baths · House
· Garden · Office room · Fireplace · Parking
Hillsdale, Regina · 5 Bedrooms · 2 Baths · House · Garden · Office room · Fireplace · Parking
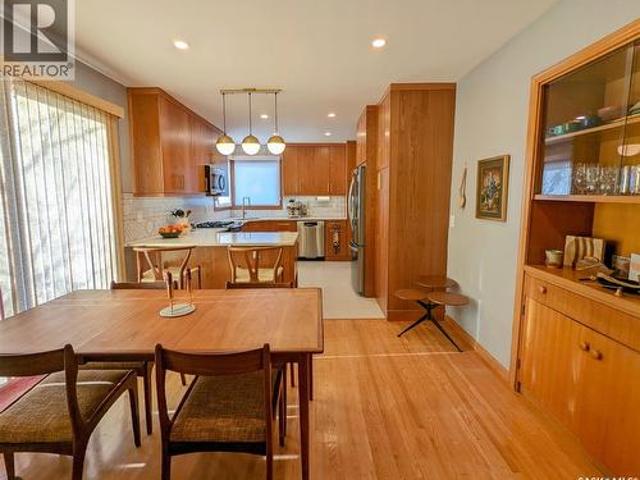
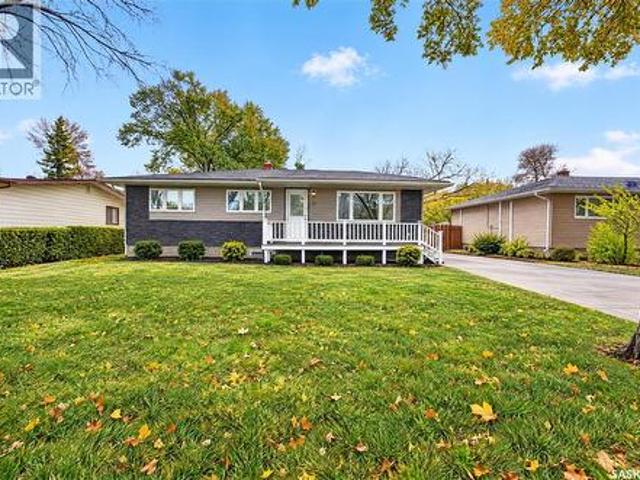
Mid-century modern bungalow ideally located close to schools and the university and also offers convenient back gate access to 23rd Avenue that leads to paths to Wascana Park. Enjoy a low-maintenance front yard that leaves you with more time to relax and enjoy everything this fantastic location has to offer plus a single detached garage. Upon entry, the welcoming living room features warm wood floors and a charming built-in bookshelf framing the fireplace. The beautifully renovated kitchen blends mid-century modern style with quartz countertops, a sit-up island, corner sink, abundant cabinetry, stainless steel appliances, and elegant gold accents. The dining room has a large picture window and built-in mid-century modern cabinetry. There are 3 bedrooms on the main level. The spacious primary bedroom offers plenty of closet space, while the second bedroom is currently set up as a versatile office. The four-piece family bathroom completes this level. Outside, enjoy a fully fenced yard su
$ 619,900
21 Dunning Crescent, Regina, SK, S4S 3V9 house for sale | Listing ID SK051177 | Royal LePage
View photo
House · for sale
$ 360,000
New
21 Dunning Crescent, Regina, SK, S4S 3V9 house for sale | Listing ID SK051177 | Royal LePage
Hillsdale, Regina
· 5 Bedrooms · 2 Baths · House
· Deck · Parking · Cellar
Hillsdale, Regina · 5 Bedrooms · 2 Baths · House · Deck · Parking · Cellar
Welcome to 21 Dunning Crescent, ideally located in the desirable Hillsdale neighbourhood! This spacious 5-bedroom bungalow offers an excellent combination of comfort, functionality, and location. The main floor features three bedrooms, original hardwood flooring, a welcoming living area, a dedicated dining space, and a 4-piece bathroom with a granite countertop vanity. Triple-pane windows throughout provide added comfort and energy efficiency. The fully developed basement offers additional living space, including a recreation room, two bedrooms with egress windows, and a 3-piece bathroom. With direct exterior entry to the basement, the property offers potential for a future secondary suite, subject to municipal approvals and applicable requirements. Recent updates include a newly replaced composite front porch deck, enhancing the home’s curb appeal and outdoor enjoyment. An oversized garage and a generously sized lot provide additional convenience and outdoor potential. Ideally situate
$ 360,000
72 Spence Street, Regina, SK, S4S 4H4 house for sale | Listing ID SK051783 | Royal LePage
View photo
House · for sale
$ 252,500
New
72 Spence Street, Regina, SK, S4S 4H4 house for sale | Listing ID SK051783 | Royal LePage
Hillsdale, Regina
· 3 Bedrooms · 2 Baths · House
· Patio · Garden · Cellar
Hillsdale, Regina · 3 Bedrooms · 2 Baths · House · Patio · Garden · Cellar
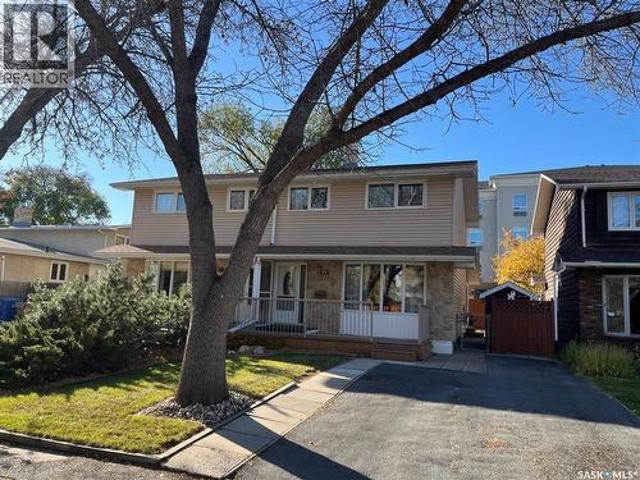
Welcome to 72 Spence Street, 1/2 duplex approx. 1270 sq. Ft. in excellent condition. Previous owner occupied the home for over 40 years. The home is in original condition although many areas of the home have been upgraded. Ash cabinets in the kitchen. Upgraded 2 pce bath adjacent to rear entrance. Large 3 season sunroom at the rear of the house (10.5x20) all patio furniture included in sale. There are 4 sets of patio doors in the sunroom. 3 bedrooms on the upper level, upgraded 4 pce. Bath on 2nd level. The basement is completely developed with a sitting room, dry bar and utility room. Additional features of this home are: some upgraded Triple pane windows, additional Fridge in basement, High energy gas furnace, sewer line has been replaced to ABS piping. Storage shed, mature rear yard. Great for a young family (id: 27)
$ 252,500
49 Scott Street, Regina, SK, S4S 4A1 house for sale | Listing ID SK038939 | Royal LePage
View photo
House · for sale
$ 365,900
New
49 Scott Street, Regina, SK, S4S 4A1 house for sale | Listing ID SK038939 | Royal LePage
Hillsdale, Regina
· 5 Bedrooms · 3 Baths · House
· Patio · Garden · Fireplace · Cellar
Hillsdale, Regina · 5 Bedrooms · 3 Baths · House · Patio · Garden · Fireplace · Cellar
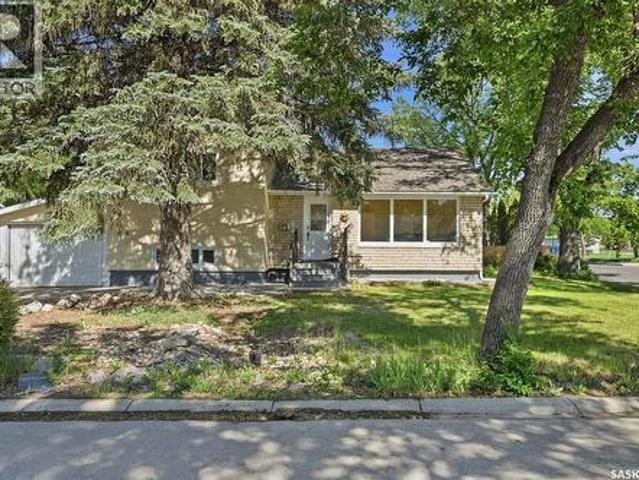
Spacious, attractive 4-level split located on a corner lot in the Hillsdale Area. Welcoming front entryway. Main level features: French doors leading to a cozy west-facing livingroom; separate diningroom off of the kitchen featuring hardwood flooring; and the kitchen features: upgraded cabinets, back splash and counter tops, also stainless appliances, tile flooring and natural lighting from the east-facing window. The second level features 3 bedrooms with hardwood flooring and a full 4-piece bathroom. The third floor features: an east-facing sunroom with lots of windows, hardwood flooring, large storage cupboard, vaulted ceiling, 4-skylights, ceiling fan, thermostatically controlled radiant heat panels, and access to patio in the back yard. The third level also features a family room with a gas fireplace, vinyl plank flooring and access to the sun-room. Completing this level is a 3-piece bathroom and a small bedroom. The fourth or basement level features another bedroom, a 3-piece bath
$ 365,900
17 Turgeon Crescent, Regina, SK, S4S 3Z5 house for sale Lis.
View photo
House · for sale
$ 449,900
$ 253/sq.ft
17 Turgeon Crescent, Regina, SK, S4S 3Z5 house for sale Lis.
Hillsdale, Regina
· 1,776 sq.ft · 5 Bedrooms · 2 Baths · House
· Garden
Hillsdale, Regina · 1,776 sq.ft · 5 Bedrooms · 2 Baths · House · Garden
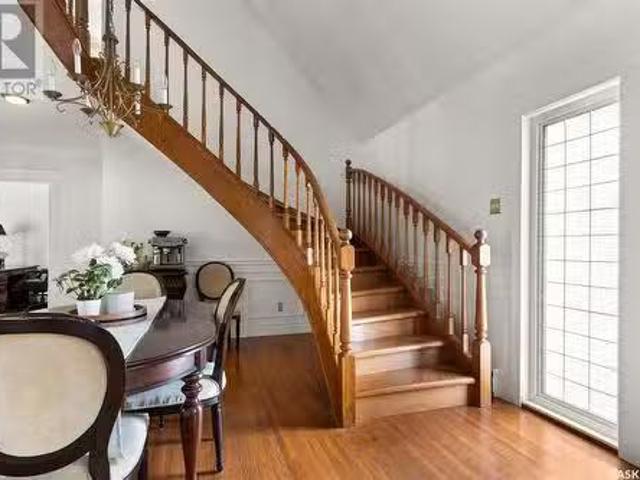
Welcome home to 17 Turgeon Crescent in our beloved Hillsdale neighbourhood in Regina SK Canada. The inviting cape cod architecture & exterior curb appeal brings a sense of presence & comfort. Stepping through the front door brings you into a home that exudes an old-world charm happily married with contemporary elegance. Showcasing a 1783SQFT floorplan gracefully adorned with notable features including hardwood flooring, numerous oversized windows allowing for an abundance of natural light to dance throughout, marble flooring (kitbath) upgraded trimmillwork enhancements & a touch of historic nostalgia as the staircase was curated by Ziggy Schoeller. The front door opens to open air views of the 2nd floor, to the left you will find a spacious living room with neighbourhood views through the west facing window. Adjacent is the dining room space which can host 12 seated for a soiree! Thoughtfully designed kitchen offers views of the landscaped yard, stone countertops, shimmering backsplash
$ 449,900
1336 Mcniven Avenue, Regina, SK, S4S 3X8 house for sale Lis.
View photo
House · for sale
$ 399,900
$ 320/sq.ft
1336 Mcniven Avenue, Regina, SK, S4S 3X8 house for sale Lis.
Hillsdale, Regina
· 1,249 sq.ft · 5 Bedrooms · 3 Baths · House
· Parking · Air conditioning · Cellar
Hillsdale, Regina · 1,249 sq.ft · 5 Bedrooms · 3 Baths · House · Parking · Air conditioning · Cellar
Welcome to 1336 McNiven Avenue in the desirable Hillsdale neighborhood, a newly renovated bungalow offering 5 bedrooms, 3 bathrooms, a brand-new detached garage, and a spacious 6,235 sq. ft. lot. The main floor features a bright living room, dining area, and modern kitchen with quartz countertops, tile backsplash, hood fan, and updated finishes, along with a primary bedroom complete with 2-piece ensuite, two additional bedrooms, and a 4-piece bath, all finished in durable luxury vinyl plank flooring. The basement includes a large recreation room ideal for family gatherings or a home theatre, two good-sized bedrooms, a 4-piece bath, and laundry in the utility area, with cozy carpet throughout the living spaces. Added highlights include central air conditioning for year-round comfort, a side entrance, and close proximity to the University of Regina, Campbell Collegiate, Wascana Centre, and easy access to transit. With its prime location, modern upgrades, and functional layout, this Hills
$ 399,900
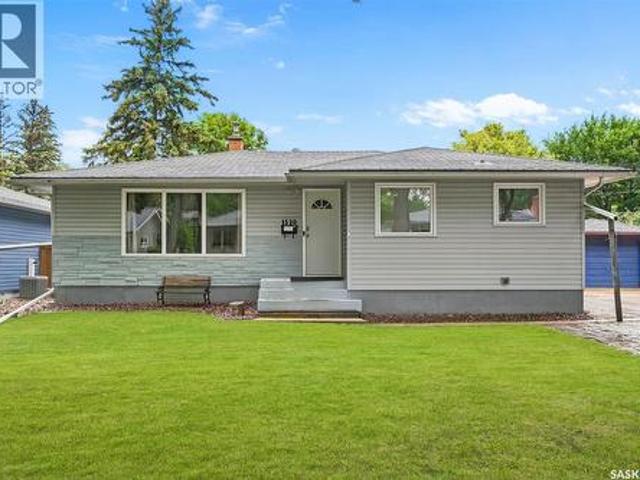
1520 Uhrich Avenue, Regina, SK, S4S 4R5 house for sale | Listing ID SK047365 | Royal LePage
View photo
House · for sale
$ 369,100
New
1520 Uhrich Avenue, Regina, SK, S4S 4R5 house for sale | Listing ID SK047365 | Royal LePage
Hillsdale, Regina
· 6 Bedrooms · 2 Baths · House
· Office room · Gym · Parking
Hillsdale, Regina · 6 Bedrooms · 2 Baths · House · Office room · Gym · Parking
Welcome to 1520 Uhrich Avenue, a well-kept family home situated on a large lot in the highly desirable and established Hillsdale neighbourhood of South Regina. Offering an impressive 5 bedrooms plus a den, 2 bathrooms and a double-car garage, this spacious property provides excellent flexibility for growing families, professionals, students or those needing additional home-office space. The functional layout offers plenty of comfortable living space, while the kitchen features stainless steel appliances and ample room for everyday family living. With five bedrooms plus a versatile den, there is plenty of space for bedrooms, a home office, study area, fitness room or additional storage. Outside, enjoy the benefits of a large mature lot with plenty of room for children, pets, gardening and outdoor entertaining, along with the convenience of a double-car garage. The location is a major highlight—close to École Massey School, Campbell Collegiate, the University of Regina and Wascana Centre
$ 369,100
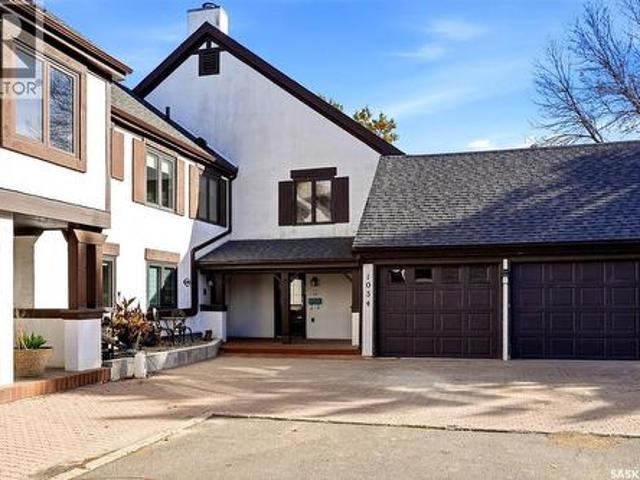
1034 Gryphons Walk, Regina, SK, S4S 6X1 townhouse for sale | Listing ID SK051489 | Royal LePage
View photo
Townhouse · for sale
$ 375,000
New
1034 Gryphons Walk, Regina, SK, S4S 6X1 townhouse for sale | Listing ID SK051489 | Royal LePage
Hillsdale, Regina
· 4 Bedrooms · 4 Baths · Townhouse
· Office room · Cellar
Hillsdale, Regina · 4 Bedrooms · 4 Baths · Townhouse · Office room · Cellar
Located in the desirable neighbourhood of Hillsdale, this spacious multi-level townhouse at 1034 Gryphons Walk offers nearly 3,000 sq. Ft. of living space and incredible potential for buyers looking to add value and make a property their own. With four bedrooms, four bathrooms, and an abundance of room throughout, this property presents an exciting opportunity to transform a generously sized home in an established Regina condo community. The main floor offers a welcoming foyer, a large living room with hardwood flooring, a spacious kitchen, and a separate dining area with plenty of room for entertaining and everyday living. A convenient two-piece bathroom and a large laundry area add to the functionality of the main level. The upper levels feature four bedrooms and three additional bathrooms, providing plenty of space for families, guests, or those needing extra room for a home office or bonus room. The fully finished basement adds even more usable space, including a large recreation r
$ 375,000
1118 Selo Place, Regina, SK, S4S 3W9 condo for sale Listing.
View photo
House · for sale
$ 419,900
$ 357/sq.ft
1118 Selo Place, Regina, SK, S4S 3W9 condo for sale Listing.
Hillsdale, Regina
· 1,173 sq.ft · 2 Bedrooms · 2 Baths · House
· Deck · Parking
Hillsdale, Regina · 1,173 sq.ft · 2 Bedrooms · 2 Baths · House · Deck · Parking
Welcome to 1118 Selo Place, a rare detached bungalow condo nestled in the heart of Hillsdale, one of Regina’s most sought-after neighborhoods. Selo Place is a quiet and exclusive 15-unit development, offering a unique blend of tranquility, convenience, and community in a serene cul-de-sac. The name Selo translates to village in several Slavic languages, perfectly reflecting the warm and inviting atmosphere of this enclave. This spacious 2-bedroom, 2-bathroom home has been recently updated with new flooring and fresh paint throughout (completed in the past six months), creating a bright, airy, and modern feel. The open layout is designed for both comfort and functionality, featuring a large eat-in kitchen and dining area with ample cabinet space, main floor laundry, and a primary suite with a private ensuite. Enjoy peaceful evenings on the west-facing deck, the perfect spot to unwind while taking in Saskatchewan’s breathtaking sunsets. The double attached garage provides ample parking a
$ 419,900
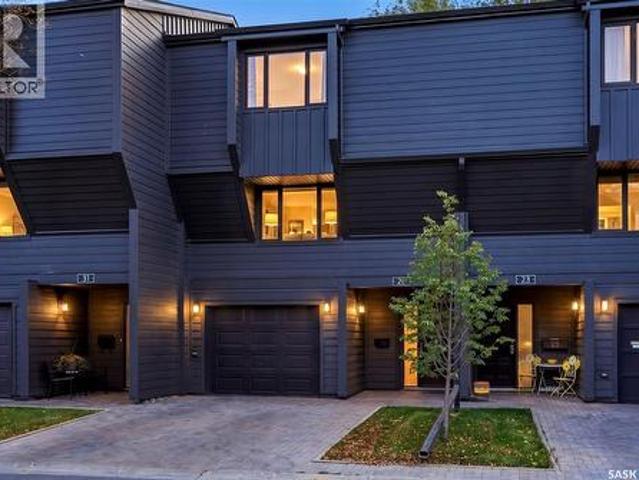
27 Quincy Drive, Regina, SK, S4S 6L7 townhouse for sale | Listing ID SK050632 | Royal LePage
View photo
Townhouse · for sale
$ 469,900
New
27 Quincy Drive, Regina, SK, S4S 6L7 townhouse for sale | Listing ID SK050632 | Royal LePage
Hillsdale, Regina
· 3 Bedrooms · 3 Baths · Townhouse
· Patio · Fireplace
Hillsdale, Regina · 3 Bedrooms · 3 Baths · Townhouse · Patio · Fireplace
Welcome to 27 Quincy Drive, where ultra-chic design meets effortless condo living in Regina's highly sought-after Hillsdale neighbourhood! Completely renovated with a sophisticated modern aesthetic, this stunning 1,574 sq. Ft. townhouse condo delivers the perfect blend of contemporary style, warmth, and functionality. From the moment you step inside, you'll appreciate the beautiful hardwood flooring, crisp white walls, designer finishes, and thoughtfully curated details throughout. The showstopping living room features soaring ceilings accented by rich natural wood, a cozy gas fireplace, custom built-in cabinetry, and expansive patio doors that flood the space with natural light. The beautifully redesigned kitchen is a true standout, showcasing sleek flat-panel cabinetry, quartz-style countertops, stylish tile backsplash, stainless steel appliances, and a clean, minimalist design that feels straight out of a magazine. A spacious dining area and convenient 2-piece powder room complete t
$ 469,900
26 Scott Street, Regina, SK, S4S 4A2 house for sale | Listing ID SK041379 | Royal LePage
View photo
House · for sale
$ 359,000
New
26 Scott Street, Regina, SK, S4S 4A2 house for sale | Listing ID SK041379 | Royal LePage
Hillsdale, Regina
· 4 Bedrooms · 2 Baths · House
· Garden · Fireplace · Cellar
Hillsdale, Regina · 4 Bedrooms · 2 Baths · House · Garden · Fireplace · Cellar
Great location close to schools and Wascana Park! Welcome to this beautiful 1,596 sq. Ft. home nestled in the highly desirable Hillsdale neighborhood. Offering 4 bedrooms and 2 full bathrooms, this well-maintained home provides plenty of space for a growing family. The main floor features a spacious living room highlighted by a cozy wood-burning fireplace and large windows that fill the home with natural light. Newer luxury vinyl plank flooring extends throughout the living and dining areas. The functional kitchen offers ample cabinetry and workspace, while the impressive three-season sunroom provides the perfect place to relax and overlooks the private, mature backyard. Two generously sized bedrooms and a full bathroom complete the main level. Upstairs, you’ll find two additional bright bedrooms, a second full bathroom, and plenty of storage space. The fully developed basement offers a large family room, along with a laundry area and workshop, providing additional functional living sp
$ 359,000
4200 Hillsdale Street, Regina, SK, S4S 3Z2 house for sale | Listing ID SK046775 | Royal LePage
View photo
House · for sale
$ 537,500
New
4200 Hillsdale Street, Regina, SK, S4S 3Z2 house for sale | Listing ID SK046775 | Royal LePage
Hillsdale, Regina
· 5 Bedrooms · 3 Baths · House
· Fireplace
Hillsdale, Regina · 5 Bedrooms · 3 Baths · House · Fireplace
Welcome to 4200 Hillsdale Street, ideally situated on the quieter end of Hillsdale Street and within walking distance of the University of Regina, with elementary and high schools nearby. Completely renovated from top to bottom, this spacious 4-level split offers incredible flexibility as an income property, mortgage-helper opportunity, or a home that could easily be converted back to a single-family residence. Currently configured as two separately metered suites, the upper suite had been renting for $2,400/month and features a bright open-concept living and dining area with gas fireplace, plus a modern kitchen with granite countertops, white cabinetry, stainless steel appliances and eat-up breakfast bar. Just off the kitchen is the laundry area and side entrance, providing convenient access to the concrete driveway. Upstairs you'll find 3 bedrooms, including a spacious primary with 3-piece ensuite and oversized tiled shower, plus a 4-piece bath with deep soaker tub. The lower suite,
$ 537,500
1508 Jubilee Avenue, Regina, SK, S4S 3T2 townhouse for sale | Listing ID SK049199 | Royal LePage
View photo
Townhouse · for sale
$ 335,000
New
1508 Jubilee Avenue, Regina, SK, S4S 3T2 townhouse for sale | Listing ID SK049199 | Royal LePage
Hillsdale, Regina
· 3 Bedrooms · 3 Baths · Townhouse
· Parking · Equipped kitchen
Hillsdale, Regina · 3 Bedrooms · 3 Baths · Townhouse · Parking · Equipped kitchen
Located in the Wascana Estates condominium development: known for its desireable Hillsdale location within minutes of Wascana Park & the University of Regina. Mature trees & lots of greenery, the setting is like being in your own peaceful retreat. This condo is ideally situated for natural light. Stepping inside you find the custom designed kitchen to your right. It has a crisp fresh feeling with white cabinetry by Rick's Custom Cabinets, pot lights, under cabinet lighting, updated backsplash, plenty of drawers (2 drawers can accomodate file folders), natural light from south east window in the kitchen dinette or flex space depending on your lifestyle. Sub Zero fridge & Bosch dishwasher with paneled fronts. Moen kitchen faucet is a stream & spray pullout. For kitchen efficiency, dishwasher is placed so contents can be unloaded & placed directly into cabinetry to the right while standing in one spot. Direct entry to garage. Flooring in the dining room & living room is 1 1/4' oak hardwoo
$ 335,000
1302 Gryphons Walk, Regina, SK, S4S 6X1 townhouse for sale | Listing ID SK051232 | Royal LePage
View photo
Townhouse · for sale
$ 409,900
New
1302 Gryphons Walk, Regina, SK, S4S 6X1 townhouse for sale | Listing ID SK051232 | Royal LePage
Hillsdale, Regina
· 3 Bedrooms · 3 Baths · Townhouse
· Parking · Fireplace · Deck · Cellar
Hillsdale, Regina · 3 Bedrooms · 3 Baths · Townhouse · Parking · Fireplace · Deck · Cellar
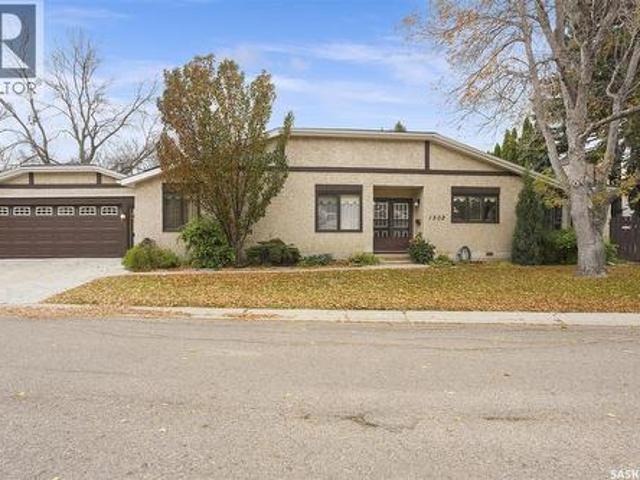
Welcome to this impressive bungalow-style condo on Gryphons Walk, ideally located in the sought-after Hillsdale neighbourhood. Offering more than 1,700 square feet of living space on the main floor, this inviting home features a spacious foyer and a large, functional kitchen with abundant cabinetry, a centre island, and a welcoming dining/entertaining area complete with a gas fireplace. A separate formal dining room and a beautiful living room with a second gas fireplace and ceiling beams add warmth and character. The main floor offers three bedrooms, including a comfortable primary bedroom with a walk-in closet and ensuite, as well as a four-piece main bathroom. The fully finished basement provides a generous family room, a four-piece bathroom, a large den, and plenty of storage space. Additional highlights include a double garage with direct entry to the home and a lovely deck off the living room and kitchen—perfect for relaxing and enjoying the outdoors. (Id: 27)
$ 409,900
57 Culliton Crescent, Regina, SK, S4S 4J5 house for sale | Listing ID SK051652 | Royal LePage
View photo
House · for sale
$ 450,000
New
57 Culliton Crescent, Regina, SK, S4S 4J5 house for sale | Listing ID SK051652 | Royal LePage
Hillsdale, Regina
· 3 Bedrooms · 3 Baths · House
· Patio · Garden · Fireplace · Deck · Parking · Cellar
Hillsdale, Regina · 3 Bedrooms · 3 Baths · House · Patio · Garden · Fireplace · Deck · Parking · Cellar
Welcome to this inviting ranch-style bungalow, ideally situated on a pie-shaped lot backing onto the Campbell High School field. Offering approximately 1,900 sq. Ft. of comfortable living space, this three-bedroom, three-bathroom home features a single attached garage, a carport, and wonderful curb appeal. Step inside to a spacious foyer that opens to the bright living and dining areas. The functional kitchen offers abundant cabinetry, a pantry, and a convenient sit-up peninsula overlooking the generous family room. A feature fireplace creates a warm focal point, while patio doors lead to the deck and expansive backyard. The main floor includes three bedrooms, including a primary bedroom with a two-piece ensuite and a second bedroom with a three-piece bathroom. Main-floor laundry adds everyday convenience. The basement has been professionally braced and includes an engineer’s report. It has also been insulated, vapour-barriered, wired, and drywalled, leaving only the finishing touches
$ 450,000
60 Dunning Crescent, Regina, SK, S4S 3W1 house for sale Lis.
View photo
House · for sale
$ 425,000
$ 170/sq.ft
60 Dunning Crescent, Regina, SK, S4S 3W1 house for sale Lis.
Hillsdale, Regina
· 2,497 sq.ft · 6 Bedrooms · 4 Baths · House
Hillsdale, Regina · 2,497 sq.ft · 6 Bedrooms · 4 Baths · House
Exceptional University-Area Investment Opportunity! This spacious 2,500 sq. ft. home offers six bedrooms and four bathrooms, making it an excellent revenue property with strong saleal potential thanks to its close proximity to the University of Regina. What truly sets this property apart is the unique addition, featuring a large, self-contained recreation room plus a loft area currently being used as a seventh bedroom and additional living space. This flexible configuration provides an outstanding opportunity for an owner-occupier, investor, or extended family. Imagine living comfortably in your own private loft and recreation area while collecting saleal income from the six additional bedrooms. Alternatively, the entire property can be utilized as a high-demand student saleal, maximizing its income potential. With its generous size, four bathrooms, exceptional bedroom count and sought-after university location, this property offers a rare combination of space, flexibility and investme
$ 425,000
60 Dunning Crescent, Regina, SK, S4S 3W1 house for sale | Listing ID SK046147 | Royal LePage
View photo
House · for sale
$ 374,900
New
60 Dunning Crescent, Regina, SK, S4S 3W1 house for sale | Listing ID SK046147 | Royal LePage
Hillsdale, Regina
· 6 Bedrooms · 4 Baths · House
Hillsdale, Regina · 6 Bedrooms · 4 Baths · House
Exceptional University-Area Investment Opportunity! This spacious 2,500 sq. Ft. home offers six bedrooms and four bathrooms, making it an excellent revenue property with strong rental potential thanks to its close proximity to the University of Regina. What truly sets this property apart is the unique addition, featuring a large, self-contained recreation room plus a loft area currently being used as a seventh bedroom and additional living space. This flexible configuration provides an outstanding opportunity for an owner-occupier, investor, or extended family. Imagine living comfortably in your own private loft and recreation area while collecting rental income from the six additional bedrooms. Alternatively, the entire property can be utilized as a high-demand student rental, maximizing its income potential. With its generous size, four bathrooms, exceptional bedroom count and sought-after university location, this property offers a rare combination of space, flexibility and investme
$ 374,900
1960 Cowan Crescent, Regina, SK, S4S 4C6 house for sale | Listing ID SK048009 | Royal LePage
View photo
House · for sale
$ 299,900
New
1960 Cowan Crescent, Regina, SK, S4S 4C6 house for sale | Listing ID SK048009 | Royal LePage
Hillsdale, Regina
· 5 Bedrooms · 2 Baths · House
· Garden · Parking · Deck
Hillsdale, Regina · 5 Bedrooms · 2 Baths · House · Garden · Parking · Deck
Location, Location, Location! This spacious 1,936 sq. Ft. four-level split on beautiful treelined Cowan Crescent in the heart of Hillsdale, situated on an enormous 8,374 sq. Ft. lot and within walking-distance to Wascana Park, McVeety Elementary, École Monseigneur de Laval, Campbell Collegiate, LeBoldus High School, the University of Regina, restaurants and shopping centres. This home offers mature landscaping, a west-facing backyard, a large deck, and a double detached garage. Upon entry the bright front foyer opens to a generous living room with plush laminate flooring and a large picture window ensuing abundance of natural light, creating a warm and inviting main floor that flows into the formal dining area. The large U-shaped kitchen features numerous white oak cabinets, stainless-steel appliances, window, rectified porcelain backsplash and a spacious mudroom nearby that was previously used for main-floor laundry. Upstairs features three large comfortable bedrooms with newer lamina
$ 299,900
1321 Jubilee Avenue, Regina, SK, S4S 3S8 house for sale | Listing ID SK044219 | Royal LePage
View photo
House · for sale
$ 365,000
New
1321 Jubilee Avenue, Regina, SK, S4S 3S8 house for sale | Listing ID SK044219 | Royal LePage
Hillsdale, Regina
· 4 Bedrooms · 2 Baths · House
· Parking · Air conditioning · Cellar
Hillsdale, Regina · 4 Bedrooms · 2 Baths · House · Parking · Air conditioning · Cellar
Welcome to 1321 Jubilee Avenue in Hillsdale, this fully developed bungalow has been nicely updated throughout. A spacious bright, living room, with attractive vinyl plank flooring (original oak hardwoods underneath) opens to the dining area. The kitchen has ample maple cabinetry with a peninsula and under cabinet lighting. There are three bedrooms and an updated four piece bath on the main level. Additional living space continues into the fully developed basement that offers a spacious recreation room, a fourth bedroom and a three piece bath. A separate laundry room and large utility room have good storage space. This home has a HE furnace, central air conditioning, PVC windows, single attached garage and a maintenance free exterior. Located in a family friendly neighbourhood, close to great elementary & high schools, Wascana Park and the U of R. Call today to book your viewing! (Id: 27)
$ 365,000
224 Frontenac Drive, Regina, SK, S4S 3B5 house for sale | Listing ID SK051813 | Royal LePage
View photo
House · for sale
$ 379,000
New
224 Frontenac Drive, Regina, SK, S4S 3B5 house for sale | Listing ID SK051813 | Royal LePage
Hillsdale, Regina
· 5 Bedrooms · 2 Baths · House
· Parking · Swimming pool · Air conditioning · Cellar
Hillsdale, Regina · 5 Bedrooms · 2 Baths · House · Parking · Swimming pool · Air conditioning · Cellar
Welcome to 224 Frontenac Drive in Whitmore Park! This well-maintained bungalow offers 3 bedrooms and a full bathroom on the main level, plus 2 additional bedrooms and a full bathroom in the fully finished basement. The home features a double detached garage, fresh paint, a bright solarium off the eating area, and an additional three-season solarium with electric heating. The main-level bathroom features a jacuzzi tub, while the upgraded basement bathroom offers a stand-up shower. Recent updates include new flooring in the kitchen and both bathrooms, along with a new 100-amp electrical panel installed in September 2026. Additional features include triple-glazed PVC windows, central air conditioning, and central vacuum in both the house and garage, with attachments and power nozzle included. The furnace has a wiring option for operation with an inverter generator. The owned water heater and water softener are included, and the water heater anode rod was replaced in October 2026. The full
$ 379,000
2730 Thornton Avenue, Regina, SK, S4S 1J1 house for sale | Listing ID SK049649 | Royal LePage
View photo
House · for sale
$ 389,900
New
2730 Thornton Avenue, Regina, SK, S4S 1J1 house for sale | Listing ID SK049649 | Royal LePage
Hillsdale, Regina
· 3 Bedrooms · 2 Baths · House
· Garden · Fireplace · Deck · Equipped kitchen · Cellar
Hillsdale, Regina · 3 Bedrooms · 2 Baths · House · Garden · Fireplace · Deck · Equipped kitchen · Cellar
This beautifully updated bungalow sits on a large, private lot in one of the city’s most desirable mature neighbourhoods, surrounded by trees, parks, and the quiet ease of low-traffic streets. Inside, it showcases hardwood and ceramic tile flooring, modern paint tones, upgraded LED lighting, and a bright living room with a stone gas fireplace and French doors leading to a freshly painted deck overlooking a fully fenced yard enhanced by permanent exterior lighting. The main floor currently offers two well-sized bedrooms—including an oversized primary—but can easily be converted back to three, along with an upgraded 4-piece bath and a kitchen featuring stainless steel appliances and a new dishwasher. The fully developed basement adds a bright rec room, a spacious bedroom, a stylish full bath, and a custom feature wall. Recent updates include removable bedroom carpet, black roof paint, fencing upgrades, refreshed landscaping, and exterior highlights such as maintenance-free siding, a welc
$ 389,900
2990 Albert Street, Regina, SK, S4S 3N6 house for sale | Listing ID SK048629 | Royal LePage
View photo
House · for sale
$ 853,000
New
2990 Albert Street, Regina, SK, S4S 3N6 house for sale | Listing ID SK048629 | Royal LePage
Hillsdale, Regina
· 4 Bedrooms · 4 Baths · House
· Garden · Fireplace · Deck
Hillsdale, Regina · 4 Bedrooms · 4 Baths · House · Garden · Fireplace · Deck
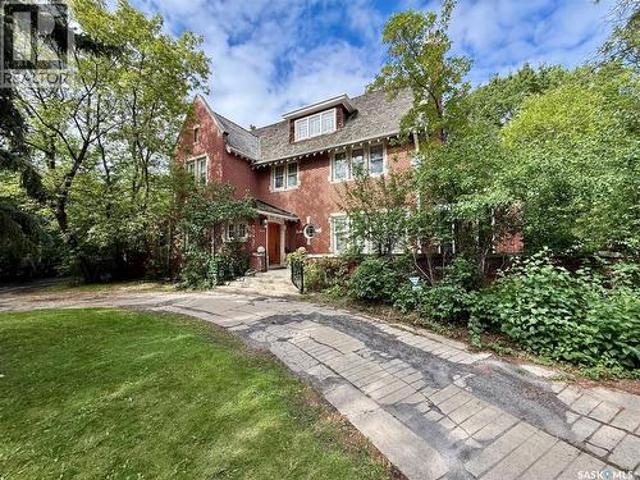
Welcome to this Designated Heritage home commonly known as the Hill Residence. Built by Mr. Mrs. Hill, and designed by architectural firm Clemesha & Coltman in 1911, is this approx. 3,750 s. F. 2 ½ story home which is sitting on a massive 23,211 s. F. lot. This home has 3 floors with the main floor featuring kitchen with nook area (formerly known as the butler’s pantry), big dining area which leads to the large living room with wood burning fireplace, covered front porch/3 season sunroom with access to it from the outside, good sized den/study area, large foyer, 2 piece bath, and backdoor porch area which leads to a deck and the back yard finish off the main floor. The 2nd floor features 4 bedrooms and a den area, the primary bedroom does have a wood burning fireplace and a 4-piece ensuite, and another 4-piece main bath with separate water closet (toilet) finishes off this floor. The 3rd level has a large games room (formerly known as the ball room) with another wood burning fireplace,
$ 853,000
2727 Assiniboine Avenue, Regina, SK, S4S 1C7 house for sale | Listing ID SK050586 | Royal LePage
View photo
House · for sale
$ 349,900
New
2727 Assiniboine Avenue, Regina, SK, S4S 1C7 house for sale | Listing ID SK050586 | Royal LePage
Hillsdale, Regina
· 4 Bedrooms · 2 Baths · House
· Garden · Fireplace · Parking
Hillsdale, Regina · 4 Bedrooms · 2 Baths · House · Garden · Fireplace · Parking
Welcome to this spacious 1,749 sq. Ft. four-level split in Regina’s desirable Lakeview neighbourhood, situated on a large, beautifully landscaped lot with alley access and plenty of room for future garage development. The main floor features a welcoming living room just off the front entrance, showcasing original hardwood flooring, large updated windows and a cozy wood-burning fireplace. The living room flows into the dining area, where a large window overlooks the backyard and a convenient door provides access to the kitchen. The eat-in kitchen retains its original character and features a backyard-facing window and direct access to the yard. Upstairs, you’ll find two generously sized bedrooms with hardwood flooring and a four-piece bathroom conveniently positioned between them. The hardwood continues throughout the third level, which offers two additional spacious bedrooms, along with a three-piece bathroom separating the living spaces. One of the rooms is large enough to serve as a
$ 349,900
3231 Robinson Street, Regina, SK, S4S 1V8 house for sale | Listing ID SK048404 | Royal LePage
View photo
House · for sale
$ 434,900
New
3231 Robinson Street, Regina, SK, S4S 1V8 house for sale | Listing ID SK048404 | Royal LePage
Hillsdale, Regina
· 3 Bedrooms · 2 Baths · House
· Sauna · Parking · Air conditioning
Hillsdale, Regina · 3 Bedrooms · 2 Baths · House · Sauna · Parking · Air conditioning
Welcome to this updated bungalow in the highly sought-after Lakeview neighbourhood, known for its mature, tree-lined streets and central location. The home has been thoughtfully updated with both functionality and modern living in mind. The main floor features a bright living room, three bedrooms, a 4-piece bathroom, and engineered hardwood flooring throughout for a seamless feel. The bright kitchen has been updated with ample clean white cabinetry, quartz countertops, stainless steel appliances, and a comfortable eat-in dining area. Downstairs offers plenty of additional living space with a rec room, den, 3-piece bathroom with a roughed-in sauna, laundry and utility area, and a separate storage room. Additional features include a high-efficiency furnace, central air conditioning, upgraded 100 electrical panel in the home, sump pump, and a 24' x 24' detached garage with a 200-amp service panel to service the property. Updated, functional, and located in one of Regina’s most established
$ 434,900
3804 Castle Road, Regina, SK, S4S 6M7 townhouse for sale | Listing ID SK049266 | Royal LePage
View photo
Townhouse · for sale
$ 179,900
New
3804 Castle Road, Regina, SK, S4S 6M7 townhouse for sale | Listing ID SK049266 | Royal LePage
Hillsdale, Regina
· 3 Bedrooms · 1 Bath · Townhouse
· Patio · Air conditioning · Parking · Cellar
Hillsdale, Regina · 3 Bedrooms · 1 Bath · Townhouse · Patio · Air conditioning · Parking · Cellar
Welcome to 3804 Castle Road in the desirable Whitmore Park neighborhood! This 1,016 sq. ft. Multi-level townhouse offers a bright, functional layout and excellent potential for first-time buyers, downsizers, or investors. The main floor features a spacious living room filled with natural light, a dedicated dining area, and a practical galley-style kitchen with plenty of cabinetry and included appliances. Upstairs, you’ll find three bedrooms, including a generous primary bedroom, along with a full 4-piece bathroom. Laminate flooring runs through the living room and bedrooms for easy everyday care. The full basement is currently unfinished, offering plenty of room for storage, laundry, or future development to suit your needs. Additional features include central air conditioning, a sump pump, forced-air natural gas heating, and included washer and dryer. Outside, enjoy a private patio area with mature trees and partial fencing. The unit includes one surface parking stall, P11. Condo fees
$ 179,900

Get email alerts

Don't miss out: be the first to know about new properties

The alert was correctly created

On subscribing you accept the conditions of use and the privacy policy
Alert
Receive new ads in your inbox
Save this search
Receive alerts for new listings

We'll send you an email when we have new properties for: "Properties for sale in Hillsdale, Regina"

The alert was correctly created

Get email alerts and be the first to see new listings
Required field
On subscribing I accept the terms of the privacy policy
Perfect! You'll soon start receiving new listings via email
Alert
Receive an email when we have new ads for Properties for sale in Hillsdale, Regina
Save this search
Filters

Bedrooms

Area (sq.ft)

sq.ft
sq.ft

Price

$
$

Filter by property type

Bathrooms

Clear all filters
Receive notifications when new entries are published.