1,118 properties for sale in Regina

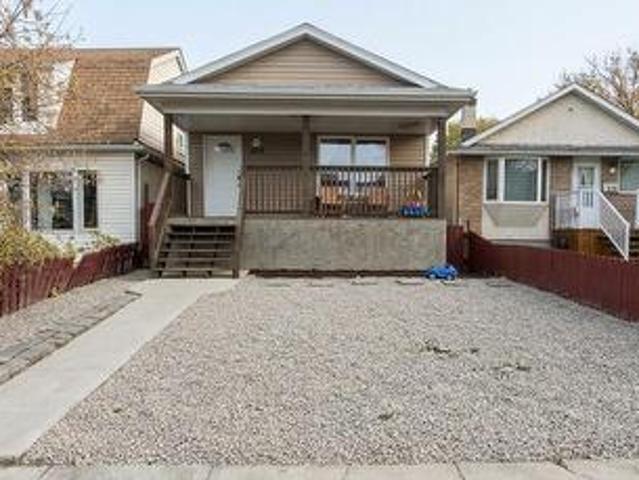
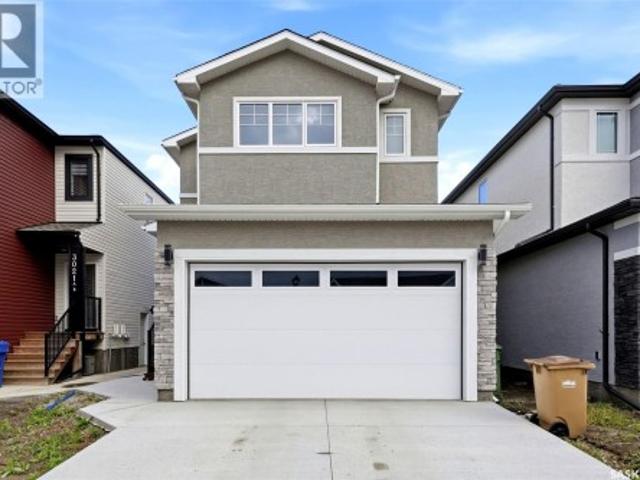
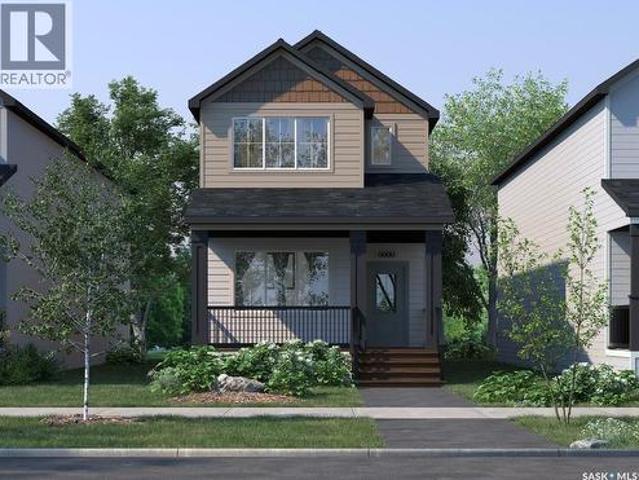
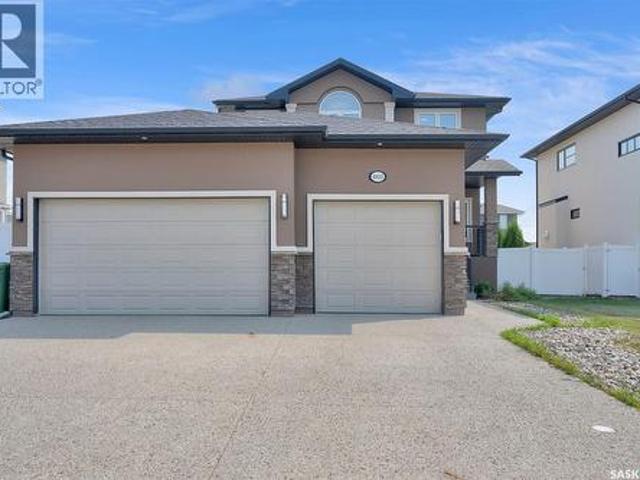
6033 Little Pine Loop, Regina, SK, S4X 0H5 house for sale | Listing ID SK044296 | Royal LePage
View photo
House · for sale
$ 870,000
New
6033 Little Pine Loop, Regina, SK, S4X 0H5 house for sale | Listing ID SK044296 | Royal LePage
Regina
· 5 Bedrooms · 4 Baths · House
· Office room · Fireplace · Deck · Parking · Cellar
Regina · 5 Bedrooms · 4 Baths · House · Office room · Fireplace · Deck · Parking · Cellar
Exceptional Two-Storey 5-bedroom home with main-floor home office and Triple Attached Garage in Skyview Welcome to this exceptional two-storey residence built on piles to enhance structural stability, offering quality craftsmanship, thoughtful design, and over 2,600 square feet of well-appointed living space, including the basement, in the highly desirable community of Skyview, one of Regina's premier northwest neighbourhoods. The open-concept main level is designed to accommodate everyday living. The spacious kitchen features an abundance of maple cabinetry, granite countertops, stainless steel appliances, a large centre island, and a walk-in pantry. Adjacent to the kitchen, the dining area is filled with natural light from oversized windows, enhanced by impressive 11-foot ceilings, and features direct access to the rear deck. The inviting living room is anchored by a gas fireplace, creating a warm and elegant gathering space. A versatile main-floor bedroom offers flexibility for gues
$ 870,000
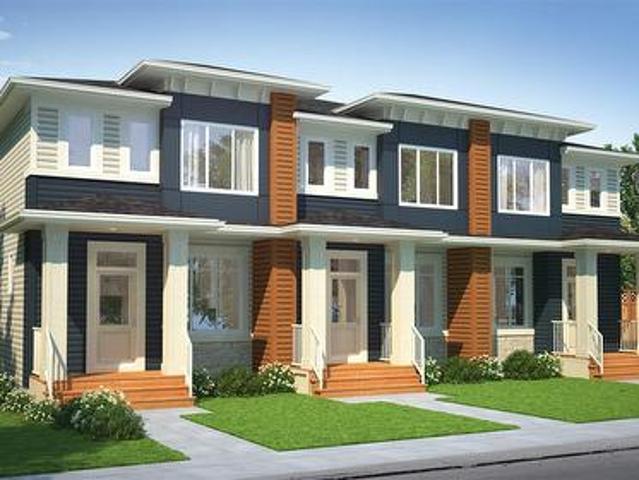
1142 Gryphons Walk, Regina, SK, S4S 6X1 townhouse for sale | Listing ID SK045267 | Royal LePage
View photo
Townhouse · for sale
$ 449,900
New
1142 Gryphons Walk, Regina, SK, S4S 6X1 townhouse for sale | Listing ID SK045267 | Royal LePage
Regina
· 2 Bedrooms · 4 Baths · Townhouse
· Patio · Fireplace · Deck
Regina · 2 Bedrooms · 4 Baths · Townhouse · Patio · Fireplace · Deck
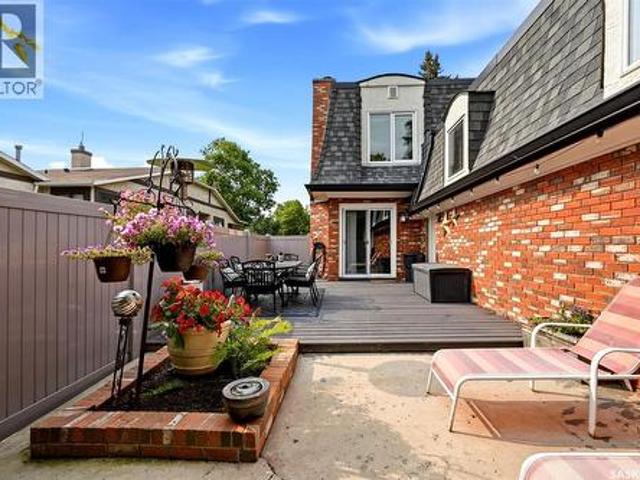
Beautifully updated 2-bed, 4-bath condo in gryphons walk! Located directly across from Wascana Park & within walking distance to the University of Regina, Wascana Lake, scenic paths, downtown, schools, shopping & south-end amenities. The welcoming entry leads to an updated kitchen with ample cabinetry, dining area, cozy fireplace, gas stove & farmhouse-style sink. The main floor also offers an updated 2-piece powder room & open-concept living/dining area with beautiful engineered hardwood flooring. The living room features a stone-surrounded fireplace with mantel, crown moulding & abundant pot lighting. Patio doors open to a private outdoor space with natural gas BBQ hookup, perfect for relaxing or entertaining. A fully fenced front deck off the kitchen provides additional outdoor space. The bright upper level features engineered hardwood, skylights, sun tunnels & an open staircase. The spacious primary suite offers a sitting area, large walk-in closet & updated 4-piece ensuite. A seco
$ 449,900
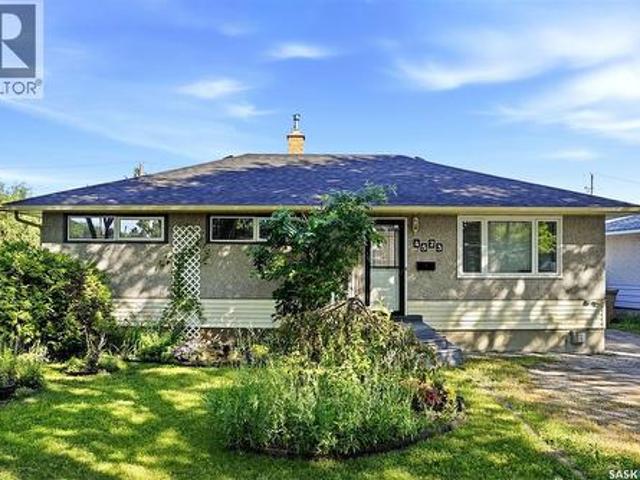
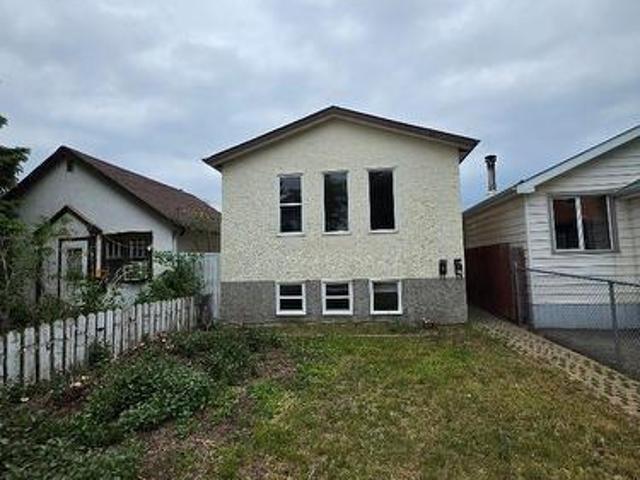
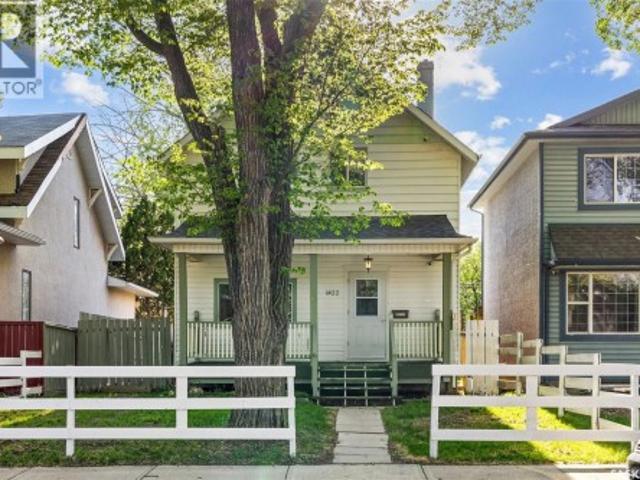
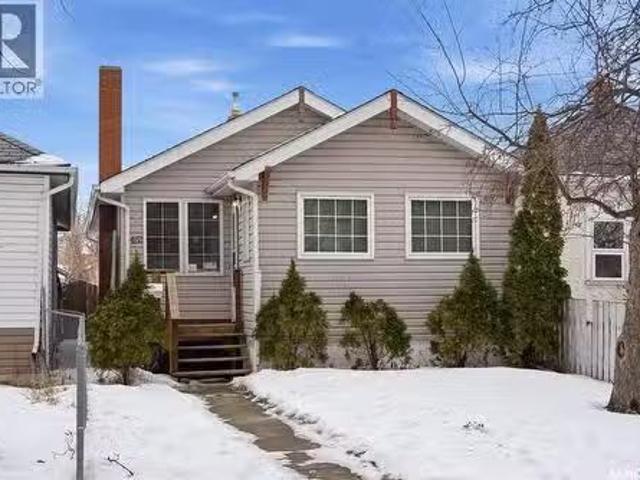
4523 England Road, Regina, SK, S4R 4P6 house for sale | Listing ID SK051625 | Royal LePage
View photo
House · for sale
$ 369,900
New
4523 England Road, Regina, SK, S4R 4P6 house for sale | Listing ID SK051625 | Royal LePage
Regina
· 3 Bedrooms · 2 Baths · House
· Garden · Cellar
Regina · 3 Bedrooms · 2 Baths · House · Garden · Cellar
Welcome home to 4523 England Road in our Regent Park neighborhood in Regina SK! Every inch of this fully developed home nestled on an impressive 7327sqft manicured & mature lot has been loved by the same family for over 4 decades! Every upgrade has been thoughtfully done with the intention to be long-lasting! Stunning front yard curb appeal invites you into a semi-open concept floor plan/west facing window letting in the sun to the living rm, flowing into the eat in dining rm w/walk-in pantry + garden doors opening to the fenced backyard area. This stunning custom upgraded kitchen offers oodles of soft close cabinetry, glass backsplash, & included SS appliances. There are two good sized bedrooms w/closets & ceiling fans! The primary bdrm features a built-in closet, ceiling fan & great views of the backyard! This full bathroom is so spa-like w/a air jet 5 setting tub, vanity w/stone top, built in cabinet, & tile flooring (Oo la-la! ). The basement has been developed w/family in mind sho
$ 369,900
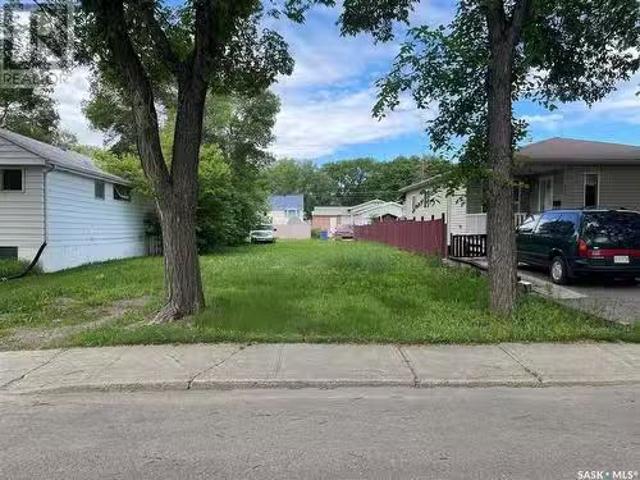
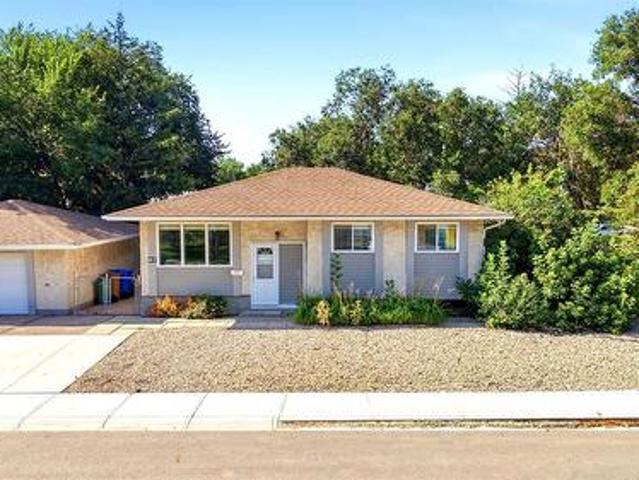
328 Retallack Street, Regina, SK, S4R 3N2 vacant land for sa.
View photo
House · for sale
$ 89,900
328 Retallack Street, Regina, SK, S4R 3N2 vacant land for sa.
Regina
· House
Regina · House
Great location for that new home or saleal on an oversized (4600 sqft) lot. For more information please contact the listing agents. (id:27). Still available at ListedBuy!
$ 89,900
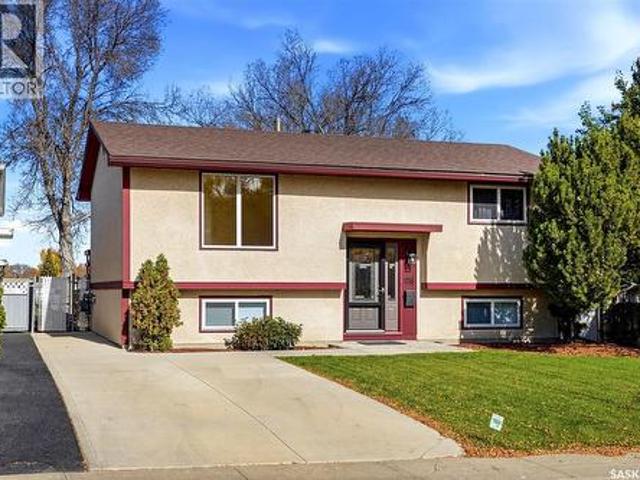
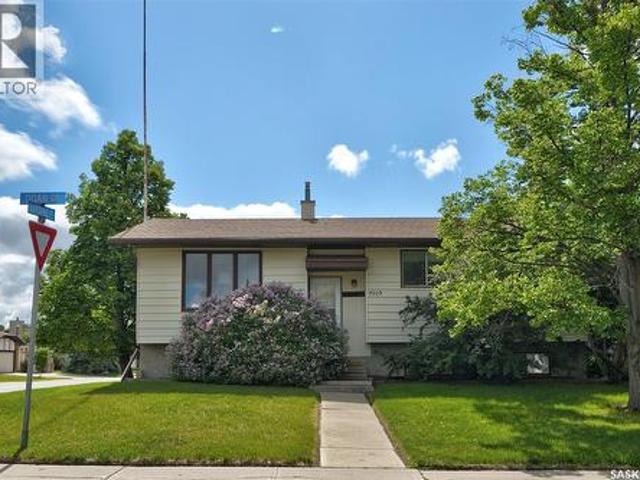
98 Read Avenue, Regina, SK, S4T 6P8 house for sale | Listing ID SK051113 | Royal LePage
View photo
House · for sale
$ 299,900
New
98 Read Avenue, Regina, SK, S4T 6P8 house for sale | Listing ID SK051113 | Royal LePage
Regina
· 3 Bedrooms · 2 Baths · House
· Garden · Cellar
Regina · 3 Bedrooms · 2 Baths · House · Garden · Cellar
Welcome to 98 Read Avenue! This well-maintained bi-level offers a bright, inviting interior, a functional floor plan, and a beautifully landscaped yard. Situated on a quiet residential street, this home offers a great combination of comfortable indoor living and outdoor enjoyment. The main floor features beautiful hardwood flooring throughout much of the living space, freshly painted walls, and a spacious living room highlighted by a large picture window that fills the home with natural light. The updated kitchen offers crisp white cabinetry, attractive tile backsplash, ample counter space, and stainless steel appliances. The main floor also includes comfortable bedrooms and a full bathroom with tiled tub surround. The developed lower level provides excellent additional living space, featuring a generous family room, a versatile recreation or games area, an additional bedroom, and a second bathroom complete with a relaxing tub. Large basement windows provide plenty of natural light, ma
$ 299,900
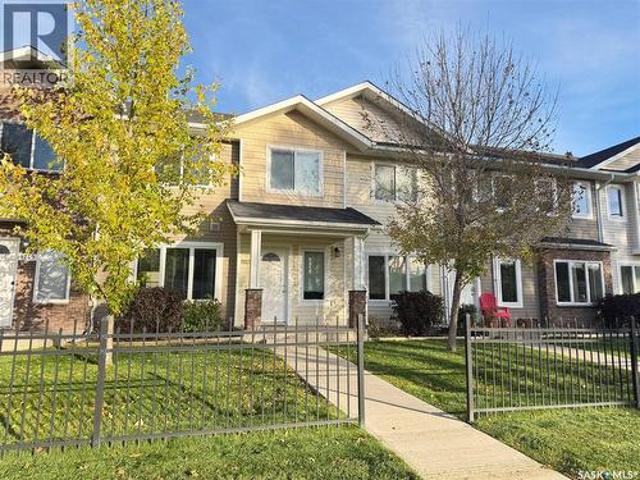
1253 Grey Street, Regina, SK, S4T 1G7 townhouse for sale | Listing ID SK051365 | Royal LePage
View photo
Townhouse · for sale
$ 259,900
New
1253 Grey Street, Regina, SK, S4T 1G7 townhouse for sale | Listing ID SK051365 | Royal LePage
Regina
· 3 Bedrooms · 3 Baths · Townhouse
· Patio · Parking · Cellar
Regina · 3 Bedrooms · 3 Baths · Townhouse · Patio · Parking · Cellar
Welcome to 1253 Grey Street! This 1,235 sq. ft. Two-storey townhouse condo offers a great opportunity to enjoy comfortable, low-maintenance living in the established Rosemont-Mount area. With a functional two-storey layout, there is plenty of room to spread out and make yourself at home. Enjoy the convenience of two parking stalls directly behind the unit, with patio and back door access to the kitchen, making hauling groceries a breeze! The crawl space foundation means there is no basement to maintain. The main floor features an open-concept living, dining and kitchen area, complete with granite countertops, an eat-up counter with space for stools, and a convenient 2-piece bathroom. Upstairs, you'll find the primary bedroom featuring a walk-in closet and 4-piece ensuite. Second-floor laundry means no more hauling baskets up and down the stairs! Two additional good-sized bedrooms and another 4-piece bathroom complete the second level. Families will appreciate the convenient location ne
$ 259,900
1019 Rae Street, Regina, SK, S4T 2B7 house for sale | Listing ID SK051977 | Royal LePage
View photo
House · for sale
$ 229,900
New
1019 Rae Street, Regina, SK, S4T 2B7 house for sale | Listing ID SK051977 | Royal LePage
Regina
· 4 Bedrooms · 2 Baths · House
· Garden · Air conditioning · Parking · Cellar
Regina · 4 Bedrooms · 2 Baths · House · Garden · Air conditioning · Parking · Cellar
Built in 2011, this spacious raised bungalow offers modern living with plenty of room for the whole family! The bright and inviting main floor features a generous living room, a comfortable dining area, and a functional kitchen with an island and plenty of cabinet space. Laminate flooring runs throughout the main level, which also includes two good-sized bedrooms and a full four-piece bathroom. The fully developed basement adds even more living space with a large recreation room, two additional bedrooms, a den, and a three-piece bathroom. Central air conditioning provides comfort during the summer months, and all appliances are included. Outside, you’ll find a welcoming covered front porch, a fenced yard, a storage shed, and convenient off-street parking for two vehicles with alley access. With four bedrooms, two bathrooms, and the benefits of newer construction, this home offers excellent space and functionality at an affordable price. Book your showing today! (Id: 27)
$ 229,900
7661 Walsh Avenue, Regina, SK, S4Y 0H1 house for sale | Listing ID SK048291 | Royal LePage
View photo
House · for sale
$ 409,900
New
7661 Walsh Avenue, Regina, SK, S4Y 0H1 house for sale | Listing ID SK048291 | Royal LePage
Regina
· 3 Bedrooms · 3 Baths · House
Regina · 3 Bedrooms · 3 Baths · House
Welcome to the Talo 4-Plex Exterior unit, featuring the Global Muse designer interior. This home brings together a layered, travel-inspired look with warmth, character and a sense of discovery. A mix of light and dark cabinetry, warm wood tones, marble-inspired surfaces and rich amber accents creates a sophisticated, worldly feel. Please note: This home is currently under construction, and the images provided are for reference purposes only. Artist renderings are conceptual and may be modified without prior notice. We cannot guarantee that the facilities or features depicted in the show home or marketing materials will ultimately be built, or if constructed, that they will match exactly in terms of type, size, or specification. Dimensions are approximations and final dimensions are likely to change. Windows, exterior details, and elevations shown may also be subject to change. The open-concept main floor keeps the kitchen, dining and living areas connected, with a spacious kitchen isla
$ 409,900
515 St John Street, Regina, SK, S4R 1R6 house for sale | Listing ID SK039290 | Royal LePage
View photo
House · for sale
$ 269,900
New
515 St John Street, Regina, SK, S4R 1R6 house for sale | Listing ID SK039290 | Royal LePage
Regina
· 5 Bedrooms · 2 Baths · House
· Cellar
Regina · 5 Bedrooms · 2 Baths · House · Cellar
Welcome to 515 St. John Street — a true charmer nestled in the highly desirable Churchill Downs neighborhood! This inviting home offers an excellent opportunity for first-time buyers and savvy investors seeking stability and strong potential. The main floor features a bright and welcoming living room, a functional kitchen, a separate dining room, three generous bedrooms, and a full 4-piece bathroom — perfect for comfortable everyday living. Downstairs, the fully finished basement suite adds incredible versatility. It includes a large kitchen and dining area, two additional bedrooms, and another full 4-piece bathroom. Whether you’re looking for extended family living, multi-generational housing, or supplemental rental income, this flexible layout delivers outstanding value and functionality. (Id: 27)
$ 269,900
87 Vernon Crescent, Regina, SK, S4R 7S8 house for sale | Listing ID SK048358 | Royal LePage
View photo
House · for sale
$ 289,900
New
87 Vernon Crescent, Regina, SK, S4R 7S8 house for sale | Listing ID SK048358 | Royal LePage
Regina
· 5 Bedrooms · 2 Baths · House
· Parking
Regina · 5 Bedrooms · 2 Baths · House · Parking
Proudly owned by the same family for 30 years, this well-loved 1,044 sq. Ft bi-level is situated on an impressive 8,554 sq. Ft corner lot with plenty of room for RV, trailer, boat, or additional parking. Located in a convenient family-friendly area close to Public and Catholic schools, bus routes, and walking paths, including a nearby pathway providing quick access to Albert Street. With it's generous lot, great location, and long-standing family history, 87 Vernon Crescent is a special place to call home and is ready for it's new owners to make it their own. (Id: 27)
$ 289,900
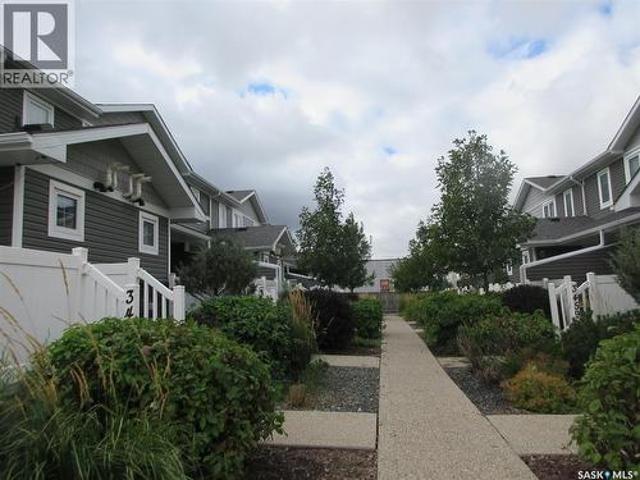
3451 Elgaard Drive, Regina, SK, S4X 0N4 townhouse for sale | Listing ID SK051574 | Royal LePage
View photo
Townhouse · for sale
$ 262,000
New
3451 Elgaard Drive, Regina, SK, S4X 0N4 townhouse for sale | Listing ID SK051574 | Royal LePage
Regina
· 2 Bedrooms · 2 Baths · Townhouse
· Deck · Parking · Cellar
Regina · 2 Bedrooms · 2 Baths · Townhouse · Deck · Parking · Cellar
Discover affordable, well-maintained living in the desirable Hawkstone neighbourhood! This north-facing, 2-storey townhouse condo offers 2 bedrooms, a bright open-concept living and kitchen area, and a functional kitchen featuring white appliances, ample cabinetry, and an eat-up island. The main floor includes a convenient 2-piece bathroom and coat closet. Upstairs, the primary bedroom features a walk-in closet with direct access to the 4-piece bathroom, while the second bedroom offers flexibility to suit your needs. The undeveloped basement provides excellent potential for future development, with roughed-in plumbing, laundry, and additional storage. Enjoy your private front deck, owned high-efficiency furnace and water heater, and electrified parking stall #81 conveniently located close to the unit. Affordable condo fees include common area maintenance, lawn care, and snow removal. Ideally located near parks, schools, shopping, and other amenities, this property is an excellent oppor
$ 262,000
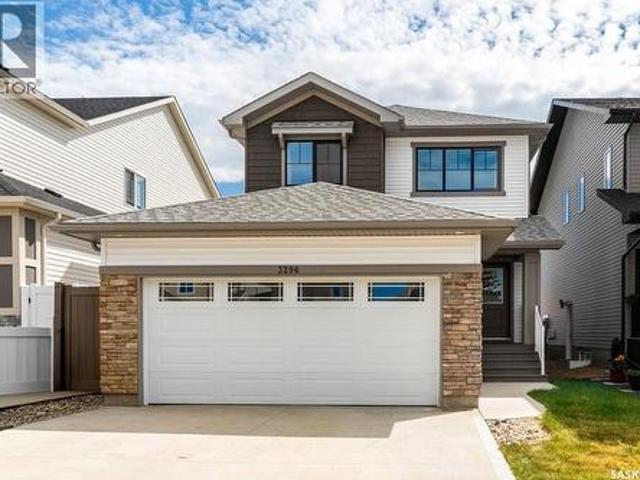
3296 Favel Drive, Regina, SK, S4V 4B2 house for sale | Listing ID SK045101 | Royal LePage
View photo
House · for sale
$ 579,900
New
3296 Favel Drive, Regina, SK, S4V 4B2 house for sale | Listing ID SK045101 | Royal LePage
Regina
· 4 Bedrooms · 4 Baths · House
· Cellar
Regina · 4 Bedrooms · 4 Baths · House · Cellar
Welcome to 3296 Favel Drive in Eastbrook! Originally built by Homes by Dream, this move-in-ready home has been thoughtfully enhanced by the current owner and now features a fully finished basement with a separate entrance and a non-regulation one-bedroom suite, complete with a 4-piece bathroom and laundry, offering excellent potential for rental income or a mortgage helper. The main floor features a bright, open-concept layout with 9' ceilings, large south-facing windows, a spacious living room, dining area, 2-piece bathroom and a convenient mudroom. The modern kitchen offers quartz countertops, ceramic tile backsplash, soft-close cabinetry, stainless steel appliances and a pantry. Upstairs, the spacious primary bedroom features a walk-in closet and private ensuite, along with two additional good-sized bedrooms, a 4-piece main bathroom and convenient second-floor laundry. The finished basement adds valuable living space and flexibility with its separate entrance and one-bedroom non-reg
$ 579,900
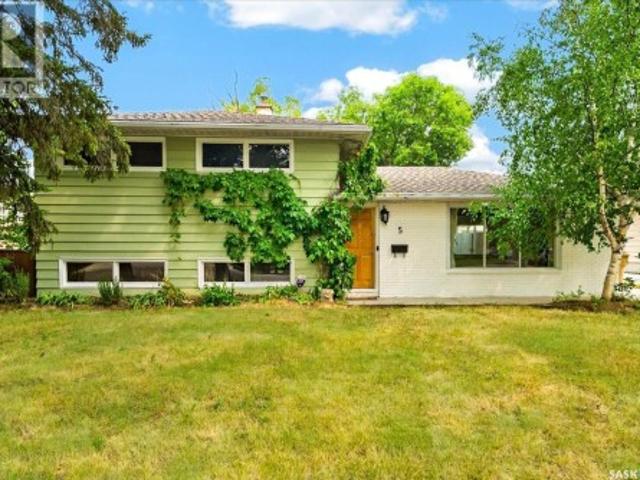
5 Bryant Street, Regina, SK, S4S 4S5 house for sale | Listing ID SK045679 | Royal LePage
View photo
House · for sale
$ 425,000
New
5 Bryant Street, Regina, SK, S4S 4S5 house for sale | Listing ID SK045679 | Royal LePage
Regina
· 5 Bedrooms · 3 Baths · House
· Patio · Garden · Fireplace · Swimming pool
Regina · 5 Bedrooms · 3 Baths · House · Patio · Garden · Fireplace · Swimming pool
Step into a backyard made for summer, where an in-ground saltwater pool and patio area create the feel of a private resort at home. Set in Hillsdale on a mature, tree lined street, this three level split offers an open-concept layout in a convenient south-end location close to the University of Regina, schools, shopping, restaurants, and everyday amenities. Inside, the open-concept layout is finished with hardwood throughout most of the home and a gas fireplace in the living room. The renovated kitchen is the perfect place to practice your culinary creativity with plenty of cabinetry and counter space, making it easy to cook, prep, and host all your friends and family. The home has also seen upgrades to lighting, electrical and furnace. In 2017 the 18x26 in-ground saltwater pool and patio area was constructed. With its Hillsdale location, functional layout, renovated kitchen, hardwood flooring, and private pool area, this home is a solid opportunity in a well-established Regina neighbo
$ 425,000
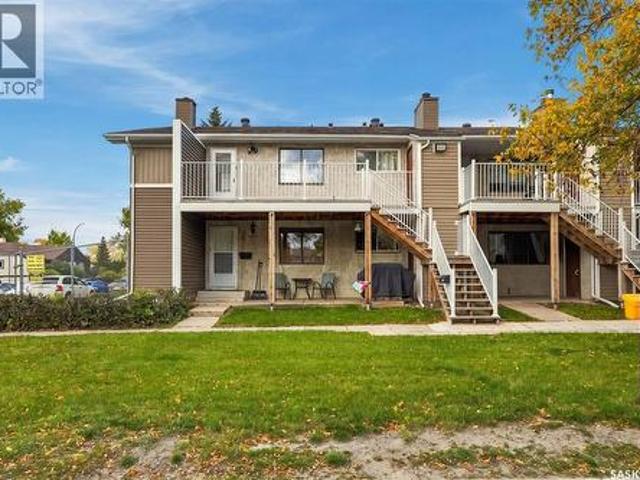
28 6918 Blakeney Drive, Regina, SK, S4X 2N5 townhouse for sale | Listing ID SK049631 | Royal LePage
View photo
Townhouse · for sale
$ 153,000
New
28 6918 Blakeney Drive, Regina, SK, S4X 2N5 townhouse for sale | Listing ID SK049631 | Royal LePage
Regina
· 2 Bedrooms · 2 Baths · Townhouse
· Balcony · Air conditioning
Regina · 2 Bedrooms · 2 Baths · Townhouse · Balcony · Air conditioning
Welcome to affordable condo living in the family-friendly neighbourhood of Sherwood Estates! Located just steps from École Centennial Community School, with two additional elementary schools within a short walk, this well-maintained 2-bedroom, 2. Bathroom condo offers a great combination of comfort, updates, and convenience. The spacious south-facing living room provides plenty of natural light and flows nicely into the dining area and modern kitchen, which includes the fridge and stove. The primary bedroom is a generous size and features a convenient 3-piece ensuite, while a 4-piece main bathroom serves the rest of the home. Adding to the convenience is in-suite laundry with a newer washer and dryer included. The condo has seen numerous updates, including fresh paint throughout, an updated main bathroom, and some newer taps. Central air keeps the home comfortable during the warmer months. Step outside onto the recently updated, spacious balcony, offering a great spot to relax or enjoy
$ 153,000
145 Mayfair Crescent, Regina, SK, S4S 4J1 house for sale | Listing ID SK045224 | Royal LePage
View photo
House · for sale
$ 399,900
New
145 Mayfair Crescent, Regina, SK, S4S 4J1 house for sale | Listing ID SK045224 | Royal LePage
Regina
· 4 Bedrooms · 2 Baths · House
· Patio · Garden · Fireplace
Regina · 4 Bedrooms · 2 Baths · House · Patio · Garden · Fireplace
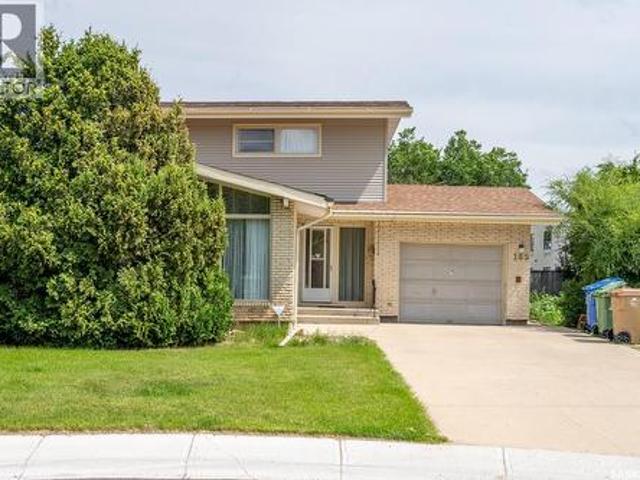
Looking for a solid home in the south end with a massive yard and both a high school (Campbell Collegiate) and elementary school (Massey School) right behind it? Look no further! Welcome to 145 Mayfair Crescent. Situated in a prime location with many high-value homes, this home sits on a pie-shaped 9,000+ sq ft lot, offering a huge backyard and side yard with two schools directly behind. It’s ideal for families with kids attending either school. As you pull in, you’ll notice the well-kept, lush lawn and extended front driveway. Inside, the west-facing living room features a gas fireplace, followed by a formal dining room and a compact kitchen with a sink overlooking the patio and mature landscaping of the backyard. At the back is a spacious family room with a large window framing the quiet, beautiful yard. A 2-pc bathroom completes the main level. Upstairs offers 4 bedrooms and a full bathroom. Outside, enjoy the oversized yard on all sides. Step out the back gate to find the quiet chu
$ 399,900
2061 Queen Street, Regina, SK, S4T 4C2 house for sale Listi.
View photo
House · for sale
$ 189,000
$ 274/sq.ft
2061 Queen Street, Regina, SK, S4T 4C2 house for sale Listi.
Regina
· 689 sq.ft · 2 Bedrooms · 1 Bath · House
· Garden
Regina · 689 sq.ft · 2 Bedrooms · 1 Bath · House · Garden
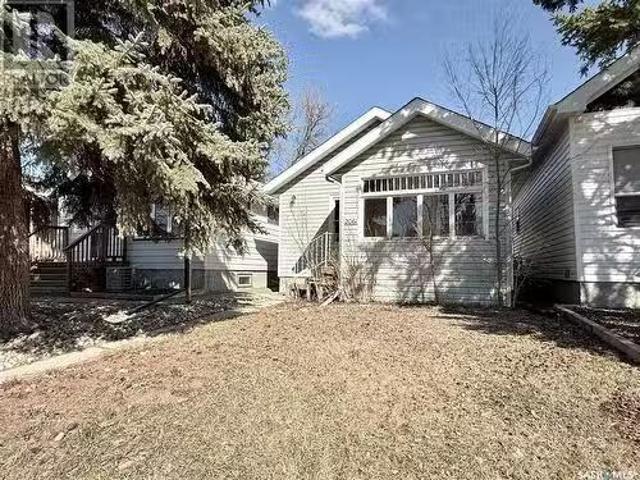
Located in trendy Cathedral this cute and cozy 2 bedroom bungalow is move-in-ready. Fresh paint throughout in modern tones and full of character. Enter into the front porch which acts as a sunny 3-season room. Original hardwood flooring in the main area along with bedrooms adds to the original charm. Large windows bring in the natural sunlight all day long. Open main living area contributes to a perfect family atmosphere. The living room is at the front of the house with enough room for the entire family. A partial wall slightly separates the living room and dining room to give each their distinct space. The kitchen has white cabinetry with open upper shelving to show off your dishes. Large deep stainless steel sink under the window looking out to the backyard. Plenty of counter space with dark laminate counters and contrasting white backsplash. Main hall has 2 good sized bedrooms and a 4-piece bathroom. Bathroom continues the old character look with a clawfoot tub and pedestal sink. L
$ 189,000
1878 1 Ottawa Street, Regina, SK, S4P 1P4 house for sale | Listing ID SK024102 | Royal LePage
View photo
House · for sale
$ 275,000
New
1878 1 Ottawa Street, Regina, SK, S4P 1P4 house for sale | Listing ID SK024102 | Royal LePage
Regina
· 6 Bedrooms · 2 Baths · House
· Garden · Parking · Cellar
Regina · 6 Bedrooms · 2 Baths · House · Garden · Parking · Cellar
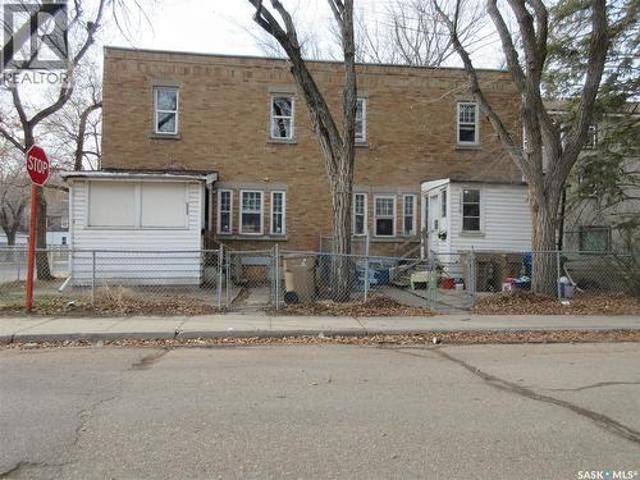
A unique opportunity to own a character-rich property with strong heritage appeal in a mature and historic neighbourhood. This side-by-side duplex is listed on the Heritage Inventory for its architectural and cultural value. Not formally designated, but recognized for its historic features including its rectangular 2-storey form, flat roof, buff brick exterior with patterned brickwork, and original window and doorway detailing. Each unit offers: 3 well-sized bedrooms, 1 full bathroom, Kitchen, dining room, and living room, 10' x 8' front porch (not included in total sq. Ft) Basements are undeveloped but appear solid for the age of the property. The yard is fenced and includes a single older garage suitable for storage. Book your private veiwing. (Id: 27)
$ 275,000
J3 2095 Prince Of Wales Drive, Regina, SK, S4V 3A6 commercia.
View photo
House · for sale
$ 129,900
$ 86/sq.ft
J3 2095 Prince Of Wales Drive, Regina, SK, S4V 3A6 commercia.
Regina
· 1,496 sq.ft · House
Regina · 1,496 sq.ft · House
Santa Lucia Pizza Regina East is a well-established, long-term pizza brand with a strong reputation in Manitoba, offering an exceptional opportunity for entrepreneurs and investors alike. Located in a high-traffic, highly visible area, this business benefits from consistent customer flow and excellent exposure. This is an asset purchase opportunity, featuring a fully equipped commercial kitchen with top-of-the-line equipment, allowing for immediate operation with no major capital investment required. The existing lease has approximately 7 months remaining, and the landlord is open to renegotiating terms with a more favorable saleal rate, adding further value and flexibility for the next owner. This is a rare chance to acquire a proven restaurant setup that can continue under the existing concept or be rebranded to operate your own restaurant, with additional potential for future redevelopment or alternative commercial uses. Call your agent today to book your private showing. (id:27). S
$ 129,900
3 Johnstone Street, Regina, SK, S4R 4R3 house for sale | Listing ID SK050789 | Royal LePage
View photo
House · for sale
$ 299,900
New
3 Johnstone Street, Regina, SK, S4R 4R3 house for sale | Listing ID SK050789 | Royal LePage
Regina
· 4 Bedrooms · 2 Baths · House
· Cellar
Regina · 4 Bedrooms · 2 Baths · House · Cellar
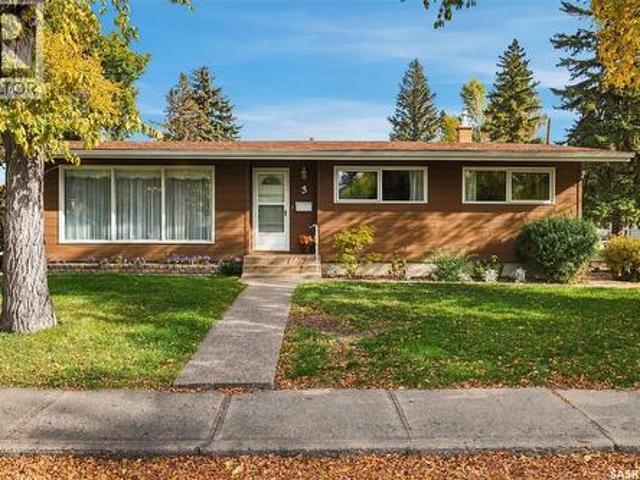
Welcome to 3 Johnstone Street! Proudly owned by the same owner since 1966, this exceptionally well-maintained 1,288 sq ft. Bungalow offers a wonderful opportunity to own a home filled with classic characteristics, lovely space, & is truly move in ready! Built in 1961 & situated on a generous 6,884 sq ft corner lot, this property features three bedrooms on the main floor, numerous upgrades, and plenty of room to create the outdoor space you’ve always envisioned! Step inside to a bright entry and spacious living room featuring original design with large windows welcoming you with warmth & timeless appeal. The immaculate home flows into a large dining area, kitchen offering plenty of cabinets, drawers & counterspace. Three comfortable bedrooms & a full bathroom complete the main floor. The basement is fully developed with a very large rec room, a bar area, a 4th bedroom (window may not meet current egress standards), storage room, & lastly; a laundry area shared with utility/mechanical co
$ 299,900
3025 Green Stone Road, Regina, SK, S4V 3Z2 house for sale | Listing ID SK047851 | Royal LePage
View photo
House · for sale
$ 589,900
New
3025 Green Stone Road, Regina, SK, S4V 3Z2 house for sale | Listing ID SK047851 | Royal LePage
Regina
· 3 Bedrooms · 2 Baths · House
· Patio · Office room · Gym · Deck · Cellar
Regina · 3 Bedrooms · 2 Baths · House · Patio · Office room · Gym · Deck · Cellar
Welcome to 3025 Green Stone Road, a modern 2025-built two-storey home offering 1,681 sq. Ft. of thoughtfully designed living space in Regina’s desirable The Towns neighbourhood. The bright, open-concept main floor features durable vinyl plank flooring, a spacious living room, dining area and contemporary kitchen complete with sleek cabinetry, a large centre island, stainless steel appliances and subway tile backsplash. Large windows and patio doors bring in plenty of natural light and provide direct access to the rear deck—perfect for relaxing or entertaining. Upstairs you’ll find a versatile bonus room, a comfortable primary bedroom with 3-piece ensuite and walk in closet, two additional bedrooms and another 3-piece bathroom. The unfinished basement offers excellent future potential, giving buyers the flexibility to add bedrooms, a recreation room, home office, gym or additional living space as their needs evolve. With a separate basement entry already in place, the layout also provid
$ 589,900
1422 Cameron Street, Regina, SK, S4T 2T4 house for sale | Listing ID SK047750 | Royal LePage
View photo
House · for sale
$ 155,900
New
1422 Cameron Street, Regina, SK, S4T 2T4 house for sale | Listing ID SK047750 | Royal LePage
Regina
· 3 Bedrooms · 2 Baths · House
Regina · 3 Bedrooms · 2 Baths · House
This beautifully renovated character home seamlessly blends timeless charm with thoughtful modern updates, offering an exceptional opportunity for first-time buyers or savvy investors alike. The handsome 2-storey, 3-bedroom residence is ideally situated just half a block from Albert Community School and minutes from the energy and convenience of downtown. The welcoming main level offers an open-concept layout where the kitchen, dining area, and living room flow together effortlessly, creating a warm and inviting space ideal for both everyday living and entertaining. A 2-piece powder room and main floor laundry add everyday practicality, while the beautifully preserved original wood staircase pays homage to the home's enduring character. Upstairs, three well-appointed bedrooms are complemented by a fully renovated bathroom featuring an elegant double vanity to complete the 5 pc bathroom. The original solid wood doors, complete with their charming original door knobs, have been lovingly
$ 155,900
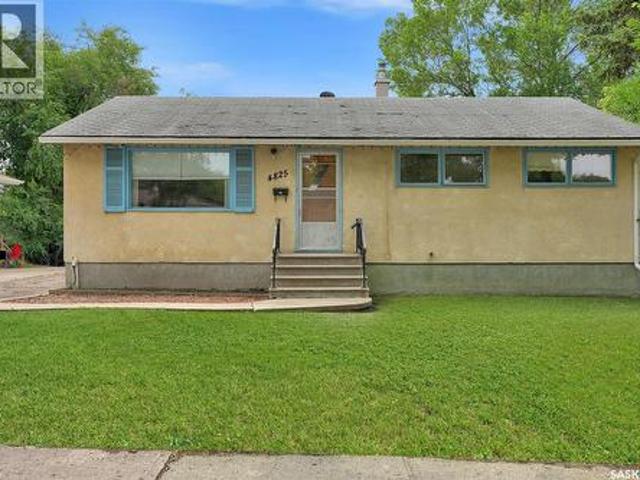
4825 Sherwood Drive, Regina, SK, S4R 4B9 house for sale | Listing ID SK045179 | Royal LePage
View photo
House · for sale
$ 259,900
New
4825 Sherwood Drive, Regina, SK, S4R 4B9 house for sale | Listing ID SK045179 | Royal LePage
Regina
· 5 Bedrooms · 2 Baths · House
· Patio · Garden · Cellar
Regina · 5 Bedrooms · 2 Baths · House · Patio · Garden · Cellar
Insulation in attic tested positive for Abestos. Great opportunity for a first time homebuyer looking for a home they can make their own while building equity along the way! This bungalow offers three bedrooms on the main floor, along with a spacious living room and formal dining area featuring hardwood floors and views of the backyard and green space beyond. The good sized kitchen includes a separate eating nook, providing plenty of room for a growing family. The main level is completed with a spacious four-piece bathroom. The basement offers additional living space with a large recreation room featuring a dry bar, two bedrooms/dens with windows that do not meet current egress requirements, and a half bathroom conveniently located near the bedrooms. The utility area features a high efficiency furnace, laundry area, and an additional shower. The south basement wall has also been braced. Outside, enjoy a large concrete patio, grassed yard, and generous garden area, all overlooking the p
$ 259,900
4940 Padwick Road, Regina, SK, S4W 0V5 house for sale | Listing ID SK051122 | Royal LePage
View photo
House · for sale
$ 649,900
New
4940 Padwick Road, Regina, SK, S4W 0V5 house for sale | Listing ID SK051122 | Royal LePage
Regina
· 3 Bedrooms · 3 Baths · House
· Office room · Fireplace · Parking
Regina · 3 Bedrooms · 3 Baths · House · Office room · Fireplace · Parking
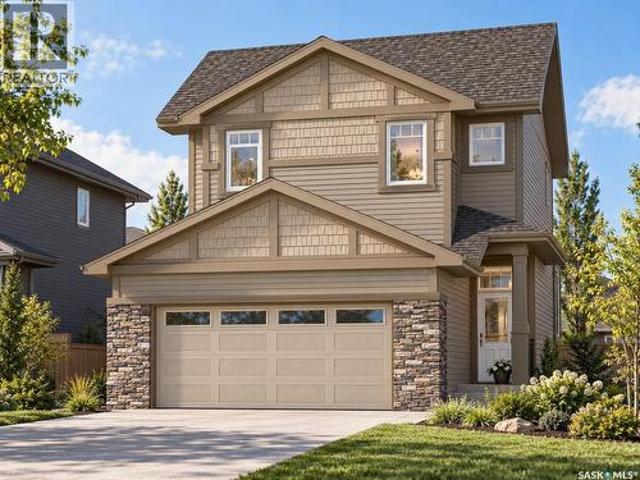
Welcome to 4940 Padwick Road, a stunning 1,682 sq. Ft. two-storey Holdenberg home by Ehrenburg Homes, currently under construction in desirable Harbour Landing! Thoughtfully designed for modern family living, this home offers 3 bedrooms, 3 bathrooms, a spacious second-floor bonus room and a 22' x 22' double attached garage. The bright, open-concept main floor features a welcoming living room with a striking electric fireplace feature wall, flowing into a stylish kitchen with a generous island, contemporary cabinetry and plenty of workspace. The adjoining dining area is ideal for family meals and entertaining, while large windows fill the space with natural light. A convenient 2-piece bathroom completes the main level. Upstairs, the versatile bonus room provides the perfect spot for movie nights, a play area or home office. The primary bedroom features a walk-in closet and private 4-piece ensuite, while two additional bedrooms and another full bathroom offer room for the whole family. T
$ 649,900
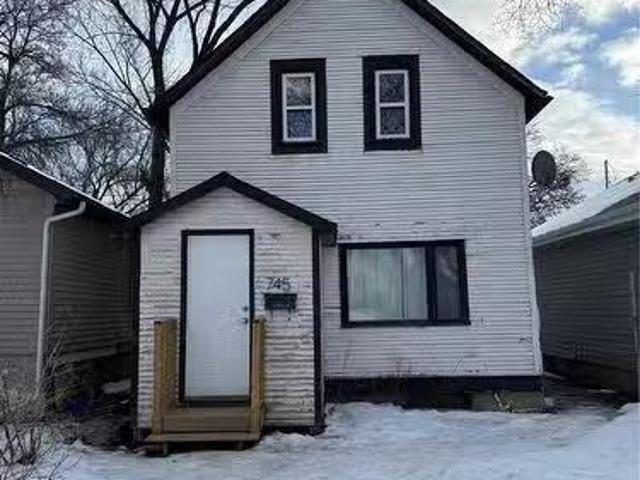
745 Athol Street, Regina, SK, S4T 3B4 house for sale Listin.
View photo
House · for sale
$ 120,000
$ 161/sq.ft
745 Athol Street, Regina, SK, S4T 3B4 house for sale Listin.
Regina
· 743 sq.ft · 3 Bedrooms · 1 Bath · House
Regina · 743 sq.ft · 3 Bedrooms · 1 Bath · House
Great opportunity for investors or first-time buyers. This 1¾-storey home offers 3 bedrooms and 1 bathroom with a functional layout and strong potential to add value. The main floor features a comfortable living space, practical kitchen, and flexibility for future updates. Upstairs, you will find 3 bedrooms with wood floors and the 4-piece bathroom. The home offers an affordable entry point, and is ideal for those looking to build equity through renovation, saleal income, or owner-occupied ownership. Whether you are seeking a smart investment or a place to call home, this property presents a versatile and cost-effective opportunity. (id:27). Still available at ListedBuy!
$ 120,000
1756 West Market Street, Regina, SK, S4Y 0G3 house for sale | Listing ID SK039526 | Royal LePage
View photo
House · for sale
$ 471,900
New
1756 West Market Street, Regina, SK, S4Y 0G3 house for sale | Listing ID SK039526 | Royal LePage
Regina
· 3 Bedrooms · 3 Baths · House
· Office room
Regina · 3 Bedrooms · 3 Baths · House · Office room
Welcome to 1756 West Market Street in the desirable community of Westerra! Introducing the Ellis B built by Wilson & Co. —a thoughtfully designed new-build home that combines modern style with functional living. Step inside to a bright and inviting open-concept main floor featuring a spacious living area, perfect for relaxing or entertaining. The kitchen comes complete with included appliances and flows seamlessly into the dining area at the rear of the home. A convenient 2-piece bathroom and mudroom complete the main level. Upstairs, you’ll find a generous primary suite featuring a walk-in closet and private 3-piece ensuite. Two additional bedrooms, a 4-piece bathroom, and a conveniently located laundry room provide plenty of space for families, guests, or a home office. Located in one of Regina’s growing neighbourhoods, this home offers the opportunity to own a brand-new property with modern finishes and thoughtful design throughout. Completion date is to be determined, giving buyers
$ 471,900
1320 Athol Street, Regina, SK, S4T 3C5 house for sale Listi.
View photo
House · for sale
$ 129,900
$ 172/sq.ft
1320 Athol Street, Regina, SK, S4T 3C5 house for sale Listi.
Regina
· 753 sq.ft · 2 Bedrooms · 1 Bath · House
· Parking · Cellar
Regina · 753 sq.ft · 2 Bedrooms · 1 Bath · House · Parking · Cellar
Welcome to 1320 Athol St a beautifully presented home offering comfort, functionality, and thoughtful upgrades throughout. The main floor features spacious living areas filled with natural light, an open-concept layout, and a well-appointed kitchen that flows seamlessly into the dining space, perfect for everyday living and entertaining. This home also benefits from key behind-the-scenes upgrades, including updated PVC windows, a high-efficient furnace, upgraded electrical panel, and spray foam insulation in the basement for improved energy efficiency and comfort. Good sized bedrooms provide plenty of space to unwind, while the lower level offers added flexibility for future development and storage. Outside you will find a single detached garage with lane access. Dont miss this great move in ready home perfect for first time buyers or investors! (id:27). Still available at ListedBuy!
$ 129,900
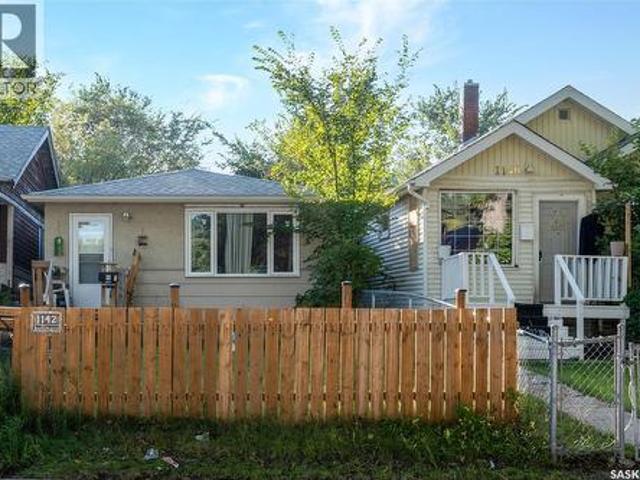
1142 Retallack Street, Regina, SK, S4T 2H5 house for sale | Listing ID SK048044 | Royal LePage
View photo
House · for sale
$ 135,000
New
1142 Retallack Street, Regina, SK, S4T 2H5 house for sale | Listing ID SK048044 | Royal LePage
Regina
· 3 Bedrooms · 2 Baths · House
· Cellar
Regina · 3 Bedrooms · 2 Baths · House · Cellar
Welcome to this beautiful, owner-occupied bungalow featuring 3 bedrooms, 2 dens, 2 bathrooms, and 2 kitchens, with a convenient side entrance to the basement. Recent updates, including a new furnace (2025) and new water softener (2024), add value and peace of mind. Strategically located close to schools, shopping, and other amenities, this property offers excellent potential for investors seeking a revenue property or for first-time home buyers looking for a versatile home with additional living space. Don’t miss this great opportunity! As per the Seller’s direction, all offers will be presented on 09/14/2026 7:00PM. (Id: 27)
$ 135,000
3003 Doan Drive, Regina, SK, S4V 1H6 house for sale | Listing ID SK039937 | Royal LePage
View photo
House · for sale
$ 420,000
New
3003 Doan Drive, Regina, SK, S4V 1H6 house for sale | Listing ID SK039937 | Royal LePage
Regina
· 4 Bedrooms · 3 Baths · House
· Parking · Gym · Cellar
Regina · 4 Bedrooms · 3 Baths · House · Parking · Gym · Cellar
Original owner home features a functional floor plan with 3 bedrooms on the main level, a spacious living room, and a bright kitchen with an abundance of cabinetry and workspace. A fully enclosed and heated breezeway room adds over 600 sq. Ft. of versatile living space, ideal for entertaining, hobbies, a home gym, or year-round enjoyment. The fully developed basement offers a large family room, a 3 piece bathroom, handy 4th bedroom and plenty of additional space for family living and entertaining. Outside, you'll find a triple detached garage (which would likely cost over $70,000 to build today), providing exceptional room for vehicles, storage, and hobbies. An excellent opportunity to own a home in a mature, family friendly neighbourhood close to parks, schools, and amenities. Large corner lot with ample of room to park vehicles. (Id: 27)
$ 420,000
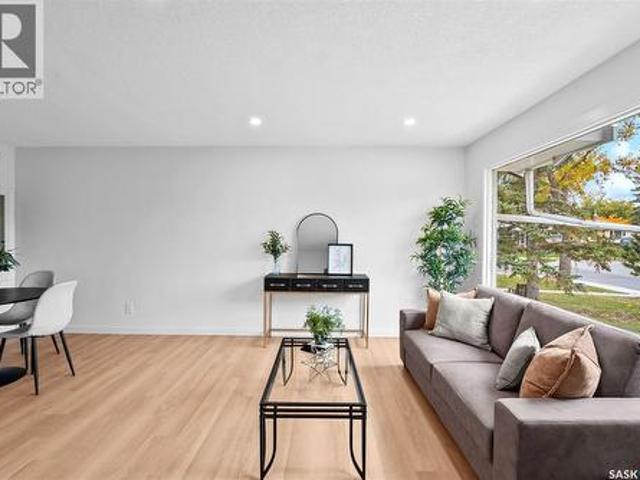
5004 1St Avenue, Regina, SK, S4T 0A5 house for sale | Listing ID SK050971 | Royal LePage
View photo
House · for sale
$ 379,900
New
5004 1St Avenue, Regina, SK, S4T 0A5 house for sale | Listing ID SK050971 | Royal LePage
Regina
· 4 Bedrooms · 2 Baths · House
· Cellar
Regina · 4 Bedrooms · 2 Baths · House · Cellar
Park-facing location! Welcome to 5004 1st Avenue, a beautifully renovated bungalow directly across from a park in the established neighbourhood of Rosemont! Offering 960 sq. ft. Of stylish main-floor living space, this move-in ready home delivers modern finishes, functional design, and an unbeatable setting. Step inside to a bright, inviting living room featuring a large picture window with lovely park views, contemporary vinyl plank flooring, fresh neutral tones, and recessed lighting. The dining area flows into a beautifully updated kitchen showcasing crisp white cabinetry, sleek black countertops, stainless steel appliances, modern fixtures, and a convenient breakfast bar. The main floor features three bedrooms and a stunning renovated 4-piece bathroom complete with contemporary tilework, a soaker tub, and matte black fixtures. The fully developed basement expands your living space with an impressive recreation room, fourth bedroom, second 4-piece bathroom, and dedicated laundry and
$ 379,900
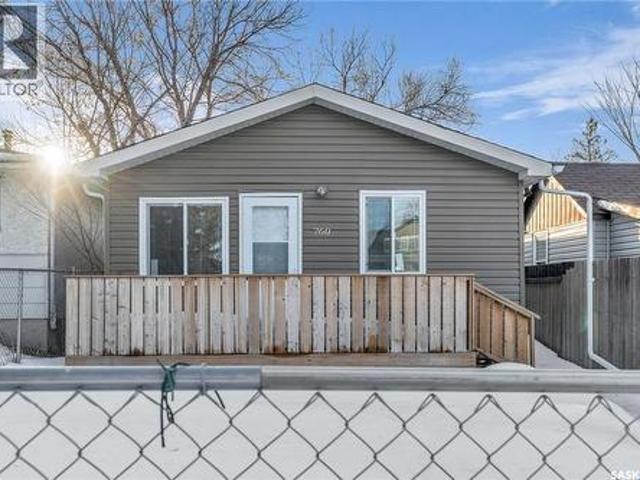
760 Rae Street, Regina, SK, S4T 2A9 house for sale | Listing ID SK026487 | Royal LePage
View photo
House · for sale
$ 119,000
New
760 Rae Street, Regina, SK, S4T 2A9 house for sale | Listing ID SK026487 | Royal LePage
Regina
· 3 Bedrooms · 1 Bath · House
· Garden
Regina · 3 Bedrooms · 1 Bath · House · Garden
Perfect for the first-time homebuyers or investors seeking an affordable ready to move in house. This house features newer shingles, vinyl siding, Newer insulation, newer drywall, and flooring. Kitchen is updated with newer cabinetry, countertops, and fixtures. Modern lighting fixtures and hardware have been added throughout the home. Large eat in kitchen, 3 generous sized bedrooms and renovated 4pc bath. The fully fenced backyard offers large backyard is perfect for outdoor entertaining House is situated close to all the Albert St amenities like Canadian Tire, Giant Tiger, Dollarama, Restaurants and many more. (Id: 27)
$ 119,000

Get email alerts

Don't miss out: be the first to know about new properties

The alert was correctly created

On subscribing you accept the conditions of use and the privacy policy
Alert
Receive new ads in your inbox
Save this search
Receive alerts for new listings

We'll send you an email when we have new properties for: "Properties for sale in Regina"

The alert was correctly created

McCarthy Park
Sherwood Estates
Get email alerts and be the first to see new listings
Required field
On subscribing I accept the terms of the privacy policy
Perfect! You'll soon start receiving new listings via email
Alert
Receive an email when we have new ads for Properties for sale in Regina
Save this search
Filters

Bedrooms

Area (sq.ft)

sq.ft
sq.ft

Price

$
$

Filter by property type

Bathrooms

Clear all filters
Receive notifications when new entries are published.