1,111 properties for sale in The Greens

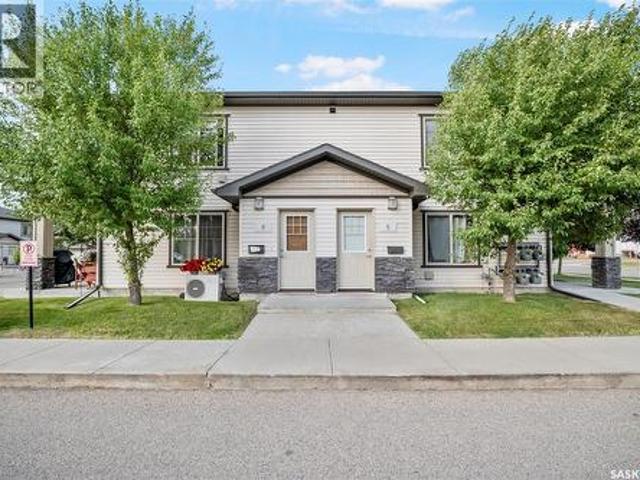
5 5011 James Hill Road, Regina, SK, S4W 0B9 townhouse for sale | Listing ID SK044837 | Royal LePage
View photo
Townhouse · for sale
$ 189,900
New
5 5011 James Hill Road, Regina, SK, S4W 0B9 townhouse for sale | Listing ID SK044837 | Royal LePage
The Greens
· 2 Bedrooms · 1 Bath · Townhouse
· Balcony · Parking · Equipped kitchen
The Greens · 2 Bedrooms · 1 Bath · Townhouse · Balcony · Parking · Equipped kitchen
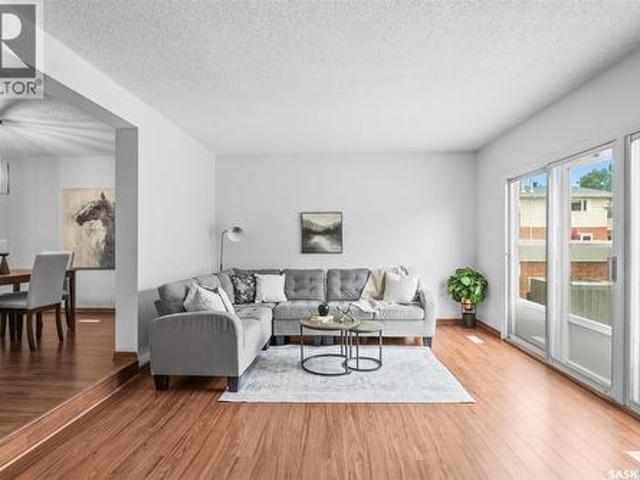
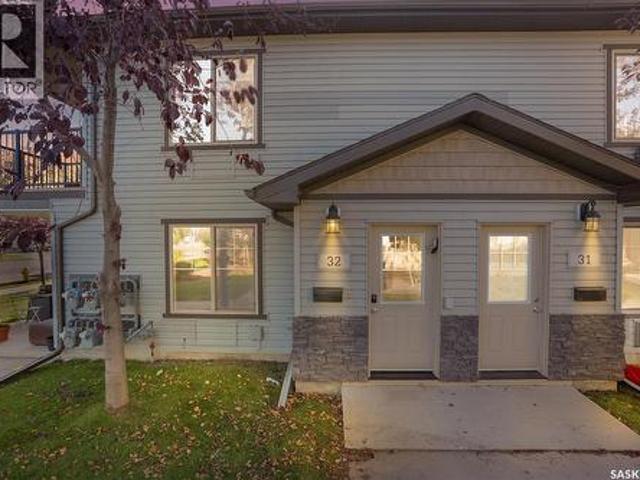
Welcome to this well maintained 2-bedroom townhouse-style condominium located in the highly desirable Harbour Landing neighbourhood. This move-in-ready home offers an open and functional layout featuring a spacious living room, a bright kitchen with adjacent dining area, two generously sized bedrooms, a full 4-piece bathroom, convenient in-suite laundry, and a private balcony. Pride of ownership is evident throughout, with numerous recent upgrades including a wall air conditioner (May 2024), microwave (November 2024), dishwasher (December 2024), blinds throughout (December 2024), refrigerator (January 2025), washer and dryer (January 2025), premium gas range (May 2026), and Costco curtain rods (May 2025). For added value and peace of mind, the washer, dryer, dishwasher, and gas range are covered by extended warranties. Enjoy the convenience of one exclusive electrified parking stall, abundant street parking for guests, a community mailbox located directly in front of the unit, and a ne
$ 189,900
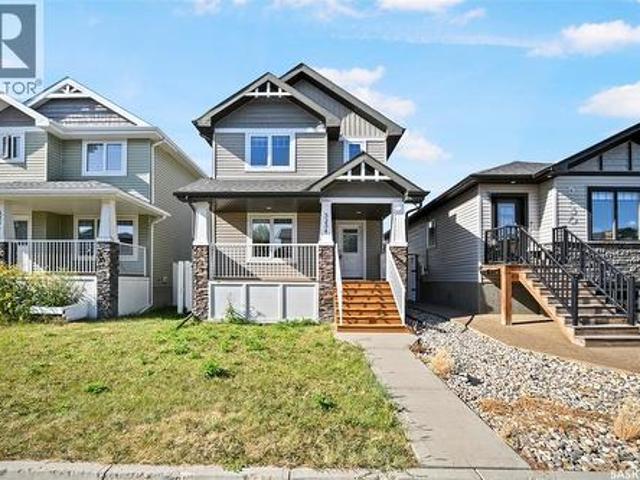
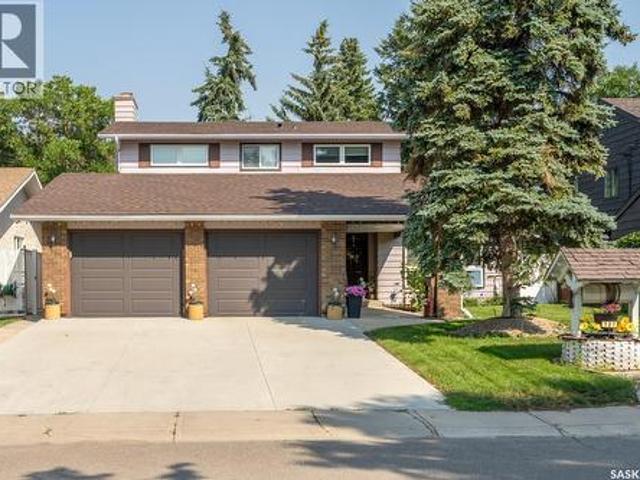
5234 Campling Avenue, Regina, SK, S4W 0L8 house for sale | Listing ID SK049200 | Royal LePage
View photo
House · for sale
$ 449,900
New
5234 Campling Avenue, Regina, SK, S4W 0L8 house for sale | Listing ID SK049200 | Royal LePage
The Greens
· 4 Bedrooms · 4 Baths · House
· Garden · Parking · Deck · Air conditioning · Equipped kitchen · Cellar
The Greens · 4 Bedrooms · 4 Baths · House · Garden · Parking · Deck · Air conditioning · Equipped kitchen · Cellar
Welcome to this beautifully maintained 2-storey detached home in the heart of Harbour Landing, built in 2014 and offering the space, comfort and convenience today’s families are looking for. The inviting main floor features a spacious living room perfect for relaxing and entertaining, a bright dining area, functional kitchen, convenient 2-piece bathroom and main-floor laundry. Upstairs, the primary bedroom offers its own private 4-piece ensuite, complemented by two additional bedrooms and another 4-piece bathroom. The fully finished basement extends the living space with a generous recreation room, fourth bedroom, 3-piece bathroom and utility room—perfect for guests, teenagers or additional family space. Outside, enjoy a deck, fully fenced backyard and a 2-car detached garage. The home comes complete with a built-in dishwasher, fridge, stove, microwave, hood fan, washer and dryer, along with central air conditioning for year-round comfort, heat recovery unit, on-demand water heater, in
$ 449,900
127 Rogers Road, Regina, SK, S4S 6T7 house for sale | Listing ID SK048091 | Royal LePage
View photo
House · for sale
$ 639,000
New
127 Rogers Road, Regina, SK, S4S 6T7 house for sale | Listing ID SK048091 | Royal LePage
The Greens
· 5 Bedrooms · 4 Baths · House
· Fireplace · Parking
The Greens · 5 Bedrooms · 4 Baths · House · Fireplace · Parking
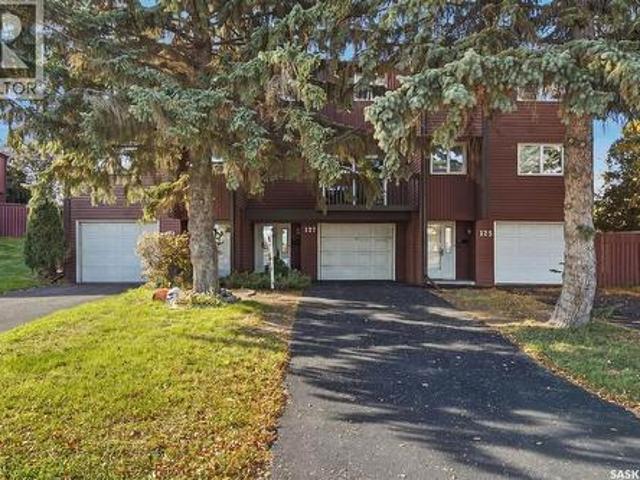
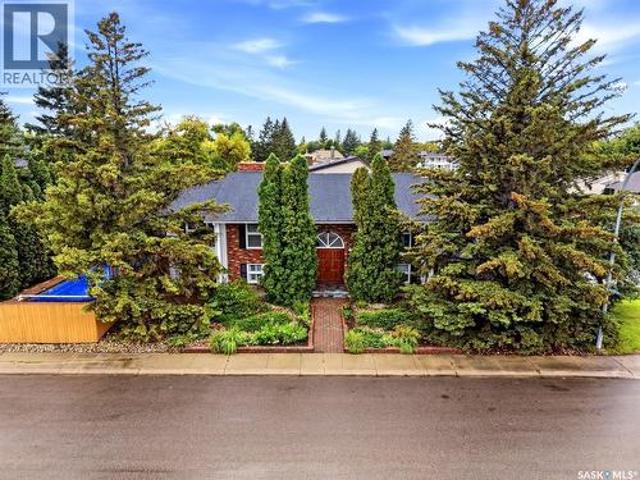
Welcome to this spectacular two-storey split in prime Albert Park! Nestled on a prestigious street surrounded by premium homes, this property has been extensively updated in recent years. Just steps from Dr. A.E. Perry School, Southland Mall, and major arteries, this property boasts unmatched convenience. The meticulous exterior features a new concrete driveway (2023) and an oversized 23x23 heated, insulated garage. Inside, the bright, open-concept main floor highlights warm wood-toned flooring and a stunning dining room bay window. The chef's kitchen, fully updated in 2021, wows with rich shaker cabinetry, white stone counters, a live-edge island extension, newer stainless appliances, and DITRA-HEAT electric tile floors. Relax by the family room's classic brick fireplace, or step into the fully renovated, 150 sq. Ft. sunroom. Fully insulated and heated by the home's main furnace, this versatile sunroom is an entertainer’s dream featuring natural tree-trunk accents and a rare indoor ga
$ 639,000
34 Killarney Way, Regina, SK, S4S 6X8 townhouse for sale | Listing ID SK042089 | Royal LePage
View photo
Townhouse · for sale
$ 279,900
New
34 Killarney Way, Regina, SK, S4S 6X8 townhouse for sale | Listing ID SK042089 | Royal LePage
The Greens
· 4 Bedrooms · 2 Baths · Townhouse
· Swimming pool · Cellar
The Greens · 4 Bedrooms · 2 Baths · Townhouse · Swimming pool · Cellar
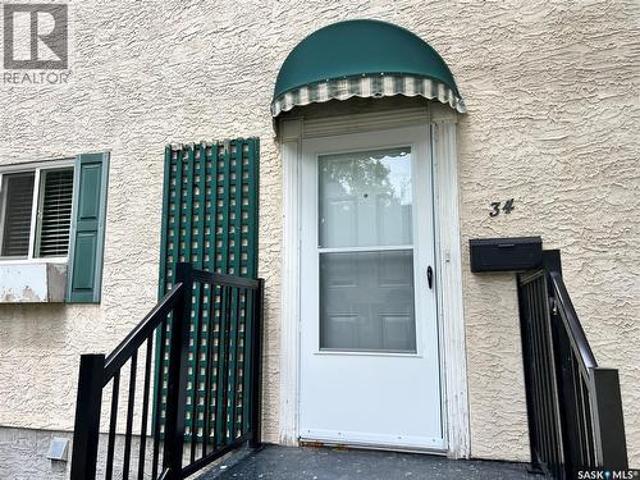
Welcome to 34 Killarney Way, a well-maintained and updated 1248 sq ft townhome offering excellent value in Regina’s south end. This four-bedroom, two-bathroom condo features a functional layout across all three levels. The main floor includes a renovated kitchen along with updated flooring, doors, windows, and trim throughout. The bedrooms are all generously sized. The finished basement adds additional family room and den, laundry, and storage area. The complex has recently completed major upgrades, including repaved roadways, sidewalks and driveways, updated front steps, new shingles, and a new pool liner, helping support long-term value. Condo fees include water, exterior maintenance, garbage, snow removal, reserve fund contributions, and insurance. This well managed condo complex also features an outdoor SWIMMING POOL providing a fantastic lifestyle amenity during the warmer months. Residents also enjoy access to an outdoor pool and recreation area. Conveniently located close to par
$ 279,900
156 Plainsview Drive, Regina, SK, S4S 6L2 townhouse for sale | Listing ID SK048670 | Royal LePage
View photo
Townhouse · for sale
Request Details
New
156 Plainsview Drive, Regina, SK, S4S 6L2 townhouse for sale | Listing ID SK048670 | Royal LePage
The Greens
· 3 Bedrooms · 3 Baths · Townhouse
· Patio · Fireplace · Deck · Air conditioning · Cellar
The Greens · 3 Bedrooms · 3 Baths · Townhouse · Patio · Fireplace · Deck · Air conditioning · Cellar
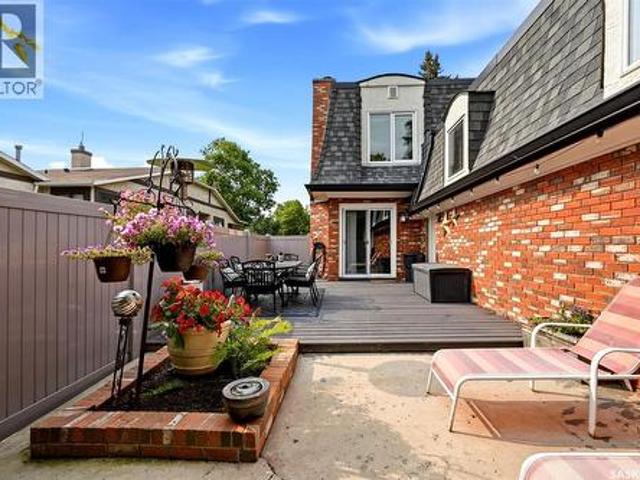
Welcome to 156 Plainsview Drive in desirable Albert Park! This spacious 1,591 sq. Ft. multi-level townhouse offers a bright, functional layout with plenty of room to live, entertain and unwind. The main floor features a welcoming dining area, a well-appointed kitchen with white cabinetry, quartz countertops and stainless steel appliances, plus a generous living room with a fireplace and large windows that bring in an abundance of natural light. Step outside to a private fenced patio/deck area surrounded by mature trees—an ideal spot to relax or entertain. Upstairs, you’ll find three bedrooms, including an impressive primary bedroom with excellent closet space and a convenient 2-piece ensuite, along with a full 4-piece bathroom. The fully finished basement adds even more usable living space with a comfortable recreation room. Additional features include central air conditioning, a sump pump, high-efficiency furnace, forced-air natural gas heating, in-suite laundry, and underground parki
Request Details
34 Leslie Place, Regina, SK, S4S 6R2 house for sale | Listing ID SK043487 | Royal LePage
View photo
House · for sale
$ 1,145,000
New
34 Leslie Place, Regina, SK, S4S 6R2 house for sale | Listing ID SK043487 | Royal LePage
The Greens
· 5 Bedrooms · 4 Baths · House
· Garden · Office room · Balcony · Fireplace
The Greens · 5 Bedrooms · 4 Baths · House · Garden · Office room · Balcony · Fireplace
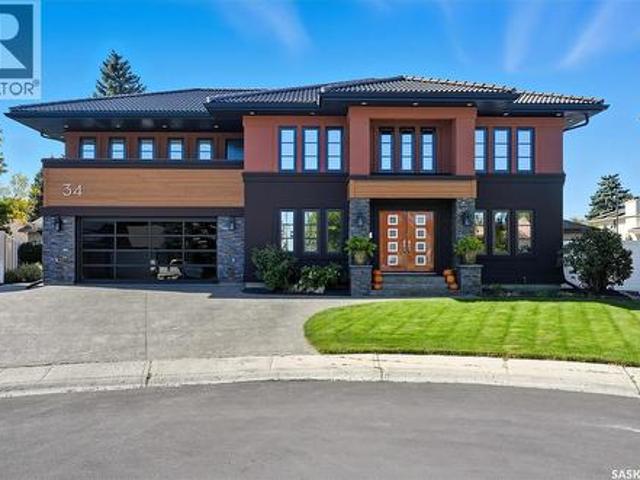
Welcome to 34 Leslie Place, a quiet bay in Regina’s desirable Albert Park. This extensively rebuilt home blends elegance, comfort, and functionality, ready for immediate enjoyment. The grand entryway opens to a sunken living room with a 2-way gas fireplace and white quartz surround, a central wood-tile staircase, family room, and formal dining area overlooking the backyard. Custom hardwood floors flow throughout. The kitchen features warm wood cabinetry, granite countertops, tile flooring, double stainless sinks, a fireplace, and a cozy breakfast nook. A 2-piece bath and office/den with private entrance (currently a salon) complete the main floor. Upstairs, a bonus room overlooks a crystal chandelier and highlights custom woodwork, a gas fireplace, coffered ceiling, pot lights, and built-in sound. The luxurious 5-piece bath offers double sinks, glass block accents, and a seating area. The spacious primary suite includes two private balconies, dual closets, and a spa-like ensuite with s
$ 1,145,000
32 5019 James Hill Road, Regina, SK, S4W 0B9 townhouse for sale | Listing ID SK050839 | Royal LePage
View photo
Townhouse · for sale
$ 199,900
New
32 5019 James Hill Road, Regina, SK, S4W 0B9 townhouse for sale | Listing ID SK050839 | Royal LePage
The Greens
· 2 Bedrooms · 1 Bath · Townhouse
· Balcony · Parking
The Greens · 2 Bedrooms · 1 Bath · Townhouse · Balcony · Parking
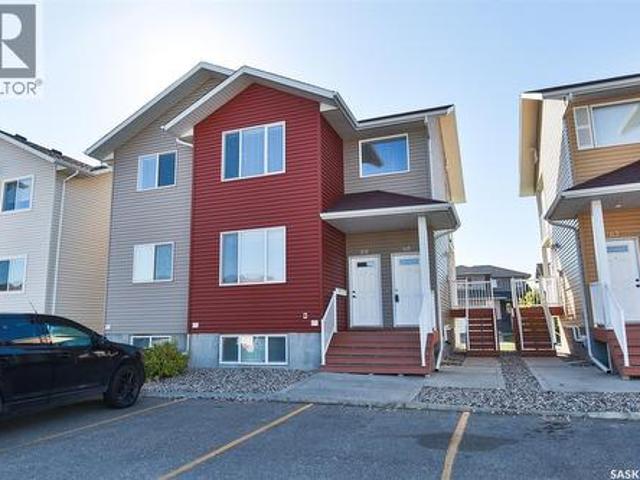
Welcome to #32. 5019 James Hill Road, a bright and well-kept 2-bedroom condo in Regina’s Harbour Landing, offering an excellent location within walking distance of shopping, restaurants, services and everyday amenities. This second-floor unit features a functional open-concept layout with attractive flooring through the main living areas. The kitchen offers crisp white cabinetry, quartz countertops, plenty of storage space and stainless steel appliances. The adjoining living area is filled with natural light and provides access to the private covered balcony, a great spot to relax and enjoy the neighbourhood views. The condo includes two comfortable bedrooms, a full 4-piece bathroom and convenient in-suite laundry. Additional features include on-demand water heater, and one electrified parking stall. Located in the Sage Condominiums complex, condo fees include common area maintenance, exterior building maintenance, garbage, common insurance, lawn care and reserve fund contributions. Vi
$ 199,900
60 5004 James Hill Road, Regina, SK, S4W 0E8 townhouse for sale | Listing ID SK050606 | Royal LePage
View photo
Townhouse · for sale
$ 189,900
New
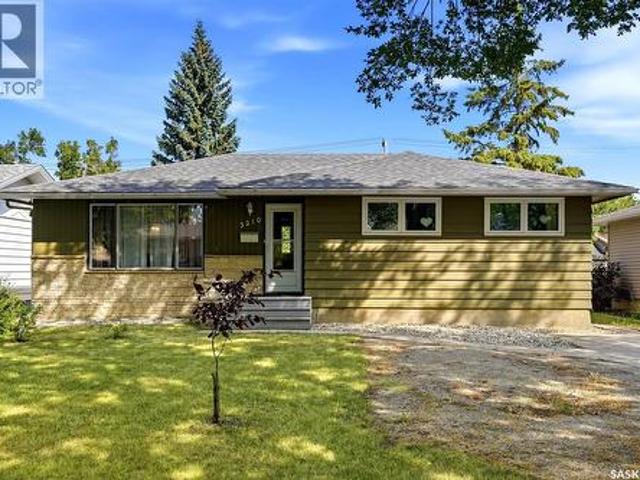
60 5004 James Hill Road, Regina, SK, S4W 0E8 townhouse for sale | Listing ID SK050606 | Royal LePage
The Greens
· 2 Bedrooms · 1 Bath · Townhouse
· Balcony
The Greens · 2 Bedrooms · 1 Bath · Townhouse · Balcony
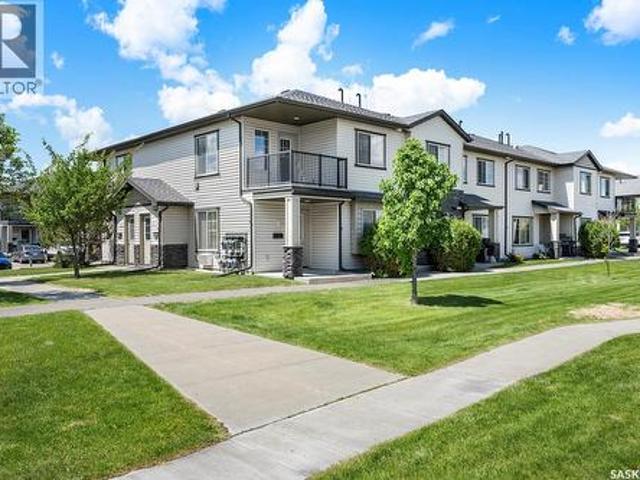
Great condo unit located in the desirable Harbour Landing neighbourhood! This spacious 1,109 sq. Ft. unit features two generously sized bedrooms, a full bathroom, a functional kitchen with dining area, and a large, comfortable living room. The back entrance provides convenient access to a private balcony, making coming and going easy and convenient. The unit is well equipped with a new refrigerator, washer and dryer, as well as an air purification system. With affordable condo fees, a convenient location, and beautiful surroundings, this well-maintained condo is a great place to call home! (Id: 27)
$ 189,900
101 5 James Hill Road, Regina, SK, S4W 0B9 townhouse for sale | Listing ID SK050904 | Royal LePage
View photo
Townhouse · for sale
$ 179,999
New
101 5 James Hill Road, Regina, SK, S4W 0B9 townhouse for sale | Listing ID SK050904 | Royal LePage
The Greens
· 2 Bedrooms · 1 Bath · Townhouse
· Patio · Parking
The Greens · 2 Bedrooms · 1 Bath · Townhouse · Patio · Parking
Welcome to 5051 James Hill Road, Unit 101; this recently painted condo is located in the desirable Harbour Landing neighborhood! This bright and modern unit features an open concept living area with a functional kitchen, boasting kitchen appliances, 2 good sized bedrooms, 1 bathroom, and a parking stall! This unit also offers in-suite laundry, a covered patio with plenty of space for seating and a BBQ, and on-demand hot water system; which is also efficiently used as the in-floor heating source! Property is surrounded by ample amenities such as grocery stores, shopping centers, schools, and all that the Grasslands Shopping Center has to offer. (Id: 27)
$ 179,999
127 Lockwood Road, Regina, SK, S4S 3G4 townhouse for sale | Listing ID SK050914 | Royal LePage
View photo
Townhouse · for sale
$ 299,900
New
127 Lockwood Road, Regina, SK, S4S 3G4 townhouse for sale | Listing ID SK050914 | Royal LePage
The Greens
· 3 Bedrooms · 3 Baths · Townhouse
· Fireplace · Parking
The Greens · 3 Bedrooms · 3 Baths · Townhouse · Fireplace · Parking
Experience the perfect combination of single-family functionality and low-maintenance living in this exceptional 1394 square foot 3-bedroom, 3-bathroom townhouse-style condo. From the moment you arrive, the convenience is unmatched with a private front entry and an attached insulated 12' x 24' main floor garage providing seamless, direct access into the home. Tucked into a highly desirable neighbourhood, this property boasts an exceptionally advantageous walk score that places boutique shopping and all the essential amenities of Southland Mall just steps from your front door. Inside, the home is thoughtfully laid out with plenty of storage options to easily keep your living spaces organized and clutter-free. The main living area features an inviting open-concept layout anchored by a cozy gas fireplace and framed by large, updated vinyl windows that flood the space with natural light. The true showstopper is the fully renovated, elegant kitchen, beautifully redesigned with premium style
$ 299,900
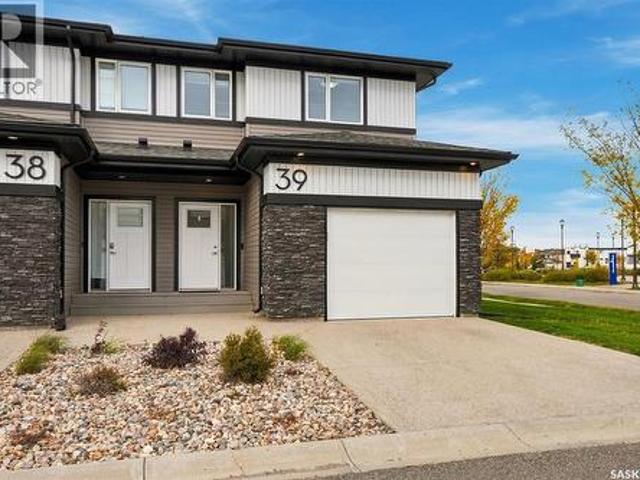
39 5301 Beacon Drive, Regina, SK, S4W 0R6 townhouse for sale | Listing ID SK050815 | Royal LePage
View photo
Townhouse · for sale
$ 378,000
New
39 5301 Beacon Drive, Regina, SK, S4W 0R6 townhouse for sale | Listing ID SK050815 | Royal LePage
The Greens
· 3 Bedrooms · 3 Baths · Townhouse
· Garden · Deck · Parking
The Greens · 3 Bedrooms · 3 Baths · Townhouse · Garden · Deck · Parking
Welcome home to this exceptional row-house style end-unit condo perfectly situated just steps away from Norseman Park in the highly desirable neighbourhood of Harbour Landing. Spanning approximately 1,296 square feet of beautifully designed living space, this home welcomes you with a functional entryway that offers convenient direct access to a fully insulated and drywalled garage. The main floor boasts a bright and open-concept living room bathed in natural light, courtesy of large West-facing windows. This inviting space flows seamlessly into a spacious kitchen, which serves as the heart of the home. The kitchen comes fully equipped with premium stainless steel appliances, elegant quartz countertops, and a functional central island with an eat-up bar that is perfect for casual dining or entertaining. Adjoining the kitchen is a beautifully bright dining area, also featuring a large West-facing window and direct access to your private deck and backyard space. A stylish two-piece bathro
$ 378,000
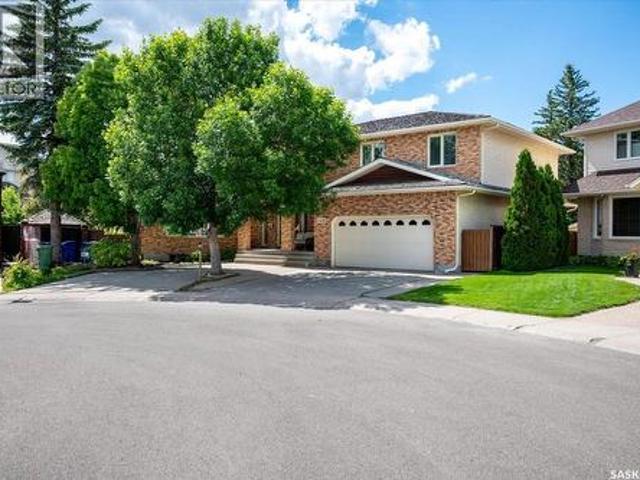
3426 Foster Bay, Regina, SK, S4S 7C1 house for sale | Listing ID SK040353 | Royal LePage
View photo
House · for sale
$ 938,000
New
3426 Foster Bay, Regina, SK, S4S 7C1 house for sale | Listing ID SK040353 | Royal LePage
The Greens
· 4 Bedrooms · 4 Baths · House
· Garden · Office room · Fireplace
The Greens · 4 Bedrooms · 4 Baths · House · Garden · Office room · Fireplace
Welcome to this stunning, extensively updated family home located on a quiet cul-de-sac and situated on an impressive 10,000+ sq. Ft. pie-shaped lot. Offering exceptional living space and a beautifully landscaped, private backyard, this one-of-a-kind property is perfect for growing families. A grand foyer with a sweeping curved staircase creates an impressive first impression. The main floor features spacious living areas, including a bright living room with a fireplace and large windows overlooking the front and rear yards. The renovated kitchen showcases quality white cabinetry, a centre island, granite countertops, and a sunny eating area. A formal dining room, huge family room with a second fireplace, main-floor laundry, and a 2-piece bath complete this level. Upstairs, the spacious primary suite offers a sitting area, walk-in closet, and full ensuite. Three additional generously sized bedrooms, a loft/office area, and a full bathroom provide plenty of space for the whole family. T
$ 938,000
5164 Crane Crescent, Regina, SK, S4W 0C6 house for sale | Listing ID SK046929 | Royal LePage
View photo
House · for sale
$ 639,900
New
5164 Crane Crescent, Regina, SK, S4W 0C6 house for sale | Listing ID SK046929 | Royal LePage
The Greens
· 4 Bedrooms · 5 Baths · House
· Garden · Fireplace · Deck · Parking
The Greens · 4 Bedrooms · 5 Baths · House · Garden · Fireplace · Deck · Parking
Discover 5164 Crane Crescent, an impressive 1,681 sq. Ft. two-storey home situated on a generous 5,029 sq. Ft. lot in desirable Harbour Landing. Thoughtfully designed with quality finishes and a highly functional layout, this property offers exceptional lifestyle and investment potential. The home features 9' ceilings and large windows, creating a bright and welcoming atmosphere. The living room is centred around a cozy gas fireplace, while the kitchen offers ample cabinetry, quartz countertops with a large island, a convenient walk-through pantry, fully owned water softener and hot water on demand. Upstairs the three spacious bedrooms have their own private bathroom, along with the convenience of second-floor laundry. The 22'x 24' insulated garage offers ample parking, storage and is equipped with a natural gas hookup. The fully fenced and landscaped backyard backs onto a beautiful green space with a covered deck with a BBQ gas hookup provides the perfect space for entertaining. The f
$ 639,900
31 5004 James Hill Road, Regina, SK, S4W 0E8 townhouse for sale | Listing ID SK050086 | Royal LePage
View photo
Townhouse · for sale
$ 229,900
New
31 5004 James Hill Road, Regina, SK, S4W 0E8 townhouse for sale | Listing ID SK050086 | Royal LePage
The Greens
· 2 Bedrooms · 1 Bath · Townhouse
· Balcony · Parking
The Greens · 2 Bedrooms · 1 Bath · Townhouse · Balcony · Parking
Welcome to this charming top-floor 2-bedroom, 1-bathroom townhouse condo located in the highly sought-after Harbour Landing neighbourhood. Offering approximately 1,066 sq. Ft. of thoughtfully designed living space, this home combines comfort, functionality, and convenience, with the added benefit of two parking spaces. The bright open-concept living area seamlessly connects the kitchen, dining, and living spaces, creating an inviting atmosphere for both everyday living and entertaining. The living and dining areas feature vinyl flooring, while large windows fill the space with an abundance of natural light. The functional kitchen offers stainless-steel appliances, ample cabinetry, and durable linoleum flooring, providing a practical space for preparing meals and enjoying your morning coffee. Step outside to your private balcony, the perfect spot to enjoy your morning coffee while taking in the surrounding views. Being a top-floor unit offers added privacy and a peaceful living environm
$ 229,900
66 Leslie Place, Regina, SK, S4S 6R2 house for sale | Listing ID SK048652 | Royal LePage
View photo
House · for sale
$ 654,900
New
66 Leslie Place, Regina, SK, S4S 6R2 house for sale | Listing ID SK048652 | Royal LePage
The Greens
· 5 Bedrooms · 3 Baths · House
· Patio · Fireplace
The Greens · 5 Bedrooms · 3 Baths · House · Patio · Fireplace
Stunning custom built 5 bed executive bi-level in desirable albert park! 1,980 sq. Ft. of beautifully designed living space on each level with exceptional upgrades & versatility. The impressive foyer features a modern chandelier & opens to the formal living room or spacious family room through French doors. Gleaming hardwood floors & a dramatic double-sided Tyndall stone fireplace create a stunning focal point. Patio doors lead to a three-season sunroom, plus additional sunrooms for flexible living space. The main floor offers formal & semi-formal dining areas, extensive hardwood, crown molding & an upgraded kitchen with abundant ash cabinetry, granite counters & backsplash, ceramic tile & quality finishes. The large primary bedroom features double closets, two vanities & luxurious ensuite with oversized shower, two-piece bath area & 3/4-inch granite flooring. Two oversized bedrooms with double closets share a four-piece bath with jetted tub, double vanity, 24K gold-plated taps & grani
$ 654,900
5280 Aerial Crescent, Regina, SK, S4W 0C8 house for sale | Listing ID SK046426 | Royal LePage
View photo
House · for sale
$ 599,900
New
5280 Aerial Crescent, Regina, SK, S4W 0C8 house for sale | Listing ID SK046426 | Royal LePage
The Greens
· 5 Bedrooms · 4 Baths · House
· Fireplace · Cellar
The Greens · 5 Bedrooms · 4 Baths · House · Fireplace · Cellar
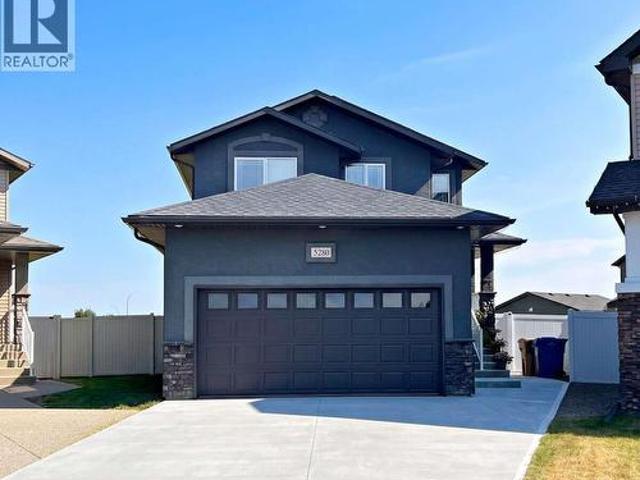
For more information, please click the'More Information' button. Welcome to this well-maintained 2-storey home in Harbour Landing, built in 2012, offering 1,647 sq. Ft. of living space on a 6,347 sq. Ft. lot in a quiet and desirable Regina location. The property features 5 bedrooms and 4 full bathrooms, providing an excellent layout for families while offering additional income potential from the unregulated basement suite. The main floor features an open-concept kitchen and living area with a separate dining area, abundant natural light throughout the day, and a perfectly functioning natural gas fireplace. The kitchen is equipped with a natural gas stove with dual ovens and modern appliances. The main floor also includes one bedroom and a full bathroom, providing flexibility for guests or family members. Upstairs offers three bedrooms and two full bathrooms. The spacious primary bedroom features a private full-size ensuite bathroom and walk-in closet, creating a comfortable private re
$ 599,900
1142 Gryphons Walk, Regina, SK, S4S 6X1 townhouse for sale | Listing ID SK045267 | Royal LePage
View photo
Townhouse · for sale
$ 449,900
New
1142 Gryphons Walk, Regina, SK, S4S 6X1 townhouse for sale | Listing ID SK045267 | Royal LePage
The Greens
· 2 Bedrooms · 4 Baths · Townhouse
· Patio · Fireplace · Deck
The Greens · 2 Bedrooms · 4 Baths · Townhouse · Patio · Fireplace · Deck
Beautifully updated 2-bed, 4-bath condo in gryphons walk! Located directly across from Wascana Park & within walking distance to the University of Regina, Wascana Lake, scenic paths, downtown, schools, shopping & south-end amenities. The welcoming entry leads to an updated kitchen with ample cabinetry, dining area, cozy fireplace, gas stove & farmhouse-style sink. The main floor also offers an updated 2-piece powder room & open-concept living/dining area with beautiful engineered hardwood flooring. The living room features a stone-surrounded fireplace with mantel, crown moulding & abundant pot lighting. Patio doors open to a private outdoor space with natural gas BBQ hookup, perfect for relaxing or entertaining. A fully fenced front deck off the kitchen provides additional outdoor space. The bright upper level features engineered hardwood, skylights, sun tunnels & an open staircase. The spacious primary suite offers a sitting area, large walk-in closet & updated 4-piece ensuite. A seco
$ 449,900
5 Bryant Street, Regina, SK, S4S 4S5 house for sale | Listing ID SK045679 | Royal LePage
View photo
House · for sale
$ 425,000
New
5 Bryant Street, Regina, SK, S4S 4S5 house for sale | Listing ID SK045679 | Royal LePage
The Greens
· 5 Bedrooms · 3 Baths · House
· Patio · Garden · Fireplace · Swimming pool
The Greens · 5 Bedrooms · 3 Baths · House · Patio · Garden · Fireplace · Swimming pool
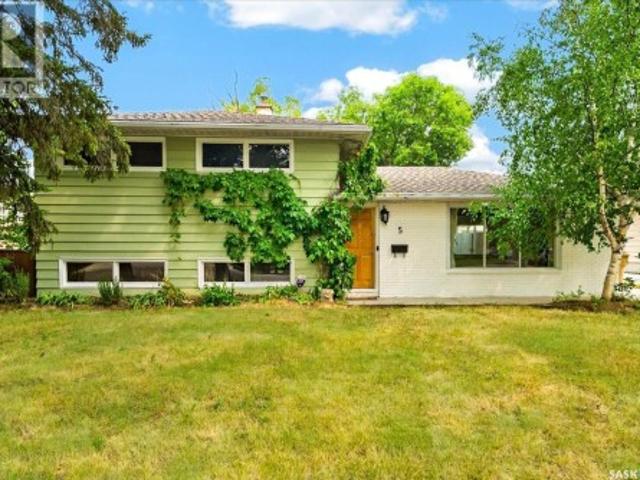
Step into a backyard made for summer, where an in-ground saltwater pool and patio area create the feel of a private resort at home. Set in Hillsdale on a mature, tree lined street, this three level split offers an open-concept layout in a convenient south-end location close to the University of Regina, schools, shopping, restaurants, and everyday amenities. Inside, the open-concept layout is finished with hardwood throughout most of the home and a gas fireplace in the living room. The renovated kitchen is the perfect place to practice your culinary creativity with plenty of cabinetry and counter space, making it easy to cook, prep, and host all your friends and family. The home has also seen upgrades to lighting, electrical and furnace. In 2017 the 18x26 in-ground saltwater pool and patio area was constructed. With its Hillsdale location, functional layout, renovated kitchen, hardwood flooring, and private pool area, this home is a solid opportunity in a well-established Regina neighbo
$ 425,000
145 Mayfair Crescent, Regina, SK, S4S 4J1 house for sale | Listing ID SK045224 | Royal LePage
View photo
House · for sale
$ 399,900
New
145 Mayfair Crescent, Regina, SK, S4S 4J1 house for sale | Listing ID SK045224 | Royal LePage
The Greens
· 4 Bedrooms · 2 Baths · House
· Patio · Garden · Fireplace
The Greens · 4 Bedrooms · 2 Baths · House · Patio · Garden · Fireplace
Looking for a solid home in the south end with a massive yard and both a high school (Campbell Collegiate) and elementary school (Massey School) right behind it? Look no further! Welcome to 145 Mayfair Crescent. Situated in a prime location with many high-value homes, this home sits on a pie-shaped 9,000+ sq ft lot, offering a huge backyard and side yard with two schools directly behind. It’s ideal for families with kids attending either school. As you pull in, you’ll notice the well-kept, lush lawn and extended front driveway. Inside, the west-facing living room features a gas fireplace, followed by a formal dining room and a compact kitchen with a sink overlooking the patio and mature landscaping of the backyard. At the back is a spacious family room with a large window framing the quiet, beautiful yard. A 2-pc bathroom completes the main level. Upstairs offers 4 bedrooms and a full bathroom. Outside, enjoy the oversized yard on all sides. Step out the back gate to find the quiet chu
$ 399,900
901 Shannon Road, Regina, SK, S4S 5K3 house for sale | Listing ID SK038348 | Royal LePage
View photo
House · for sale
$ 315,000
New
901 Shannon Road, Regina, SK, S4S 5K3 house for sale | Listing ID SK038348 | Royal LePage
The Greens
· 3 Bedrooms · 2 Baths · House
· Garden · Cellar
The Greens · 3 Bedrooms · 2 Baths · House · Garden · Cellar
Welcome to this well-maintained 1,180 sq. Ft. bungalow situated on a desirable corner lot in the established neighbourhood of Whitmore Park. Offering a functional layout with three bedrooms and plenty of living space, this home is ideal for families, first-time buyers, or those looking to downsize without sacrificing comfort. The main floor features a bright and spacious living area, a practical kitchen with ample cabinetry and workspace, and two generously sized bedrooms. The fully developed basement adds valuable living space and includes a third bedroom, recreation area, and a convenient additional bathroom. Outside, you’ll find a fully fenced backyard providing privacy and plenty of room for children, pets, gardening, or outdoor entertaining. The corner lot offers added space and curb appeal while maintaining easy access to nearby schools, parks, shopping, and all south Regina amenities. Don’t miss the opportunity to make this solid Regina home your own. (Id: 27)
$ 315,000
4774 Skinner Crescent, Regina, SK, S4W 0A4 house for sale | Listing ID SK049455 | Royal LePage
View photo
House · for sale
$ 664,900
New
4774 Skinner Crescent, Regina, SK, S4W 0A4 house for sale | Listing ID SK049455 | Royal LePage
The Greens
· 4 Bedrooms · 4 Baths · House
· Office room · Fireplace · Cellar
The Greens · 4 Bedrooms · 4 Baths · House · Office room · Fireplace · Cellar
Welcome to 4774 Skinner Crescent, a beautifully designed custom-built Varsity Homes property ideally situated on a desirable corner lot in Harbour Landing, directly across from scenic walking paths and trails. Offering 1,972 sq. ft. Of thoughtfully designed living space, this impressive two-storey home features 4 bedrooms, 4 bathrooms, a spacious bonus room, and a fully finished basement—providing the perfect balance of comfort, space, and functionality for modern family living. The main floor welcomes you with 9-ft ceilings, hardwood and ceramic tile flooring, and a cozy gas fireplace. The well-appointed kitchen features upgraded cabinetry, granite countertops, a glass tile backsplash, stainless steel appliances, and a convenient pass-through pantry, offering both style and practicality. Main-floor laundry adds everyday convenience. Upstairs, the spacious bonus room provides a versatile space for family gatherings, a home office, or a media room. Two generously sized secondary bedroom
$ 664,900
4122 Castle Road, Regina, SK, S4S 6A4 townhouse for sale | Listing ID SK036391 | Royal LePage
View photo
Townhouse · for sale
$ 129,900
New
4122 Castle Road, Regina, SK, S4S 6A4 townhouse for sale | Listing ID SK036391 | Royal LePage
The Greens
· 3 Bedrooms · 2 Baths · Townhouse
· Cellar
The Greens · 3 Bedrooms · 2 Baths · Townhouse · Cellar
Welcome to this well-maintained two-storey townhouse in desirable Whitmore Park, offering a functional layout, bright living spaces, and plenty of room for comfortable everyday living. This inviting home features a practical kitchen, a spacious living and dining area, ample storage, and three spacious bedrooms on the second floor, along with a 4-piece bath, making it an excellent choice for families, first-time buyers, or investors. The unfinished basement provides additional storage and added convenience, while the home is conveniently located close to the University of Regina, schools, parks, shopping, and transit, delivering great value in one of Regina’s most convenient and established neighbourhoods. (Id: 7525)
$ 129,900
3030 Elphinstone Street, Regina, SK, S4S 2A5 house for sale | Listing ID SK051205 | Royal LePage
View photo
House · for sale
$ 229,900
New
3030 Elphinstone Street, Regina, SK, S4S 2A5 house for sale | Listing ID SK051205 | Royal LePage
The Greens
· 3 Bedrooms · 1 Bath · House
· Garden · Parking · Cellar
The Greens · 3 Bedrooms · 1 Bath · House · Garden · Parking · Cellar
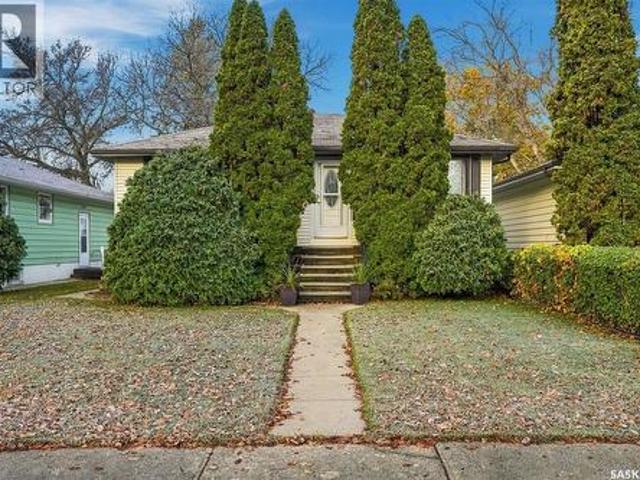
Welcome to 3030 Elphinstone Street! This well-loved raised bungalow has had the same homeowner for over 50 years, and the pride of ownership is evident throughout. Situated in a great location, this home offers a wonderful opportunity for its next owners to make it their own and enjoy everything this property has to offer. The main floor features a spacious living room, an eat-in kitchen, two generously sized bedrooms, and a full 4-piece bathroom. The functional layout offers comfortable living space with plenty of potential to suit your needs. The basement offers additional living space with a large recreation room, an additional bedroom, and a 3-piece bathroom. This lower level provides added versatility, with plenty of room for relaxing, entertaining, or accommodating guests. The backyard is in great shape and there is room to add a garage if needed. This property is a great opportunity and provides plenty of potential for a new homeowner. (Id: 27)
$ 229,900
3361 Wascana Street, Regina, SK, S4S 2H2 house for sale | Listing ID SK050561 | Royal LePage
View photo
House · for sale
$ 424,900
New
3361 Wascana Street, Regina, SK, S4S 2H2 house for sale | Listing ID SK050561 | Royal LePage
The Greens
· 4 Bedrooms · 2 Baths · House
· Garden · Deck · Cellar
The Greens · 4 Bedrooms · 2 Baths · House · Garden · Deck · Cellar
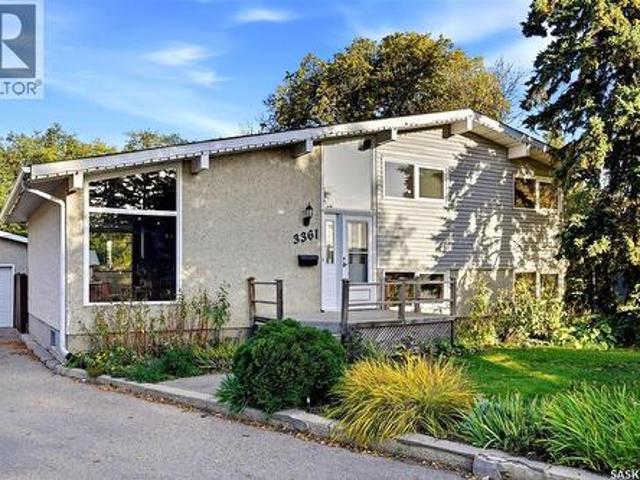
Welcome to 3361 Wascana Street—a spacious 4-level split tucked away on a quiet street in desirable Lakeview. Offering over 1,600 sq. Ft. 4 bedrooms and 2 bathrooms, this inviting family home pairs bright, comfortable living spaces with a beautifully cared-for yard backing onto greenspace. Vaulted ceilings and an abundance of windows create an airy, welcoming feel on the main floor, while hardwood flooring adds warmth and character throughout. Upstairs, you’ll find three generously sized bedrooms and a 4-piece bathroom, providing a practical layout for family living. The lower level offers a spacious family room with updated carpeting—the perfect gathering place for movie nights, watching the game or relaxing together. A fourth bedroom and 3-piece bathroom provide flexibility for guests or a growing family, while the basement level offers additional space ideal for a kids’ playroom or hobbies. Updated windows and shingles further enhance the home’s appeal. Outside, the large deck overlo
$ 424,900
4348 Shaffer Street, Regina, SK, S4W 0L4 house for sale | Listing ID SK038028 | Royal LePage
View photo
House · for sale
$ 419,900
New
4348 Shaffer Street, Regina, SK, S4W 0L4 house for sale | Listing ID SK038028 | Royal LePage
The Greens
· 4 Bedrooms · 3 Baths · House
· Garden · Fireplace · Parking · Cellar
The Greens · 4 Bedrooms · 3 Baths · House · Garden · Fireplace · Parking · Cellar
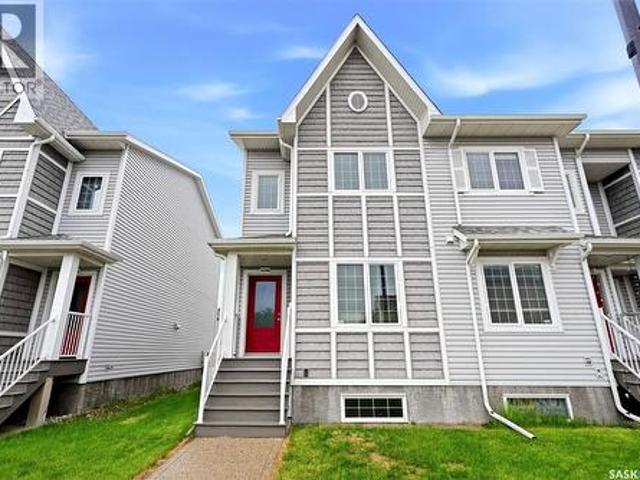
Welcome to 4348 Shaffer Street in Regina’s highly sought-after Harbour Landing neighbourhood. This beautifully maintained end-unit freehold townhome offers exceptional value with no condo fees, a single detached garage, and extra yard space. New flooring Throughout! The bright main floor features a modern open-concept layout connecting the living room with an electric fireplace, dining area, and kitchen, creating a comfortable space for everyday living and entertaining. The kitchen offers ample cabinetry, functional prep space, and a practical layout. Upstairs, you’ll find 3 spacious bedrooms, including a well-appointed primary bedroom, along with a full bathroom and convenient second-floor laundry. The basement was developed last month and adds impressive flexibility with a bedroom, bathroom, kitchen, and laundry hookups — perfect for a roommate who wants a sweet basement, not just a basement suite. The vinyl plank in the basement was installed with hollow core underlay, the kitchen c
$ 419,900
2730 Thornton Avenue, Regina, SK, S4S 1J1 house for sale | Listing ID SK049649 | Royal LePage
View photo
House · for sale
$ 389,900
New
2730 Thornton Avenue, Regina, SK, S4S 1J1 house for sale | Listing ID SK049649 | Royal LePage
The Greens
· 3 Bedrooms · 2 Baths · House
· Garden · Fireplace · Deck · Equipped kitchen · Cellar
The Greens · 3 Bedrooms · 2 Baths · House · Garden · Fireplace · Deck · Equipped kitchen · Cellar
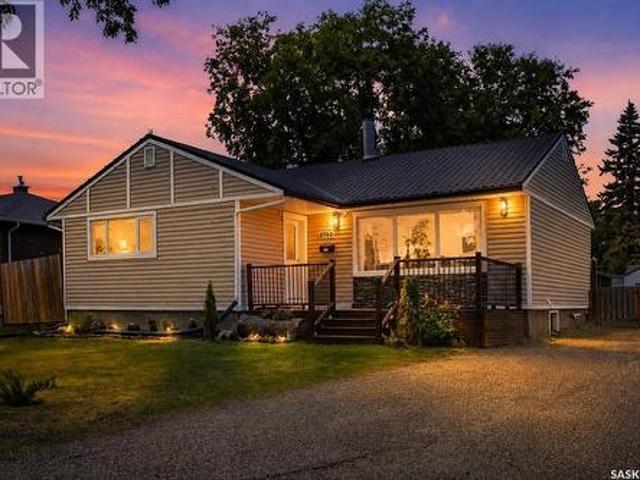
This beautifully updated bungalow sits on a large, private lot in one of the city’s most desirable mature neighbourhoods, surrounded by trees, parks, and the quiet ease of low-traffic streets. Inside, it showcases hardwood and ceramic tile flooring, modern paint tones, upgraded LED lighting, and a bright living room with a stone gas fireplace and French doors leading to a freshly painted deck overlooking a fully fenced yard enhanced by permanent exterior lighting. The main floor currently offers two well-sized bedrooms—including an oversized primary—but can easily be converted back to three, along with an upgraded 4-piece bath and a kitchen featuring stainless steel appliances and a new dishwasher. The fully developed basement adds a bright rec room, a spacious bedroom, a stylish full bath, and a custom feature wall. Recent updates include removable bedroom carpet, black roof paint, fencing upgrades, refreshed landscaping, and exterior highlights such as maintenance-free siding, a welc
$ 389,900
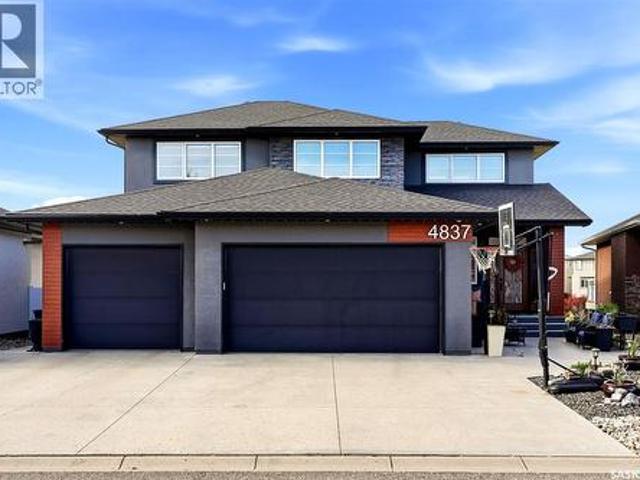
4837 Wright Road, Regina, SK, S4W 0A8 Luxury House for sale | Listing ID SK051390 | Royal LePage Carriage Trade Luxury Properties
View photo
House · for sale
$ 1,290,000
New
4837 Wright Road, Regina, SK, S4W 0A8 Luxury House for sale | Listing ID SK051390 | Royal LePage Carriage Trade Luxury Properties
The Greens
· 4 Bedrooms · 4 Baths · House
· Garden · Fireplace · Deck · Parking
The Greens · 4 Bedrooms · 4 Baths · House · Garden · Fireplace · Deck · Parking
Exceptional living and unforgettable entertaining come together at 4837 Wright Road. Backing onto a walking path in Harbour Landing, this impressive two-storey walkout offers over 2,600 sq. Ft. above grade and approximately 4,000 sq. Ft. of developed space, with a main-floor primary suite, incredible outdoor living areas and a triple attached garage with in-floor heat. The layout offers the convenience of a main-floor primary retreat while providing plenty of room for family and guests. Upstairs, two large bedrooms and an additional family room create a comfortable space for kids, movie nights or relaxing away from the main living area. A Savant audio/video system wired throughout the home brings connected entertainment to your everyday routine. Step outside onto the covered deck spanning the entire back of the home, where a fireplace sets the scene for quiet mornings, evening drinks and memorable gatherings overlooking the backyard and walking path. Fully landscaped front and back yar
$ 1,290,000
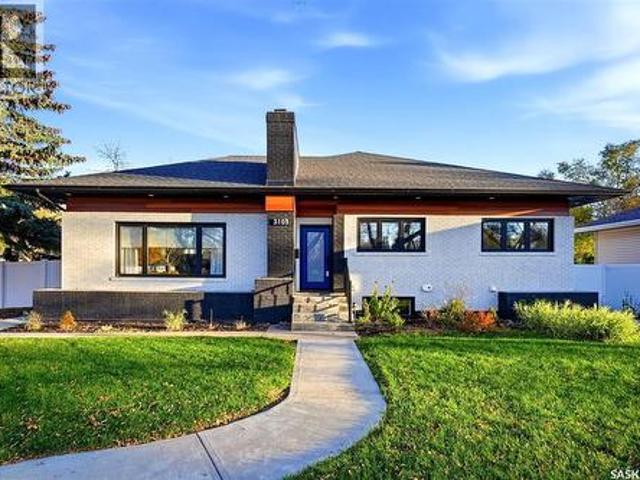
3105 Assiniboine Avenue, Regina, SK, S4S 1E4 house for sale | Listing ID SK048220 | Royal LePage
View photo
House · for sale
$ 869,900
New
3105 Assiniboine Avenue, Regina, SK, S4S 1E4 house for sale | Listing ID SK048220 | Royal LePage
The Greens
· 5 Bedrooms · 3 Baths · House
· Fireplace
The Greens · 5 Bedrooms · 3 Baths · House · Fireplace
3105 Assiniboine Avenue offers an exceptional blend of timeless detail, refined finishes and modern functionality in desirable Lakeview. Ideally located near south end amenities, trails, green space and Kinsmen Spray Park, with several schools nearby. From the moment you enter, the quality of the renovation is evident. The spacious foyer opens into a bright, sophisticated floor plan with a central staircase and new windows throughout. The living room features custom sage green built-ins, recently added to complement the home’s character, along with a custom tiled electric fireplace and expansive picture window. The dining room continues the cohesive design with a matching custom buffet, providing additional storage and a beautiful backdrop for entertaining. Kitchen features abundant cabinetry, soft-close drawers, tiled backsplash, stainless steel appliances and an impressive centre island. A 6-burner professional gas range and stainless steel undermount sink elevate the space, while th
$ 869,900
69 Darke Crescent, Regina, SK, S4S 3Y1 house for sale | Listing ID SK051308 | Royal LePage
View photo
House · for sale
$ 414,900
New
69 Darke Crescent, Regina, SK, S4S 3Y1 house for sale | Listing ID SK051308 | Royal LePage
The Greens
· 4 Bedrooms · 2 Baths · House
· Garden · Fireplace · Deck · Parking · Cellar
The Greens · 4 Bedrooms · 2 Baths · House · Garden · Fireplace · Deck · Parking · Cellar
Situated in one of Regina’s desirable neighbourhoods, this home is just minutes from the University of Regina. The foyer opens into a bright living room featuring a large front window and wood-burning fireplace, with a good-sized dining room directly off the living area. The eat-in kitchen offers ample cabinetry and a large window overlooking the backyard. Three bedrooms and a four-piece bathroom complete the main level. The fully developed basement provides additional living space with a spacious recreation room featuring a gas fireplace, fourth bedroom, three-piece bathroom, and large laundry/utility room. Upgrades include newer PVC windows and a HE furnace. Outside, the large backyard features a deck, mature landscaping, and plenty of privacy, along with a single garage. Located in a family-friendly neighbourhood close to schools and parks, this home offers a practical layout in a convenient location. Call today to book your viewing! (Id: 27)
$ 414,900
3210 Parliament Avenue, Regina, SK, S4S 2L8 house for sale | Listing ID SK046496 | Royal LePage
View photo
House · for sale
$ 369,900
New
3210 Parliament Avenue, Regina, SK, S4S 2L8 house for sale | Listing ID SK046496 | Royal LePage
The Greens
· 3 Bedrooms · 3 Baths · House
· Garden · Parking · Cellar
The Greens · 3 Bedrooms · 3 Baths · House · Garden · Parking · Cellar
Welcome to this wonderful family home backing onto green space! This well-maintained 1,175 sq. Ft. bungalow offers a functional floor plan with 3 bedrooms and 3 bathrooms, providing plenty of space for the whole family. The wide lot offers excellent potential for adding a garage, while the backyard backing onto green space provides a peaceful setting with added privacy. Most of the main-floor windows have been upgraded. The basement was renovated in 2013–2014 and includes a finished salon area that could be converted into a 4th bedroom. Nice sized rec room, 2 piece bathroom and The salon area also has a 2' shower drain rough-in to upgrade the bathroom to a full bathroom. Lots of storage in the laundry area as well. Notable Updates: Laminate Flooring. 2015 Furnace. 2020, Air conditioning. 2012, Basement renovation. 2013–2014, Shingles. 2013, Sewer main, backwater valve, and waterline from curb to house. 2023, Most main-floor windows upgraded. With its functional layout, spacious lot, gr
$ 369,900

Get email alerts

Don't miss out: be the first to know about new properties

The alert was correctly created

On subscribing you accept the conditions of use and the privacy policy
Alert
Receive new ads in your inbox
Save this search
Receive alerts for new listings

We'll send you an email when we have new properties for: "Properties for sale in The Greens"

The alert was correctly created

Get email alerts and be the first to see new listings
Required field
On subscribing I accept the terms of the privacy policy
Perfect! You'll soon start receiving new listings via email
Alert
Receive an email when we have new ads for Properties for sale in The Greens
Save this search
Filters

Bedrooms

Area (sq.ft)

sq.ft
sq.ft

Price

$
$

Filter by property type

Bathrooms

Clear all filters
Receive notifications when new entries are published.