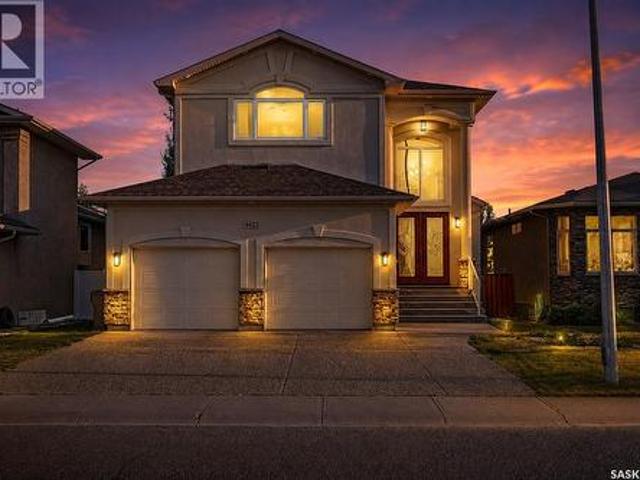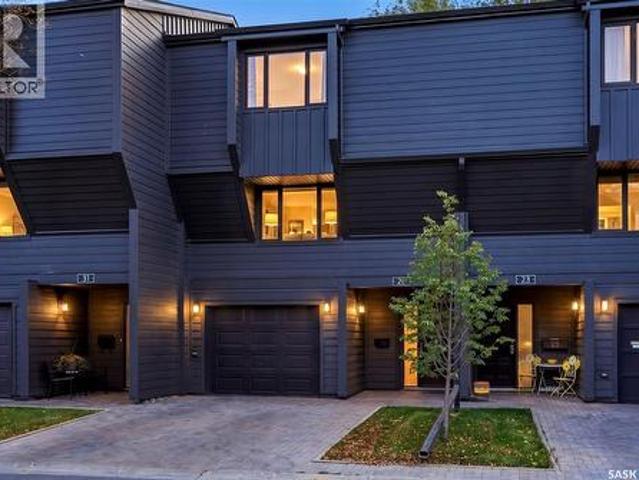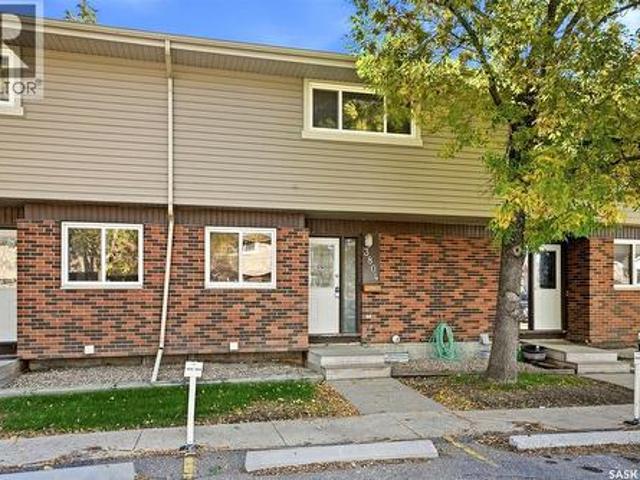
1,111 properties for sale in The Greens

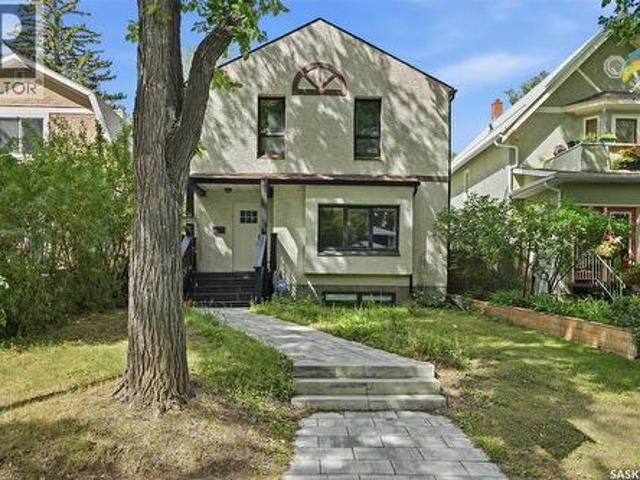
2990 Albert Street, Regina, SK, S4S 3N6 house for sale | Listing ID SK048629 | Royal LePage
View photo
House · for sale
$ 853,000
New
2990 Albert Street, Regina, SK, S4S 3N6 house for sale | Listing ID SK048629 | Royal LePage
The Greens
· 4 Bedrooms · 4 Baths · House
· Garden · Fireplace · Deck
The Greens · 4 Bedrooms · 4 Baths · House · Garden · Fireplace · Deck
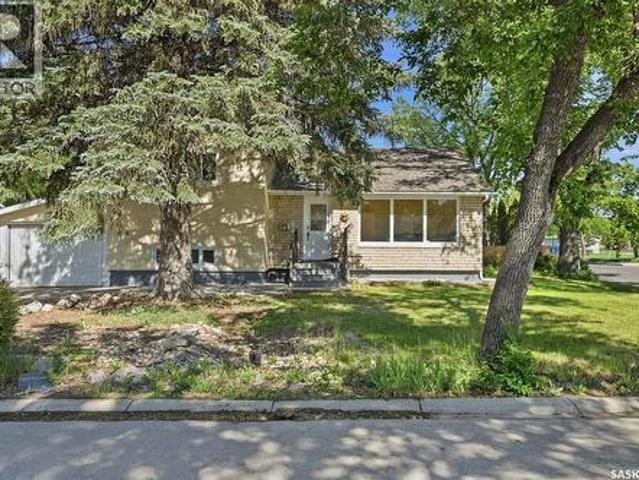
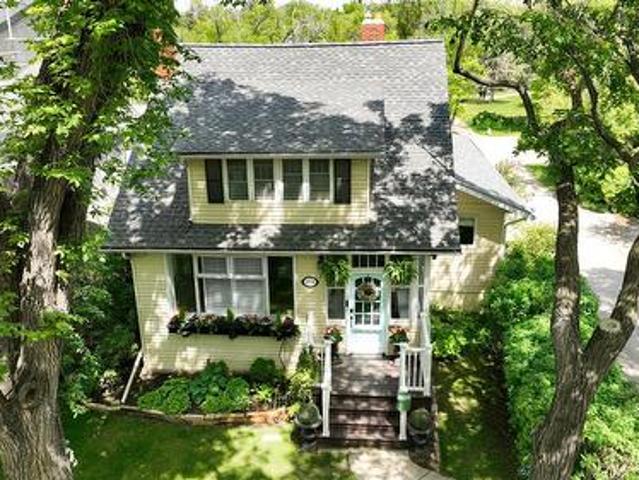
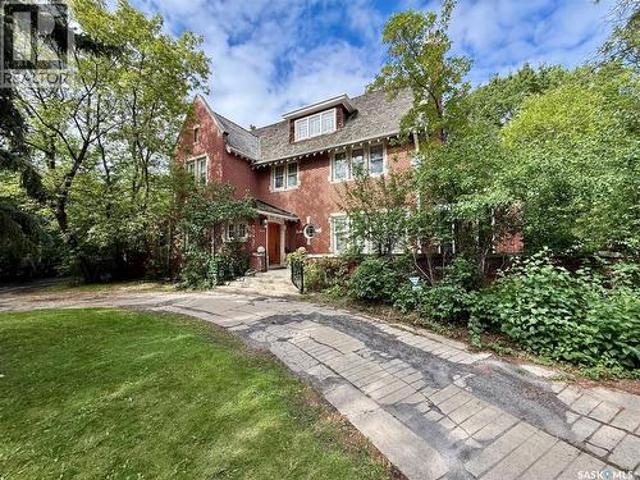
Welcome to this Designated Heritage home commonly known as the Hill Residence. Built by Mr. Mrs. Hill, and designed by architectural firm Clemesha & Coltman in 1911, is this approx. 3,750 s. F. 2 ½ story home which is sitting on a massive 23,211 s. F. lot. This home has 3 floors with the main floor featuring kitchen with nook area (formerly known as the butler’s pantry), big dining area which leads to the large living room with wood burning fireplace, covered front porch/3 season sunroom with access to it from the outside, good sized den/study area, large foyer, 2 piece bath, and backdoor porch area which leads to a deck and the back yard finish off the main floor. The 2nd floor features 4 bedrooms and a den area, the primary bedroom does have a wood burning fireplace and a 4-piece ensuite, and another 4-piece main bath with separate water closet (toilet) finishes off this floor. The 3rd level has a large games room (formerly known as the ball room) with another wood burning fireplace,
$ 853,000
21 Dunning Crescent, Regina, SK, S4S 3V9 house for sale | Listing ID SK051177 | Royal LePage
View photo
House · for sale
$ 360,000
New
21 Dunning Crescent, Regina, SK, S4S 3V9 house for sale | Listing ID SK051177 | Royal LePage
The Greens
· 5 Bedrooms · 2 Baths · House
· Deck · Parking · Cellar
The Greens · 5 Bedrooms · 2 Baths · House · Deck · Parking · Cellar
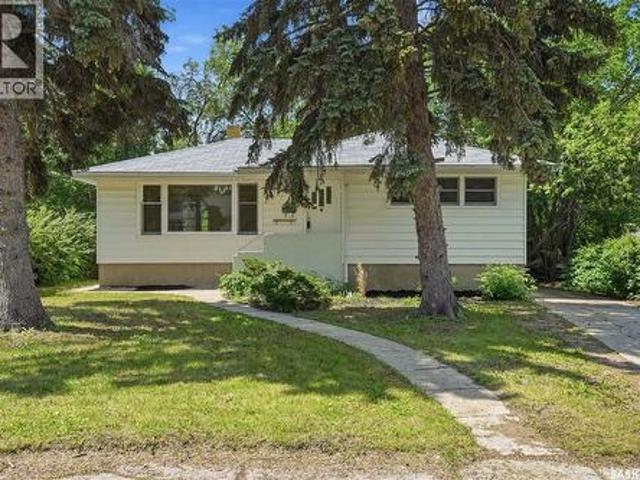
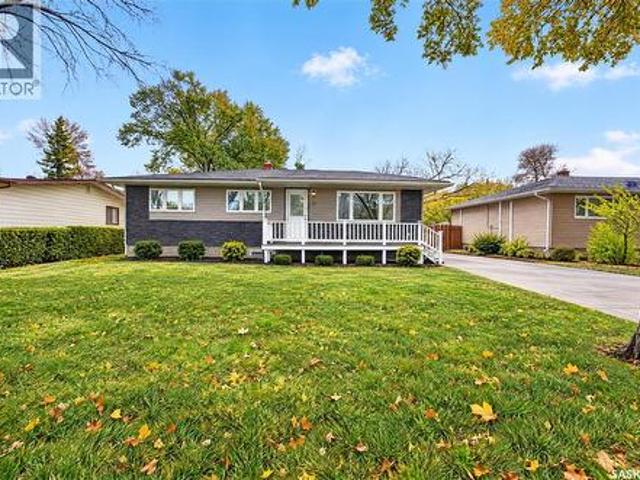
Welcome to 21 Dunning Crescent, ideally located in the desirable Hillsdale neighbourhood! This spacious 5-bedroom bungalow offers an excellent combination of comfort, functionality, and location. The main floor features three bedrooms, original hardwood flooring, a welcoming living area, a dedicated dining space, and a 4-piece bathroom with a granite countertop vanity. Triple-pane windows throughout provide added comfort and energy efficiency. The fully developed basement offers additional living space, including a recreation room, two bedrooms with egress windows, and a 3-piece bathroom. With direct exterior entry to the basement, the property offers potential for a future secondary suite, subject to municipal approvals and applicable requirements. Recent updates include a newly replaced composite front porch deck, enhancing the home’s curb appeal and outdoor enjoyment. An oversized garage and a generously sized lot provide additional convenience and outdoor potential. Ideally situate
$ 360,000
4059 Elphinstone Street, Regina, SK, S4S 3L1 house for sale | Listing ID SK045506 | Royal LePage
View photo
House · for sale
$ 449,900
New
4059 Elphinstone Street, Regina, SK, S4S 3L1 house for sale | Listing ID SK045506 | Royal LePage
The Greens
· 4 Bedrooms · 2 Baths · House
· Equipped kitchen
The Greens · 4 Bedrooms · 2 Baths · House · Equipped kitchen
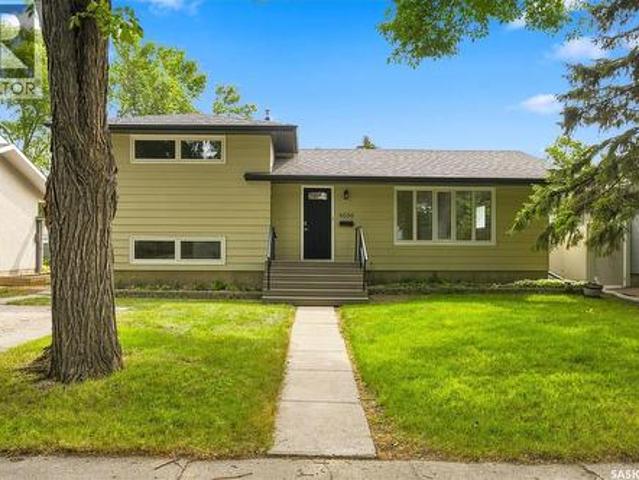
Step into this beautifully maintained 4-level split, tucked into one of south Regina’s most desirable neighbourhoods and radiating pride of ownership from the moment you walk in. The main level greets you with a bright, open living room, warm hardwood floors, and a big picture window that fills the space with natural light. Just around the corner, the updated kitchen shines with rich stained maple cabinetry, laminate counters, tile backsplash, upgraded vinyl plank flooring and stainless steel appliances including gas range, new built in dishwasher (Sept 2026). This space is extremely functional as it is inviting. Head upstairs to the second level to find two sunny bedrooms with original hardwood floors and ample closet space and an updated 3 piece bath featuring a sleek tiled glass shower. The third level offers two more bedrooms and a second full bath with upgraded flooring. It's a great flexible space for family, guests, or a work-from-home setup. Downstairs, unwind in the cozy carpe
$ 449,900
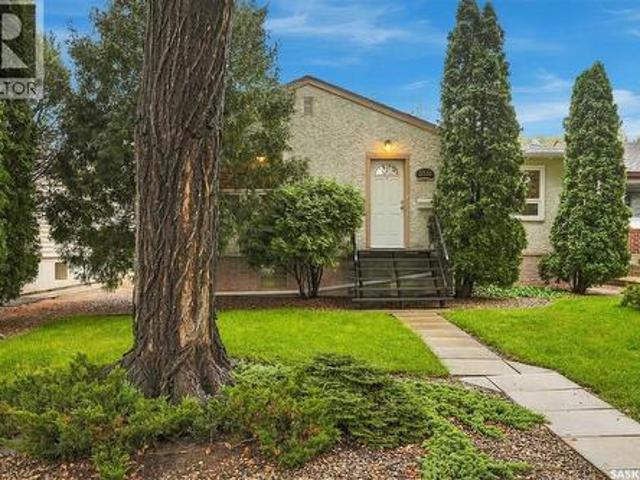
3726 Normandy Avenue, Regina, SK, S4S 0X9 house for sale | Listing ID SK050099 | Royal LePage
View photo
House · for sale
$ 299,000
New
3726 Normandy Avenue, Regina, SK, S4S 0X9 house for sale | Listing ID SK050099 | Royal LePage
The Greens
· 2 Bedrooms · 1 Bath · House
· Garden · Parking
The Greens · 2 Bedrooms · 1 Bath · House · Garden · Parking
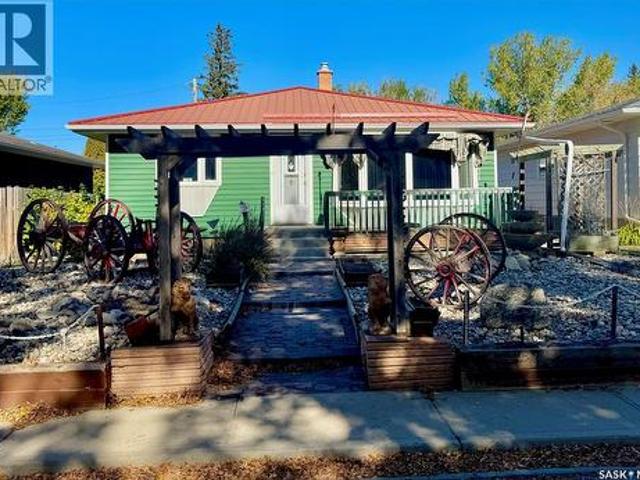
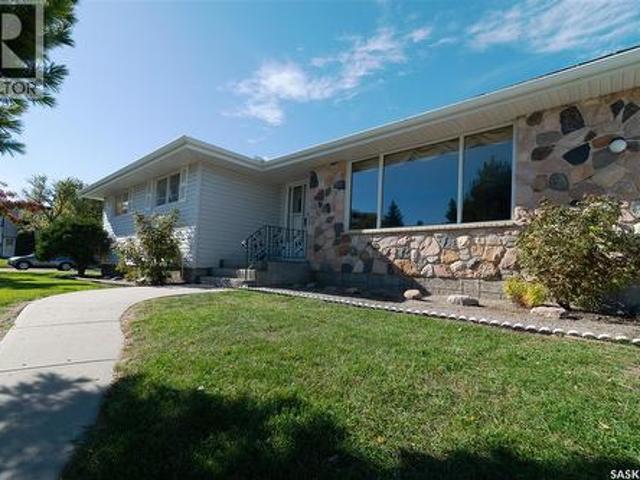
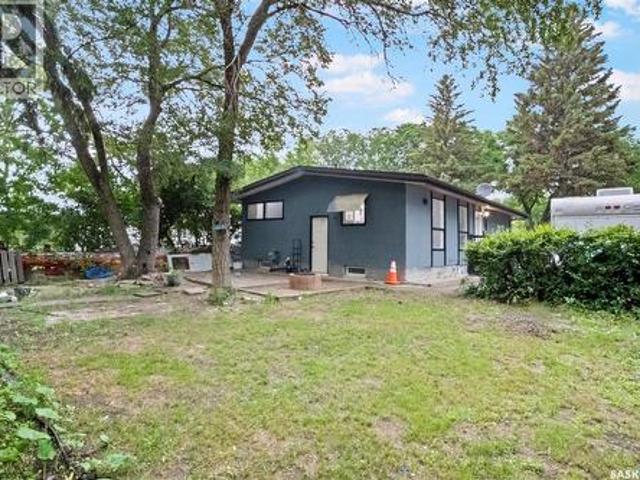
Welcome to beautiful River Heights, one of Regina’s desirable south end neighbourhoods! This 1,248 sq. ft. Bungalow offers a fantastic opportunity to add your own personal touches and make it your own. The main floor features a spacious living room with adjoining dining area, a large kitchen with a convenient eating nook, and an abundance of closet space and storage throughout. The generously sized primary bedroom is complemented by a cozy family room with direct access to the backyard. An additional bedroom and 4 piece bathroom complete the main level. Downstairs, you’ll find a huge recreation room, den, and spacious laundry room, offering plenty of additional living and storage space. Outside, enjoy newer windows, a durable metal roof, and excellent parking. The insulated double detached garage is complemented by an additional parking space beside the garage, ideal for a small camper, trailer, or extra vehicle. Located close to schools, shopping, public transportation, walking trails
$ 299,000
5253 Snowbirds Crescent, Regina, SK, S4W 0H4 house for sale | Listing ID SK048529 | Royal LePage
View photo
House · for sale
$ 739,900
New
5253 Snowbirds Crescent, Regina, SK, S4W 0H4 house for sale | Listing ID SK048529 | Royal LePage
The Greens
· 4 Bedrooms · 3 Baths · House
· Garden · Office room · Cellar
The Greens · 4 Bedrooms · 3 Baths · House · Garden · Office room · Cellar
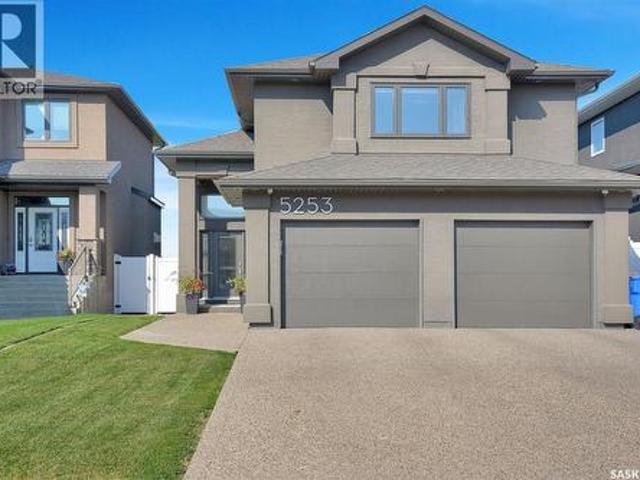
Gorgeous, well cared for and maintained 4 bed, 3 bath Ripplinger built home with loads of lovely features backing green space. This home is fully developed offering an abundance of living space. Neutral decor and finishings throughout with the added bonus of lots of storage space! Large foyer welcomes you as you enter the home. Open concept main floor with vaulted ceilings offers a perfect space to entertain and spend time with family and friends. Well designed kitchen features a large quartz waterfall island, loads of cupboards and storage. Living room is cozy and offers great views of the backyard and green space. Separate dining area is part of this open space. Convenient main floor bedroom can serve as a home office or kids play room. Dedicated spacious laundry room and a 4 piece bath complete the main level. Up a few stairs is the primary retreat offering a beautiful 5 piece en suite, custom built in drawers and a custom walk in closet. Bright basement features 9 foot ceilings, 2
$ 739,900
2928 Queen Street, Regina, SK, S4S 2E4 house for sale | Listing ID SK046659 | Royal LePage
View photo
House · for sale
$ 324,900
New
2928 Queen Street, Regina, SK, S4S 2E4 house for sale | Listing ID SK046659 | Royal LePage
The Greens
· 3 Bedrooms · 2 Baths · House
· Garden · Cellar
The Greens · 3 Bedrooms · 2 Baths · House · Garden · Cellar
Welcome to this wonderful home in a fantastic area of the city, backing directly onto a park! Original hardwood floors in great condition adds character throughout the main floor, while the open living and dining areas makes time with family and entertaining a breeze. The updated, step-saver kitchen features timeless white cabinetry, with plenty of counter space in which you can enjoy the beautiful backyard views while preparing deliciousness in your kitchen. Two main-floor bedrooms offer the same lovely hardwood flooring, lots of storage, and finishing things off nicely with an updated 4-piece bathroom. The finished basement creates more living space with a large recreation room featuring newer carpet, an additional bedroom with larger windows, and a convenient 3-piece bathroom. Additional bonus is the Sewer line to the city line was replaced in October 2026. Outside enjoy the beauty and tranquility of the yard along with the peaceful neighbourhood, and the added bonus of backing onto
$ 324,900
4160 Castle Road, Regina, SK, S4S 6A4 townhouse for sale | Listing ID SK031737 | Royal LePage
View photo
Townhouse · for sale
$ 135,000
New
4160 Castle Road, Regina, SK, S4S 6A4 townhouse for sale | Listing ID SK031737 | Royal LePage
The Greens
· 3 Bedrooms · 2 Baths · Townhouse
· Cellar
The Greens · 3 Bedrooms · 2 Baths · Townhouse · Cellar
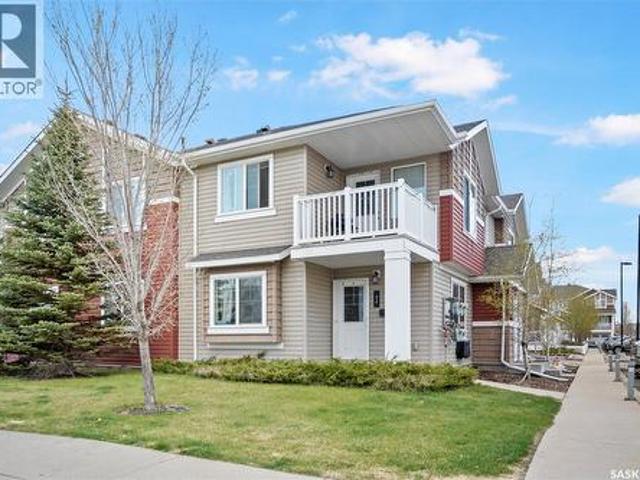
Welcome to this well-maintained and updated 2-storey townhouse condo offering 1,034 sq ft of comfortable living space. This bright corner unit features an abundance of windows, filling the home with natural light throughout. The main floor boasts a spacious living room, an updated kitchen with modern finishes, updated flooring, and a convenient 2-piece bathroom. Upstairs, you’ll find three generously sized bedrooms, including a large primary bedroom complete with a walk-in closet, along with a beautifully updated 4 piece bathroom. The basement is unfinished, providing plenty of additional space for storage, laundry, and utility, with potential for future development. Located in the desirable south end of Regina, this home is nestled in a quiet, established neighbourhood known for its mature trees, green spaces, and family-friendly atmosphere. Residents enjoy close proximity to parks, schools, shopping, and public transit, with convenient access to major routes for an easy commute. Just
$ 135,000
2727 Assiniboine Avenue, Regina, SK, S4S 1C7 house for sale | Listing ID SK050586 | Royal LePage
View photo
House · for sale
$ 349,900
New
2727 Assiniboine Avenue, Regina, SK, S4S 1C7 house for sale | Listing ID SK050586 | Royal LePage
The Greens
· 4 Bedrooms · 2 Baths · House
· Garden · Fireplace · Parking
The Greens · 4 Bedrooms · 2 Baths · House · Garden · Fireplace · Parking
Welcome to this spacious 1,749 sq. Ft. four-level split in Regina’s desirable Lakeview neighbourhood, situated on a large, beautifully landscaped lot with alley access and plenty of room for future garage development. The main floor features a welcoming living room just off the front entrance, showcasing original hardwood flooring, large updated windows and a cozy wood-burning fireplace. The living room flows into the dining area, where a large window overlooks the backyard and a convenient door provides access to the kitchen. The eat-in kitchen retains its original character and features a backyard-facing window and direct access to the yard. Upstairs, you’ll find two generously sized bedrooms with hardwood flooring and a four-piece bathroom conveniently positioned between them. The hardwood continues throughout the third level, which offers two additional spacious bedrooms, along with a three-piece bathroom separating the living spaces. One of the rooms is large enough to serve as a
$ 349,900
3325 29Th Avenue, Regina, SK, S4S 2P1 house for sale | Listing ID SK047813 | Royal LePage
View photo
House · for sale
$ 299,900
New
3325 29Th Avenue, Regina, SK, S4S 2P1 house for sale | Listing ID SK047813 | Royal LePage
The Greens
· 3 Bedrooms · 2 Baths · House
· Garden · Parking · Air conditioning · Cellar
The Greens · 3 Bedrooms · 2 Baths · House · Garden · Parking · Air conditioning · Cellar
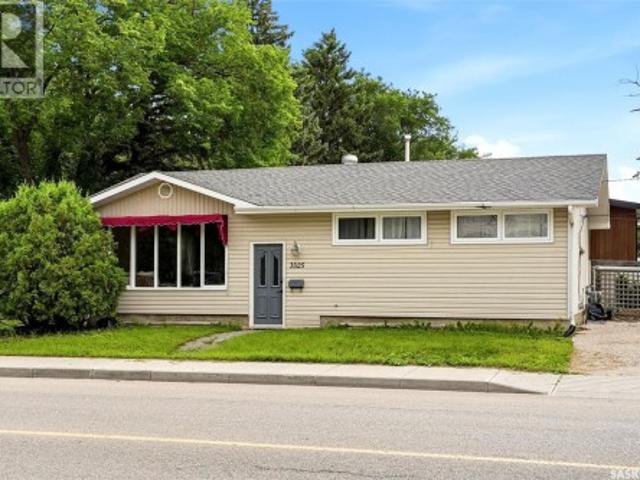
Welcome to 3225 29th Avenue, a solid 1,040 sq ft bungalow in the desirable neighbourhood of Parliament Place. Offering a functional layout and plenty of potential, this home is an excellent opportunity for first-time buyers, investors, or anyone looking to build equity. The main floor currently features two spacious bedrooms, having been converted from the original three-bedroom layout, with the option to easily convert it back if desired. You'll also find a nicely updated 4-piece bathroom, a bright combined living and dining area with original hardwood flooring, and a functional kitchen with ample workspace. The finished basement adds a large recreation room, a designated bedroom + 3 pc bathroom, and excellent storage space. Major updates include shingles, most PVC windows, a high-efficiency furnace, central air conditioning, and floated basement walls. Outside, the spacious yard offers plenty of room to build a future garage. Located close to schools, parks, shopping, and all south-e
$ 299,900
5540 Prefontaine Avenue, Regina, SK, S4W 0M8 house for sale | Listing ID SK047696 | Royal LePage
View photo
House · for sale
$ 366,900
New
5540 Prefontaine Avenue, Regina, SK, S4W 0M8 house for sale | Listing ID SK047696 | Royal LePage
The Greens
· 3 Bedrooms · 3 Baths · House
· Garden
The Greens · 3 Bedrooms · 3 Baths · House · Garden
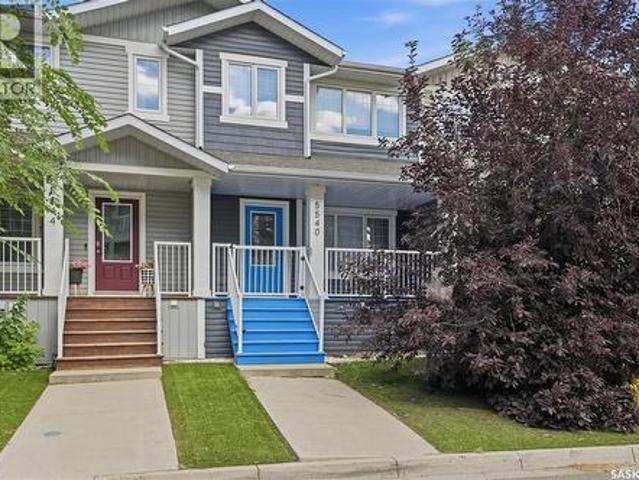
Welcome to 5540 Prefontaine Avenue, located in a desirable, family-friendly neighbourhood close to schools, parks, playgrounds, and everyday amenities. This two-storey townhouse offers the perfect blend of style, functionality, and room to grow. The inviting main floor is filled with natural light and designed for everyday living and entertaining. The spacious living room flows seamlessly into the dining area and modern kitchen, creating a warm and welcoming gathering space. The kitchen is both stylish and practical, featuring a large eat-up island, ample cabinetry, good countertops space, tile backsplash, and stainless steel appliances. A window above the sink overlooks the fully fenced backyard, making it easy to keep an eye on children or pets while preparing meals. Completing the main level is a convenient 2-piece powder room and a functional mudroom with generous storage for coats and everyday essentials. Upstairs, the spacious primary suite provides a comfortable retreat with a b
$ 366,900
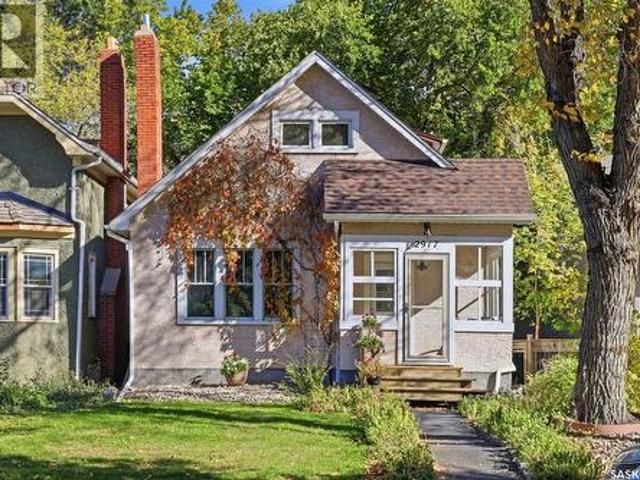
2917 Robinson Street, Regina, SK, S4S 1V2 house for sale | Listing ID SK050272 | Royal LePage
View photo
House · for sale
$ 344,900
New
2917 Robinson Street, Regina, SK, S4S 1V2 house for sale | Listing ID SK050272 | Royal LePage
The Greens
· 3 Bedrooms · 2 Baths · House
· Garden · Office room · Cellar
The Greens · 3 Bedrooms · 2 Baths · House · Garden · Office room · Cellar
Character, charm, and a great Lakeview location! Welcome to this inviting 1½-storey home nestled in the heart of Regina’s established Lakeview neighbourhood. Offering a blend of classic character, comfortable living space, and a mature, fully landscaped yard, this property is full of possibilities. Step inside from the insulated front porch and you’re greeted by a welcoming main floor featuring hardwood flooring, a spacious living room with a west-facing picture window that brings in plenty of natural light, and a functional kitchen conveniently located next to the formal dining room. A main-floor bedroom overlooking the backyard adds flexibility to the layout and could also serve as a home office or den. Upstairs, you’ll find two additional bedrooms along with a four-piece bathroom featuring a charming clawfoot tub and tiled flooring. The partially finished basement provides even more usable space, including a recreation room, an updated three-piece bathroom with a glass shower, a ded
$ 344,900
3231 Robinson Street, Regina, SK, S4S 1V8 house for sale | Listing ID SK048404 | Royal LePage
View photo
House · for sale
$ 434,900
New
3231 Robinson Street, Regina, SK, S4S 1V8 house for sale | Listing ID SK048404 | Royal LePage
The Greens
· 3 Bedrooms · 2 Baths · House
· Sauna · Parking · Air conditioning
The Greens · 3 Bedrooms · 2 Baths · House · Sauna · Parking · Air conditioning
Welcome to this updated bungalow in the highly sought-after Lakeview neighbourhood, known for its mature, tree-lined streets and central location. The home has been thoughtfully updated with both functionality and modern living in mind. The main floor features a bright living room, three bedrooms, a 4-piece bathroom, and engineered hardwood flooring throughout for a seamless feel. The bright kitchen has been updated with ample clean white cabinetry, quartz countertops, stainless steel appliances, and a comfortable eat-in dining area. Downstairs offers plenty of additional living space with a rec room, den, 3-piece bathroom with a roughed-in sauna, laundry and utility area, and a separate storage room. Additional features include a high-efficiency furnace, central air conditioning, upgraded 100 electrical panel in the home, sump pump, and a 24' x 24' detached garage with a 200-amp service panel to service the property. Updated, functional, and located in one of Regina’s most established
$ 434,900
5101 Tutor Way, Regina, SK, S4W 0H4 house for sale | Listing ID SK050260 | Royal LePage
View photo
House · for sale
$ 499,900
New
5101 Tutor Way, Regina, SK, S4W 0H4 house for sale | Listing ID SK050260 | Royal LePage
The Greens
· 3 Bedrooms · 3 Baths · House
· Parking · Cellar
The Greens · 3 Bedrooms · 3 Baths · House · Parking · Cellar
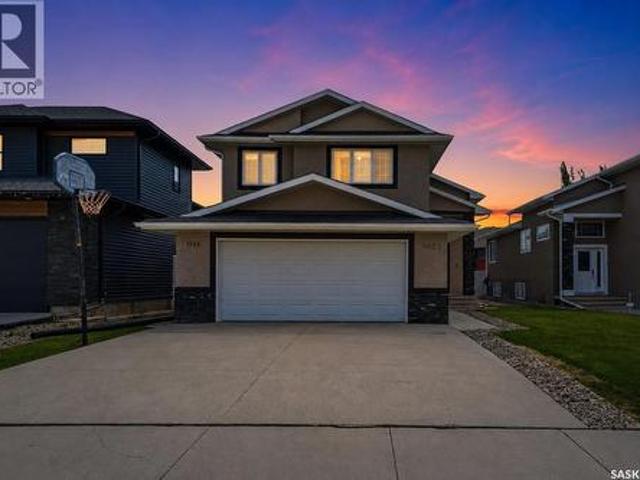
Welcome to 5101 Tutor Way in Harbour Landing, a thoughtfully designed 2 storey home offering a great mix of modern finishes, practical family living & quality construction. The main floor feels bright & spacious with 9' ceilings & engineered hardwood flooring. The kitchen is finished with quartz countertops & flows naturally into the main living space, while a convenient 2-piece bathroom & direct entry to the heated garage complete the level. Upstairs keeps everyday family life simple with 3 bedrooms & laundry all on the same floor. The primary bedroom features its own ensuite & walk-in closet, while a full hall bathroom serves the additional 2 bedrooms. The basement is ready for future development with a separate side entry plus rough-in plumbing for a kitchen & bathroom, providing plenty of flexibility for the next owner. Behind the finishes are some impressive construction & mechanical features including an ICF foundation, engineered floor joists, spray foam at the rim joists, high-
$ 499,900
3312 Grant Road, Regina, SK, S4S 5H5 house for sale | Listing ID SK049541 | Royal LePage
View photo
House · for sale
$ 399,900
New
3312 Grant Road, Regina, SK, S4S 5H5 house for sale | Listing ID SK049541 | Royal LePage
The Greens
· 3 Bedrooms · 2 Baths · House
· Garden · Fireplace
The Greens · 3 Bedrooms · 2 Baths · House · Garden · Fireplace
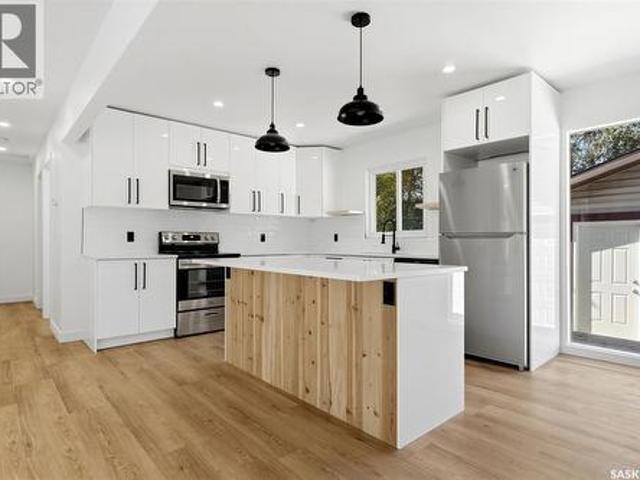
Welcome to 3312 Grant Road, another beautifully reimagined home brought to life by Bouss Construction! Ideally located directly across from the community garden and just steps from the University of Regina, this home has been professionally crafted to create a modern and functional space you’ll be proud to call home. Step inside to a completely redesigned, bright and welcoming open-concept layout. The spacious living room is filled with natural light from the large south-facing front windows and features modern pot lighting along with a custom feature wall complete with an electric fireplace and built-in TV insert. The kitchen is a true showpiece featuring beautiful quartz countertops paired with sleek white cabinetry, black hardware, brand-new stainless-steel appliances and a large centre island with an eat-up bar. Down the hall, you’ll find three comfortable bedrooms and a beautifully redeveloped 4-piece bathroom featuring a tiled tub surround and modern fixtures. The primary bedroom
$ 399,900
49 Scott Street, Regina, SK, S4S 4A1 house for sale | Listing ID SK038939 | Royal LePage
View photo
House · for sale
$ 365,900
New
49 Scott Street, Regina, SK, S4S 4A1 house for sale | Listing ID SK038939 | Royal LePage
The Greens
· 5 Bedrooms · 3 Baths · House
· Patio · Garden · Fireplace · Cellar
The Greens · 5 Bedrooms · 3 Baths · House · Patio · Garden · Fireplace · Cellar
Spacious, attractive 4-level split located on a corner lot in the Hillsdale Area. Welcoming front entryway. Main level features: French doors leading to a cozy west-facing livingroom; separate diningroom off of the kitchen featuring hardwood flooring; and the kitchen features: upgraded cabinets, back splash and counter tops, also stainless appliances, tile flooring and natural lighting from the east-facing window. The second level features 3 bedrooms with hardwood flooring and a full 4-piece bathroom. The third floor features: an east-facing sunroom with lots of windows, hardwood flooring, large storage cupboard, vaulted ceiling, 4-skylights, ceiling fan, thermostatically controlled radiant heat panels, and access to patio in the back yard. The third level also features a family room with a gas fireplace, vinyl plank flooring and access to the sun-room. Completing this level is a 3-piece bathroom and a small bedroom. The fourth or basement level features another bedroom, a 3-piece bath
$ 365,900
82 5622 Gordon Road, Regina, SK, S4W 0M1 townhouse for sale | Listing ID SK036472 | Royal LePage
View photo
Townhouse · for sale
$ 209,900
New
82 5622 Gordon Road, Regina, SK, S4W 0M1 townhouse for sale | Listing ID SK036472 | Royal LePage
The Greens
· 2 Bedrooms · 1 Bath · Townhouse
· Parking
The Greens · 2 Bedrooms · 1 Bath · Townhouse · Parking
Welcome to this main floor 2 bed, 1 bath condo in Harbour Landing, offering a bright open-concept main living area, functional kitchen with dining space, two good sized bedrooms, a 4pc bath, in-suite laundry, and in-floor heat; low condo fees include exterior maintenance, snow removal, lawn care, garbage, insurance, and reserve fund contributions, making this a low-maintenance option in a convenient south Regina location with one electrified parking stall, lots of street parking just steps from the unit, and walking distance to Harbour Landing School and south end amenities. (Id: 27)
$ 209,900
5 Wheaton Crescent, Regina, SK, S4S 2Z3 house for sale | Listing ID SK050671 | Royal LePage
View photo
House · for sale
$ 429,900
New
5 Wheaton Crescent, Regina, SK, S4S 2Z3 house for sale | Listing ID SK050671 | Royal LePage
The Greens
· 3 Bedrooms · 3 Baths · House
· Office room · Cellar
The Greens · 3 Bedrooms · 3 Baths · House · Office room · Cellar
Welcome to 5 Wheaton Crescent, Situated Regina's desirable Albert Park neighbourhood, this property offers convenient access to shopping, restaurants, parks, schools and south Regina amenities. This well-maintained bungalow offers generous living spaces, a functional floor plan and an excellent opportunity for buyers looking to make a home their own. Upon entering, you'll appreciate the spacious front living room featuring a large picture window that welcomes plenty of natural light. The adjoining dining area provides an inviting space for family gatherings and entertaining, while the kitchen offers an abundance of wood cabinetry, ample counter space and a practical layout. The main floor features comfortably sized bedrooms with excellent potential for a growing family, home office or a guest room. The primary bedroom has a 2 piece en-suite for added privacy and convenience. The 4 piece bathroom completes this level of the home. Downstairs, the developed basement provides an expansive
$ 429,900
5122 Canuck Crescent, Regina, SK, S4W 0H1 house for sale | Listing ID SK045503 | Royal LePage
View photo
House · for sale
$ 535,000
New
5122 Canuck Crescent, Regina, SK, S4W 0H1 house for sale | Listing ID SK045503 | Royal LePage
The Greens
· 3 Bedrooms · 2 Baths · House
· Office room
The Greens · 3 Bedrooms · 2 Baths · House · Office room
Welcome to 5122 Canuck Crescent in the prestigious community of Harbour Landing! This house is Built on Piles and ideally located close to schools, parks, restaurants, and shopping, this beautifully maintained modified bi-level offers the perfect combination of style, space, and functionality. Step inside to a spacious foyer that leads to an open-concept main floor featuring soaring vaulted ceilings, rich hardwood flooring, and granite countertops throughout. The bright living room flows seamlessly into the dining area and kitchen, creating the perfect space for everyday living and entertaining. The main floor also offers two generously sized bedrooms, a full bathroom, and convenient main-floor laundry. A few steps above, you'll find a private primary retreat complete with a walk-in closet and a luxurious ensuite featuring a relaxing jetted tub. Near the front entrance, a dedicated office/den provides an ideal space for working from home or a quiet study area. The oversized 23' x 28' i
$ 535,000
2848 Retallack Street, Regina, SK, S4S 1S7 house for sale | Listing ID SK044601 | Royal LePage
View photo
House · for sale
$ 379,900
New
2848 Retallack Street, Regina, SK, S4S 1S7 house for sale | Listing ID SK044601 | Royal LePage
The Greens
· 4 Bedrooms · 4 Baths · House
· Garden
The Greens · 4 Bedrooms · 4 Baths · House · Garden
Nestled in the heart of Regina’s beloved Lakeview neighbourhood, this bright and spacious family home offers the perfect blend of character, comfort, and future potential. Just minutes from Wascana Park, the Kiwanis waterfall & playground, Lakeview School, and the shops along Hill Avenue, the location alone is enough to fall in love! This home was built in the 80's on a preserved wood foundation on piles and has an engineer report available. Thoughtfully designed to match the vibe of the neighbourhood, it features striking curb appeal adorned with the beautiful tree canopies that Lakeview is known for. Upon entrance, you’ll find a practical layout boasting hardwood floors, natural light, and charm throughout. A thoughtfully updated kitchen features modern touches with open shelving while still remaining true to the home’s timeless character. The adjacent dining area offers a beautiful view to the backyard and makes entertaining in this space a breeze! A functional mudroom and 2pc powde
$ 379,900
2905 Grant Road, Regina, SK, S4S 5G3 house for sale | Listing ID SK042055 | Royal LePage
View photo
House · for sale
$ 399,000
New
2905 Grant Road, Regina, SK, S4S 5G3 house for sale | Listing ID SK042055 | Royal LePage
The Greens
· 7 Bedrooms · 2 Baths · House
· Cellar
The Greens · 7 Bedrooms · 2 Baths · House · Cellar
Welcome to this spacious and beautifully renovated 7-bedroom bungalow, ideally located in the highly desirable Whitmore Park neighborhood. Conveniently situated close to schools, the University of Regina, Saskatchewan Polytechnic (formerly SIAST), shopping, parks, and other essential amenities. This versatile home offers excellent potential for both homeowners and investors. The side storm door and entrance steps with back basement entrance provide access to a non-regulation basement suite, making it an ideal mortgage helper or income-generating opportunity. Extensively renovated from top to bottom, the home features a brand-new kitchen with modern cabinetry, new appliances, most windows replaced, and soundproof insulation in the basement for added comfort and privacy. Whether you're looking for a spacious family home with room for everyone or a smart investment property with strong rental potential, this property offers the perfect combination of space, location, and value. Don't miss
$ 399,000
3023 Regina Avenue, Regina, SK, S4S 0G3 house for sale | Listing ID SK046345 | Royal LePage
View photo
House · for sale
$ 724,900
New
3023 Regina Avenue, Regina, SK, S4S 0G3 house for sale | Listing ID SK046345 | Royal LePage
The Greens
· 5 Bedrooms · 4 Baths · House
· Equipped kitchen
The Greens · 5 Bedrooms · 4 Baths · House · Equipped kitchen
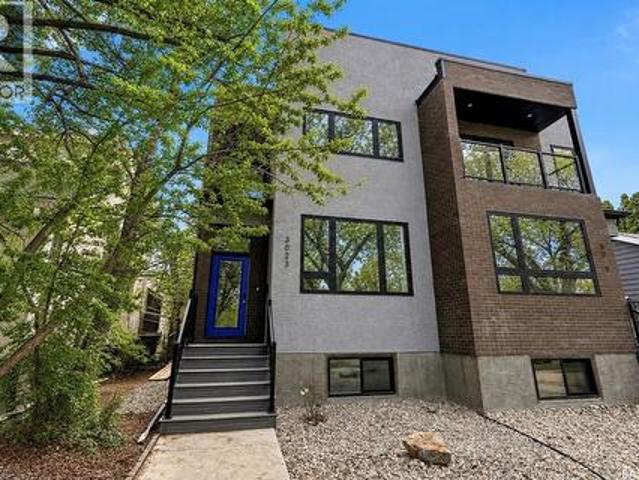
Welcome to 3023 Regina Avenue, an exceptional new-build semi-detached home perfectly positioned in the heart of Lakeview—one of Regina’s most sought-after neighbourhoods. Ideally located overlooking Kiwanis Park and just a short walk to Wascana Park, this home offers an unbeatable blend of location, lifestyle, and modern design. Boasting over 1,800 sq/ft of beautifully finished living space, this 4-bedroom, 4-bathroom home by West Oak Homes is thoughtfully designed for both everyday living and entertaining. The main floor features a bright, open-concept layout with large windows that capture stunning park views and fill the space with natural light. Luxury vinyl plank flooring runs throughout the living areas, while the chef-inspired kitchen is complete with quartz countertops, soft-close cabinetry and drawers, and a full high-end appliance package including fridge, stove, dishwasher, microwave, washer, dryer, and wine fridge. Upstairs, you’ll find spacious bedrooms and well-appointed
$ 724,900
1520 Uhrich Avenue, Regina, SK, S4S 4R5 house for sale | Listing ID SK047365 | Royal LePage
View photo
House · for sale
$ 369,100
New
1520 Uhrich Avenue, Regina, SK, S4S 4R5 house for sale | Listing ID SK047365 | Royal LePage
The Greens
· 6 Bedrooms · 2 Baths · House
· Office room · Gym · Parking
The Greens · 6 Bedrooms · 2 Baths · House · Office room · Gym · Parking
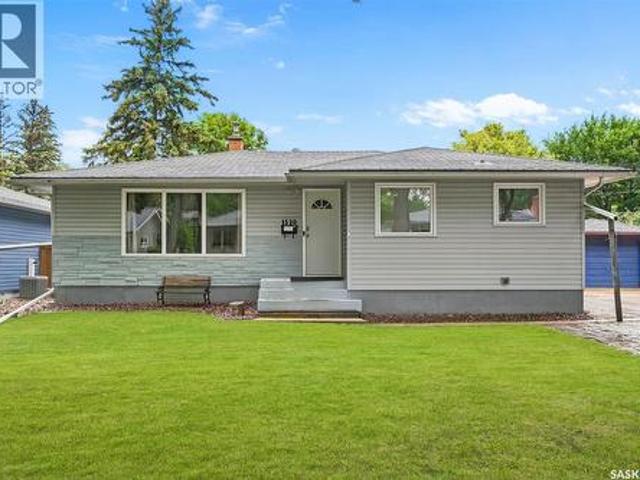
Welcome to 1520 Uhrich Avenue, a well-kept family home situated on a large lot in the highly desirable and established Hillsdale neighbourhood of South Regina. Offering an impressive 5 bedrooms plus a den, 2 bathrooms and a double-car garage, this spacious property provides excellent flexibility for growing families, professionals, students or those needing additional home-office space. The functional layout offers plenty of comfortable living space, while the kitchen features stainless steel appliances and ample room for everyday family living. With five bedrooms plus a versatile den, there is plenty of space for bedrooms, a home office, study area, fitness room or additional storage. Outside, enjoy the benefits of a large mature lot with plenty of room for children, pets, gardening and outdoor entertaining, along with the convenience of a double-car garage. The location is a major highlight—close to École Massey School, Campbell Collegiate, the University of Regina and Wascana Centre
$ 369,100
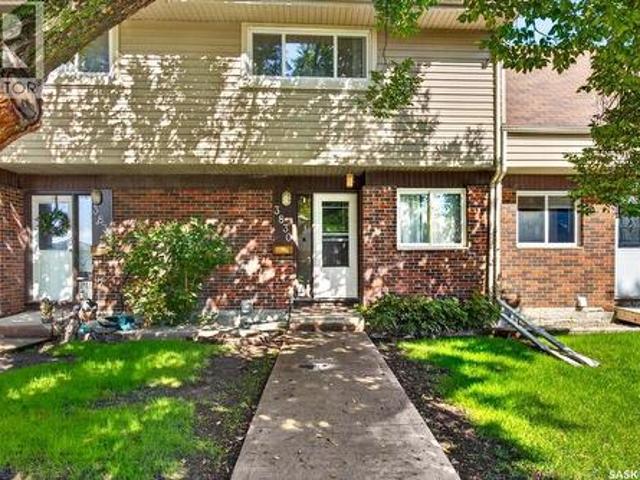
3830 Castle Road, Regina, SK, S4S 6M7 townhouse for sale | Listing ID SK048833 | Royal LePage
View photo
Townhouse · for sale
$ 179,900
New
3830 Castle Road, Regina, SK, S4S 6M7 townhouse for sale | Listing ID SK048833 | Royal LePage
The Greens
· 3 Bedrooms · 1 Bath · Townhouse
· Air conditioning · Cellar
The Greens · 3 Bedrooms · 1 Bath · Townhouse · Air conditioning · Cellar
Welcome to this updated 3-bedroom townhouse in the desirable Whitmore Park neighbourhood, ideally located within walking distance to the University of Regina and campus amenities. This property presents an excellent investment opportunity, with strong appeal for student rentals, long-term tenants, or an owner-occupier looking for future rental potential. The main floor features fresh paint and a functional galley-style kitchen with plenty of cabinetry, leading into a spacious living room with large windows that provide an abundance of natural light. Upstairs offers three bedrooms and a 4-piece bathroom, providing a practical layout well suited for shared student living or a small family. The basement is open for future development, offering an opportunity to add additional living space and further increase the property’s rental potential. A washer and dryer and sump pump system are also included. Additional value-added features include PVC windows, newer shingles, and central air condi
$ 179,900
4857 Mccombie Crescent, Regina, SK, S4W 0B2 house for sale | Listing ID SK049319 | Royal LePage
View photo
House · for sale
$ 624,900
New
4857 Mccombie Crescent, Regina, SK, S4W 0B2 house for sale | Listing ID SK049319 | Royal LePage
The Greens
· 5 Bedrooms · 3 Baths · House
· Office room · Cellar
The Greens · 5 Bedrooms · 3 Baths · House · Office room · Cellar
Welcome to Harbour Landing, where this fully developed home offers plenty of space for the whole family in one of Regina’s most popular neighbourhoods. Constructed by Northridge and built with piles, this home is as flat and straight as the day it was built. Conveniently located close to parks, schools, shopping, restaurants and all the amenities Harbour Landing has to offer, this home combines a functional layout with great indoor and outdoor living spaces. The main floor features an open-concept kitchen, dining and living room area, creating a bright and welcoming space for everyday living and entertaining. Just off the front entrance is a versatile bedroom that would also make an ideal home office or den. The primary bedroom features a walk-in closet and private 4-piece ensuite, while another generously sized bedroom, an additional 4-piece bathroom and convenient main-floor laundry complete the level. Downstairs, the fully developed basement adds even more room to spread out, with a
$ 624,900
79 Cameron Crescent, Regina, SK, S4S 2X1 house for sale | Listing ID SK051971 | Royal LePage
View photo
House · for sale
$ 496,500
New
79 Cameron Crescent, Regina, SK, S4S 2X1 house for sale | Listing ID SK051971 | Royal LePage
The Greens
· 5 Bedrooms · 3 Baths · House
· Cellar
The Greens · 5 Bedrooms · 3 Baths · House · Cellar
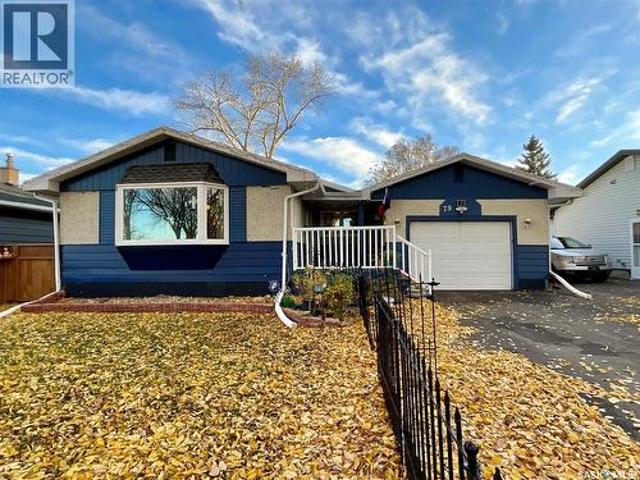
Move-in ready 5-bedroom bungalow in Albert Park, one of Regina’s desirable, mature south-end communities known for its tree-lined streets and established family feel. Owned by the same family for 17 years, 79 Cameron Crescent sits on a quiet crescent a short walk from Cameron Park and the neighbourhood school. Southland Mall and the shops, restaurants and services along Albert Street are only minutes away. This 1,104 sq ft home has been thoughtfully updated, so you can settle in and enjoy everything the area has to offer from day one. Updates include new exterior paint, shingles, soffit and eavestroughs with gutter guards (2014), new windows and exterior doors (2026), two remodelled bathrooms (2026), and a completely redone basement that has been waterproofed, with a new sump pump and additional walls braced (2026), for added peace of mind. The main floor offers a bright living room with a large bay window, a dining area for family meals, a kitchen with new appliances (stove, dishwashe
$ 496,500
3708 Lakeview Avenue, Regina, SK, S4S 1H5 house for sale | Listing ID SK050056 | Royal LePage
View photo
House · for sale
$ 545,000
New
3708 Lakeview Avenue, Regina, SK, S4S 1H5 house for sale | Listing ID SK050056 | Royal LePage
The Greens
· 5 Bedrooms · 3 Baths · House
· Garden · Fireplace · Parking
The Greens · 5 Bedrooms · 3 Baths · House · Garden · Fireplace · Parking
Are you looking for a bungalow with great square footage in the desirable Lakeview neighbourhood within walking distance to Argyle school and Kinsmen playground with everything Hill Ave has to offer? Look no further because this could be your next home! With 1700 Sq ft on the main level alone, many updates over the last 9 years, 5 bedrooms, 3 bathrooms and a double attached heated garage, what more could you want? Upon entering you will be amazed by how spacious the main area open concept living, kitchen and dining rooms are. The kitchen has been completely renovated with soft close dark oak cabinets, tile backsplash, granite counters & slate on the large island. Enjoy the expansive living room and access out to the yard from the dining room which will accommodate a large table. There are 3 bedrooms, a 4 pc bath as well as 3pc primary ensuite which were both updated that complete the main level. Downstairs features a massive rec room with retro wet bar and electric fireplace, 2 more ni
$ 545,000
4622 Malcolm Drive, Regina, SK, S4W 0B5 house for sale | Listing ID SK046307 | Royal LePage
View photo
House · for sale
$ 799,900
New
4622 Malcolm Drive, Regina, SK, S4W 0B5 house for sale | Listing ID SK046307 | Royal LePage
The Greens
· 6 Bedrooms · 4 Baths · House
· Cellar
The Greens · 6 Bedrooms · 4 Baths · House · Cellar
Welcome to 4622 Malcolm Drive, an impressive two-storey detached home situated on a generous 5,512 sq. Ft. lot in the Harbour Landing neighbourhood, offering 2,559 sq. Ft. of above-grade living space PLUS a fully finished basement, providing additional living space for a growing family. This spacious home offers 6 bedrooms and 4 bathrooms in total. The inviting main floor features a spacious kitchen, dining area, bright living room, and a thoughtfully positioned main-floor bedroom paired with a 3-piece bathroom—an excellent feature for guests, extended family, or anyone who appreciates the convenience of main-level living—along with a functional mudroom. Upstairs, retreat to the spacious primary bedroom complete with a luxurious 5-piece ensuite, along with two additional bedrooms, a 4-piece bathroom and a large bonus room perfect for a children’s play area, family lounge or additional workspace. The fully finished basement expands your living space with an impressive recreation room fe
$ 799,900
2718 Regina Avenue, Regina, SK, S4S 0G5 house for sale | Listing ID SK049629 | Royal LePage
View photo
House · for sale
$ 649,000
New
2718 Regina Avenue, Regina, SK, S4S 0G5 house for sale | Listing ID SK049629 | Royal LePage
The Greens
· 3 Bedrooms · 2 Baths · House
· Patio · Garden · Fireplace · Deck
The Greens · 3 Bedrooms · 2 Baths · House · Patio · Garden · Fireplace · Deck
649,000. Historic quality and character meticulously preserved with beautiful modern additions and updates. Relax next to the fireplace, and enjoy the view to the outside through south, west and north facing windows. Or relax on the deck or patio surrounded by the beauty of the professionally landscaped back yard over looking Rotary Park. This classic home in Lakeview, backs Wascana walking, and cycling paths, is a block from Wascana Lake, the Saskatchewan Legislature, Kiwanis Water Fall Park, walking distance to the Norman McKenzie Art Gallery, Hill Avenue shopping mall and restaurants, the Royal Sask Museum, Leopold’s Tavern, U of R College Avenue Campus, Wascana Park Acquatic Centre, Regina Racing Canoe and Kayak Club, Wascana Rowing Club, Wascana Marina, the Bar Willow Eatery, Lakeview Elementary School, Sheldon Williams Collegiate, and the Norman Balkwill Arts Centre. Canoe the beauty of Wascana Creek clear through west Regina all the way to the QuAppelle River Valley. No need for
$ 649,000
27 Quincy Drive, Regina, SK, S4S 6L7 townhouse for sale | Listing ID SK050632 | Royal LePage
View photo
Townhouse · for sale
$ 469,900
New
27 Quincy Drive, Regina, SK, S4S 6L7 townhouse for sale | Listing ID SK050632 | Royal LePage
The Greens
· 3 Bedrooms · 3 Baths · Townhouse
· Patio · Fireplace
The Greens · 3 Bedrooms · 3 Baths · Townhouse · Patio · Fireplace
Welcome to 27 Quincy Drive, where ultra-chic design meets effortless condo living in Regina's highly sought-after Hillsdale neighbourhood! Completely renovated with a sophisticated modern aesthetic, this stunning 1,574 sq. Ft. townhouse condo delivers the perfect blend of contemporary style, warmth, and functionality. From the moment you step inside, you'll appreciate the beautiful hardwood flooring, crisp white walls, designer finishes, and thoughtfully curated details throughout. The showstopping living room features soaring ceilings accented by rich natural wood, a cozy gas fireplace, custom built-in cabinetry, and expansive patio doors that flood the space with natural light. The beautifully redesigned kitchen is a true standout, showcasing sleek flat-panel cabinetry, quartz-style countertops, stylish tile backsplash, stainless steel appliances, and a clean, minimalist design that feels straight out of a magazine. A spacious dining area and convenient 2-piece powder room complete t
$ 469,900
3804 Castle Road, Regina, SK, S4S 6M7 townhouse for sale | Listing ID SK049266 | Royal LePage
View photo
Townhouse · for sale
$ 179,900
New
3804 Castle Road, Regina, SK, S4S 6M7 townhouse for sale | Listing ID SK049266 | Royal LePage
The Greens
· 3 Bedrooms · 1 Bath · Townhouse
· Patio · Air conditioning · Parking · Cellar
The Greens · 3 Bedrooms · 1 Bath · Townhouse · Patio · Air conditioning · Parking · Cellar
Welcome to 3804 Castle Road in the desirable Whitmore Park neighborhood! This 1,016 sq. ft. Multi-level townhouse offers a bright, functional layout and excellent potential for first-time buyers, downsizers, or investors. The main floor features a spacious living room filled with natural light, a dedicated dining area, and a practical galley-style kitchen with plenty of cabinetry and included appliances. Upstairs, you’ll find three bedrooms, including a generous primary bedroom, along with a full 4-piece bathroom. Laminate flooring runs through the living room and bedrooms for easy everyday care. The full basement is currently unfinished, offering plenty of room for storage, laundry, or future development to suit your needs. Additional features include central air conditioning, a sump pump, forced-air natural gas heating, and included washer and dryer. Outside, enjoy a private patio area with mature trees and partial fencing. The unit includes one surface parking stall, P11. Condo fees
$ 179,900

Get email alerts

Don't miss out: be the first to know about new properties

The alert was correctly created

On subscribing you accept the conditions of use and the privacy policy
Alert
Receive new ads in your inbox
Save this search
Receive alerts for new listings

We'll send you an email when we have new properties for: "Properties for sale in The Greens"

The alert was correctly created

Get email alerts and be the first to see new listings
Required field
On subscribing I accept the terms of the privacy policy
Perfect! You'll soon start receiving new listings via email
Alert
Receive an email when we have new ads for Properties for sale in The Greens
Save this search
Filters

Bedrooms

Area (sq.ft)

sq.ft
sq.ft

Price

$
$

Filter by property type

Bathrooms

Clear all filters
Receive notifications when new entries are published.