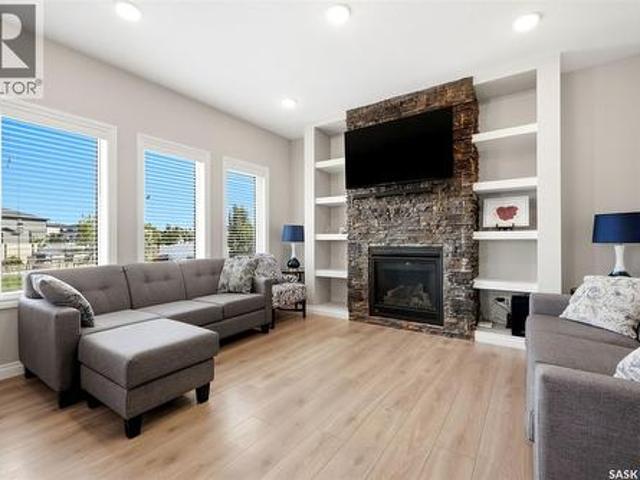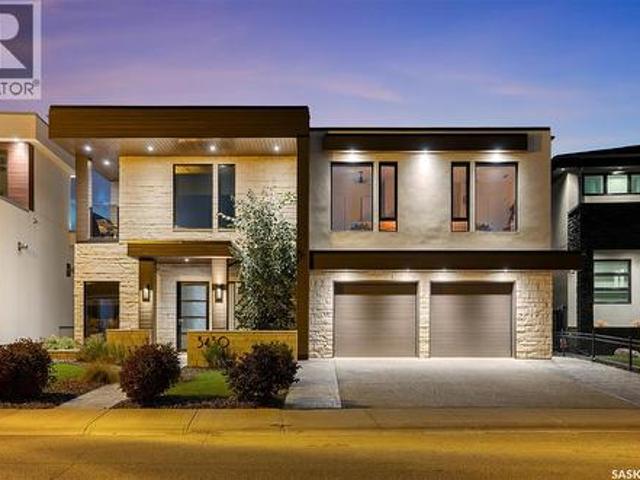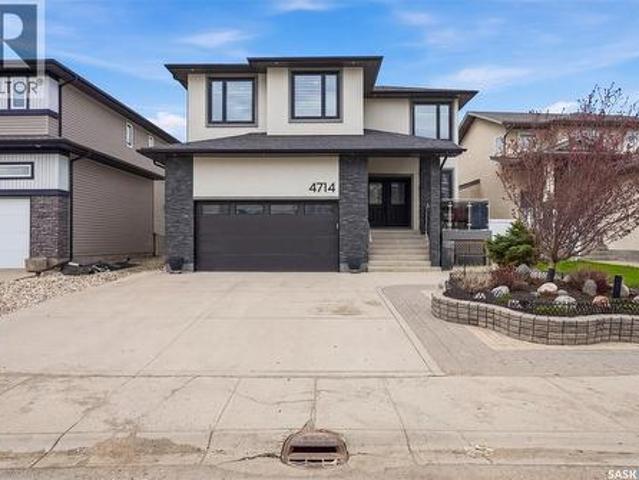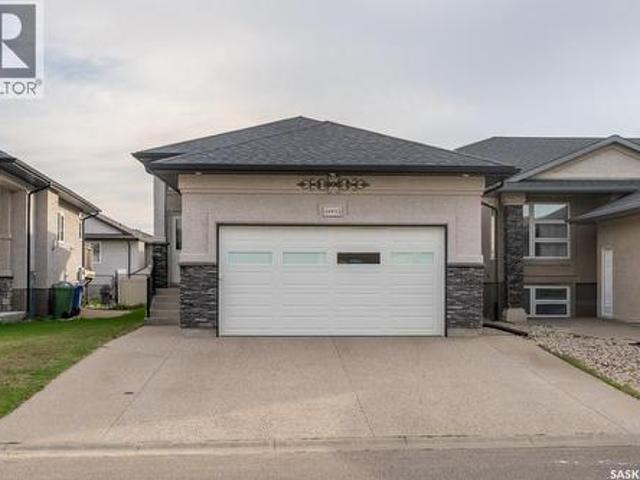
666 properties for sale in Greens on Gardiner

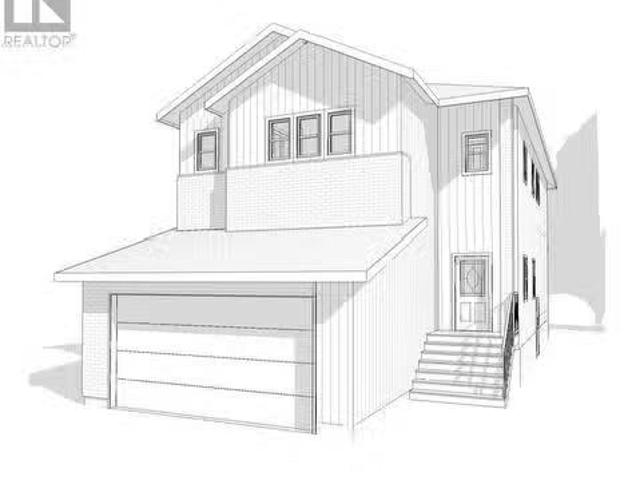
5210 E Green Crescent, Regina, SK, S4V 3S9 house for sale L.
View photo
House · for sale
$ 799,900
$ 334/sq.ft
5210 E Green Crescent, Regina, SK, S4V 3S9 house for sale L.
Greens on Gardiner
· 2,390 sq.ft · 5 Bedrooms · 4 Baths · House
Greens on Gardiner · 2,390 sq.ft · 5 Bedrooms · 4 Baths · House
Under Construction – Exceptional New Build in Greens on Gardiner. Welcome to 5210 Green Crescent, a highly sought-after address in the heart of East Reginas prestigious Greens on Gardiner neighbourhood. This beautifully designed two-storey home backs onto tranquil green space, offering a perfect blend of privacy and natural beauty. Boasting 2,393 sq. ft. of thoughtfully planned living space, this home features a total of five bedrooms and three bathrooms, including a convenient main-floor bedroom and 3-piece bath—ideal for guests or multi-generational living. The open-concept layout is both functional and stylish, with a spacious living room that seamlessly connects to the dining area and modern kitchen—perfect for everyday living and entertaining. The kitchen and dining areas are designed with both form and function in mind, making gatherings effortless and enjoyable. Upstairs, youll find four generously sized bedrooms, including two with private ensuite bathrooms. The primary suite i
$ 799,900
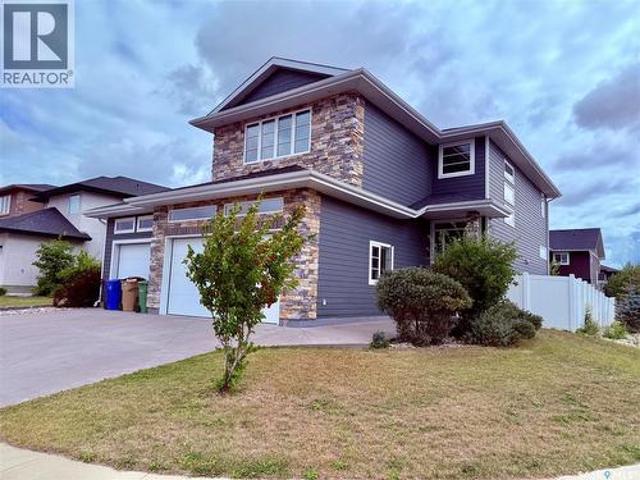
3540 Green Lily Road, Regina, SK, S4V 3M8 house for sale | Listing ID SK046756 | Royal LePage
View photo
House · for sale
$ 750,000
Updated
3540 Green Lily Road, Regina, SK, S4V 3M8 house for sale | Listing ID SK046756 | Royal LePage
Greens on Gardiner
· House
· Parking · Balcony · Cellar
Greens on Gardiner · House · Parking · Balcony · Cellar
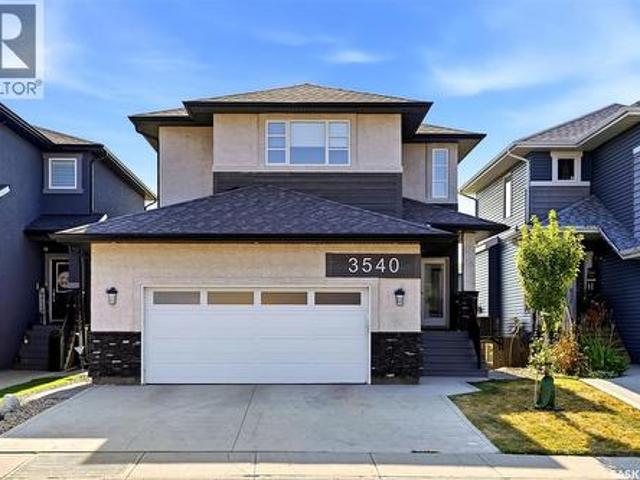
Welcome to 3540 Green Lily Road, where everyday life gets a little easier and a lot more enjoyable. This modern walkout backs directly onto a park with a pathway leading to the elementary school, making school mornings, playtime and family adventures wonderfully convenient. Inside, you’ll find four spacious bedrooms upstairs, with a dreamy primary retreat with a 5-piece ensuite and a massive walk-in closet. The main floor includes stunning hardwood floors, a huge walk-in pantry, quartz countertops, central island, and stainless steel appliances. The screened-in Sun Coast balcony adds another spot to relax and enjoy the park-side setting. The finished walkout basement brings even more flexibility with a bedroom, 3pc. Bath, recreation room, wet bar with beverage fridge, and plenty of room for storage. Both adults and kiddos will also appreciate the functionality of the insulated double garage that features a rock-climbing wall, mezzanine storage, and a spare freezer. Add a fully fenced l
$ 750,000
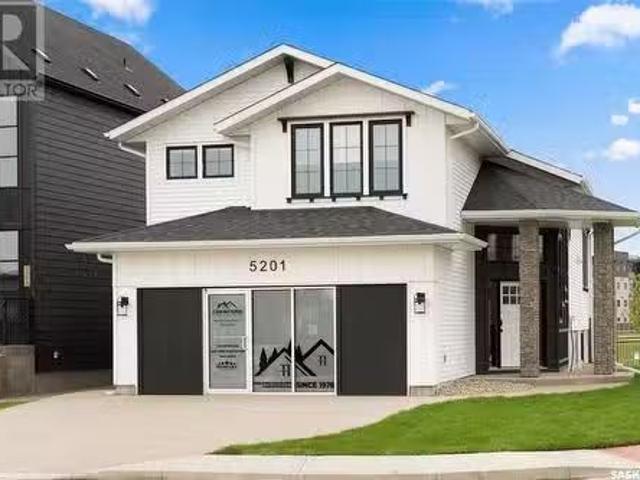
5201 Green Crescent, Regina, SK, S4V 3S9 house for sale Lis.
View photo
House · for sale
$ 799,900
$ 505/sq.ft
5201 Green Crescent, Regina, SK, S4V 3S9 house for sale Lis.
Greens on Gardiner
· 1,582 sq.ft · 4 Bedrooms · 3 Baths · House
· Fireplace · Cellar
Greens on Gardiner · 1,582 sq.ft · 4 Bedrooms · 3 Baths · House · Fireplace · Cellar
Welcome to 5201 E Green Crescent. This new bi-level is in the Greens on Gardiner. Close to lots of amenities, shopping and restaurants. Situated on a corner, park backing lot, with beautiful views, surrounded by green space and a playground in behind. 16 foot ceilings in foyer and 10 foot ceilings throughout the main. 2404 square feet developed, this home has five bedrooms and three full bathrooms. Every space is well thought out with great attention to detail and function, from a spacious foyer with lots of storage, large kitchen, dining and living area all surrounded by a wall of windows. Two bedrooms on the main, a full bath and very convenient main floor laundry. The second level features the private primary suite with a 5-piece ensuite and spacious walk through closet. The finished basement of this bi-level has enormous windows, so you do not feel like you are in a basement. There is a large rec room with the fireplace feature and shelving, and a built-in wet bar with a full size
$ 799,900
3633 Green Water Drive, Regina, SK, S4V 1R3 house for sale | Listing ID SK046393 | Royal LePage
View photo
House · for sale
$ 844,900
3633 Green Water Drive, Regina, SK, S4V 1R3 house for sale | Listing ID SK046393 | Royal LePage
Greens on Gardiner
· House
· Patio · Garden · Fireplace · Swimming pool · Cellar
Greens on Gardiner · House · Patio · Garden · Fireplace · Swimming pool · Cellar
Beautiful 4-Bedroom Home with Pool in Greens on Gardiner Welcome to this stunning 2-storey home in desirable Greens on Gardiner, just steps from the park. Built in 2012, this property offers 4 bedrooms, 4 bathrooms, and 2292 sq. Ft. Plus a fully finished basement. The main floor boasts an open layout with high-end finishes, a spacious living room with fireplace, dining area, and a chef-inspired kitchen featuring custom cabinetry, large island, and premium appliances. Large foyer, 2 piece bath and boot room with main floor laundry. Upstairs you’ll find 3 bedrooms including a luxurious primary suite with walk-in closet and spa-like ensuite, plus bonus room with gas fireplace and wood beams. The fully developed basement includes a large rec room with custom bar, an additional bedroom, bathroom, and ample storage. Step outside to your private backyard oasis complete with a sparkling outdoor pool, patio, sunroom and plenty of space for entertaining. Additional highlights: Triple attached ga
$ 844,900
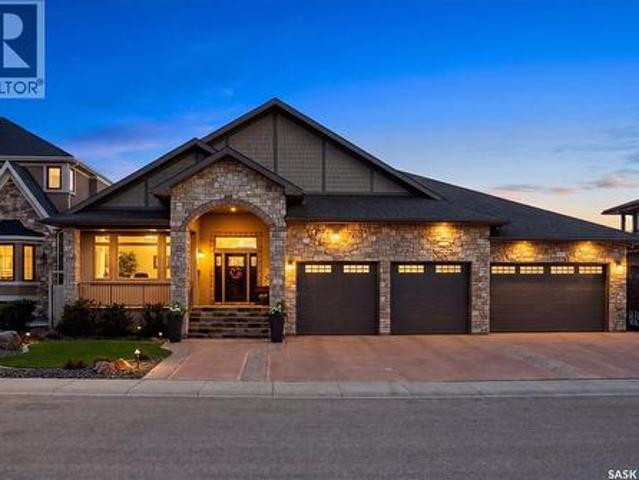
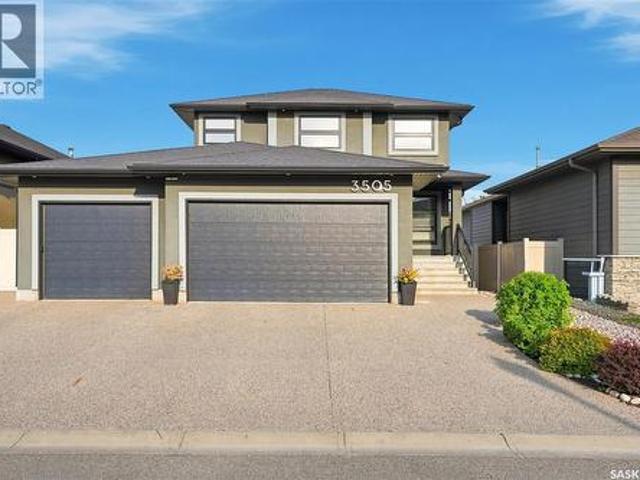
3505 Green Brook Road, Regina, SK, S4V 1R5 house for sale | Listing ID SK044593 | Royal LePage
View photo
House · for sale
$ 1,999,900
3505 Green Brook Road, Regina, SK, S4V 1R5 house for sale | Listing ID SK044593 | Royal LePage
Greens on Gardiner
· House
· Fireplace · Parking · Cellar
Greens on Gardiner · House · Fireplace · Parking · Cellar
Welcome to 3505 Green Brook Road—an exceptional custom-built walkout bungalow backing green space in Greens on Gardiner. Offering over 2,700 sq. Ft. on the main floor plus a fully finished basement, this luxury home blends craftsmanship and incredible indoor-outdoor living in one of Regina's most desirable neighbourhoods. From the moment you arrive, the curb appeal and heated quad garage make a lasting impression. Complete with epoxy floors, custom cabinetry, mezzanine storage, and oversized overhead doors, this garage is ideal for hobbyists, entertaining, or storage. Inside, the grand entry opens to soaring vaulted ceilings, oversized windows, custom millwork, and a bright open-concept design. The main living room is anchored by a stunning floor-to-ceiling stone fireplace and green space views. The kitchen features rich cabinetry, granite countertops, a large island, built-in appliances, extensive storage, and generous dining space. Just off the main living area, the enclosed sunroom
$ 1,999,900
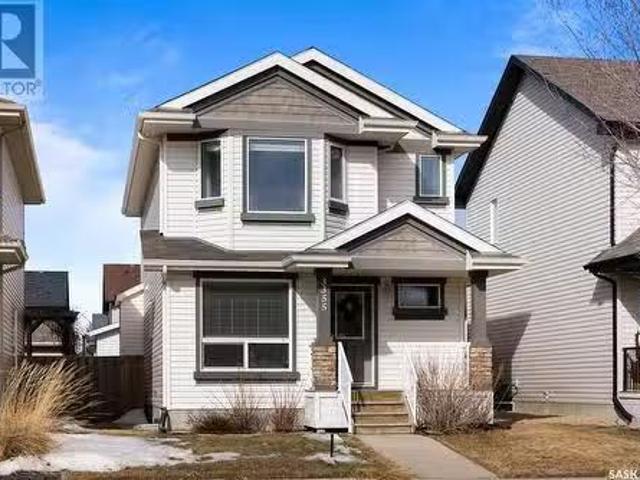
3355 Green Bank Road, Regina, SK, S4V 1P2 house for sale Li.
View photo
House · for sale
$ 519,900
$ 326/sq.ft
3355 Green Bank Road, Regina, SK, S4V 1P2 house for sale Li.
Greens on Gardiner
· 1,593 sq.ft · 4 Bedrooms · 4 Baths · House
· Garden · Parking · Deck · Equipped kitchen · Cellar
Greens on Gardiner · 1,593 sq.ft · 4 Bedrooms · 4 Baths · House · Garden · Parking · Deck · Equipped kitchen · Cellar
This well-maintained 1,595 sq ft two-storey home is ideally located in Greens on Gardiner, directly across from a beautiful park with walking paths and just a short distance to east-end amenities and nearby elementary schools. Designed for functionality and comfort, this move-in ready home offers four bedrooms, four bathrooms, two officeden spaces, a fully finished basement, and a double detached garage. The kitchen features a corner pantry, a large peninsula for additional prep space, and updated stainless steel appliances including a Jenn-Air convection oven with induction cooktop (2019), fridge (2017), dishwasher (2021), and microwave hood fan. The adjacent dining area easily accommodates a large 8-seat rectangular table and includes a built-in buffet that is perfect for entertaining or a stylish coffee bar. The living room showcases hardwood flooring and large west-facing windows that overlook the backyard and a spacious 22x12 composite deck. A two-piece bathroom and a dedicated ma
$ 519,900
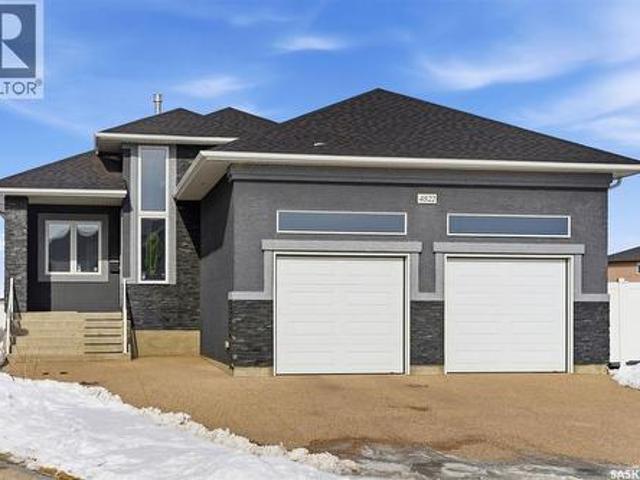
4822 Green View Crescent E, Regina, SK, S4V 3P2 house for sale | Listing ID SK029529 | Royal LePage
View photo
House · for sale
$ 960,000
4822 Green View Crescent E, Regina, SK, S4V 3P2 house for sale | Listing ID SK029529 | Royal LePage
Greens on Gardiner
· House
· Garden · Cellar
Greens on Gardiner · House · Garden · Cellar
Welcome to your dream home in Regina's desirable east end! This premium custom-built bungalow blends luxury, comfort, and smart design in one of the area's most convenient and family-friendly spots. The open main floor features soaring 10' ceilings and 14' ceiling in the living room. The gourmet kitchen is a highlight, with quality-stained maple cabinets, gleaming granite countertops, built-in microwave oven combo and an induction cooktop. One and a half bathrooms that pamper you with granite vanities and backsplashes. The main floor is complete with two bedrooms. The finished walk-out basement has three additional bedrooms and a 4-piece bath that offers a cozy retreat with high-efficient hydronic radiant in-floor heating. In the recreation room you’ll find gorgeous maple bar with granite perfect for entertaining. Exit the basement doors is a large maintenance free xeriscape yard with artificial turf. From the back yard gate, direct access to the Plains Minnow Park playground and walki
$ 960,000
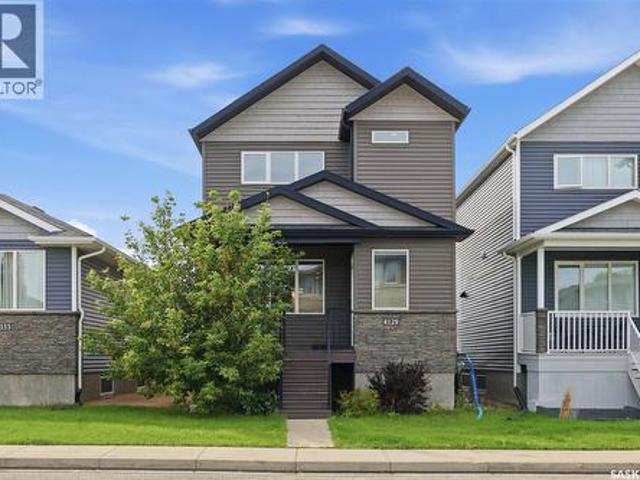
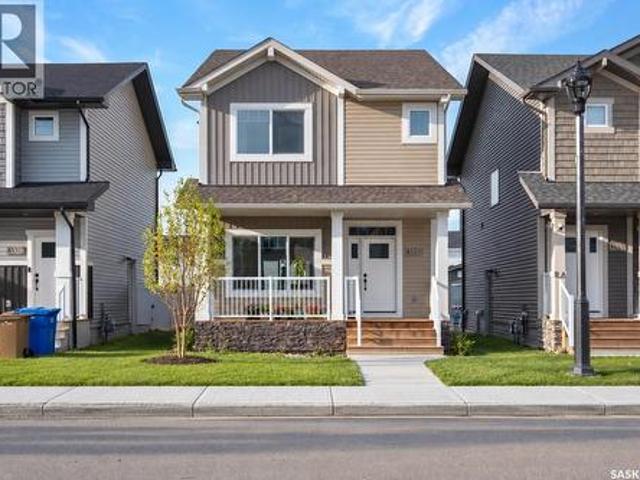
4129 Green Olive Way E, Regina, SK, S4V 1P8 house for sale | Listing ID SK048050 | Royal LePage
View photo
House · for sale
$ 519,000
4129 Green Olive Way E, Regina, SK, S4V 1P8 house for sale | Listing ID SK048050 | Royal LePage
Greens on Gardiner
· House
· Cellar
Greens on Gardiner · House · Cellar
Welcome to 4129 Green Olive Way E, situated on a quiet street in the highly desirable community of Greens on Gardiner. This fantastic 4-bedroom home is ideally located within walking distance to schools, grocery stores, restaurants and everyday amenities. The bright, open-concept main floor features large front windows that fill the space with natural light. The spacious kitchen offers quartz countertops, ample cabinetry and a large eat-up island, flowing seamlessly into the dining and living areas. A convenient 2-piece bathroom completes the main floor. Upstairs, the spacious primary bedroom features a private 3-piece ensuite and generous walk-in closet. Two additional well-sized bedrooms and a full bathroom complete the upper level, providing a functional layout for a growing family. A major highlight of this property is the fully finished 1-bedroom legal basement suite with its own separate entrance. The self-contained suite features a full kitchen, bathroom and in-suite laundry, ma
$ 519,000
3505 Green Creek Road, Regina, SK, S4V 3H2 house for sale | Listing ID SK046906 | Royal LePage
View photo
House · for sale
$ 689,900
3505 Green Creek Road, Regina, SK, S4V 3H2 house for sale | Listing ID SK046906 | Royal LePage
Greens on Gardiner
· House
· Garden · Office room · Fireplace · Parking
Greens on Gardiner · House · Garden · Office room · Fireplace · Parking
This impressive custom-built two-storey offers exceptional space, quality finishes, and a thoughtfully designed layout, complete with an oversized triple-car garage featuring a rear overhead door and convenient access to the side yard. The main floor welcomes you with a welcoming open-to-below foyer, tile flooring, and a custom railing package featuring frosted glass, maple spindles, and maple handrails. A private den off the front foyer provides the perfect home office, while the open-concept living area creates an inviting space for everyday living and entertaining. The kitchen features extended custom espresso cabinetry, granite countertops, a corner double sink, full glass backsplash, large centre island, corner pantry, pot drawers stainless steel appliances. The adjoining great room is anchored by a gas fireplace with custom maple bookcases, while the spacious dining nook features a statement chandelier and French garden doors leading to the backyard. The natural lighting in this
$ 689,900
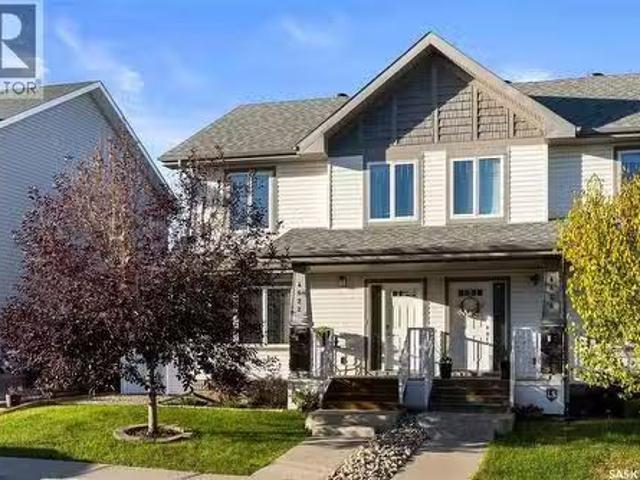
4622 Green Rock Road E, Regina, SK, S4V 3K8 house for sale.
View photo
House · for sale
$ 439,900
$ 343/sq.ft
4622 Green Rock Road E, Regina, SK, S4V 3K8 house for sale.
Greens on Gardiner
· 1,281 sq.ft · 4 Bedrooms · 4 Baths · House
· Garden · Fireplace · Parking · Cellar
Greens on Gardiner · 1,281 sq.ft · 4 Bedrooms · 4 Baths · House · Garden · Fireplace · Parking · Cellar
Welcome to 4622 Green Rock Road E, nestled in the sought-after Greens on Gardiner community! This 2014-built semi-detached 2-storey offers over 1,280 sq. ft. of stylish living plus a fully finished basement, a landscaped yard, and a double detached garage. Step inside to a bright main floor with gleaming hardwood floors, open-concept living, and large windows. The cozy living room features a stone-accented electric fireplace, while the dining area is perfect for family meals. The kitchen boasts dark custom cabinetry, tile backsplash, stainless steel appliances including a gas range, and a spacious island with double sinks. A convenient 2-pc bath with tiled floor completes the main level. Upstairs you’ll find three bedrooms, including a primary suite with a 3-pc en suite and walk-in closet. A full 4-pc bath and two additional bedrooms provide comfortable space for family or guests. Bathrooms on the main and second levels feature tile flooring for durability and style. The basement is fu
$ 439,900
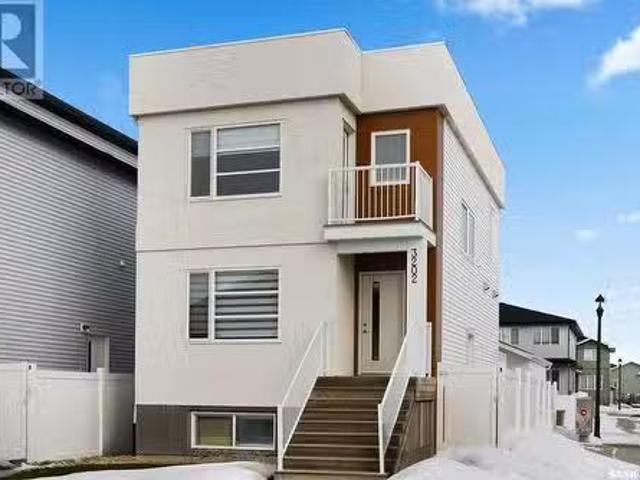
3202 Valley Green Way, Regina, SK, S4V 3R1 house for sale L.
View photo
House · for sale
$ 481,900
$ 355/sq.ft
3202 Valley Green Way, Regina, SK, S4V 3R1 house for sale L.
Greens on Gardiner
· 1,356 sq.ft · 5 Bedrooms · 4 Baths · House
· Garden · Parking · Deck · Cellar
Greens on Gardiner · 1,356 sq.ft · 5 Bedrooms · 4 Baths · House · Garden · Parking · Deck · Cellar
Welcome to this 5-bed, 4-bath two-storey home in the sought-after community of The Towns. This thoughtfully designed property offers the perfect blend of modern living and smart investment potential, featuring two fully self-contained units — an ideal opportunity to live in style while generating additional saleal income with the legal basement suite. Step inside the main floor, where a bright and airy open-concept layout greets you. The front living room is bathed in natural light, with sleek vinyl flooring stretching across the space, creating a seamless flow into the heart of the home- the kitchen. Anchored by a large island, this kitchen is functional with ample counter space, stylish cabinetry, and a dedicated dining area overlooking the backyard. Off the dining room is a back deck and yard that is complete with durable PVC fencing. Plus, the double detached garage adds both convenience and storage. Upstairs, you’ll find three well-appointed bedrooms, including a primary suite. Un
$ 481,900
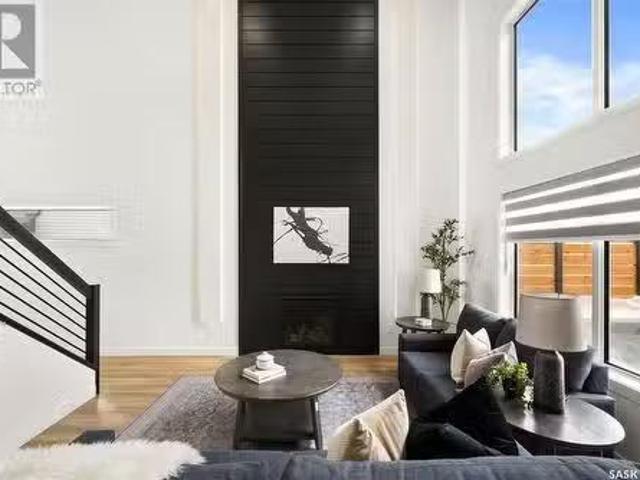
5213 Green Quartz Bay, Regina, SK, S4V 3T1 house for sale L.
View photo
House · for sale
$ 645,900
$ 384/sq.ft
5213 Green Quartz Bay, Regina, SK, S4V 3T1 house for sale L.
Greens on Gardiner
· 1,679 sq.ft · 3 Bedrooms · 3 Baths · House
· Garden · Fireplace · Deck
Greens on Gardiner · 1,679 sq.ft · 3 Bedrooms · 3 Baths · House · Garden · Fireplace · Deck
Welcome to this modern luxury 2-storey home, where sophisticated design meets exceptional comfort. Featuring 3 spacious bedrooms and 3 beautifully appointed bathrooms, this home is an exquisite blend of high-end finishes and thoughtful details. Step inside to be greeted by soaring 17’ ceilings in the living room, highlighted by a stunning gas fireplace and lighting accents that illuminate the space with warmth and elegance. The striking black and gold accents throughout the home create a chic and timeless aesthetic, enhanced by the luxury vinyl plank flooring that runs seamlessly throughout. The heart of the home is the gourmet kitchen, complete with two-tone cabinetry, stainless steel appliances, and a walk-through pantry that offers ample storage. Whether youre entertaining or preparing a quiet meal, this kitchen is as functional as it is stylish. The open layout flows effortlessly to the backyard, where you’ll enjoy privacy on the low maintenance Trex deck, surrounded by a partially
$ 645,900
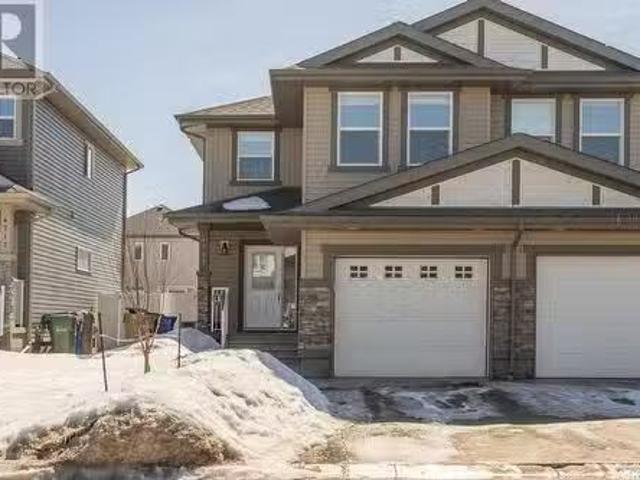
4713 Green Rock Road E, Regina, SK, S4V 3K9 house for sale.
View photo
House · for sale
$ 419,000
$ 324/sq.ft
4713 Green Rock Road E, Regina, SK, S4V 3K9 house for sale.
Greens on Gardiner
· 1,292 sq.ft · 3 Bedrooms · 4 Baths · House
· Garden · Deck · Cellar
Greens on Gardiner · 1,292 sq.ft · 3 Bedrooms · 4 Baths · House · Garden · Deck · Cellar
Welcome to 4713 E Green Rock Road in the desirable Greens on Gardiner community, just a short walk from two elementary schools and conveniently close to parks, shopping, restaurants, and amenities. This charming semi-detached two-storey home offers nearly 1300 square feet of living space, featuring three spacious bedrooms and four bathrooms. The main floor boasts an open-concept layout with large south-facing windows, a beautiful kitchen with modern dark cabinetry, tile backsplash, stainless steel appliances, a large island, a walk-in pantry, and hardwood floors, complemented by a powder room. The second floor includes the primary suite with a walk-in closet and three-piece ensuite, two additional bedrooms, a full bathroom, and a conveniently located laundry room. A fully finished basement adds extra living space with a recreation room and a second powder room, while a deck and landscaped backyard complete this inviting property. (id:27). Still available at ListedBuy!
$ 419,000
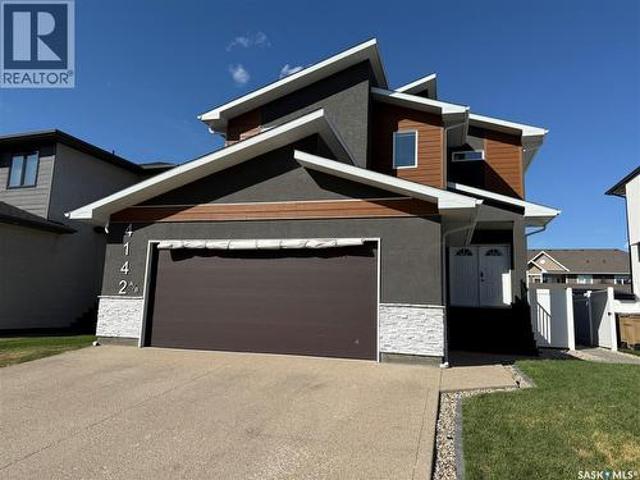
4142 A/B Green Olive Way E, Regina, SK, S4V 1P8 house for sale | Listing ID SK044621 | Royal LePage
View photo
House · for sale
$ 829,900
4142 A/B Green Olive Way E, Regina, SK, S4V 1P8 house for sale | Listing ID SK044621 | Royal LePage
Greens on Gardiner
· House
· Patio · Fireplace · Deck · Parking · Cellar
Greens on Gardiner · House · Patio · Fireplace · Deck · Parking · Cellar
Welcome to this custom built approx. 2,592 s. F. 2 story with a full legal basement suite, with separate side entrance, it is currently being used as a licensed air BNB, perfect for a mortgage helper, and a great revenue generator. The main floor of this home features a bright open floor plan with 9 ft ceilings, beautiful kitchen with large island, quartz counter tops, huge walk-through pantry, perfect for storing all your groceries, plenty of shelving, and built in appliance station. Kitchen overlooks the Livingroom which has a gas fireplace, plenty of windows, and the dining area, which has patio doors leading to the large covered deck. Also on the main floor is a nice big front foyer, a bedroom, a 3-piece bath, a mud room which leads to the large double attached garage. Garage is insulated, and does have a floor drain, hot/cold water taps, and the gas line is available for future heat. The 2nd floor features lots of space including a nice big primary bedroom with a 5-piece ensuite w
$ 829,900
5148 E Green Crescent, Regina, SK, S4V 3S9 house for sale | Listing ID SK048237 | Royal LePage
View photo
House · for sale
$ 764,900
5148 E Green Crescent, Regina, SK, S4V 3S9 house for sale | Listing ID SK048237 | Royal LePage
Greens on Gardiner
· House
· Garden · Office room · Fireplace · Parking
Greens on Gardiner · House · Garden · Office room · Fireplace · Parking
Welcome to this gorgeous 2,291 sq. Ft. two storey home in The Greens neighbourhood, situated on an impressive 11,046 sq. Ft. lot backing open green space. The bright, open main floor features oversized windows, light decor, a spacious foyer, office, convenient 2 piece bath and a stunning kitchen with rich dark cabinetry, stone countertops, stainless steel appliances and walk-in pantry. The kitchen flows into the dining area with double french doors overlooking the backyard, while the inviting living room showcases abundant windows, a gas fireplace and built-ins. A convenient mudroom provides direct access to the double attached garage. Second level offers a comfortable family room, spacious primary bedroom with walk-in closet and beautiful 5 piece ensuite featuring white cabinetry and stone countertops, plus two additional bedrooms and a 4 piece bathroom. The fully developed lower level adds a large family room, fourth bedroom, fourth bathroom, laundry, storage and utility space. Outsi
$ 764,900
3430 Green Brook Road, Regina, SK, S4V 3K2 Luxury House for sale | Listing ID SK036374 | Royal LePage Carriage Trade Luxury Properties
View photo
House · for sale
$ 1,699,900
3430 Green Brook Road, Regina, SK, S4V 3K2 Luxury House for sale | Listing ID SK036374 | Royal LePage Carriage Trade Luxury Properties
Greens on Gardiner
· House
· Office room · Terrace · Fireplace · Gym · Swimming pool · Cellar
Greens on Gardiner · House · Office room · Terrace · Fireplace · Gym · Swimming pool · Cellar
This is more than a home—it’s an experience. Where modern design meets timeless elegance, every detail invites you to slow down & take it in. Floor-to-ceiling windows flood the main level with natural light, framing views of the park & your private pool. The open living area centers around a striking fireplace, while the walnut & white two-tone kitchen delivers both warmth & sophistication. The dining area is complemented by a glass wine cellar & a versatile reading nook or gym that opens directly to the pool terrace. A front office with custom walnut built-ins provides a refined workspace. Upstairs, the primary suite is a true retreat—complete with a private terrace for sunset views, a spa-inspired ensuite with a deep soaker tub, & elegant finishes throughout. The upper-level family lounge features a coffee bar, study nook, & access to the covered terrace, perfect for morning light or evening calm. Down the hall, two bedrooms with built-ins share a stylish 4-piece bath, while a privat
$ 1,699,900
4714 E Green Apple Drive, Regina, SK, S4V 3L2 house for sale | Listing ID SK036759 | Royal LePage
View photo
House · for sale
$ 829,900
4714 E Green Apple Drive, Regina, SK, S4V 3L2 house for sale | Listing ID SK036759 | Royal LePage
Greens on Gardiner
· House
· Garden · Fireplace
Greens on Gardiner · House · Garden · Fireplace
Welcome to this impressive custom-built home in The Greens on Gardiner, offering 2,482 sq ft of thoughtfully designed with 5 bedrooms and 4 bathrooms. From the moment you step inside, the open-to-above living room, dramatic stone feature walls, statement lighting, and soaring ceilings create an unforgettable first impression. The brick accents and stainless steel railings with smoked glass panels create a cohesive modern design that flows from the front exterior, throughout the interior living spaces, and into the backyard entertaining areas. Hardwood flooring flows throughout the main living areas, while oversized windows fill the home with natural light. The stunning linear fireplace anchors the living room and adds warmth and sophistication to the space. Designed with both everyday living and entertaining in mind, the kitchen features quartz countertops, tons of cabinetry, a large island with seating, and a walk-in pantry. The dining area overlooks the landscaped, tree-lined backyar
$ 829,900
4209 Green Olive Way E, Regina, SK, S4V 1P9 house for sale | Listing ID SK048194 | Royal LePage
View photo
House · for sale
$ 605,000
4209 Green Olive Way E, Regina, SK, S4V 1P9 house for sale | Listing ID SK048194 | Royal LePage
Greens on Gardiner
· House
· Patio · Garden · Fireplace · Deck · Parking · Air conditioning · Cellar
Greens on Gardiner · House · Patio · Garden · Fireplace · Deck · Parking · Air conditioning · Cellar
Welcome to 4209 Green Olive Way E, a well-appointed 1,242 sq. Ft. bi-level in desirable Greens on Gardiner. The bright main floor features hardwood flooring, a gas fireplace, a functional kitchen with stainless steel appliances, three bedrooms and two bathrooms, including a three-piece ensuite. The fully developed basement offers a City-approved regulation secondary suite completed in 2026, featuring a separate entrance, two bedrooms, a full bathroom, kitchen, living and dining area, and in-suite laundry—ideal for rental income or extended family. Additional highlights include central air conditioning, an on-demand water heater, a heated double attached garage and a fully fenced backyard with a deck, patio, garden area and storage shed. Conveniently located near parks, schools, shopping and southeast Regina amenities. (Id: 27)
$ 605,000
4132 Green Willow Terrace E, Regina, SK, S4V 1M3 house for sale | Listing ID SK046815 | Royal LePage
View photo
House · for sale
$ 1,170,000
4132 Green Willow Terrace E, Regina, SK, S4V 1M3 house for sale | Listing ID SK046815 | Royal LePage
Greens on Gardiner
· House
· Terrace · Fireplace · Parking · Cellar
Greens on Gardiner · House · Terrace · Fireplace · Parking · Cellar
Welcome to 4132 Green Willow Terrace E, an impressive 2,154 sq. Ft. two-storey home backing directly onto green space in Greens on Gardiner. Built in 2013, this beautifully maintained property offers 5 bedrooms, 4 bathrooms, a fully developed walkout basement and an exceptional heated, insulated triple attached garage. The main floor is bright and inviting, highlighted by soaring ceilings, large windows, hardwood flooring and a striking floor-to-ceiling stone fireplace. The spacious kitchen features dark cabinetry, granite countertops, tile backsplash, stainless steel appliances and a large island, with an adjoining dining area overlooking the green space. A main-floor bedroom offers flexibility as a guest room or office, while a convenient 2-piece bath completes this level. Upstairs, the generous primary suite includes a large walk-in closet and a private 4-piece ensuite with double sinks, separate shower and freestanding tub. Three additional bedrooms and another 4-piece bathroom pro
$ 1,170,000
3754 Green Moss Lane, Regina, SK, S4V 1P7 house for sale | Listing ID SK047017 | Royal LePage
View photo
House · for sale
$ 499,900
3754 Green Moss Lane, Regina, SK, S4V 1P7 house for sale | Listing ID SK047017 | Royal LePage
Greens on Gardiner
· House
· Garden · Swimming pool · Parking · Equipped kitchen
Greens on Gardiner · House · Garden · Swimming pool · Parking · Equipped kitchen
Welcome to 3754 Green Moss Lane, a beautifully updated and move-in-ready home with numerous improvements completed since 2020. Featuring high-grade vinyl plank flooring throughout both the main and second floors, fresh paint throughout, white-wrapped kitchen and bathroom cabinets, newer toilets, new blinds and light fixtures, updated appliances including the range, dishwasher, washer and dryer, and a newer water heater. The exterior offers a new garage, backyard improvements, a portion of new fencing, a new front flower bed, and a new door providing direct access to the backyard, which also features a 220V hookup ready for a future hot tub. Ideally located close to shopping malls, numerous parks, and schools, this home combines modern updates, functionality, and convenience—perfect for families, first-time buyers, or anyone looking for a truly move-in-ready property. (Id: 27)
$ 499,900
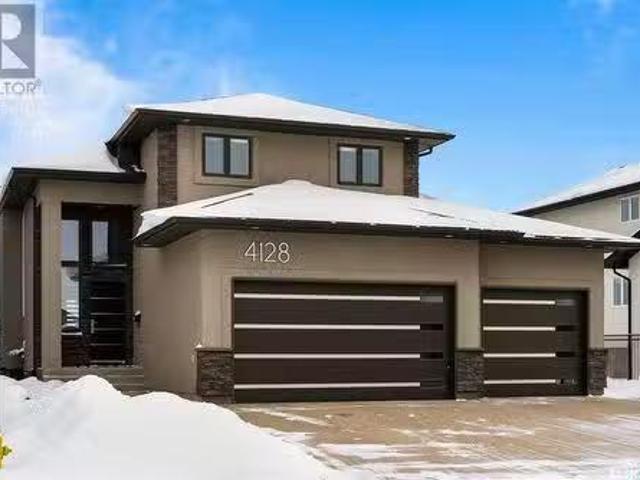
4128 Green Willow Terrace, Regina, SK, S4V 1M3 house for sal.
View photo
House · for sale
$ 999,900
$ 403/sq.ft
4128 Green Willow Terrace, Regina, SK, S4V 1M3 house for sal.
Greens on Gardiner
· 2,476 sq.ft · 3 Bedrooms · 4 Baths · House
· Terrace · Fireplace
Greens on Gardiner · 2,476 sq.ft · 3 Bedrooms · 4 Baths · House · Terrace · Fireplace
Step into your dream home in one of Reginas most sought-after neighborhoods, Greens on Gardiner. This 3-bed, 4-bath gem blends luxury and functionality. As you walk in, youre greeted by soaring vaulted ceilings and a stunning floor-to-ceiling stone fireplace that anchors the open-concept living space. Bathed in natural light and seamlessly connected to the second floor, the front living room exudes warmth and grandeur. The heart of the home is undeniably the kitchen, which boasts its oversized island with two sinks, a built-in fridgefreezer combination, granite countertops, tile backsplash and a spacious walk-in pantry. Just off the dining room is the custom-built sunroom addition, professionally crafted by Quantum Construction. This space is a showstopper with a second gas fireplace and panoramic 180-degree views of the park—a perfect retreat in any season. Upstairs, you’ll find three beds and two baths. The primary suite is spectacular, featuring a spa-like 5-piece ensuite with a cus
$ 999,900
4929 Green Brooks Way E, Regina, SK, S4V 3K5 house for sale | Listing ID SK046845 | Royal LePage
View photo
House · for sale
$ 590,000
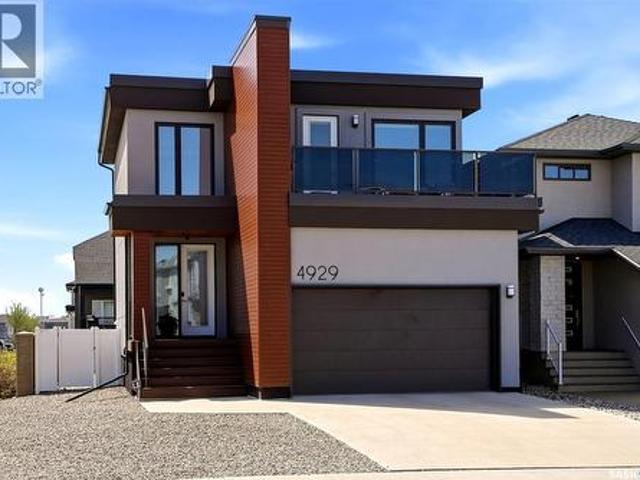
4929 Green Brooks Way E, Regina, SK, S4V 3K5 house for sale | Listing ID SK046845 | Royal LePage
Greens on Gardiner
· House
· Balcony
Greens on Gardiner · House · Balcony
Step into refined contemporary living at 4929 E Green Brooks Way in one of Regina’s most desirable east-end locations. The open-concept layout with expansive windows create a bright and inviting atmosphere throughout this stunning home. The thoughtfully designed main living space showcases seamless flow, elevated finishes, and a modern aesthetic ideal for both everyday living and entertaining. The kitchen and living areas feel spacious and connected, enhanced by the home’s abundant sunlight and bright and airy design. Upstairs, you'll find two large bedrooms serviced by a full 4-piece bathroom. Rounding out the second floor, the primary bedroom and adjoining ensuite are a must-see! As you enter, you are welcomed by a large bedroom area flooded with warmth and natural light from the large window overlooking your private rooftop balcony! Heading into the ensuite, you will feel like you've entered your own private spa, complete with a double vanity, shower and soaker tub! A walk-in closet
$ 590,000
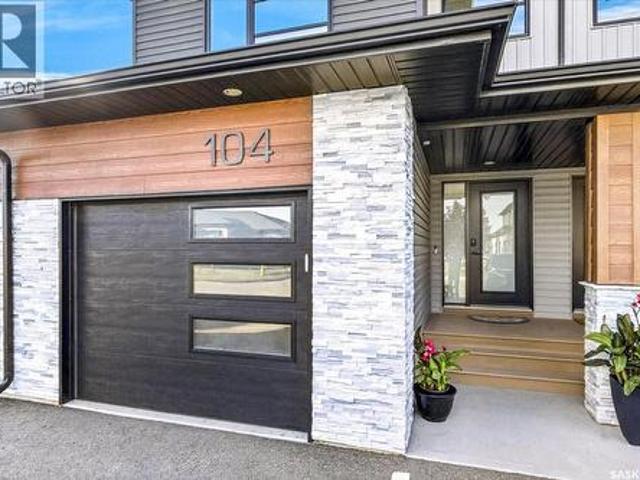
104 3 Green Falls Drive, Regina, SK, S4V 3T5 townhouse for sale | Listing ID SK047283 | Royal LePage
View photo
Townhouse · for sale
$ 487,900
104 3 Green Falls Drive, Regina, SK, S4V 3T5 townhouse for sale | Listing ID SK047283 | Royal LePage
Greens on Gardiner
· Townhouse
· Office room · Fireplace · Gym · Parking · Cellar
Greens on Gardiner · Townhouse · Office room · Fireplace · Gym · Parking · Cellar
Welcome to this beautifully maintained 1,540 sq. Ft. townhouse-style condo in the desirable Greens on Gardiner community! This impressive home offers a bright and functional open-concept layout with quality finishes throughout and an attached garage for added convenience. The stylish kitchen features modern cabinetry, quartz countertops, stainless steel appliances, and thoughtful custom upgrades including pull-out drawers, a Lazy Susan, and additional storage solutions designed for everyday living. Upstairs, you’ll find two spacious primary bedrooms, each with its own 5-piece ensuite bathroom, offering exceptional comfort and privacy. A convenient second-floor laundry room adds to the functionality of the home. The fully developed basement provides additional living space with a large recreation room featuring a cozy electric fireplace, a full bathroom, and plenty of room for a home office, gym, or entertainment area. Additional features include a Culligan reverse osmosis water system
$ 487,900
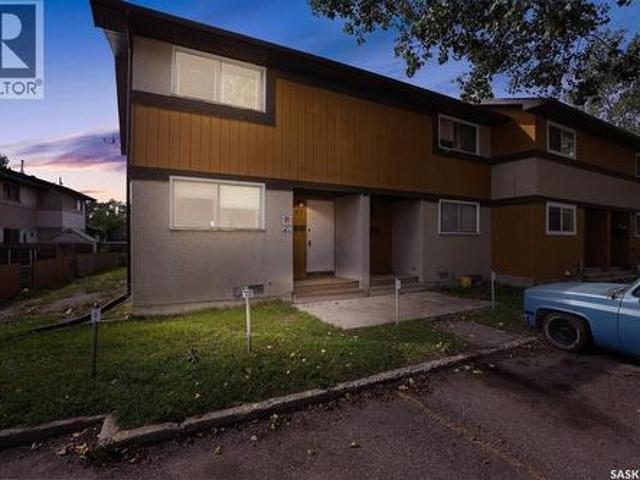
97 Mackenzie Way, Regina, SK, S4N 5M8 townhouse for sale | Listing ID SK048352 | Royal LePage
View photo
Townhouse · for sale
$ 159,900
New
97 Mackenzie Way, Regina, SK, S4N 5M8 townhouse for sale | Listing ID SK048352 | Royal LePage
Greens on Gardiner
· Townhouse
· Garden · Office room · Cellar
Greens on Gardiner · Townhouse · Garden · Office room · Cellar
Welcome to 97 MacKenzie Way, an affordable and spacious 1,122 sq. Ft. two-storey townhouse offering 3 bedrooms and 2 bathrooms. This property is a great option for first-time buyers, young families, or investors. Freshly painted throughout, the main floor features a bright and functional layout with a comfortable living room, dedicated dining area and kitchen. Large windows bring in natural light, and the rear yard overlooks open green space, giving the property a more open and private feel. A convenient 2-piece bathroom completes the main level. Upstairs you’ll find three bedrooms, including a generous bedroom with excellent closet space, along with a 4-piece main bathroom. The additional bedrooms offer flexibility for children, guests, a home office or roommates. The basement is open and unfinished, providing plenty of storage, a laundry area and excellent potential for future development. There is room to create a family room, games area or additional living space. Outside, the home
$ 159,900
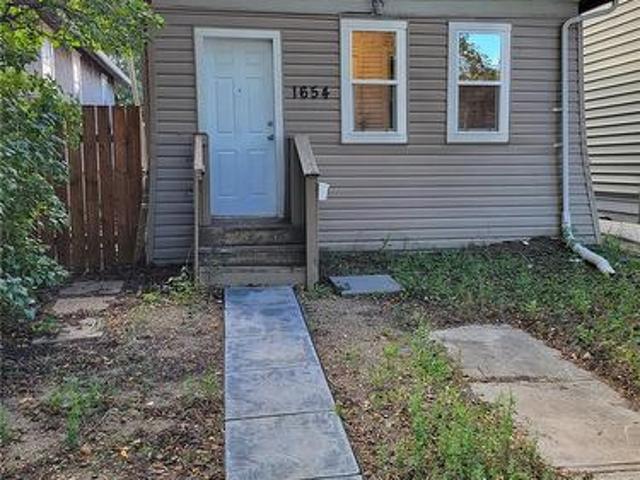
1654 Ottawa Street, Regina, SK, S4P 1N9 house for sale | Listing ID SK048351 | Royal LePage
View photo
House · for sale
$ 134,900
New
1654 Ottawa Street, Regina, SK, S4P 1N9 house for sale | Listing ID SK048351 | Royal LePage
Greens on Gardiner
· House
· Parking
Greens on Gardiner · House · Parking
Affordable, move-in ready and packed with updates, this extensively renovated 4-bedroom home comes with an oversized detached garage featuring electrical and a loft area above — adding a ton of useful space and value. The property has been completely renovated from top to bottom, inside and out. The kitchen and bathroom have both been updated, and new lino flooring flows throughout the home. Exterior improvements include new vinyl siding and windows, while major mechanical updates include new plumbing, a furnace and water heater. All appliances are included, and all equipment is owned. The oversized detached garage is a standout feature, offering plenty of room for vehicles, storage, a workshop or hobby enthusiasts looking for space to work on projects and pursue their interests. With electrical and a loft area above, the garage offers even more possibilities and versatility. With everything already done and ready to go, this is an excellent opportunity for a first-time buyer looking f
$ 134,900
5316 Nicholson Avenue, Regina, SK, S4V 4B6 house for sale | Listing ID SK048047 | Royal LePage
View photo
House · for sale
$ 495,000
New
5316 Nicholson Avenue, Regina, SK, S4V 4B6 house for sale | Listing ID SK048047 | Royal LePage
Greens on Gardiner
· House
· Fireplace · Cellar
Greens on Gardiner · House · Fireplace · Cellar
Welcome to 5316 Nicholson Ave, a beautifully maintained home in Eastbrook! This 1,523 sq. ft. Single-family laned home is conveniently located near shopping, restaurants, an elementary school, walking paths, and parks. The main floor is designed perfectly for entertaining, with a spacious front entry leading into a bright, open-concept layout. The large living room features a beautiful stack-stone feature wall with an electric fireplace, creating a warm and contemporary feel. The kitchen offers a center island/eating bar, pantry, and quartz countertops, along with an extra-large dining area ideal for family meals. A convenient 2-piece bath is located off the spacious rear foyer, complete with a practical locker-style area for coats and storage. The second level features a spacious primary bedroom with a walk-in closet and ensuite, a fantastic bonus room, two additional bedrooms, a full bathroom, and a convenient laundry room. The basement is unfinished with a separate side entrance and
$ 495,000
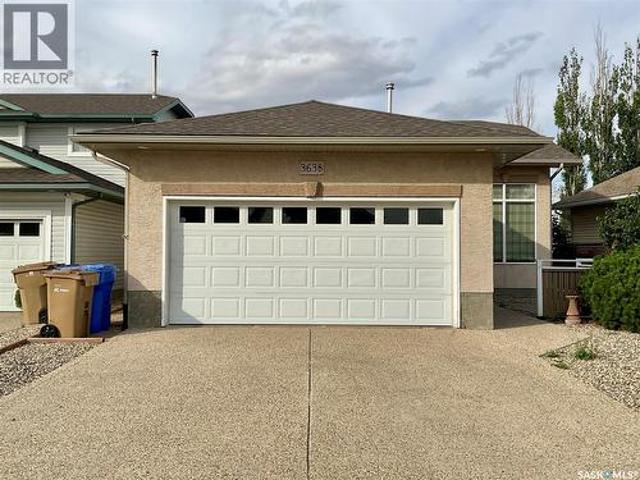
3638 Hammstrom Way E, Regina, SK, S4N 7N9 house for sale | Listing ID SK048315 | Royal LePage
View photo
House · for sale
$ 460,000
New
3638 Hammstrom Way E, Regina, SK, S4N 7N9 house for sale | Listing ID SK048315 | Royal LePage
Greens on Gardiner
· House
· Parking · Air conditioning · Cellar
Greens on Gardiner · House · Parking · Air conditioning · Cellar
Welcome to 3638 Hammstrom Way E, a well-maintained 1,056 sq. Ft. bi-level offering four bedrooms and three bathrooms. The bright main floor features an inviting living room, dining area, functional kitchen with ample cabinetry, two bedrooms, two bathrooms and convenient main-floor laundry. The fully finished basement provides additional living space, two more bedrooms and an upgraded three-piece bathroom. Additional features include central air conditioning and an attached double garage. Ideally located near schools, parks, walking trails, public transit and east Regina amenities, this comfortable and functional home is ready for its next owners. (Id: 27)
$ 460,000
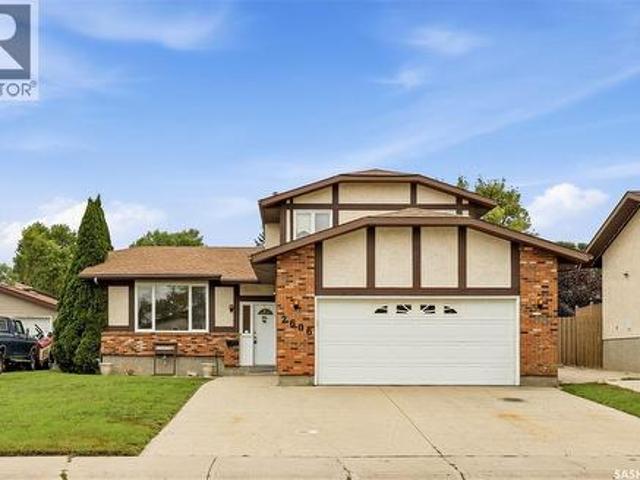
2606 Neff Road E, Regina, SK, S4V 1K5 house for sale | Listing ID SK048297 | Royal LePage
View photo
House · for sale
$ 449,900
New
2606 Neff Road E, Regina, SK, S4V 1K5 house for sale | Listing ID SK048297 | Royal LePage
Greens on Gardiner
· House
· Garden · Office room · Deck · Parking
Greens on Gardiner · House · Garden · Office room · Deck · Parking
Welcome to 2606 Neff Road East, a beautifully maintained original-owner home offering 1,621 sq. Ft. of comfortable family living in the established neighbourhood of Gardiner Heights. This two-storey split has been exceptionally well cared for over the years and offers a fantastic opportunity to move in, enjoy, and make it your own over time. The main floor features a bright south-facing living room, a sunken family room, and a spacious kitchen with oak cabinetry and adjoining dining area. Garden doors lead directly to the rear deck and fully fenced, private backyard, creating a great space for kids, pets, entertaining, or simply relaxing outdoors. A main-floor bedroom adds flexibility for guests, a home office, or additional family space. A convenient two-piece bathroom and laundry area are located near the direct entry to the double attached garage. Upstairs you’ll find three bedrooms, including the primary bedroom with its own three-piece ensuite, along with a four-piece main bathroo
$ 449,900
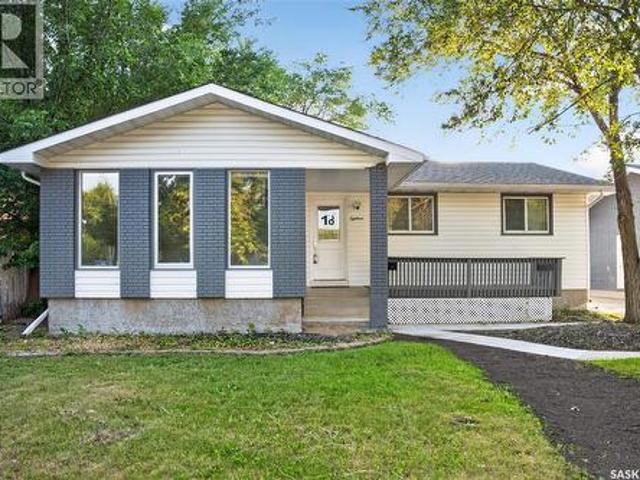
18 University Park Drive, Regina, SK, S4V 0C9 house for sale | Listing ID SK047979 | Royal LePage
View photo
House · for sale
$ 429,000
New
18 University Park Drive, Regina, SK, S4V 0C9 house for sale | Listing ID SK047979 | Royal LePage
Greens on Gardiner
· House
· Garden · Deck · Cellar
Greens on Gardiner · House · Garden · Deck · Cellar
Welcome to this spacious and tastefully updated bungalow in the sought-after community of University Park. Offering 5 bedrooms, 2 dens, and an abundance of living space, this home is perfectly suited for growing families, multi-generational living, or anyone seeking extra room to spread out. Step inside to discover a bright and inviting main floor featuring over 1,300 sq. Ft. of well-designed living space. The sun-filled living room is highlighted by large windows that create a warm and welcoming atmosphere. The kitchen is both functional and inviting, overlooking the family room and providing direct access to the backyard deck—ideal for entertaining or enjoying your morning coffee. The main level also includes three spacious bedrooms, including a generous primary retreat complete with its own ensuite and ample closet space. Downstairs, the fully developed basement adds exceptional versatility with a large recreation area, two additional bedrooms, two dens, a 3-piece bathroom, and a su
$ 429,000
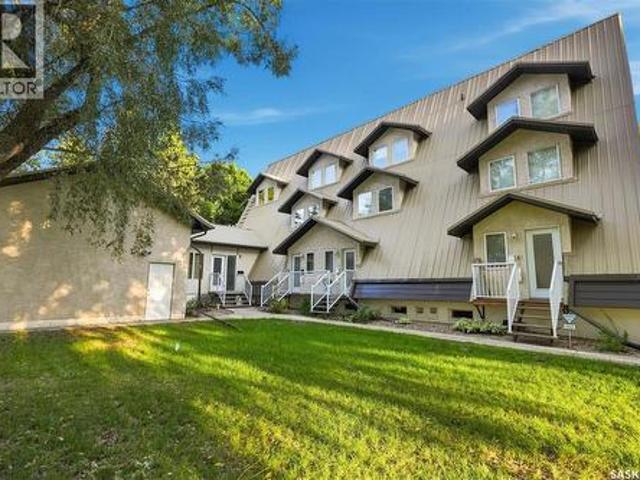
4 2855 Lacon Street, Regina, SK, S4N 2A9 townhouse for sale | Listing ID SK048180 | Royal LePage
View photo
Townhouse · for sale
$ 395,000
New
4 2855 Lacon Street, Regina, SK, S4N 2A9 townhouse for sale | Listing ID SK048180 | Royal LePage
Greens on Gardiner
· Townhouse
· Office room · Balcony
Greens on Gardiner · Townhouse · Office room · Balcony
Truly one of a kind, this stunning 1,482 sq. Ft. three level condo offers a unique blend of architectural character, modern comfort and impressive open living spaces. Originally developed from a former church and extensively reconstructed in 2003–2004, the home showcases soaring 10 foot ceilings, beautiful exposed beams and an abundance of natural light from three directions. The approximately 800 sq. Ft. main level features a bright, open concept kitchen and living area, convenient laundry and a spacious family room perfect for entertaining or relaxing. Upstairs, the approximately 450 sq. Ft. second level is dedicated to the primary bedroom retreat, complete with an ensuite, walk-in closet and large private balcony. The third level offers an additional 290 sq. Ft. loft with north and south facing windows, creating an incredible flexible space for a home office, studio, reading room or additional lounge. Additional features include a high efficiency furnace, air exchange system, centra
$ 395,000

Get email alerts

Don't miss out: be the first to know about new properties

The alert was correctly created

On subscribing you accept the conditions of use and the privacy policy
Alert
Receive new ads in your inbox
Save this search
Receive alerts for new listings

We'll send you an email when we have new properties for: "Properties for sale in Greens on Gardiner"

The alert was correctly created

Get email alerts and be the first to see new listings
Required field
On subscribing I accept the terms of the privacy policy
Perfect! You'll soon start receiving new listings via email
Alert
Receive an email when we have new ads for Properties for sale in Greens on Gardiner
Save this search
Filters

Bedrooms

Area (sq.ft)

sq.ft
sq.ft

Price

$
$

Filter by property type

Bathrooms

Clear all filters
Receive notifications when new entries are published.