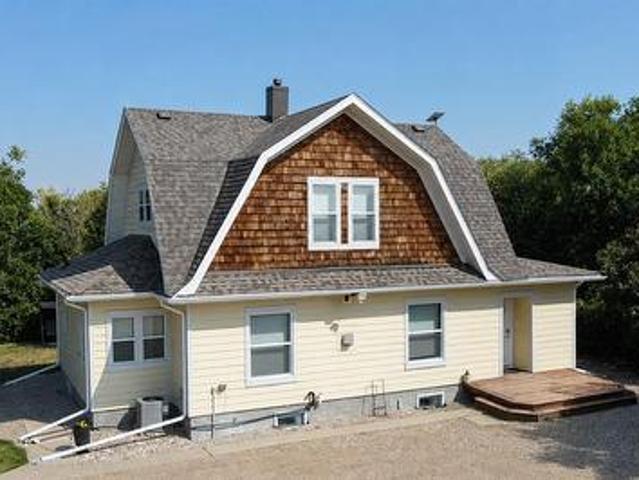
666 properties for sale in Greens on Gardiner

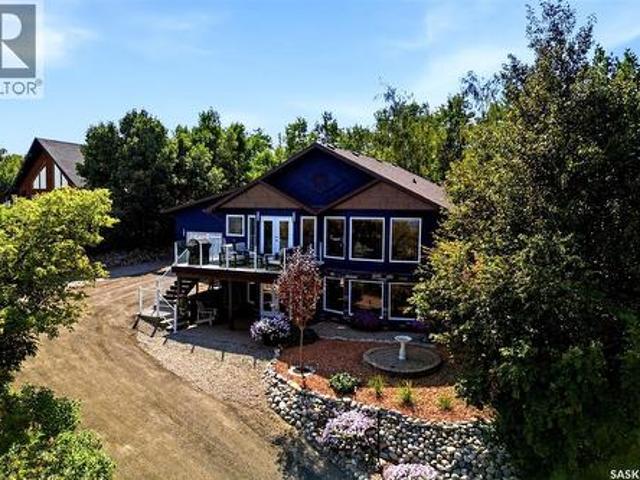
Rm Of Redburn Acreage, Redburn Rm No. 130, SK, S0G 4H0 house for sale | Listing ID SK046846 | Royal LePage
View photo
House · for sale
$ 499,000
Rm Of Redburn Acreage, Redburn Rm No. 130, SK, S0G 4H0 house for sale | Listing ID SK046846 | Royal LePage
Greens on Gardiner
· House
· Garden · Fireplace · Parking · Air conditioning
Greens on Gardiner · House · Garden · Fireplace · Parking · Air conditioning
Set on 12.67 well-treed acres just minutes from Rouleau and approximately 30 minutes from Regina, this beautifully maintained acreage offers space, privacy and a remarkable piece of Saskatchewan history. Built in 1905, the very well-cared-for 1,580 sq. Ft. one-and-a-half-storey home features three bedrooms, two bathrooms, a bright and functional kitchen, spacious dining and living areas, main-floor laundry and a cozy double-sided natural gas fireplace. Outside, the property is well equipped for country living with corrals, a chicken coop, two dugouts, sheds, garden space and a firepit. The heated 36’ x 28’ detached garage provides excellent parking and workspace. A standout feature is the heritage round barn, one of only a few remaining in Saskatchewan. Additional features include mature shelterbelts, central air conditioning, a 2,000-gallon cistern, septic system and school bus service. A rare opportunity to own a carefully maintained acreage with an irreplaceable Saskatchewan landmar
$ 499,000
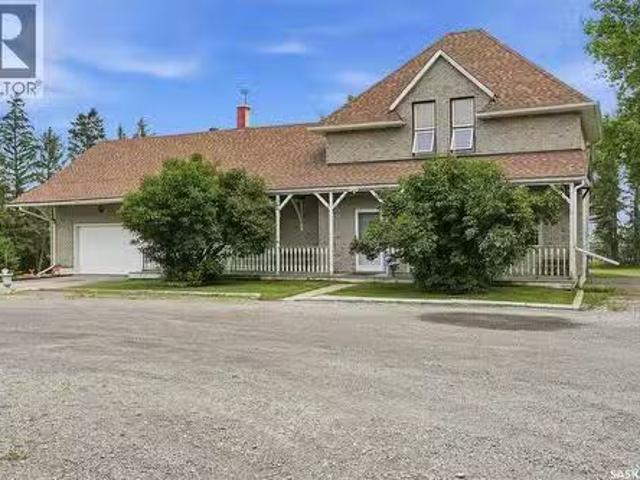
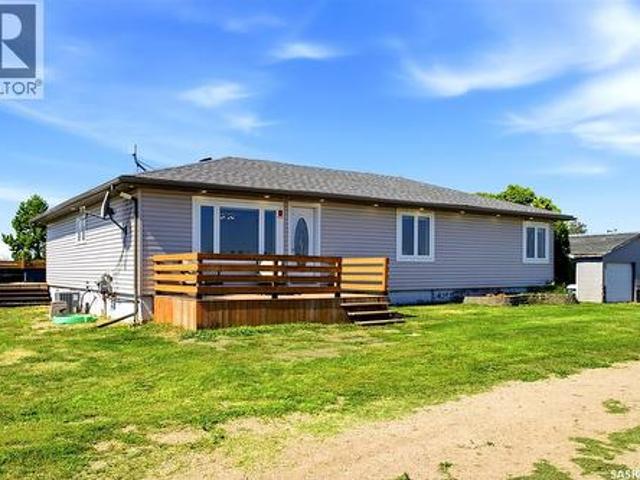
749 Gibson Road, Balgonie, SK, S0G 0E0 house for sale Listi.
View photo
House · for sale
$ 699,900
$ 312/sq.ft
749 Gibson Road, Balgonie, SK, S0G 0E0 house for sale Listi.
Greens on Gardiner
· 2,239 sq.ft · 4 Bedrooms · 3 Baths · House
· Fireplace
Greens on Gardiner · 2,239 sq.ft · 4 Bedrooms · 3 Baths · House · Fireplace
Escape the city without sacrificing convenience on this one-of-a-kind 7.76-acre acreage just minutes from Balgonie. Offering the perfect balance of peaceful country living and easy access to Regina, this exceptional property is designed for families, hobby farmers, horse enthusiasts, and anyone who needs room to live, work, and play. Surrounded by a mature shelterbelt for incredible privacy, the well-maintained home offers 2249 sq.ft 4 beds, and 3 baths To the left of the welcoming front entry with soaring ceilings leads into a warm and inviting living room highlighted by a fieldstone wood-burning fireplace with newer insert and rich hardwood flooring. Off to the right side the front entrance is a spacious kitchen and dining area. At the back of the home, the mudroom, laundry, and main floor 3-piece bath with jetted tub add everyday convenience. Upstairs youll find four generous bedrooms (one without a closet), including a spacious primary retreat, a full bath with another jetted tub,
$ 699,900
3326 4Th Avenue N, Regina, SK, S4R 0V6 house for sale | Listing ID SK046443 | Royal LePage
View photo
House · for sale
$ 6,499,000
Updated
3326 4Th Avenue N, Regina, SK, S4R 0V6 house for sale | Listing ID SK046443 | Royal LePage
Greens on Gardiner
· House
· Patio · Garden · Parking
Greens on Gardiner · House · Patio · Garden · Parking
Welcome to 3326 4th Avenue N, a beautifully maintained home offering comfort, functionality, and exceptional value in a quiet, family-friendly neighbourhood. Conveniently located close to elementary and high schools, parks, shopping, and a wide range of amenities, this property is waiting for its next owners. The main floor features a bright and spacious living room, a kitchen with updated cabinetry and appliances, a full bathroom complete with a relaxing soaker tub, and three generously sized bedrooms. Downstairs, you'll find a large recreation room that's perfect for entertaining or play area, along with a second full bathroom and an abundance of storage space. Step outside to enjoy the beautifully landscaped backyard, featuring a patio for summer gatherings, plenty of green space, and an impressive 24' x 30' insulated dream garage, ideal for hobbyists, mechanics, or anyone needing extra workspace and storage. Over the years, this home has benefited from numerous upgrades, including
$ 6,499,000
1259 Highwood Avenue, Buena Vista, SK, S2V 1A7 house for sale | Listing ID SK046753 | Royal LePage
View photo
House · for sale
$ 598,000
1259 Highwood Avenue, Buena Vista, SK, S2V 1A7 house for sale | Listing ID SK046753 | Royal LePage
Greens on Gardiner
· House
· Garden · Fireplace · Swimming pool · Deck · Cellar
Greens on Gardiner · House · Garden · Fireplace · Swimming pool · Deck · Cellar
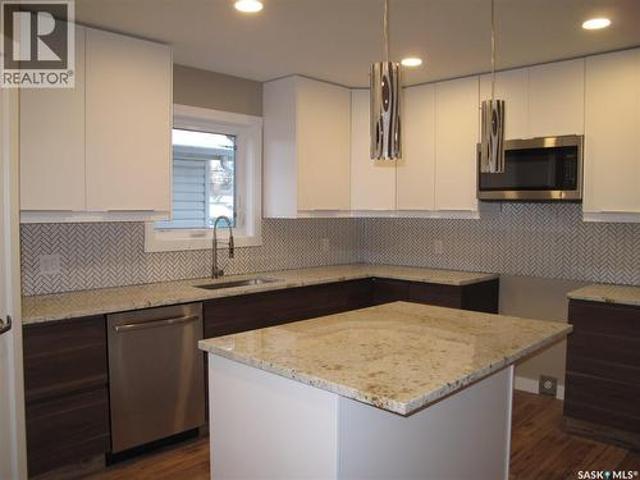
Fantastic opportunity to own a beautifully updated walkout bungalow in Buena Vista with stunning lake and valley views, a peaceful backyard backing onto treed greenspace, and exceptional privacy. Meticulously maintained and move-in ready, this home offers numerous upgrades throughout. The open-concept main floor features an updated kitchen with granite countertops, upgraded appliances, large island, lake views, and direct access to the lakeside deck. The spacious living room boasts refinished hardwood floors, shiplap ceiling, lake-facing windows, and custom built-ins surrounding the gas fireplace. A generous formal dining room, main-floor laundry, and 2-piece bath complete the main level. The impressive primary bedroom features a large walk-in closet, renovated 3-piece ensuite, and direct access to the side deck and private hot tub area. The walkout basement offers a large family room, two good-sized bedrooms, 4-piece bathroom, manufactured hardwood flooring, and in-floor heating. A sp
$ 598,000
Harden Acreage, South Qu'Appelle Rm No. 157, SK, S0G 1K0 house for sale | Listing ID SK046664 | Royal LePage
View photo
House · for sale
$ 719,900
Updated
Harden Acreage, South Qu'Appelle Rm No. 157, SK, S0G 1K0 house for sale | Listing ID SK046664 | Royal LePage
Greens on Gardiner
· House
· Office room · Gym · Cellar
Greens on Gardiner · House · Office room · Gym · Cellar
Set on an impressive 11.31 acres, this beautifully updated bungalow offers the perfect blend of comfortable country living, space, and endless opportunity. Located along a quiet highway with full highway access from start to finish, this property provides the peace and privacy of acreage living without sacrificing convenience. The 1,638 sq. ft. Bungalow has been completely updated inside and out and offers a spacious, inviting layout with 3 bedrooms and 2 bathrooms on the main floor. The heart of the home is the fantastic living area, creating a comfortable space to gather, relax, and enjoy everyday life. The impressive primary bedroom has room for far more than a king-sized bed and features a large ensuite complete with laundry, along with a generous walk-in closet. Two additional bedrooms on the main floor provide plenty of space for family, guests, or a home office. The unfinished basement is a blank canvas with endless potential—create additional living space, a home gym, recreatio
$ 719,900
2261 Mcara Street, Regina, SK, S4N 2W2 house for sale | Listing ID SK046416 | Royal LePage
View photo
House · for sale
$ 384,000
2261 Mcara Street, Regina, SK, S4N 2W2 house for sale | Listing ID SK046416 | Royal LePage
Greens on Gardiner
· House
· Garden · Deck · Parking · Air conditioning · Cellar
Greens on Gardiner · House · Garden · Deck · Parking · Air conditioning · Cellar
Welcome to 2261 McAra Street, a 1,328 sq. Ft. two-storey home offering 3 bedrooms, 3 bathrooms, modern finishes and excellent future revenue potential. The main floor features an open kitchen, dining and living area with granite countertops, large island, pantry, two-tone cabinetry and soft-close drawers, plus a spacious laundry/mudroom off the rear entrance. Upstairs offers three bedrooms, including a primary with ensuite and walk-in closet. The basement is drywalled and insulated with legal-size windows, a framed opening for a future exterior entrance, and a second set of appliances already in place. Zoned for up to four dwelling units, the property offers options for a basement and backyard suite or a garage with a suite above. Recent upgrades include a water softener and reverse osmosis system with larger holding tank, central air, over $10,000 in vinyl fencing and artificial turf in the front and back. The property also features a rear deck, two-vehicle parking and a paved alley.
$ 384,000
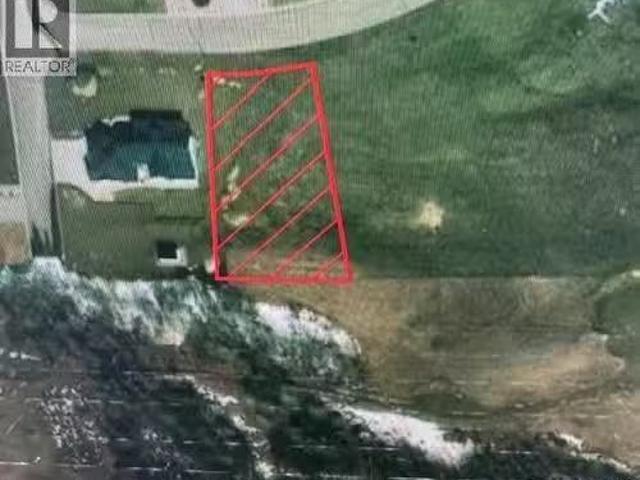
145 Palomino Drive, Lumsden, SK, S0G 3C0 vacant land for sal.
View photo
House · for sale
$ 169,900
145 Palomino Drive, Lumsden, SK, S0G 3C0 vacant land for sal.
Greens on Gardiner
· House
Greens on Gardiner · House
Make beautiful Lumsden your new home with this exceptional lot in Canyon Creek. Surrounded by the stunning landscape of the Qu’Appelle Valley, this is the perfect place to build your dream home while enjoying the warmth of small-town living. Lumsden offers a peaceful community with a variety of amenities, including schools, shops, and recreational opportunities, all while being just a short drive from Regina. Embrace the best of both worlds—serene natural beauty and convenient access to everything you need. Call us today to learn more about this exciting opportunity! (id:27). Still available at ListedBuy!
$ 169,900
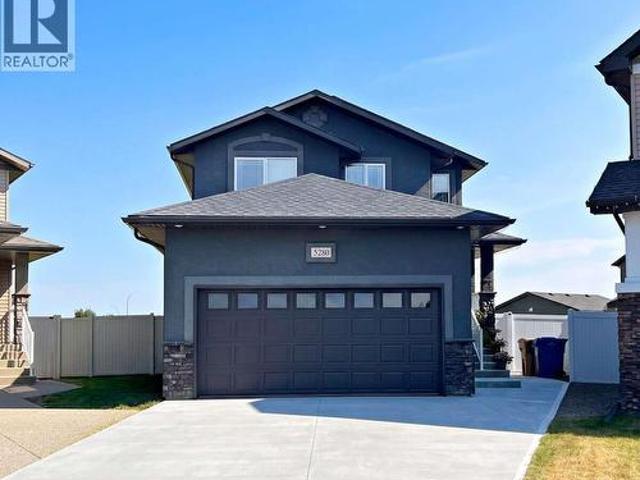
5280 Aerial Crescent, Regina, SK, S4W 0C8 house for sale | Listing ID SK046426 | Royal LePage
View photo
House · for sale
$ 649,990
5280 Aerial Crescent, Regina, SK, S4W 0C8 house for sale | Listing ID SK046426 | Royal LePage
Greens on Gardiner
· House
· Fireplace · Cellar
Greens on Gardiner · House · Fireplace · Cellar
For more information, please click the'More Information' button. Welcome to this well-maintained 2-storey home in Harbour Landing, built in 2012, offering 1,647 sq. Ft. of living space on a 6,347 sq. Ft. lot in a quiet and desirable Regina location. The property features 5 bedrooms and 4 full bathrooms, providing an excellent layout for families while offering additional income potential from the unregulated basement suite. The main floor features an open-concept kitchen and living area with a separate dining area, abundant natural light throughout the day, and a perfectly functioning natural gas fireplace. The kitchen is equipped with a natural gas stove with dual ovens and modern appliances. The main floor also includes one bedroom and a full bathroom, providing flexibility for guests or family members. Upstairs offers three bedrooms and two full bathrooms. The spacious primary bedroom features a private full-size ensuite bathroom and walk-in closet, creating a comfortable private re
$ 649,990
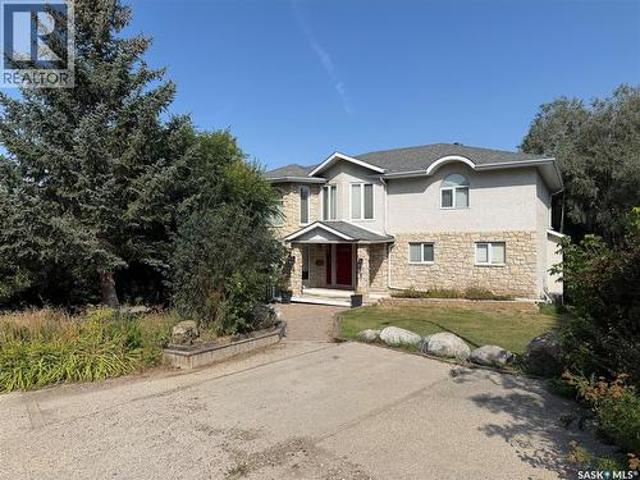
10 Meadow Bay, Lumsden, SK, S0G 3C0 house for sale | Listing ID SK046606 | Royal LePage
View photo
House · for sale
$ 849,900
10 Meadow Bay, Lumsden, SK, S0G 3C0 house for sale | Listing ID SK046606 | Royal LePage
Greens on Gardiner
· House
· Office room · Fireplace · Cellar
Greens on Gardiner · House · Office room · Fireplace · Cellar
Explore this spacious executive home, offering over 3,900 sq. Ft. of finished living space, including a walkout basement. This property features 5+2 bedrooms, a bonus office on the main floor, and a den with custom-made closets in the basement, along with 4 bathrooms. Set in the serene hills of Lumsden, this home offers charming landscaping and the promise of resort-style living. Although recent renovations have updated several areas of the upper floors, the home presents opportunities for personal touches and further enhancements. Located on a corner lot in a sought-after hillside area, this villa is conveniently situated just minutes from Regina Beach and other nearby beaches. The main floor features a welcoming foyer with a curved staircase, nine-foot ceilings, and a functional kitchen that opens to a sunlit dining area, enhanced by three skylights and wraparound windows. The expansive living room provides lovely sunset views, while the adjacent family room with a fireplace offers a
$ 849,900
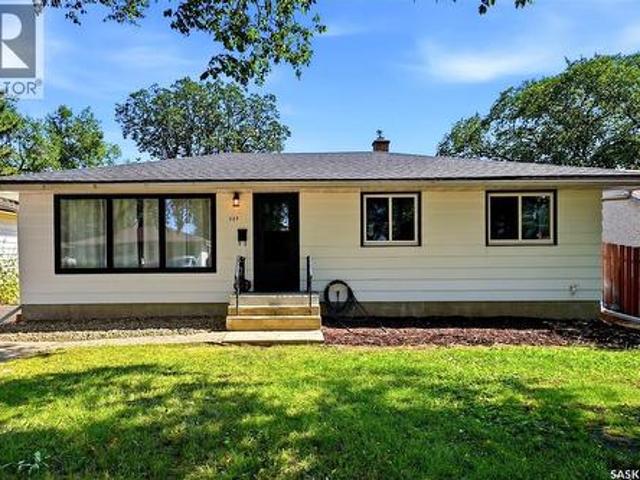
137 Garnet Street, Regina, SK, S4R 3R9 house for sale | Listing ID SK046313 | Royal LePage
View photo
House · for sale
$ 339,900
137 Garnet Street, Regina, SK, S4R 3R9 house for sale | Listing ID SK046313 | Royal LePage
Greens on Gardiner
· House
· Garden · Parking · Air conditioning · Cellar
Greens on Gardiner · House · Garden · Parking · Air conditioning · Cellar
Welcome to this beautifully renovated 3-bed/1bath bungalow (1,040 sq ft) in the heart of Coronation Park. The open-concept main floor features a bright living room and kitchen with a large island, modern cabinetry, and quartz countertops. The stylish bathroom includes a spacious double-sink vanity and LED heated mirrors. Most main-floor windows have been upgraded for improved efficiency and natural light. The basement has been professionally braced to engineer specifications and is fully framed and insulated—ready for drywall and flooring. The slab is in great condition and includes a rough-in for a 3-piece bathroom. A new furnace and central air conditioning were installed in August 2026. Out back, enjoy a large yard with a 24’ × 22’ concrete slab already in place, ready for a garage (quote available). Wiring and a gas line appear to have been previously run to the site. This move-in-ready home offers both immediate comfort and excellent potential. Contact your local real estate profe
$ 339,900
3303 Green Sandcherry Street, Regina, SK, S4V 3M2 house for sale | Listing ID SK046265 | Royal LePage
View photo
House · for sale
Request Details
Updated
3303 Green Sandcherry Street, Regina, SK, S4V 3M2 house for sale | Listing ID SK046265 | Royal LePage
Greens on Gardiner
· House
· Garden · Parking · Equipped kitchen
Greens on Gardiner · House · Garden · Parking · Equipped kitchen
Welcome to Regina’s amenity rich east end where everything you need is within a short walk or drive. This family sized 2 story offers over 1,200 sq. Ft. on 2 levels and a heated double garage with direct entry. Garage can fit 2 full sized vehicles. Enter into a spacious foyer. One step up will lead you to the main living area. This is where family time will be spent. Living room, dining room and kitchen are all open and overlooking the huge fenced backyard. Kitchen has beautiful dark toned cabinetry with the sink and built-in dishwasher in the centre island and a pantry in the corner. All appliances will remain. Powder room is tucked around the corner for your guests. Garden doors open up to back yard where there is lots of room for kids to play or pets to run. Large gate will open for boat or RV storage. Upstairs you will find 3 really good-sized bedrooms and laundry. The primary bedroom has a walk-in closet and an en-suite. Main hall has a family bathroom and laundry area. Washer and
Request Details
3120 Green Turtle Road, Regina, SK, S4V 4C5 house for sale | Listing ID SK046271 | Royal LePage
View photo
House · for sale
$ 474,900
3120 Green Turtle Road, Regina, SK, S4V 4C5 house for sale | Listing ID SK046271 | Royal LePage
Greens on Gardiner
· House
· Office room · Parking
Greens on Gardiner · House · Office room · Parking
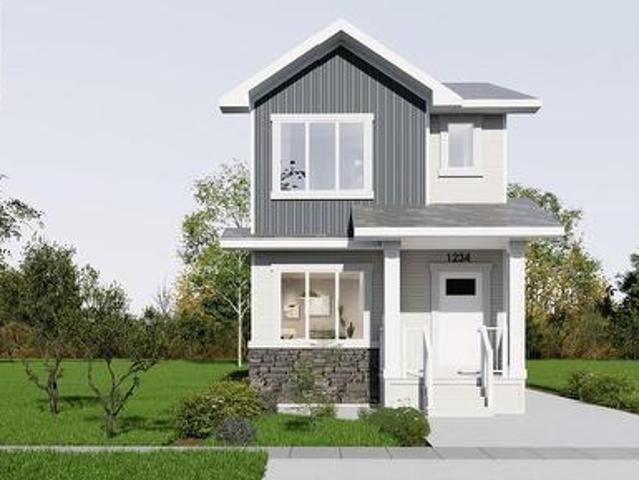
Welcome to 3120 Green Turtle Road! The Stellar by Pacesetter Homes is another exceptional build that is ready to welcome its new owners. For a limited time, this home qualifies to have a detached garage included. The spacious open-concept main floor is perfectly suited for everyday living and entertaining. The bright front-facing family room is filled with natural light from the large picture window, creating a warm and inviting atmosphere. At the heart of the home, the thoughtfully designed kitchen offers an abundance of cabinetry and counter space, making meal preparation and hosting a breeze. The rear dining area provides the perfect setting for family dinners or entertaining guests. Completing the main level are a practical mudroom and a convenient two piece powder room. Upstairs, a versatile bonus room creates the perfect space for a children's play area, media room, or home office. Two generously sized secondary bedrooms ensure everyone has a comfortable space of their own. The p
$ 474,900
4311 Sandpiper Crescent E, Regina, SK, S4V 1N3 house for sale | Listing ID SK046278 | Royal LePage
View photo
House · for sale
$ 859,900
4311 Sandpiper Crescent E, Regina, SK, S4V 1N3 house for sale | Listing ID SK046278 | Royal LePage
Greens on Gardiner
· House
· Garden · Fireplace · Deck · Parking
Greens on Gardiner · House · Garden · Fireplace · Deck · Parking
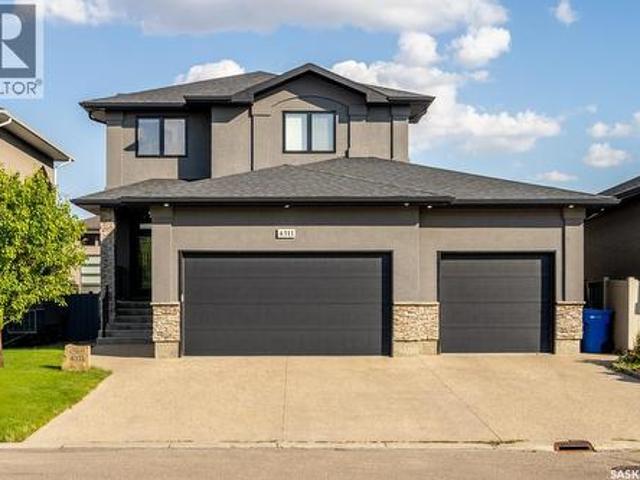
Built by Kratz, this updated 5-bedroom, 3.5-bathroom home in The Creeks blends modern style with everyday comfort—featuring carpet-free living throughout. A spacious foyer welcomes you into the main floor, highlighted by 9’ ceilings, engineered hardwood flooring, and a cozy gas fireplace. The kitchen features dark maple cabinetry with soft-close drawers, quartz countertops, a granite sink, stainless steel appliances, and convenient direct access from the garage to the pantry—perfect for unloading groceries. The bright living and dining area opens onto an impressive 25’ x 14’ oversized deck with glass railing and built-in garden boxes (included as-is), creating an ideal space for entertaining. Professionally installed in-ceiling speakers enhance both the indoor living area and the outdoor deck. The fully fenced yard features low-maintenance TREX/PVC fencing, mature landscaping with vibrant perennials, and a garden shed. Upstairs, a striking open staircase with glass and engineered wood
$ 859,900
3902 Goldfinch Way, Regina, SK, S4V 1S3 house for sale | Listing ID SK046038 | Royal LePage
View photo
House · for sale
$ 999,900
3902 Goldfinch Way, Regina, SK, S4V 1S3 house for sale | Listing ID SK046038 | Royal LePage
Greens on Gardiner
· House
· Office room · Fireplace · Gym · Parking · Cellar
Greens on Gardiner · House · Office room · Fireplace · Gym · Parking · Cellar
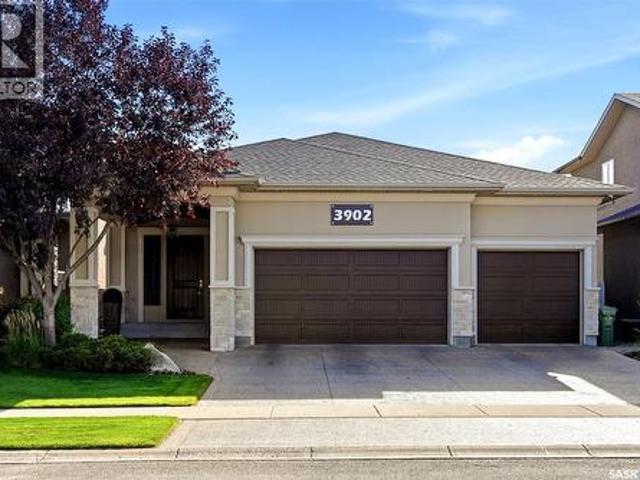
Superior built by Sthamann Homes, this exceptional 1,839 sq. Ft. executive bungalow in The Creeks offers outstanding quality, custom craftsmanship and pride of ownership. Originally built as a show home, this immaculate property features 4 bedrooms, 3 bathrooms, a sunroom, professionally developed basement and triple attached heated garage. The bright main floor showcases hand-scraped hardwood, vaulted ceilings, skylights, floor-to-ceiling windows and a stunning double-sided Solaris gas fireplace with custom stained glass. The beautifully appointed kitchen features two-tone cabinetry, large island, granite countertops, marble backsplash and stainless steel appliances. The spacious primary retreat includes a walk-in closet and luxurious ensuite with jetted tub, dual sinks and large tiled/glass shower. The professionally developed basement, completed in 2020, offers a large recreation room, full second kitchen, gym/home office area, two oversized bedrooms with separate sitting areas, and
$ 999,900
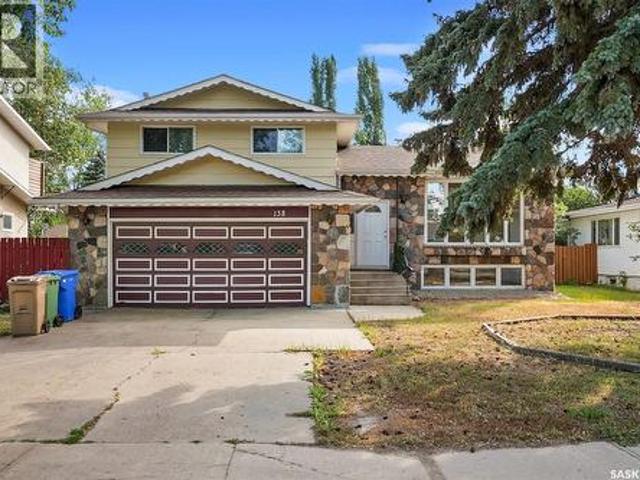
138 Mayfield Road, Regina, SK, S4V 0B6 house for sale | Listing ID SK046227 | Royal LePage
View photo
House · for sale
$ 449,900
138 Mayfield Road, Regina, SK, S4V 0B6 house for sale | Listing ID SK046227 | Royal LePage
Greens on Gardiner
· House
· Cellar
Greens on Gardiner · House · Cellar
Welcome to 138 Mayfield Road, a spacious split-level home located in the desirable University Park neighbourhood. Offering over 1,680 sq. Ft. above grade, this well-proportioned home provides plenty of room for families looking for space, functionality and an opportunity to make a home their own. The bright main level features an inviting living room highlighted by an impressive wall of windows that fills the space with natural light, along with hardwood flooring that continues into the dining area. The generous kitchen offers an abundance of cabinetry, excellent counter space and room to update or personalize to your taste. Upstairs you’ll find a spacious primary bedroom with a 3-piece ensuite, two additional bedrooms and a 4-piece main bathroom. The third level provides a large recreation room and convenient laundry area, while the partially finished basement adds even more living space with another recreation room, bedroom and 3-piece bathroom. Outside, enjoy a large 7,047 sq. Ft. l
$ 449,900
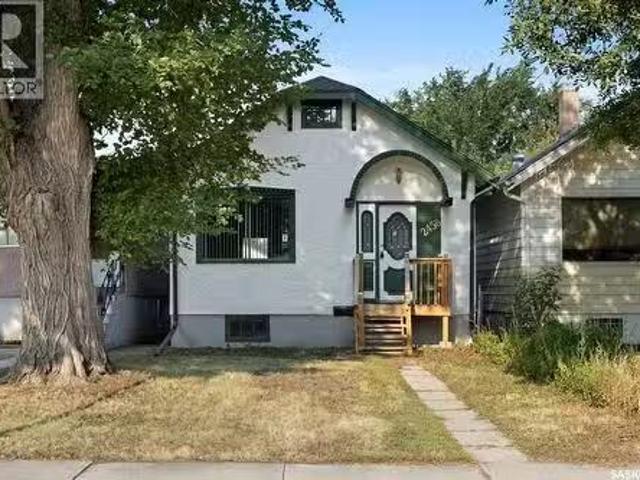
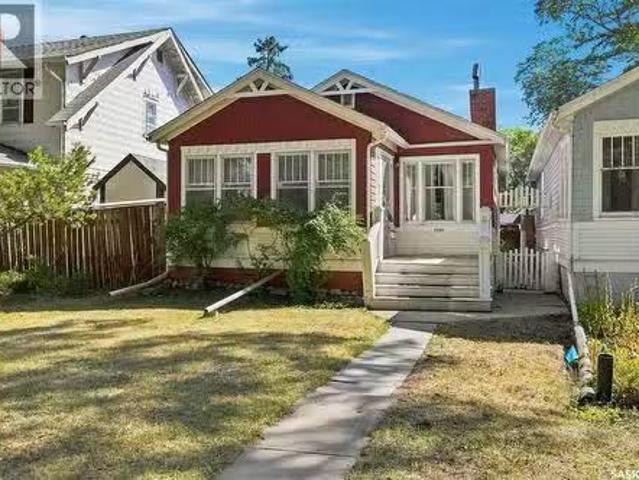
2458 Edgar Street, Regina, SK, S4N 3L3 house for sale Listi.
View photo
House · for sale
$ 119,900
$ 168/sq.ft
2458 Edgar Street, Regina, SK, S4N 3L3 house for sale Listi.
Greens on Gardiner
· 710 sq.ft · 2 Bedrooms · 1 Bath · House
· Garden · Parking · Cellar
Greens on Gardiner · 710 sq.ft · 2 Bedrooms · 1 Bath · House · Garden · Parking · Cellar
An affordable opportunity with plenty of room to add value. This 714 sq. ft. raised bungalow offers 2 bedrooms, 1 bathroom & a functional main floor layout, with significant renovation needed throughout. The main level features original hardwood flooring through the living room & both bedrooms, along with a kitchendining area that has seen some updating over the years. The full basement is partially finished, providing additional space & further opportunity to improve or rework the home to suit your plans. Outside, the property offers a fenced yard with mature trees & shrubs, lane access & off-street parking. With the right renovation, this property has the potential to be a worthwhile project for an investor, renovator or buyer looking to build equity through improvements. The home is being offered with the expectation that substantial work will be required, making it best suited to someone prepared to take on a renovation. Whether your plans are to renovate & resell, hold as an inves
$ 119,900
219 Cambridge Avenue, Regina, SK, S4N 0L6 house for sale Li.
View photo
House · for sale
$ 319,900
$ 285/sq.ft
219 Cambridge Avenue, Regina, SK, S4N 0L6 house for sale Li.
Greens on Gardiner
· 1,119 sq.ft · 4 Bedrooms · 2 Baths · House
· Office room
Greens on Gardiner · 1,119 sq.ft · 4 Bedrooms · 2 Baths · House · Office room
Welcome to 219 Cambridge Avenue, a very well cared for, original owner home in a nice Glencairn location across the street from a park and near Dr. George Ferguson and St. Catherine Schools. This neighborhood offers transit, convenient Victoria Avenue amenities, and easy access to all points of the city. Inside, the main floor offers a bright and comfortable living space, perfect for a growing family. Hardwood floors complement the open living and dining room, with a large picture window overlooking the park. The kitchen was remodeled in the early 2000’s and is spacious and functional with tile flooring, an abundance of counter space and warm wood cabinetry, a pantry, as well as a built-in desk and curio cabinets. The primary bedroom features a 2-piece ensuite. Two more good-sized bedrooms with laminate flooring, and a nice 4-piece bath complete the main floor. The lower level is finished with a large recreation room, walk- up bar, a bedroom, a flexible room ideal as a future office or
$ 319,900
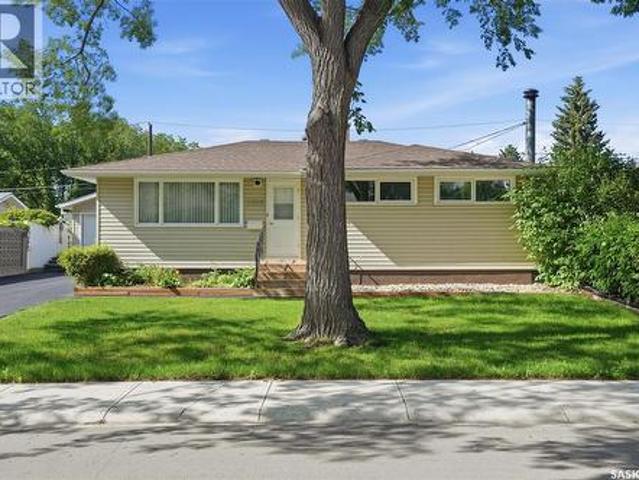
2464 Francis Street, Regina, SK, S4N 2P9 house for sale | Listing ID SK046028 | Royal LePage
View photo
House · for sale
$ 529,900
2464 Francis Street, Regina, SK, S4N 2P9 house for sale | Listing ID SK046028 | Royal LePage
Greens on Gardiner
· House
· Garden · Deck · Cellar
Greens on Gardiner · House · Garden · Deck · Cellar
Welcome to 2464 Francis Street, located in desirable Arnhem Place! Conveniently situated close to parks, schools, amenities, and more, this two-storey home offers a versatile layout with a suite upstairs and a regulation suite in the basement with a separate entry. The main floor welcomes you with an abundance of natural light and an inviting open-concept layout. The kitchen features light cabinetry, ample counter space, and a convenient eat-up island, creating a functional space that flows seamlessly into the dining and living areas. Upstairs, the primary bedroom offers a 3-piece ensuite and walk-in closet, while two additional bedrooms and a 4-piece bathroom complete the second level. The regulation basement suite provides excellent additional living space or income potential, featuring two bedrooms, a kitchen, living room, and 4-piece bathroom. Outside, the fully fenced backyard is designed for low-maintenance living and features a deck and xeriscaped landscaping. With its flexible
$ 529,900
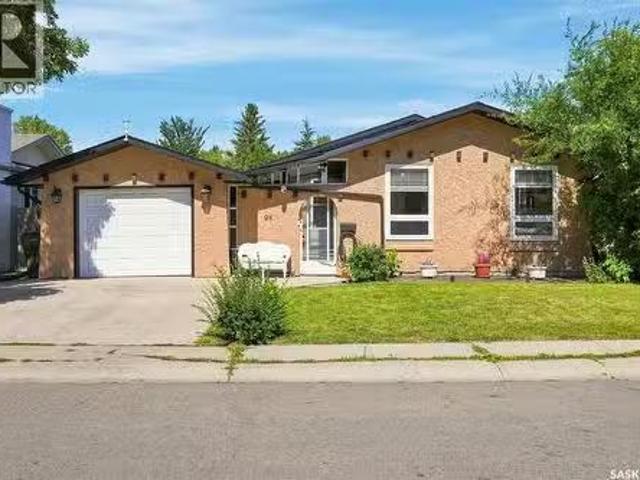
94 Dale Crescent, Regina, SK, S4N 5J7 house for sale Listin.
View photo
House · for sale
$ 349,900
$ 300/sq.ft
94 Dale Crescent, Regina, SK, S4N 5J7 house for sale Listin.
Greens on Gardiner
· 1,163 sq.ft · 3 Bedrooms · 3 Baths · House
· Patio · Garden · Parking · Cellar
Greens on Gardiner · 1,163 sq.ft · 3 Bedrooms · 3 Baths · House · Patio · Garden · Parking · Cellar
MOVE IN READY bungalow in Glencairn Village! Extremely well cared for family home that has many upgraded features. Youll immediately notice the unique attached garage and breezeway to the home which is the ideal seasonal play area or workspace. Drivethru overhead door to the breezeway area. Direct entry to the basement for work from home enthusiasts. Main floor features upgraded laminate flooring through the hallway, sunk-in living room, formal dining area and all 3 bedrooms. Spacious kitchen features newer stainless steel appliances and plenty of cabinet space. Primary bedroom is comfortable, easily fitting a king size bed and feature 2 piece ensuite. Upgraded baseboards and trim. The basement is fully finished and features large rec-room area, 2 large denoffice spaces, full bathroom and large utility room. Main floor picture window recently upgraded to triple pane. High Efficient furnace approx 10 yrs old. Mature and private backyard with patio area. Quiet crescent. Close to elementa
$ 349,900
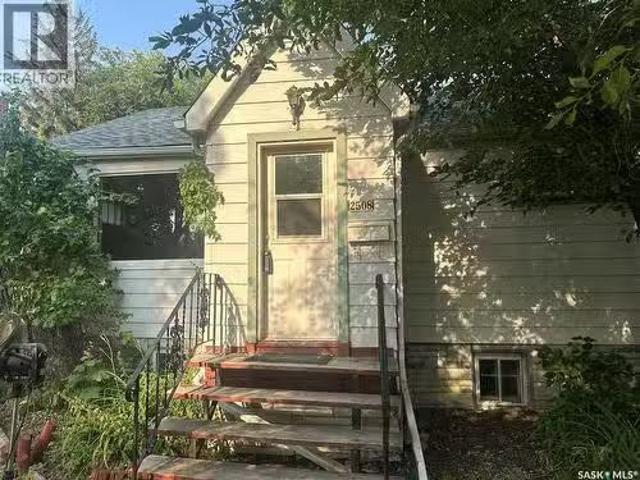
2508 Edgar Street, Regina, SK, S4N 3L5 house for sale Listi.
View photo
House · for sale
$ 149,900
$ 201/sq.ft
2508 Edgar Street, Regina, SK, S4N 3L5 house for sale Listi.
Greens on Gardiner
· 743 sq.ft · 2 Bedrooms · 1 Bath · House
· Cellar
Greens on Gardiner · 743 sq.ft · 2 Bedrooms · 1 Bath · House · Cellar
Excellent opportunity have a young family or investor looking to get into Arnhem place at a low price point. This 774 Sq ft. bungalow features 2 bedrooms up, a well sized living room with a large updated window, kitchen area and 4-piece bathroom. The basement area has potential for development. Arnhem Place is a well-established neighbourhood in southeast Regina, known for its mature trees, parks, schools, and convenient access to downtown. Residents enjoy being close to Wascana Centre, local shopping, restaurants, and everyday amenities, making it a desirable community for families, professionals, and students alike. (id:27). Still available at ListedBuy!
$ 149,900
2243 Montreal Street, Regina, SK, S4P 1L7 house for sale Li.
View photo
House · for sale
$ 169,900
$ 194/sq.ft
2243 Montreal Street, Regina, SK, S4P 1L7 house for sale Li.
Greens on Gardiner
· 872 sq.ft · 2 Bedrooms · 2 Baths · House
· Garden · Parking · Deck · Cellar
Greens on Gardiner · 872 sq.ft · 2 Bedrooms · 2 Baths · House · Garden · Parking · Deck · Cellar
Welcome to 2243 Montreal Street, located just steps away from the General Hospital on a quiet street. This 2 bedroom bungalow has old character and charm offering a large living room and a huge kitchen with loads of oak cabinets. Hardwood floors under the carpet. 2 good sized bedrooms and a 4 pc bath. The front veranda is heated creating extra living space. The basement has a rec room, 3 pc bath and ample storage spaces. Covered rear deck off the kitchen has a 220 volt plug underneath. Private fenced backyard with lots of perennials, alley access to a Single detached garage with additional parking. Spot light out back is on a timer. Shingles were updated in 2010. Newer electrical panel in 1980. Sewer pipes have been updated in house and to the street. As per the Seller’s direction, all offers will be presented on 08262026 12:00PM. (id:27). Still available at ListedBuy!
$ 169,900
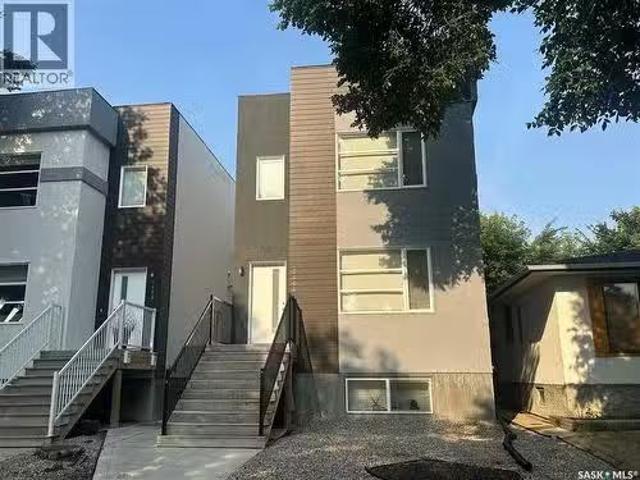
2464 Francis Street, Regina, SK, S4N 2P9 house for sale Lis.
View photo
House · for sale
$ 529,900
$ 381/sq.ft
2464 Francis Street, Regina, SK, S4N 2P9 house for sale Lis.
Greens on Gardiner
· 1,389 sq.ft · 5 Bedrooms · 4 Baths · House
· Garden · Deck · Cellar
Greens on Gardiner · 1,389 sq.ft · 5 Bedrooms · 4 Baths · House · Garden · Deck · Cellar
Welcome to 2468 Francis Street, located in desirable Arnhem Place! Conveniently situated close to parks, schools, amenities, and more, this two-storey home offers a versatile layout with a suite upstairs and a regulation suite in the basement with a separate entry. The main floor welcomes you with an abundance of natural light and an inviting open-concept layout. The kitchen features light cabinetry, ample counter space, and a convenient eat-up island, creating a functional space that flows seamlessly into the dining and living areas. Upstairs, the primary bedroom offers a 3-piece ensuite and walk-in closet, while two additional bedrooms and a 4-piece bathroom complete the second level. The regulation basement suite provides excellent additional living space or income potential, featuring two bedrooms, a kitchen, living room, and 4-piece bathroom. Outside, the fully fenced backyard is designed for low-maintenance living and features a deck and xeriscaped landscaping. With its flexible
$ 529,900
75 Cannon Street, Regina, SK, S4N 1L9 house for sale Listin.
View photo
House · for sale
$ 349,900
$ 295/sq.ft
75 Cannon Street, Regina, SK, S4N 1L9 house for sale Listin.
Greens on Gardiner
· 1,184 sq.ft · 5 Bedrooms · 3 Baths · House
· Garden · Cellar
Greens on Gardiner · 1,184 sq.ft · 5 Bedrooms · 3 Baths · House · Garden · Cellar
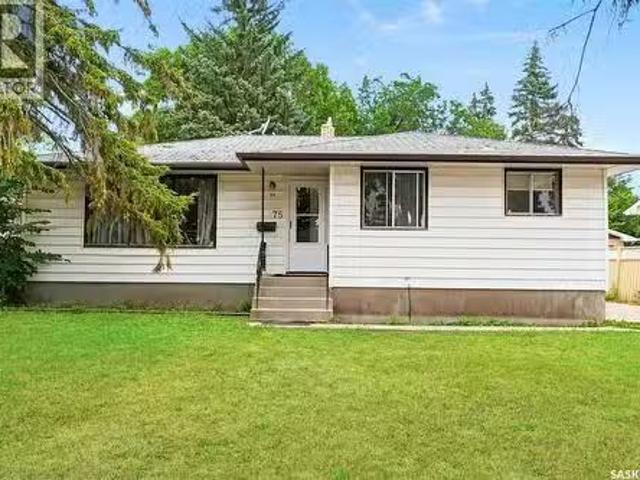
Welcome to 75 Cannon Street, a well-maintained bungalow located in the desirable Glencairn neighbourhood with a non regulation basement suite. This inviting home offers a functional layout with plenty of space for families, first-time buyers, or those looking for a solid investment opportunity.The main floor features a bright and comfortable living room, spacious kitchen with ample cabinetry, dining area, three bedrooms, a 2-piece bathroom, and a 4-piece main bathroom. The fully developed basement provides additional living space with a large recreation area, kitchen, 3-piece bathroom, and two additional bedrooms, offering flexibility for extended family or guests.Enjoy the convenience of a large 6,158 sq. ft. lot with mature trees, a fenced backyard, and plenty of outdoor space for entertaining, gardening, or relaxing. Located close to parks, schools, shopping, and many east-end amenities, this home offers an excellent opportunity to add your personal touches while enjoying a great lo
$ 349,900
60 Dunning Crescent, Regina, SK, S4S 3W1 house for sale | Listing ID SK046147 | Royal LePage
View photo
House · for sale
$ 399,900
60 Dunning Crescent, Regina, SK, S4S 3W1 house for sale | Listing ID SK046147 | Royal LePage
Greens on Gardiner
· House
Greens on Gardiner · House
Exceptional University-Area Investment Opportunity! This spacious 2,500 sq. Ft. home offers six bedrooms and four bathrooms, making it an excellent revenue property with strong rental potential thanks to its close proximity to the University of Regina. What truly sets this property apart is the unique addition, featuring a large, self-contained recreation room plus a loft area currently being used as a seventh bedroom and additional living space. This flexible configuration provides an outstanding opportunity for an owner-occupier, investor, or extended family. Imagine living comfortably in your own private loft and recreation area while collecting rental income from the six additional bedrooms. Alternatively, the entire property can be utilized as a high-demand student rental, maximizing its income potential. With its generous size, four bathrooms, exceptional bedroom count and sought-after university location, this property offers a rare combination of space, flexibility and investme
$ 399,900
4622 Malcolm Drive, Regina, SK, S4W 0B5 house for sale | Listing ID SK046307 | Royal LePage
View photo
House · for sale
$ 799,900
4622 Malcolm Drive, Regina, SK, S4W 0B5 house for sale | Listing ID SK046307 | Royal LePage
Greens on Gardiner
· House
· Cellar
Greens on Gardiner · House · Cellar
Welcome to 4622 Malcolm Drive, an impressive two-storey detached home situated on a generous 5,512 sq. Ft. lot in the Harbour Landing neighbourhood, offering 2,559 sq. Ft. of above-grade living space PLUS a fully finished basement, providing additional living space for a growing family. This spacious home offers 6 bedrooms and 4 bathrooms in total. The inviting main floor features a spacious kitchen, dining area, bright living room, and a thoughtfully positioned main-floor bedroom paired with a 3-piece bathroom—an excellent feature for guests, extended family, or anyone who appreciates the convenience of main-level living—along with a functional mudroom. Upstairs, retreat to the spacious primary bedroom complete with a luxurious 5-piece ensuite, along with two additional bedrooms, a 4-piece bathroom and a large bonus room perfect for a children’s play area, family lounge or additional workspace. The fully finished basement expands your living space with an impressive recreation room fe
$ 799,900
2210 Athol Street, Regina, SK, S4T 3E9 house for sale | Listing ID SK046071 | Royal LePage
View photo
House · for sale
$ 350,000
2210 Athol Street, Regina, SK, S4T 3E9 house for sale | Listing ID SK046071 | Royal LePage
Greens on Gardiner
· House
· Patio · Garden · Office room · Parking
Greens on Gardiner · House · Patio · Garden · Office room · Parking
Welcome to 2210 Athol St, a true Cathedral character home with a fascinating history and timeless charm. Built in 1919, this 1,505 sq. Ft. 2½-storey home offers 3 bedrooms, 2 bathrooms, and the kind of character that simply cannot be replicated in newer construction. The oversized primary bedroom is tucked away off a beautiful sunroom overlooking the backyard, creating a peaceful and private retreat. The converted attic adds a unique bonus space with endless possibilities—use it as a 4th bedroom, home office, creative space, or kids’ play area. Situated on an oversized 5,005 sq. Ft. lot, there is plenty of room to enjoy the outdoors, with a garden area and inviting brick patio. The detached garage adds even more to the story—it once functioned as a horse stable, with the spacious side lot providing access all the way through to the street. You can almost picture the horses and wagons making their way through! Located just one block from popular 13th Avenue, you’re within easy walking d
$ 350,000
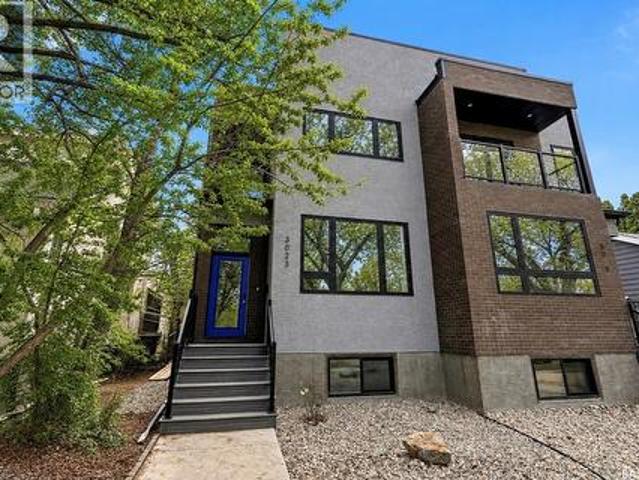
3023 Regina Avenue, Regina, SK, S4S 0G3 house for sale | Listing ID SK046345 | Royal LePage
View photo
House · for sale
$ 749,900
3023 Regina Avenue, Regina, SK, S4S 0G3 house for sale | Listing ID SK046345 | Royal LePage
Greens on Gardiner
· House
· Equipped kitchen
Greens on Gardiner · House · Equipped kitchen
Welcome to 3023 Regina Avenue, an exceptional new-build semi-detached home perfectly positioned in the heart of Lakeview—one of Regina’s most sought-after neighbourhoods. Ideally located overlooking Kiwanis Park and just a short walk to Wascana Park, this home offers an unbeatable blend of location, lifestyle, and modern design. Boasting over 1,800 sq/ft of beautifully finished living space, this 4-bedroom, 4-bathroom home by West Oak Homes is thoughtfully designed for both everyday living and entertaining. The main floor features a bright, open-concept layout with large windows that capture stunning park views and fill the space with natural light. Luxury vinyl plank flooring runs throughout the living areas, while the chef-inspired kitchen is complete with quartz countertops, soft-close cabinetry and drawers, and a full high-end appliance package including fridge, stove, dishwasher, microwave, washer, dryer, and wine fridge. Upstairs, you’ll find spacious bedrooms and well-appointed
$ 749,900
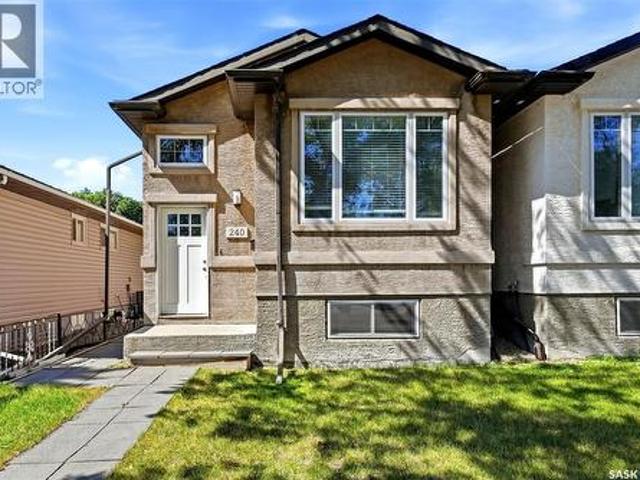
240 Ottawa Street, Regina, SK, S4R 1N5 house for sale | Listing ID SK046180 | Royal LePage
View photo
House · for sale
$ 304,900
240 Ottawa Street, Regina, SK, S4R 1N5 house for sale | Listing ID SK046180 | Royal LePage
Greens on Gardiner
· House
· Cellar
Greens on Gardiner · House · Cellar
Rare opportunity to own a Fiorante-built bi-level home constructed in 2010! This well-designed home is a great option for first-time buyers and offers excellent flexibility, whether you choose to finish the basement for additional living space or take advantage Saskatchewan’s Secondary Suite Incentive Program and create your own income suite! Upon entering, you’re welcomed by a spacious front foyer with a convenient coat closet. The main floor features a bright, open-concept layout with large front living room windows that fill the space with natural light. The dining area flows seamlessly into the L-shaped kitchen, which offers an abundance of dark maple cabinetry, white appliances and a peninsula with an eat-up bar that’s perfect for casual dining. Completing the main level is a spacious primary bedroom, a second bedroom, and a full 4-piece bathroom. The partially finished basement offers plenty of opportunity and is set up with a future suite development in mind. The enormous rec ro
$ 304,900
3919 Qu'Appelle Drive, Regina, SK, S4S 0E1 house for sale | Listing ID SK046350 | Royal LePage
View photo
House · for sale
$ 749,900
3919 Qu'Appelle Drive, Regina, SK, S4S 0E1 house for sale | Listing ID SK046350 | Royal LePage
Greens on Gardiner
· House
· Balcony · Equipped kitchen
Greens on Gardiner · House · Balcony · Equipped kitchen
Welcome to 3919 Qu’Appelle Drive, a beautifully crafted semi-detached home in Regina’s desirable River Heights neighbourhood, just steps from Kiwanis Park and its scenic walking paths. Built by West Oak Homes, this brand-new 3-bedroom, 4-bathroom residence offers a perfect blend of modern design, quality craftsmanship, and functional living space. From the moment you enter, you’ll appreciate the bright, open-concept layout highlighted by large windows that flood the home with natural light. Luxury vinyl plank flooring flows seamlessly throughout all main living areas, while the kitchen is designed to impress with quartz countertops, high-end finishes, and soft-close cabinetry and drawers. A full appliance package is included—fridge, stove, dishwasher, microwave, washer, dryer, and even a wine fridge—making this home truly move-in ready. The second-floor living room provides a unique and versatile space, complete with access to a private balcony—perfect for entertaining or relaxing. Ups
$ 749,900
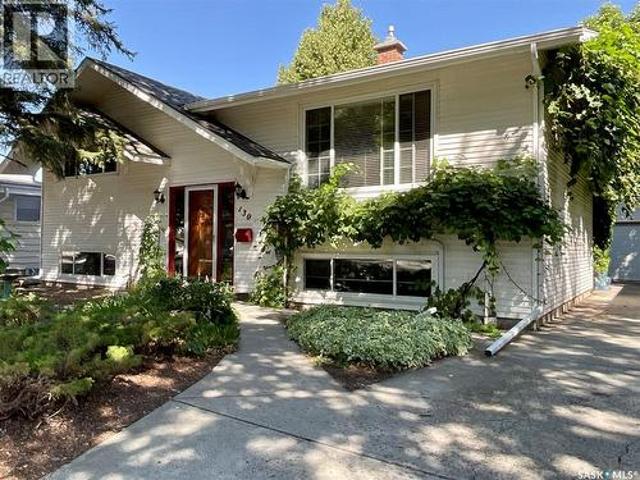
130 Cameron Crescent, Regina, SK, S4S 2X4 house for sale | Listing ID SK046012 | Royal LePage
View photo
House · for sale
$ 389,800
130 Cameron Crescent, Regina, SK, S4S 2X4 house for sale | Listing ID SK046012 | Royal LePage
Greens on Gardiner
· House
· Patio · Garden · Parking · Deck
Greens on Gardiner · House · Patio · Garden · Parking · Deck
If you’re looking for a home with a little more character and a backyard that feels like a private retreat, while still being right in the city, this could be the one! Being offered on MLS for the first time, this charming bi-level has a warm, welcoming feel and plenty of space to make your own. The front yard is surrounded by established perennials, while the backyard feels like a true escape. Enjoy the deck and patio, two mature apple trees, a cherry tree, and a raised garden. A single detached garage with workshop space adds functionality, and the rear gate provides convenient access for parking a boat, RV, or other recreational toys. The setting offers an out-of-city feel while keeping everyday conveniences close to home. Inside, the main floor offers a spacious front living room, dining area, and an updated kitchen with newer stainless-steel appliances. Two comfortable bedrooms feature the original hardwood floors, along with a 4-piece bathroom. The lower level was previously set
$ 389,800

Get email alerts

Don't miss out: be the first to know about new properties

The alert was correctly created

On subscribing you accept the conditions of use and the privacy policy
Alert
Receive new ads in your inbox
Save this search
Receive alerts for new listings

We'll send you an email when we have new properties for: "Properties for sale in Greens on Gardiner"

The alert was correctly created

Get email alerts and be the first to see new listings
Required field
On subscribing I accept the terms of the privacy policy
Perfect! You'll soon start receiving new listings via email
Alert
Receive an email when we have new ads for Properties for sale in Greens on Gardiner
Save this search
Filters

Bedrooms

Area (sq.ft)

sq.ft
sq.ft

Price

$
$

Filter by property type

Bathrooms

Clear all filters
Receive notifications when new entries are published.